Properties

Browse or get in touch to schedule a walkthrough.

  • Nearby me
Price range

Popular features

Community features

Association

Property features

Waterfront

View

Exterior Features

Interior Features

Style

10000 properties match your criteria

Updated 1 minute ago

E-Alert name
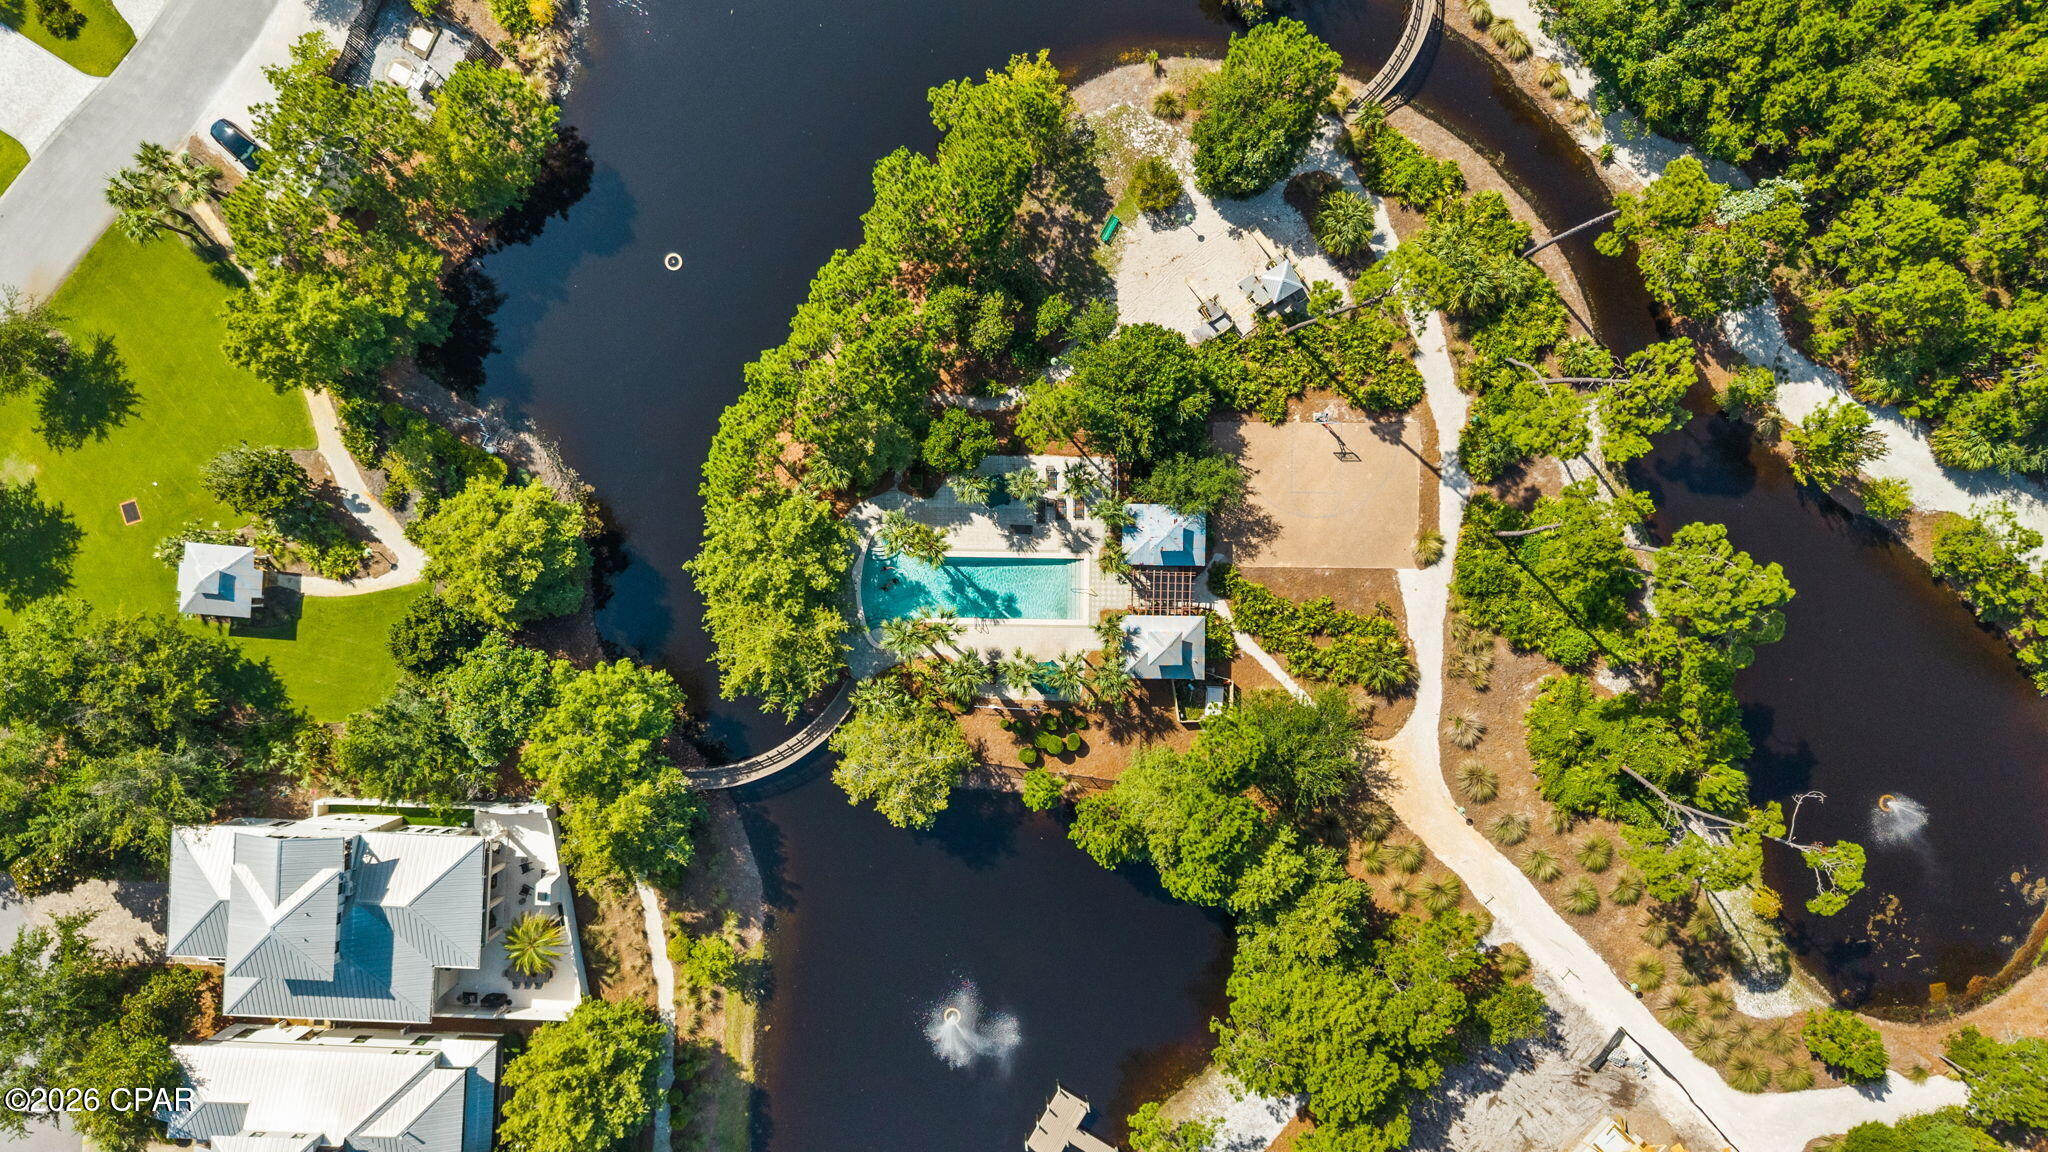
Discover the essence of elevated coastal living in the heart of Blue Mountain Beach, one of 30A's most coveted communities known for its rare high elevations, sugar-white sand beaches, and laid-back luxury lifestyle. Perfectly positioned just moments from the Gulf, this exceptional new build blends timeless coastal architecture with refined modern comfort, offering an ideal retreat for full-time living, second-home enjoyment, or investment potential.

Thoughtfully designed with spacious interiors, abundant natural light, and seamless indoor-outdoor living, the home captures the relaxed sophistication that defines the 30A lifestyle. Expansive gathering spaces, well-appointed bedrooms, and inviting outdoor areas create the perfect setting for entertaining family and friends after long days on the beach.

Enjoy close proximity to Blue Mountain's beloved local restaurants, boutique shopping, biking and walking trails, and nearby beach accesses along Scenic Highway 30A. Whether spending mornings on the Gulf, afternoons by the pool, or evenings enjoying spectacular coastal sunsets, this property offers an extraordinary opportunity to experience one of the most desirable beach communities on Florida's Emerald Coast.

A rare offering in Blue Mountain Beach where natural beauty, coastal charm, and luxury living come together effortlessly. This home was built with more than just beautiful finishes. Behind the walls and throughout the design are features that improve durability, comfort, efficiency, storm protection, storage, and long-term livability. From hurricane impact glass and foam insulation to custom carpentry, commercial-grade appliances, and natural gas upgrades, the home offers a level of construction quality that may not be obvious at first glance -- but will be appreciated every day.
#1003167

Santa Rosa Beach

59 Ashley Lane

4 Beds

3 Baths

2,648 Sq.Ft.

$1,800,000

MLS#: 1003167

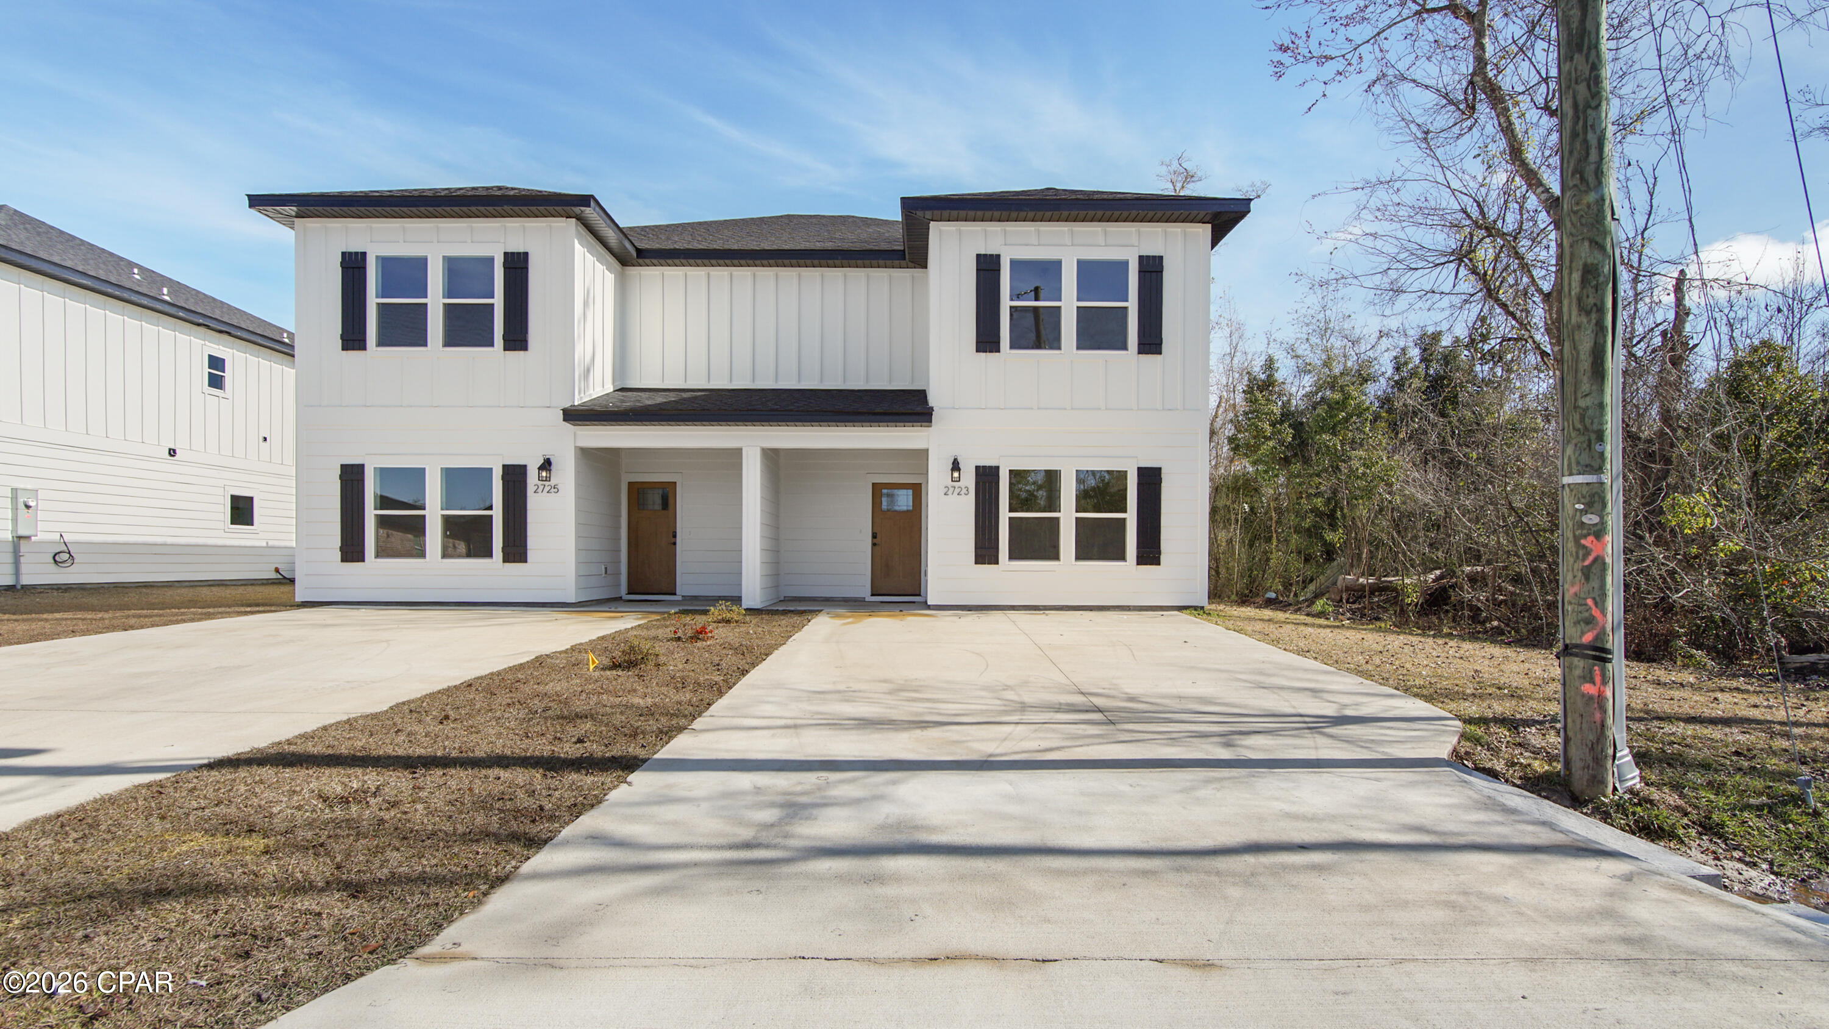
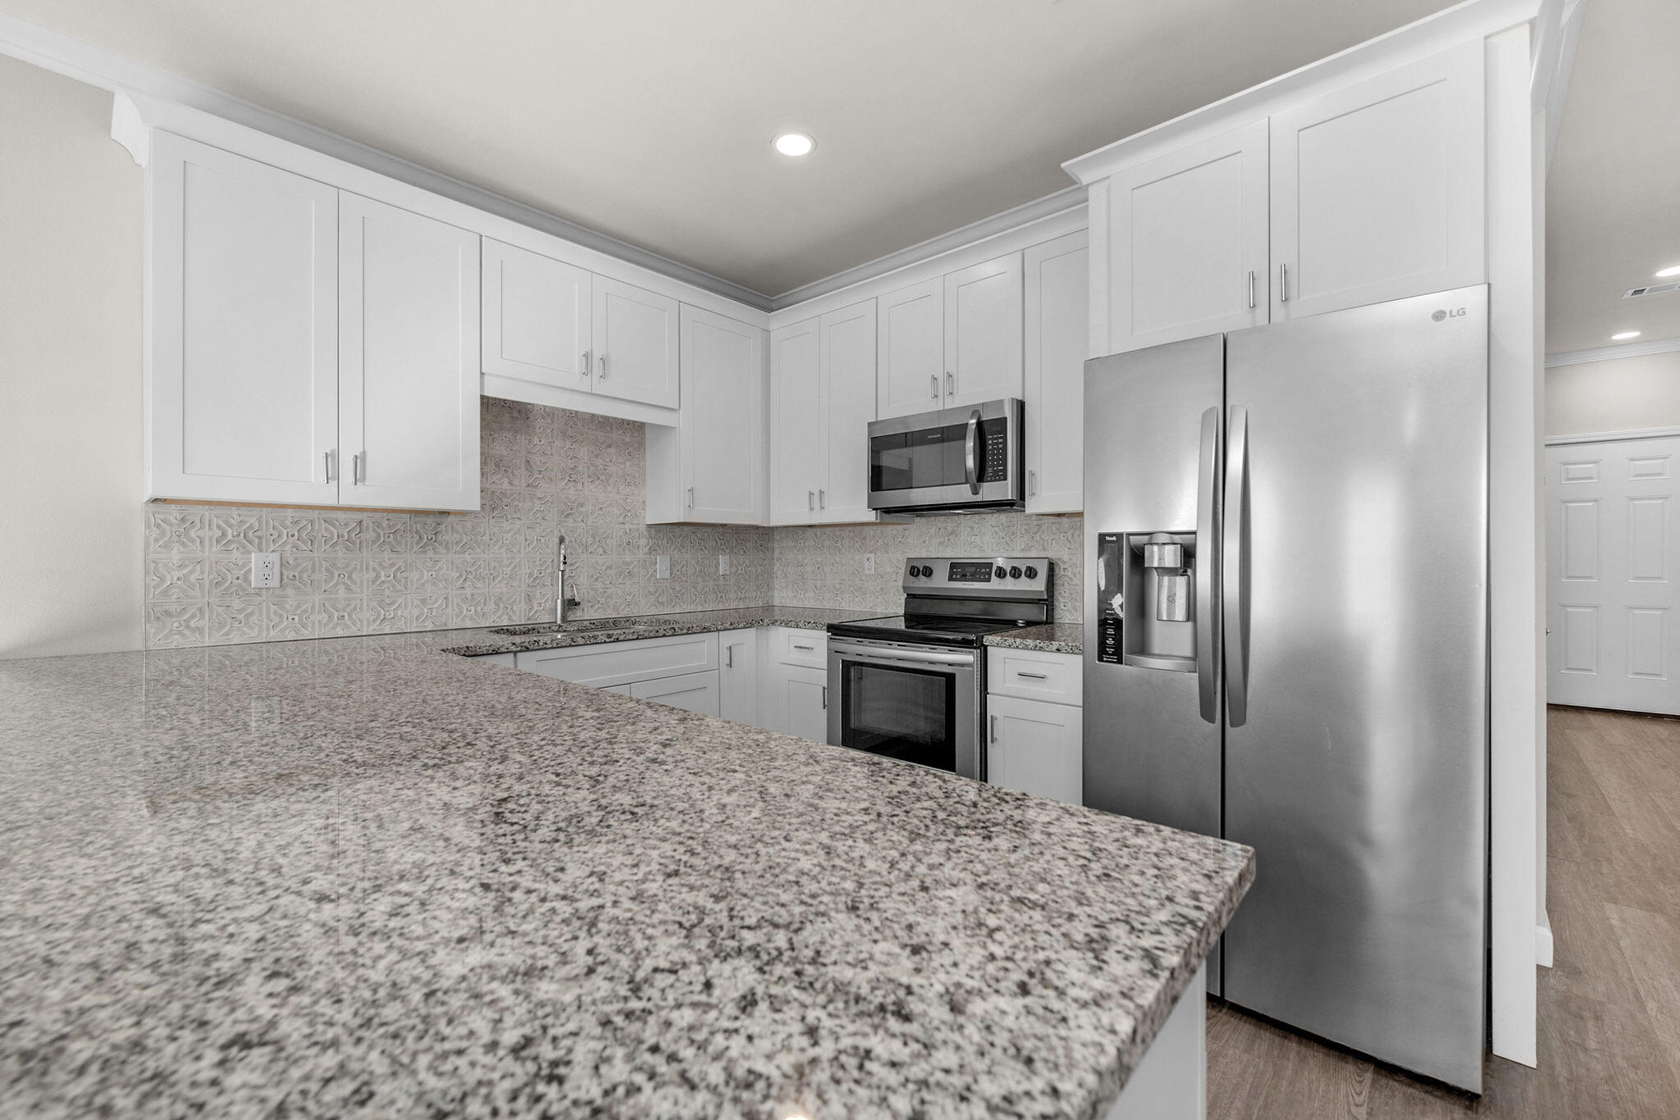
South of I-10 Located in the Gated Community of Chanan Estates on a Cul-De-Sac. Be the 1st to live in this BRAND NEW 2026 Brick Home. FLOOR PLAN ATTACHED. Perfect for MULTIGENERATIONAL Living or Home Office, 4 Bedrooms & 3 Full Baths, French Door Entry, ZERO CARPET - LV Flooring, 10 Foot Ceilings in the Main Living Area, Oil Rubbed Bronze Finishes, QUARTZ Counter-Tops, STAINLESS Appliances Installed, Smooth-top Range, MICROWAVE, Dishwasher, UNDER & OVER CABINET LIGHTING, Single Bowl Sink, WALK-IN PANTRY. MASTER SUITE -Tray Ceiling, Ceiling Fan, CUSTOM WALK-IN TILED SHOWER with Recessed NICHE. Double Quartz Top Master Vanity with Extended Countertop. Large Walk-in Closet. Bedroom 4 has a Private Exterior Entrance. 2 Car Side Entry Garage with No City of Crestview Property Taxes. Astroguard Hurricane Fabric for Windows and Doors is Included with this home. Front and Rear Sprinkler System in Grassed Areas. This section of Chanan Estates is on Sewer not Septic.
#1003109

Crestview

4642 Chanteuse Parkway

4 Beds

3 Baths

2,434 Sq.Ft.

$501,026

MLS#: 1003109

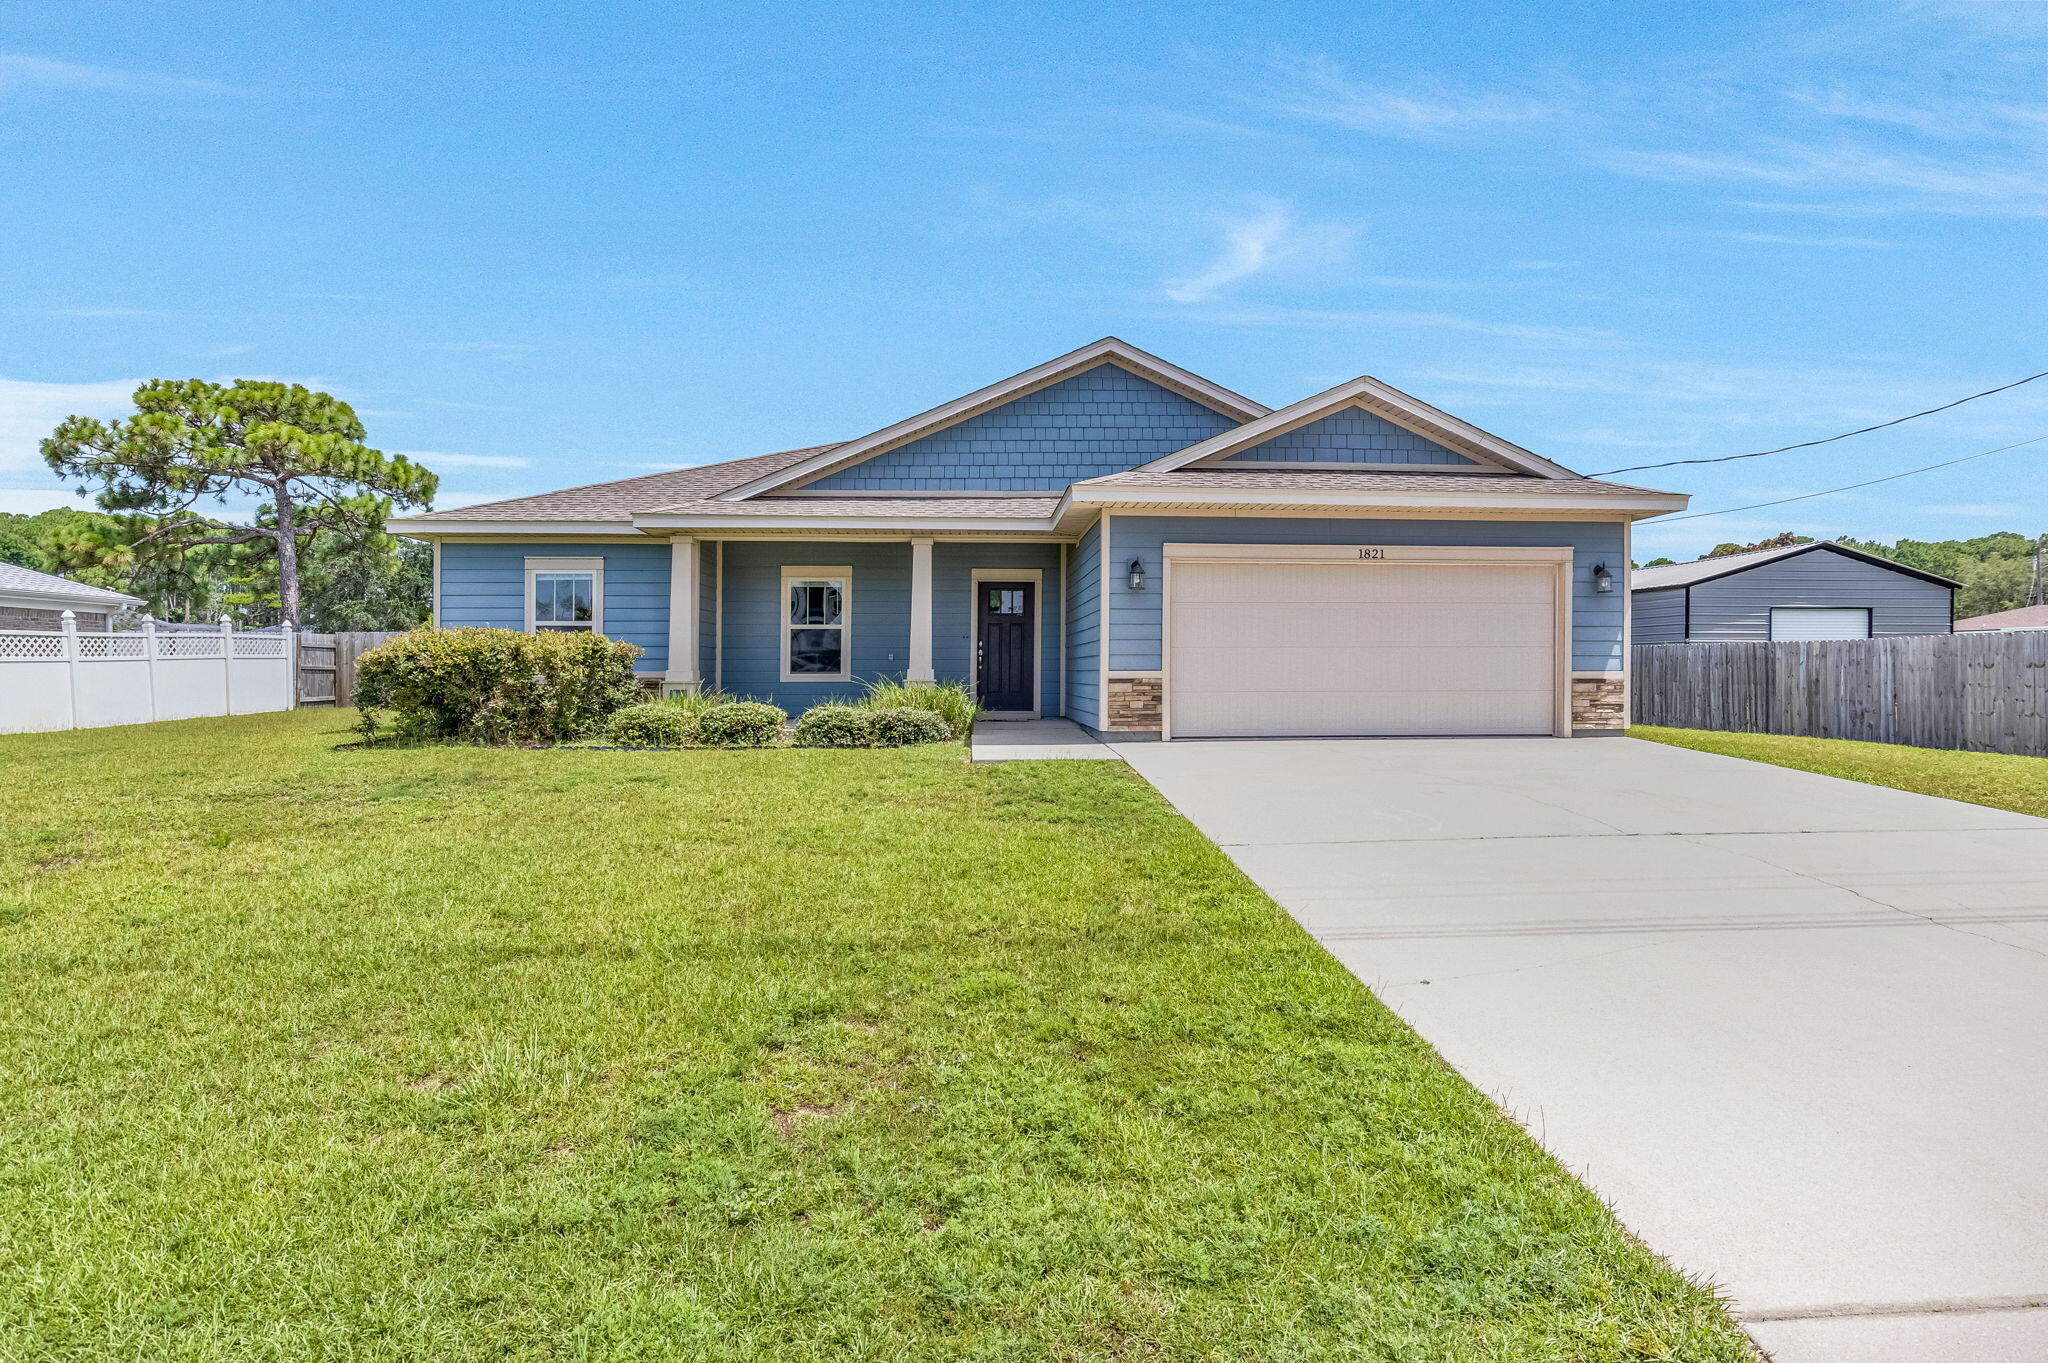
White Brick on 4 Sides - South of I-10, Located on a Cul-de-Sac. FLOOR PLAN IN THE PHOTOS. Estimated Completion Mid July - Front Photo is of the Actual Home. Addition Photos are Samples from the Same Floor Plan Previously Built. Brand New 4 Bedroom, 2 Baths, 2 Car Garage. STERLING OAK LV Flooring THROUGHOUT the entire house. Soaring Ceilings in the Main Areas. Kitchen with SHAKER WHITE Cabinets, Quartz COUNTER-TOPS, WALK-IN PANTRY - STAINLESS STEEL Smooth Top Range, Dishwasher, & OTR Microwave. Dining with 2 Slider Doors, Oversized 9 LIGHT CHANDELIER & Spacious Living Room with 66-inch Ceiling Fan & Soaring Ceilings. MASTER SUITE with Double Quartz TOP VANITY - LARGE Walk-in Closet, SEPARATE Tub and Shower & Private Water Closet. ALL Bedrooms have Ceiling Fans and there is zero carpet in this home. BUILDER PAYS MOST CLOSING COST, ASK FOR DETAILS. Astroguard Hurricane Fabric is included with this home. Garage Door Opener with MyQ App Access. THE SUBDIVISON OF CAMILLE COVE IS IN A GREAT LOCATION ON THE South End of Crestview and CAN BE ACCESSED BY TURNING AT THE 1ST RED LIGHT ON THE SOUTH END OF CRESTVIEW.
#1003110

Crestview

465 Scooter Cove

4 Beds

2 Baths

2,200 Sq.Ft.

$419,926

MLS#: 1003110

Welcome to TOES IN THE SAND ll, a breathtaking Southern, Coastal Retreat, a leisurely stroll from the white sandy beaches of 30A in Blue Mountain Beach FL.  Smart HOME TECHNOLOGY INSTALLED, operate music, the pool and most of the lighting from your phone.  This serene sanctuary offers multiple outdoor areas for you to unwind, listen to the soothing sounds of nature, and relish the nearby waves of the Gulf. Indulge in the convenience of being close to renowned dining and entertainment venues such as Redfish Taco, Blue Mountain Bakery, Blue Mountain Creamery, Mimmo's, and more. This meticulously designed home also features a private saltwater pool, seamlessly blending indoor and outdoor living to provide the ultimate function. A must see!!
EXCELLENT SHORT TERM RENTAL WITH ACTUAL NUMBERS 120-130K! OVER 3800 SQ FT UNDER ROOF ($526/sqft) EXTRA LARGE WRAP AROUND PORCH, BUILT FOR OUTDOOR LIVING/ RARE PRIVATE 1/2 ACRE LOT! MOTIVATED SELLER!
#1003114

Santa Rosa Beach

54 Mountain Top Dune Drive

4 Beds

2 Baths

2,030 Sq.Ft.

$1,875,000

MLS#: 1003114

Step into the perfect blend of comfort, style, and Southern charm with this spacious 2 story home loaded with upgrades and outdoor amenities! Featuring 4 bedrooms, including 2 private ensuites  and 3.5 bathrooms, this home offers the ideal setup for multi generational living, guests, or simply spreading out in style.
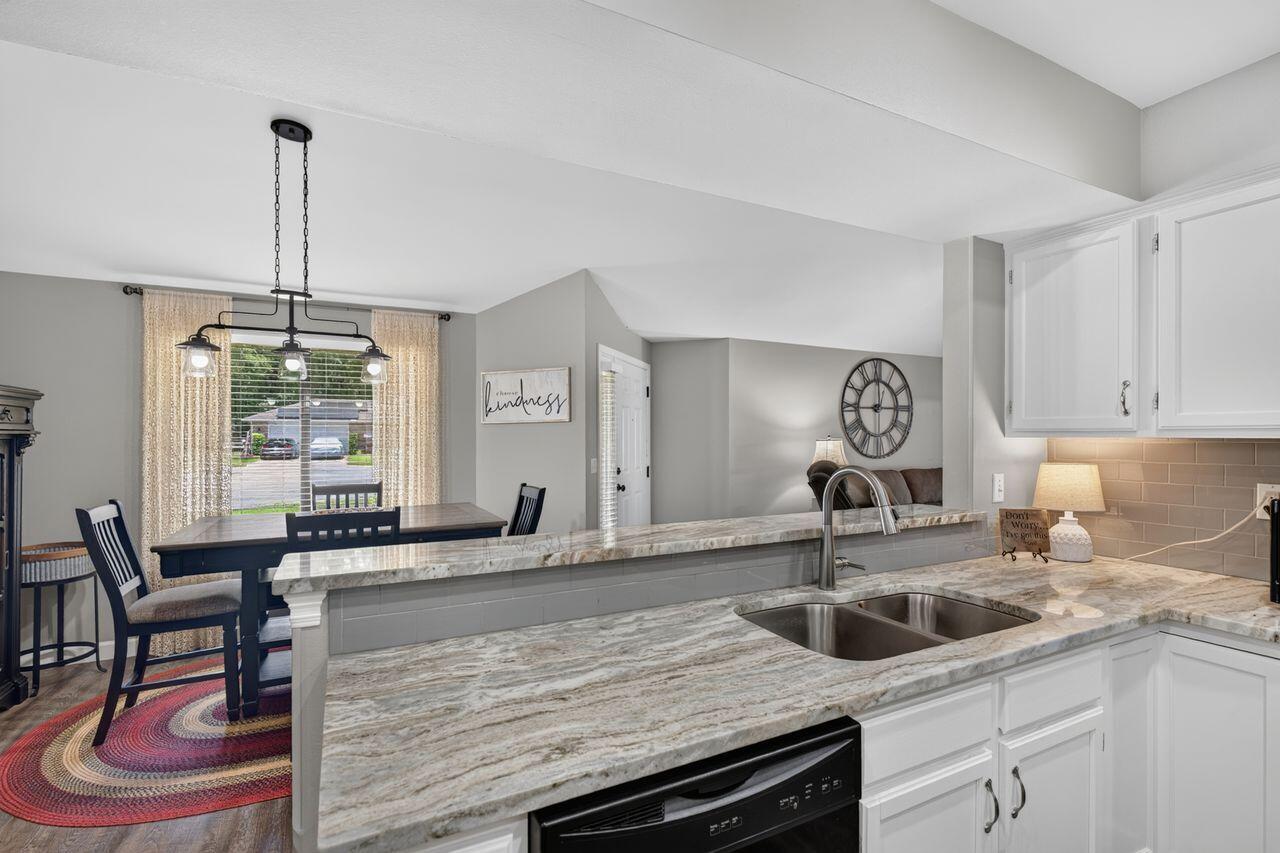
The downstairs received a beautiful refresh in 2023, including renovations to the kitchen, office, laundry room, and downstairs ensuite. The updated kitchen shines with gorgeous granite countertops, while the renovated ensuite  features a sleek tile walk-in shower that feels straight out of a spa retreat & private access to an outside deck. Outside is where this property truly steals the show! Spend your summers lounging beside the sparkling 16x30 inground saltwater pool, hosting gatherings under the pavilion, or enjoying the privacy of the fenced backyard. The circle driveway adds curb appeal and convenience, while the 24x24 detached 2-car garage and additional detached carport provide plenty of room for vehicles, boats, toys, or hobbies. Topped off with a durable metal roof and low maintenance vinyl siding, this home checks all the boxes for comfortable living and entertaining! Call your favorite Real Estate Agent to view this gorgeous property in person.
#1003098

DeFuniak Springs

498 Florence Drive

4 Beds

3 Baths

1,854 Sq.Ft.

$349,900

MLS#: 1003098

Welcome home to comfort, style, and incredible value! This beautifully maintained home is filled with thoughtful upgrades and inviting spaces inside and out. This home is move-in ready!

The kitchen shines with gorgeous quartz countertops, a beautiful backsplash, stainless steel appliances, and a fresh, modern feel. Thoughtfully chosen new light fixtures, high-grade carpeting, and an upgraded front door add to the home's warm and updated appeal. 

The Primary Suite is spacious and beautifully done. The primary bathroom features a double vanity with quartz countertops, and separate Tiled shower.

This home also features a  spacious loft area upstairs which provides valuable flex space to fit your lifestyle - perfect for a second living area, home office, game room, creative studio, or cozy retreat.

Step outside and enjoy a fully fenced yard designed for everyday living and easy entertaining. The beautiful paver firepit area creates the perfect spot to relax, gather with friends, or enjoy cozy evenings under the stars. Additional features include a 10x20 shed for extra storage or workspace, private deep well, sprinkler system, gutters, and plenty of outdoor functionality.

Major bonus: this home offers a rare 2.875% VA assumable mortgage, creating an incredible opportunity for qualified buyers in today's market. Stylish, practical, and packed with value -- this is one you won't want to miss!
#1002992

Navarre

3557 Turquoise Drive

4 Beds

3 Baths

2,479 Sq.Ft.

$488,022

MLS#: 1002992

𝐂𝐮𝐬𝐭𝐨𝐦 𝐂𝐫𝐚𝐟𝐭𝐬𝐦𝐚𝐧𝐬𝐡𝐢𝐩 𝐌𝐞𝐞𝐭𝐬 𝐂𝐨𝐮𝐧𝐭𝐫𝐲 𝐐𝐮𝐢𝐞𝐭!  Experience the perfect blend of a serene country setting with the convenience of being just minutes from town. This isn't your standard builder-grade house; this is a meticulously custom-built home where no detail has been overlooked.
The open-concept layout is anchored by stunning polished concrete floors and a chef's kitchen featuring custom cabinetry, upgraded granite, and a tile backsplash. While the spacious living room with its cozy fireplace is impressive, it's the massive second family room at the front of the home--also featuring its own fireplace--that truly sets this property apart.
The split-bedroom floor plan ensures privacy, highlighted by a master suite boasting a jetted tub and a walk-in tile shower. Outside, the hobbyist's dream awaits with a large workshop/garage and a brand-new pole barn.
Note: Pictures simply cannot capture the scale and quality of this build. You must walk through the front door to truly appreciate the craftsmanship.
#789702

Panama City

817 Clement Drive

3 Beds

2 Baths

2,354 Sq.Ft.

$599,000

MLS#: 789702

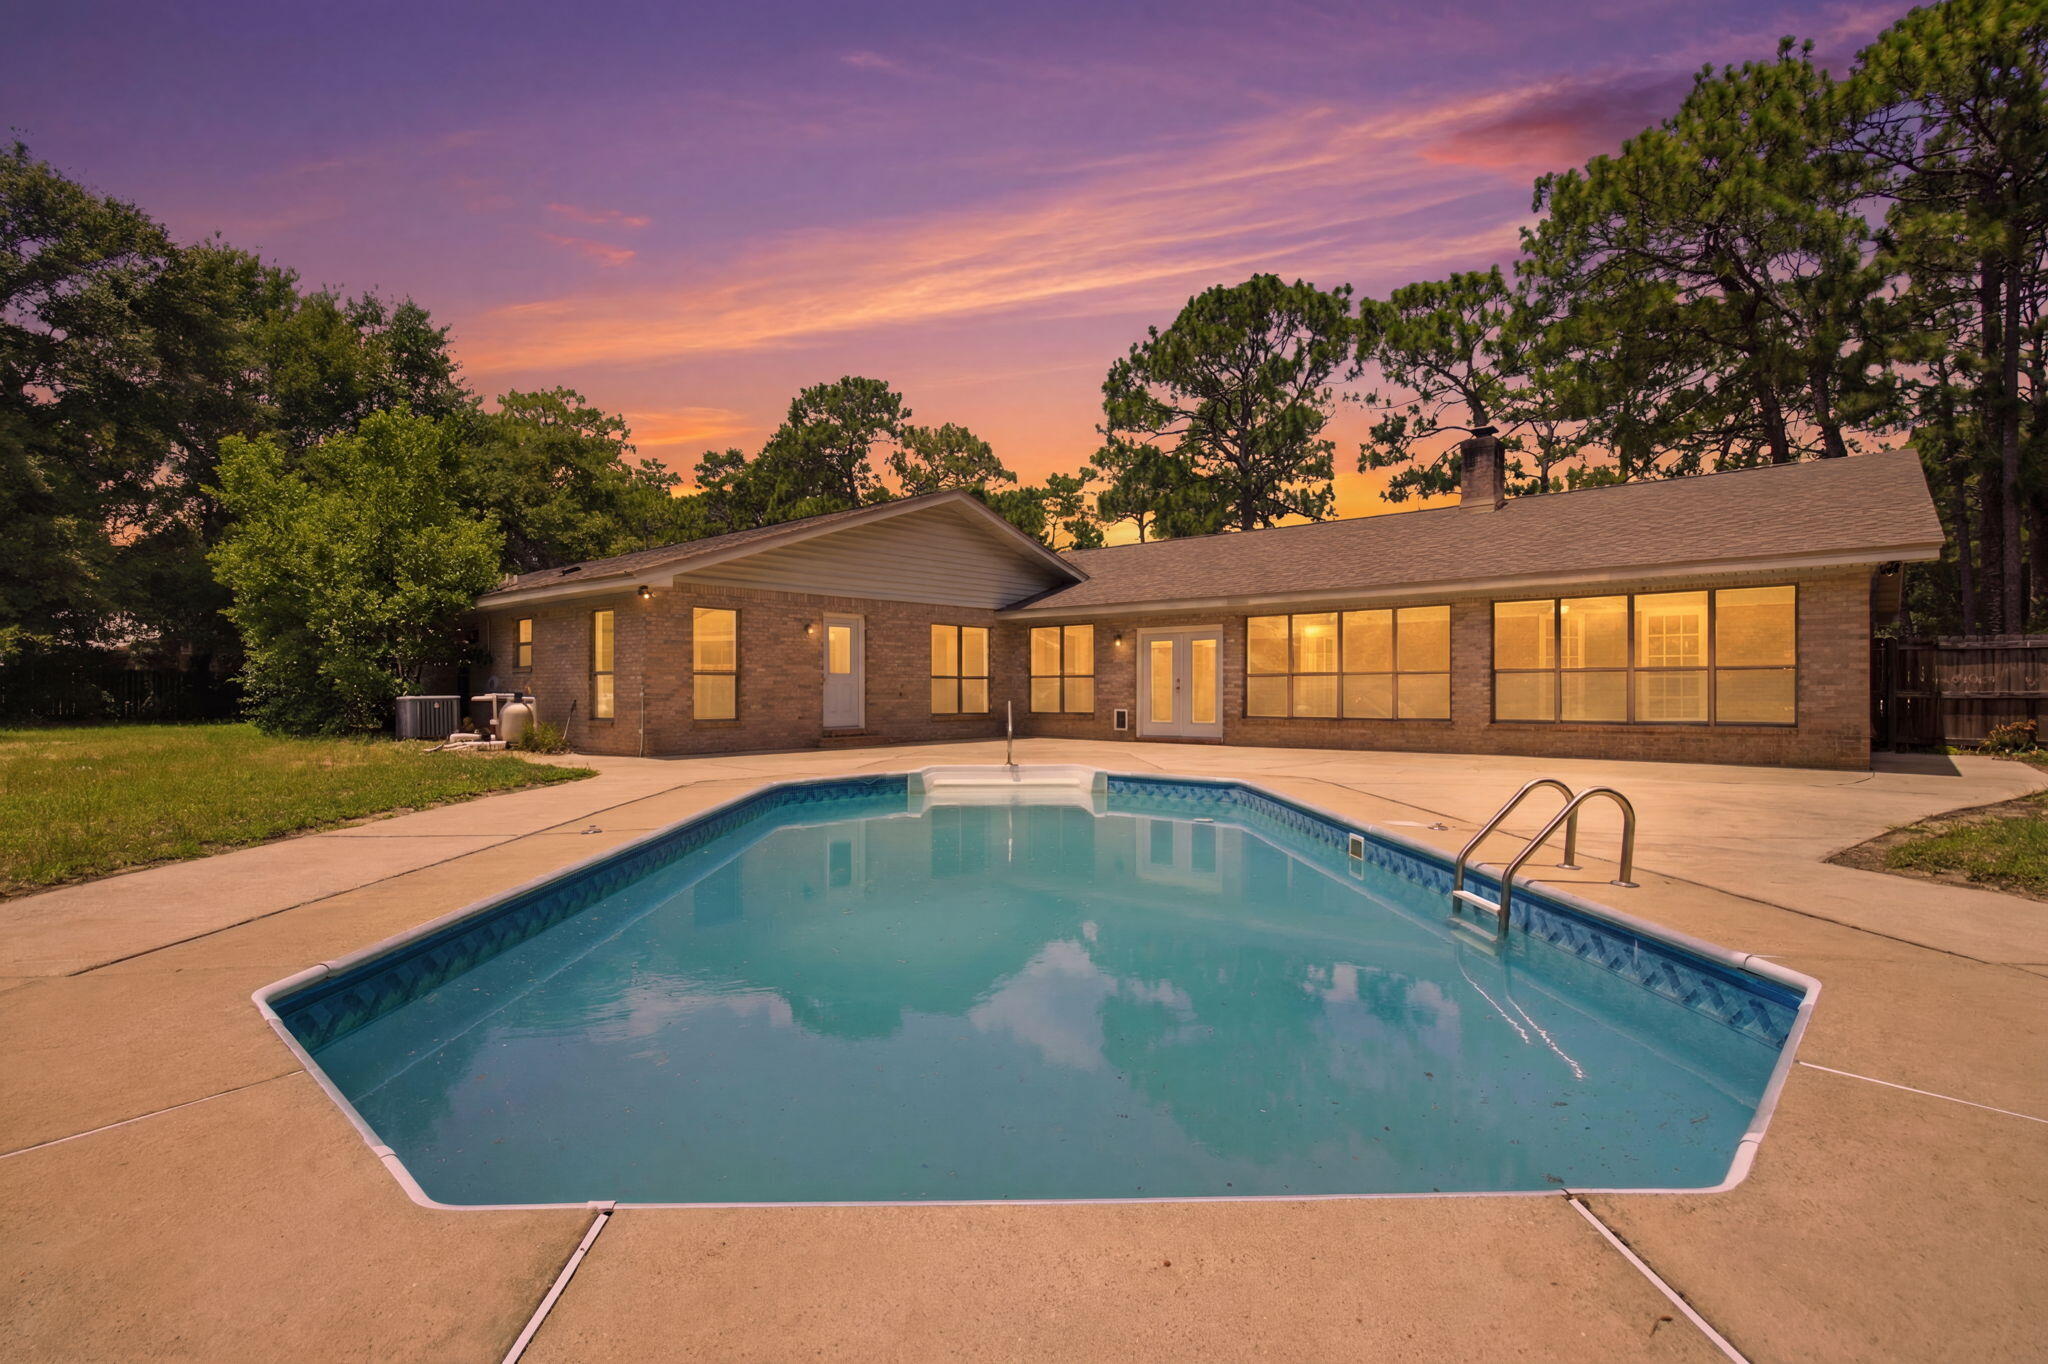
Elevated two-story income-generating property with two entirely independent, self-contained units, Private Pool & Expansive Wraparound Porches.The original upstairs built on stilts is a rare blend of history, craftsmanship, and coastal charm with wooden plank floors, a full-size dining area, updated kitchen with stainless-steel appliance, granite countertops, tumble-stone backsplash and a large pantry. The cozy vintage-style corner sofa was chosen for its' deep comfort and as a sandy-day hang-out spot with room for the whole family. Sleeping accommodation includes all NEW furnishings and bedding has a large Master bedroom, updated ensuite, twin-over-full bunk bedroom, updated full bath, washer and dryer.  Upstairs HVAC installed 05 28 2021 Water Heater 04 20 2010. The downstairs unit features a total, top-to-bottom remodel engineered and executed by licensed professionals, including a 18-inch elevation increase. Every component of this ground-floor space is completely brand new.  NEW Engineer designed Monolithic Concrete Slab, NEW High-end Poured terrazzo flooring, NEW cabinets, NEW appliances, NEW Impact rated door and repurposed windows, NEW bathrooms, NEW Electrical Panel and all new wiring, , NEW Water Heater 04 20 2025, HVAC 05 28 2022, NEW Furnishings, NEW! NEW! NEW!  This dual-occupancy layout offers distinct, self-contained units--complete with private entrances, kitchens, baths and washer/dryer. Sold Fully, NEWLY furnished, rental ready (accommodates 17 guest) NO HOA Enjoy your own private pool in a fenced-in oasis, complemented by beautifully appointed  lounging areas, with backyard grill and picnic table. Access the beach via the Hollywood gate where the glowing emerald green and aquamarie water and the powered sugar-white sand awaits.  Local Winery, eateries and shopping all within walking distance. Soak up the sunshine during the day and explore the large malls, theaters, entertainment and famous seafood restaurants within a two-to-five-mile driving distance any time you please.  All facts and measurements deemed to be accurate and should be verified to consumer satisfaction. This property is on the Vacation Rental Program with Ocean Reef Resorts. All future reservations must be honored with Ocean Reef.
#1003196

Miramar Beach

67 Miami Street

5 Beds

3 Baths

2,208 Sq.Ft.

$1,600,000

MLS#: 1003196

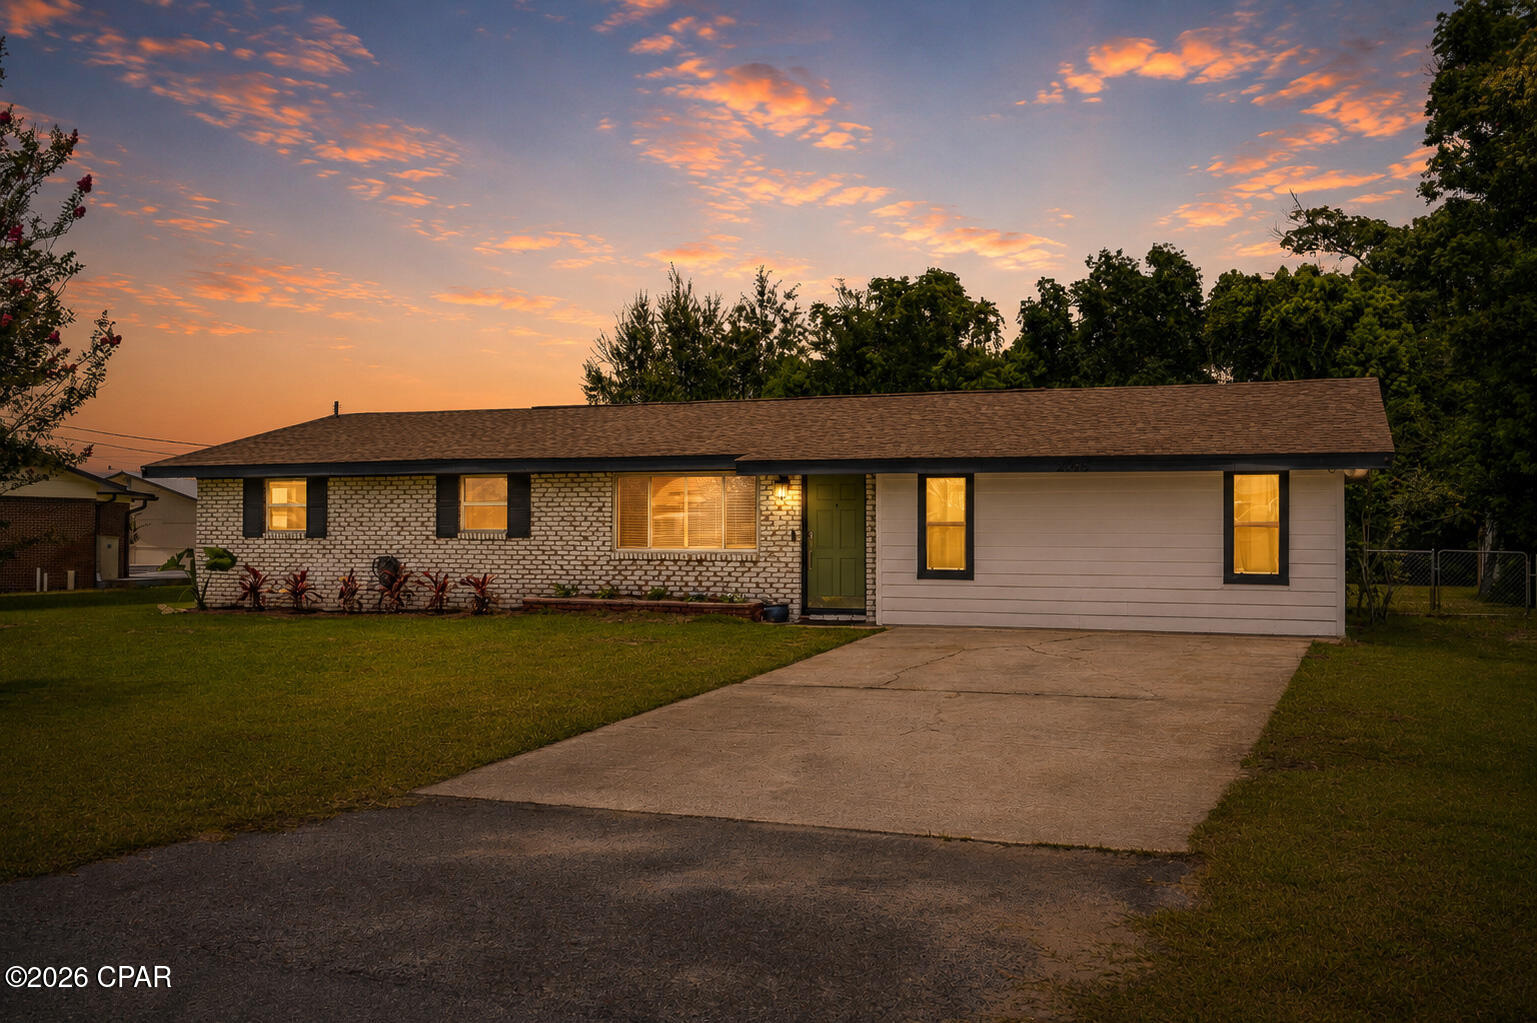
CURRENTLY UNDER CONTRACT, SELLER WILL CONSIDER BACKUP OFFERS. MOVE-IN READY CRAFTSMAN BEAUTY W/ GENERAC GENERATOR, SCREENED PORCH, AND LARGE FENCED YARD! Beautifully maintained and custom built with upgrades, this all-brick 3-bedroom, 2-bath home offers comfort, functionality, and timeless style in a desirable NO HOA neighborhood. From the moment you arrive, you'll appreciate the home's inviting Craftsman-style exterior, featuring solid brick construction, lush landscaping, and excellent curb appeal. Inside, the bright and open floor plan is designed for both comfortable everyday living and effortless entertaining. The spacious kitchen, living, and dining areas flow seamlessly together and are filled with natural light. Wood and tile flooring throughout provide durability and easy maintenance, while a lovely fireplace creates a warm and welcoming focal point. The beautifully appointed kitchen features granite countertops, stainless steel appliances, custom cabinetry, and a convenient breakfast bar perfect for casual dining. Privately situated away from the guest rooms, the spacious primary suite offers a relaxing retreat complete with a walk-in closet and an en-suite bath featuring an oversized vanity, large step-in shower, and plenty of storage space. Two additional bedrooms and a full hall bath provide comfortable accommodations for family or guests. Step outside and enjoy the incredible outdoor living spaces! The home boasts a large fenced backyard, a lovely open patio, and a fantastic screened-in porch ideal for relaxing evenings, entertaining, or enjoying Florida living all year long. Additional highlights include a new storage shed, attached 2-car garage, laundry room with pantry area, covered front porch, and a Generac whole-home generator for added peace of mind. Perfectly positioned near shopping, restaurants, hospitals, and both military bases, this home also sits within a golf cart-friendly community near Panama Country Club and Sharon Sheffield Park, where you can enjoy local concerts, festivals, and outdoor recreation. Combining thoughtful upgrades, functional design, and a peaceful neighborhood setting, this exceptional property truly has it all. Call today for more information or to schedule your private tour!
#789902

Lynn Haven

813 Mississippi Avenue

3 Beds

2 Baths

1,476 Sq.Ft.

$315,000

MLS#: 789902

CURRENTLY UINDER CONTRACT, SELLER ACCEPTING BACKUP OFFERS. Currently being taken down to the studs, it's a true blank canvas ready for your vision and personal touch. Once was a 3 bedroom 3 bath triplex. 

Welcome to 422 N MacArthur Avenue in the heart of Panama City! This property presents a unique opportunity to create your dream home or next mixed use investment project from the ground up. 

Ideally located just minutes from downtown, shopping, dining, and the beautiful Gulf Coast beaches, this home sits in a convenient and growing area. With the heavy lifting already started, investors, builders, and savvy buyers will appreciate the chance to fully customize every detail.

Situated on a generously sized lot, there's plenty of space to design outdoor living areas, landscaping, or future additions. Whether you're looking to renovate and resell, build long-term rental income, or design your perfect primary residence, the potential here is endless.

Don't miss this rare opportunity to bring your vision to life in Panama City!
Whether you're looking for a primary residence, rental opportunity, or a coastal retreat, this property offers incredible potential in a growing area. Don't miss your chance to own a piece of Panama City living!
#788019

Panama City

422 N Macarthur Avenue

3 Beds

3 Baths

1,915 Sq.Ft.

$150,000

MLS#: 788019

Perched on the 21st floor at the highly sought-after Splash Resort, this top-floor penthouse truly feels like a ''Condo in the Clouds.'' Beautifully decorated and offered fully furnished, this turnkey 3-bedroom retreat is designed for unforgettable Gulf-front living and exceptional rental potential. Each bedroom features its own private Gulf-front balcony access, creating breathtaking views from nearly every corner of the condo. 

Splash Resort is a destination all on its own, offering incredible family-friendly amenities that keep guests returning year after year. Enjoy the lazy river pool, multiple beachfront pools, children's splash pad and waterslides, dive-in movies on Fridays and Saturdays during season, fitness center, poolside bar & grille, coffee shop, onsite candy store, and community gas grills. Right outside your door, beach service offers jet ski rentals, banana boat rides, parasailing, and more for the ultimate beach adventure experience. 

Whether you're searching for a luxury second home, a high-performing vacation rental, or both, this stunning penthouse delivers the perfect blend of lifestyle and investment opportunity. Don't miss your chance to own one of Splash Resort's most desirable top-floor condos with impressive rental returns and unbeatable Gulf-front views.
#1003000

Panama City Beach

17729 Front Beach Road 2101E

3 Beds

3 Baths

1,702 Sq.Ft.

$850,000

MLS#: 1003000

Available August 7th- Pets Considered with Owner Approval!

**Showings start June 1st**

Experience the ultimate coastal living in this impeccably renovated home! Nestled in an unbeatable location, and not far from Lions Park, or a short drive to all the area's best shopping and dining spots. Situated a block from the bayou, enjoy the serene bayou life without the usual worries. This beautiful home features hurricane-resistant windows, ensuring peace of mind during stormy weather. Start your mornings on the breezy front porch, savoring the salty air with a cup of coffee. Inside, a cozy yet open floor plan welcomes you, highlighted by a charming brick fireplace. The kitchen is perfect for culinary enthusiasts, offering ample counter space for all your cooking needs. Modern amenities abound throughout the home, including recessed lighting, new carpeting, freshly updated kitchen and bathrooms, new paint, and elegant crown molding. The three-bedroom, two-bathroom split layout provides ideal privacy, with the master bedroom set apart. An addition oversized downstairs bedroom is perfect as an additional bonus room!

**All pets are registered via pet screening, and all assistance animals are verified through the same screening process.**

**Carpet cleaning & Admin Fee charged (if applicable)**

Tenant to verify all data. Please contact Sound Choice Real Estate to schedule a showing- 850-389-8533.

 ***Approval is based on several factors as follows***
- Rental History and Verification
- Employment History and Verification
- Credit History
- Criminal Background & Terrorist Database Check
- Pet Verification
#1003009

Niceville

702 29Th Street

3 Beds

2 Baths

1,860 Sq.Ft.

$2,300

MLS#: 1003009

REDUCED! This inviting corner condominium has been beautifully renovated and provides breathtaking bay views. It showcases the largest configuration available for a 1-bedroom/1-bathroom unit in Bahia. Numerous recent enhancements feature new water-resistant Resolve LPV floors throughout, a double vanity with penny tile accents in the bathroom, a gourmet kitchen sink, quartz countertops with a striking waterfall edge, and premium furnishings. The HVAC system was replaced in 2021, while a full-size washer and dryer were added in 2020, alongside an updated water heater from 2019. 
The condo is characterized by high ceilings, a spacious curved balcony accessible from both the bedroom and the dining area, an ample closet, and large windows that highlight the stunning bay scenery. Bahia includes attractive amenities such as a swimming pool, hot tub, fitness center, covered parking, and access to the Solstice Club. Sandestin offers four golf courses, a tennis facility, a marina, and pristine sugar-white beaches, as well as a variety of dining, shopping, and entertainment options. Additionally, this condominium features secure underground parking and dedicated storage spaces for its residents. With seven miles of gorgeous beachfront, exploring the charming surroundings is easy, whether you choose to travel by golf cart or bicycle. Experience coastal comfort in this beautiful Bahia condo that offers a relaxing experience with excellent rental potential.
#992870

Miramar Beach

9700 Grand Sandestin Boulevard 4329

1 Beds

1 Baths

870 Sq.Ft.

$279,000

MLS#: 992870

Beautifully appointed 4 bedroom and 2.5 bath Shalimar home, close proximity to Eglin and Hurlburt Air Force Bases. This lovely home has a large fenced backyard, primary suite and a half bath downstairs, 3 bedrooms, a full bath and an bonus loft area upstairs that could be an office, playroom area or hang out room. Eat in kitchen with granite counters, soft close cabinets, stainless steel appliances with washer dryer adjacent.The back yard is fully fenced with a double gate, pergola and gazebo in an extra large pie shaped yard with sprinkler system.  HVAC was installed fall 2025, roof was 2017, seamless 6 inch oversized gutters were  installed in 2017, new vinyl energy efficient windows and sliding glass door were updated in 2013. 2 car garage with built ins for tools.
#998176

Shalimar

870 Van Dyke Drive

4 Beds

2 Baths

1,956 Sq.Ft.

$399,000

MLS#: 998176

AVAILABLE JULY 1! Enjoy community amenities including a pool, cabana, sidewalks, and underground utilities in this beautifully designed 4BR/2BA home in South Crestview. The popular Freeport floorplan offers open-concept living perfect for entertaining, plus a covered patio for relaxing outdoors. The kitchen features quartz countertops, large island bar, pantry, stainless appliances, smooth-top range, and built-in microwave. Spacious primary suite includes a walk-in closet and oversized shower. Wood-look flooring throughout main areas with plush carpet in bedrooms. AS IS Washer/dryer included. Convenient to beaches, golf, Ft. Walton, and Destin. NO smoking. 600 minimum FICO credit score required in addition to meeting rental criteria. Pets allowed upon approval with a non-refundable pet fee. All applicants are required to complete an application on https://onefamilypropertyservices.petscreening.com/
regardless of if they own a pet or not. Applicants with an ESA are also required to complete the application.

This property is a part of a Homeowners Association and tenants will be required to adhere to certain rules and restrictions. If you have any questions, you may request to view the HOA Covenants prior to application.

** Fees Required once an application is approved include, but may not be limited to: Security Deposit, Non-Refundable Fees (cleaning and rekey), $20 Certified Mail Fee, and Pet Fees (when applicable).
#1003013

Crestview

4623 Naval Court

4 Beds

2 Baths

1,508 Sq.Ft.

$2,200

MLS#: 1003013

1 ... 134 135 136 137 138 ... 666
* Listings identified with the FMLS IDX logo come from FMLS and are held by brokerage firms other than the owner of this website. The listing brokerage is identified in any listing details. Information is deemed reliable but is not guaranteed. If you believe any FMLS listing contains material that infringes your copyrighted work please click here to review our DMCA policy and learn how to submit a takedown request. © 2024. First Multiple Listing Service, Inc.
 - property

Send a message

Message successfully sent.

Your message

What is 3 + 4 ?

Reason for contacting?

I agree to receive email communication and understand I can unsubscribe at any time.

I agree to be contacted by Gulf Life Real Estate via call, email, and text for real estate services. To opt out, you can reply 'stop' at any time or reply 'help' for assistance. You can also click the unsubscribe link in the emails. Message and data rates may apply. Message frequency may vary. Privacy Policy

Sign Out

Virtual Assistant

Would you like to take the next step with this property? We can help you schedule a showing or virtual tour, or send you more details.

Yes, I would like more information.

Thank You for Your Reply, One of Our Agents will contact you as soon as possible

No, maybe later.

Thank you, you can always contact me via email, phone number or through the contact form.

Realhub AI

Lucy - Your AI-Powered Realtor

Update Your Temporary Password

Personalize your search

Enter your email and we'll notify you immediately when new listings match what you're looking for.

or enter email address

Already have an account ? Login here

Continue your home search

I agree to receive communications and understand I can unsubscribe at any time.

I agree to be contacted by Gulf Life Real Estate via call, email, and text for real estate services. To opt out, you can reply 'stop' at any time or reply 'help' for assistance. You can also click the unsubscribe link in the emails. Message and data rates may apply. Message frequency may vary. Privacy Policy

Already have an account ? Login here

We use cookies

We use cookies primarily for analytics to enhance your experience. By accepting, you agree to our use of these cookies. You can manage your preferences or learn more about our cookies policy.