Properties

Browse or get in touch to schedule a walkthrough.

  • Nearby me
Price range

Popular Features

Community Features

Association

Property Features

Waterfront

View

Exterior Features

Interior Features

Style

10000 properties match your criteria

Updated 1 minute ago

E-Alert name
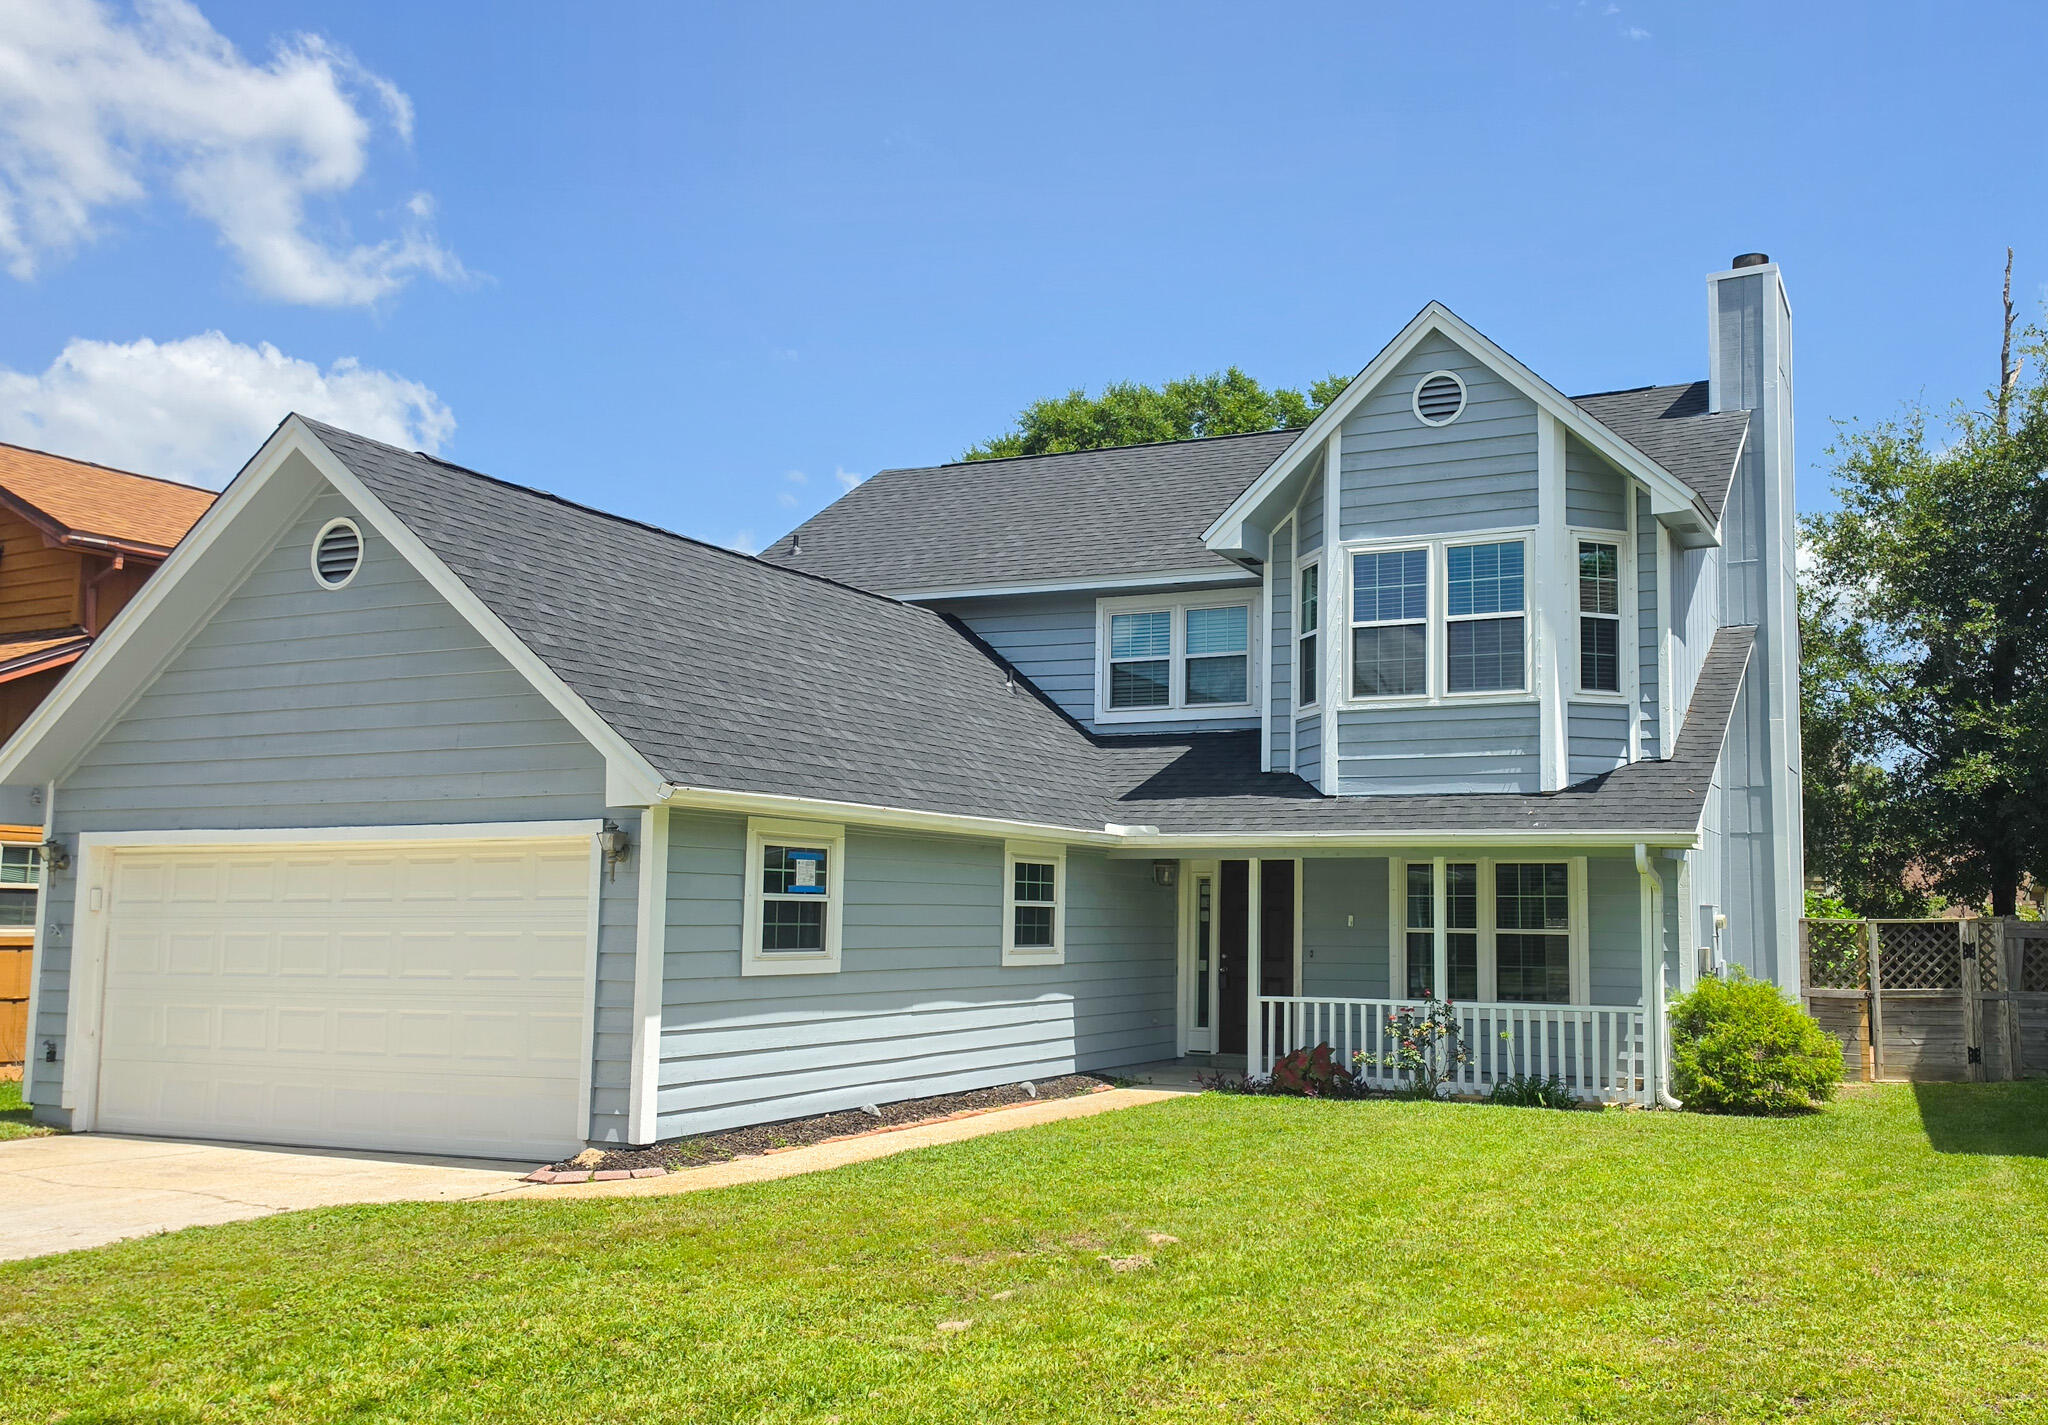
Beautifully updated residence - featuring FRESHLY PAINTED WALLS, STAIR RAILING, TRIM, AND BASEBOARDS. NEW ROOF 2026. This stunning home provides 1,813 sq. ft. with a functional layout that seamlessly flows this two-story residence to provide maximum space. The freshly updated staircase features luxury vinyl plank flooring, which is a stunning focal point, welcoming you as soon as you step in. The cozy living and dining areas connect effortlessly on the first floor, leading to your private, fenced-in backyard. The first floor showcases the kitchen with ample counterspace and beautiful wooden cabinetry, laundry/utility room, and generous garage space. Upstairs, the primary bedroom and bathroom filled with ample lighting with expansive windows. Also offering a walk-in closet and private bath. Two additional well-sized bedrooms and full bath complete the second level, designed with plenty of living and storage space. All bedrooms also feature LVP FLOORING.
#1007915

Fort Walton Beach

1408 Ariel Lane

3 Beds

2 Baths

1,813 Sq.Ft.

$374,900

MLS#: 1007915

Fish Pond, Fruit Trees, Pecan Trees & more - Beautifully maintained 3 bedroom, 2 bathroom brick home located in the peaceful community of Glendale, Florida. Sale includes 4 LOTS consisting of 2 parcels that could be adjoined under 1 parcel after closing if desired. This property offers the perfect blend of comfort and outdoor living on a spacious property that includes access to a stocked pond (bream & bass), three varieties of producing pecan trees, a pear tree, and a fig tree, The parcel with the home includes 2 lots and there's 2 additional lots included as well. Inside, the home features tile flooring throughout the main living areas and bathrooms, with carpet in all 3 bedrooms. Fresh interior paint, updated windows, wood cabinets, and matching Whirlpool stainless steel appliances give the home a clean, updated feel. Enjoy the outdoors with a custom-built real wood cabana area complete with a concrete pad, rough-cut wood bench, with a TV mount and outdoor fireplace perfect for entertaining. Access easily by county-maintained roadways. Another plus? This property has a private well & septic system to help reduce your monthly utility bills. Don't miss out on this unique property offering comfort and country charm!
#1007892

DeFuniak Springs

91 North Street

3 Beds

2 Baths

1,125 Sq.Ft.

$249,900

MLS#: 1007892
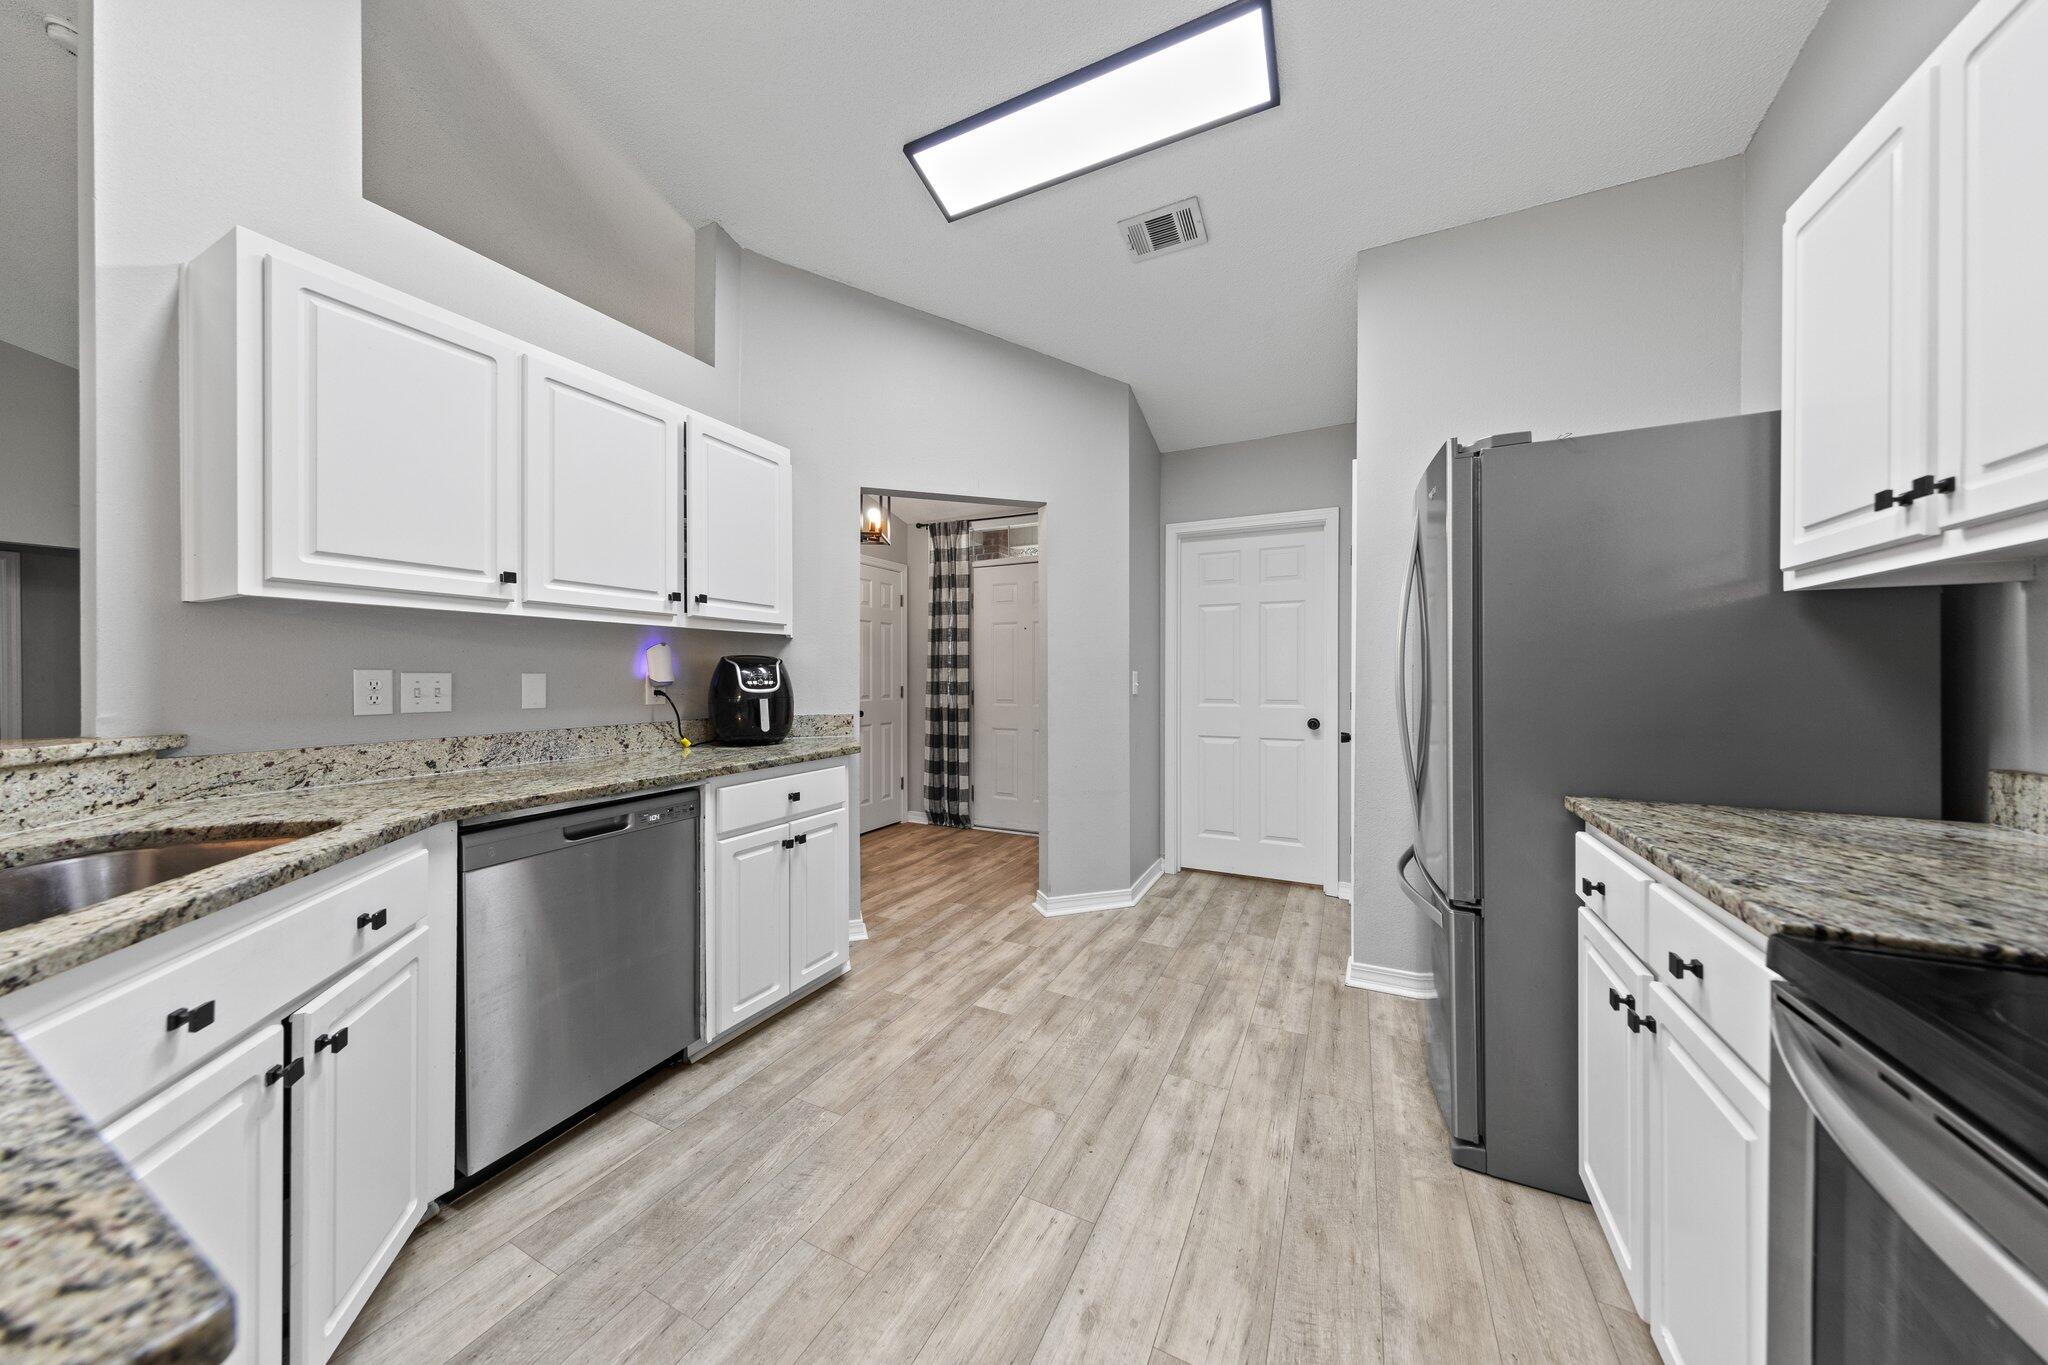
Fresh, Fun, and Move-In Ready in Antioch Estates. This 4-bedroom, 2-bath home has been thoughtfully refreshed. Luxury vinyl plank flooring flows throughout, complemented by updated light fixtures and faucets for a clean, modern feel. The bright kitchen features crisp white cabinetry, granite countertops, and stainless steel appliances. Inside, this 4-bedroom, 2-bath home has been thoughtfully refreshed. Luxury vinyl plank flooring flows throughout, complemented by updated lighting and a color palette for a clean, modern feel. The bright kitchen features crisp white cabinetry, granite countertops, and stainless steel appliances. Located south of I-10, you'll enjoy quick access to local military bases while still being tucked into a quiet neighborhood. The spacious great room centers around a cozy fireplace -- ideal for relaxing evenings at home. A convenient indoor laundry area adds everyday functionality.

Step outside to a large, fully fenced backyard with plenty of room to play, garden, or entertain. The patio space is perfect for weekend BBQs, and the storage building plus two-car garage provide all the extra room you need. New roof in 2022. No HOA. Top-rated schools. Easy base commute. Large fenced yard. This one checks all the boxes -- don't miss it!
#977775

Crestview

5123 Whitehurst Lane

4 Beds

2 Baths

1,699 Sq.Ft.

$310,000

MLS#: 977775
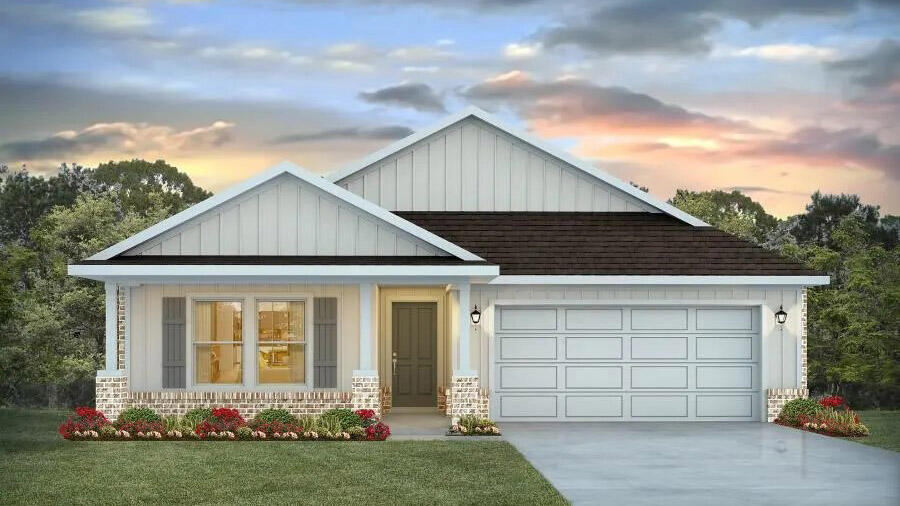
NOW SELLING! Welcome to Rosemary Sound in Gulf Breeze, FL. The stunning Creekside Plan! Just under 2,050 square feet, this beautiful single- story home offers 5-bedrooms with 3-bathrooms, a 2-car garage, and a seamless open layout. Stunning Quartz countertops in kitchen and baths, all stainless-steel appliances, gorgeous EVP wood look flooring & plush carpet in the bedrooms. The Smart Home Connect System includes several Smart Home convenient devices. Upscale home with great curb appeal. Community Pickleball Court is an incredible amenity. Must see! ALL LISTING pictures, colors, features, and size may vary. Square footages are approximate.
#1007952

Gulf Breeze

6175 Sweet Bay Tree Way

5 Beds

3 Baths

2,043 Sq.Ft.

$469,900

MLS#: 1007952
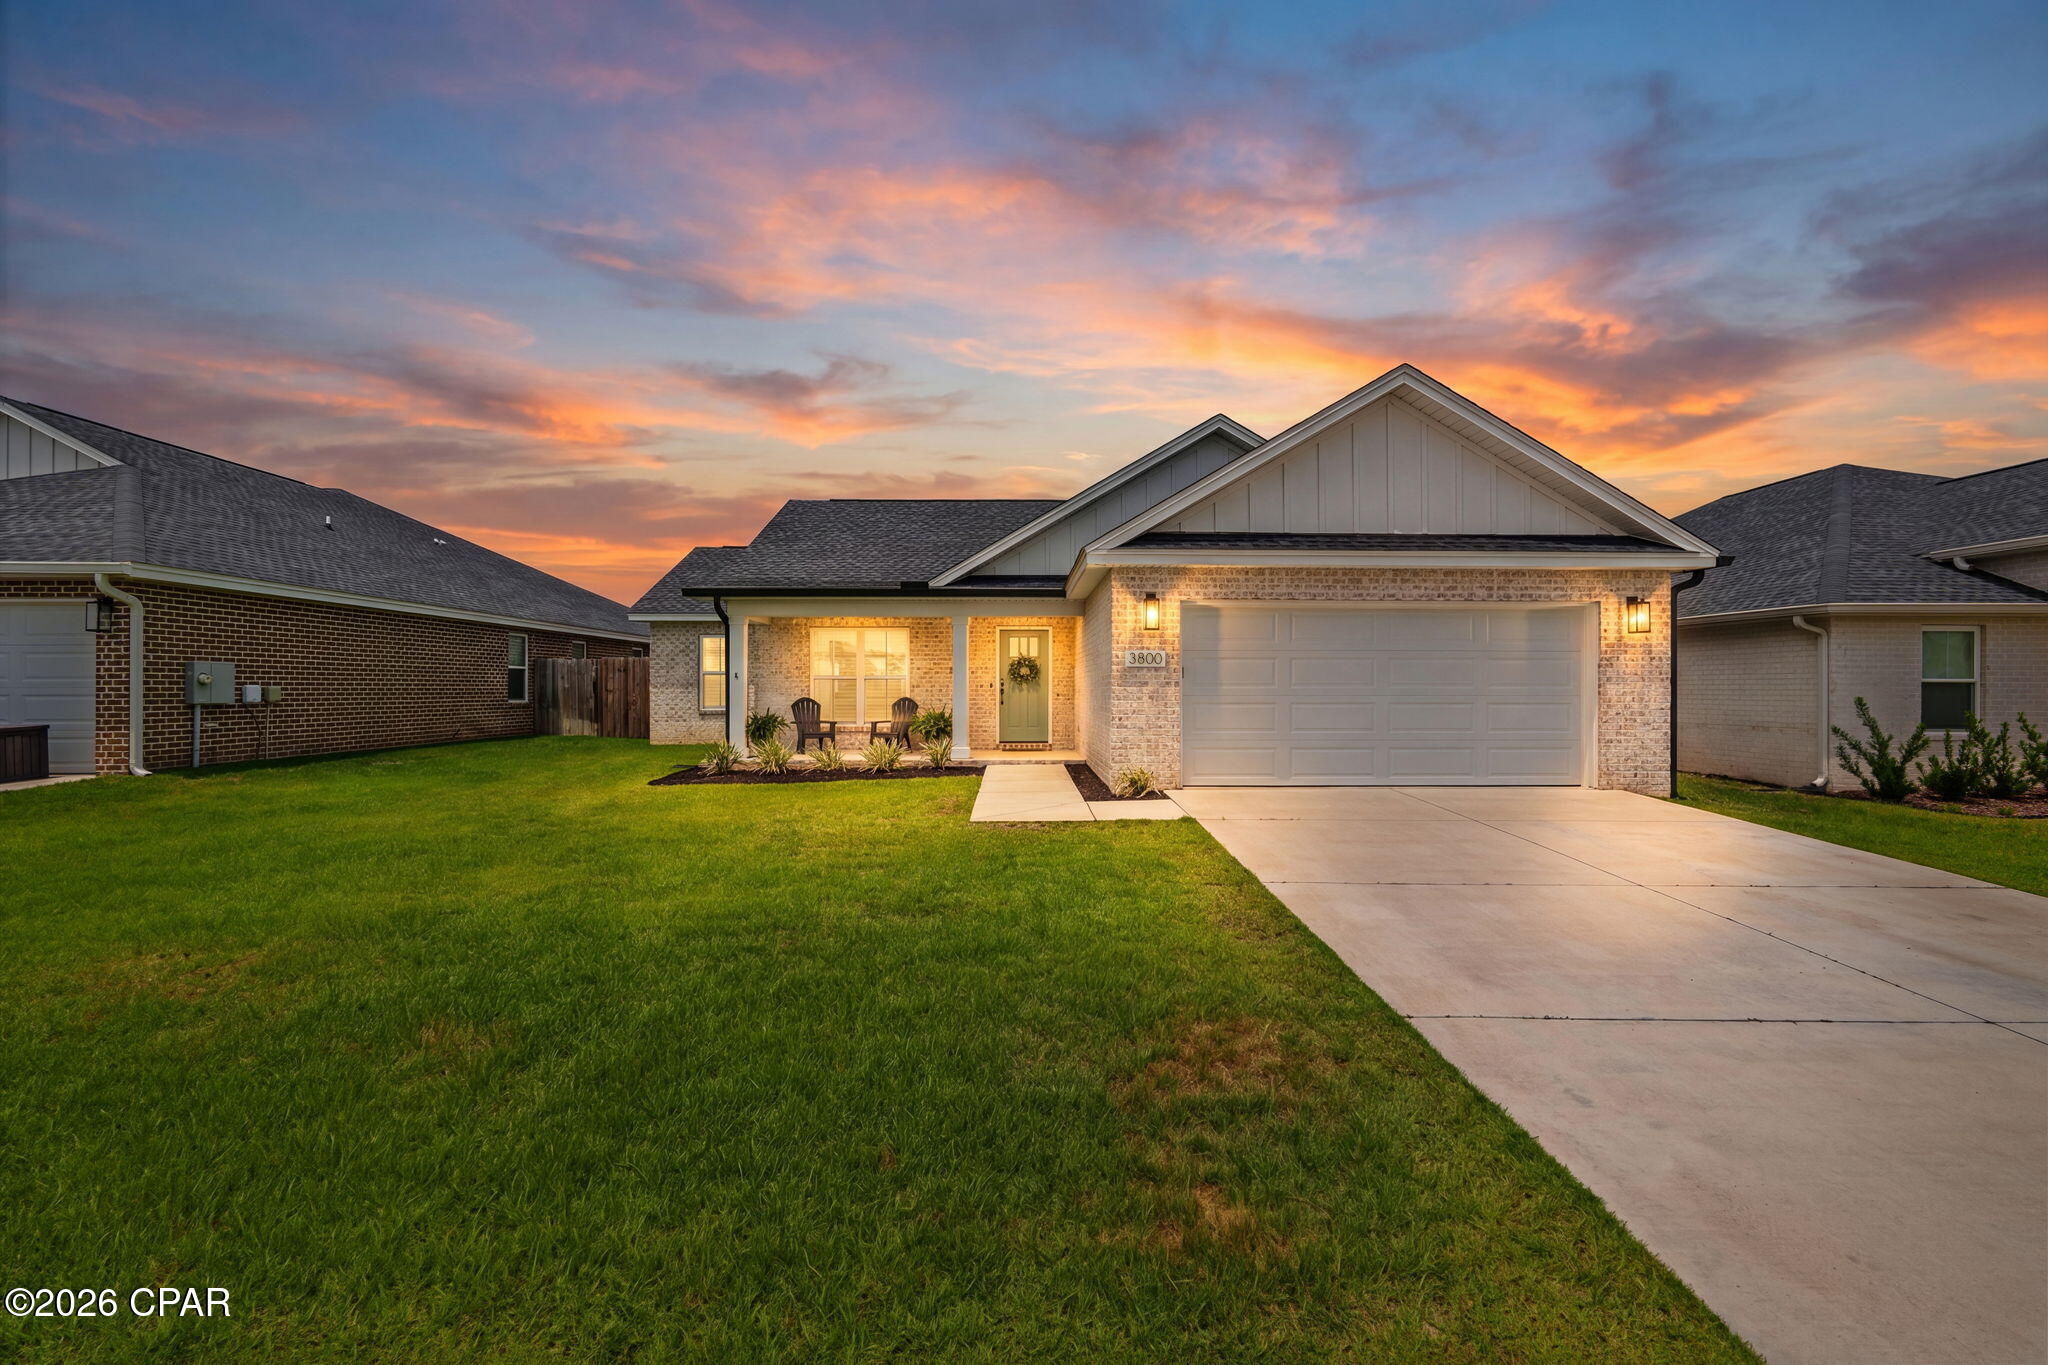
Back on the market! No fault of the sellers. Welcome to the highly sought-after Dartmouth Floor Plan built by Ben Wortman, a beautifully designed 3-bedroom, 2-bathroom brick home located in the desirable College Station community just off Highway 231. Step inside to discover an inviting open-concept layout highlighted by luxury vinyl plank flooring throughout the main living areas, elegant wide baseboards and trim, and custom wainscoting that enhances the entryway, dining area, hallway, and laundry room. The spacious living room features a stunning vaulted ceiling, while the formal dining area offers the perfect space for entertaining guests. The chef-inspired kitchen is thoughtfully designed with quartz countertops, a stylish tile backsplash, stainless steel appliances, a large island with breakfast bar seating, built-in pantry, and microwave seamlessly integrated into the cabinetry. A charming built-in window bench adds both character and functionality to the space. Retreat to the luxurious primary suite featuring a tray ceiling and private access to the covered back patio. The spa-like en-suite bathroom boasts an oversized soaking tub with a freestanding faucet, dual vanities, a beautifully tiled walk-in shower with glass door, and a spacious walk-in closet complete with a built-in shoe rack. The secondary bedrooms are generously sized, while the guest bathroom offers a convenient tub/shower combination. The laundry room is equipped with additional cabinetry for storage and organization. Outside, enjoy a covered front porch, covered back patio, fenced backyard, irrigation system, and gutters--providing both comfort and convenience for everyday living. Combining thoughtful design, upscale finishes, and a prime location, this exceptional home offers the perfect blend of style and functionality in one of the area's most desirable neighborhoods.
#791775

Panama City

3800 Redbud Way

3 Beds

2 Baths

1,992 Sq.Ft.

$370,000

MLS#: 791775
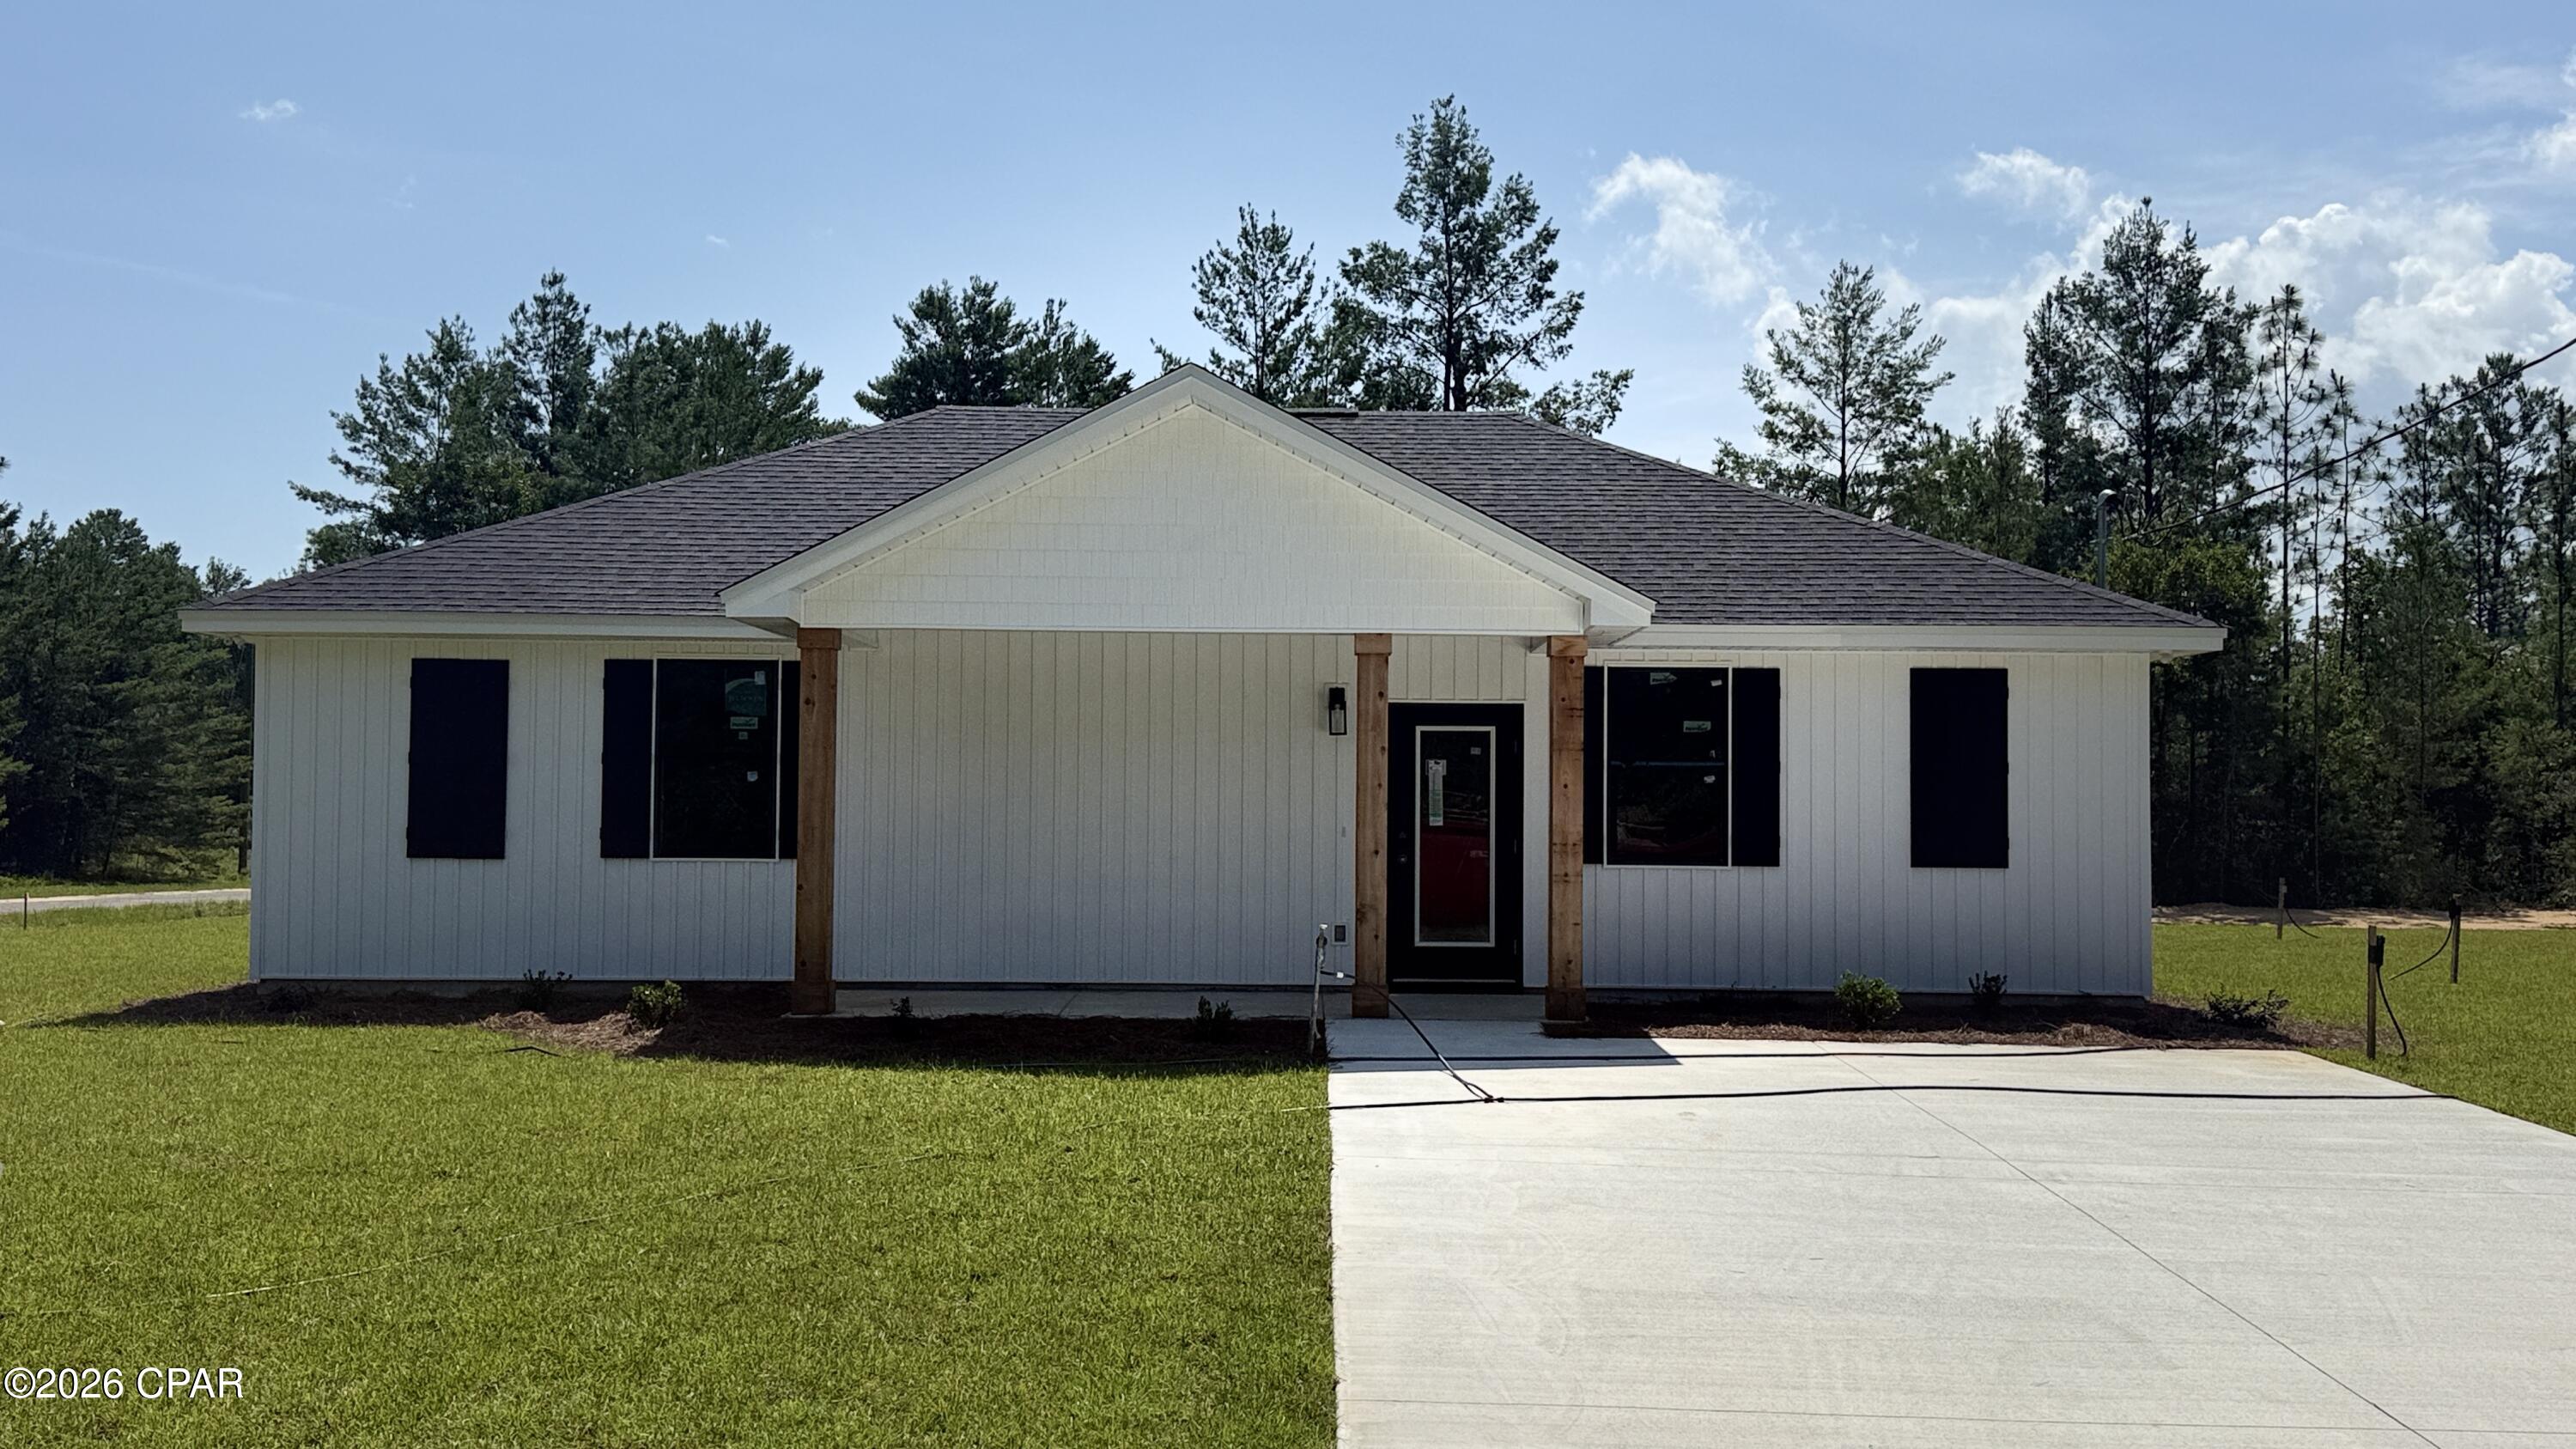
Welcome to Your Sunny Hills Dream Home! ~*~CORNER LOT!!~*~
Brand-new construction, pristine design, and ultimate peace of mind! Located in the highly desirable Sunny Hills community, this beautifully crafted 3-bedroom, 2-bathroom home offers over 1,200 sq. ft. of modern comfort and style.

Step inside to a bright, open-concept layout elevated by 9' ceilings and a soaring vaulted living area, creating an incredibly spacious and welcoming atmosphere. The heart of the home features a thoughtfully designed kitchen complete with all-wood cabinetry, sleek stainless steel appliances, including fridge, and a functional flow perfect for both daily living and entertaining.

Durable, high-end Luxury Vinyl Plank (LVP) flooring runs seamlessly throughout the entire home--offering a contemporary look with effortless maintenance. The private master suite serves as your personal retreat, featuring a spacious closet and an en-suite bath with dual vanities. Two additional well-sized bedrooms provide excellent flexibility for family, guests, or a dedicated home office.

Built to last with top-tier efficiency and safety in mind, this home features impact-rated doors and windows and a foam-insulated roof to keep your energy bills low and your peace of mind high.

Don't miss the chance to be the very first to call this stunning property home. Schedule your private showing today!

Key Features & Specifications
Interior Features: Open-concept floor plan, vaulted ceilings, 9' ceilings, LVP flooring throughout (no carpet!).

Kitchen: All-wood cabinets, stainless steel appliances, Quartz countertops, functional layout.

Master Suite: Double vanities, generous walk-in closet, private bath.

Safety & Efficiency: Impact-rated windows and doors, spray-foam roof insulation (excellent energy savings).
#792825

Chipley

4181 Luar Avenue

3 Beds

2 Baths

1,219 Sq.Ft.

$229,997

MLS#: 792825
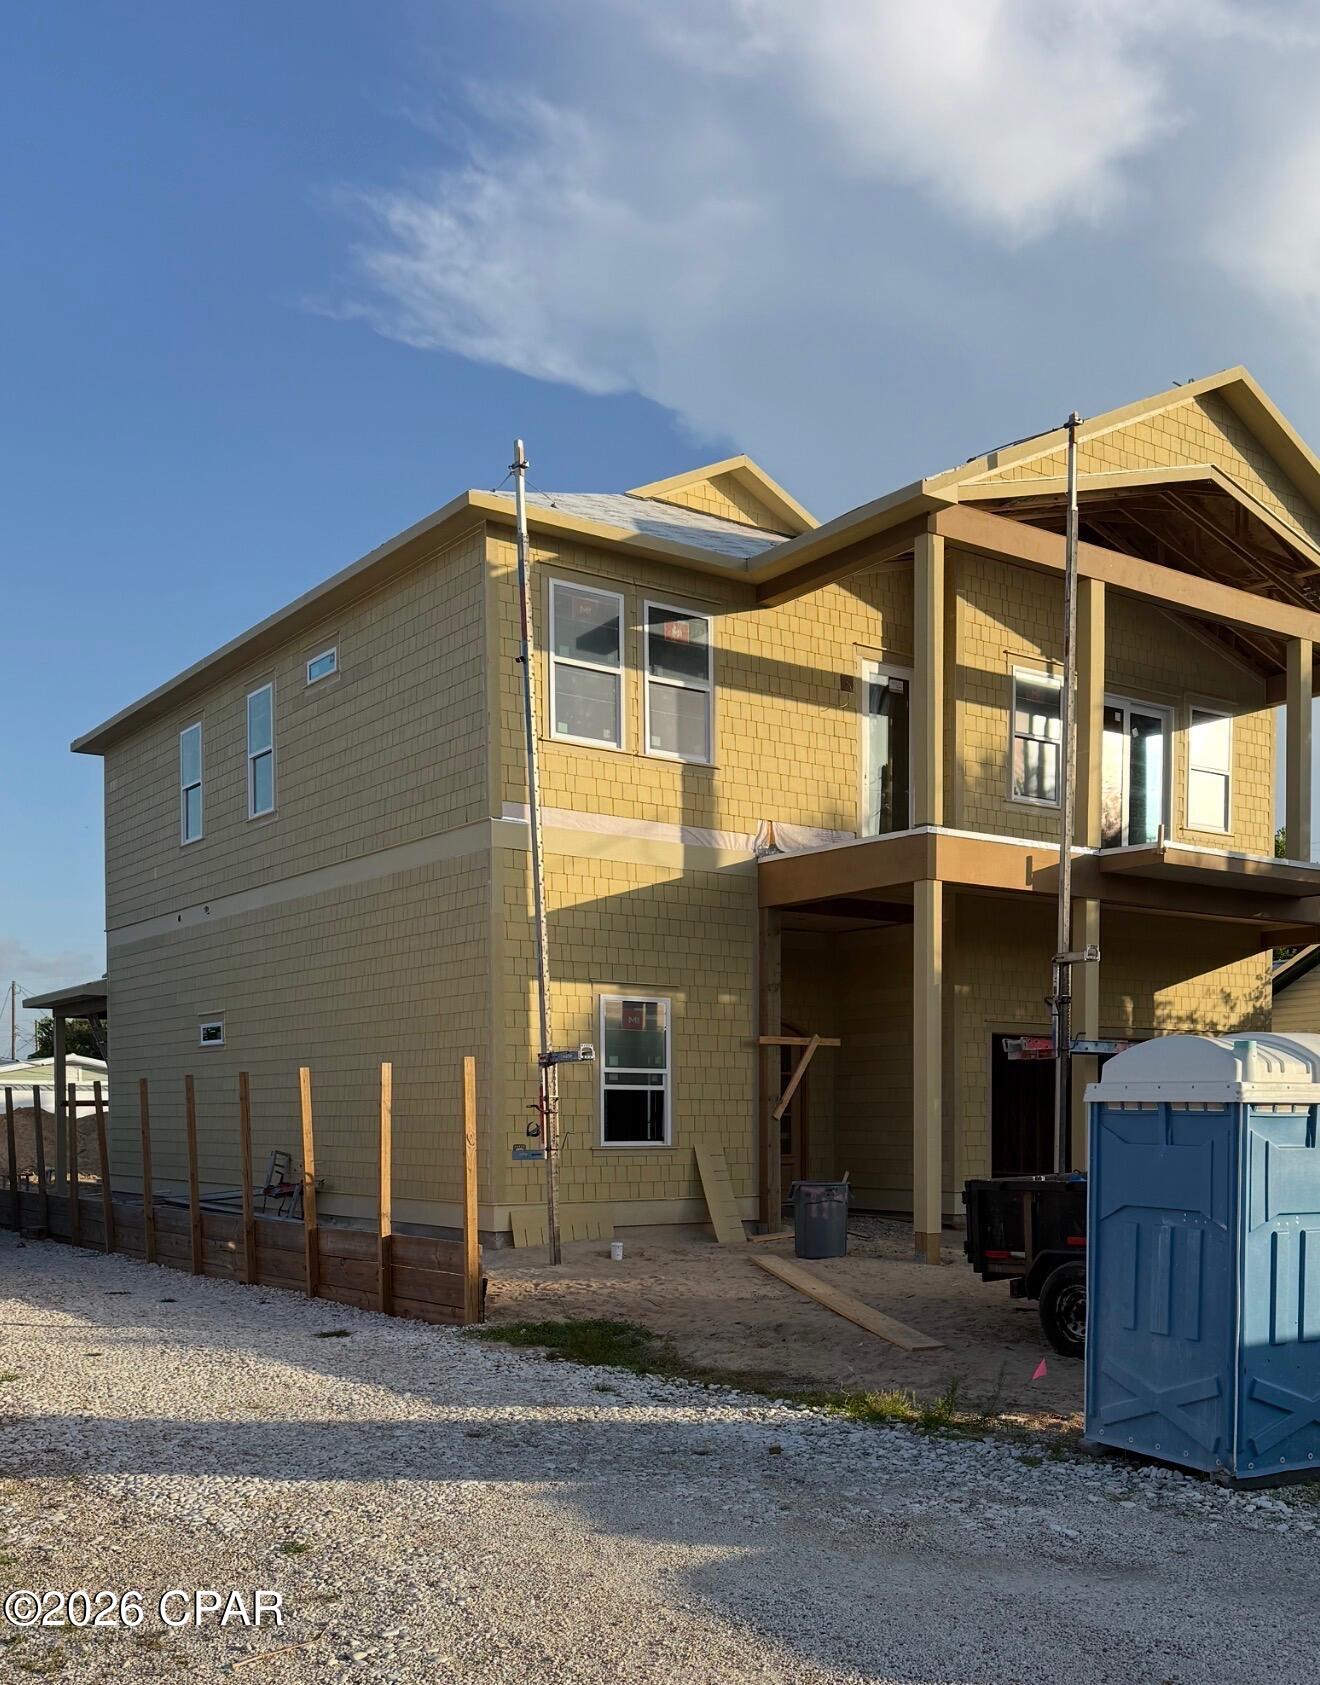
Welcome to coastal luxury at its finest. Crafted by one of the area's premier high-end builders, this exceptional Craftsman-style beach home offers over 3,000 square feet of thoughtfully designed living space, blending timeless architecture with modern elegance just moments from the Gulf.
Featuring six spacious bedrooms and four-and-a-half baths, this stunning residence is designed for both relaxed coastal living and effortless entertaining. Less than a two-minute stroll places your toes in the sugar-white sand and emerald waters that make this stretch of the Emerald Coast so desirable.
Inside, you'll discover an impressive collection of luxury finishes, custom millwork, and designer touches throughout. The chef's exhibition kitchen serves as the centerpiece of the home, boasting premium appliances, custom cabinetry, expansive countertops, and an oversized island perfect for gathering with family and friends.
Every detail has been carefully curated to create an unparalleled living experience, from the expansive living spaces to the private bedroom retreats. Enjoy beautiful Gulf views from the second floor balcony. Whether you're seeking a primary residence, a second home, or a premier investment opportunity, this extraordinary property delivers the ideal combination of location, craftsmanship, and luxury.
With its exceptional design, coveted beachside setting, and proximity to the Gulf, this is more than a home-it's a lifestyle. Experience the very best of coastal living in a residence that exemplifies sophistication, comfort, and enduring value.
#792792

Panama City Beach

121 Placido Place

6 Beds

4 Baths

3,054 Sq.Ft.

$3,359,400

MLS#: 792792
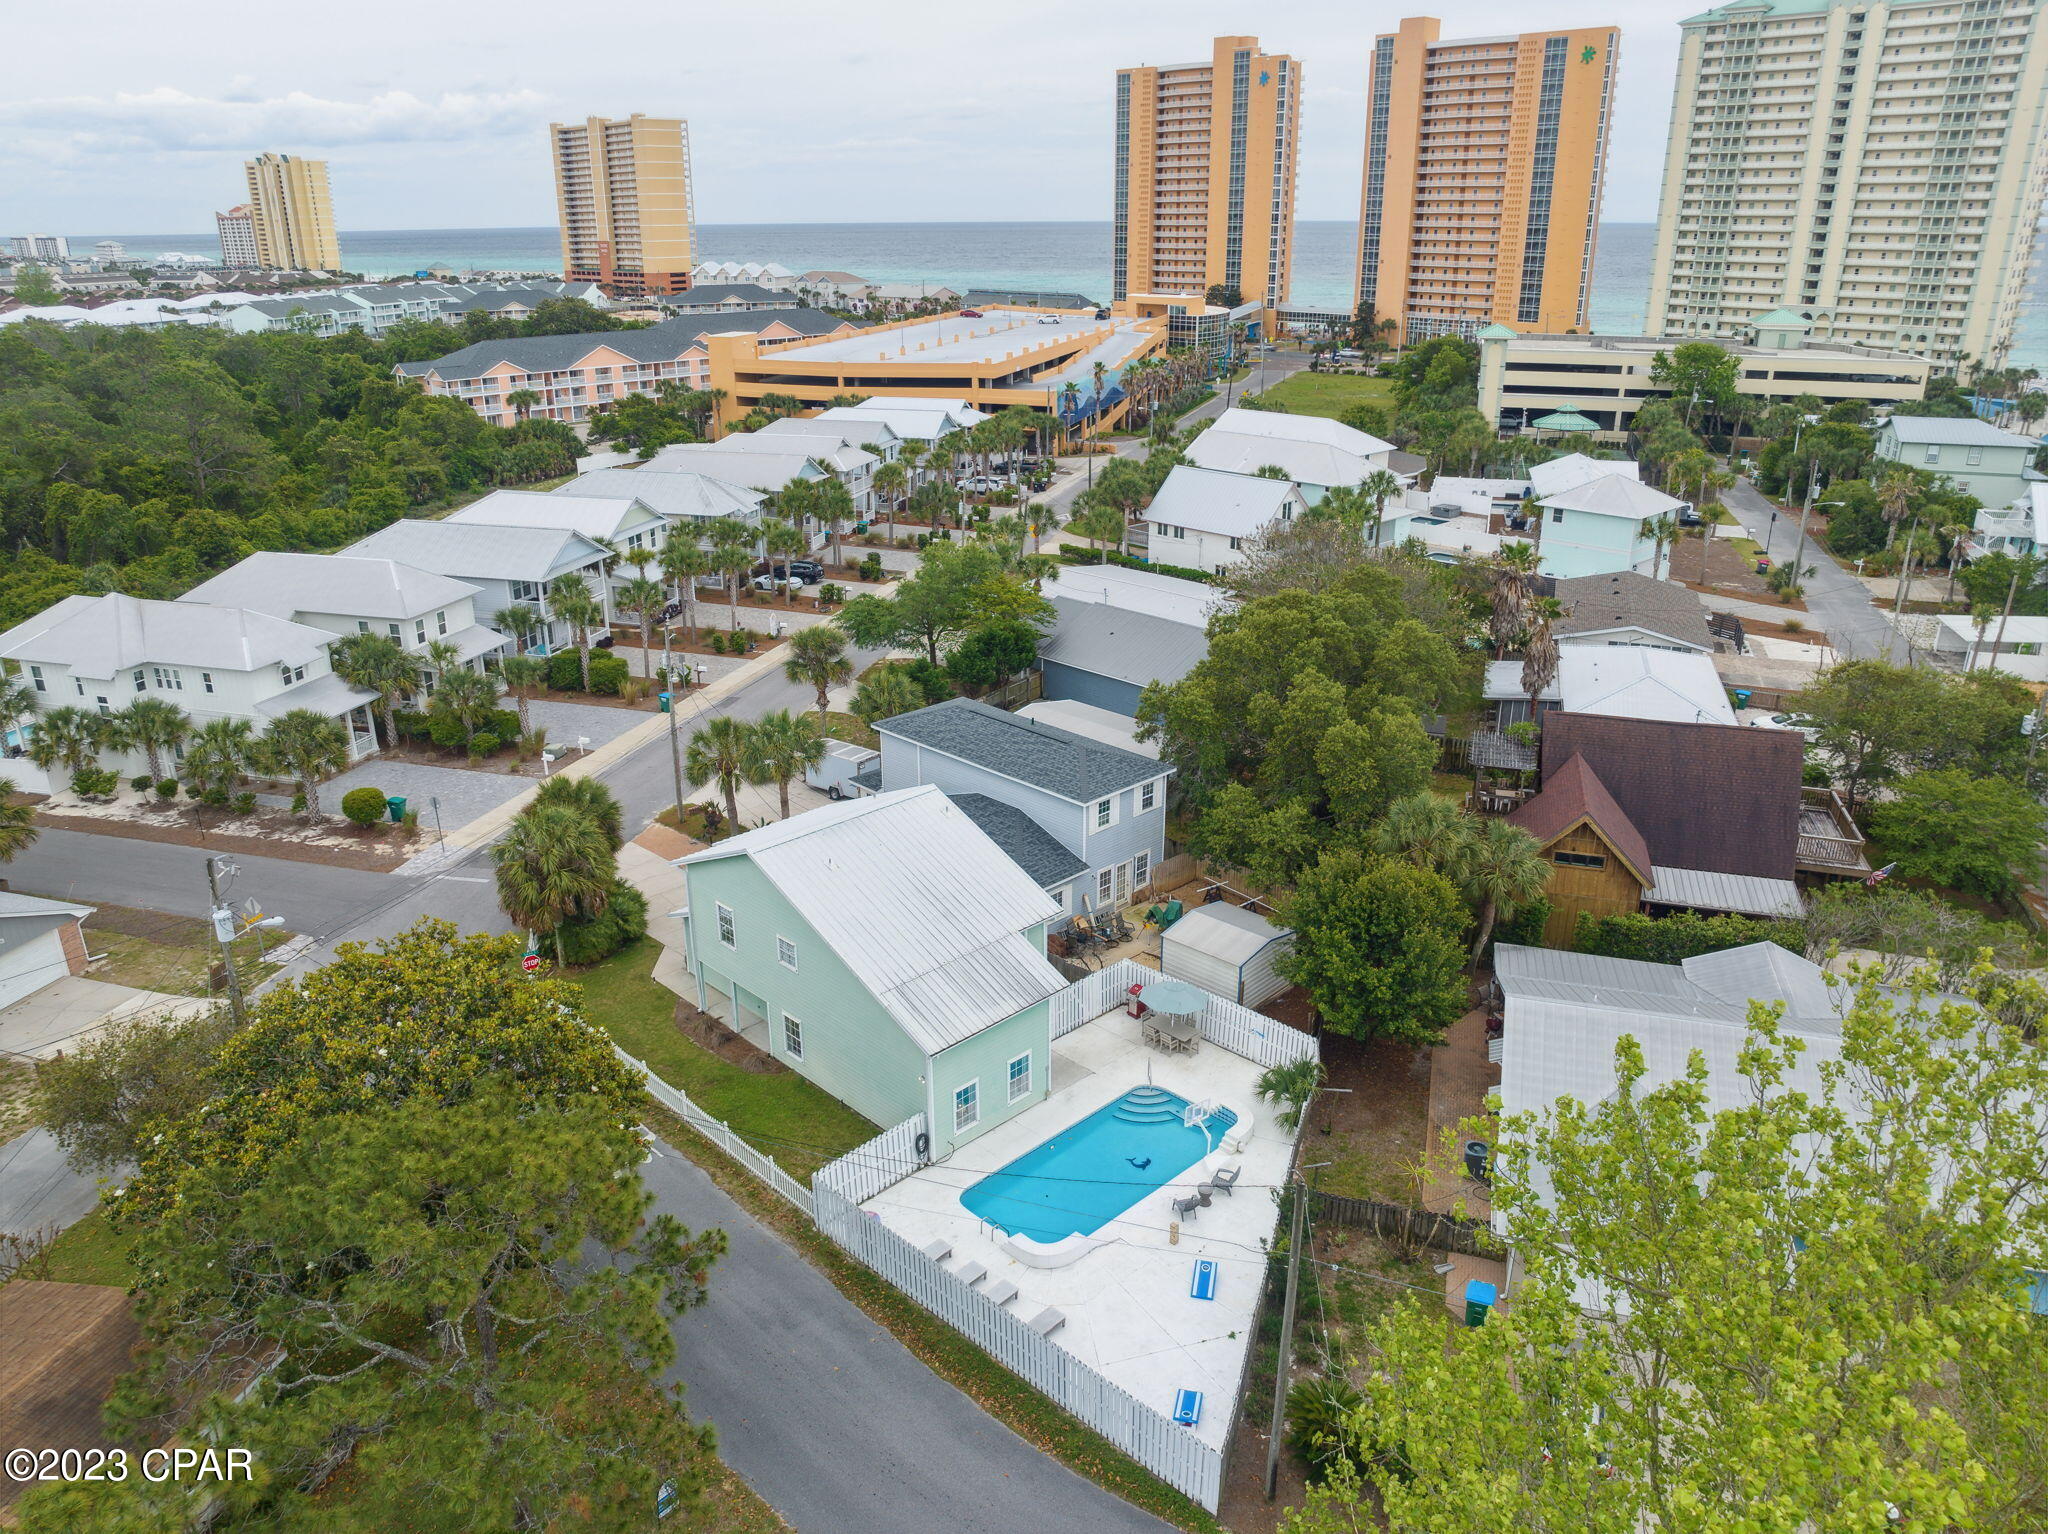
PRIVATE POOL. BEACH ACCESS 74. TURN-KEY RENTAL.
212 Sands Street is a fully furnished vacation rental opportunity on the west end of Panama City Beach, Florida, offering three bedrooms, two-and-a-half bathrooms, multiple sleeping areas, a private pool, a two-car garage, and accommodations for up to 12 guests.
The first floor includes the main living area, a fully equipped kitchen, a half bathroom, and an additional sleeping area. The kitchen is stocked with appliances, cookware, glassware, utensils, and dining essentials, creating a turn-key setup for continued rental use. Upstairs, the home features three bedrooms and two full bathrooms.
Outside, the large backyard includes a private pool, cool-deck patio space, and room for outdoor seating and lounge chairs. The driveway and two-car garage provide ample parking for multiple vehicles.
Beach Access 74 is located just down the golf-cart-friendly road, with access to the Gulf between the two Splash Resort towers. The property is approximately 1.6 miles west of Highway 79, with convenient access to Northwest Florida Beaches International Airport, Pier Park, restaurants, shopping, and the communities along Scenic Highway 30A.
The property is being sold fully furnished and turn-key.
All information is deemed reliable but not guaranteed; buyer to verify if important.
Seller has directed that subject-to, owner-financing, mirror-wrap, and wraparound mortgage offers will not be considered.
#792801

Panama City Beach

212 Sands Street

3 Beds

2 Baths

1,696 Sq.Ft.

$699,000

MLS#: 792801
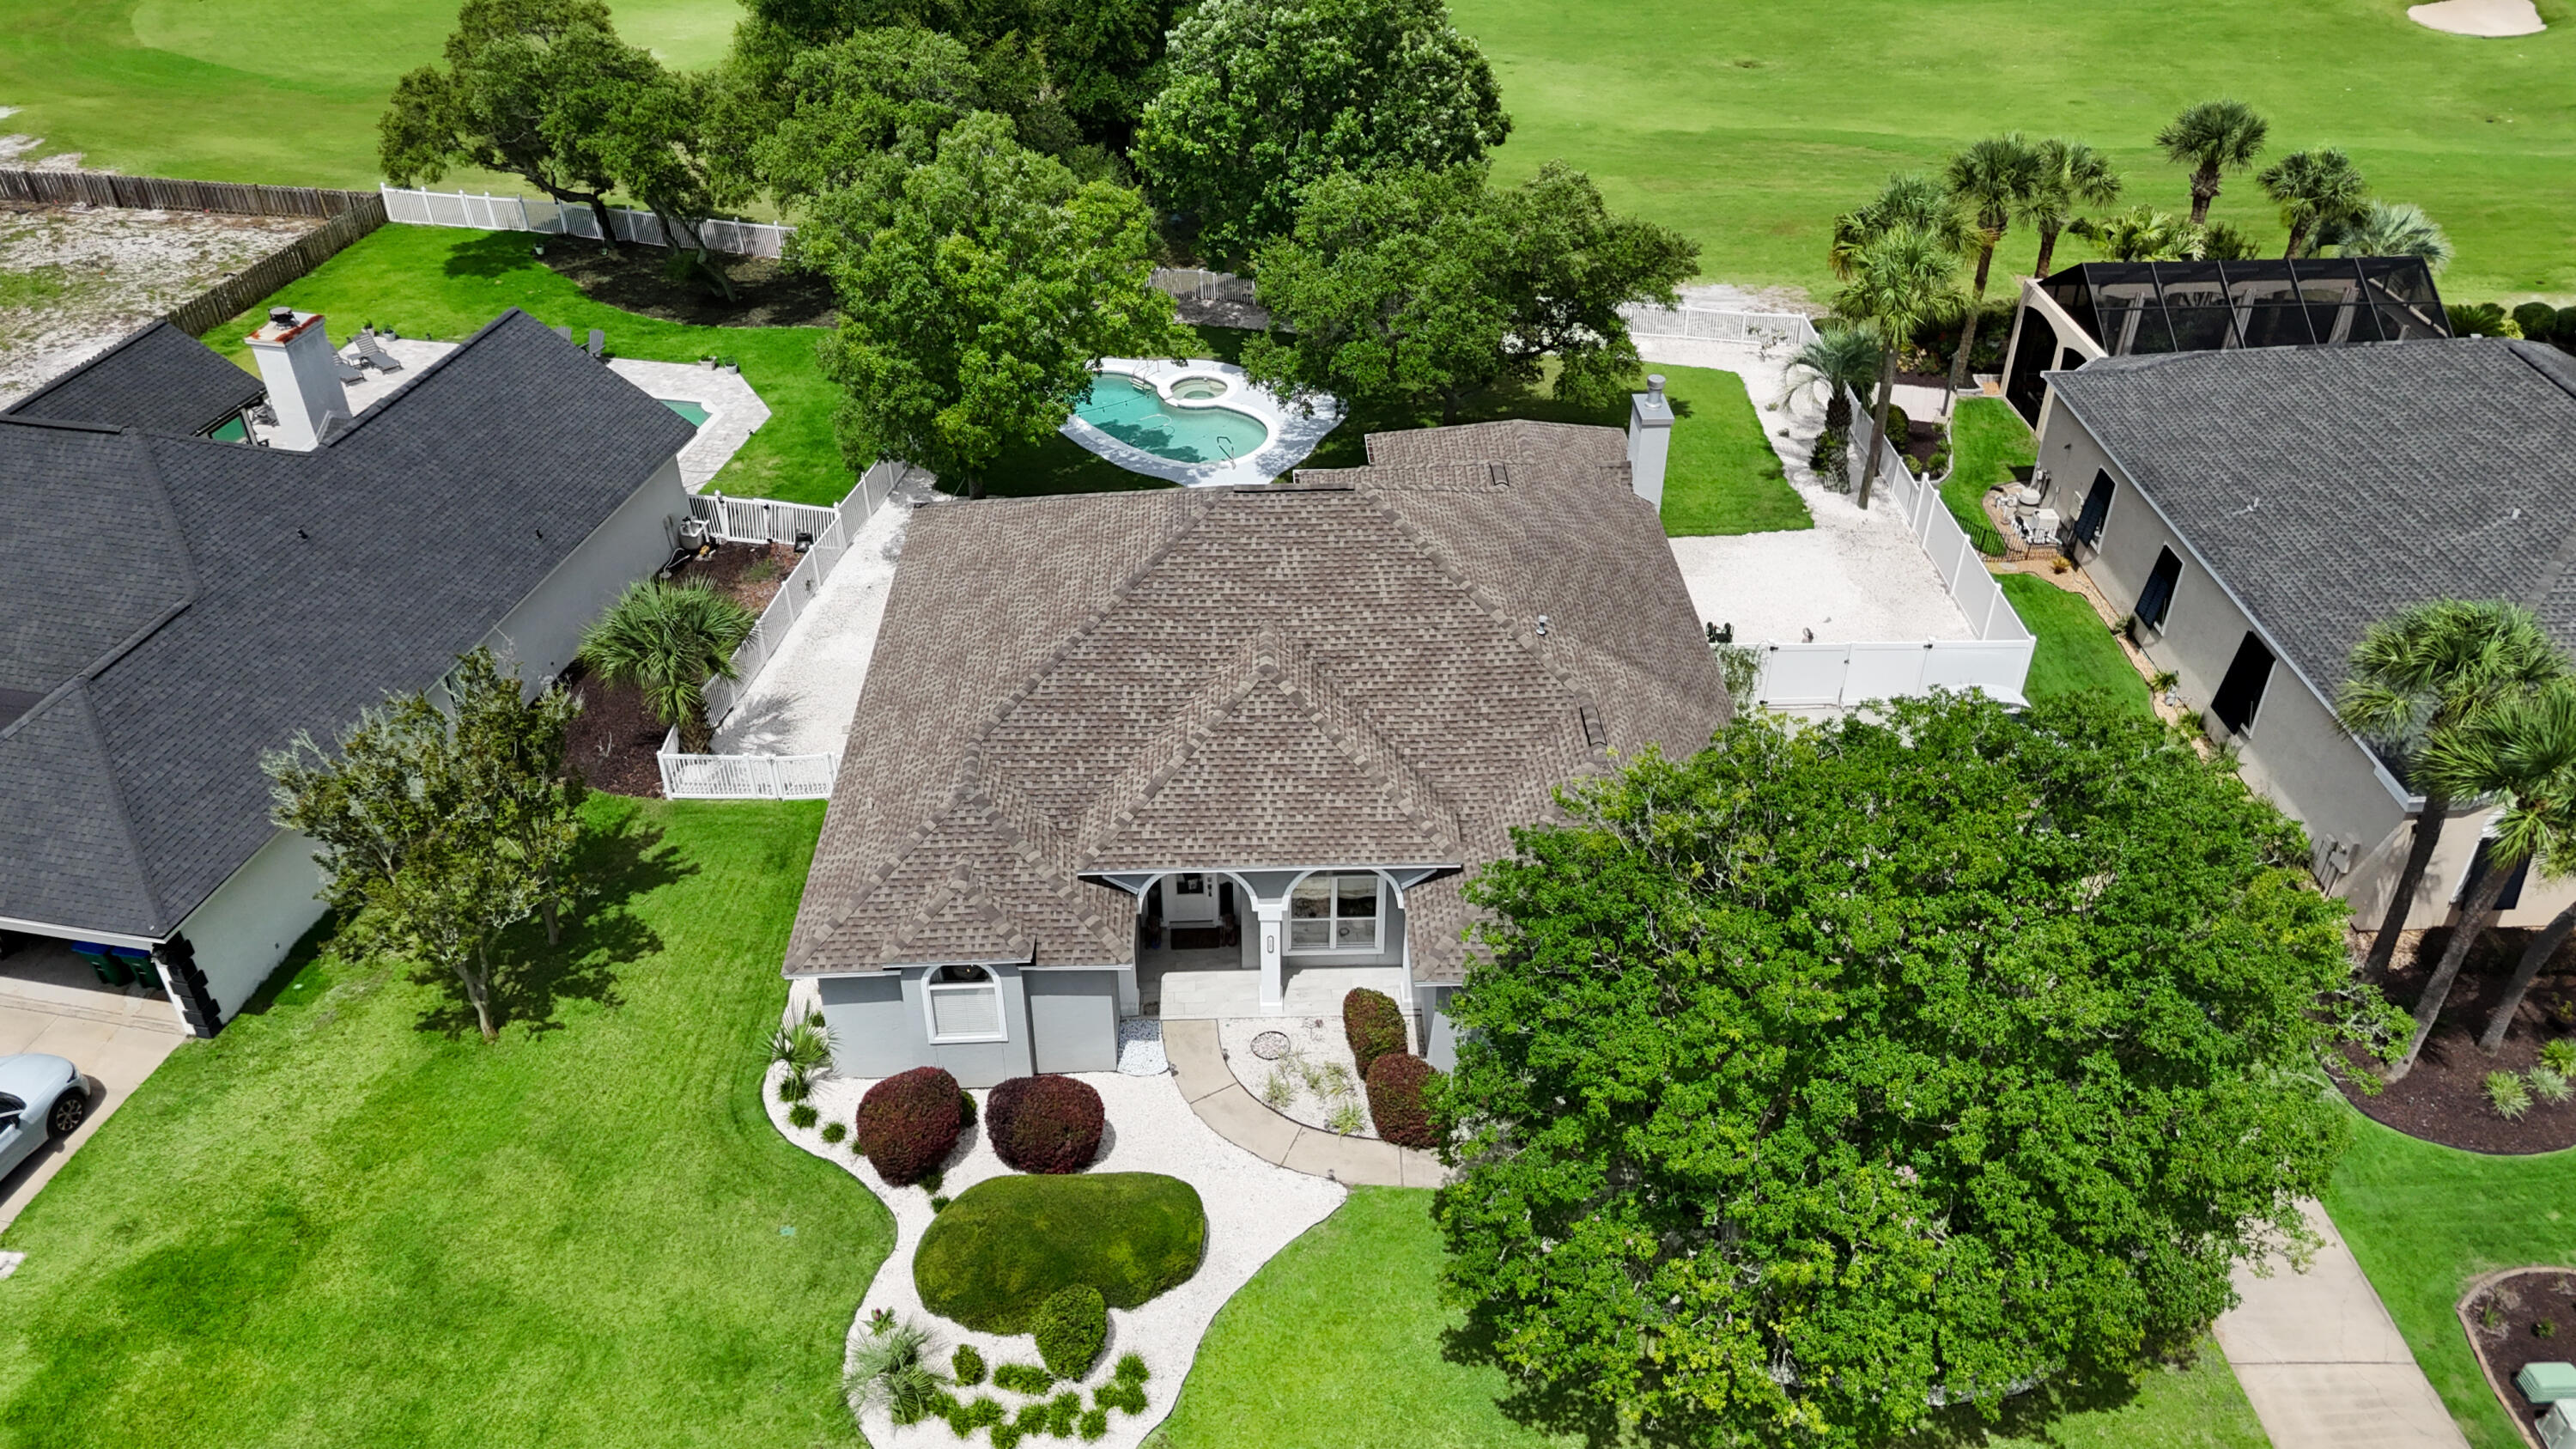
GOLF COURSE LIVING IN BAY POINT'S PREMIER GATED COMMUNITY! Located in the desirable Legend Lake neighborhood and overlooking the Jack Nicklaus Signature Golf Course, this meticulously maintained single-level home offers the perfect blend of comfort, privacy, and resort-style living. Featuring 10-foot ceilings, luxury vinyl plank flooring throughout, and custom shiplap accents, this thoughtfully designed home is ideal for both everyday living and entertaining.
Upon entering, you're welcomed by an elegant front living space with soaring ceilings and expansive windows, offering endless possibilities as a grand piano room, private library, home office, or sophisticated gathering area. The beautifully updated chef's kitchen serves as the heart of the home, featuring custom cabinetry, granite countertops, a spacious center island, farmhouse sink, designer lighting, stainless steel appliances, a separate ice maker, and abundant storage.
Open to the kitchen, the impressive family room showcases dramatic beamed ceilings, a cozy gas fireplace, and a wall of windows framing picturesque views of the private pool and the Jack Nicklaus Signature Golf Course beyond. The large screened porch creates the perfect indoor-outdoor living experience, offering ample space to entertain, relax in the hot tub, and enjoy breathtaking sunsets over the fairway.
The primary suite serves as a private retreat, offering peaceful views of the sparkling pool and backyard oasis, private access to the screened porch, dual walk-in closets, and a spa-inspired bath complete with a soaking tub. Additional highlights include updated bathrooms, custom closets, extensive crown molding, a two-car garage, and double gate access to the fully fenced backyard for storing a boat, trailer, or jet skis.
Step outside to your private backyard retreat featuring a sparkling pool, hot tub, mature landscaping, and panoramic golf course views. Bay Point residents enjoy 24-hour gated security, championship golf, a full-service marina, waterfront dining, walking and biking paths, golf cart-friendly streets, and an active social lifestyle with clubs, events, and live entertainment. Whether you're seeking a primary residence, retirement retreat, or second home, this is a rare opportunity to experience the very best of Bay Point living.
#1007867

Panama City Beach

117 Legend Lakes Drive

3 Beds

2 Baths

2,343 Sq.Ft.

$810,000

MLS#: 1007867
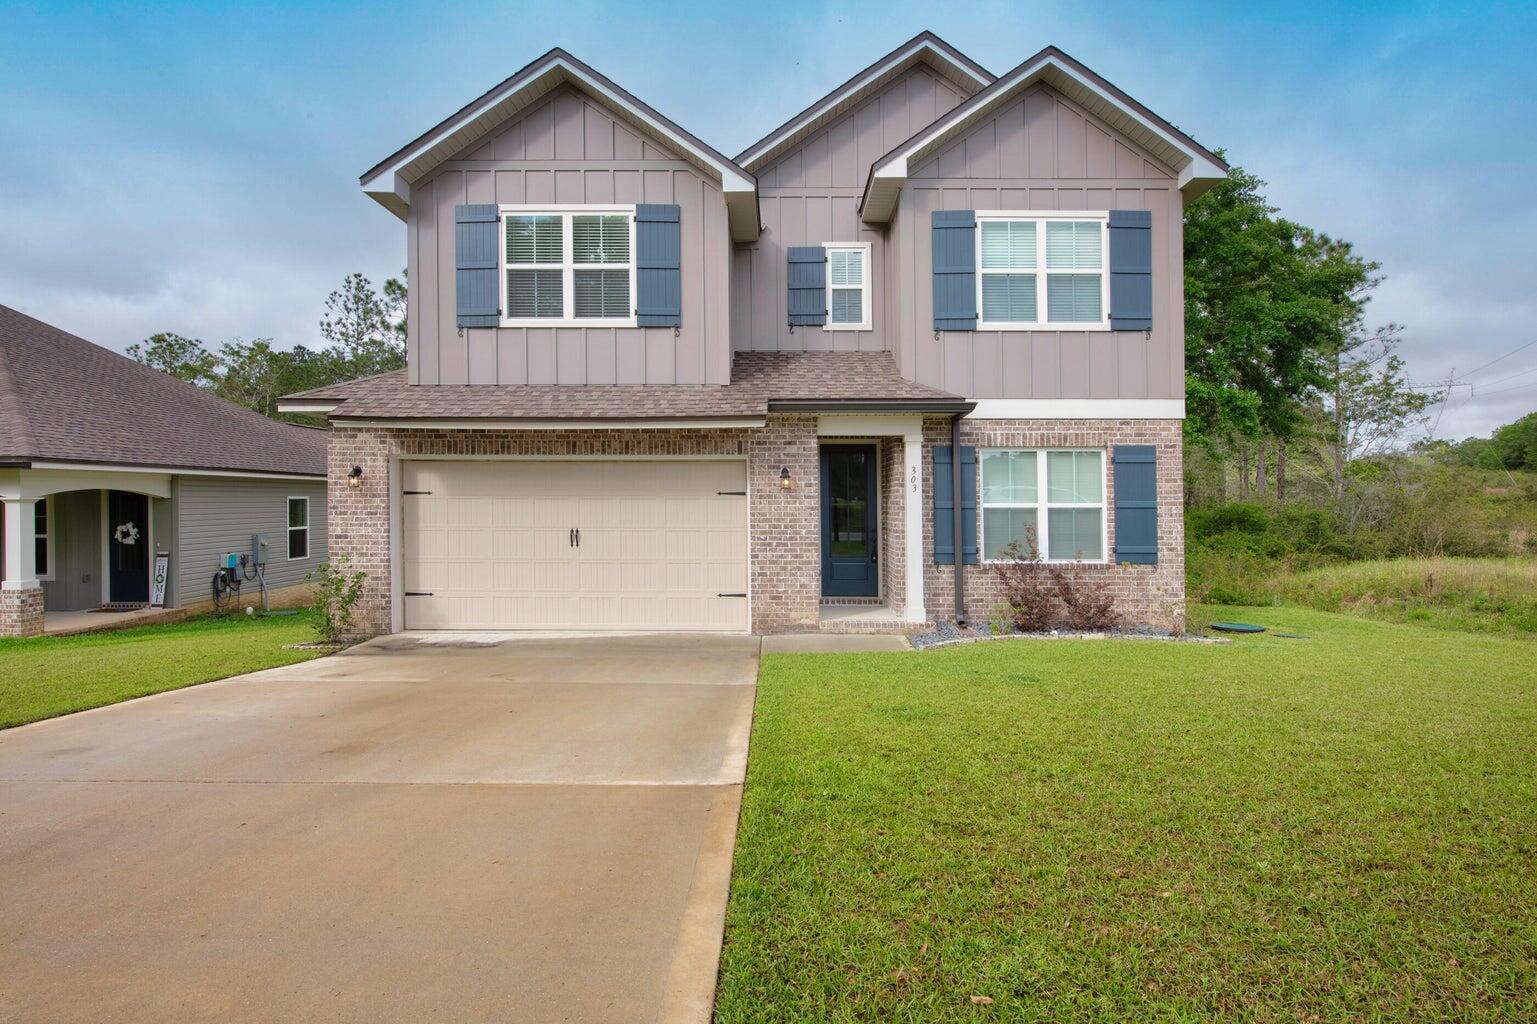
Welcome to this beautifully maintained 4-bedroom, 2.5-bath home offering 2,345 square feet of thoughtfully designed living space on nearly half an acre. The open-concept floor plan is perfect for everyday living and entertaining, featuring a spacious living area that flows seamlessly into the kitchen and dining space. The kitchen offers abundant cabinetry, generous counter space, and room to gather with family and friends. A versatile flex room provides the perfect space for a home office, playroom, or formal dining area. The first-floor primary suite offers a private retreat with a large walk-in closet, double vanities, a soaking tub, and a separate shower. Upstairs, you'll find three additional bedrooms and plenty of room for family or guests. Step outside to enjoy the oversized backyard and relaxing deck overlooking the woods. Conveniently located in the desirable south end of Crestview with easy access to local schools, shopping, dining, military bases, and the beautiful Emerald Coast beaches, this home offers the perfect blend of comfort, convenience, and style. Pets may be considered pending owner approval and nonrefundable pet deposit. No smoking allowed.
#1007852

Crestview

303 Key Lime Place

4 Beds

2 Baths

2,345 Sq.Ft.

$2,700

MLS#: 1007852
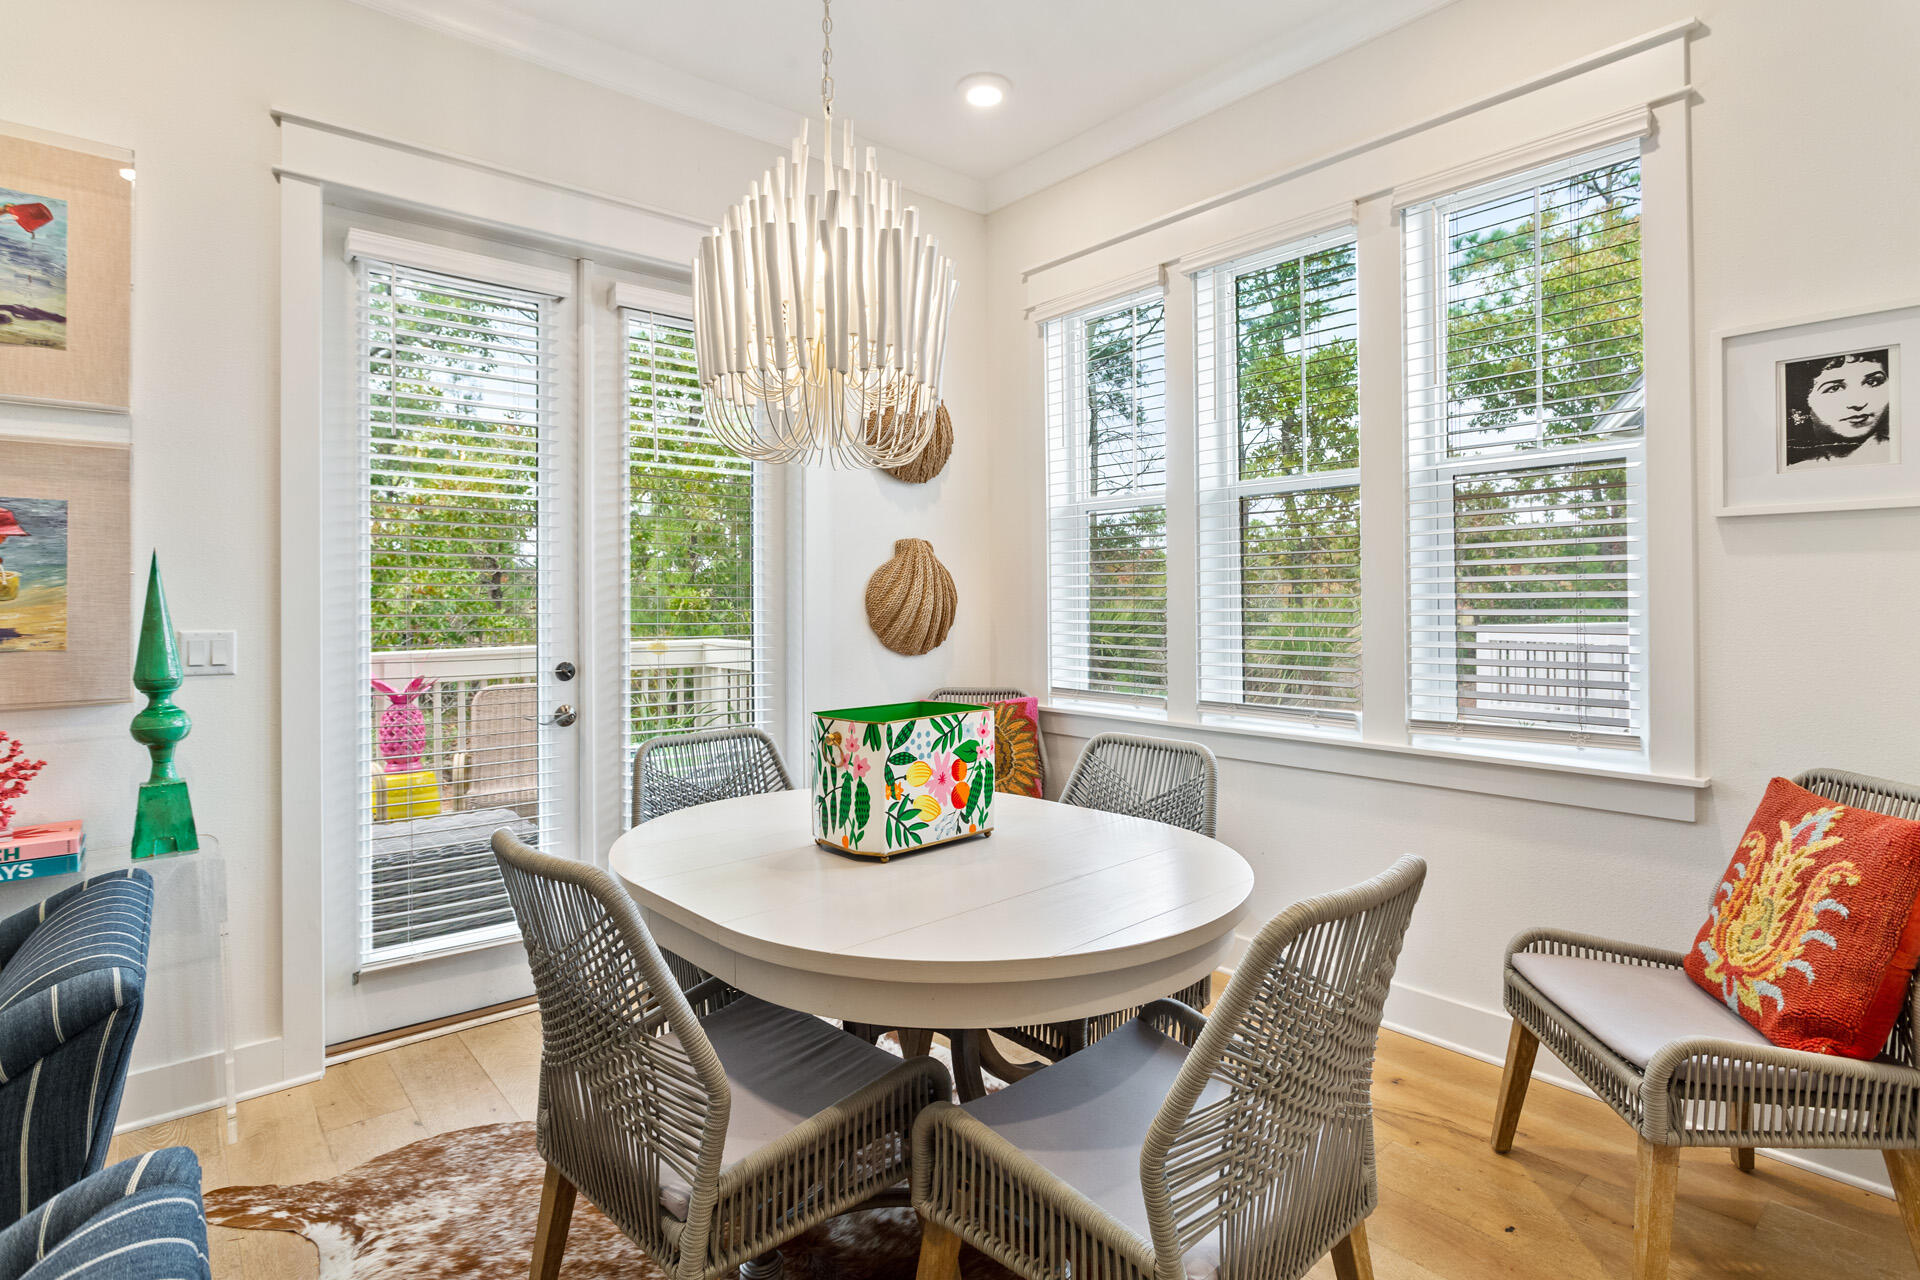
Seeking a long term renter from November 1, 2026 through March 1, 2027. Time frame is negotiable and willing to rent month to month or for 6 months. This professional decorated townhome has a private patio that backs up to the State Park. 6 seater golf cart included. Step inside and instantly feel the warmth and character of the home - with its playful, colorful decor and open, airy layout, this space is FUN!  Nestled in the heart of sought-after ⭐Prominence Community⭐ you are steps from the heated resort - style pool, multiple beach access points, and The Big Chill - a neighborhood entertainment hub with family-friendly activities, dining, and shopping.
#1007849

Inlet Beach

125 W Pine Lands Loop UNIT B

3 Beds

2 Baths

1,677 Sq.Ft.

$3,200

MLS#: 1007849
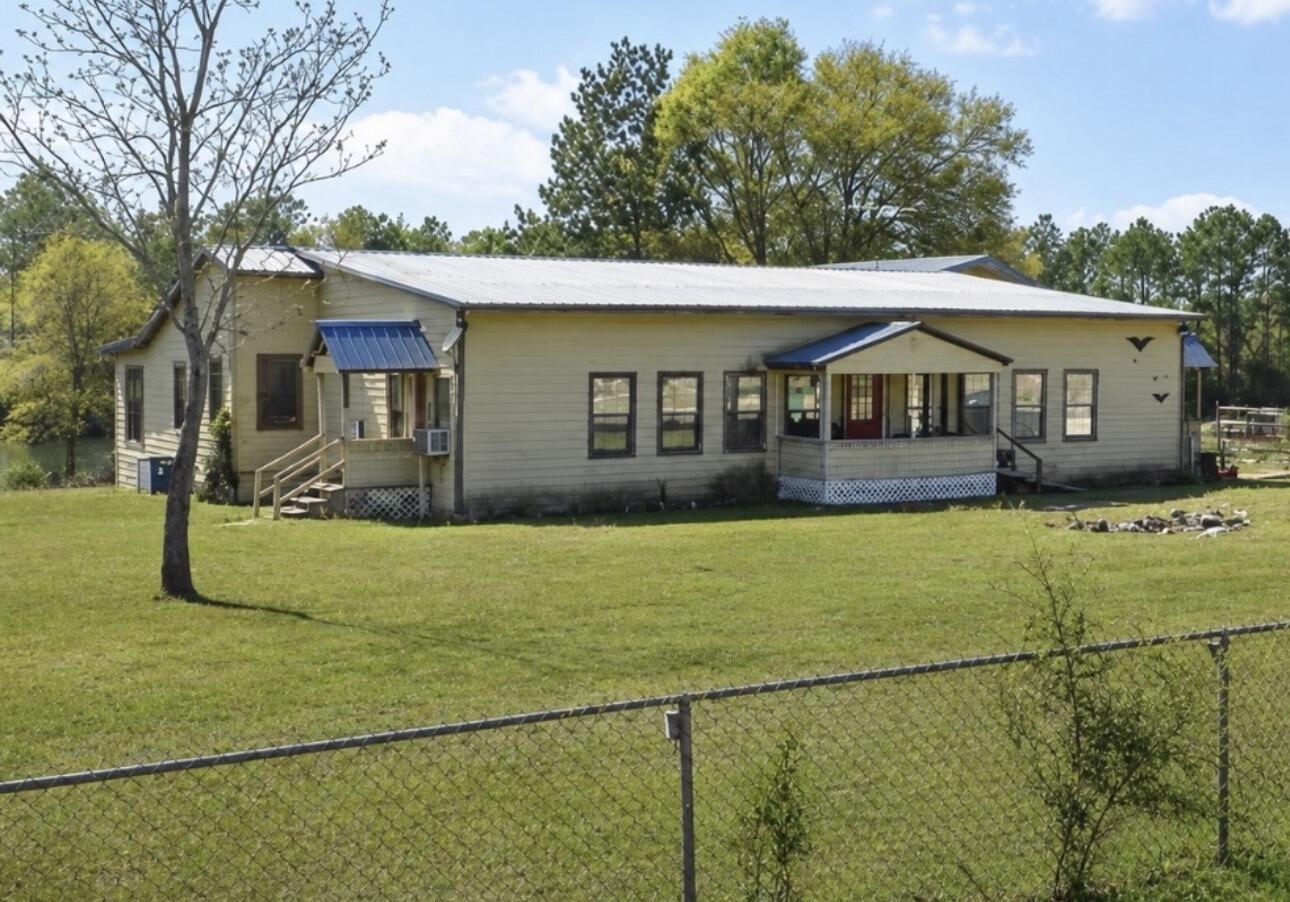
Welcome to this spacious property offering over 3,100 + square feet of living space situated on two waterfront lots, providing plenty of room to enjoy the peaceful setting. The main home features 5 bedrooms and 3 bathrooms, along with a private 1-bedroom, 1-bath apartment....perfect for extended family, guests, a home office, or multi-generational living.

Major updates have already been completed, including a 6-ton HVAC system, PEX plumbing, updated electrical, new subfloors, updated ductwork, new water heater, a remodeled kitchen, renovated bathrooms, and roof improvements. Additional features include an attached 2-car garage, carport, storage shed, and ample parking for vehicles, boats, or recreational equipment.

With many of the major systems already updated, this property offers an excellent opportunity for the next owner to add their own cosmetic touches and make it their own. CASH only please and is sold AS IS
#1007850

DeFuniak Springs

93 N Raphael Road

6 Beds

3 Baths

3,100 Sq.Ft.

$179,999

MLS#: 1007850
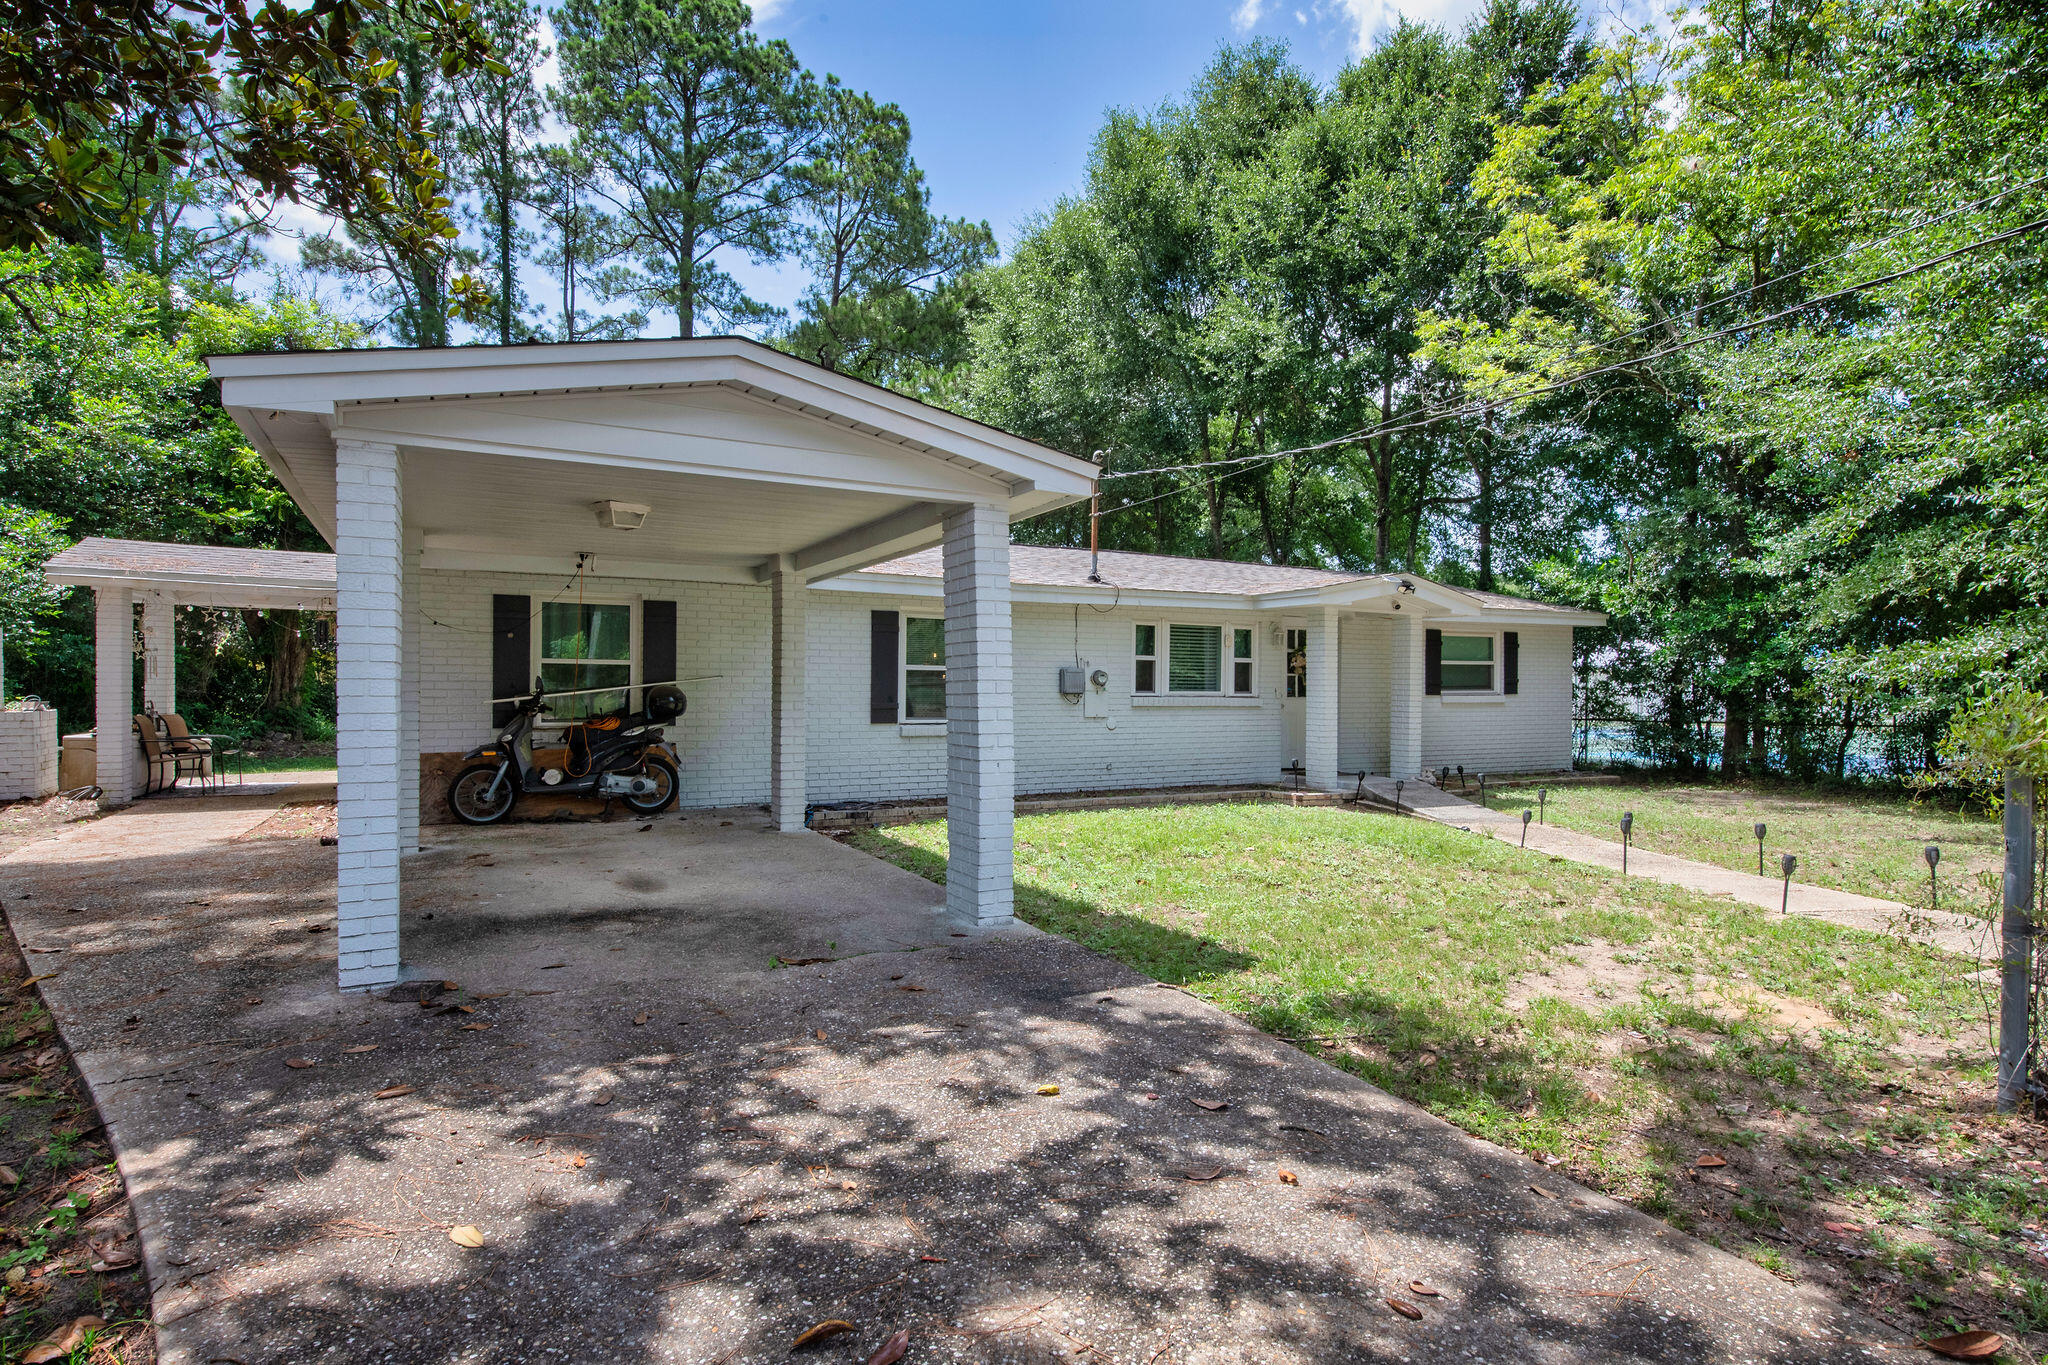
Presenting a beautifully and recently  remodeled 3-bedroom, 2-bath residence offering 1,523 square feet of comfortable living space. Thoughtfully updated in 2022/2023, this home combines modern finishes with everyday comfort. 

Step inside to discover a bright, inviting interior featuring recessed lighting throughout, creating a warm and contemporary feel. The spacious dining area showcases elegant hardwood flooring, while the kitchen, bathrooms, and laundry room are finished with durable tile for both beauty and easy maintenance. 

The layout is designed for everyday living, offering comfortable spaces to gather with family, preparing meals, entertain friends, or simply relax after a long day. 

Conveniently location to restaurants, shopping, and parks, you'll enjoy easy access to everyday amenities while still having a comfortable place to call home. 

If you're searching for a home that's been beautifully updated and is ready for its next owner, this one deserves a spot at the top of your list. Schedule your private showing today!
#1007961

Crestview

932 Kelvin Court

3 Beds

2 Baths

1,523 Sq.Ft.

$239,900

MLS#: 1007961
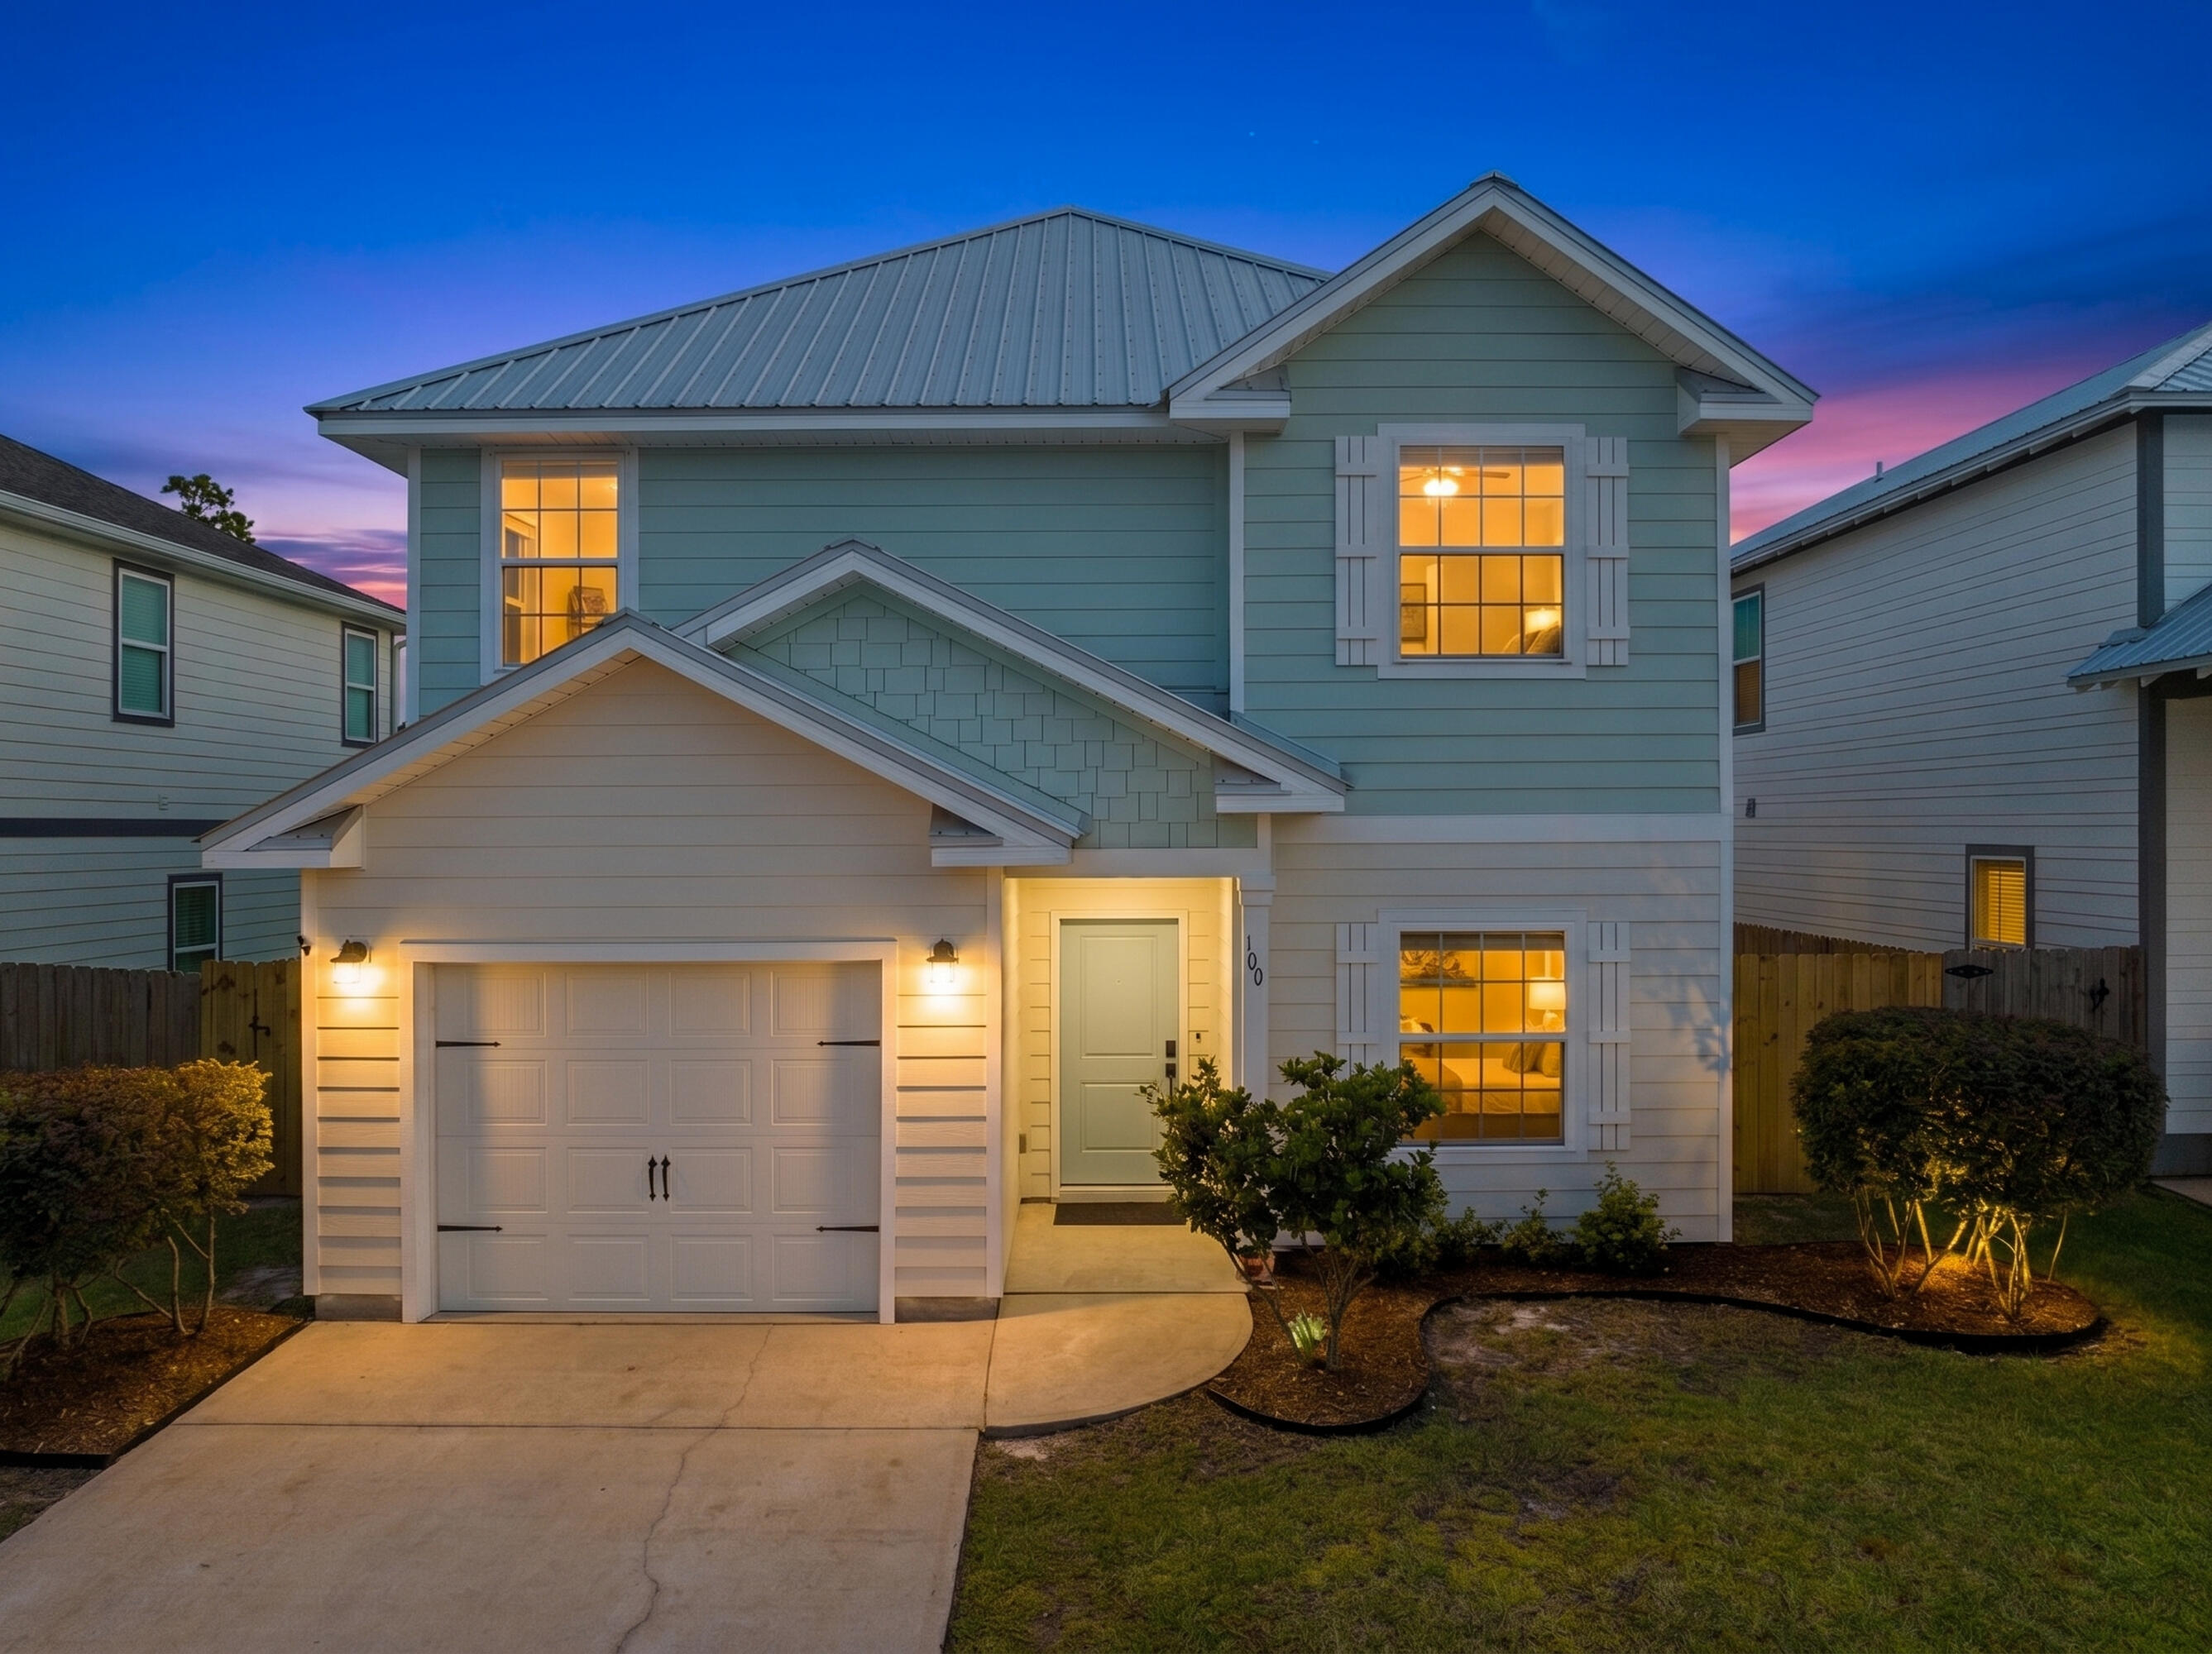
Welcome to 100 Woodshire Drive, a completely remodeled beauty in Thompson Woods just minutes to 30A.

Taken to the studs and rebuilt in 2024, this 4-bedroom, 3.5-bath home is move-in ready and built to last, set in a golf-cart-friendly community just south of Hwy 98 with easy beach access and a quiet, established feel.
The renovation covered every detail: a durable metal roof, Hardie board siding, and LVP and tile flooring throughout, complemented by 9' ceilings that give every room an open, airy feel. Quartz and marble countertops elevate the kitchen and baths, while dual A/C units and spray foam attic insulation keep the home efficient and comfortable year-round. A whole-home water filtration system adds everyday convenience.

Major systems (HVAC and water heater), excluding the 2021 metal roof, are all brand new as of 2024, giving you true peace of mind from day one.

With four bedrooms and three and a half baths -- including two master suites, each with a full private bathroom -- there's plenty of room to spread out, entertain, or host guests. Upstairs, an open bonus area offers flexible space for a second living room, home office, or play area for the kids.

Close to shopping, dining, and just a short golf cart ride to the beach, 100 Woodshire Drive is a rare find: a fully updated home in one of Santa Rosa Beach's most convenient neighborhoods.
Schedule your showing today!
#1007876

Santa Rosa Beach

100 Woodshire Drive

4 Beds

3 Baths

2,236 Sq.Ft.

$699,999

MLS#: 1007876
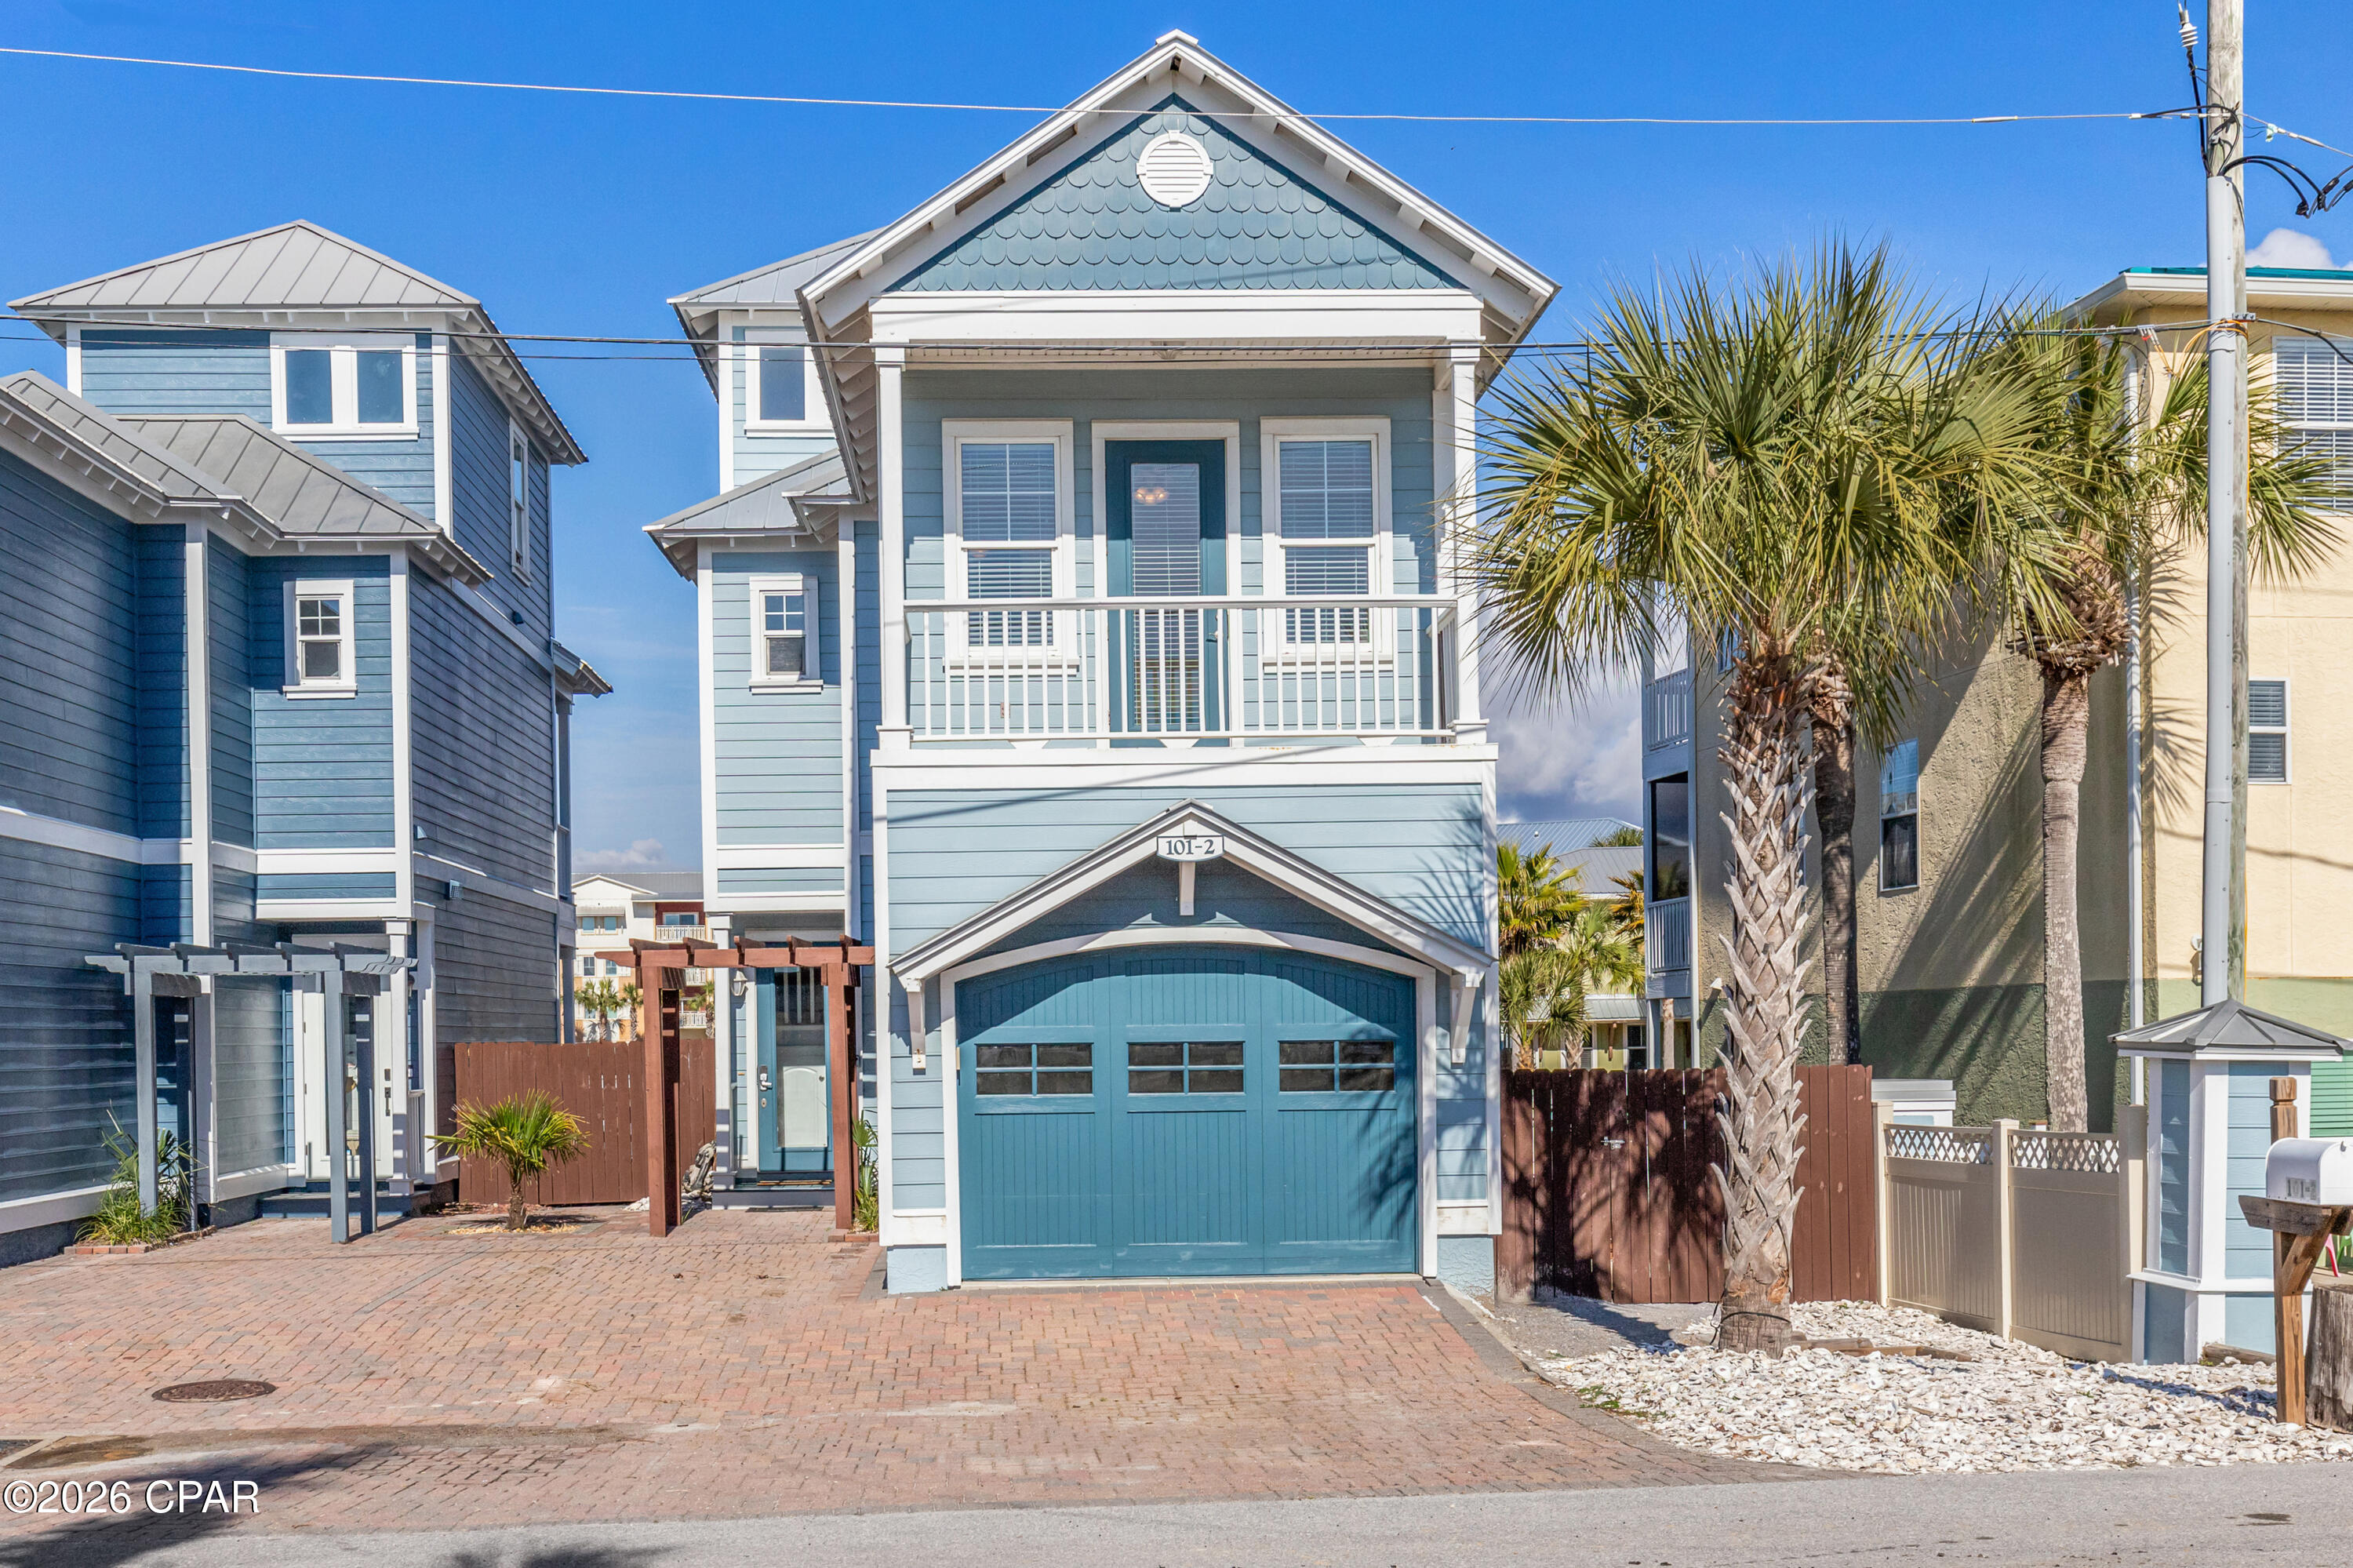
Charming 4BR/2.5BA Beach Cottage in Waterside Village Cottages Nestled in the highly sought-after Waterside Village Cottages, this beautiful 4-bedroom, 2.5-bath beach cottage offers a perfect blend of comfort and coastal charm. With a bonus 3rd-floor loft that can be used as an additional bedroom, this home has plenty of space for family and friends. As the end unit in Waterside, this property boasts larger boardwalks and a prime location on the outside of the fence, ensuring added tranquility. Inside, you'll find tile and wood flooring that adds warmth and elegance throughout. Relax and unwind on the back decks or balcony while taking in the breathtaking views. The home sits along the canal, offering easy access to the community docks for day docking. Residents enjoy shared access to Waterside Village Condos' fantastic amenities, including a hot tub, pool, boardwalk, and day docking with direct access to the Gulf of Mexico. Plus, the sugar-white beach is just a short walk away, making this the perfect spot to live the coastal lifestyle you've always dreamed of. Don't miss the opportunity to own this beautiful beach cottage in Waterside Village!
#792766

Mexico Beach

101-2 N 32nd Street

4 Beds

2 Baths

1,806 Sq.Ft.

$599,999

MLS#: 792766

1 ... 206 207 208 209 210 ... 666
* Listings identified with the FMLS IDX logo come from FMLS and are held by brokerage firms other than the owner of this website. The listing brokerage is identified in any listing details. Information is deemed reliable but is not guaranteed. If you believe any FMLS listing contains material that infringes your copyrighted work please click here to review our DMCA policy and learn how to submit a takedown request. © 2024. First Multiple Listing Service, Inc.
 - property

Send a message

Message successfully sent.

Your message

What is 3 + 4 ?

Reason for contacting?

I agree to receive email communication and understand I can unsubscribe at any time.

I agree to be contacted by Gulf Life Real Estate via call, email, and text for real estate services. To opt out, you can reply 'stop' at any time or reply 'help' for assistance. You can also click the unsubscribe link in the emails. Message and data rates may apply. Message frequency may vary. Privacy Policy

Sign Out

Virtual Assistant

Would you like to take the next step with this property? We can help you schedule a showing or virtual tour, or send you more details.

Yes, I would like more information.

Thank You for Your Reply, One of Our Agents will contact you as soon as possible

No, maybe later.

Thank you, you can always contact me via email, phone number or through the contact form.

Realhub AI

Lucy - Your AI-Powered Realtor

Update Your Temporary Password

Personalize your search

Enter your email and we'll notify you immediately when new listings match what you're looking for.

or enter email address

Already have an account ? Login here

Continue your home search

I agree to receive communications and understand I can unsubscribe at any time.

I agree to be contacted by Gulf Life Real Estate via call, email, and text for real estate services. To opt out, you can reply 'stop' at any time or reply 'help' for assistance. You can also click the unsubscribe link in the emails. Message and data rates may apply. Message frequency may vary. Privacy Policy

Already have an account ? Login here

We use cookies

We use cookies primarily for analytics to enhance your experience. By accepting, you agree to our use of these cookies. You can manage your preferences or learn more about our cookies policy.
