Properties

Browse or get in touch to schedule a walkthrough.

  • Nearby me
Price range

Popular Features

Community Features

Association

Property Features

Waterfront

View

Exterior Features

Interior Features

Style

10000 properties match your criteria

Updated 1 minute ago

E-Alert name
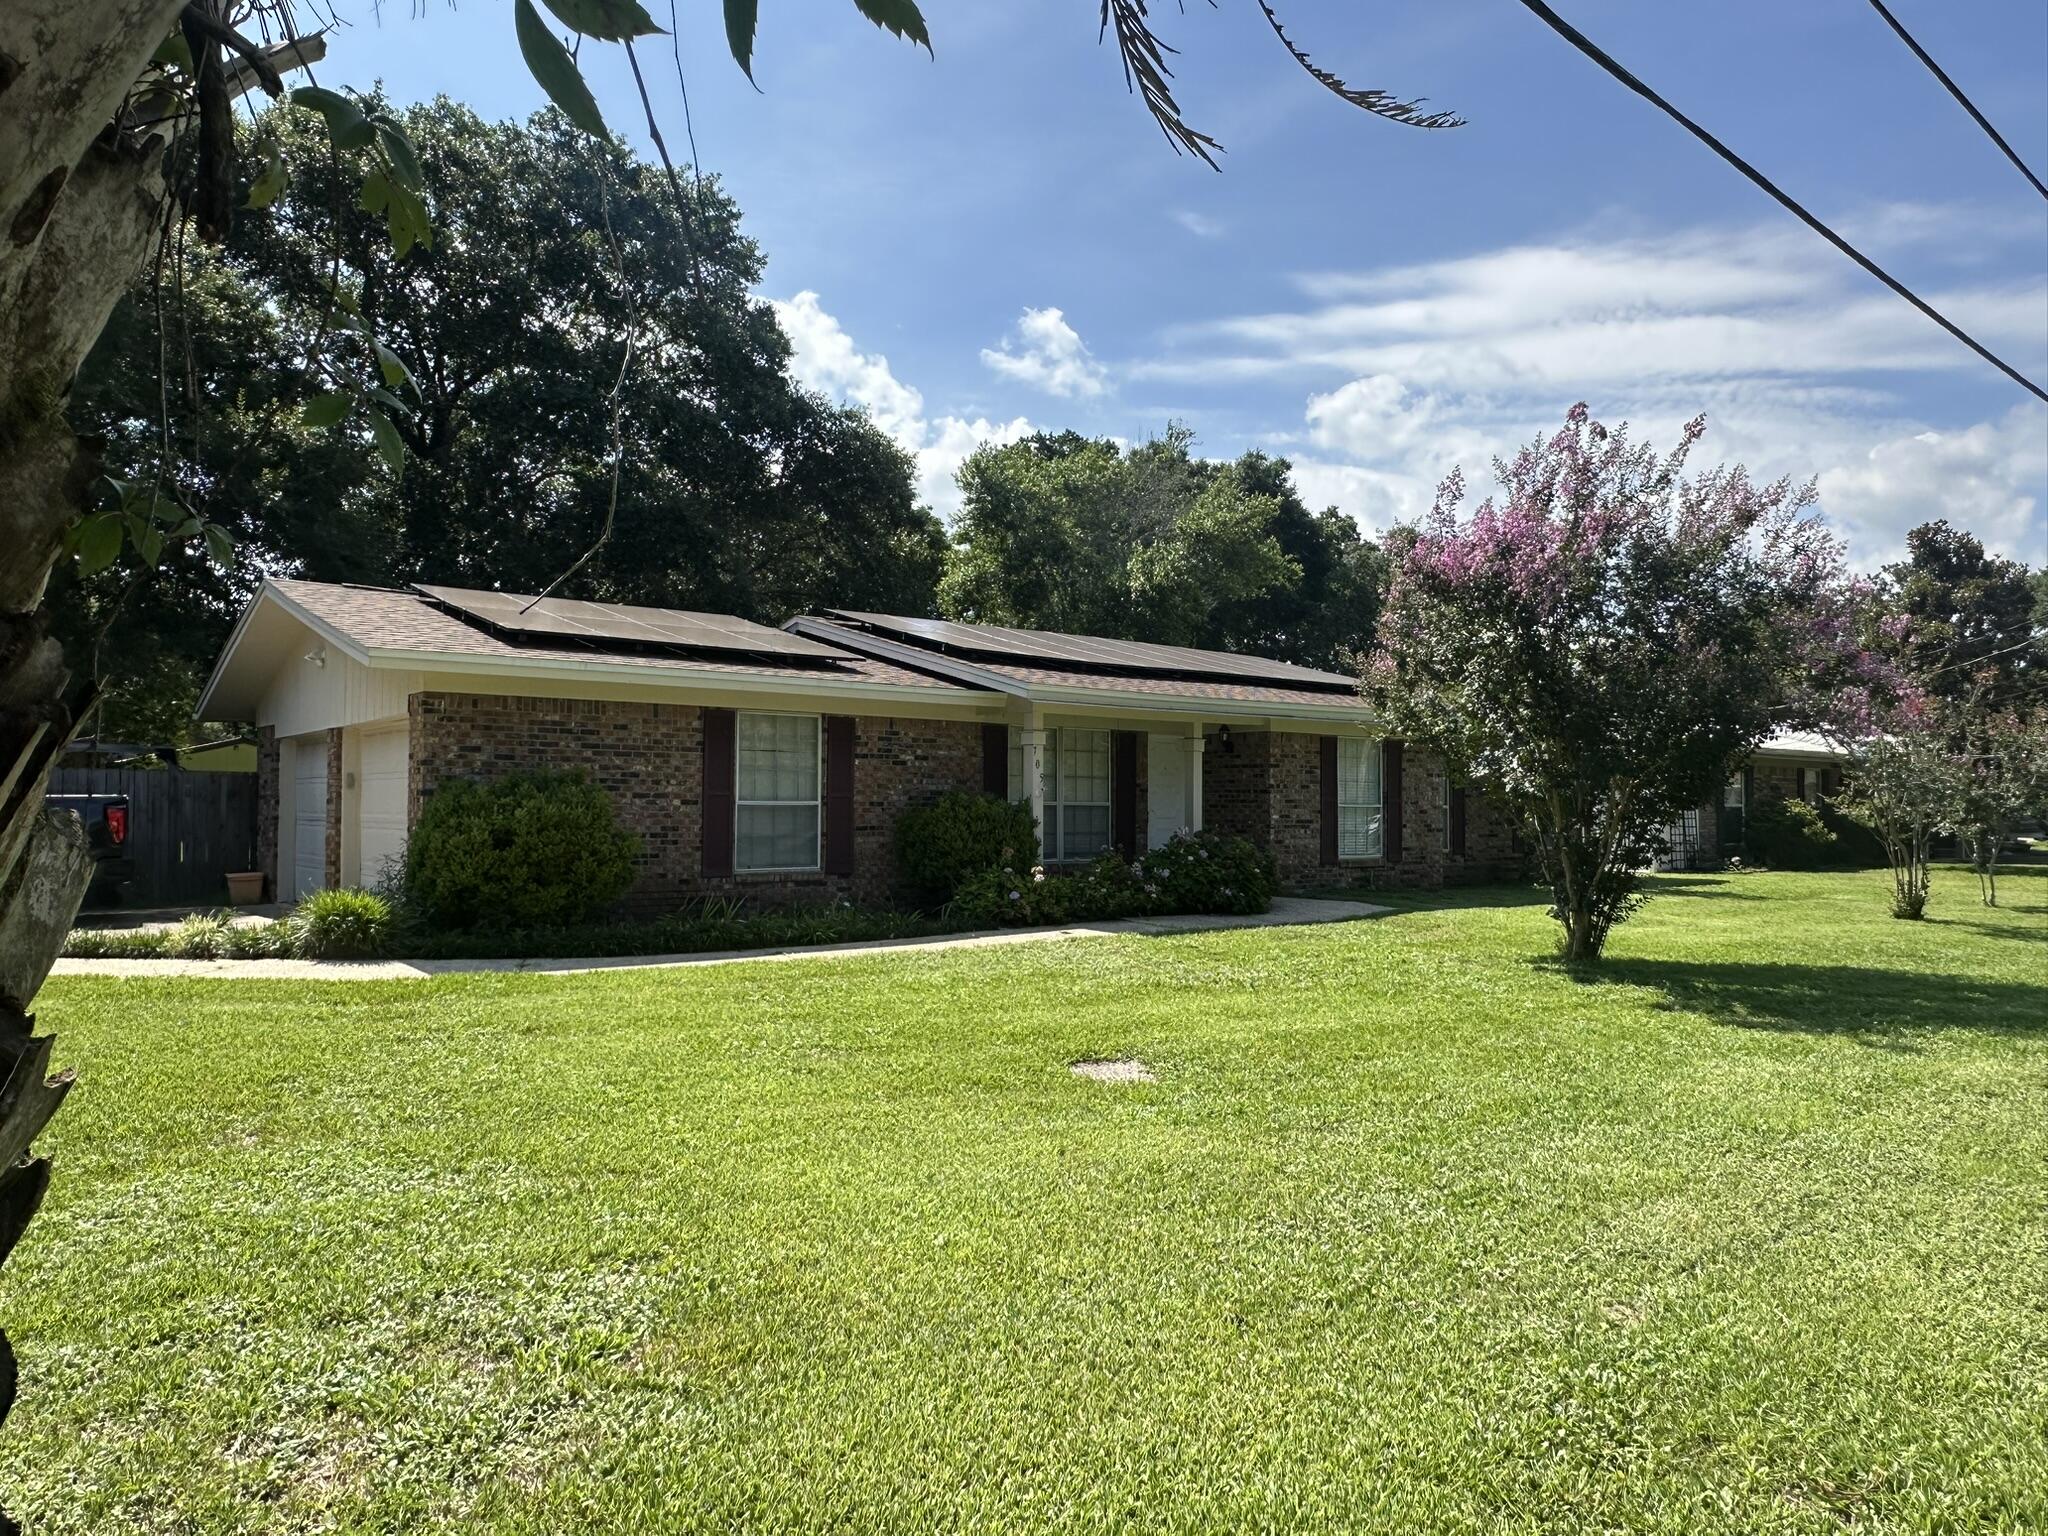
Located in Fort Walton Beach's established Kenwood neighborhood, this four-bedroom, two-bath home offers a combination of recent improvements, valuable upgrades, and a location convenient to everything the Emerald Coast has to offer. A brand-new roof installed in June 2025 provides added peace of mind, while the solar panel system, standby generator, and two-car garage add everyday value. Inside, you'll find a functional floor plan with luxury vinyl plank flooring throughout the main living areas, stainless steel kitchen appliances, and a custom tile shower in the primary bathroom. The fenced backyard offers space to relax, entertain, or enjoy outdoor activities, complete with an 8' x 10' workshop/storage shed and a playground that conveys with the property. Located just minutes from shopping, dining, parks, and the beautiful white-sand beaches that make Fort Walton Beach such a sought-after destination, this home combines practical features, recent improvements, and comfortable living in one complete package.

Seller to pay off Solar and generator loans with an acceptable offer. Power bill has been about $35.98 per month, with November and December normally  Free!
#1006206

Fort Walton Beach

705 NE Powell Drive

4 Beds

2 Baths

1,485 Sq.Ft.

$354,900

MLS#: 1006206
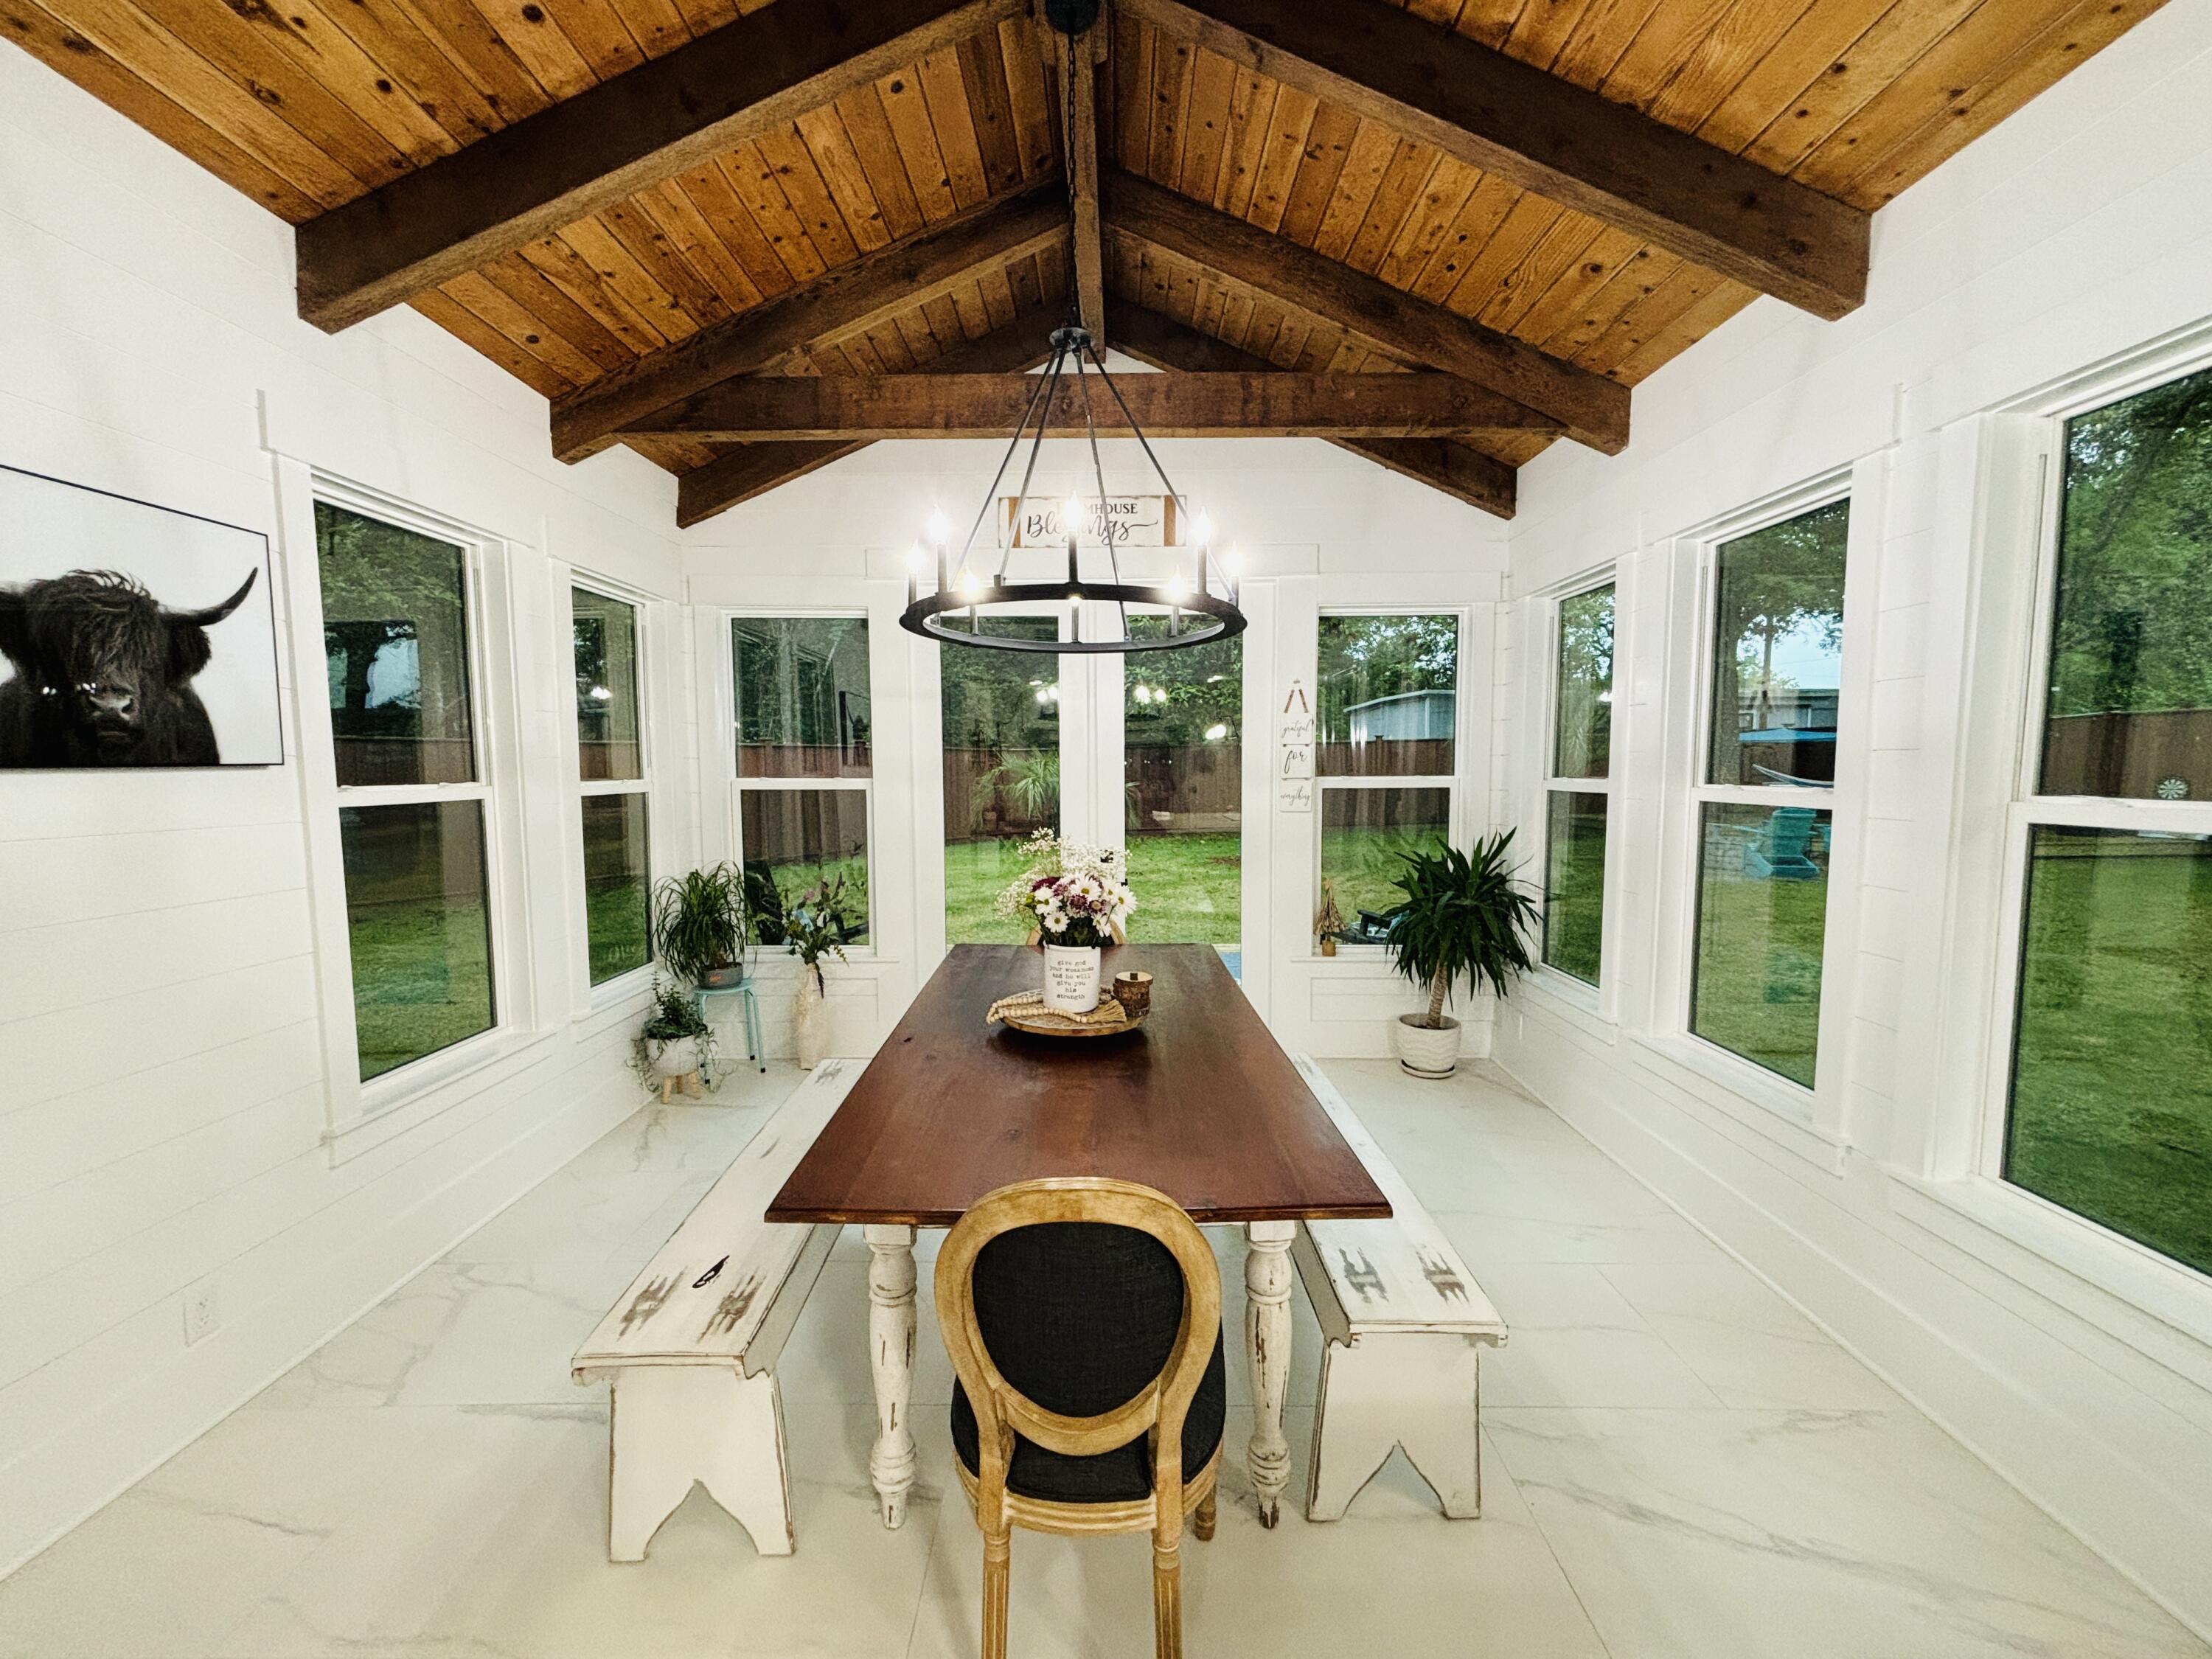
Discover the perfect blend of coastal charm and modern luxury at 36 Markon Boulevard in the heart of Santa Rosa Beach. Located just minutes from Scenic Highway 30A, Gulf Place, public beach access, Choctawhatchee Bay, dining, shopping, and entertainment, this beautifully renovated 3-bedroom, 3-bath home is ideal as a primary residence, second home, or investment property with excellent vacation rental potential. Inside you'll find vaulted ceilings with reclaimed wood beams, custom shiplap accents, designer finishes, quartz countertops, custom cabinetry, luxury flooring, oversized doors, and an open-concept layout filled with natural light. The spacious kitchen is designed for entertaining, while the private primary suite features a gas fireplace, spa-inspired bath, and custom walk-in closets. Extensive updates provide peace of mind and truly make this home move-in ready. Situated on an oversized lot with mature landscaping, multiple outdoor living spaces, a fire pit, paver driveway, and room to add a private pool, this property offers the Florida lifestyle buyers are searching for. With no HOA and a quiet location just minutes from the white-sand beaches of the Emerald Coast, this is a rare opportunity to own a fully renovated home near 30A. Enjoy boating, paddleboarding, biking, golf, state parks, and all that South Walton has to offer. Listing agent is property owner.
#1007482

Santa Rosa Beach

36 Markon Boulevard

3 Beds

3 Baths

1,780 Sq.Ft.

$724,000

MLS#: 1007482
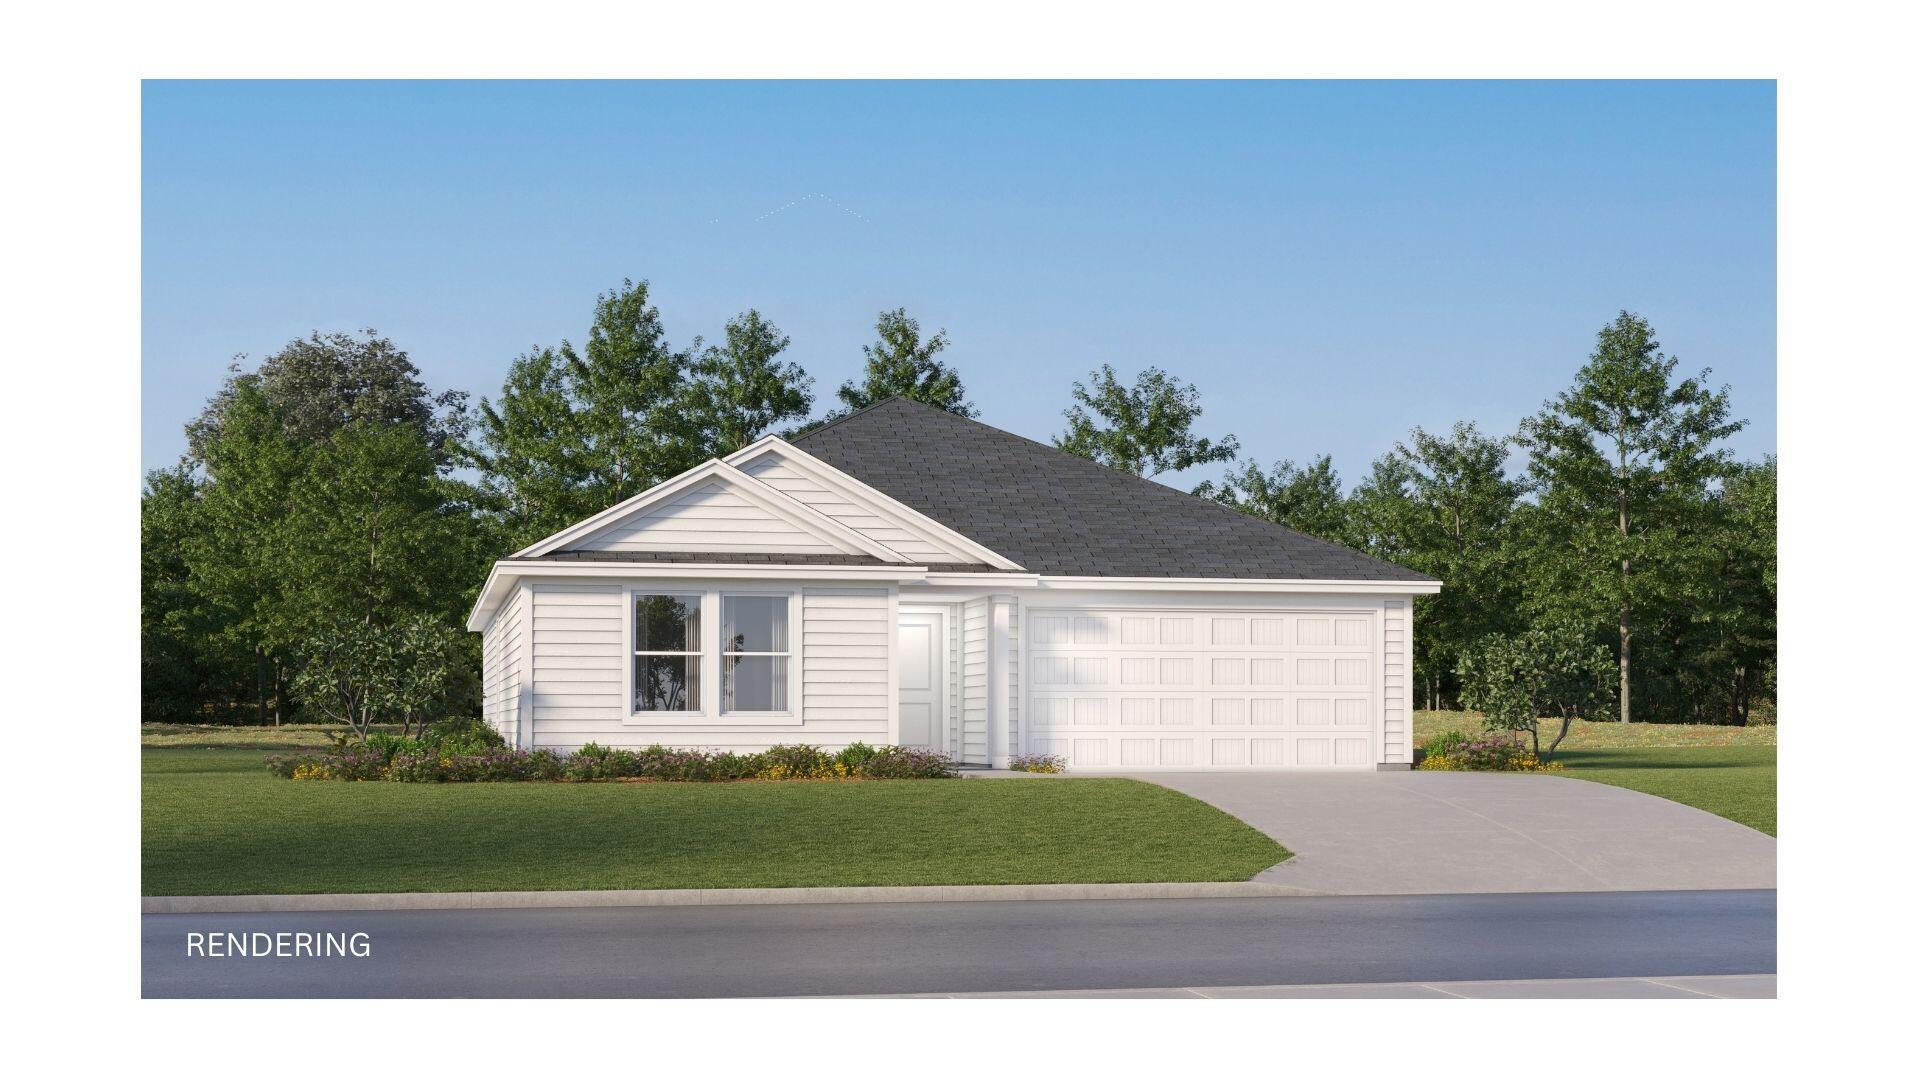
The Gehrig floor plan offers a thoughtfully designed single-story layout that blends comfort, functionality, and modern style. At the front of the home, 3 well-appointed bedrooms provide privacy and versatility, making them ideal for family members, guests, or a home office. The entryway leads into a spacious open-concept living area where the kitchen, dining room, and family room connect seamlessly for easy everyday living. The kitchen features quartz countertops, stainless steel appliances, and 42' cabinets to complement both style and convenience. Privately situated at the rear, the owner's suite serves as a peaceful retreat with a well-appointed bathroom and a generous walk-in closet. Located just minutes from I-10 and the rapidly growing 331 Corridor, the Gehrig floor plan combines
#1007468

DeFuniak Springs

225 Bay Springs Blvd 40A

4 Beds

2 Baths

1,732 Sq.Ft.

$246,490

MLS#: 1007468
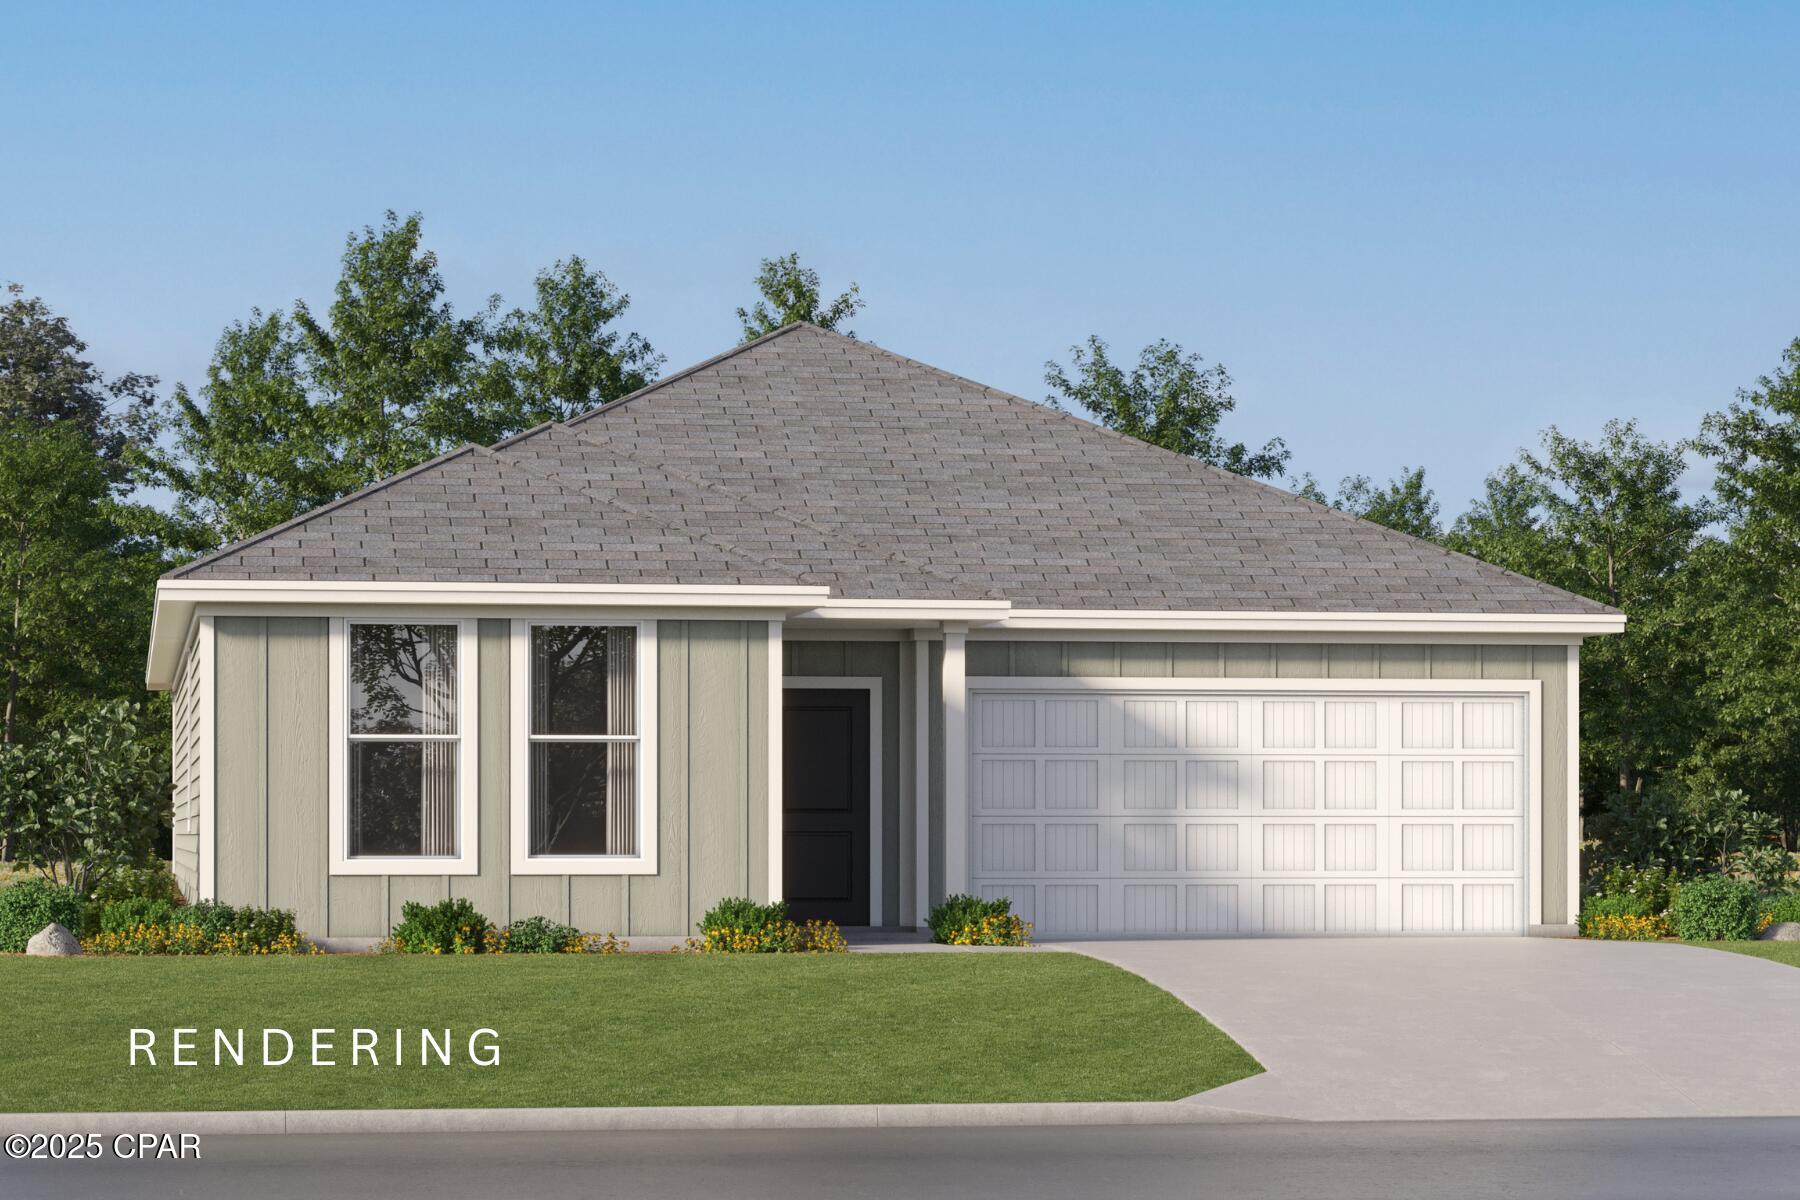
The Walsh floorplan offers a total 4 bedrooms and 2 baths with a nice size covered patio, HUGE walk-in closet in Owner's Suite and large dining nook at a very spacious 1845 square feet. Features in the home include (but are not limited to) 2 car garage, beautiful open kitchen with upgraded quartz countertops, white shaker style cabinets, and stainless steel appliances. Owner's Bath includes large TILED walk-in shower, double vanity and large walk-in closet. Large closets in secondary bedrooms as well. Please note this home is under construction. Floorplan layout and elevation rendering in photos section are for reference only. Actual colors, finishes, options, and layout may vary.
#792535

Panama City

3853 Alwyn Cashe Avenue 38

4 Beds

2 Baths

1,845 Sq.Ft.

$309,990

MLS#: 792535
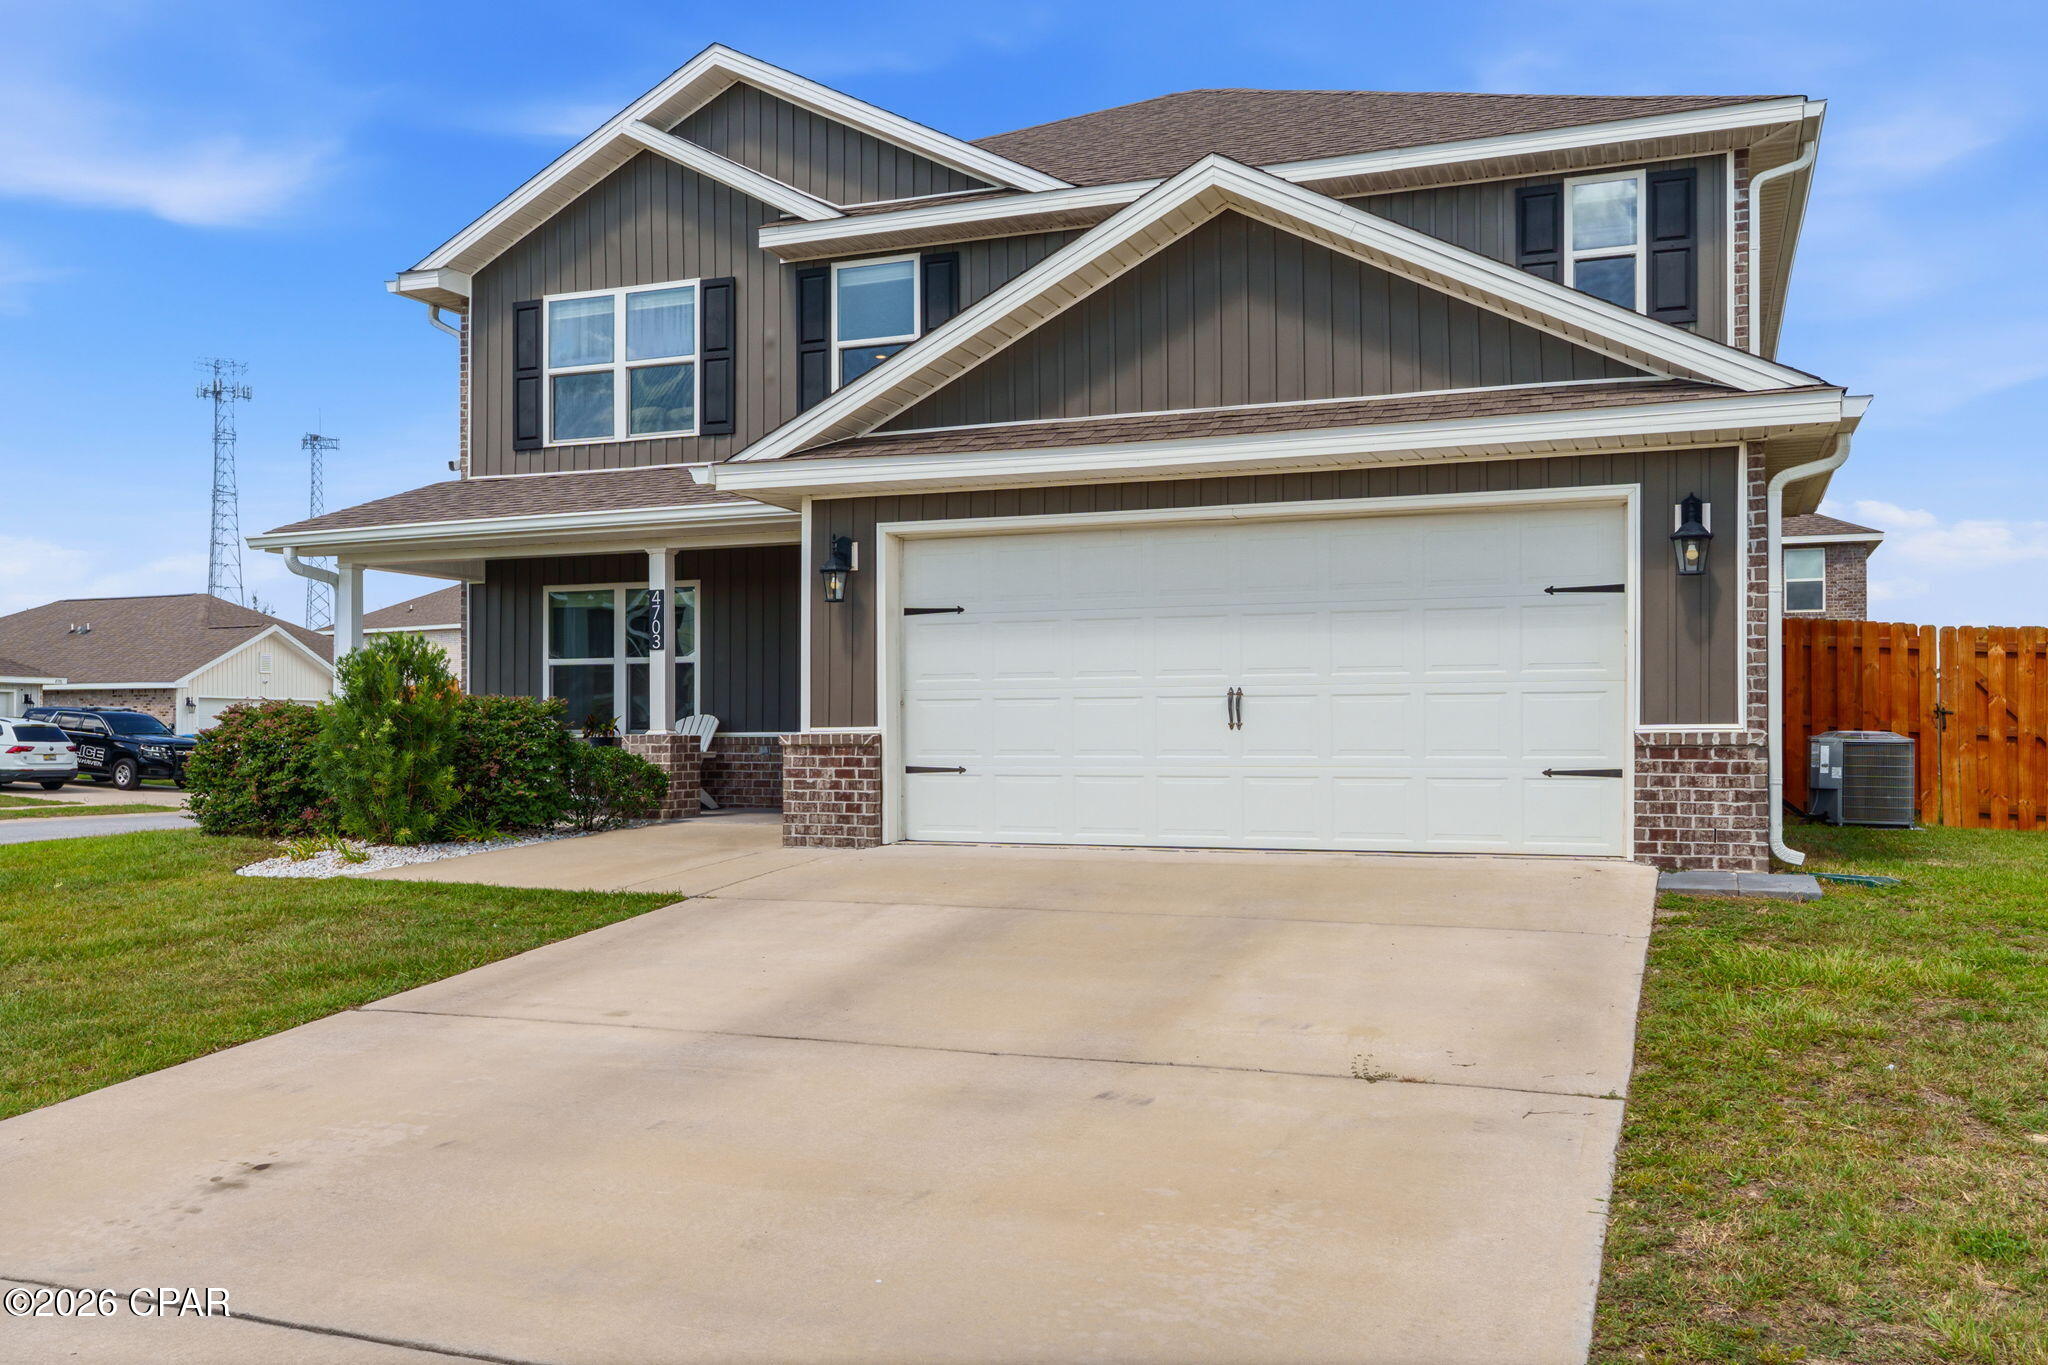
CURRENTLY UNDER CONTRACT, SELLER WILL CONSIDER BACKUP OFFERS
Welcome to 4703 Firefly Lane in Titus Park, where thoughtful upgrades, generous living space, and an unbeatable location come together in one beautifully maintained home.

Built in 2021, this two-story Elle floor plan offers 5 bedrooms, 2.5 bathrooms, 2,840 square feet, and a desirable corner lot. Step inside to a flexible front room that's perfect for a home office, sitting area, playroom, or formal dining space before the home opens into a spacious kitchen, dining, and living area designed for everyday living and entertaining.

The kitchen is both beautiful and functional, featuring granite countertops, a tile backsplash, a large island, Samsung side-by-side refrigerator, upgraded quiet dishwasher, and a pantry with a spring hinge and inset doorknob to help prevent the door from swinging into nearby appliances. Lifeproof luxury vinyl plank flooring runs throughout the downstairs living areas and bathrooms, while the first-floor primary suite offers a spacious bedroom, garden tub, separate glass-enclosed shower, and a bifold barn door leading to the walk-in closet. A conveniently located powder room with an automatic light switch is another example of the thoughtful details you'll find throughout the home.

Upstairs, a spacious second living area creates the perfect space for a media room, game room, home office, study area, or hobby space. Four generously sized bedrooms, a full bathroom, and the laundry room complete the second floor, while ceiling fans in every bedroom add comfort throughout the home.

Outside, the upgrades continue with a two-car garage featuring an epoxy floor, a full brick exterior, oversized gates on both sides of the backyard, and an extended Armorpoxy-coated patio with both covered and pergola seating areas. Premium interior paint, cordless blinds, ceiling fans, full gutters, and numerous owner-added improvements make this home truly move-in ready.

Titus Park residents enjoy a community pool, sidewalks, and dog park, while the location places you less than a mile from Publix, Starbucks, restaurants, gas stations, and everyday shopping. Target is less than 6 miles away, Tyndall Air Force Base is approximately 14 miles away, and Pier Park is about 21 miles away.

If you've been searching for a home with the space of new construction and the benefit of completed upgrades, 4703 Firefly Lane deserves a spot on your must-see list.

*Information is believed to be accurate but is not guaranteed. Buyers should independently verify all measurements, square footage, HOA information, and any other facts deemed important to their purchase.
#792549

Panama City

4703 Firefly Lane

5 Beds

2 Baths

2,840 Sq.Ft.

$430,000

MLS#: 792549
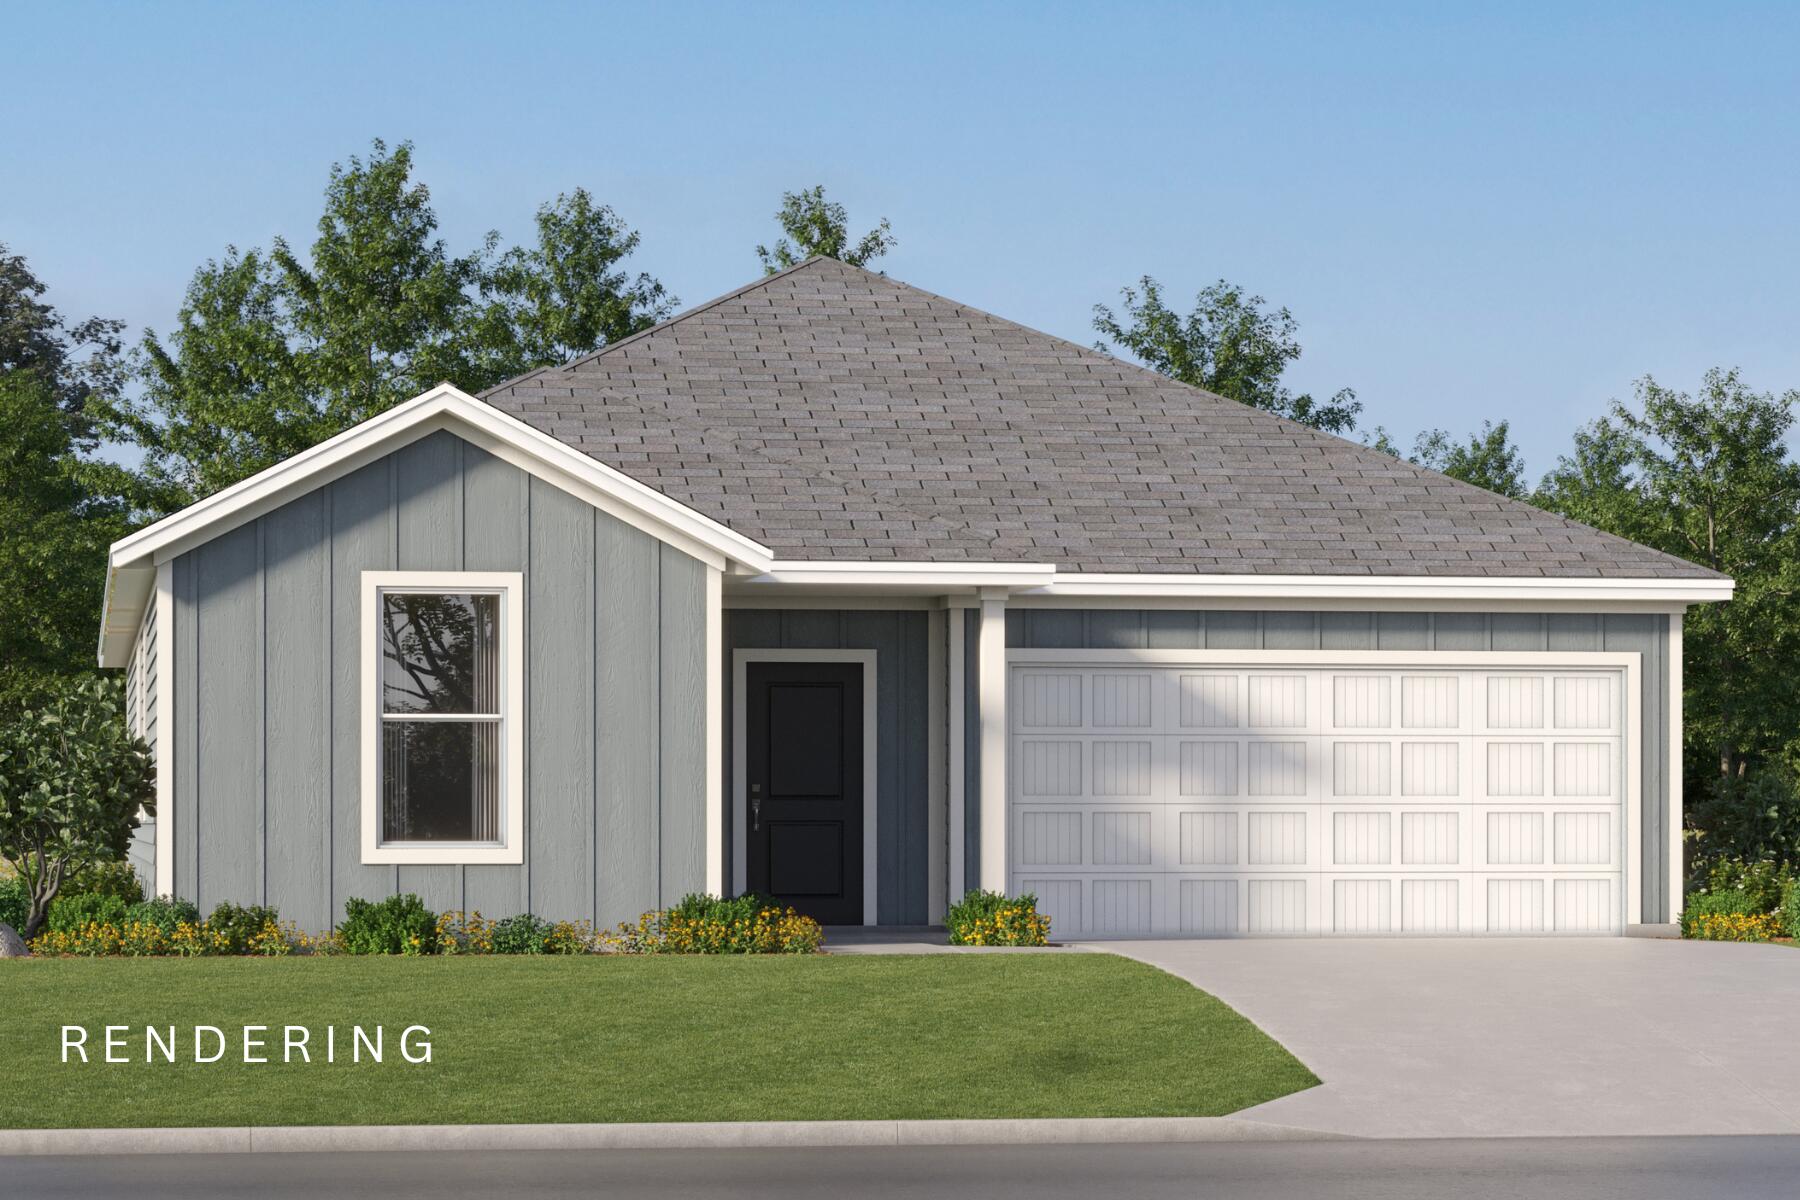
The Joplin floorplan offers a total 3 bedrooms and 2 baths with an office (or flex space)!, large walk-in closet in Owner's Suite and large dining nook at a very spacious 1891 square feet. Features in the home include (but are not limited to) 2 car garage, beautiful open kitchen with huge pantry, upgraded quartz countertops, white shaker style cabinets, and stainless steel appliances. Owner's Bath includes large TILED walk-in shower, double vanity and large walk-in closet. Large closets in secondary bedrooms as well.   Please note this home is under construction. Floorplan layout and elevation rendering in photos section are for reference only. Actual colors, finishes, options,
#1007470

Freeport

8 Free Point Circle Homesite B9

3 Beds

2 Baths

1,891 Sq.Ft.

$339,990

MLS#: 1007470

Welcome to Breakwater, one of Panama City Beach's premier gated communities, where resort-style amenities, modern design, and everyday convenience come together. This beautifully maintained 4-bedroom, 3.5-bath home features soaring ceilings, an open-concept layout, a spacious 3-car garage, and a backyard with plenty of room to create your own private oasis, including space for a future pool. Situated on a desirable corner homesite near a quiet cul-de-sac, this move-in-ready home offers all the benefits of new construction without the wait. Filled with natural light, the spacious kitchen and living area create the perfect place for entertaining, gathering with family, and enjoying everyday life. The primary suite features a spa-inspired bath complete with an oversized soaking tub, creating the perfect place to unwind. What truly sets this Panama City Beach home apart is the lifestyle. Breakwater residents enjoy resort-style amenities including a community pool, pickleball courts, tennis courts, fitness center, clubhouse, playground, and a gated entrance--all designed to make everyday living feel a little more like a getaway. Conveniently located just minutes from shopping, dining, Northwest Florida Beaches International Airport, Pier Park, and the beautiful white-sand beaches of the Emerald Coast, this home offers the perfect combination of luxury, convenience, and coastal living. Where everyday living feels like a getaway!!
#1007466

Panama City Beach

912 Camp Fire Circle Lot 319

4 Beds

3 Baths

2,839 Sq.Ft.

$865,000

MLS#: 1007466
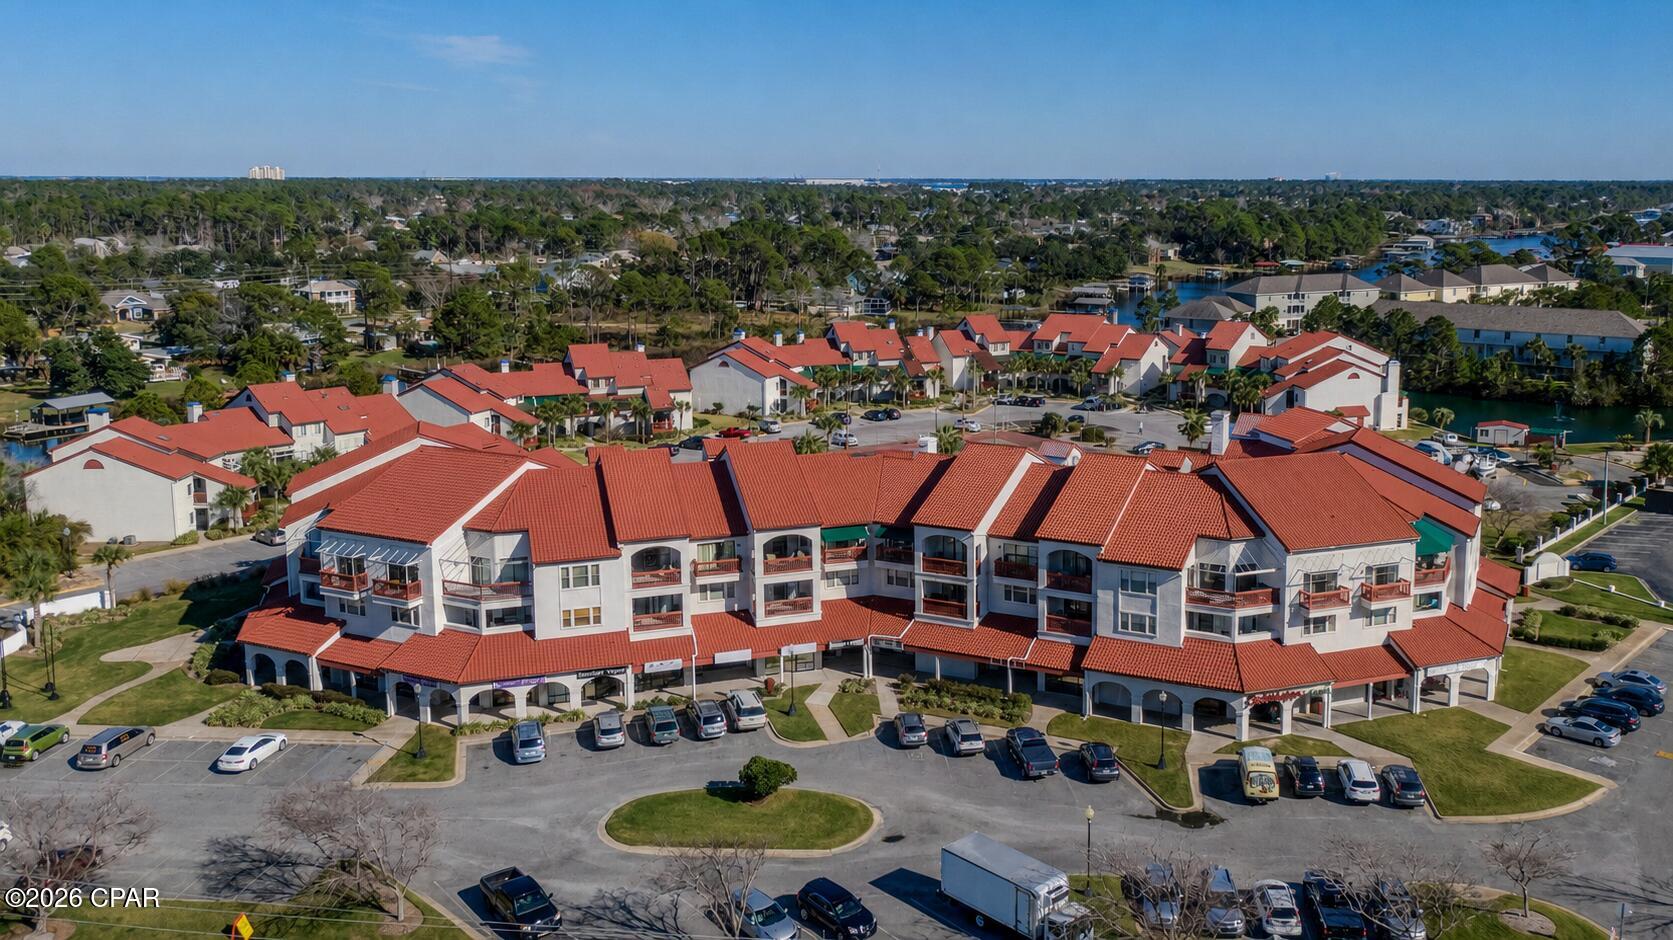
This professionally decorated studio condo in the gated Villas of St. Thomas community offers everything you need for comfortable coastal living, making it highly appealing to potential renters. This completely remodeled turnkey condo is available for rent or immediate occupancy and boasts over $43,000 in upgraded luxury furnishings.

The Model T37 Luxury features a bidet and automatic sensors. The bathroom vanity includes a dimmable light display, a cosmetic mirror with power outlets and USB ports, and a foldable and flexible faucet.

The bathtub is equipped with a three-way faucet that includes massage control and European-style facets. The bathroom temperature display is foldable and flexible, and the faucet has a sequential time setting with a 110 cfm exhaust fan and timed LED light settings.

The kitchen and storage shelving cabinets are customized with soft-closing doors. The copper kitchen sink has an adjustable faucet, and the queen bed features a Beauty Rest hybrid queen mattress.

The living area includes two nightstands with USB B and C ports and power outlets, a vanity stand with a sit-down storage chair, and a 75-inch Samsung 4K HD Smart TV. The TV stand has drawers, and there's a Panasonic microwave and a Cuisinart small oven with broil, bake, air fry, toast, and bagel settings.

The refrigerator has a freezer, and there are two foldable TV tables. A laundry basket and a shower curtain are also included.

The unit underwent a complete renovation in 2025. The drywall was removed and replaced, and the ceiling was stripped and finished with green board. The door trim and floor boards were replaced with solid wood instead of particle board.

The oil stain Sherwin Williams paint and primer were hand-painted. The cement flooring was newly floated for a large, 2' x 4' European pink onyx wall-to-wall flooring.

All electrical power outlets were replaced to maximize USB and smart home connectivity.
Nestled on the third floor, this condo offers a covered patio overlooking the serene lagoon. It provides easy access and a tranquil waterfront setting that both renters and seasonal residents cherish. The practical interior layout boasts beautiful marble flooring throughout.

Enhancing the guest experience, the condo offers a range of amenities, including a lagoon-front pool, tennis courts, a clubhouse, sauna, and a community dock with direct access to Grand Lagoon. This dock is perfect for boating, fishing, and kayaking enthusiasts.

Short-term rentals are permitted, making this condo an ideal income-producing opportunity from the very start. Situated on the east end of Panama City Beach, it's conveniently close to the shoreline, local restaurants, marinas, and popular attractions. This prime location ensures that renters will return year after year.

With its amenities, location, and strong rental demand, this turnkey beach property is an excellent choice for anyone seeking a coastal getaway that can also serve as a lucrative investment.
#792541

Panama City Beach

8730 Thomas Drive 1309A

1 Beds

1 Baths

303 Sq.Ft.

$179,900

MLS#: 792541
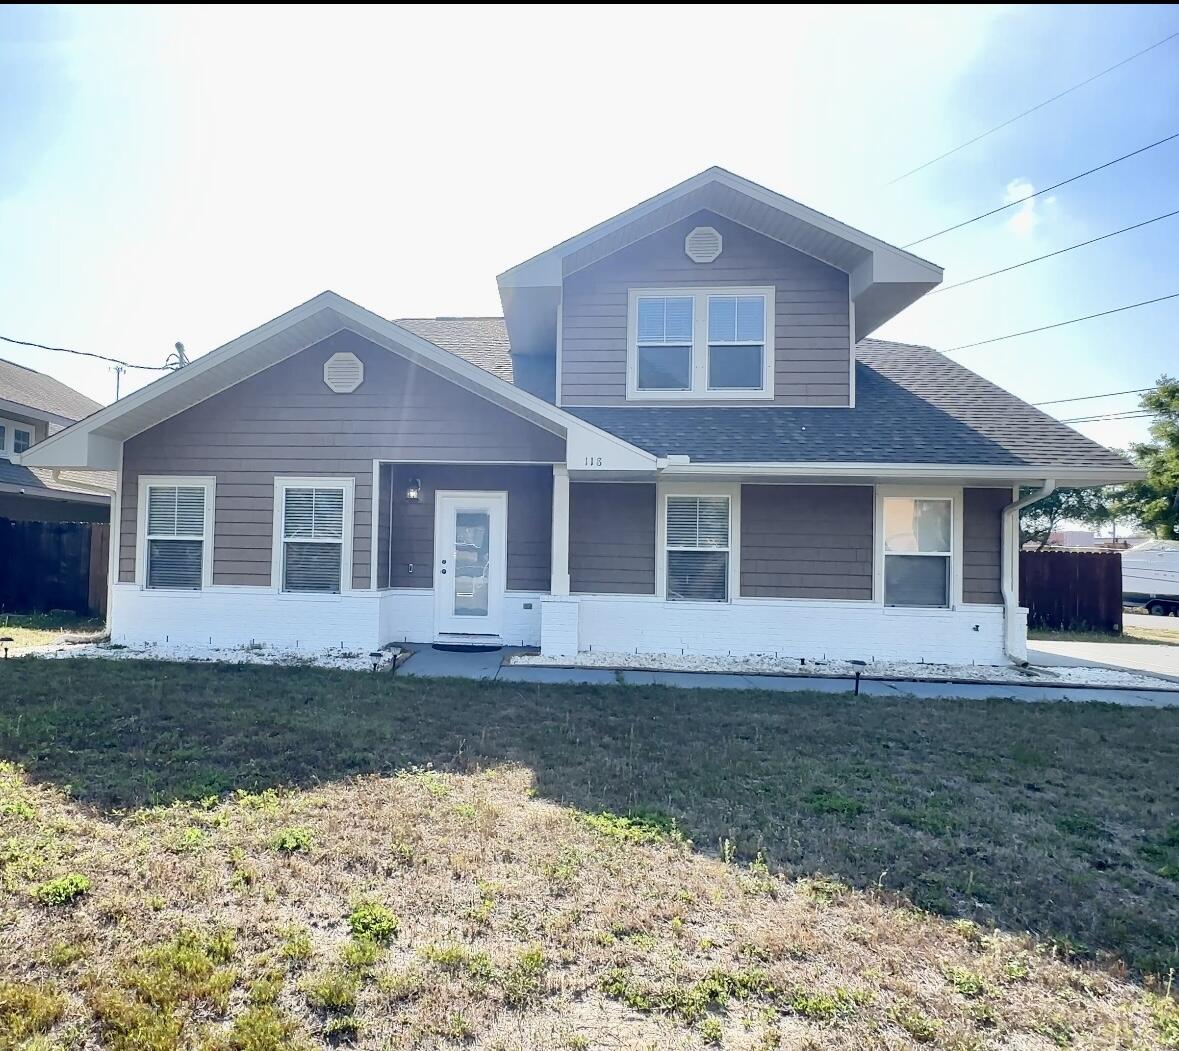
PET FRIENDLY! Welcome to Your Coastal Retreat in Fort Walton Beach!
Nestled in a serene and convenient neighborhood, this charming rental offers the perfect blend of relaxation and vibrant coastal living. Ideally situated just minutes from world-class beaches, including the sugar-white sands of Okaloosa Island and the sparkling Gulf of America, this home places you at the heart of the Emerald Coast's most coveted attractions.
Live the Florida Lifestyle:
Beaches & Parks: Unwind at nearby Beasley Park or Liza Jackson Park, both offering waterfront access, picnic areas, and scenic trails. The iconic Destin beaches, renowned for their turquoise waters, are a short drive away.
Shopping & Dining: Explore a variety of options, from boutique shops at Uptown Station to the Santa Rosa Mall. Savor fresh G
#1007476

Fort Walton Beach

118 NW Jonquil Avenue

4 Beds

3 Baths

2,329 Sq.Ft.

$2,900

MLS#: 1007476
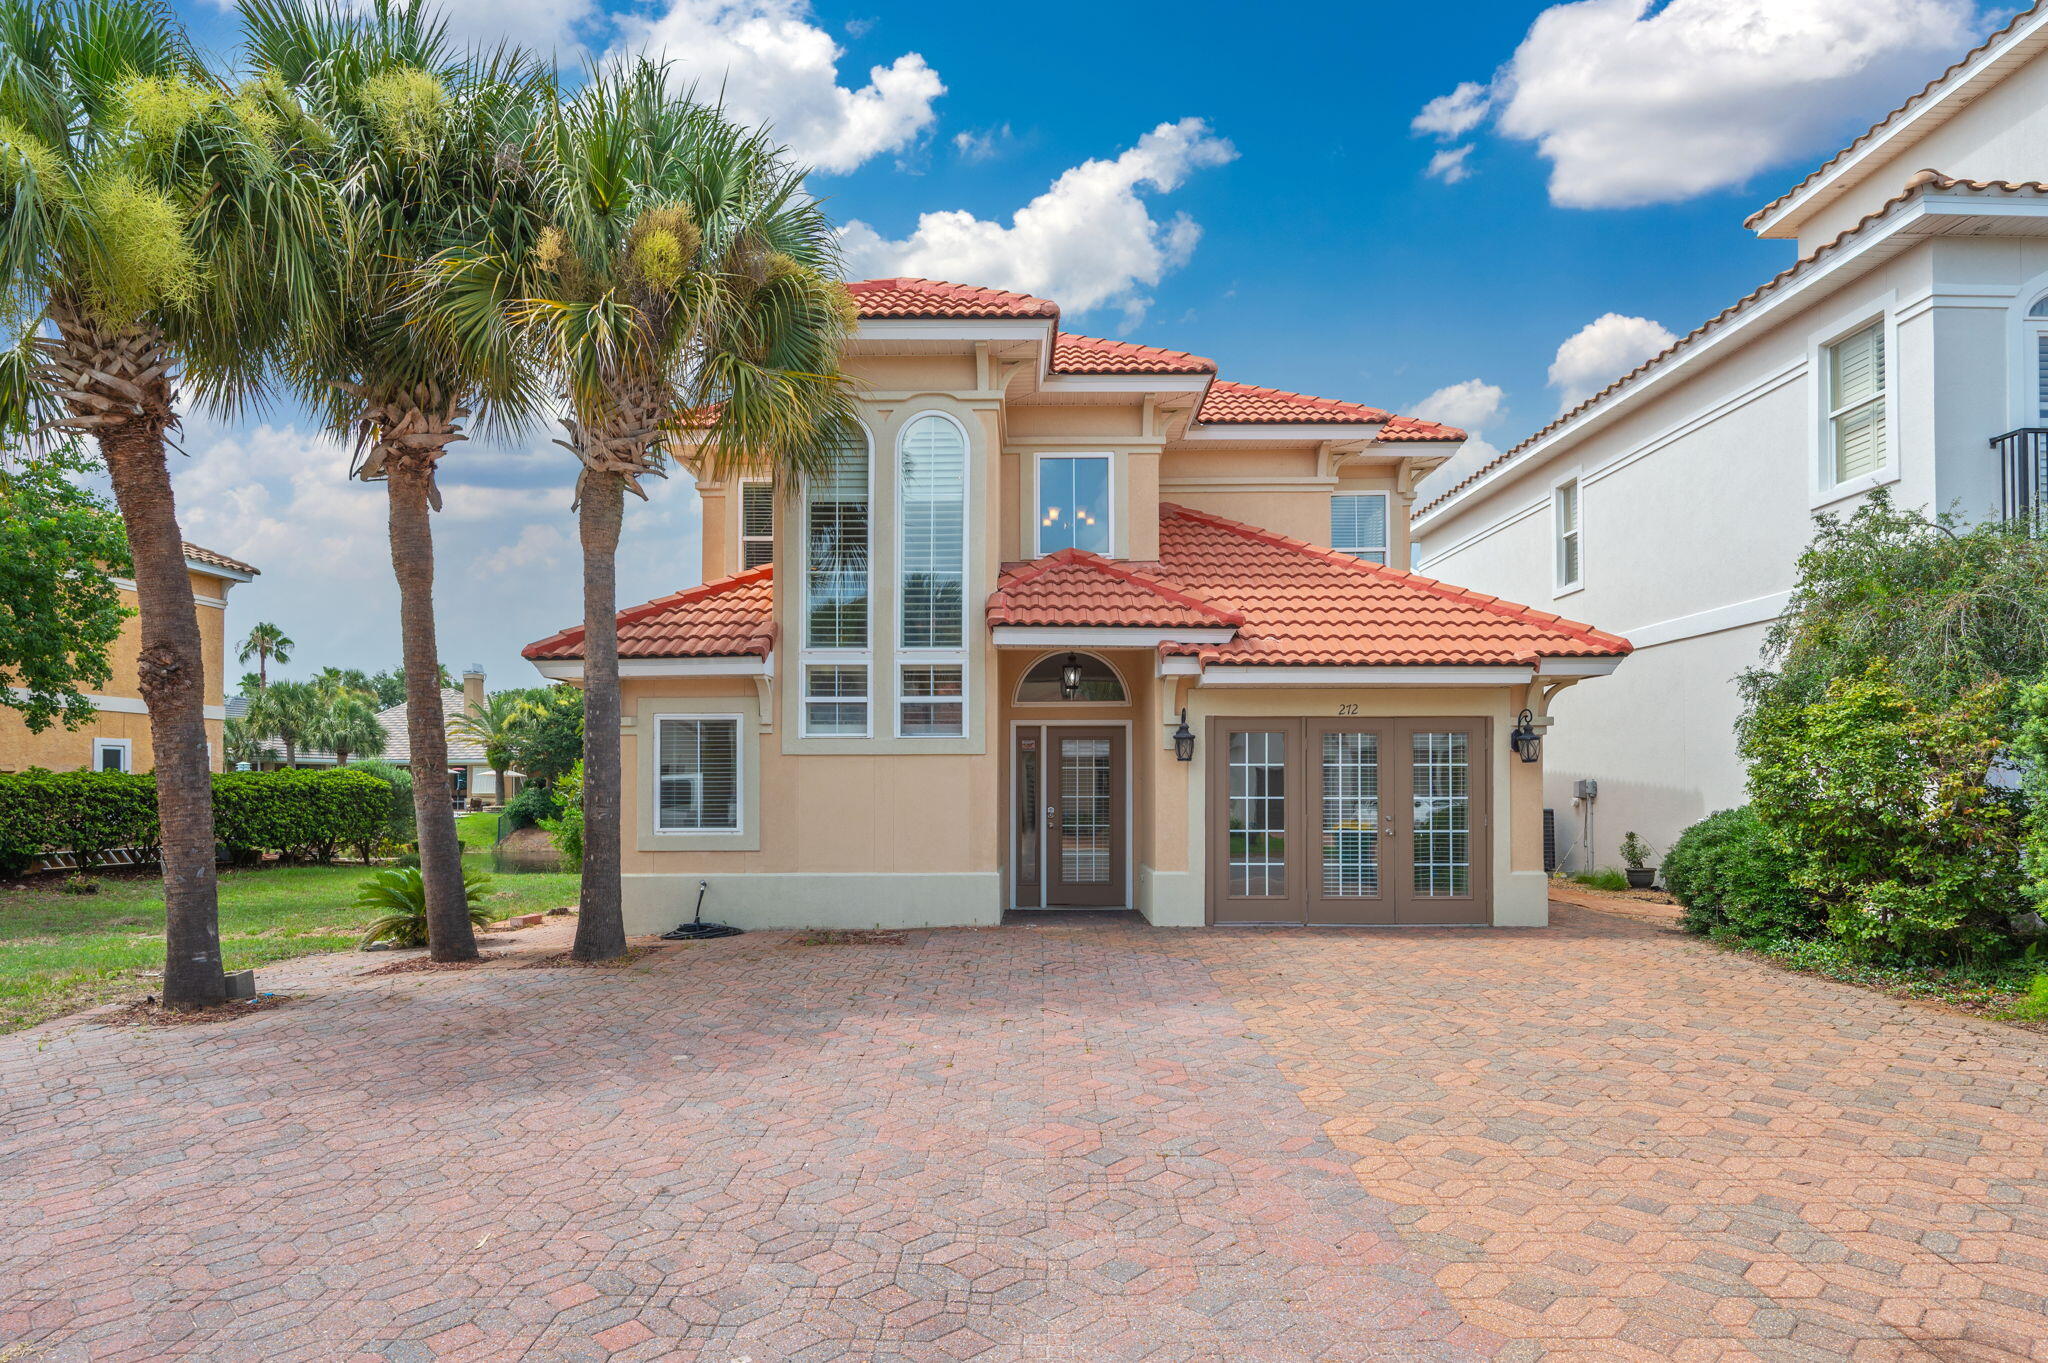
Welcome to this beautifully maintained 3-bedroom, 3-bathroom home offering 1,858 square feet of comfortable living space in one of Destin's desirable HOA communities. Overlooking peaceful water views, this home features a functional split floor plan that provides privacy while offering inviting spaces for gathering and entertaining.

The updated kitchen is equipped with granite countertops, stainless steel appliances, and ample cabinetry, opening seamlessly to the main living and dining areas. Large windows throughout the home fill the interior with natural light, while the upstairs living space showcases stunning water views and an abundance of charm.

Recent updates include a 2023 HVAC system and a 2025 water heater, providing added peace of mind for years to come. The converted garage offers flexible bonus space ideal for a home office, gym, media room, or additional storage. AS IS washer and dryer included.

Step outside to an expansive paved patio overlooking the water--perfect for outdoor dining, entertaining, or simply enjoying the Florida lifestyle. With virtually no front or backyard to maintain, you'll spend less time on lawn care and more time enjoying everything Destin has to offer. The oversized paver driveway provides generous parking for multiple vehicles. Residents enjoy access to a community pool, and the home's central location places you just minutes from Destin's white-sand beaches, shopping, dining, entertainment, and top-rated schools.

Move-in ready and offering the perfect blend of low-maintenance living, modern updates, and waterfront views, this home is one you won't want to miss.

NO smoking. 600 minimum FICO credit score required in addition to meeting rental criteria. Dogs allowed upon approval with a non-refundable pet fee and with a Petscreening.com report. No cats due to medical allergy. All applicants are required to complete an application on PetScreening.com regardless of if they own a pet or not.  Applicants with an ESA are also required to complete the application.
This property is a part of a Homeowners Association and tenants will be required to adhere to certain rules and restrictions.  If you have any questions, you may request to view the HOA Covenants prior to application. 

** Fees Required once an application is approved include, but may not be limited to: Security Deposit, Non-Refundable Fees (cleaning and rekey), $20 Certified Mail Fee, and Pet Fees (when applicable).  ***
#1007474

Destin

272 Calusa Boulevard

3 Beds

2 Baths

1,858 Sq.Ft.

$2,750

MLS#: 1007474
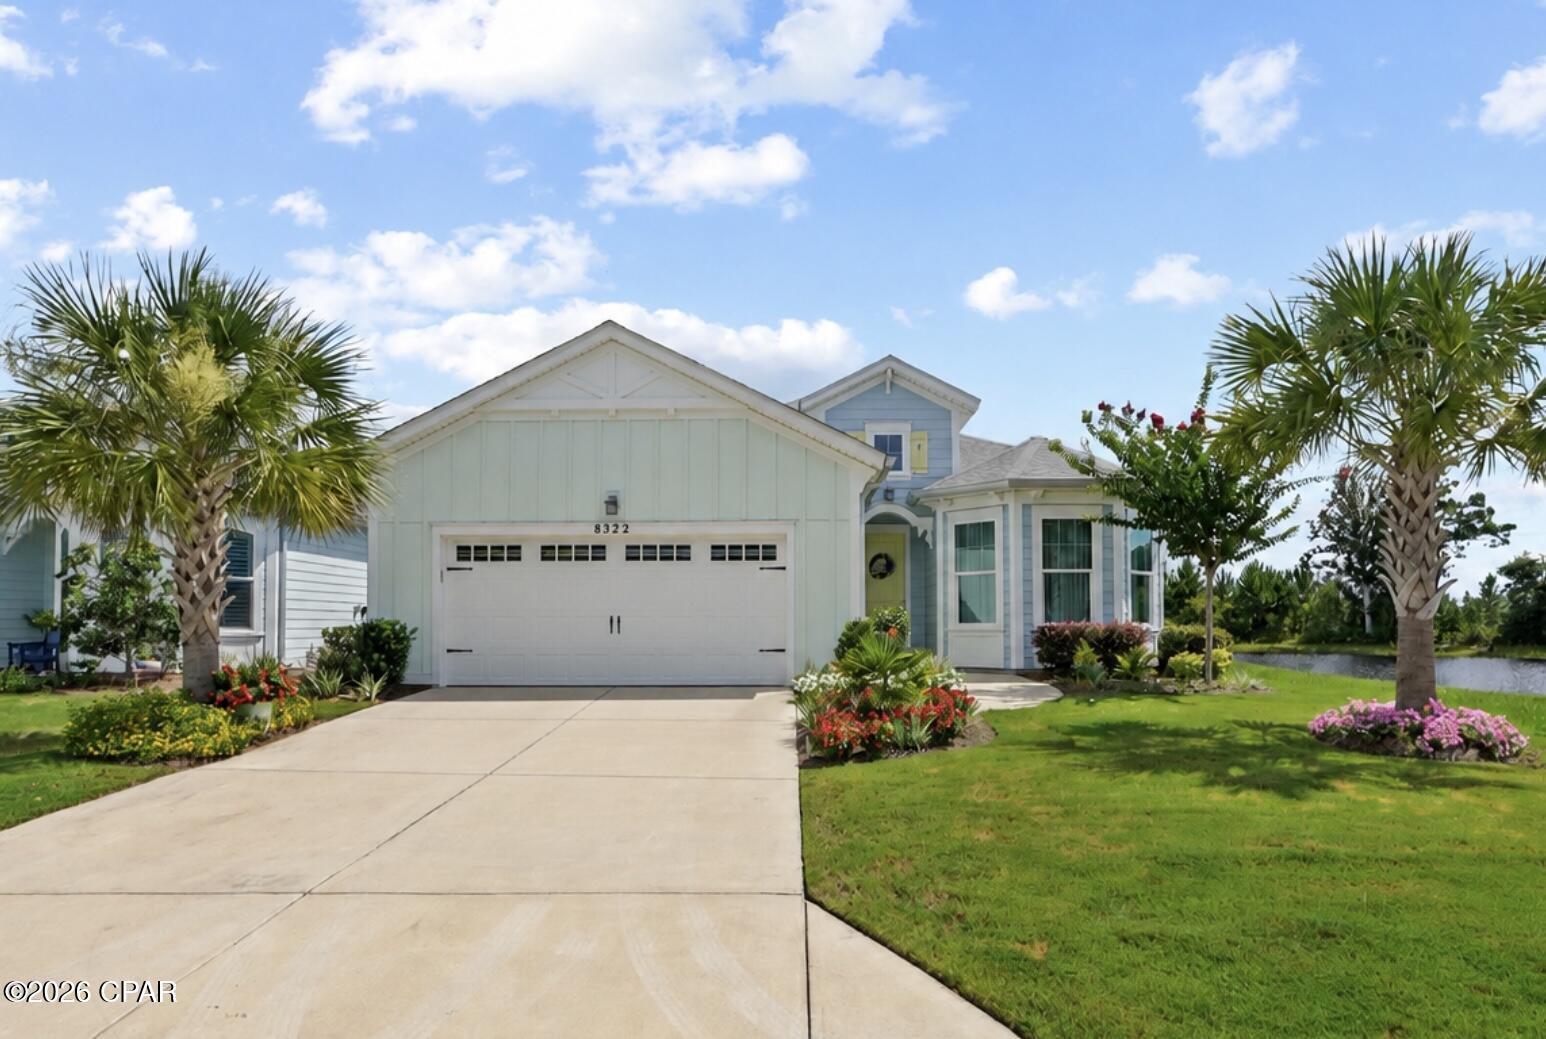
Welcome Home to Paradise!
Prepare to fall in love with this stunning Breeze floor plan in the highly sought-after Latitude Margaritaville Watersound! Perfectly positioned on a premium pond and preserve homesite in desirable Phase 3, this exceptional home is just minutes from the community's world-class amenities and offers the perfect blend of luxury, comfort, and tranquility.
Designed to impress, this immaculate 2-bedroom, 2.5-bath home with a spacious den shows like a professionally decorated model home. The open-concept layout is enhanced by upgraded tile flooring throughout, while an entire wall of sliding glass doors fills the living space with natural light and showcases breathtaking water and preserve views.
The gourmet kitchen is the heart of the home, featuring a large entertaining island, Whirlpool appliances, abundant cabinetry, and seamless flow into the dining and living areas--perfect for hosting family and friends.
Thoughtful upgrades can be found throughout, including beautiful decorative ceiling beams in both the den and the primary suite, along with a soothing designer color palette that creates a warm, coastal atmosphere. Wake up each morning to peaceful backyard views from the spacious primary bedroom, and enjoy a spa-inspired ensuite bath complete with dual vanities and a floor-to-ceiling tiled walk-in shower.
Your guests will appreciate the privacy of their own bedroom with a beautifully appointed ensuite bath, making every visit feel like a vacation.
The versatile den offers endless possibilities as a home office, reading room, hobby space, or media room and features a charming bay window with custom built-in cabinetry.
Additional upgrades include  a pre-installed water line, making it easy to add a future whole-home water filtration system.
The professionally landscaped front gardens create exceptional curb appeal, but the true showstopper is the expansive wraparound screened lanai. Overlooking peaceful pond and preserve views, this private outdoor retreat is the perfect place to enjoy your morning coffee, entertain friends, or unwind while taking in the beauty and serenity of nature.
This is more than a home--it's a lifestyle. Come experience the relaxed, resort-style living that makes Latitude Margaritaville Watersound one of Florida's most desirable 55+ communities. Welcome Home to Paradise!
Prepare to fall in love with this stunning Breeze floor plan in the highly sought-after Latitude Margaritaville Watersound! Perfectly positioned on a premium pond and preserve homesite in desirable Phase 3, this exceptional home is just minutes from the community's world-class amenities and offers the perfect blend of luxury, comfort, and tranquility.
Designed to impress, this immaculate 2-bedroom, 2.5-bath home with a spacious den shows like a professionally decorated model home. The open-concept layout is enhanced by upgraded tile flooring throughout, while an entire wall of sliding glass doors fills the living space with natural light and showcases breathtaking water and preserve views.
The gourmet kitchen is the heart of the home, featuring a large entertaining island, Whirlpool appliances, abundant cabinetry, and seamless flow into the dining and living areas--perfect for hosting family and friends.
Thoughtful upgrades can be found throughout, including beautiful decorative ceiling beams in both the den and the primary suite, along with a soothing designer color palette that creates a warm, coastal atmosphere. Wake up each morning to peaceful backyard views from the spacious primary bedroom, and enjoy a spa-inspired ensuite bath complete with dual vanities and a floor-to-ceiling tiled walk-in shower.
Your guests will appreciate the privacy of their own bedroom with a beautifully appointed ensuite bath, making every visit feel like a vacation.
The versatile den offers endless possibilities as a home office, reading room, hobby space, or media room and features a charming bay window with custom built-in cabinetry.
Additional upgrades include epoxy-coated garage flooring and a pre-installed water line, making it easy to add a future whole-home water filtration system.
The professionally landscaped front gardens create exceptional curb appeal, but the true showstopper is the expansive wraparound screened lanai. Overlooking peaceful pond and preserve views, this private outdoor retreat is the perfect place to enjoy your morning coffee, entertain friends, or unwind while taking in the beauty and serenity of nature.
This is more than a home--it's a lifestyle. Come experience the relaxed, resort-style living that makes Latitude Margaritaville Watersound one of Florida's most desirable 55+ communities.
#792551

Panama City Beach

8322 Landshark Boulevard

2 Beds

2 Baths

2,072 Sq.Ft.

$652,900

MLS#: 792551

Two move-in ready small homes (mobile home and apartment style tiny home) on 2.11 acres! - 
The first home is an older model 1 bed/1bath, 664 sq. ft. single wide that has been renovated and updated with a rustic finishes, hard wood floors, wooden counter tops, and a wooden accent wall in the living room. The home is cooled with a single AC unit. Washer and dryer convey. 

The 2024 1 bedroom/ 1 bath tiny home/apartment (approx. 496 sq. ft.) sits directly behind the first mobile home behind a buffered tree/shrub line for privacy and  is cooled/heated with a single window unit. It has one main bedroom and two lofts for extra sleeping space as needed. It is also trimmed in rustic finishes. Washer and dryer convey. Both homes share a well but have their own septic tank.

The property has a fenced off area on the left side (approx. .86 acre pasture), with water if you would like to bring your horses or other livestock. 

These homes would be great rentals, primary residences for a multiple family situation, or even short term rentals for river enthusiasts, wildlife management hunters, and Florida natural springs explorers. 

Survey available! Cash buyers only. No owner financing.
#792548

Westville

2340 Hwy 179a

2 Beds

2 Baths

1,160 Sq.Ft.

$92,000

MLS#: 792548
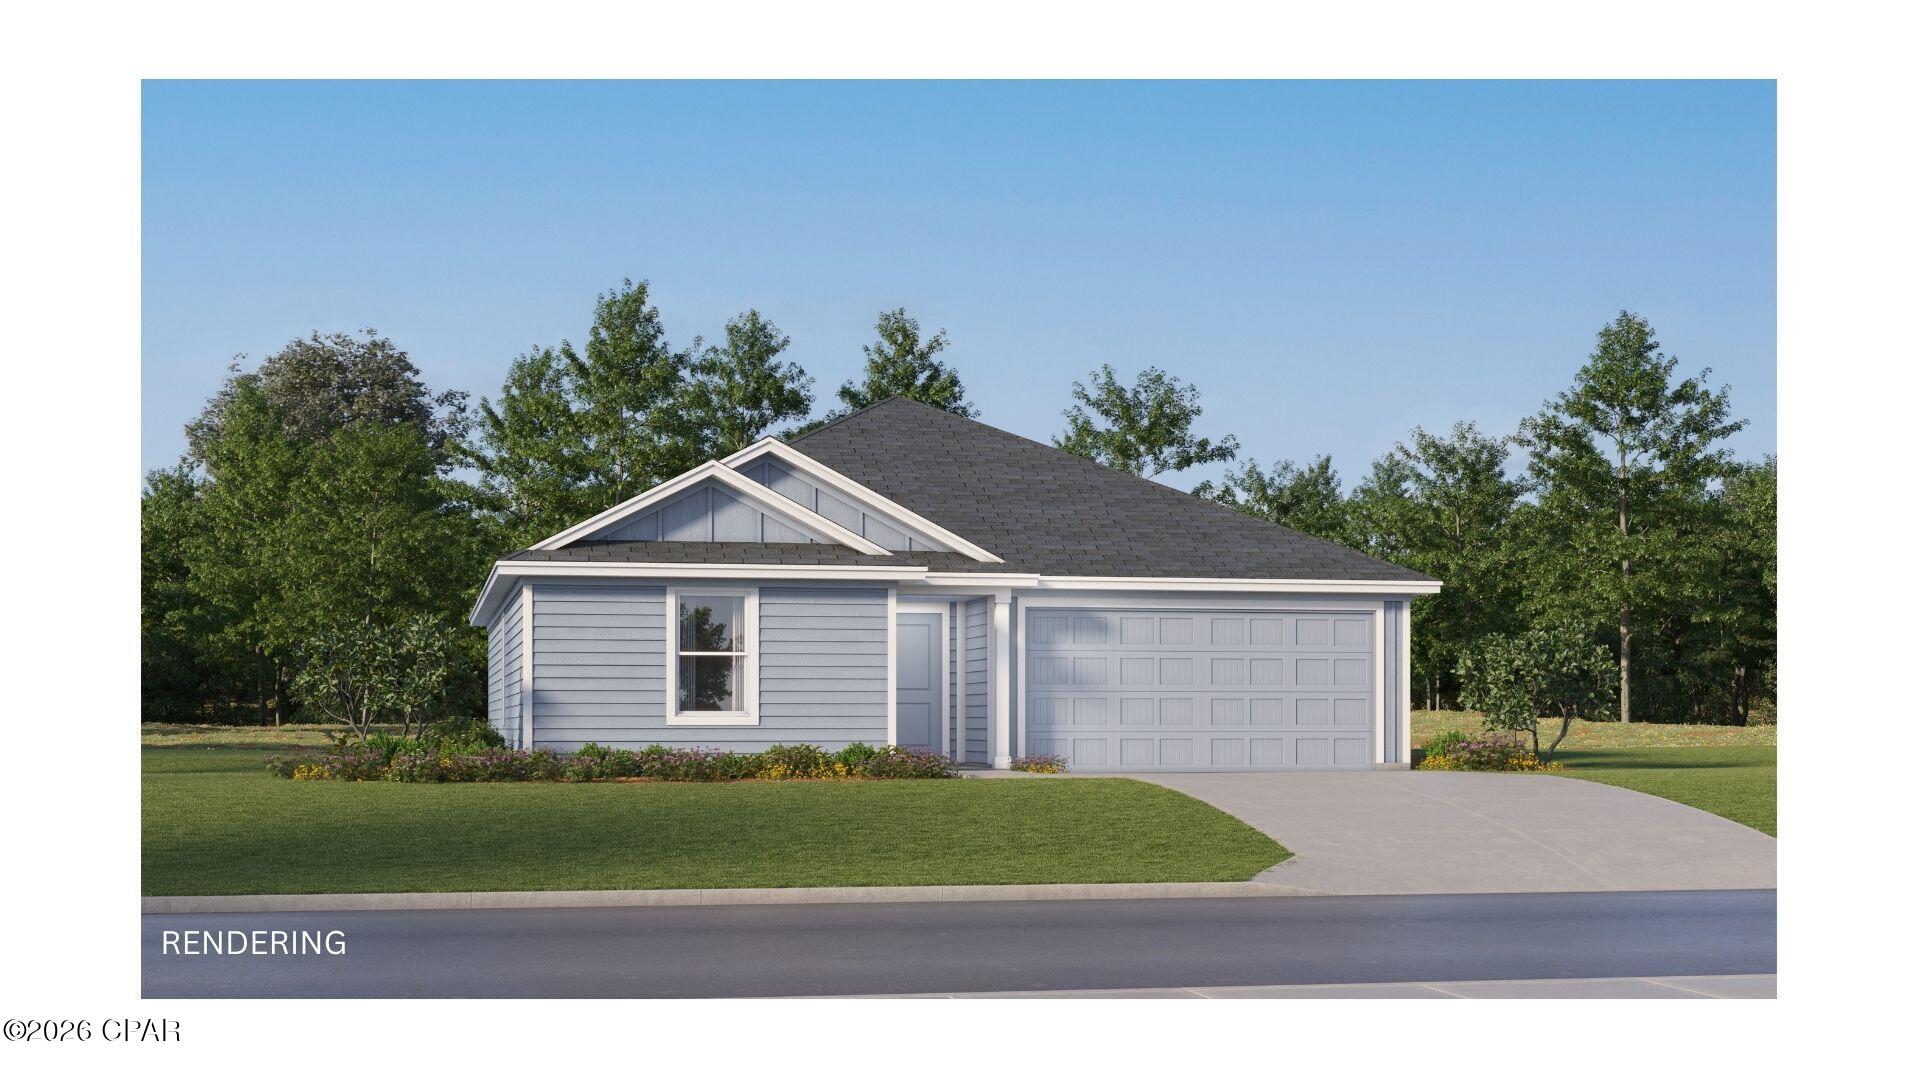
The Wagner floor plan showcases a smart single-story design tailored for today's lifestyle. Two comfortable bedrooms are thoughtfully situated at the front of the home, offering flexibility for family, guests, or even a dedicated workspace. As you move toward the heart of the layout, an open and airy living space brings the kitchen, dining area, and family room together, creating a warm, connected environment for daily living or entertaining. The kitchen is highlighted by quartz countertops, stainless steel appliances, and 42' cabinetry, combining modern style with everyday practicality. The owner's suite is privately set at the back of the home, featuring a well-appointed bathroom and a spacious walk-in closet for a relaxing, retreat-like feel.
#792537

Southport

364 Baylor Street 106

3 Beds

2 Baths

1,413 Sq.Ft.

$244,990

MLS#: 792537
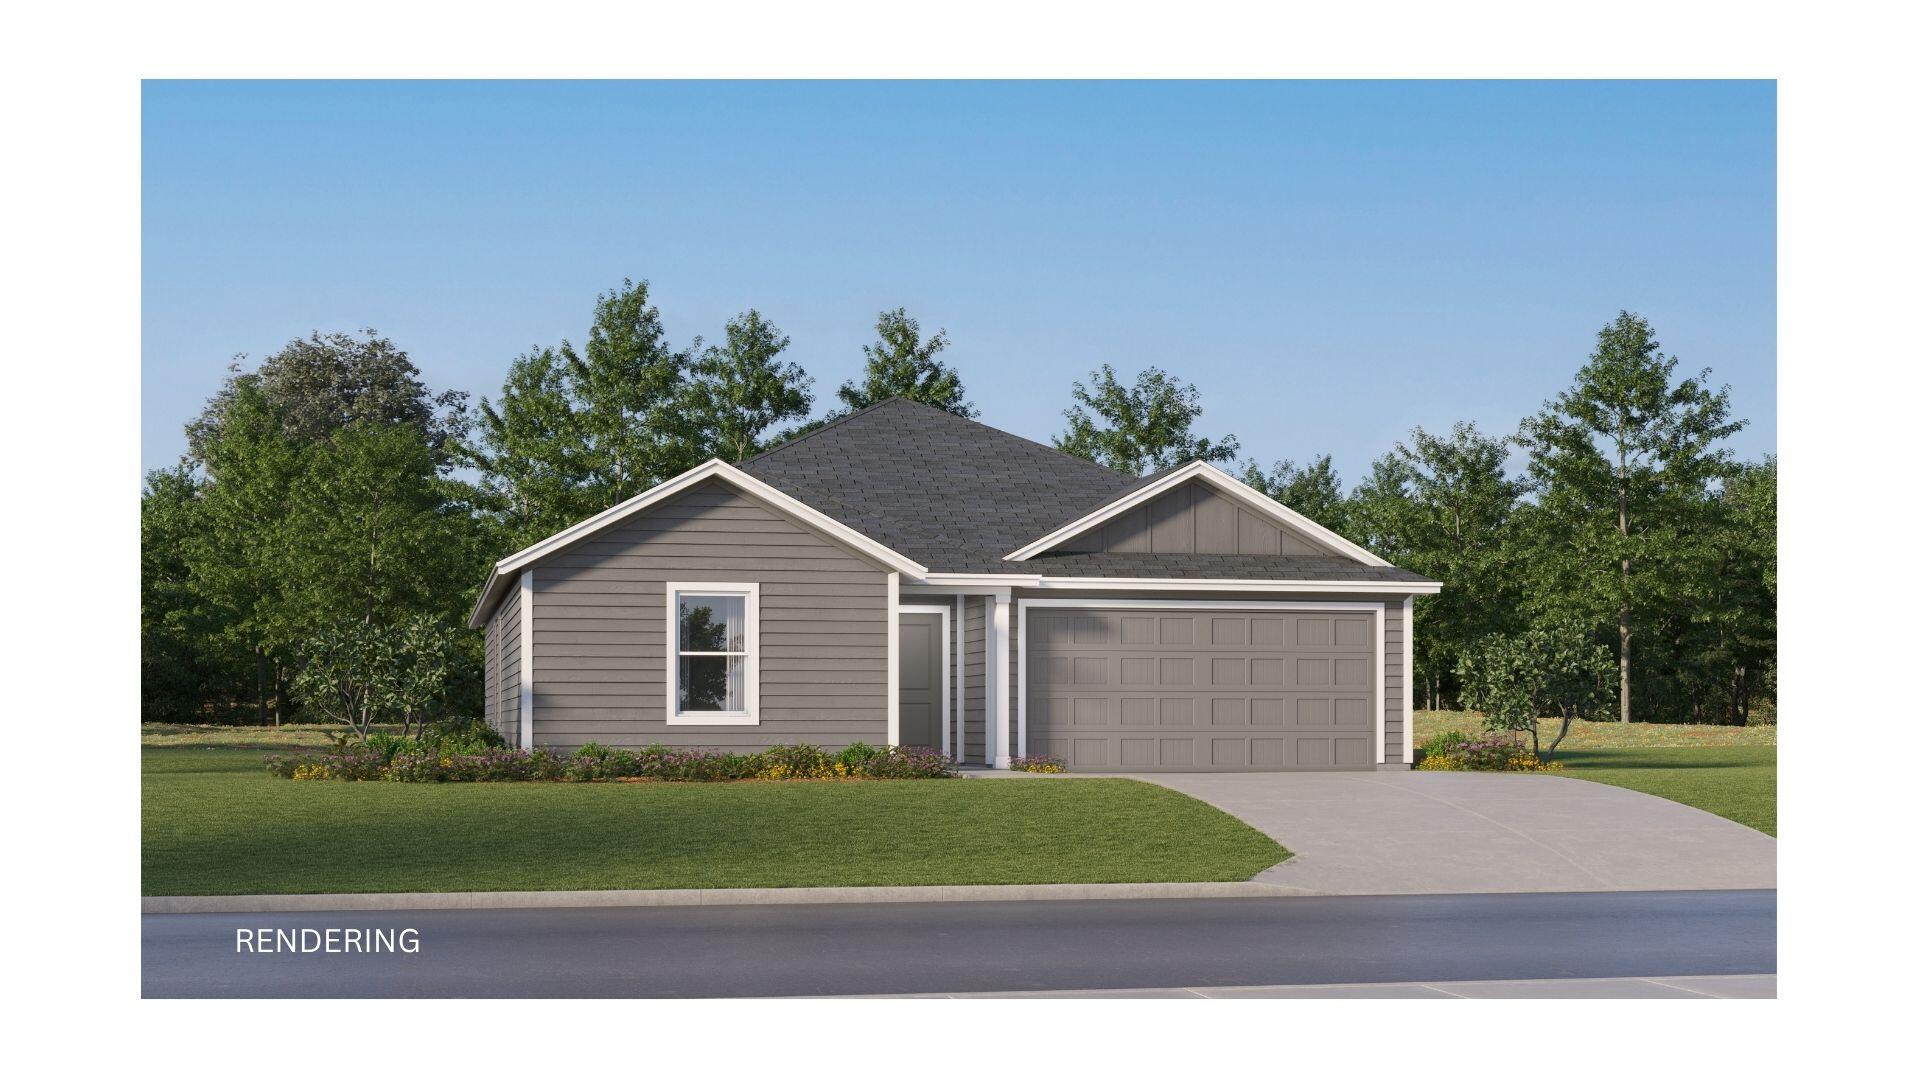
The Mays floor plan offers a thoughtfully designed single-story layout ideal for modern living. At the front of the home, well-appointed bedrooms provide comfort, privacy, and flexibility for family, guests, or a home office. The entryway opens into a spacious open-concept living area where the kitchen, dining room, and family room flow together effortlessly. The kitchen includes quartz countertops, stainless steel appliances, and 42' cabinets for both style and convenience. Tucked privately at the rear of the home, the owner's suite offers a relaxing retreat with a well-appointed bathroom and a generous walk-in closet, completing this smart and comfortable design.

Minutes from I-10 and the quickly growing 331 Corridor.
#1003211

DeFuniak Springs

177 Bay Springs Blvd 45A

3 Beds

2 Baths

1,569 Sq.Ft.

$241,180

MLS#: 1003211
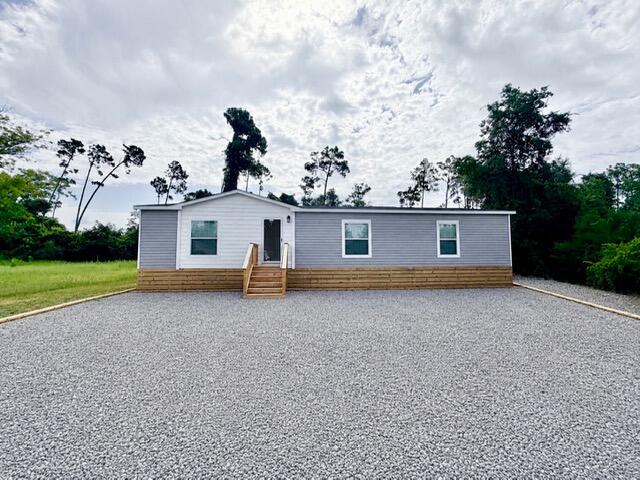
Welcome home to this brand new 3 bedrm, 2 bathrm manufactured home, offering modern style, thoughtful design & an unbeatable location just minutes from everything you need! Situated on 0.26 acres, this beautiful home features an inviting open-concept floor plan w/ abundant natural light, recessed lighting & ceiling fans in every room for year round comfort. The spacious kitchen is designed for both everyday living & entertaining, boasting stainless steel appliances, a large center island, ample cabinetry & a walk-in pantry. The private primary suite offers a spa-inspired retreat w/ a luxurious walk-in shower, soaking tub, dual vanity sinks, private toilet closet & generous storage. Outside is the open rear deck, perfect for grilling, relaxing, or enjoying peaceful evenings overlooking your backyard. Ideally located for both recreation & convenience! Less than 0.25 miles from the Fanning Bayou boat ramp - perfect for the boating & fishing enthusiasts. Just 1.5 miles from the new Southport Sports Complex. Approximately 4 miles from Lynn Haven, offering shopping, dining, medical facilities & the new Publix. Only 30 min. to the beautiful white-sand beaches of Panama City Beach. Zoned for highly rated Southport Elementary & excellent local schools. Whether you're searching for your 1st home, a peaceful retreat, or a low-maintenance property close to both the water & city conveniences, this move-in-ready home offers the perfect blend of comfort, style & location! $5K seller credit w/ a full price offer!
#1007464

Southport

7430 Jefferson Avenue

3 Beds

2 Baths

1,496 Sq.Ft.

$244,900

MLS#: 1007464

1 ... 252 253 254 255 256 ... 666
* Listings identified with the FMLS IDX logo come from FMLS and are held by brokerage firms other than the owner of this website. The listing brokerage is identified in any listing details. Information is deemed reliable but is not guaranteed. If you believe any FMLS listing contains material that infringes your copyrighted work please click here to review our DMCA policy and learn how to submit a takedown request. © 2024. First Multiple Listing Service, Inc.
 - property

Send a message

Message successfully sent.

Your message

What is 3 + 4 ?

Reason for contacting?

I agree to receive email communication and understand I can unsubscribe at any time.

I agree to be contacted by Gulf Life Real Estate via call, email, and text for real estate services. To opt out, you can reply 'stop' at any time or reply 'help' for assistance. You can also click the unsubscribe link in the emails. Message and data rates may apply. Message frequency may vary. Privacy Policy

Sign Out

Virtual Assistant

Would you like to take the next step with this property? We can help you schedule a showing or virtual tour, or send you more details.

Yes, I would like more information.

Thank You for Your Reply, One of Our Agents will contact you as soon as possible

No, maybe later.

Thank you, you can always contact me via email, phone number or through the contact form.

Realhub AI

Lucy - Your AI-Powered Realtor

Update Your Temporary Password

Personalize your search

Enter your email and we'll notify you immediately when new listings match what you're looking for.

or enter email address

Already have an account ? Login here

Continue your home search

I agree to receive communications and understand I can unsubscribe at any time.

I agree to be contacted by Gulf Life Real Estate via call, email, and text for real estate services. To opt out, you can reply 'stop' at any time or reply 'help' for assistance. You can also click the unsubscribe link in the emails. Message and data rates may apply. Message frequency may vary. Privacy Policy

Already have an account ? Login here

We use cookies

We use cookies primarily for analytics to enhance your experience. By accepting, you agree to our use of these cookies. You can manage your preferences or learn more about our cookies policy.
