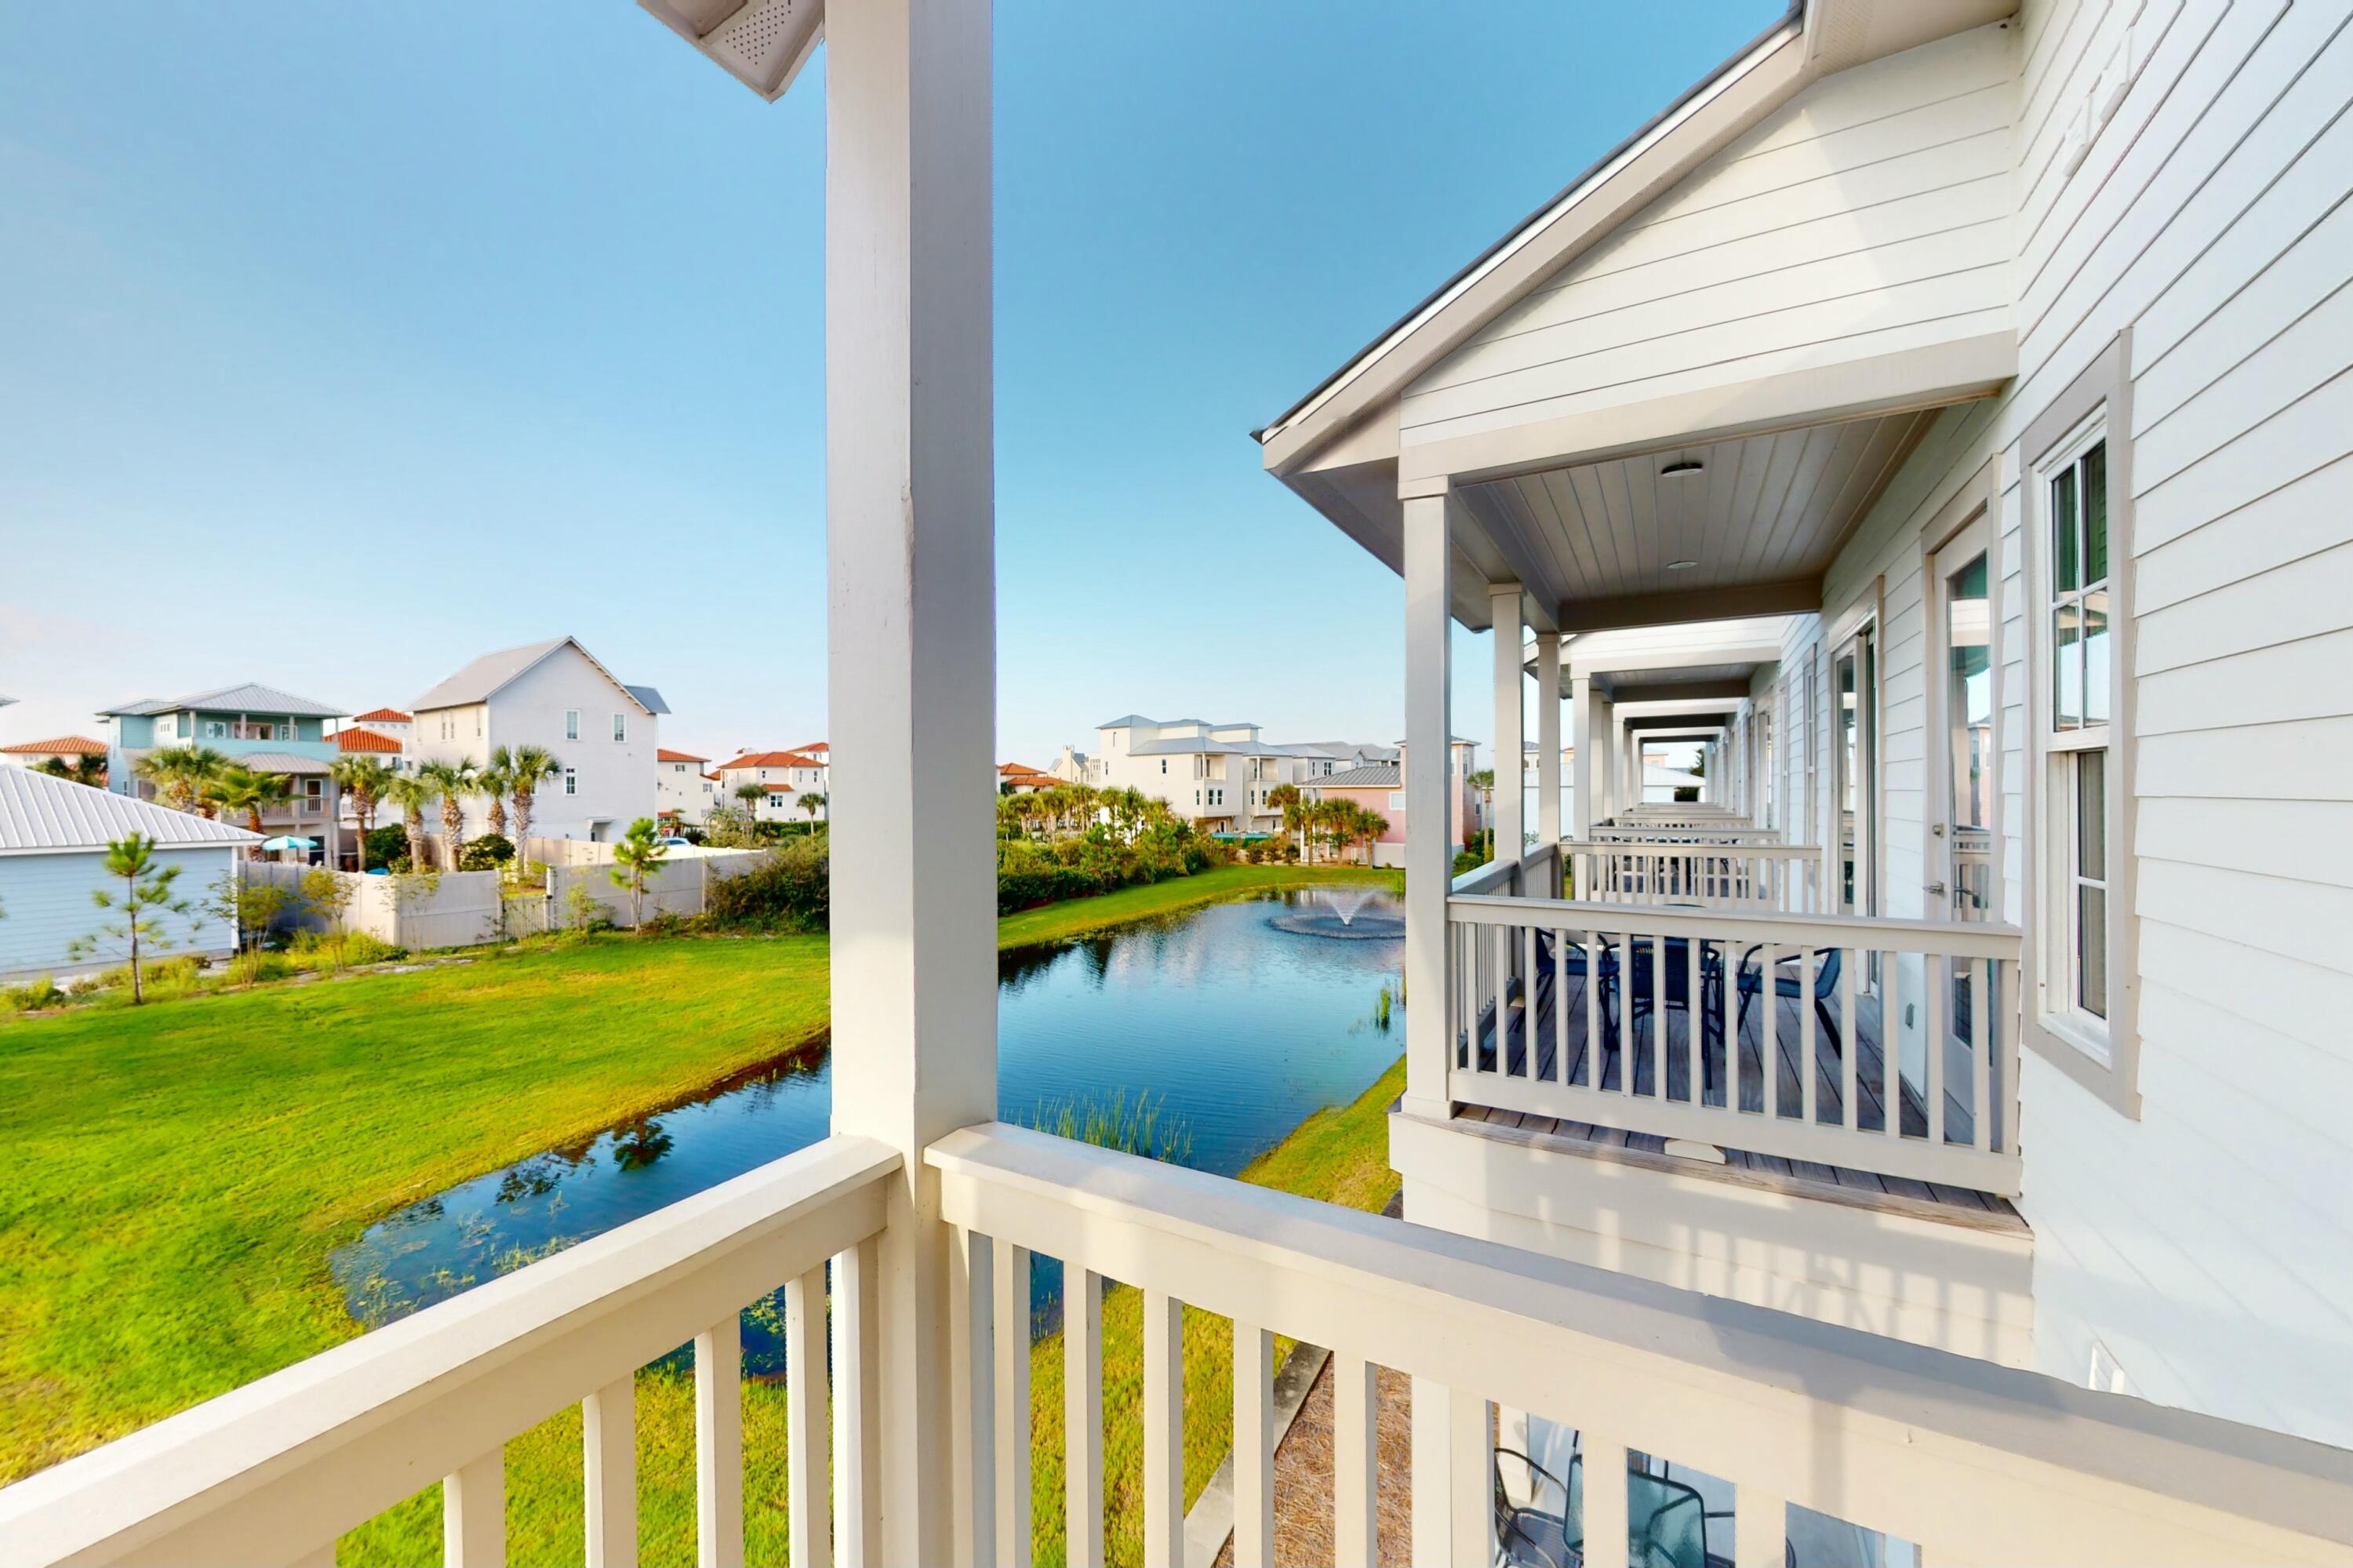
Properties

Browse or get in touch to schedule a walkthrough.

  • Nearby me
Price range

Popular features

Community features

Property features

Waterfront

View

Exterior Features

Interior Features

Style

10000 properties match your criteria

Updated 1 minute ago

E-Alert name
New on site 2 days ago
This is not your typical Crestview listing. 6004 Staff Rd delivers 3.31 secluded acres, a meticulously crafted brick home, and an outdoor infrastructure that rivals a small private estate. All without a homeowners association and minutes from everything this city has to offer.
Built in 2020 by a reputable, experienced local builder, this 1,971-square-foot single-story home was designed with intentionality from the foundation up. Spray foam insulation keeps utility costs in check year-round, brick construction ensures lasting curb appeal and structural durability, and ceramic tile flooring runs throughout the living areas with clean drywall finishes and a central ducted HVAC system that handles the Northwest Florida climate with ease.
The split floor plan offers three bedrooms and 2.5 bathrooms arranged for maximum privacy. The primary suite is a standout, anchored by an exceptionally spacious walk-in closet that connects directly to the laundry room. It is the kind of detail that sounds minor until you experience how much it elevates daily life. The 2.5-bath layout keeps shared spaces functional for visiting guests and secondary bedrooms alike.
The heart of this home is the screened porch, accessed directly from the kitchen. This configuration creates an effortless indoor/outdoor connection that anchors daily life here. A wood-burning fireplace makes it a legitimate four-season room: a place to curl up with a book on a rainy afternoon, entertain on a cool fall evening, or simply breathe in the sounds of the property. An uncovered patio extends the outdoor footprint beyond the screen, and a covered front porch invites the kind of slow-morning living that Crestview was built for.
Step beyond the home and the property earns its price point. Two fully powered detached garages offer storage and utility that most properties in this price range simply cannot match. The first is a generous one-car structure. The second is a two-car garage with an additional roll-up door on the opposite end sized for a riding mower, and water has been run directly to this structure. Attached to the two-car garage is a covered, high-clearance bay built specifically for RV or boat storage. A separate covered carport provides a third vehicle space with ease.
The 3.31-acre lot is designed to surprise you. The front of the property maintains an approachable presence close to the road, but drive back through the corridor of mature trees and the land opens into a cleared, private section that feels entirely removed from the outside world. It is a rare feature in a location this convenient to Crestview's shopping, dining, and services. The grounds have been maintained with exceptional care, and established raised garden beds add color and purpose to the exterior.
No HOA. No restrictions. No compromise.
Located in unincorporated Okaloosa County, 6004 Staff Rd is minutes from the Hwy 85 and Hwy 90 corridor and within comfortable distance of Eglin Air Force Base, Duke Field, and all that Northwest Florida has to offer. Custom-built, meticulously maintained, and one of a kind. Properties like this do not come available often. Schedule your private showing today.
#1003271

Crestview

6004 Staff Road

3 Beds

2 Baths

1,971 Sq.Ft.

$559,988

MLS#: 1003271

New on site 2 days ago
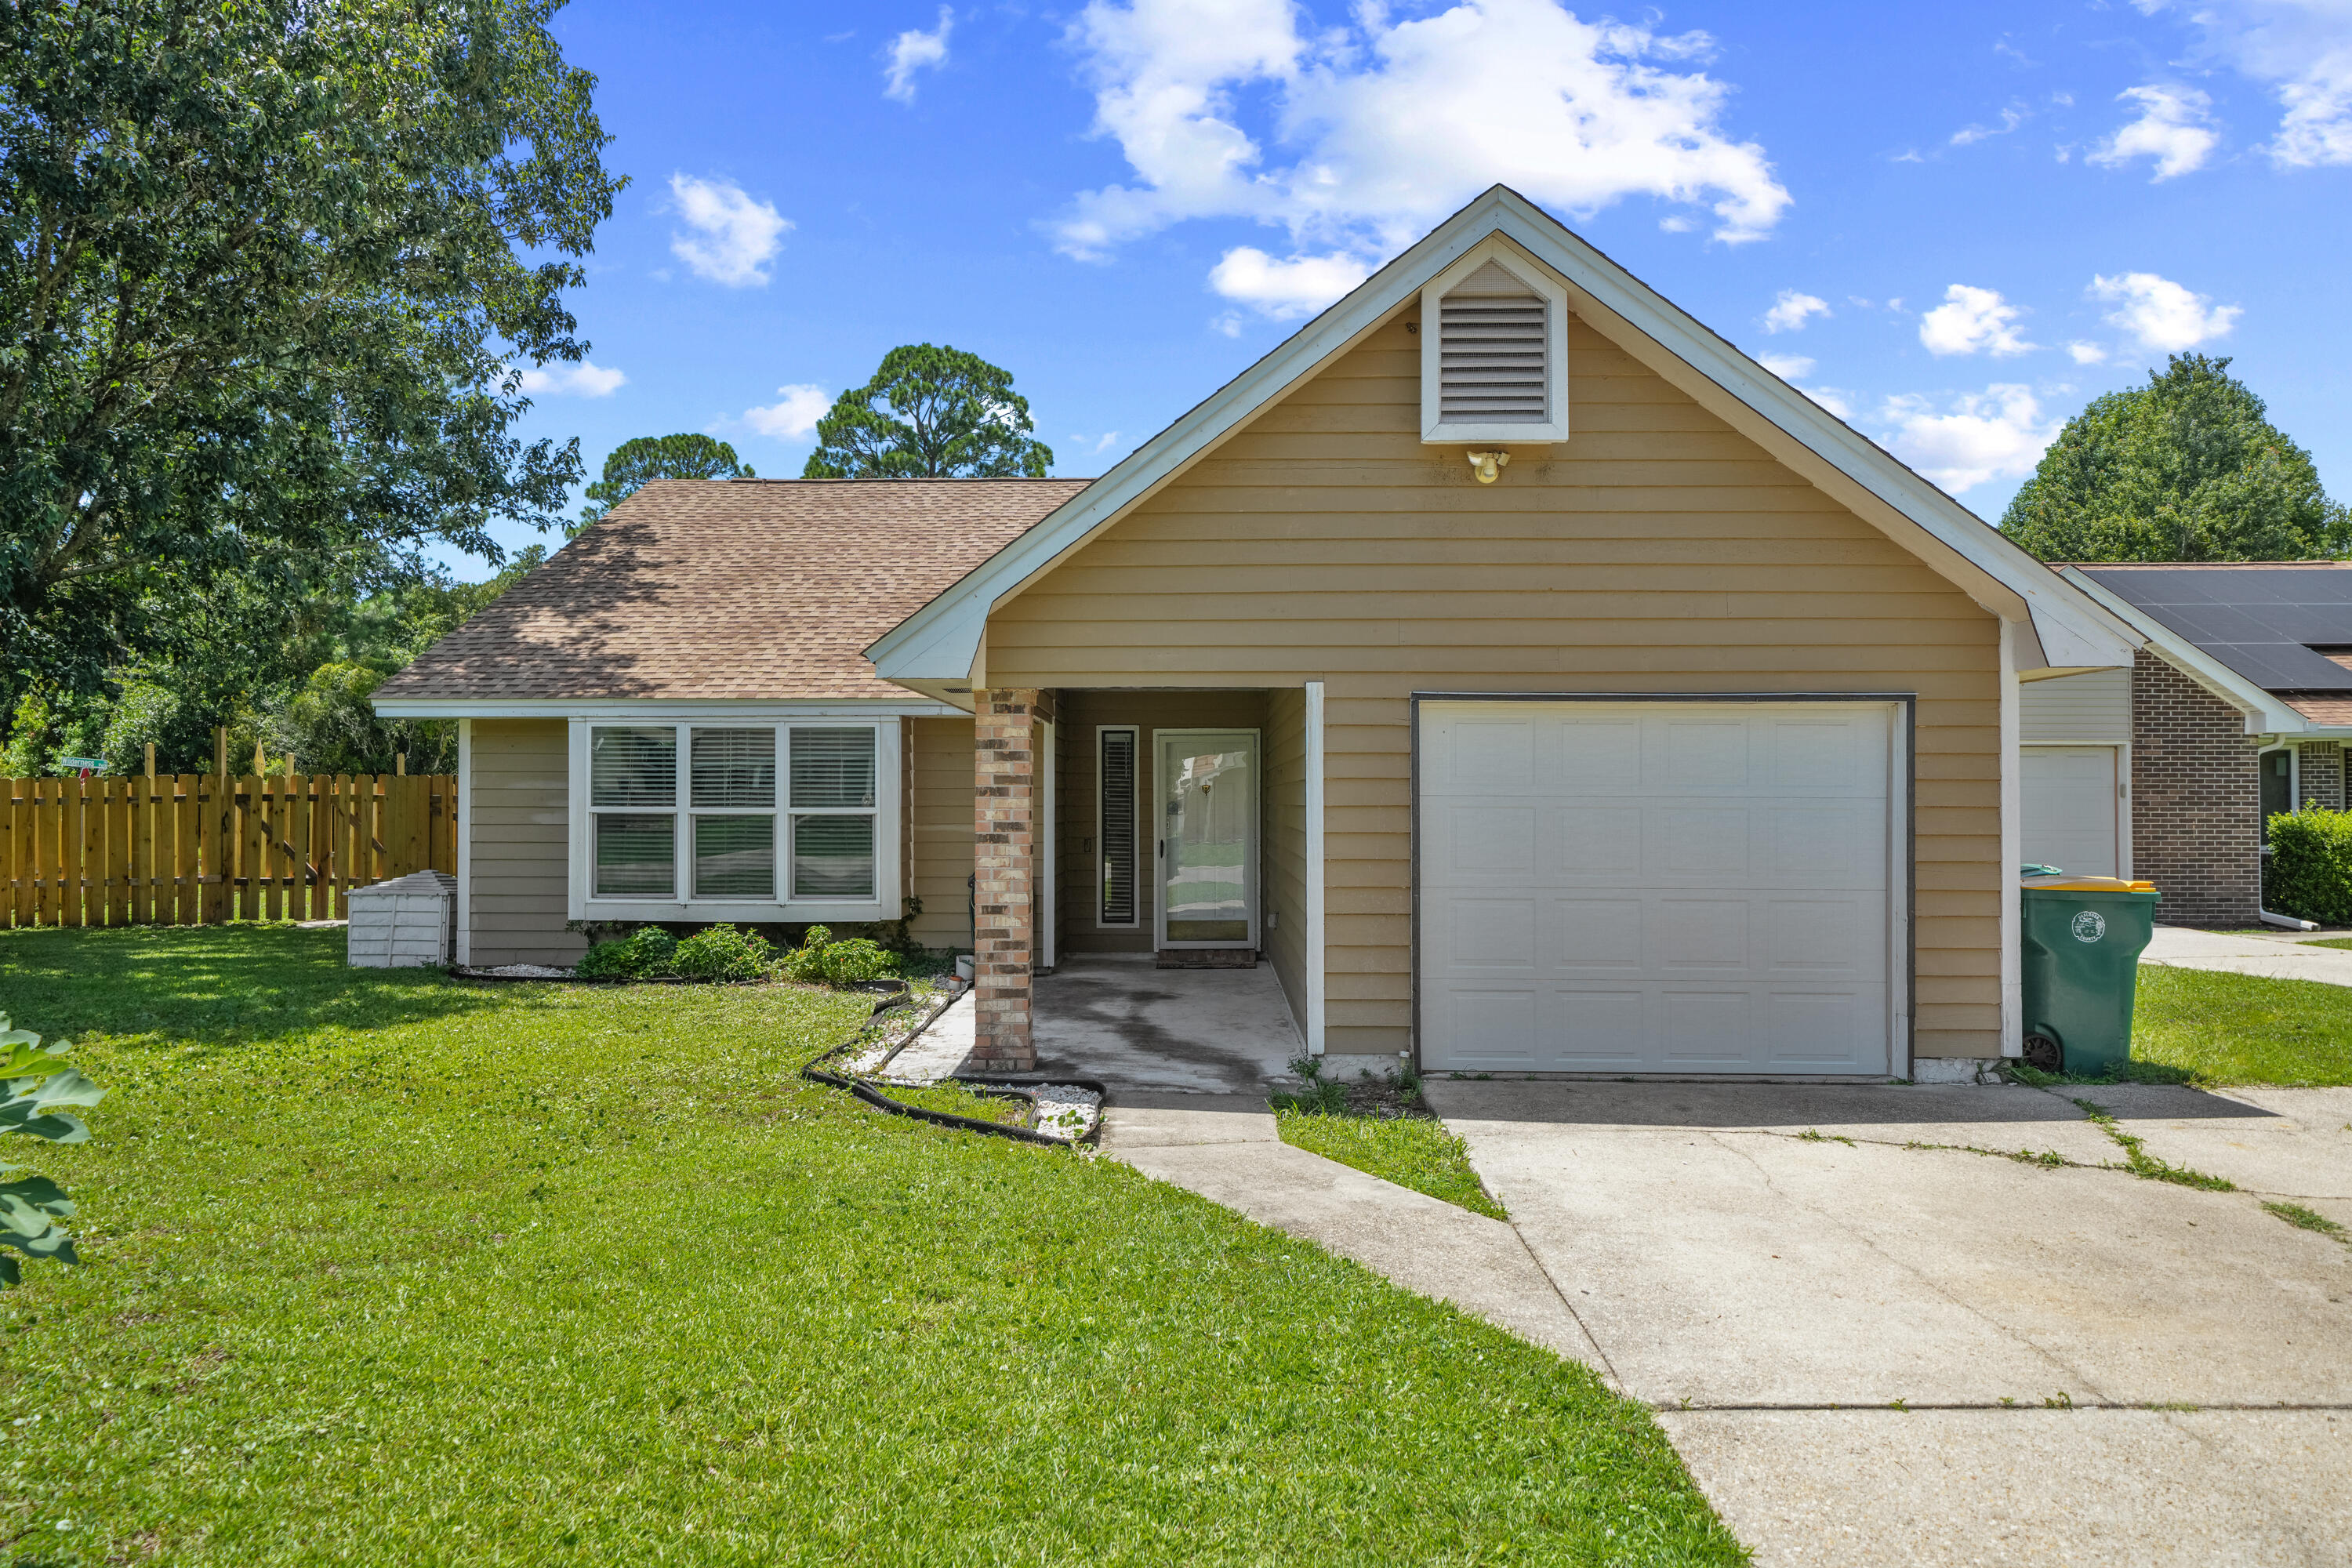
Spacious two-story home convenient to everything! Ask about how you may qualify for 100% financing through USDA! This home features new carpet, fresh interior paint and a new garage door unit. 

The main level has an open concept with a nicely sized living room that flows into the dining room and kitchen. The kitchen features a breakfast bar perfect for more casual dining, plenty of cabinet space, a double sink and pantry. Downstairs there is also a half bath with pedestal sink and spacious laundry room. Double French doors lead out to the back yard. The entire house offers an abundance of natural light.

Upstairs you'll find four bedrooms. The primary suite features tray ceilings, an ensuite bath with a tub/shower combo, double sinks and a large walk-in closet. The three additional bedrooms offer nicely sized closets. One bedroom has a door that leads to an outdoor balcony. 

Schedule your appointment today! Buyer to verify all information and measurements deemed important. Water heater 2015, AC 2021, roof age, 2019.
#790301

Panama City

2610 Oakmont Drive

4 Beds

2 Baths

1,782 Sq.Ft.

$265,000

MLS#: 790301

New on site 2 days ago
Welcome to Heritage Plantation with a community pool & gazebo!  The 'BEAU' model is a highly desirable open concept floorplan, 9 ft. ceilings, built-in lighting and a fabulous layout for relaxed living, 4 bedrooms, 2 bathrooms, 2-car garage, covered patio & the 'Smart Home Connect 'System with a variety of convenient Smart Home devices. NICE open living room with the dining area open to the kitchen & living room with lots of windows for natural lighting. The well-designed open kitchen includes stainless steel appliances, Quartz Countertops, a smooth-top range, built-in microwave, quiet dishwasher, corner pantry, island bar, eye-catching wood-look flooring & plush carpet in the bedrooms.  Stylish curb appeal. ALL LISTING pictures, colors, features, and size may vary. Square footages are approximate.
#1003830

Laurel Hill

6741 Cambrian Ridge

4 Beds

2 Baths

1,799 Sq.Ft.

$324,900

MLS#: 1003830

New on site 2 days ago
Wake up each morning to sparkling harbor views from your private back deck in this beautifully renovated 1-bedroom, 1-bath condo located in the Sandpiper Cove community. Whether you're searching for a full-time residence, vacation getaway, or high-performing investment property, this turnkey condo checks every box.

Already fully furnished and rental-ready, this property produced over $50,000 in documented rental income in 2025, offering exceptional income potential from day one.

Nestled within 43 acres in the heart of Destin, Sandpiper Cove is packed with resort-style amenities including:

5 swimming pools
3 hot tubs
9-hole, par-3 golf course
Tennis & pickleball courts
Clubhouse
Two on-site restaurants
1,100 feet of private white sand beach access

Enjoy the best of both worlds with peaceful harbor-front living and easy beach access just across the street -- only about a 7-minute walk or quick 3-minute golf cart ride away.

Whether you're relaxing on the deck watching the boats go by, spending the day on the beach, or generating strong rental income, this condo delivers the ultimate Destin lifestyle.
#1003783

Destin

775 Gulf Shore Drive 2020

1 Beds

1 Baths

657 Sq.Ft.

$410,000

MLS#: 1003783

6 Bedroom 3 Bathroom Fully renovated home! Brand new AC, Roof, Beautiful floors, All new kitchen and Bathrooms, Granite counter tops and Stainless steel appliances. This home is move in ready!
#779543

Youngstown

8561 FREMONT Road

6 Beds

3 Baths

2,001 Sq.Ft.

$237,000

MLS#: 779543

New on site 2 days ago
What a great Cul-de-sac lot in South Washington County in a growing Community . Property is only 45 minutes to the World's Most Beautiful Beaches and fabulous restaurants, Sunny Hills has a wonderful 18 hole golf course and several great fishing lakes. Great investment or to build your forever home.
#790300

Chipley

0000 June Court

None Beds

None Baths

62.0 acres

$14,900

MLS#: 790300

New on site 2 days ago
RENOVATED. TURN-KEY. INCOME-READY.
This is the kind of condo buyers wait for--and rarely catch.  Perched on the second floor of Carillon Beach Inn, this fully upgraded unit delivers what most ''updated'' listings promise but don't: a true, start-fresh renovation with a clean coastal feel that instantly puts you in vacation mode. The kitchen? Done right. Granite countertops, a generous breakfast bar for slow mornings or evening cocktails, stainless steel appliances, and updated cabinetry that actually feels current--not ''recently refreshed.''  Luxury vinyl flooring runs throughout, paired with curated coastal furnishings that make this unit not just move-in ready--but rental ready on day one.  And then there's the view.
Step onto your private balcony and you're looking straight out over Lake Carillon--calm, reflective, and completely removed from the crowds. Sunrise with coffee. Sunset with a drink. This is the quiet side of Panama City Beach most people never find.  Location is the kicker. Tucked on the desirable west end, you're minutes to Pier Park, 30A, Lake Powell, and the airport--close to everything, but far enough to breathe.  Carillon Beach isn't just a place--it's a lifestyle.
3,900 feet of white sand beaches.
4 pools.
2 hot tubs.
Tennis.
Fitness center.
Yoga studio.
Dining and shopping--all inside the gates.
Whether you're looking for a personal escape, a smart investment, or both--this one checks every box without compromise.
Opportunities like this don't sit long in Carillon Beach.
#790303

Panama City Beach

114 Carillon Market Street 205

1 Beds

1 Baths

530 Sq.Ft.

$290,000

MLS#: 790303

New on site 2 days ago
Welcome to 2419 Kimberly Drive in the desirable Belaire Subdivision of Lynn Haven!  Quietly tucked away toward the back of the neighborhood, this beautifully maintained 3-bedroom, 2- bath home offers comfort, space, and convenience in one of Bay County's most sought-after areas. Step inside to an inviting open living area featuring soaring two-story vaulted ceilings, a cozy real wood fireplace, and a seamless flow into the dining area and kitchen - perfect for everyday living and entertaining  alike. Just off the kitchen, you'll find a versatile bonus room currently being used as  an office, ideal for working from home, hobbies, or additional flex space. The downstairs  level offers two spacious bedrooms and a full bath, while the large upstairs Master Suite provides a private retreat complete with its own full bath and walk-in closet. Enjoy outdoor living in the fenced backyard featuring a large 17x19 deck perfect for grilling, relaxing, or gathering with friends and family. Two storage sheds provide plenty of additional storage space, and the home also includes a two-car garage along with a generous laundry/storage area. Conveniently located near the USPS, highly sought-after schools, Walmart Supercenter, Publix Super Market, and numerous popular restaurants, this home places you close to everything while still offering a peaceful neighborhood setting. Lynn Haven continues to be one of Bay County's most desirable communities thanks to it's charming coastal atmosphere, location near North Bay, and it's many community concerts, festivals, and events held throughout the year at City Hall. This home is exceptionally clean, and completely move-in ready for its next owners to enjoy!
#790296

Lynn Haven

2419 Kimberly Drive

3 Beds

2 Baths

1,429 Sq.Ft.

$295,000

MLS#: 790296

New on site 2 days ago
A newer build in the original phase of Tapestry Park, this thoughtfully designed home offers the perfect balance of everyday convenience and coastal living - walk to school during the week and head to the beach on the weekends! The residence is filled with natural light while mature trees, lush landscaping, and a fenced backyard provide exceptional privacy.

Designed for both comfort and entertaining, the home features LVP flooring throughout the living spaces, with 4 bedrooms and 2.5 bathrooms, including a first floor primary suite. Outdoor living is equally inviting with a spacious covered front porch and a private covered back patio complete with photoelectric lighting and a large ceiling fan for warmer evenings to watch your favorite team play on TV. The backyard also offers room to add a plunge pool or hot tub for an even more relaxing retreat.

The open concept kitchen, dining, and living areas create a seamless gathering space for family and friends. Shiplap accents throughout the living area and stairwell are complemented by newly installed vertical shiplap in the half bath (2025). The kitchen showcases marble countertops and backsplash, custom soft close cabinetry, and an oversized island with additional seating. Premium appliances include Samsung stainless steel cooktop, range, and microwave, a GE side by side refrigerator, and a quiet Bosch dishwasher. Custom lighting in the kitchen and dining areas, along with custom Roman shades throughout the home, add elevated style and functionality.

The primary suite offers a spa inspired bath featuring tiled flooring, double vanities with quartz countertops, a vintage inspired cast iron clawfoot soaking tub, and an updated marble floored walk-in shower completed in 2025 and a separate water closet. The laundry room, finished with tile flooring and equipped with a Samsung washer and dryer, is conveniently positioned near the back entry with direct access to the primary bath.

Upstairs living space provides three additional bedrooms with tray ceilings, a versatile bonus space ideal for a home office or upstairs den, and a full bath with quartz countertops and tile flooring. Additional storage is available through pull down attic access both upstairs and in the attached two car garage.

For enhanced home comfort, convenience, and security, the property is equipped with two AC units paired with Honeywell Home Pro Series programmable thermostats, spray foam insulation, an 80 gallon Rheem Smart Water Heater, and a Chamberlain Smart Garage Door system. The Simply Safe home security system, which will transfer with the home, includes app driven monitoring with three motion activated cameras positioned on the front porch, back porch, and garage, offering live streaming capability and two-way communication.

Recent exterior improvements include new Zoysia sod installed in April 2026, a freshly washed exterior, and a newly pressure washed fence. For added peace of mind, the home also features an impact rated front door with a multi locking mechanism and Kevlar hurricane shutter screens with exterior window frame fasteners for enhanced storm protection. Located in the heart of Panama City Beach, Tapestry Park is a charming Craftsman style community designed with both families and lifestyle in mind. Just minutes from Pier Park, the neighborhood offers the perfect blend of convenience, character, and community. Vintage style lamp posts line the sidewalks, adding warmth and charm throughout the neighborhood, while underground utilities help maintain the clean, picturesque streetscape that makes Tapestry Park so inviting.

Residents enjoy exceptional amenities centered around Brunswick Hall, the community's beautifully designed clubhouse featuring gathering spaces, a full kitchen, library, grilling area, and resort style pool. A second pool designed with children in mind, along with Peacock Park complete with swings, slides, open green space, and a secure wrap around fence, creates the perfect setting for families to gather and play. Outdoor enthusiasts will appreciate the pickleball, tennis, and basketball courts, expansive open fields for recreation, and scenic walking trails surrounding the ponds with convenient pet cleanup stations along the way. Brunswick Hall is also available for private events and celebrations by reservation, offering an ideal space for hosting gatherings with optional pool access for special occasions.
#790297

Panama City Beach

404 Geneva Avenue

4 Beds

2 Baths

2,203 Sq.Ft.

$699,900

MLS#: 790297

New on site 2 days ago
Charming 3BR/2BA Ranch on an Oversized Lot in the Heart of Freeport - No HOA! Neighboring parcel also for sale MLS listing 998290. Together, these 2 parcels equal 2 acres of prime commercial frontage along HWY 331. Discover the warmth and character of this beautifully maintained brick ranch situated on a spacious lot in a quiet, non-HOA neighborhood. Offering 3 bedrooms and 2 full bathrooms, this home blends vintage charm with thoughtful updates, creating a truly inviting and comfortable living space. Step inside to an eclectic, designer-inspired interior featuring updated flooring, fresh paint, and an abundance of natural light. The cozy living room is anchored by large windows and stylish finishes, creating the perfect gathering spot. The adjacent dining area flows effortlessly into the
#1003828

Freeport

90 Jones Drive

3 Beds

2 Baths

1,666 Sq.Ft.

$359,000

MLS#: 1003828

New on site 2 days ago
GULF VIEWS! Freshly painted and beautifully updated in 2026! This ground-floor 1BR/1BA Destin beach condo is  fully furnished, move-in ready and offers easy access with no stairs and is located on Scenic Hwy 98. Built-in bunks provide additional sleeping space, and a stackable washer and dryer make beach living effortless.
This turnkey, income-producing property is a prime investor opportunity with strong rental potential. Short-term rental allowed and Airbnb/VRBO friendly, making it ideal for both personal use and vacation rental income.
Enjoy deeded beach access along with public beach access just a 1-minute walk away. Located in a highly desirable area, this condo offers resort-style amenities and is walkable to restaurants, shopping, and entertainment. Rare opportunity and one of the best values in Destin, perfect as a second home or prime investment property on the Emerald Coast.
#1001353

Destin

73 Shirah Street 109

1 Beds

1 Baths

700 Sq.Ft.

$474,000

MLS#: 1001353

New on site 2 days ago
Located in Florida's panhandle, just inland from the gulf's sugar sand beaches, Old Shores will be a new community anchored by golf - a refuge, with world-class courses, accommodations, and homesites. Located just 30 minutes north of Panama City Beach, the land will serve as a peaceful, secluded escape and is an easy day drive from a wide variety of neighboring cities and states. The bluffs and moss-draped oaks of Old Shores form an inviting and natural setting for a walking village that opens to the unspoiled golf sites and a vast forest with lakes for fishing and exploring. This new expression of golf by Michael Keiser will change the way you look at Florida. The initial course, by Tom Doak, is underway, with another in design. Upon some 5,000 acres of sand hills and forests in the
#1003816

Vernon

Lot 9 W Kersey Branch Trail

None Beds

None Baths

1.36 acres

$775,000

MLS#: 1003816

New on site 2 days ago
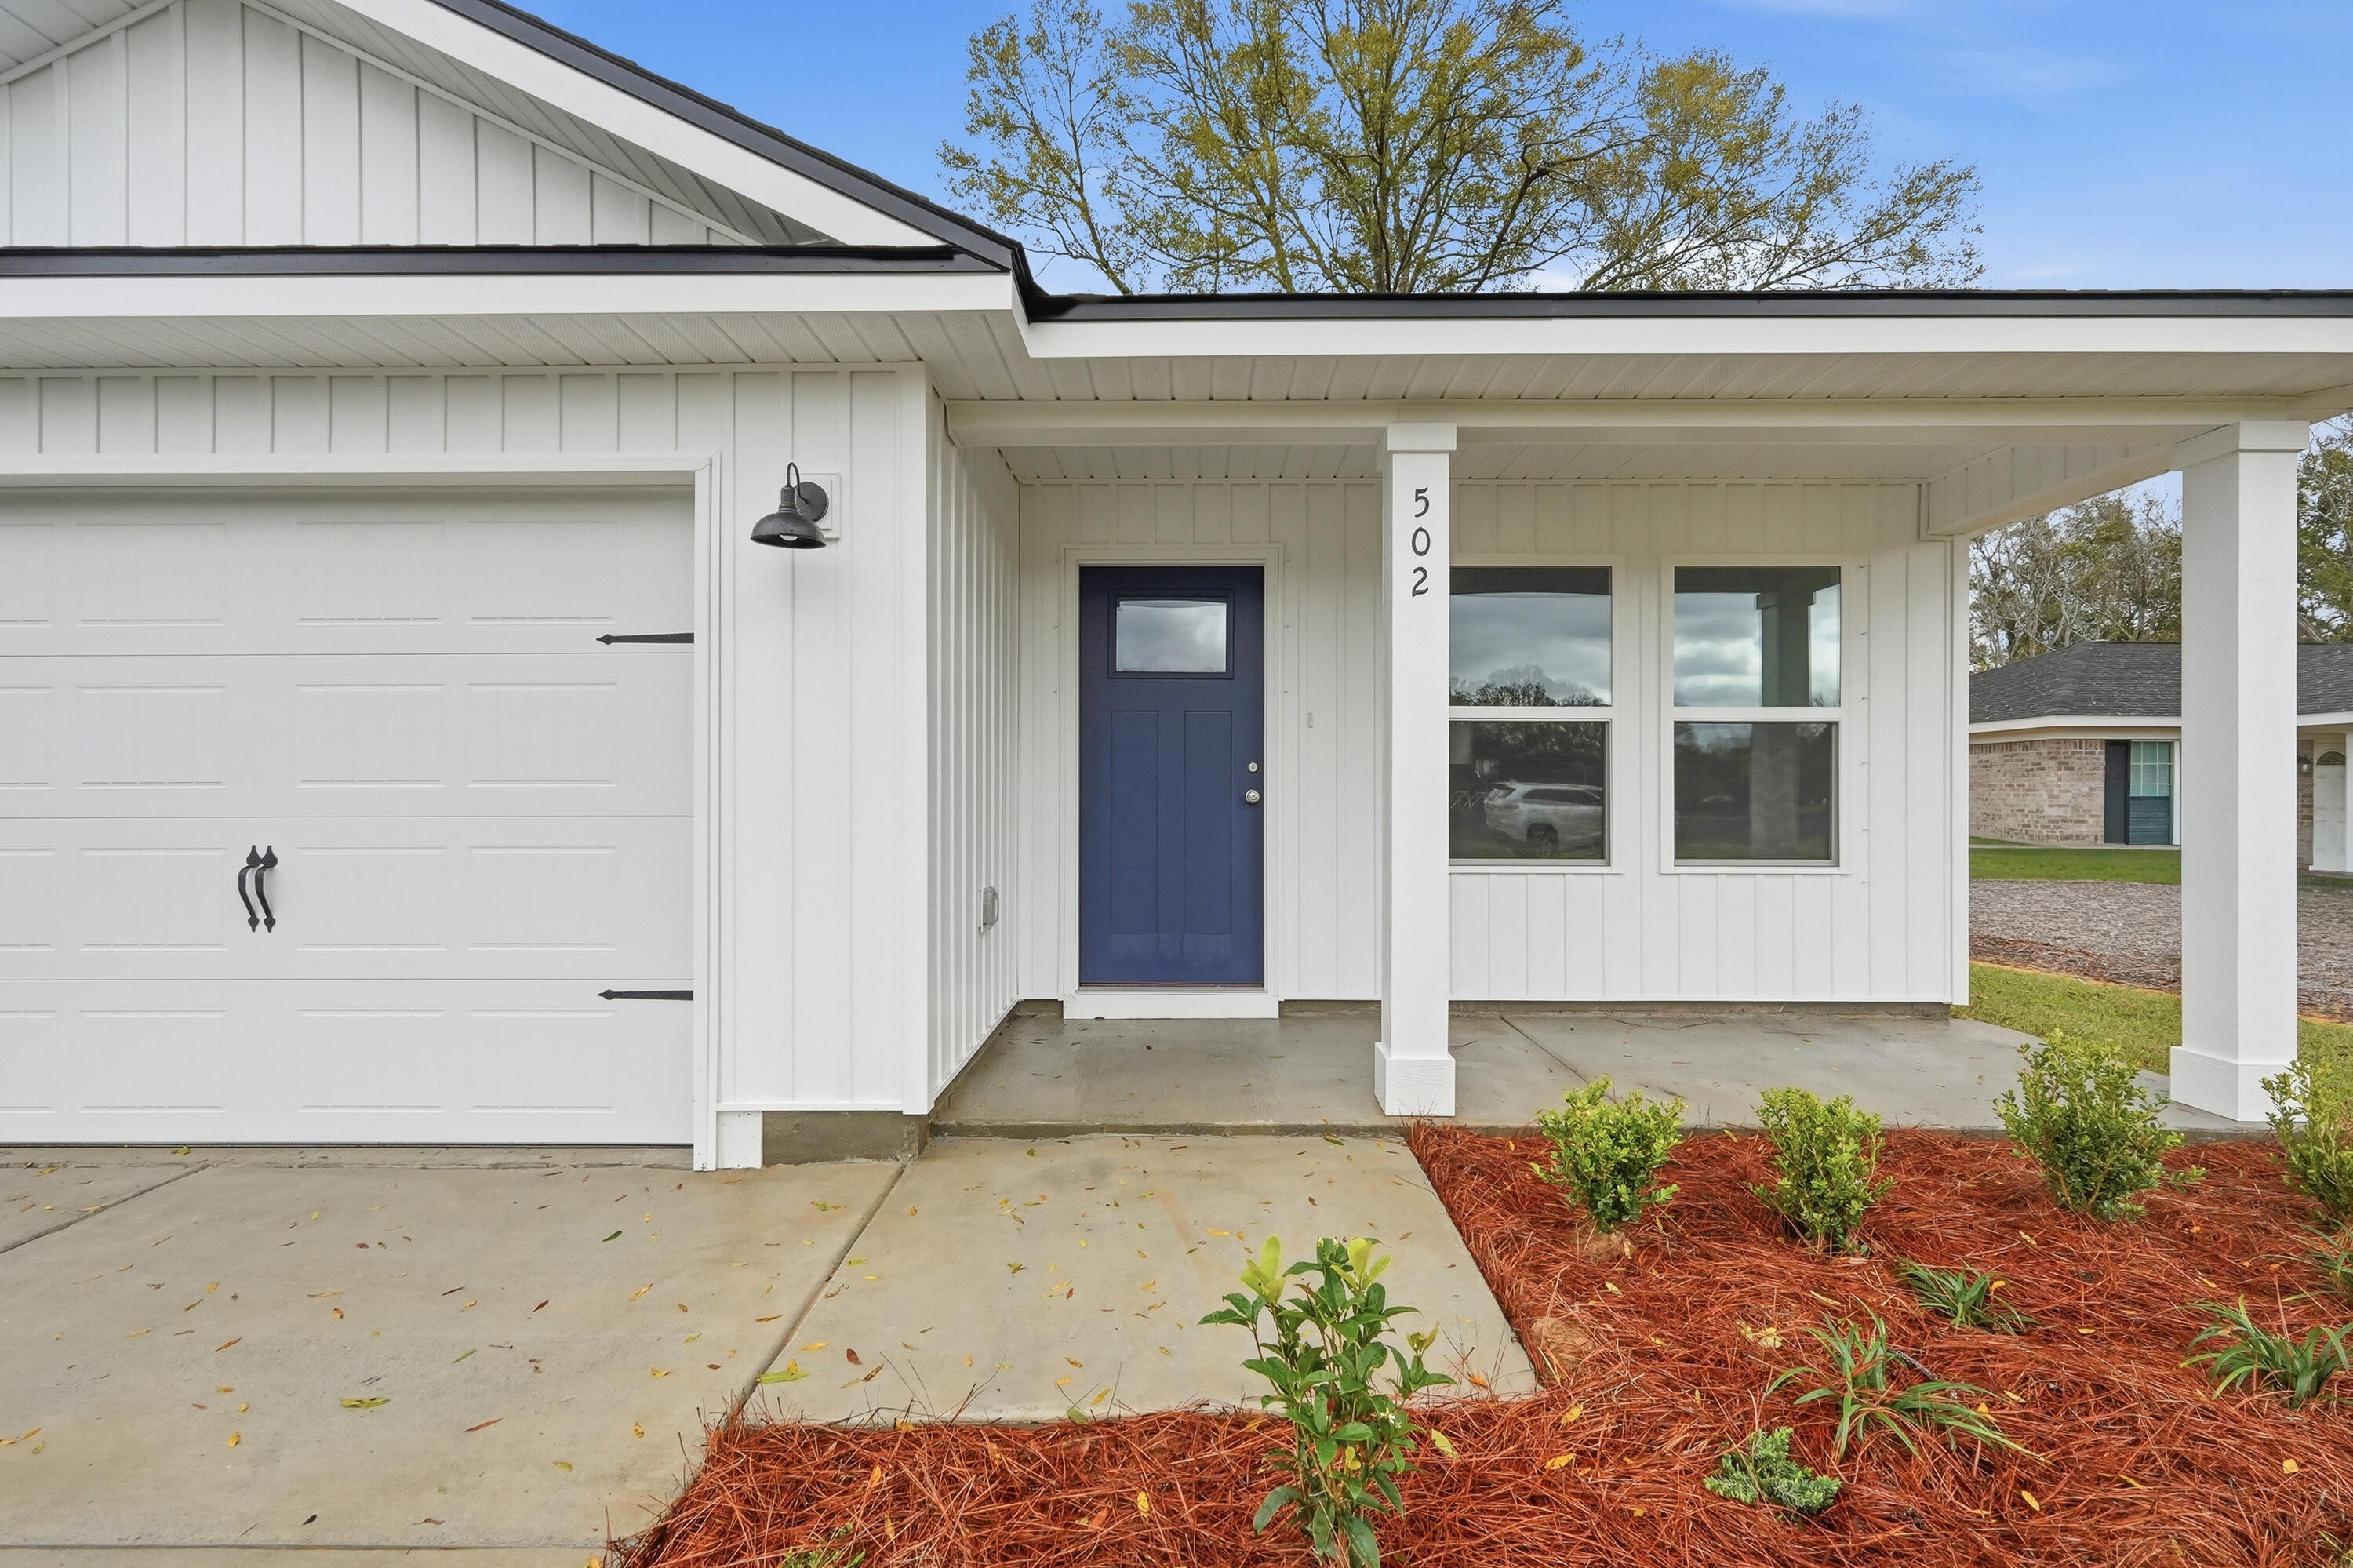
Welcome to 101 Gray Owl Drive E, a new home under construction, at Owl's Head Farms in Freeport, Florida. As you step inside this home you will find an open and spacious layout designed for comfortable living. The kitchen is equipped with an appliance package that includes a smooth top stove, microwave and dishwasher as well as an undermount single basin sink with a dedicated water filter faucet and a functional center island. Modern finishes of the kitchen include quartz countertops, white upper and lower cabinetry and brushed nickel plumbing fixtures. The kitchen opens directly to the dining area and living room, creating a seamless space for relaxation or entertaining guests. The high 9' ceilings and additional tray ceilings in the living and primary bedroom create boosts the luxurious feel in this home.

The primary bedroom is nestled at the back of the home and features a private bathroom with a shower, dual vanities, a large soak tub, and a spacious closet. Three additional bedrooms, a second full bathroom, and a separate laundry room provide both practicality and comfort. There is a coat closet and linen closet in the entry hallway for added convenience. This home has EVP flooring in the common or shared areas of the home and each bedroom has carpet.

The exterior of this home features covered front and back porches that extend your living space, ideal for enjoying Florida's weather
#1003820

Freeport

101 E Gray Owl Drive

4 Beds

2 Baths

1,856 Sq.Ft.

$357,576

MLS#: 1003820

New on site 2 days ago
Welcome to 107 N 6th Street, a move-in-ready 3-bedroom, 2-bath manufactured home ideally located less than a mile from Cessna Landing Boat Launch on Hogtown Bayou and just 4 miles from the Emerald Coast's sugar-white beaches. Perfect as a full-time residence, weekend fish camp, vacation getaway, or investment property, this home offers no HOA, a privacy-fenced yard, and plenty of space for your boat, trailers, and fishing gear. Thoughtful upgrades throughout and easy access to boating, fishing, and coastal living make this a versatile opportunity in a prime location. Welcome to 107 N 6th Street, a newly installed, move-in-ready manufactured home ideally located just 4 miles from the Emerald Coast's sugar-white beaches and less than a mile from Cessna Landing Boat Launch on Hogtown Bayou. With no HOA and thoughtful upgrades throughout, this property offers flexibility for full-time living, a vacation retreat, fish camp, or an income-producing investment.

Set on a freshly landscaped, low-maintenance lot, the home features a spacious 400-square-foot deck--perfect for outdoor dining, relaxing with morning coffee, or hosting friends. A new privacy fence encloses the backyard, creating a quiet, secure space to unwind, garden, or enjoy time outdoors.

Inside, the popular Satisfaction floor plan delivers 1,264 square feet of bright, open living space with 3 bedrooms and 2 bathrooms. The main living area is filled with natural light from ENERGY STAR® rated windows that provide excellent insulation without sacrificing brightness. The open kitchen flows seamlessly into the dining and living areas and comes equipped with brand-new appliances, ample cabinetry, and a functional layout designed for everyday comfort and easy entertaining.

The primary suite is privately located and includes an ensuite bathroom and walk-in closet, offering a peaceful retreat at the end of the day. Two additional bedrooms provide flexibility for guests, a home office, or family needs.

Built to meet ENERGY STAR® eBuilt" standards, this home stands out for its energy-efficient construction and modern systems, including high-performance windows and doors, a smart thermostat, and cost-saving mechanical systems designed to reduce utility expenses while maintaining year-round comfort.

From boating and beaches to dining and shopping just minutes away, this location delivers both lifestyle and convenience. Whether you're enjoying evenings on the deck, launching a paddleboard nearby, or appreciating the ease of a brand-new, energy-efficient home, 107 N 6th Street offers modern coastal living without restrictions.
#1003822

Santa Rosa Beach

107 N 6th

3 Beds

2 Baths

1,296 Sq.Ft.

$279,999

MLS#: 1003822

New on site 2 days ago
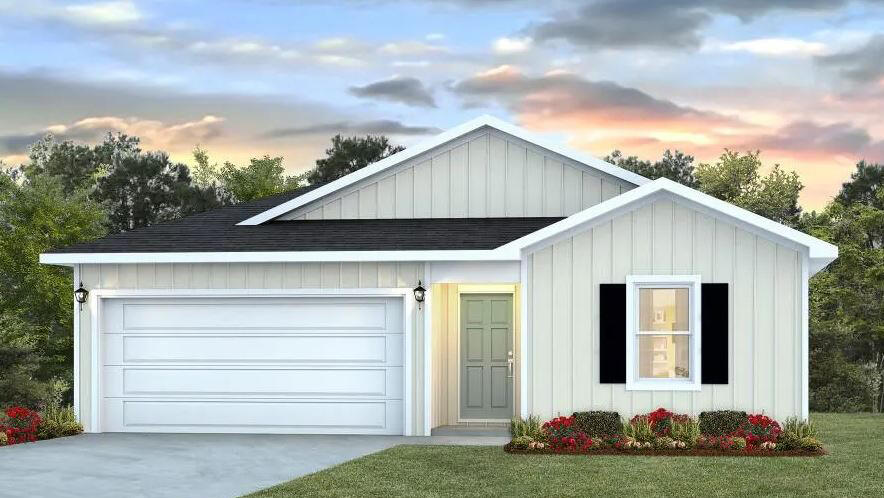
Tucked among the trees in Santa Rosa Beach, Hidden Pines is a gated community of just 42 modern townhomes -- low-density by design, with protected wooded views that set it apart from anything else on the market. This 3-bedroom, 2.5-bathroom Heron floorplan is new construction done with intention.

The community's low density is a feature in itself. Protected wooded views, a natural canopy overhead, and a quiet residential feel set the tone from the moment you arrive. Centrally positioned between Santa Rosa Beach and Destin, with Ascension Sacred Heart Emerald Coast just minutes away, the location balances coastal lifestyle with everyday convenience.
Outside, the homes make a quiet statement -- white vertical panel siding, warm-toned garage doors, black exterior sconces, and mature landscaping that softens the streetscape without competing with it. The aesthetic is modern coastal with staying power.

Inside, the interiors reflect a cohesive, light-filled design vision. Walls are painted in Sherwin Williams Snowbound, a crisp warm white that lets the natural light lead. Wide-plank wood-look flooring runs continuously throughout every level. The kitchen is anchored by Arctic White quartz countertops, shaker-style cabinetry, a classic white subway tile backsplash, and a Pfister chrome faucet. Above the island, two globe pendants cast a warm glow; a chrome taper candle chandelier anchors the dining space with quiet elegance.

Bathrooms are finished with equal care -- Glacier Statuary porcelain shower panels with continuous vertical veining, undermount sinks, Arctic White quartz, frameless mirrors, and chrome vanity sconces. Pfister fixtures are used throughout, finished in polished chrome for a clean, consistent look from room to room.

Ceiling fans in every bedroom and the living room, 4" LED canless downlights, and thoughtfully placed exterior sconces round out a finish package that is complete and move-in ready. A private patio extends the living space outdoors, and select homes include a covered balcony off the primary suite. 

Special Financing Incentive: Buyers who utilize the seller's preferred lender and title company are eligible to receive a $2,500 lender credit plus a seller credit equal to 1% of the purchase price at closing. Contact listing agent for details.

*Prices, plans, features, and options are subject to change without notice. Square footages are approximate. Home information including features, finishes, and available options are subject to change without notice. Artist renderings, photos, colors, and features are for illustration purposes only and may vary from the homes as built. Additional restrictions may apply.*
#1002213

Santa Rosa Beach

32 Forest Grove Lane

3 Beds

2 Baths

1,377 Sq.Ft.

$429,900

MLS#: 1002213

1 ... 24 25 26 27 28 ... 666
* Listings identified with the FMLS IDX logo come from FMLS and are held by brokerage firms other than the owner of this website. The listing brokerage is identified in any listing details. Information is deemed reliable but is not guaranteed. If you believe any FMLS listing contains material that infringes your copyrighted work please click here to review our DMCA policy and learn how to submit a takedown request. © 2024. First Multiple Listing Service, Inc.
 - property

Send a message

Message successfully sent.

Your message

What is 3 + 4 ?

Reason for contacting?

I agree to receive email communication and understand I can unsubscribe at any time.

I agree to be contacted by Gulf Life Real Estate via call, email, and text for real estate services. To opt out, you can reply 'stop' at any time or reply 'help' for assistance. You can also click the unsubscribe link in the emails. Message and data rates may apply. Message frequency may vary. Privacy Policy

Sign Out

Virtual Assistant

Would you like to take the next step with this property? We can help you schedule a showing or virtual tour, or send you more details.

Yes, I would like more information.

Thank You for Your Reply, One of Our Agents will contact you as soon as possible

No, maybe later.

Thank you, you can always contact me via email, phone number or through the contact form.

Realhub AI

Lucy - Your AI-Powered Realtor

Update Your Temporary Password

Personalize your search

Enter your email and we'll notify you immediately when new listings match what you're looking for.

or enter email address

Already have an account ? Login here

Continue your home search

I agree to receive communications and understand I can unsubscribe at any time.

I agree to be contacted by Gulf Life Real Estate via call, email, and text for real estate services. To opt out, you can reply 'stop' at any time or reply 'help' for assistance. You can also click the unsubscribe link in the emails. Message and data rates may apply. Message frequency may vary. Privacy Policy

Already have an account ? Login here

We use cookies

We use cookies primarily for analytics to enhance your experience. By accepting, you agree to our use of these cookies. You can manage your preferences or learn more about our cookies policy.