Properties

Browse or get in touch to schedule a walkthrough.

  • Nearby me
Price range

Popular Features

Community Features

Association

Property Features

Waterfront

View

Exterior Features

Interior Features

Style

10000 properties match your criteria

Updated 1 minute ago

E-Alert name
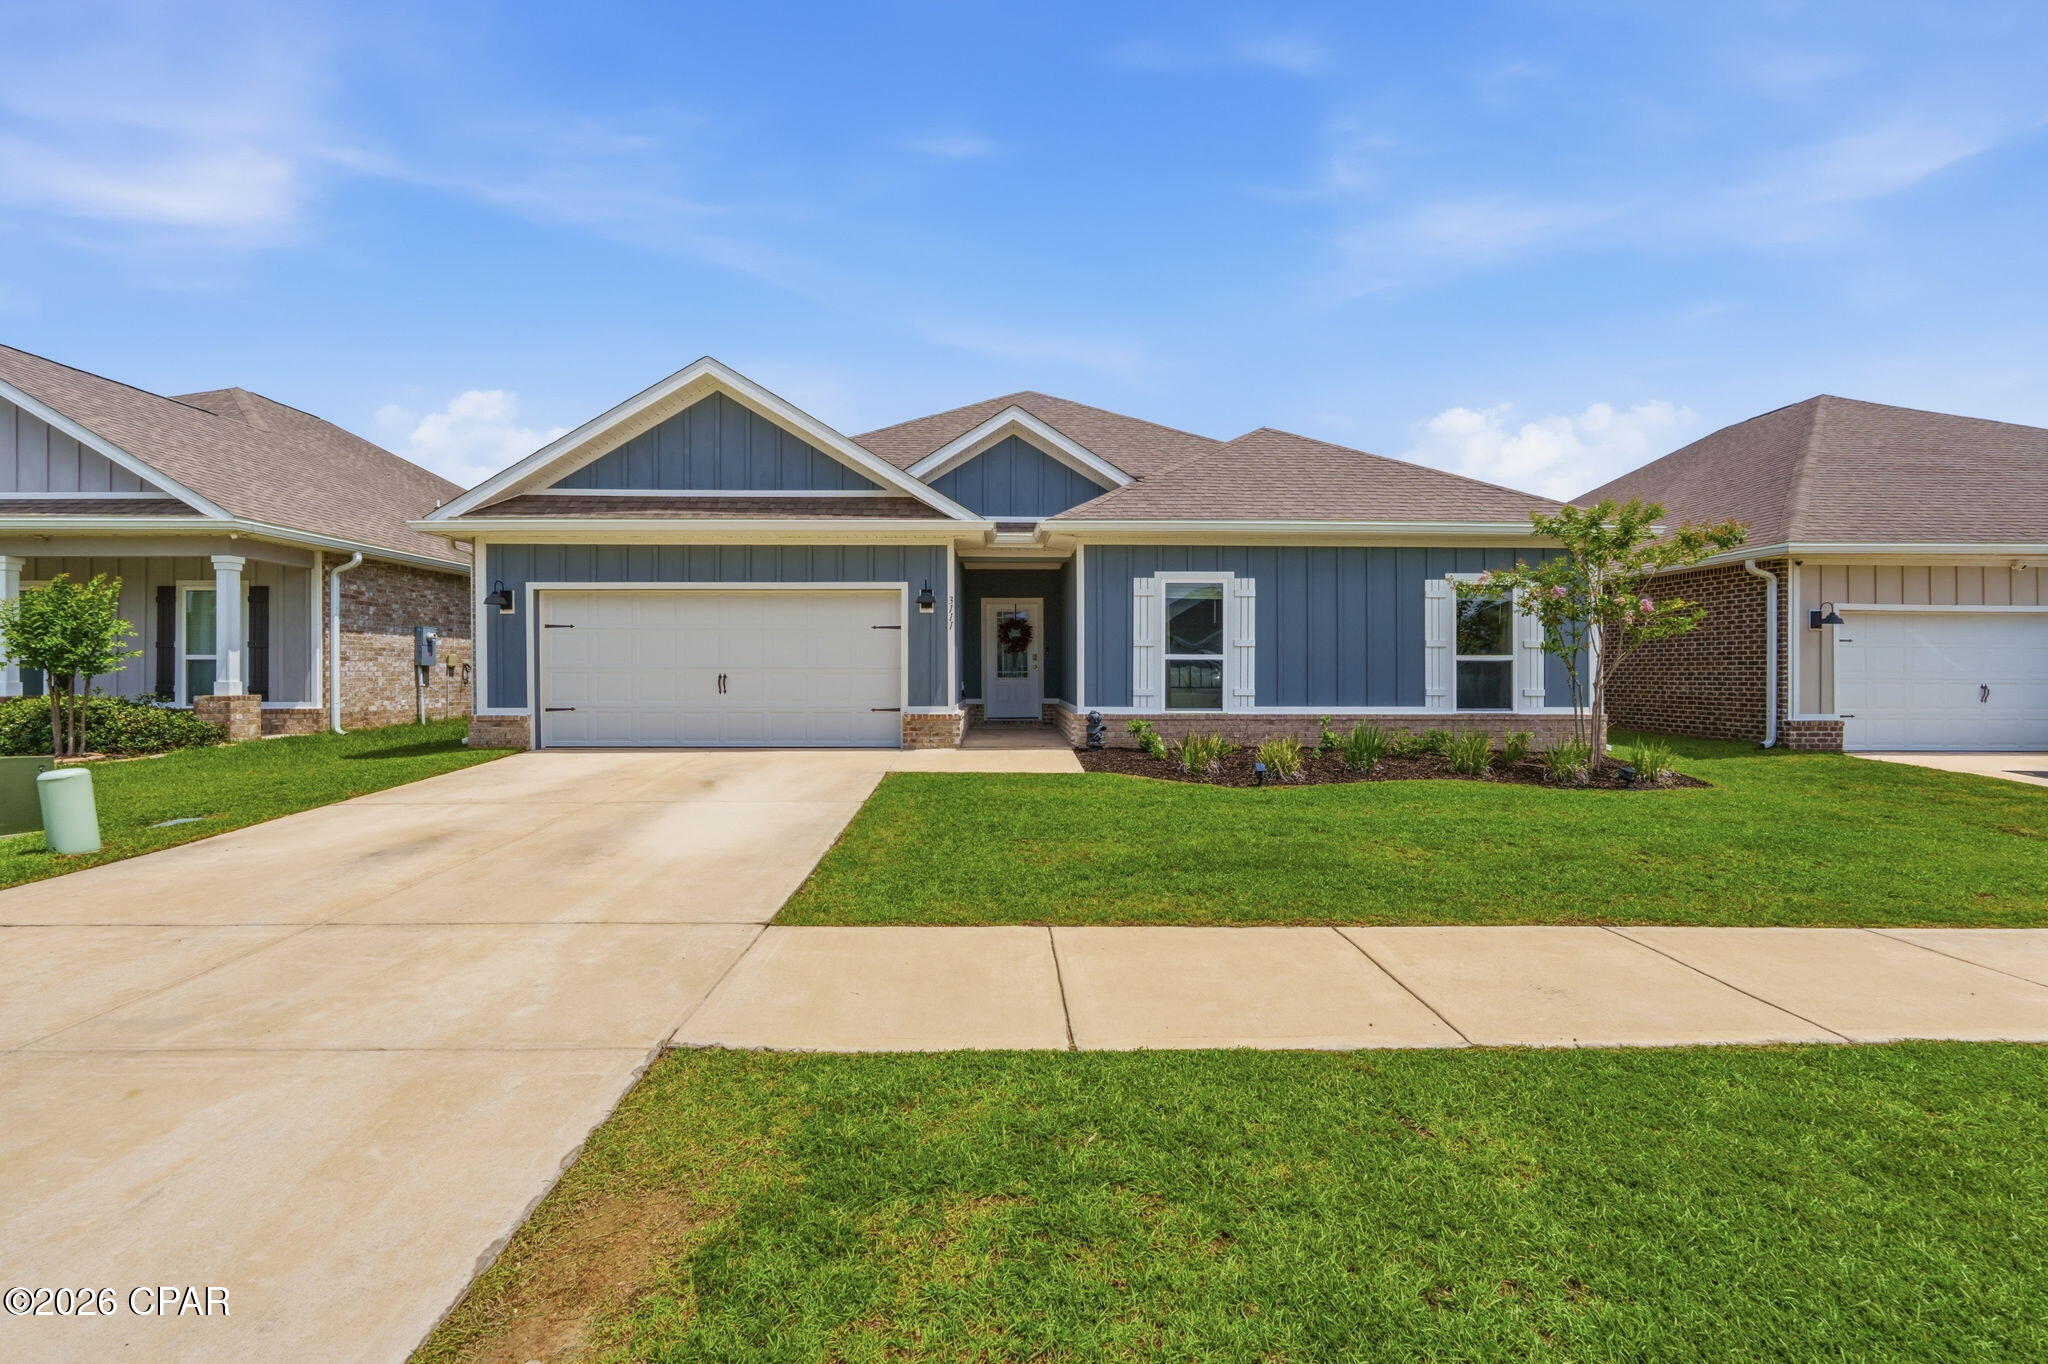
SELLER IS OFFERING $5,000 IN BUYER CONCESSIONS TOWARDS CLOSING COSTS!

Welcome to this beautifully maintained 4-bedroom, 2.5-bath home in Hodges Bayou Plantation, offering a thoughtfully designed floor plan that blends comfort, functionality, and modern style.

Luxury vinyl plank flooring extends throughout the main living areas, while the spacious kitchen features granite countertops, a center island, a walk-in pantry, and a seamless view into the living room. The home is also equipped with a filtered water system and smart home features, adding convenience and peace of mind. The private primary suite offers a spacious bedroom, an en-suite bath with dual vanities, a walk-in shower, and a large walk-in closet. The additional bedrooms are generously sized and provide flexibility for family, guests, or a home office. A spacious two-car garage offers plenty of room for vehicles, storage, or weekend projects.

Approximately $10,000 in thoughtful upgrades have already been completed, including a fully fenced vinyl backyard, an expanded concrete patio that's perfect for outdoor entertaining, a custom built-in electric fireplace that adds warmth and character to the living space, updated hardware throughout for a fresh, modern look, and an ADT security system featuring door and window sensors, glass-break detection, and smart home integration.

Offering a functional floor plan, quality finishes, and tasteful upgrades throughout, this home is ready for its next owners to enjoy.

Buyer to verify all information and measurements deemed important.
#792006

Southport

3111 Willie Drive

4 Beds

2 Baths

2,306 Sq.Ft.

$420,000

MLS#: 792006
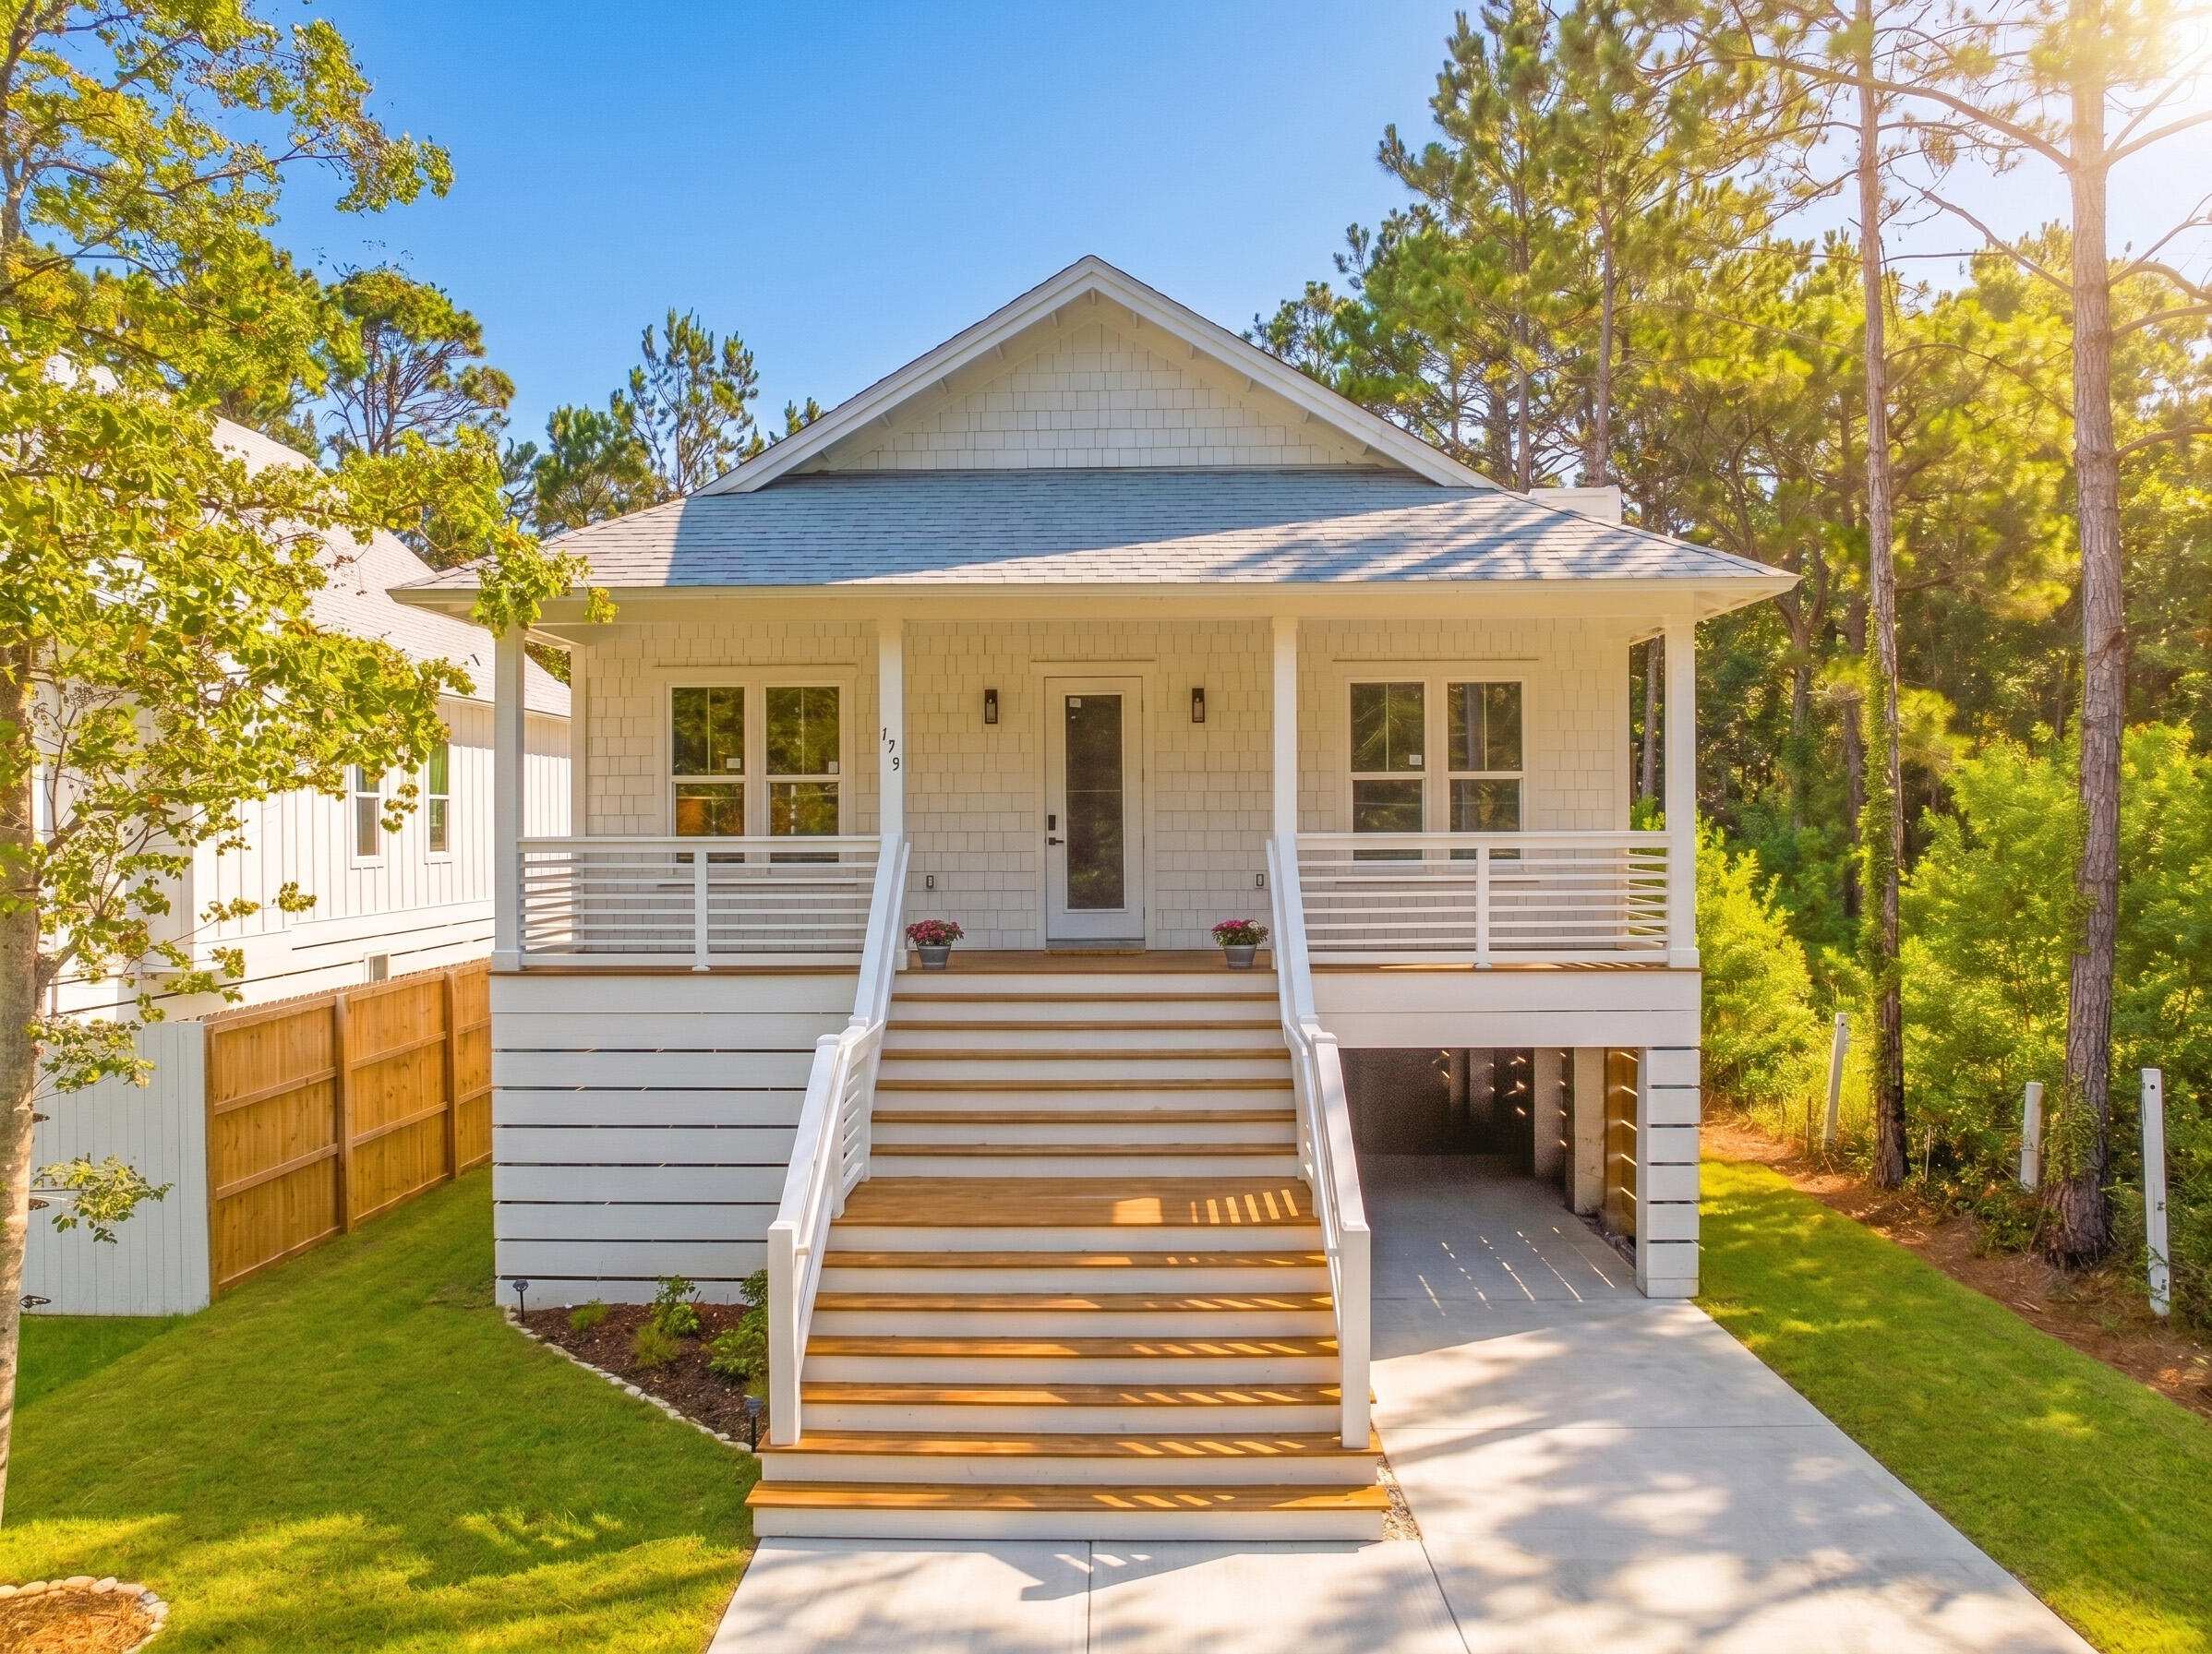
Welcome to 179 S 4th Street, a thoughtfully designed new construction home offering 3 bedrooms, 3 bathrooms, and just minutes from 30A. An oversized front porch creates the perfect place to enjoy your morning coffee before stepping inside to an open, light-filled living space.

The kitchen features stainless steel appliances, ample workspace, and a seamless flow into the living and dining areas, making it ideal for both entertaining and everyday living. Just off the main living space, a dedicated laundry room adds convenience to the home's functional layout.

Down the hall, you'll find two guest bedrooms, including one with a private ensuite bathroom. Tucked away at the back of the home, the primary suite serves as a peaceful retreat with cathedral ceilings, a custom walk-in closet, and a private balcony that leads directly to the backyard.

Outside, the spacious backyard offers plenty of room for pets, entertaining, or simply enjoying a little extra privacy. Beneath the home, you'll find flexible space that can be used for covered parking, additional storage, or a home gym. 

With no HOA, you'll have the freedom to truly make this property your own. Whether you're looking for a primary residence, a second home, or an investment property, this home offers the versatility to fit a variety of lifestyles. Conveniently located just minutes from Ed Walline Beach Access, Cessna Landing Boat Ramp, and some of the Emerald Coast's best restaurants, shopping, and beaches, this home offers the perfect balance of everyday comfort and the 30A lifestyle. 

Reach out today to schedule a showing!
#1006513

Santa Rosa Beach

179 S 4th Street

3 Beds

3 Baths

1,690 Sq.Ft.

$515,000

MLS#: 1006513
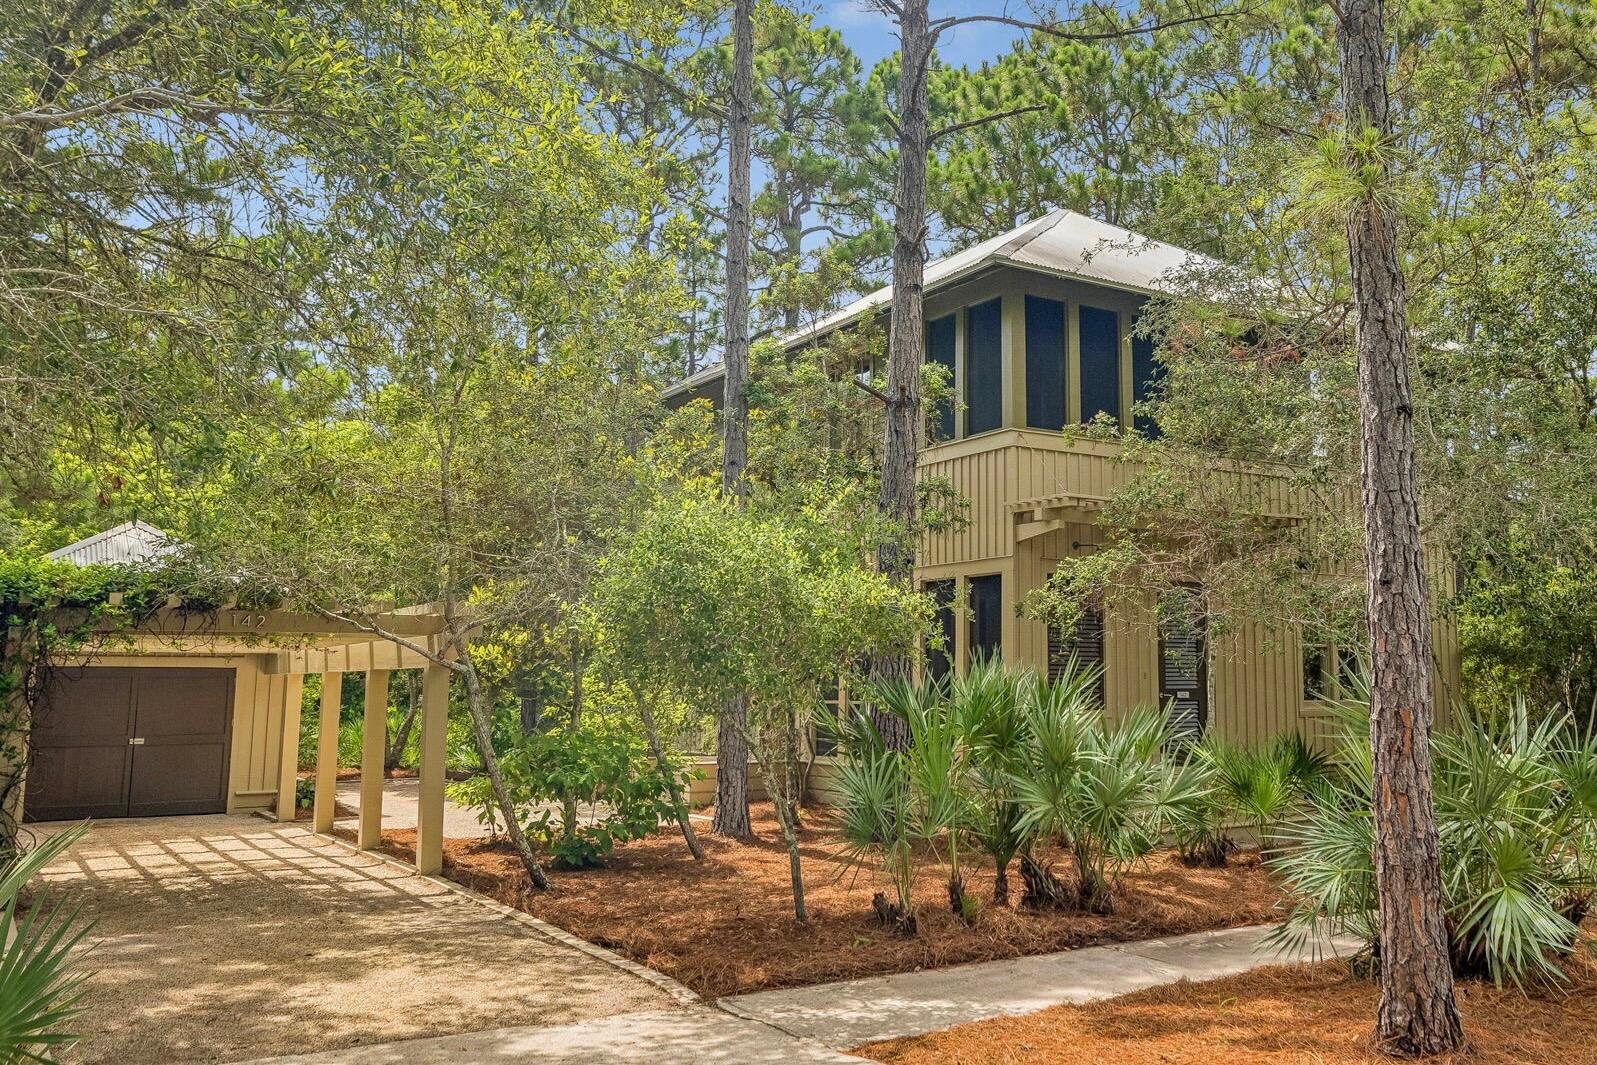
Located in the coastal dune lake community of Lakeplace at Grayton Beach, this distinctive 3-bedroom, 2.5-bath cottage with a detached garage and flexible living space captures the spirit of old Grayton Beach. Tucked away south of Scenic Highway 30A within a private, gated neighborhood, the home is surrounded by mature trees and native landscaping, offering exceptional privacy and a strong connection to nature.

Designed by renowned architect Lourdes Reynafarje and curated as a local interior designer's personal beach cottage, this one-of-a-kind bungalow reflects the character and enduring style of the original homes of Seaside and Grayton Beach. Rich textures, layered interiors, and carefully selected finishes create inviting living spaces filled with personality. Cypress wood sourced from the historic St. Joe Blountstown Mill was used throughout the interior and exterior, while antique oak floors from Olde Savannah Flooring add warmth and authenticity. Celebrated for its classic architecture and authentic Grayton Beach aesthetic, the home was featured in the book 30A Living.

A spacious screened porch seamlessly extends the home's living space, providing an inviting setting for casual gatherings and year-round enjoyment. The floor plan also features a detached garage with a versatile bonus room and half bath, well suited for a home office, gym, or artist's studio. Beautifully maintained and move-in ready, the home is set on a generous lot with ample room to expand, offering a variety of possibilities--from enhancing outdoor living spaces to considering future additions--while delivering outstanding flexibility and long-term potential.

Lakeplace at Grayton Beach is a charming, 20-acre gated community tucked away south of 30A.  Bordering Grayton Beach State Park and Western Lake, this rental-restricted neighborhood offers a rare blend of privacy, natural beauty, and convenience, just minutes from the beach and the beloved shops and restaurants of Grayton Beach.  Residents enjoy thoughtfully maintained amenities, including a community pool and a lakeside dock on Western Lake, perfect for launching paddleboards and kayaks or gathering to watch the sunset. Set in one of 30A's most cherished coastal communities, this home blends thoughtful design and natural beauty with the relaxed, authentic lifestyle that defines Grayton Beach.
#1006245

Santa Rosa Beach

142 Wilderness Way

3 Beds

2 Baths

2,090 Sq.Ft.

$1,875,000

MLS#: 1006245
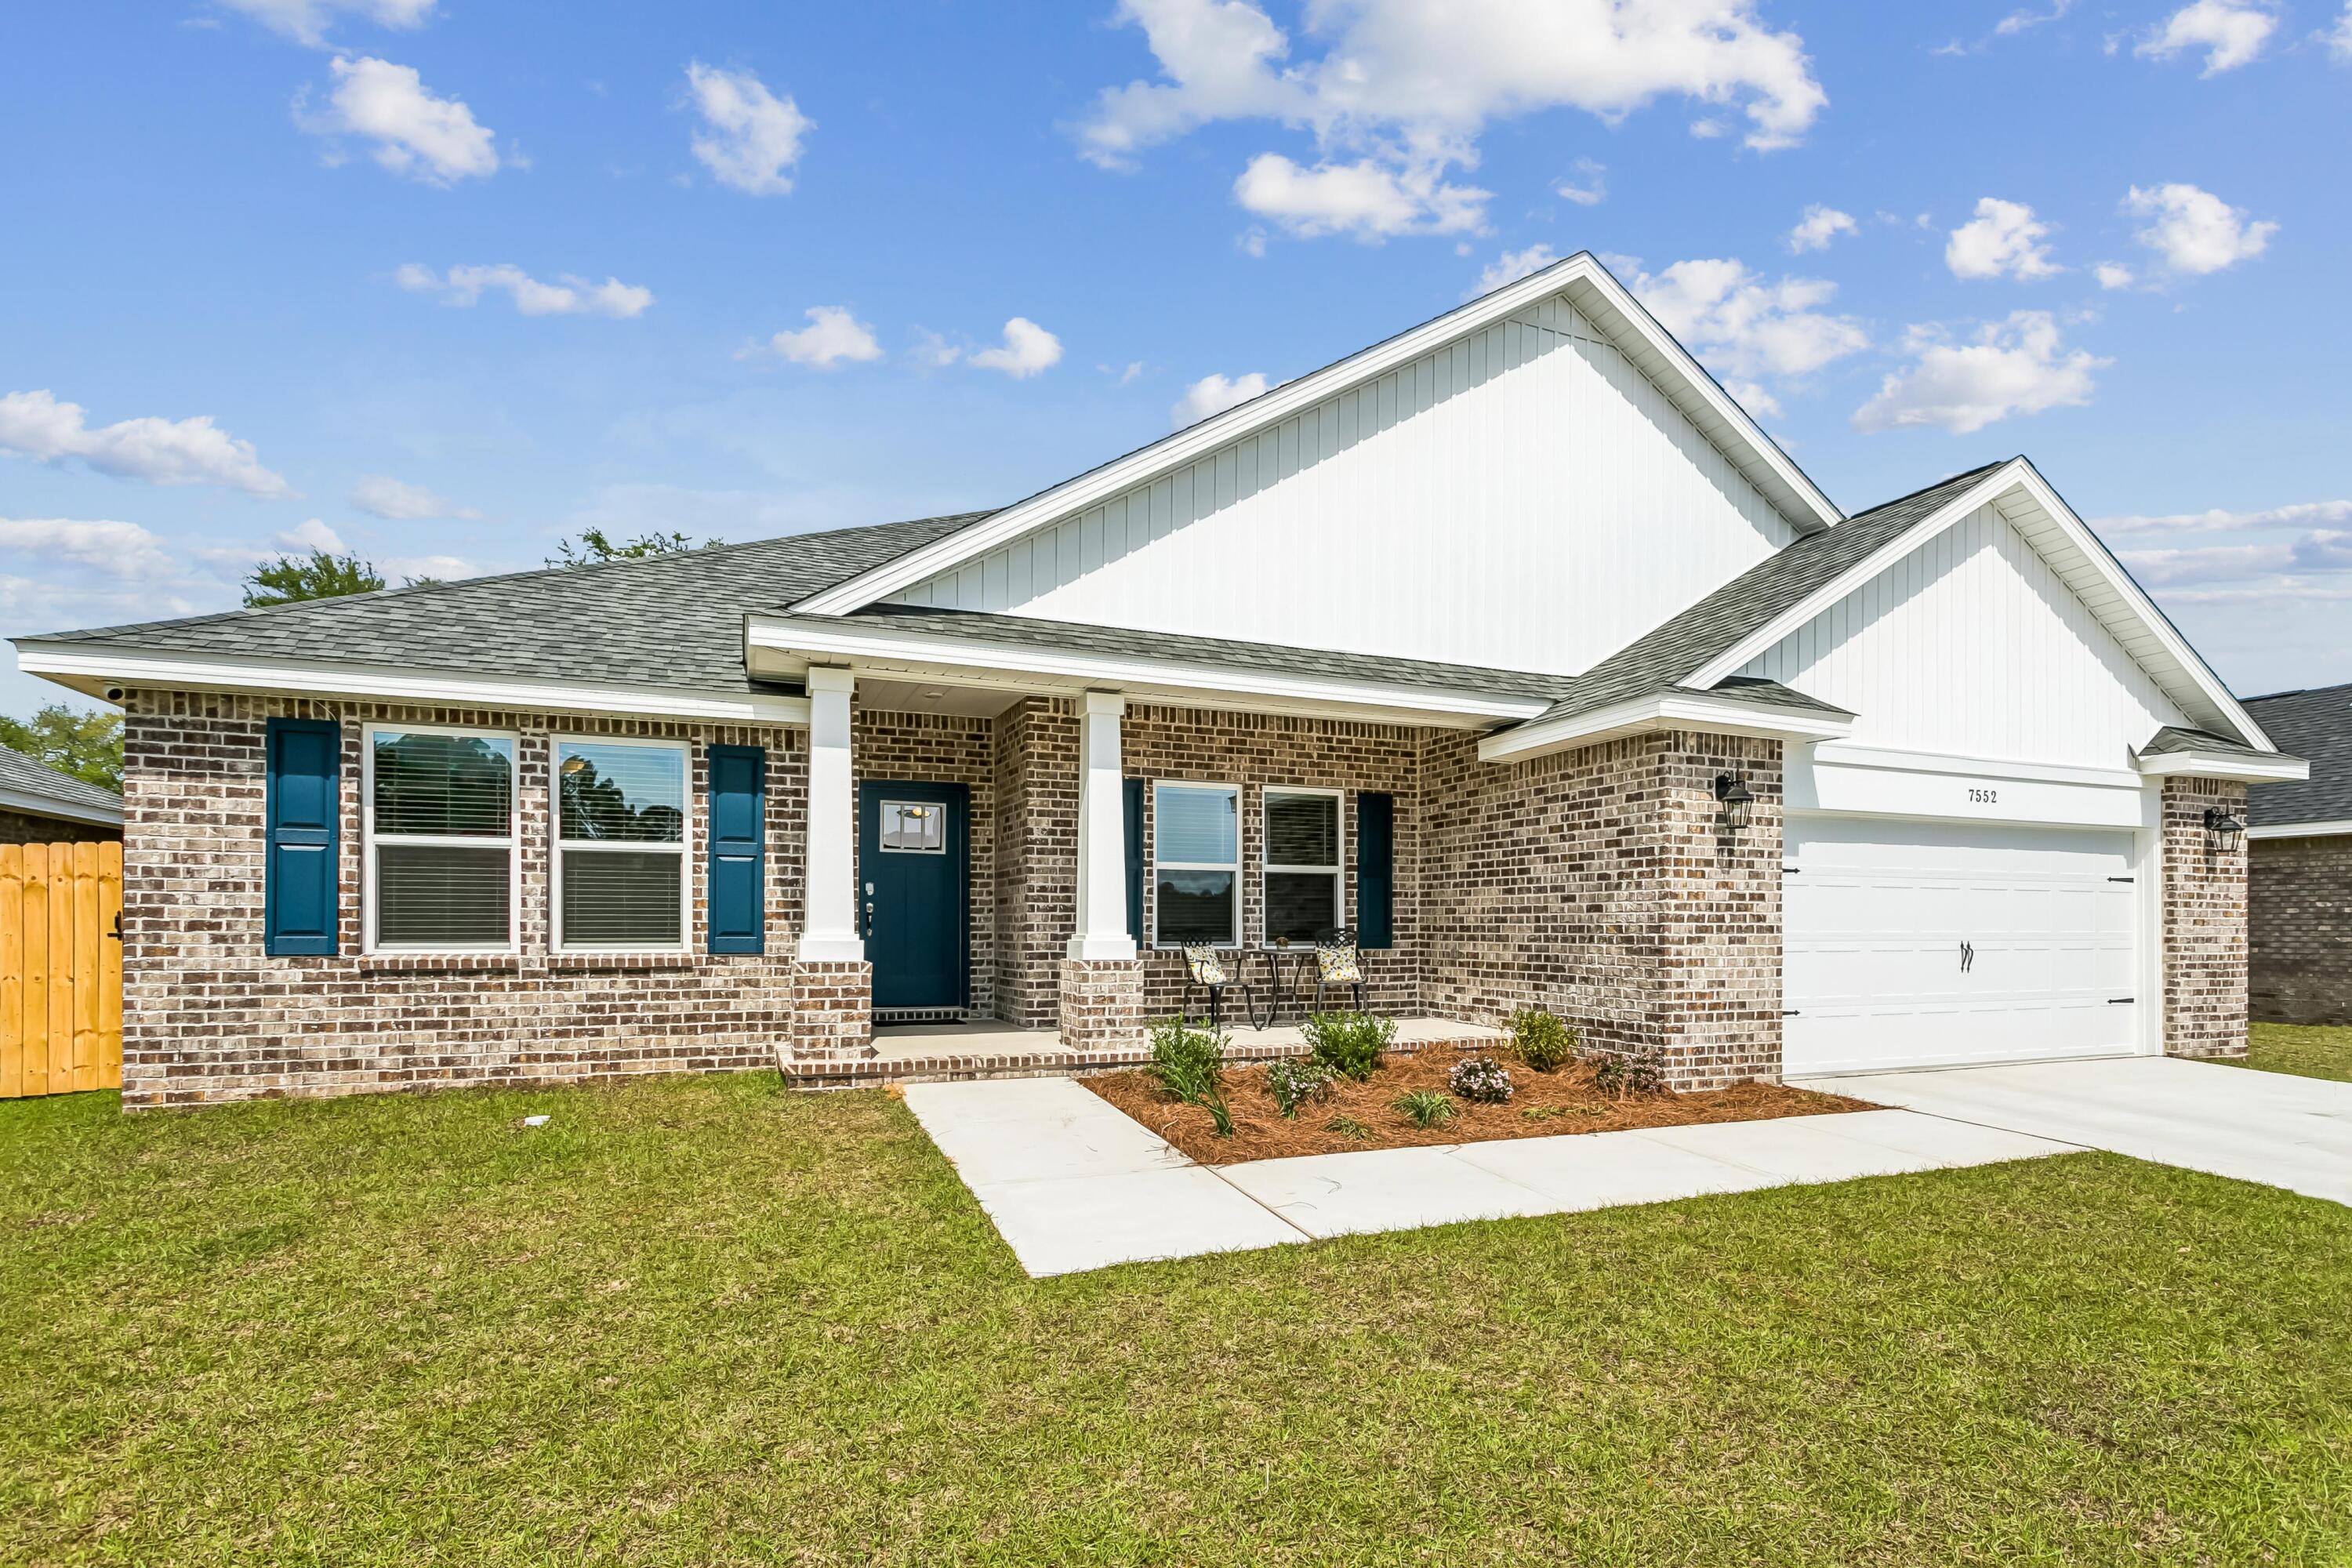
The Turquoise is a beautifully designed 5-bedroom, 3-bath brick home offering a spacious open-concept layout ideal for both everyday living and entertaining. The kitchen includes stainless steel appliances, granite or quartz countertops, under-cabinet lighting, and generous cabinet space, all opening into the great room.
Elegant crown molding enhances the main living areas, and a whole-house 2'' faux wood blind package is included throughout for added privacy and convenience. The luxurious primary suite features tray ceilings, dual walk-in closets, a garden tub, and a tiled walk-in shower with dual showerheads. A private guest suite with its own full bath provides added comfort for family and visitors.
Buckeyes Landing is ideally situated in the heart of Holley-Navarre. The neighborhood is located off Bob Tolbert Road, providing convenient access to major routes including US-98 and State Road 87 for easy commuting east toward Destin or west toward Pensacola. Just minutes from local amenities - including shopping, restaurants, parks, highly rated schools, and world class beaches. Photos and 3D Tour are of a similar completed home and are for illustrative purposes only. Actual home, colors, finishes, fixtures, options, and features may vary
Projected completion is November 2026.
#1006523

Navarre

7624 Hatteras Drive

5 Beds

3 Baths

2,711 Sq.Ft.

$589,900

MLS#: 1006523
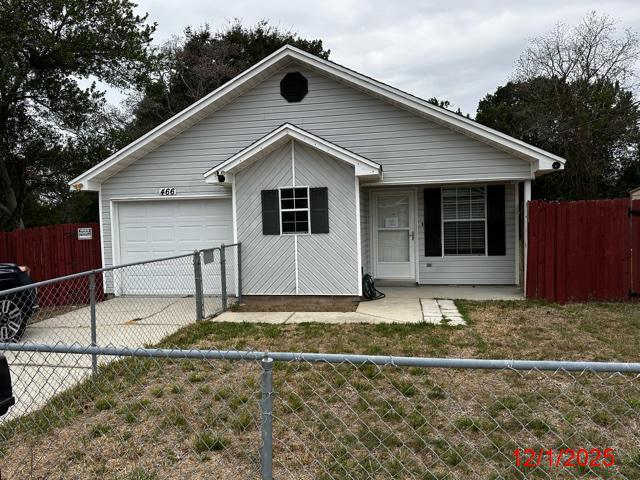
REO VA Property. What a 
Steal.  Price Reduced.  Just minutes from Hurlburt Field and the beaches, this 3-bedroom, 2-bath home offers comfort, convenience, and value.
Move-In Ready: Well-maintained bank foreclosure in good condition. Outdoor Appeal: Fully fenced front yard and a private backyard oasis. Master Retreat: Direct access from the master bedroom to an open patio--perfect for relaxing outdoors. Bonus Space: Includes a 1-car garage for storage or parking. This home combines affordability with location, making it an excellent opportunity for first-time buyers, military families, or anyone seeking a coastal lifestyle. Home will need a new roof for insurance.  Last roof installed 2006.
#990934

Mary Esther

466 Sara Avenue

3 Beds

2 Baths

1,004 Sq.Ft.

$199,900

MLS#: 990934
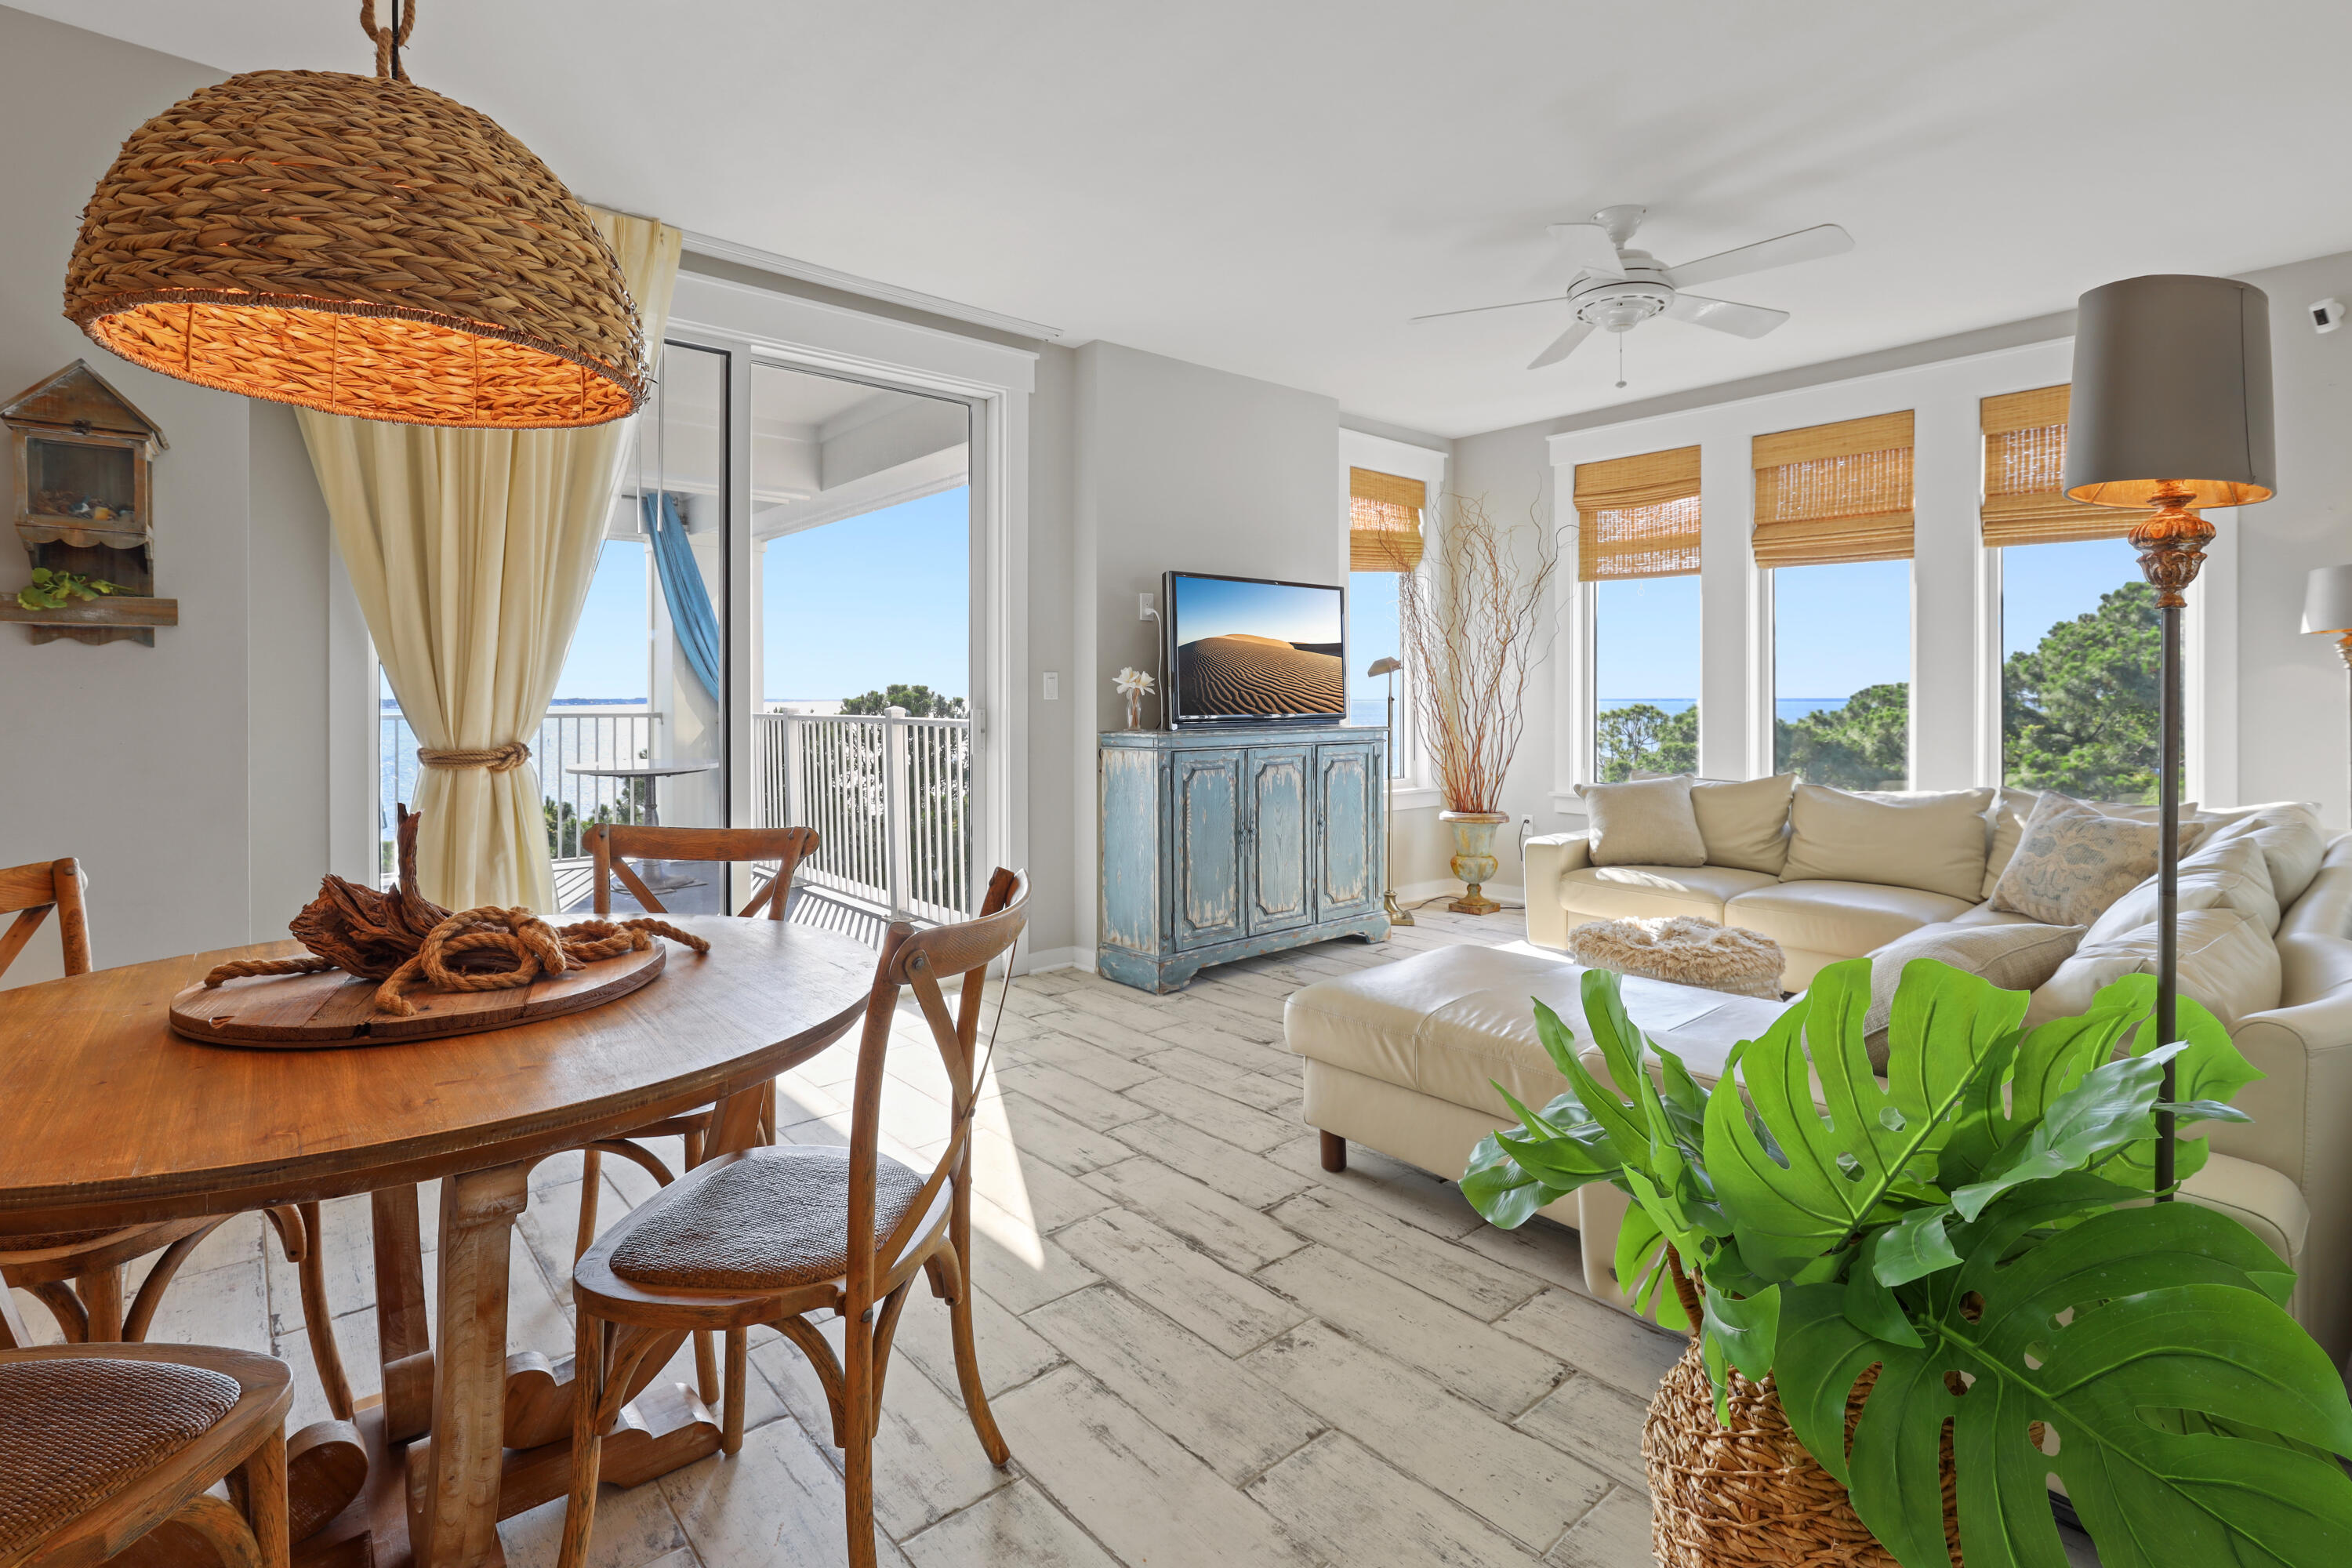
Fully furnished bayfront condo in Sandestin Golf & Beach Resort with sweeping, SERENE VIEWS of Choctawhatchee Bay and Burnt Pine Golf Course. This beautifully updated residence offers an open, airy layout filled with natural light from expansive windows that showcase the water and golf course views. Living and dining areas flow seamlessly for relaxing or entertaining. Updated kitchen features granite countertops, stainless steel appliances, and a breakfast bar. Turnkey and ready to enjoy. Located within Sandestin's gated resort with access to golf, marina, beach, dining, shopping, and walking paths. Seller will contribute up to $5000.00 toward a new A/C unit in the Studio.  Wake up to bayfront sunrises from the Master Bedroom with an upgraded en-suite bath, large walk-in shower and double vanities. The views are beautiful endless water views!! The guest bedroom features easy access to a full bath and a private balcony over looking the Burnt Pine Golf course and the bay.

The spacious third bedroom functions as a versatile studio, complete with king bed, queen/full bunk beds, sofa, kitchenette, and jaw-dropping views of the bay and Burnt Pine's lush fairways perfect for guests or multi-generational stays.

Additional touches include custom door storage and modern finishes throughout. Whether you're savoring sunsets, entertaining, or just unwinding, this condo delivers luxury, comfort, and postcard-worthy views at every turn.

Enjoy all the perks of Sandestin private beaches, golf, dining, shopping, and more all just steps from your door.
As an introduction to the Sandestin lifestyle, we invite our new owners to explore amenities that make Sandestin special. The listing brokerage and seller(s) are presenting the buyer(s) of this property with (2) 90-minute rounds of Tennis court time, a golf foursome at one of our three championship courses, and a round of golf for up to four (4) players at the unrivaled Burnt Pine Golf Club.

Sandestin Golf and Beach Resort is a major destination for all seasons and all ages and has been named the #1 resort on Florida's Emerald Coast. This magical resort spanning over 2,000 acres is comprised of over 70 unique neighborhoods of condominiums, villas, town homes, and estates. The resort features miles of sandy white beaches and pristine bay front, four championship golf courses, a world-class tennis center with 15 courts, 4 resort swimming pools (and 15 private neighborhood pools), a 123-slip marina, a fully equipped and professionally staffed fitness center and spa, meeting spaces and The Village of Baytowne Wharf, a charming pedestrian village with events, shopping, dining, family entertainment and nightlife. For true golf cart community living, Grand Boulevard is just outside the resort gates and provides access to additional shopping, dining and entertainment all without traveling on Hwy. 98. Come to Play, Stay for Life! The camera and ring door bell do not convey with sale. As an introduction to the Sandestin lifestyle, we invite our new owners to explore amenities that make Sandestin special. The listing brokerage and seller(s) are presenting the buyer(s) of this property with (2) 90-minute rounds of Tennis court time, a golf foursome at one of our three championship courses, and a round of golf for up to four (4) players at the unrivaled Burnt Pine Golf Club.

Sandestin Golf and Beach Resort is a major destination for all seasons and all ages, and has been named the #1 resort on Florida's Emerald Coast. This magical resort spanning over 2,000 acres is comprised of over 70 unique neighborhoods of condominiums, villas, town homes, and estates. The resort features miles of sandy white beaches and pristine bay front, four championship golf courses, a world-class tennis center with 15 courts, 4 resort swimming pools (and 15 private neighborhood pools), a 123-slip marina, a fully equipped and professionally staffed fitness center and spa, meeting spaces and The Village of Baytowne Wharf, a charming pedestrian village with events, shopping, dining, family entertainment and nightlife. For true golf cart community living, Grand Boulevard is just outside the resort gates and provides access to additional shopping, dining and entertainment all without traveling on Hwy. 98. Come to Play, Stay for Life!
#977645

Miramar Beach

9800 Grand Sandestin Boulevard 5602/5604

3 Beds

3 Baths

1,724 Sq.Ft.

$699,000

MLS#: 977645
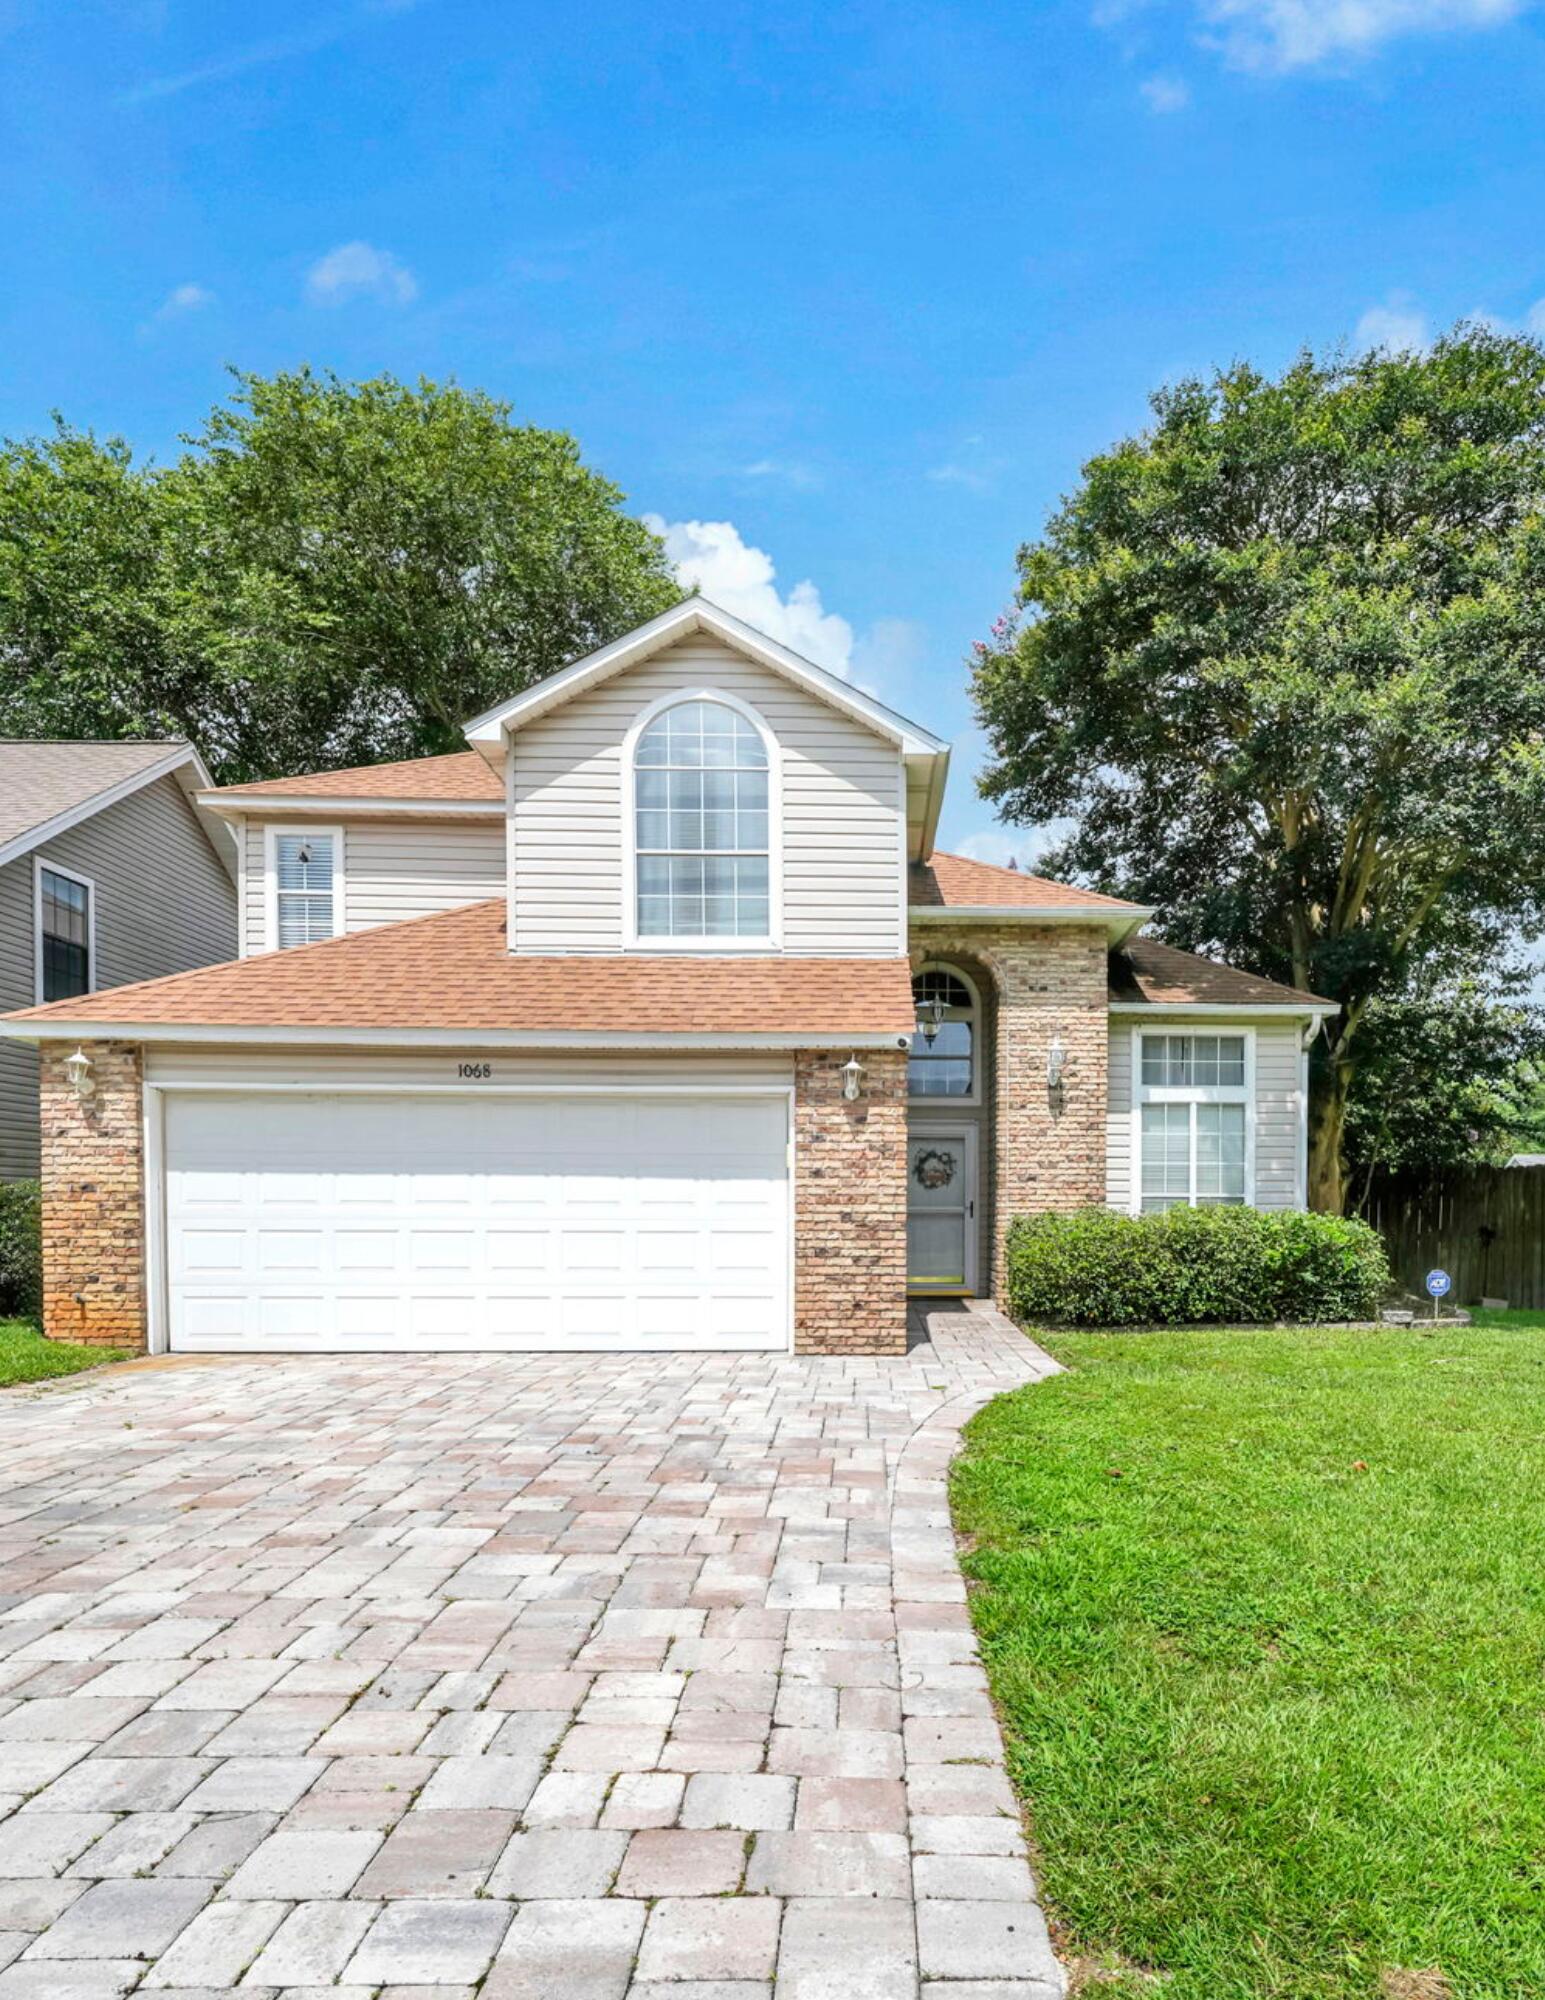
Welcome to this beautiful 4-bedroom, 2.5-bath home situated on a desirable corner lot in Fort Walton Beach. Conveniently located just minutes from Eglin Air Force Base, Hurlburt Field, top-rated schools, shopping, dining, and the stunning Emerald Coast beaches, this home offers the perfect blend of comfort and convenience. Step inside through the impressive two-story foyer with soaring vaulted ceilings that create an inviting first impression. The formal living room is filled with abundant natural light thanks to the vaulted ceilings and large windows, making it one of the most welcoming spaces in the home. The spacious kitchen features an open-concept design, seamlessly connecting to the main living and dining areas. One of the home's standout features is the expansive 22' x 13' Florida Room, offering endless possibilities. No matter what you envision in this space, this versatile room can easily accommodate your lifestyle. Step outside to enjoy the nice backyard featuring a paver patio and an elevated second-story deck and large enough for your boat or RV. The attached two-car garage has been brought to life by the current owners and is outfitted with gym flooring. Upstairs, you'll find the spacious primary suite along with two additional bedrooms. The primary retreat features dual walk-in closets, a large ensuite bathroom with a separate shower, whirlpool tub, + dual vanities. This move-in-ready home is one you don't want to miss!
#1006551

Fort Walton Beach

1068 Windmill Drive

4 Beds

2 Baths

2,528 Sq.Ft.

$467,900

MLS#: 1006551
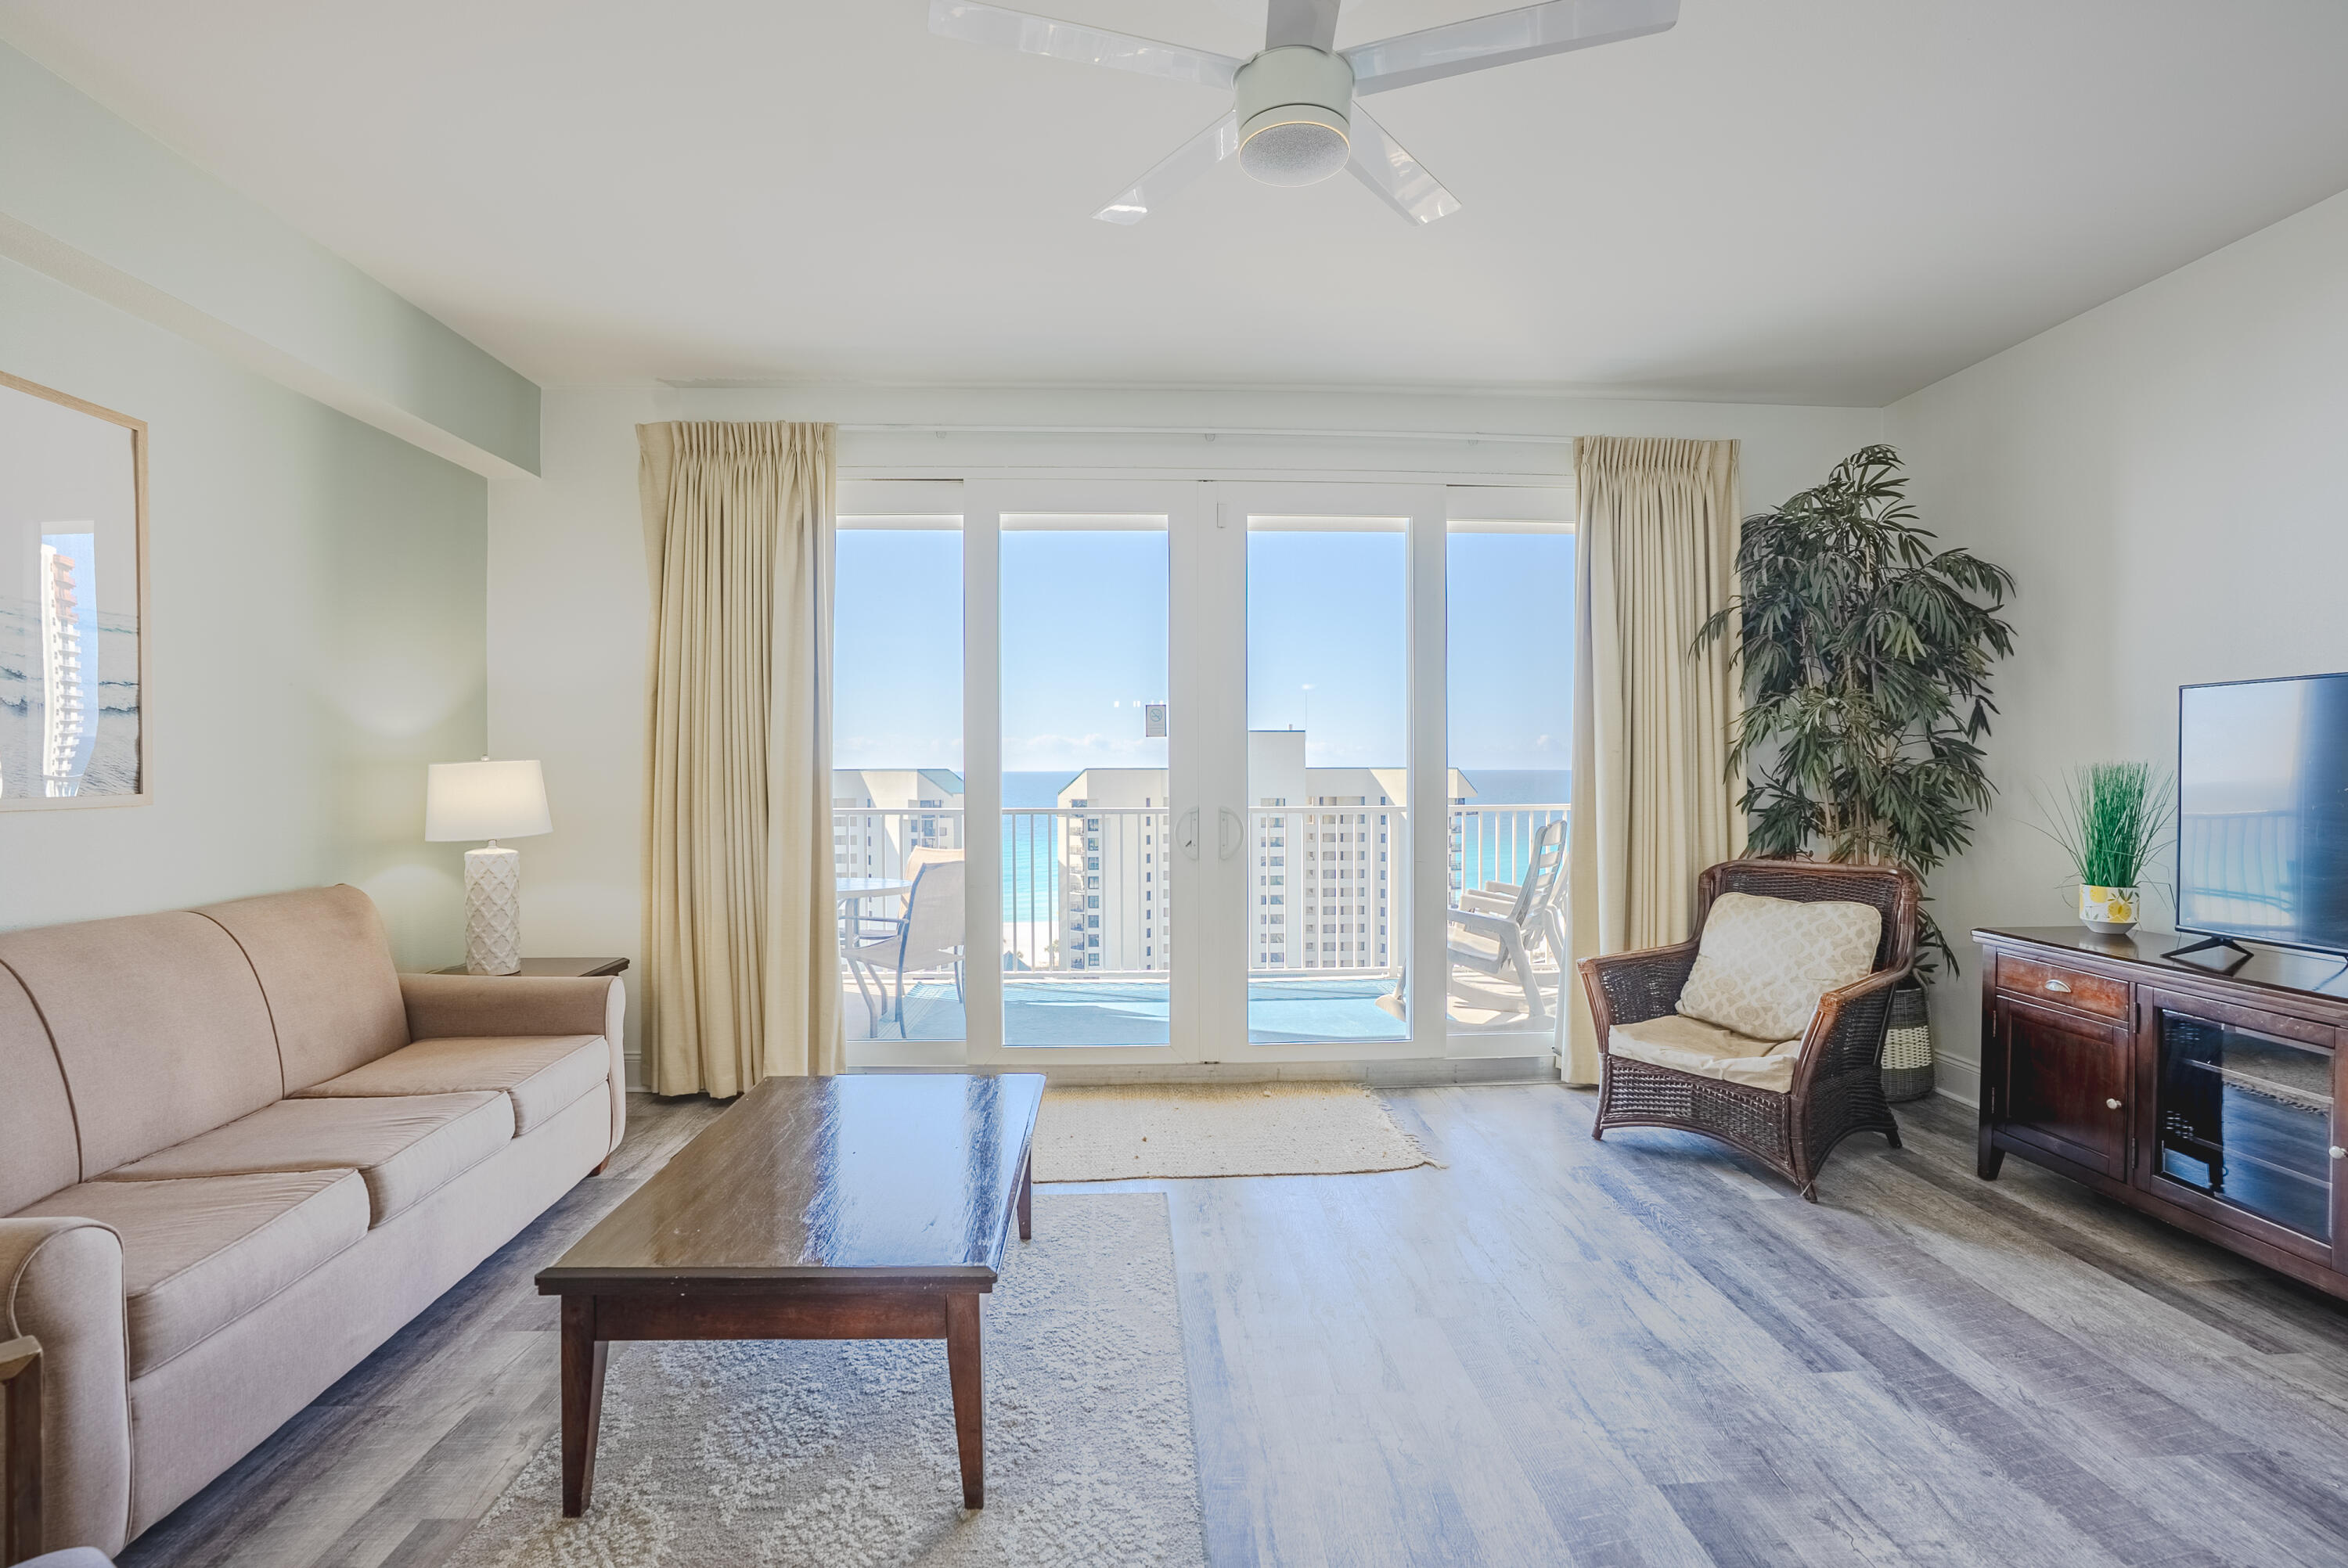
Welcome to Unit 1116 at Laketown Wharf, where resort-style living meets incredible views and endless amenities! Located on the prime 11th floor, this beautifully laid-out condo offers 1,047 square feet of open and spacious living, designed for comfort and relaxation. Step out onto the large private balcony and take in stunning views of the Gulf, perfect for morning coffee or evening sunsets. The open layout of the kitchen & living area is perfect for entertaining! It is bright and airy with tons of natural light pouring in from the large sliding doors to the Gulf-facing balcony. You will find tile & LVP flooring throughout the unit. No carpet = easy upkeep! The condo includes a private master en-suite and a versatile bunk room with its own bathroom. It can sleep 6 guests comfortably. This condo is perfect for a primary residence or short term rental. Laketown Wharf is known for its impressive resort amenities, including five unique swimming pools, a state-of-the-art fitness center, a poolside bar, waterfront dining, and a nightly fountain light show that creates a fun and lively atmosphere. Guests also enjoy gated beach access for easy trips to the sugar-white sand and emerald waters. The location is hard to beat, directly across the street from the famous Pineapple Willy's and convenient to shopping, dining, and entertainment. The commercial level under the building features restaurants, shops, and a bowling alley, making it easy to enjoy everything Panama City Beach has to offer without ever leaving the property. Whether you are searching for a vacation getaway or a strong short-term rental investment, this darling condo offers stunning views, excellent amenities, and a prime beachside location. Come see it today!
#998341

Panama City Beach

9860 S Thomas Drive UNIT 1116

1 Beds

2 Baths

1,047 Sq.Ft.

$249,000

MLS#: 998341
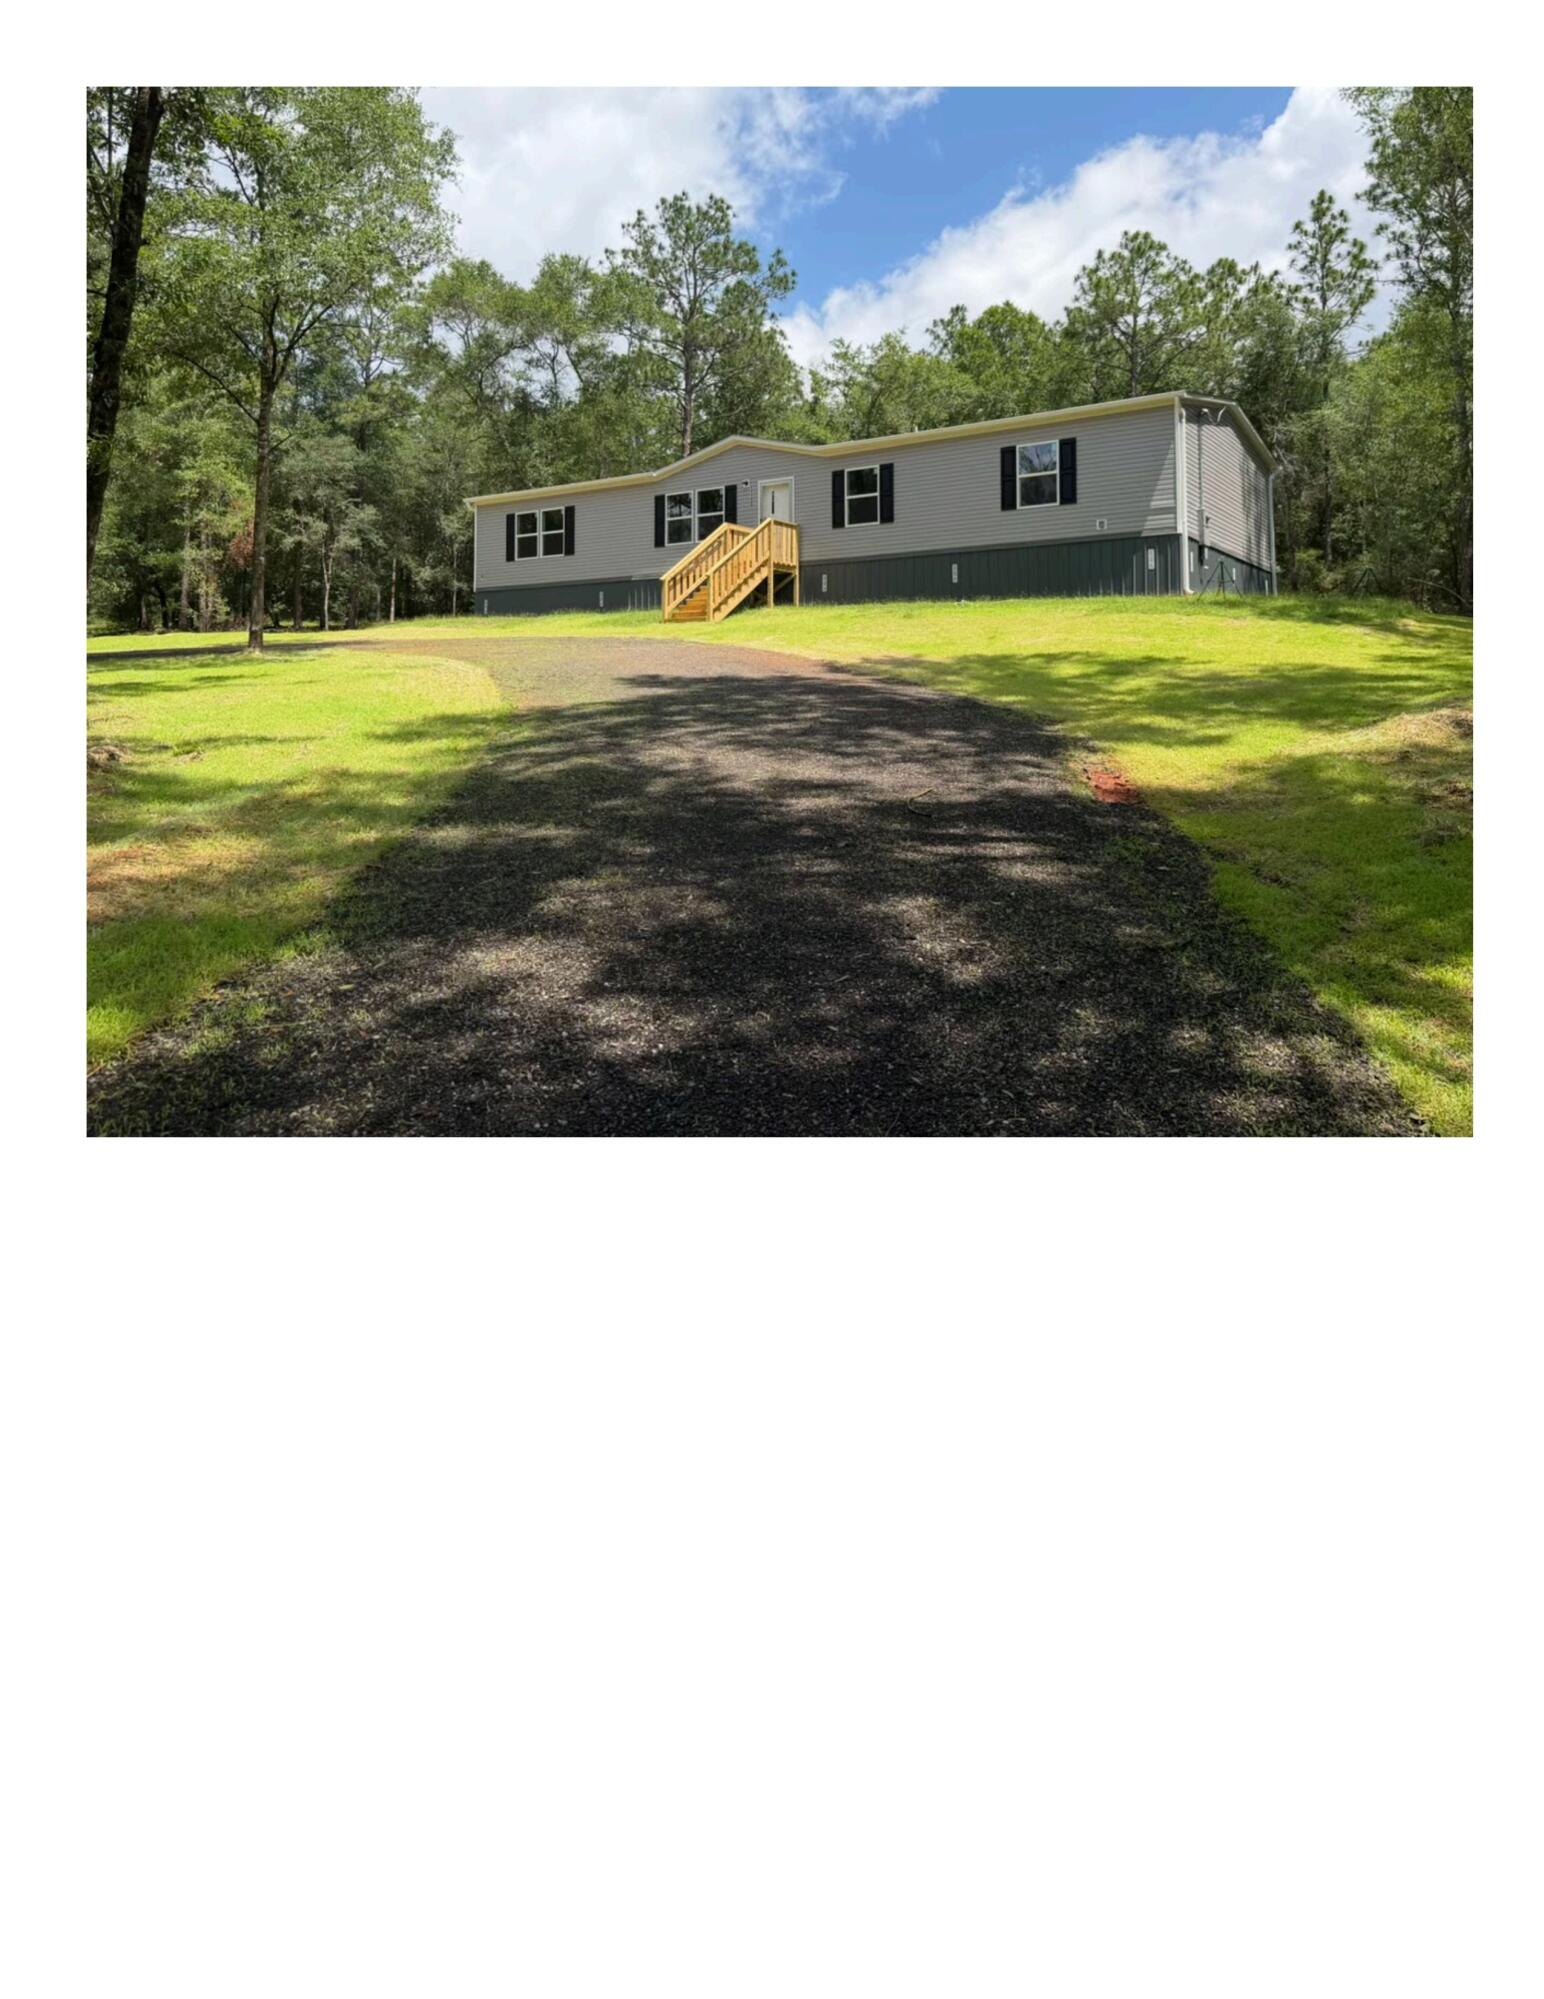
If you've been dreaming of your own little piece of heaven, this brand-new 2026 manufactured home is it!!! Offering 4 bedrooms, 2 bathrooms, and 1,971 square feet, this home sits on approximately an acre in a beautiful wooded setting with a cleared homesite. Inside, you'll love the open layout with two living areas and a kitchen with island that flows into the main spaces. The split bedroom design offers a private primary suite, while the additional bedrooms are on the opposite side of home. Enjoy that down-home country feel while being just a short drive to the beach and close to Pensacola, Eglin, Duke Field, and Whiting Field. Pics are taken from the manufacturers advertisement video of home. Home in to be delivered early May.
#1001018

Milton

11226 N Lakeview Drive

4 Beds

2 Baths

1,971 Sq.Ft.

$238,600

MLS#: 1001018
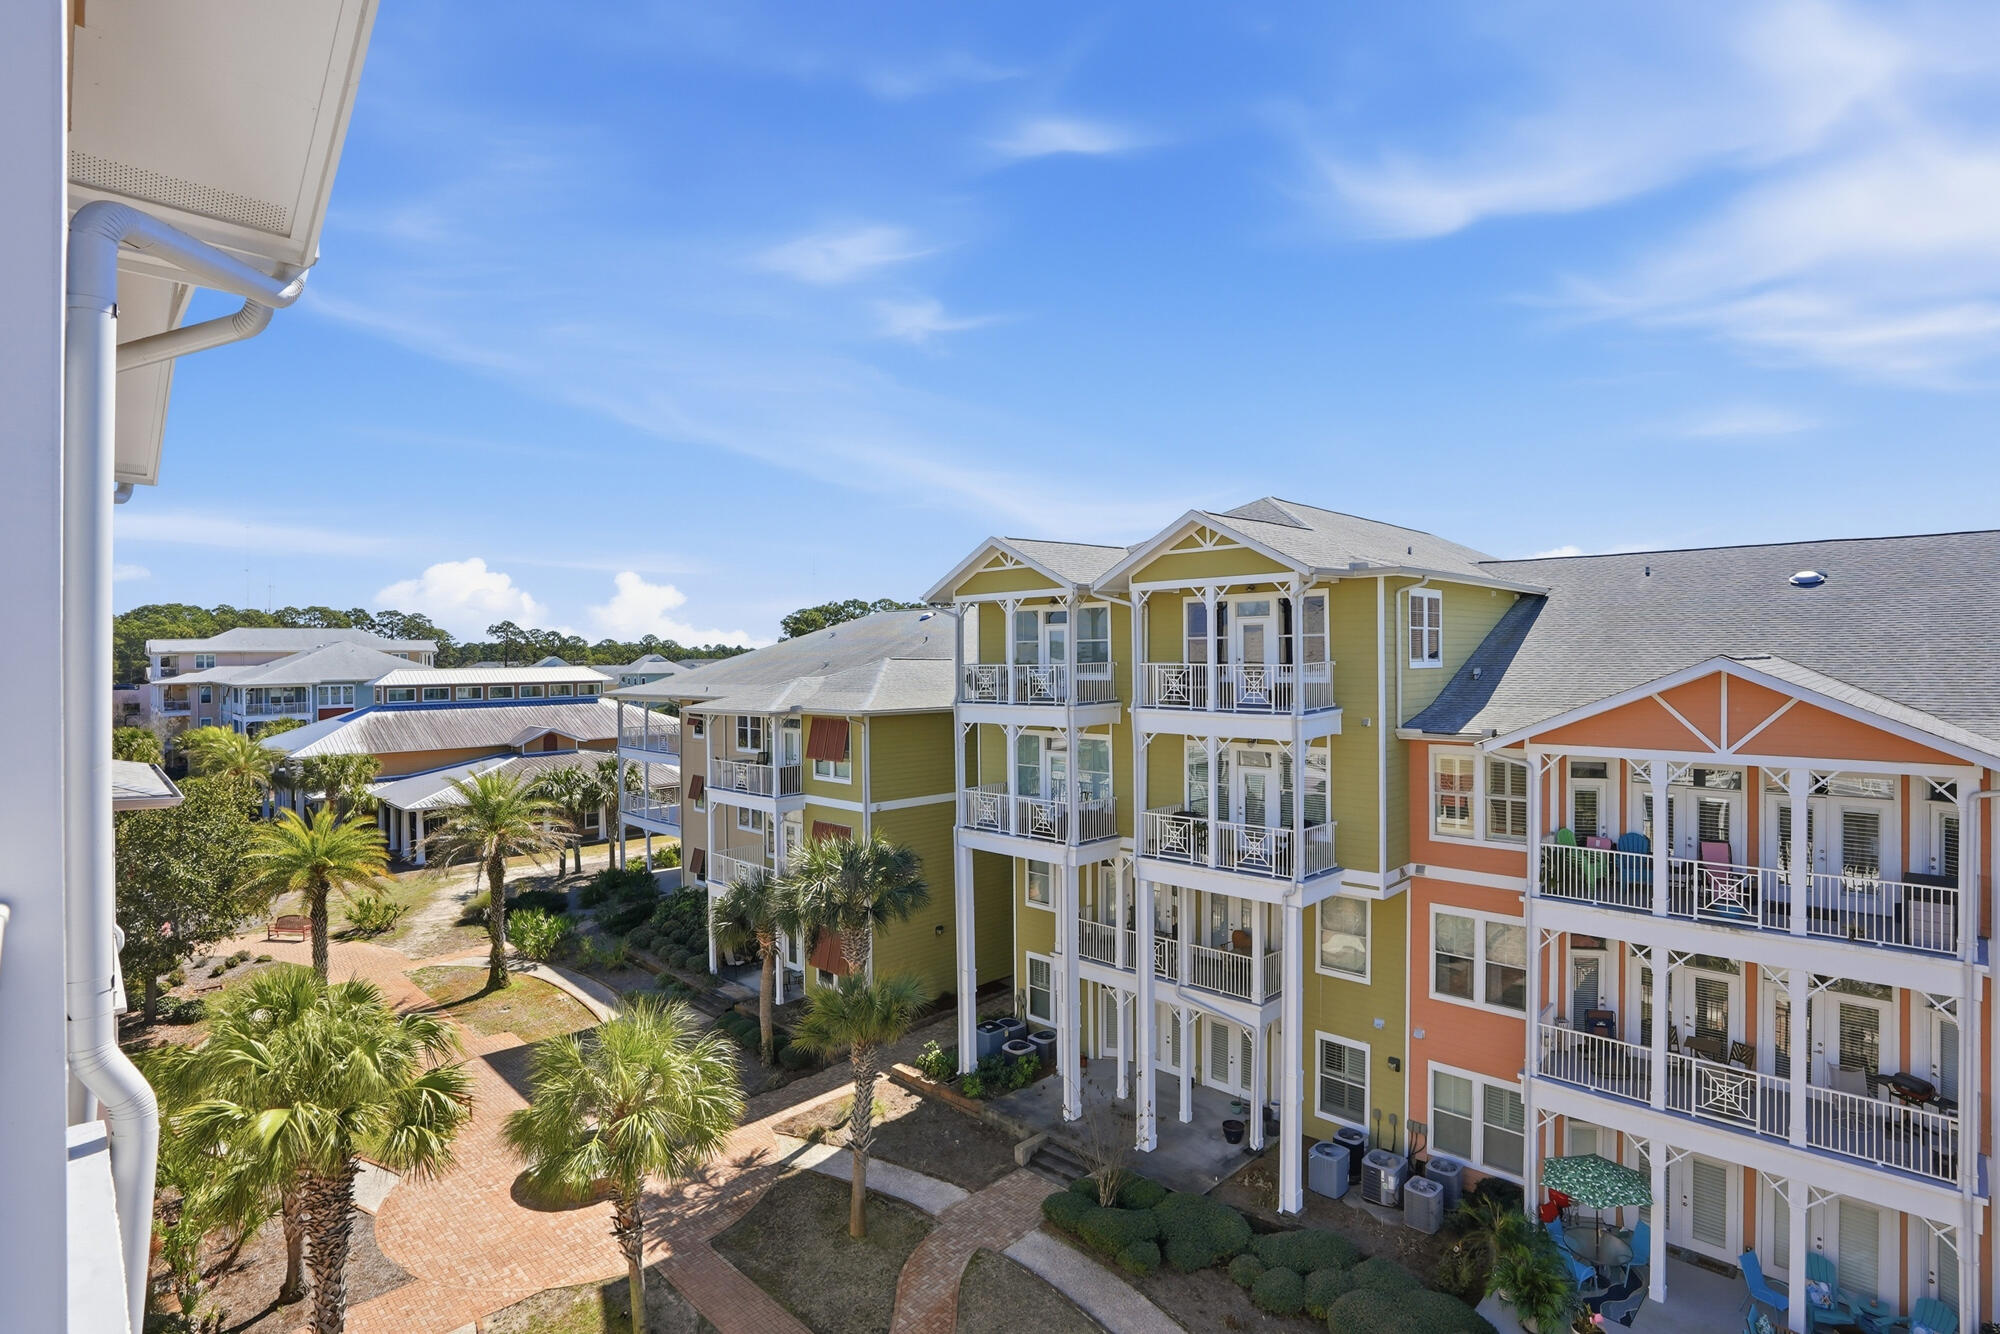
Welcome to Island Reserve and this unique two-story, 1-bedroom, 1-bathroom condo that feels more like a sophisticated townhome than a traditional apartment. This residence offers an open floorplan and kitchen with granite counters, SS appliance and warm wood cabinetry.  The dual-level layout provides exceptional privacy, highlighted by private balconies on both floors--perfect for enjoying sunrises and the coastal breeze. Residents of this premier gated community enjoy unparalleled resort-style amenities, including a massive one-acre pool with waterfalls, an outdoor hot tub, and a clubhouse boasting a 100-inch theater, fitness center, and indoor basketball and pickleball courts. Complete with the convenience of covered garage parking, a newer energy-efficient HVAC, and a pet-friendly atmosphere, this home offers a low-maintenance, upscale lifestyle just minutes from the white-sand beaches, shopping, and dining of Panama City Beach.
#997651

Panama City Beach

8700 Front Beach Road UNIT 3304

1 Beds

1 Baths

1,588 Sq.Ft.

$175,000

MLS#: 997651
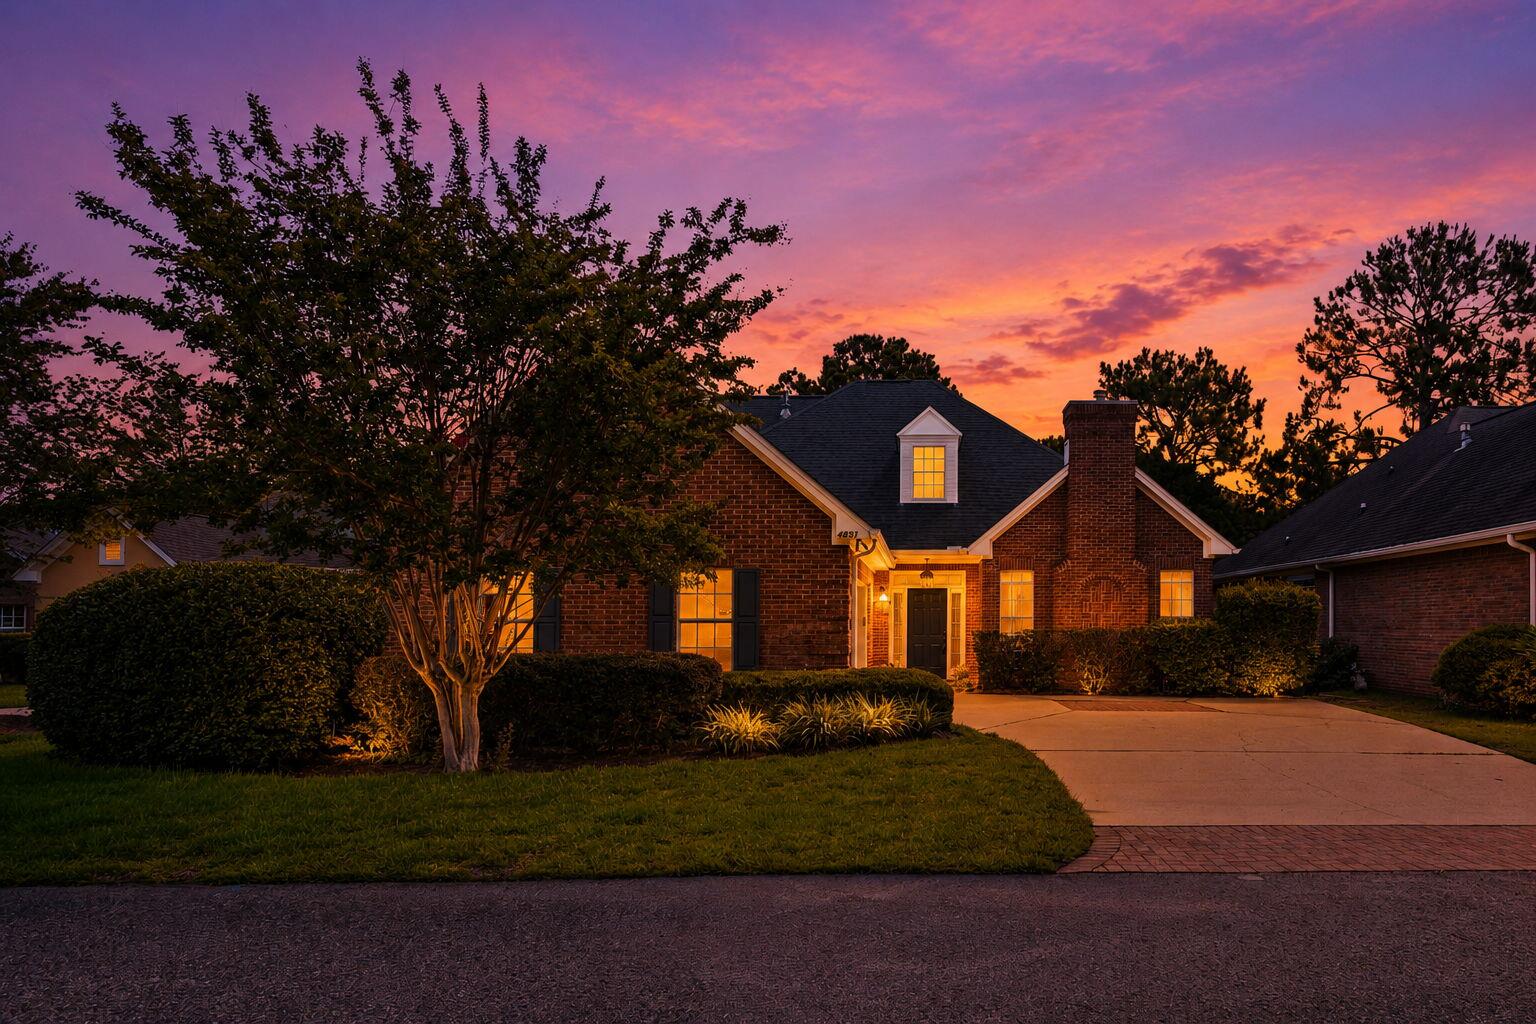
Under Contract with Kick OUT clause - showings still available! Poolside Perfection Meets Everyday Luxury! Welcome to 4491 Turnberry Place--where timeless elegance, thoughtful updates, and spacious outdoor living come together in one unforgettable Bluewater Bay home. From the moment you arrive, you'll appreciate the home's inviting curb appeal, but it's what's inside (and out back) that truly steals the show.

At the heart of the home is a beautifully renovated kitchen designed to impress both the everyday chef and the avid entertainer. Featuring stylish finishes, abundant workspace, and an open flow into the living and dining areas, this kitchen is the perfect gathering place for everything from busy weekday mornings to holiday celebrations. Step outside and prepare to fall in love with your own private oasis. The sparkling NEWLY replastered in-ground pool transforms the backyard into a destination--perfect for cooling off on warm Florida afternoons, hosting unforgettable summer cookouts, or unwinding under the stars after a long day. 
Offering approximately 2,600 square feet with four bedrooms and two and a half bathrooms, this home provides generous living spaces, a functional layout, and the warmth and quality that make Bluewater Bay one of Niceville's most sought-after communities.
Located in the highly desirable Niceville school district and only minutes across the mid-bay bridge to the white sand of the Emerald Coast  beaches, this home is perfectly located and ready to call home. Whether you're entertaining poolside, preparing meals in the stunning renovated kitchen, or simply enjoying the peaceful surroundings, 4491 Turnberry Place delivers the Florida lifestyle you've been dreaming of. Welcome home.
#1006550

Niceville

4491 Turnberry Place

4 Beds

2 Baths

2,542 Sq.Ft.

$665,000

MLS#: 1006550
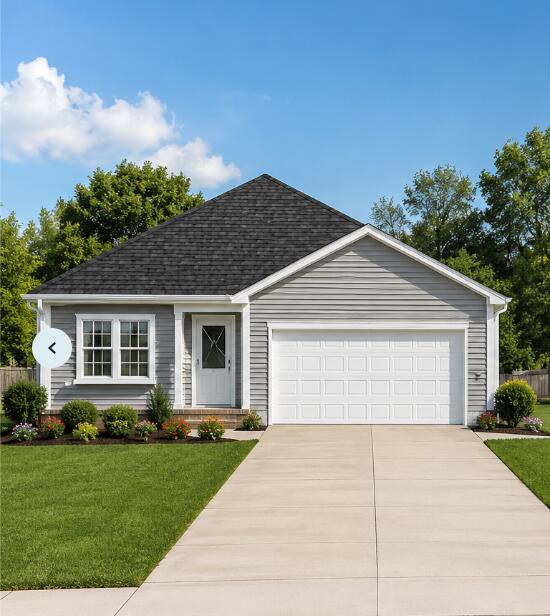
Preferred lender incentive available!
Qualified buyers may receive a lender credit toward a permanent interest rate buydown--helping make this beautiful new home even more affordable. Discover this spacious new construction home featuring a desirable split floor plan with 3 bedrooms and 2 bathrooms, offering a total of 2,479 sq ft of comfortable living space. Nestled on a beautifully wooded 1.033-acre lot, this property provides the perfect balance of privacy and natural surroundings. Step inside to an open-concept layout filled with natural light, ideal for both everyday living and entertaining. The kitchen offers plenty of space to gather and create lasting memories. The primary suite is a true retreat, complete with a walk-in closet and a luxurious ensuite bathroom featuring a tiled shower and his-and-hers sinks. Opportunity to pick interior and exterior colors depending on time of signed contract.
#1006553

DeFuniak Springs

L 20 Wildwood Lks Drive

3 Beds

2 Baths

1,591 Sq.Ft.

$352,519

MLS#: 1006553
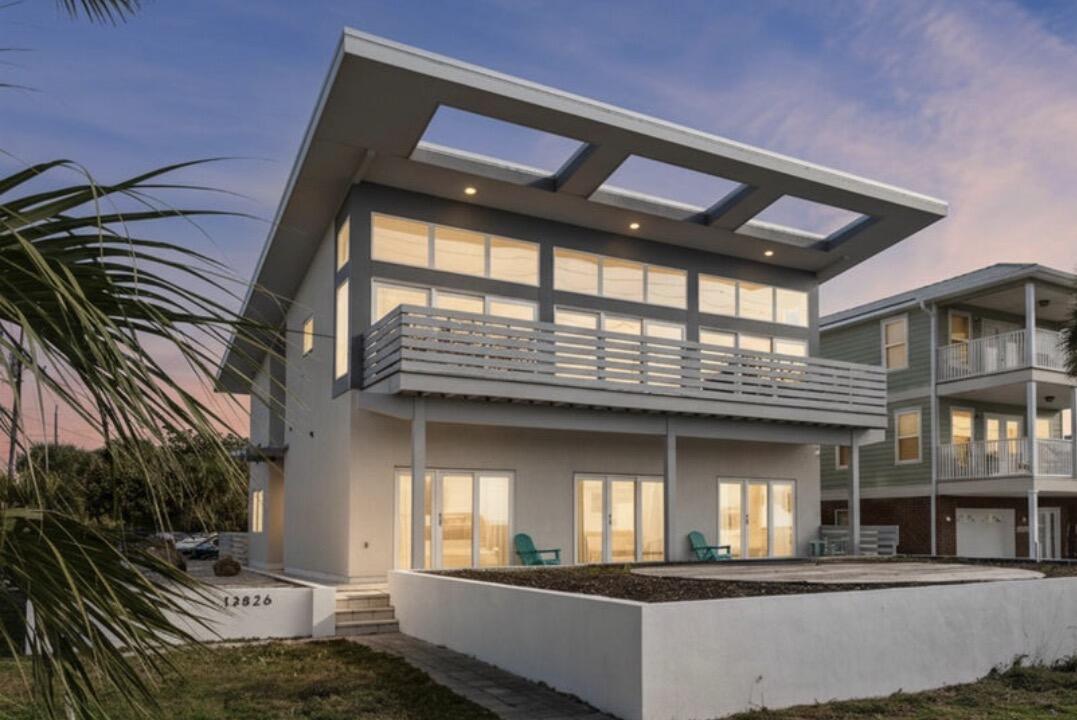
One of the few newer-construction beachfront homes in Bid-A-Wee with UNOBSTRUCTED GULF VIEWS, private beach access, and proven luxury vacation-rental capability. REACH OUT FOR RENTAL HISTORY AND IMPRESSIVE PROJECTIONS!

Designed to capture breathtaking, unobstructed water views, this stunning property showcases the sparkling Gulf from nearly every room.

Expansive windows flood the home with natural light, while the spacious porch and multiple outdoor living areas create the perfect setting for seamless indoor-outdoor entertaining. Wake up to the soothing sound of waves and enjoy sun-drenched interiors in the open-concept living space--ideal for both relaxing and gathering with family and friends.

Step onto the balcony to experience the fresh coastal air and unforgettable sunsets over the water. With its distinctive design and serene beachfront setting, this home embodies the ultimate coastal lifestyle.

Currently operating as a successful vacation rental, the property comfortably sleeps 12 and features 6 spacious bedrooms, 6 full bathrooms, a private pool, and direct private beach access to the sugar-white sands and emerald-green waters of the Gulf. This is an exceptional investment opportunity, second home, or primary residence. Experience the best of the Emerald Coast lifestyle in the heart of PCB!

Buyer to verify all dimensions, fees & written information.
#1000935

Panama City Beach

13826 Front Beach Road

6 Beds

6 Baths

3,066 Sq.Ft.

$2,975,000

MLS#: 1000935
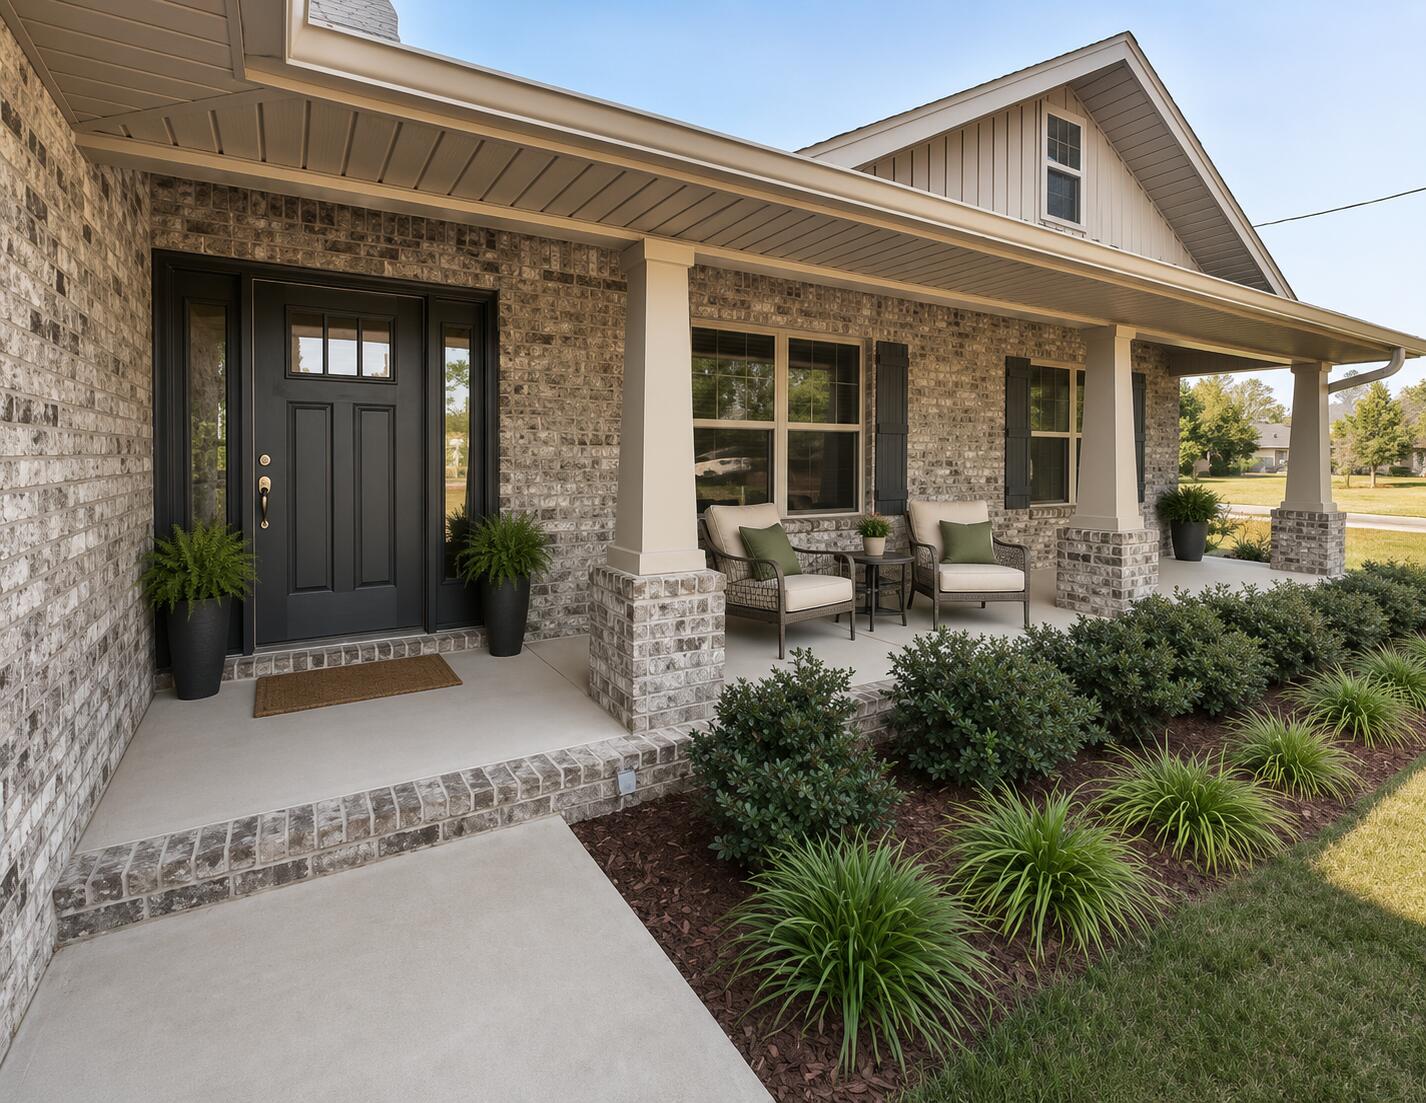
SELLER IS OFFERING $5,000 IN CONCESSIONS FOR THE BUYER! This brand-new, never-lived-in home is perfectly positioned on a desirable corner lot and offers an exceptional blend of modern design and functional living. Featuring 4 bedrooms, 2 bathrooms, and approximately 1,870 square feet, this home is completely move-in ready with everything fresh, clean, and untouched. Luxury vinyl plank (LVP) flooring flows seamlessly throughout, providing both durability and contemporary style. The kitchen is thoughtfully upgraded with granite countertops throughout, along with an upgraded stove, microwave, and dishwasher, making it as stylish as it is functional. One of the standout features is the spacious, newly converted back porch, offering valuable additional living space--perfect for entertaining, relaxing, or creating a second living area or flex space. The open layout, comfortable bedrooms, and natural flow are designed to complement today's lifestyle.

As a newly built, never-occupied home, this property presents a rare opportunity to enjoy a completely fresh start--no wear, no updates needed--just move in and enjoy.
#994202

Crestview

5908 Silvercrest Boulevard

4 Beds

2 Baths

1,870 Sq.Ft.

$344,969

MLS#: 994202
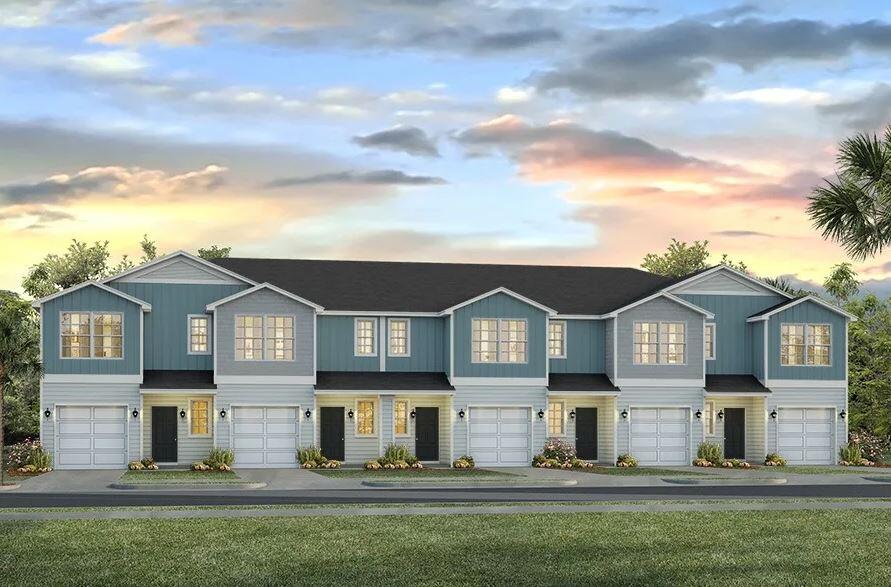
Welcome to Garden Villas in Crestview, FL! This New Townhome community will feature a gorgeous community pool.  

The Palm Interior Unit is a 2-story townhome that boasts 3 bedrooms, 2.5 baths, and single car garage with an open design that is perfect for entertaining. The kitchen is presented with quartz countertops, a large island bar, pantry and all stainless-steel appliances offering style and functionality. Bedroom 1 is located on the second floor as a private retreat with a spacious walk-in closet and a beautiful adjoining bath. Interior features also include EVP flooring with frieze carpet in the bedrooms. Our Home is Connected package also offers a Smart Home 'Connect' system with several convenient devices you are sure to enjoy. ALL LISTING pictures, colors, features, and size may vary. Square footages are approximate.
#996269

Crestview

338 Callie Drive

3 Beds

2 Baths

1,460 Sq.Ft.

$229,900

MLS#: 996269

1 ... 339 340 341 342 343 ... 666
* Listings identified with the FMLS IDX logo come from FMLS and are held by brokerage firms other than the owner of this website. The listing brokerage is identified in any listing details. Information is deemed reliable but is not guaranteed. If you believe any FMLS listing contains material that infringes your copyrighted work please click here to review our DMCA policy and learn how to submit a takedown request. © 2024. First Multiple Listing Service, Inc.
 - property

Send a message

Message successfully sent.

Your message

What is 3 + 4 ?

Reason for contacting?

I agree to receive email communication and understand I can unsubscribe at any time.

I agree to be contacted by Gulf Life Real Estate via call, email, and text for real estate services. To opt out, you can reply 'stop' at any time or reply 'help' for assistance. You can also click the unsubscribe link in the emails. Message and data rates may apply. Message frequency may vary. Privacy Policy

Sign Out

Virtual Assistant

Would you like to take the next step with this property? We can help you schedule a showing or virtual tour, or send you more details.

Yes, I would like more information.

Thank You for Your Reply, One of Our Agents will contact you as soon as possible

No, maybe later.

Thank you, you can always contact me via email, phone number or through the contact form.

Realhub AI

Lucy - Your AI-Powered Realtor

Update Your Temporary Password

Personalize your search

Enter your email and we'll notify you immediately when new listings match what you're looking for.

or enter email address

Already have an account ? Login here

Continue your home search

I agree to receive communications and understand I can unsubscribe at any time.

I agree to be contacted by Gulf Life Real Estate via call, email, and text for real estate services. To opt out, you can reply 'stop' at any time or reply 'help' for assistance. You can also click the unsubscribe link in the emails. Message and data rates may apply. Message frequency may vary. Privacy Policy

Already have an account ? Login here

We use cookies

We use cookies primarily for analytics to enhance your experience. By accepting, you agree to our use of these cookies. You can manage your preferences or learn more about our cookies policy.
