Properties

Browse or get in touch to schedule a walkthrough.

  • Nearby me
Price range

Popular Features

Community Features

Association

Property Features

Waterfront

View

Exterior Features

Interior Features

Style

10000 properties match your criteria

Updated 1 minute ago

E-Alert name
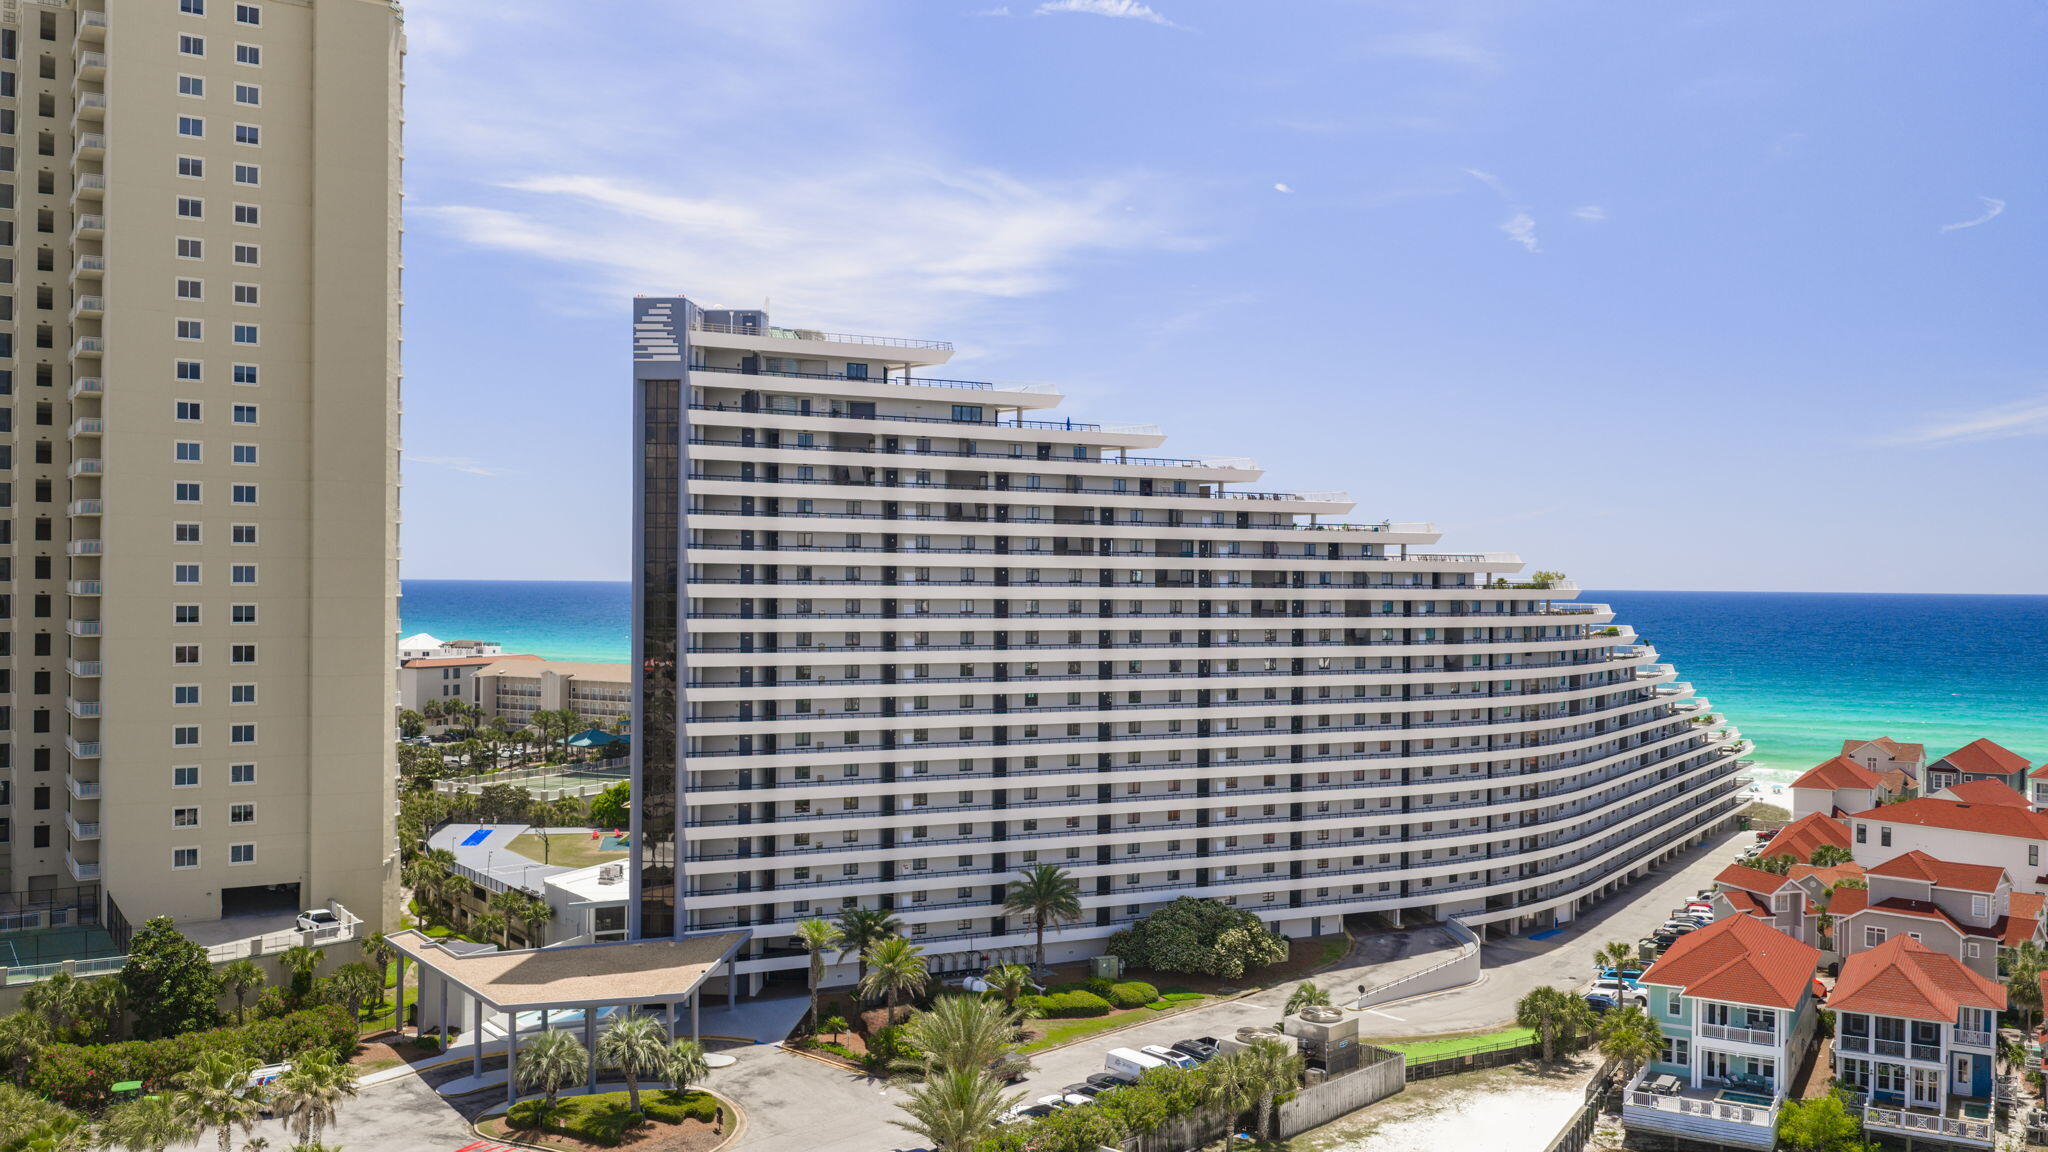
Welcome to the pinnacle of coastal living in the heart of Miramar Beach. This stunning gulf-front penthouse offers an unparalleled lifestyle where turquoise waters and sugar-white sands become your everyday backdrop. Perched high above the shoreline, Unit 1405 delivers breathtaking, panoramic Gulf views that transform every moment into something extraordinary.

Enter the open-concept layout and feel the space come alive with natural light pouring through expansive windows. The modern kitchen features upgraded appliances perfect for entertaining, while three spacious bedrooms and three full bathrooms provide comfortable accommodations for residents and guests alike. An upgraded HVAC system ensures year-round comfort in this beautifully maintained retreat.

The true showstopper is the private 2,200-square-foot terrace -- an entertainer's dream where golden sunsets paint the sky over the emerald Gulf waters. This remarkable outdoor space offers endless possibilities for al fresco dining, morning coffee rituals, or simply soaking in the salty breeze.

Location elevates this property even further. Norwood Drive Beach Access is just moments away, while Silver Sands Premium Outlets are nearby for world-class shopping. Dining, entertainment, and Publix at Grand Boulevard are all within easy reach, making daily life as convenient as it is beautiful.

With short-term rentals encouraged, this penthouse presents a remarkable opportunity for both personal enjoyment and investment income. Embrace the ultimate coastal lifestyle in one of Florida's most coveted destinations.
#1004616

Miramar Beach

291 Scenic Gulf Drive UNIT 1405

3 Beds

3 Baths

1,480 Sq.Ft.

$2,495,000

MLS#: 1004616
IMPROVED PRICE + PRIME WATERCOLOR LOCATION!

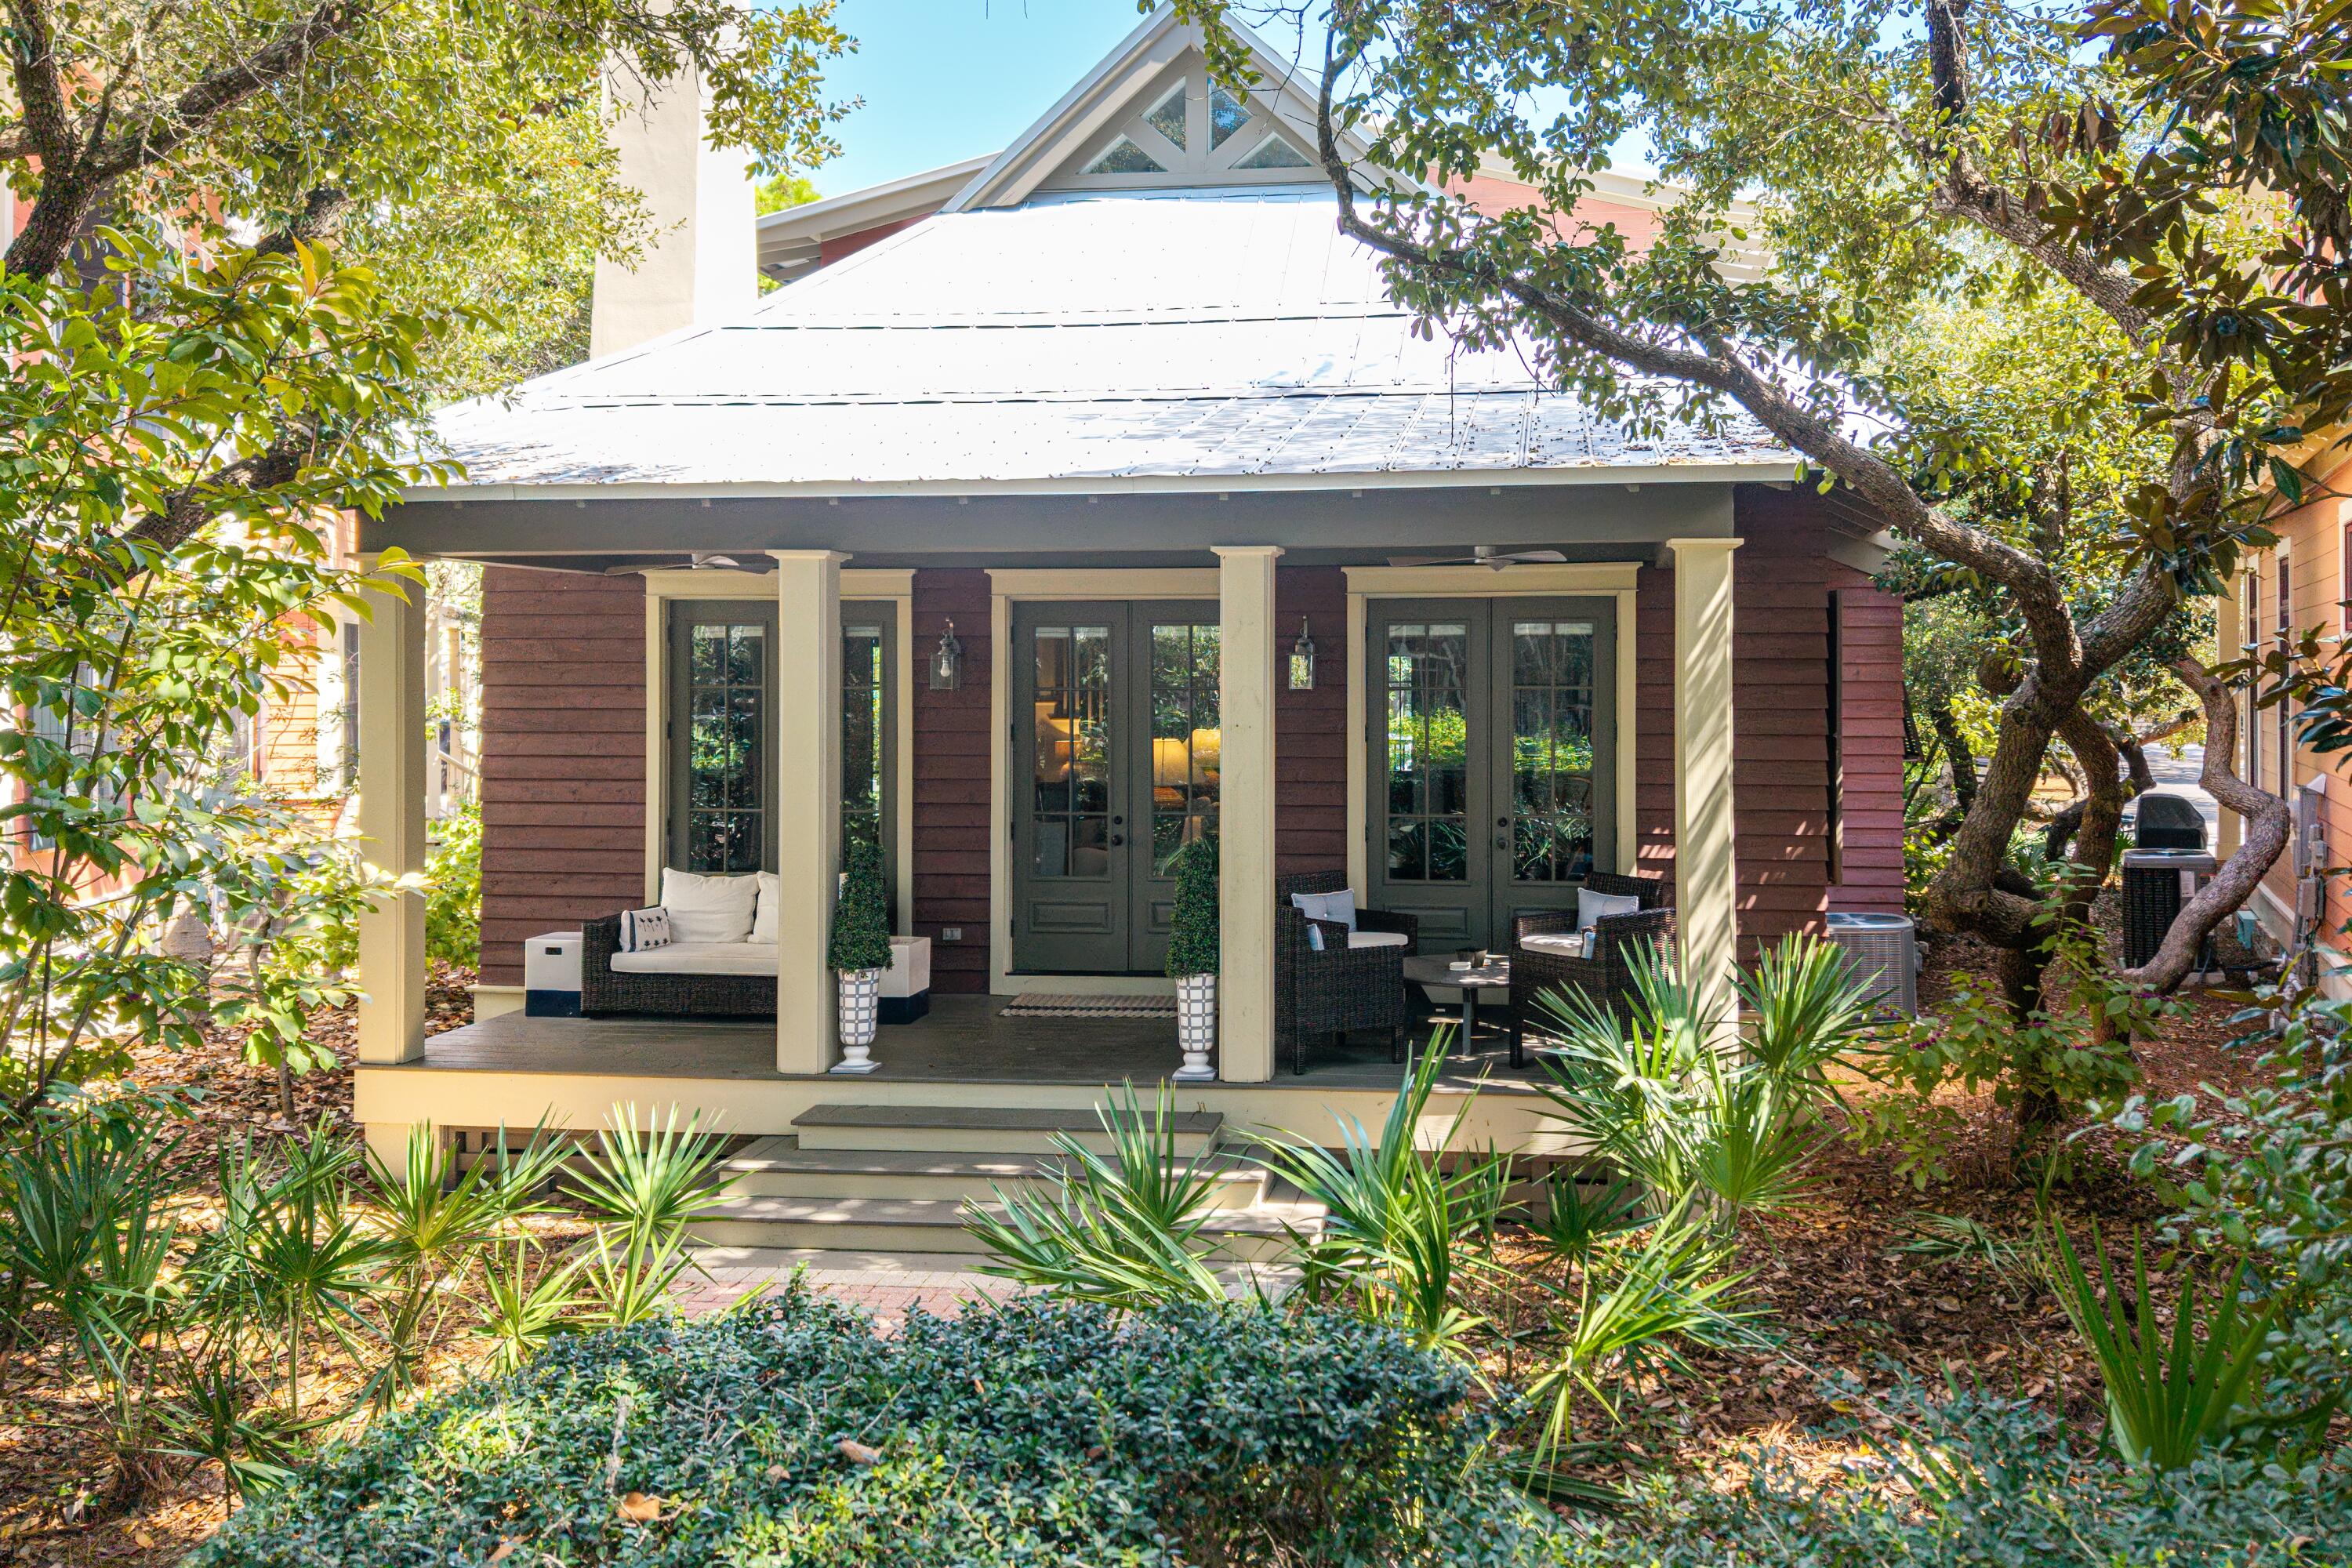
Now offered at an attractive new price, this exceptional cottage is perfectly positioned along Crimson Park in the highly sought-after Park District of Phase 1--one of the most desirable locations in WaterColor. Known for its charming, rose-colored homes and storybook setting, this unique streetscape creates a truly unforgettable coastal experience.

Step inside to a beautifully curated retreat reminiscent of a Serena & Lily showcase, where relaxed coastal elegance meets refined design. With over 1,700 square feet, this two-bedroom plus bunk room, two-and-a-half bath home is thoughtfully designed for both entertaining and everyday comfort. Soaring cathedral and beamed ceilings, oversized windows, and multiple French doors fill the home with natural light while showcasing picturesque views of Crimson Park and the Rose Garden Mews.

The first-floor owner's suite offers a spa-like bath with dual vanities and opens to a private screened porch--perfect for morning coffee or unwinding in the evening. A charming bunk room adds flexibility, while the spacious upstairs loft with two queen beds lives like an additional suite, ideal for hosting guests.

Offered fully furnished with a six-seat golf cart, this home is truly turn-key. Enjoy an easy stroll to the Boathouse pool, WaterColor Beach Club, and the Gulf, along with access to world-class amenities including multiple pools, tennis and pickleball courts, a fitness center, scenic trails, and Western Lake for paddleboarding and kayaking.

Investment Opportunity:
Strong rental performance with $133,968 in gross revenue over the past two years and $136,547 already on the books for this year.

With its improved price and unbeatable location, this is a rare opportunity to own in one of 30A's most coveted communities.
#985570

Santa Rosa Beach

114 Sunset Ridge Lane

2 Beds

2 Baths

1,732 Sq.Ft.

$2,495,000

MLS#: 985570
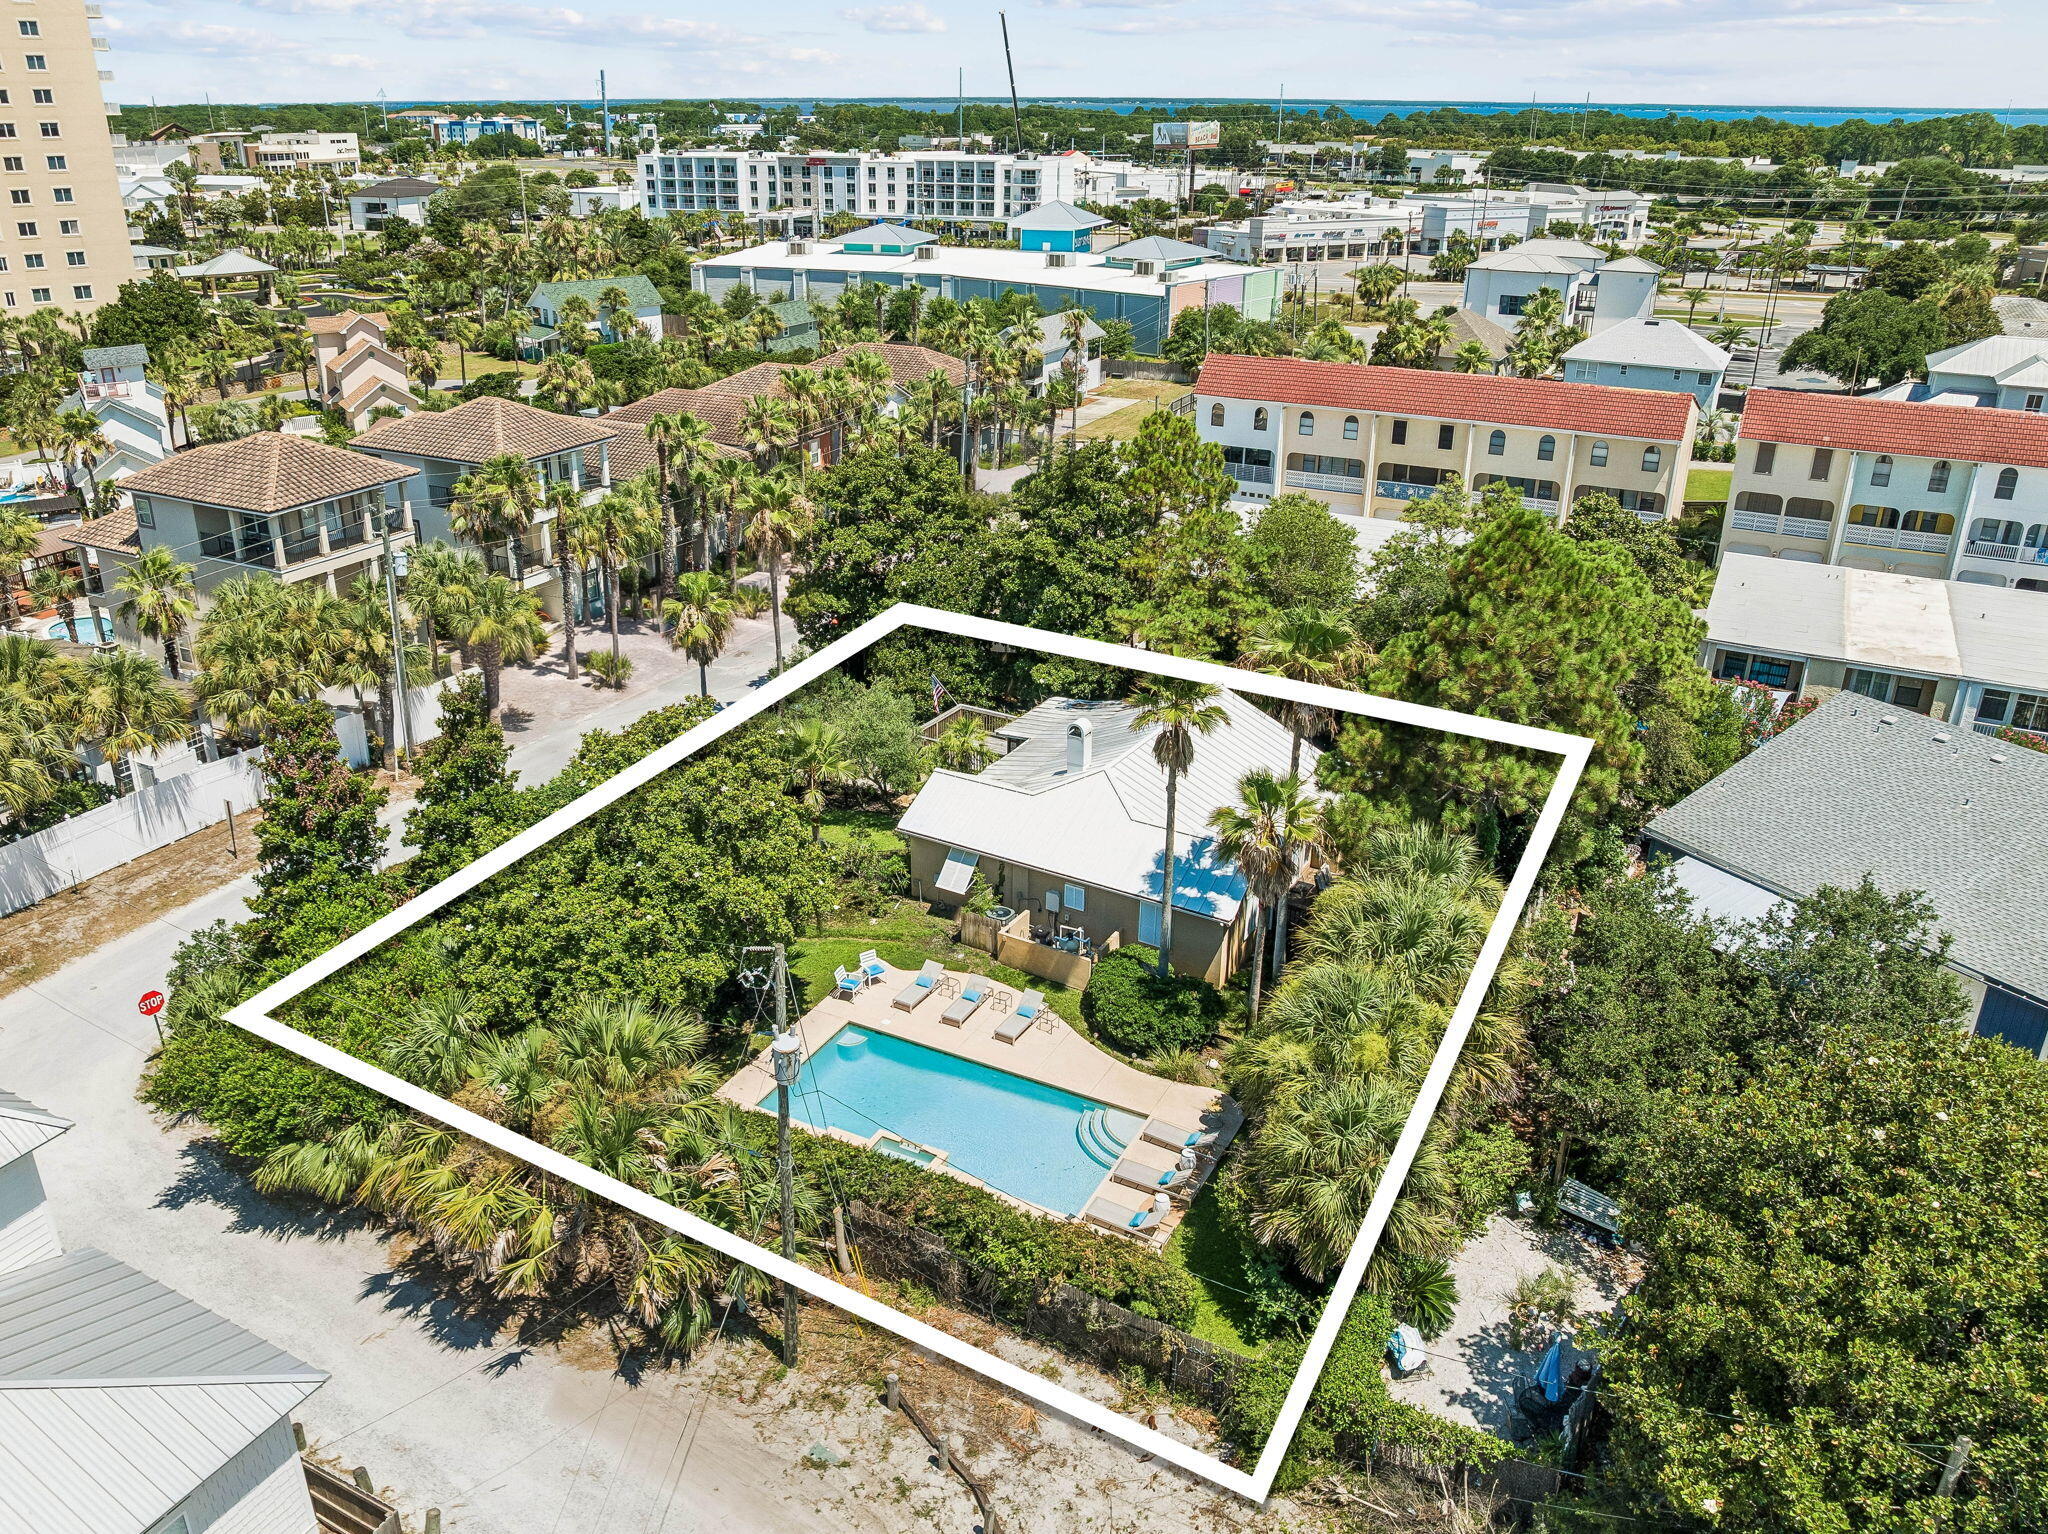
Rare opportunities like this are becoming increasingly difficult to find. This approximately 0.3 acre homesite sits just steps from the beach access across the  street and offers exceptional redevelopment potential, subject to buyer verification. Situated in the heart of Miramar Beach, this unique property combines an estate-sized homesite with an unbeatable location. Whether you're searching for a primary residence, second home, investment property, or exploring redevelopment opportunities, the possibilities are as compelling as the location itself. The beautifully landscaped grounds feature mature palms, shade trees, lush lawn, a private pool, and a fully fenced yard, creating a private setting rarely found this close to the beach. The home's elevated position enhances both privacy and outdoor enjoyment. The existing residence has been thoughtfully updated with granite countertops, upgraded cabinetry, and quality interior finishes. Built with durable concrete block construction, a stucco exterior, a metal roof, and hurricane shutters, the home also offers a spacious front porch with both screened and open-air living areas, plus a private rear porch overlooking the tranquil garden. Leave the car behind and enjoy one of the property's greatest advantages. Beach access is directly across the street, placing the sugar white sand and emerald green waters just moments away. Nearby destinations include Silver Sands Premium Outlets, Sandestin Golf and Beach Resort, Grand Boulevard, championship golf courses, restaurants, shopping, and entertainment.
#1007233

Miramar Beach

119 Norwood Drive

3 Beds

2 Baths

1,400 Sq.Ft.

$2,495,000

MLS#: 1007233
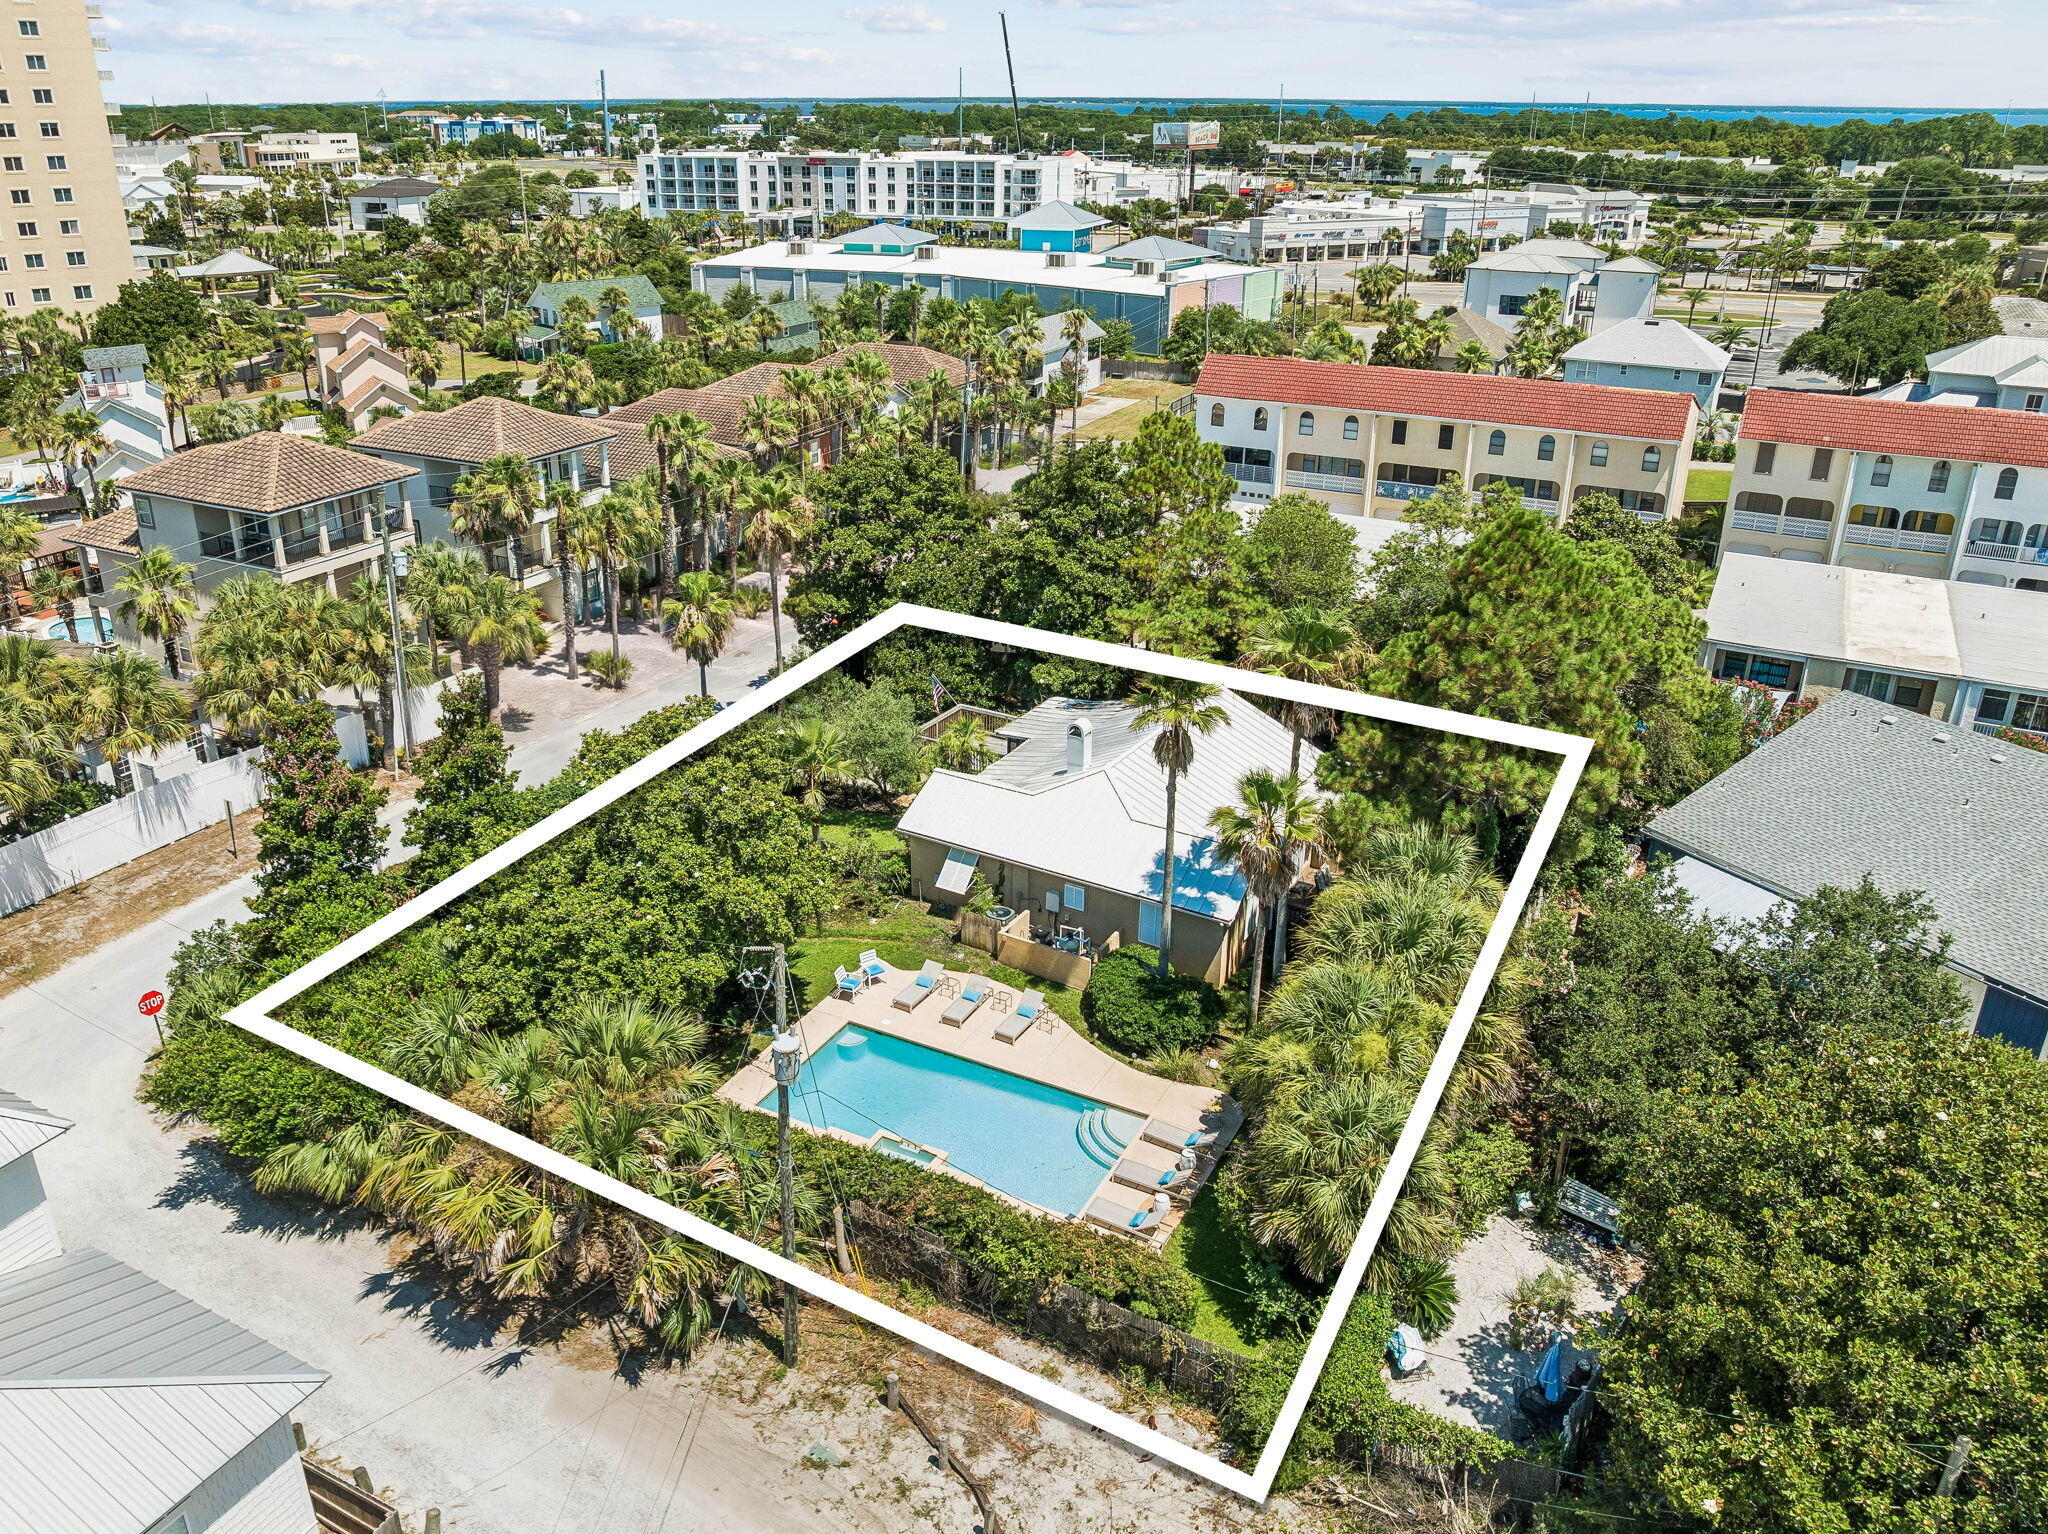
This premium, approximately 0.3-acre homesite sits just steps from the beach access directly across the street, offering exceptional redevelopment potential in the absolute heart of Miramar Beach. What truly sets this parcel apart is its distinct natural elevation. This unique topography provides excellent natural drainage, enhanced privacy, and potentially superior view corridors for your future build. The estate-sized footprint offers ample space to design a sprawling custom coastal estate, a high-performing investment property, or a private second-home oasis with room for a pool and extensive outdoor living areas. Additionally, the grounds are already framed by beautifully established landscaping, including mature palms and shade trees, providing an instant, high-end tropical foundation that would take years to cultivate from scratch. Please note that there is an existing, structurally sound home on the parcel. Buyers have the flexibility to use the existing structure, remodel, or clear the site entirely to make way for a brand new architectural masterpiece. All redevelopment plans, zoning, and building uses are subject to buyer verification. Do not miss this rare chance to secure an elevated beachside canvas in a premier location.
#1007277

Miramar Beach

119 Norwood Drive

None Beds

None Baths

0.32 acres

$2,495,000

MLS#: 1007277
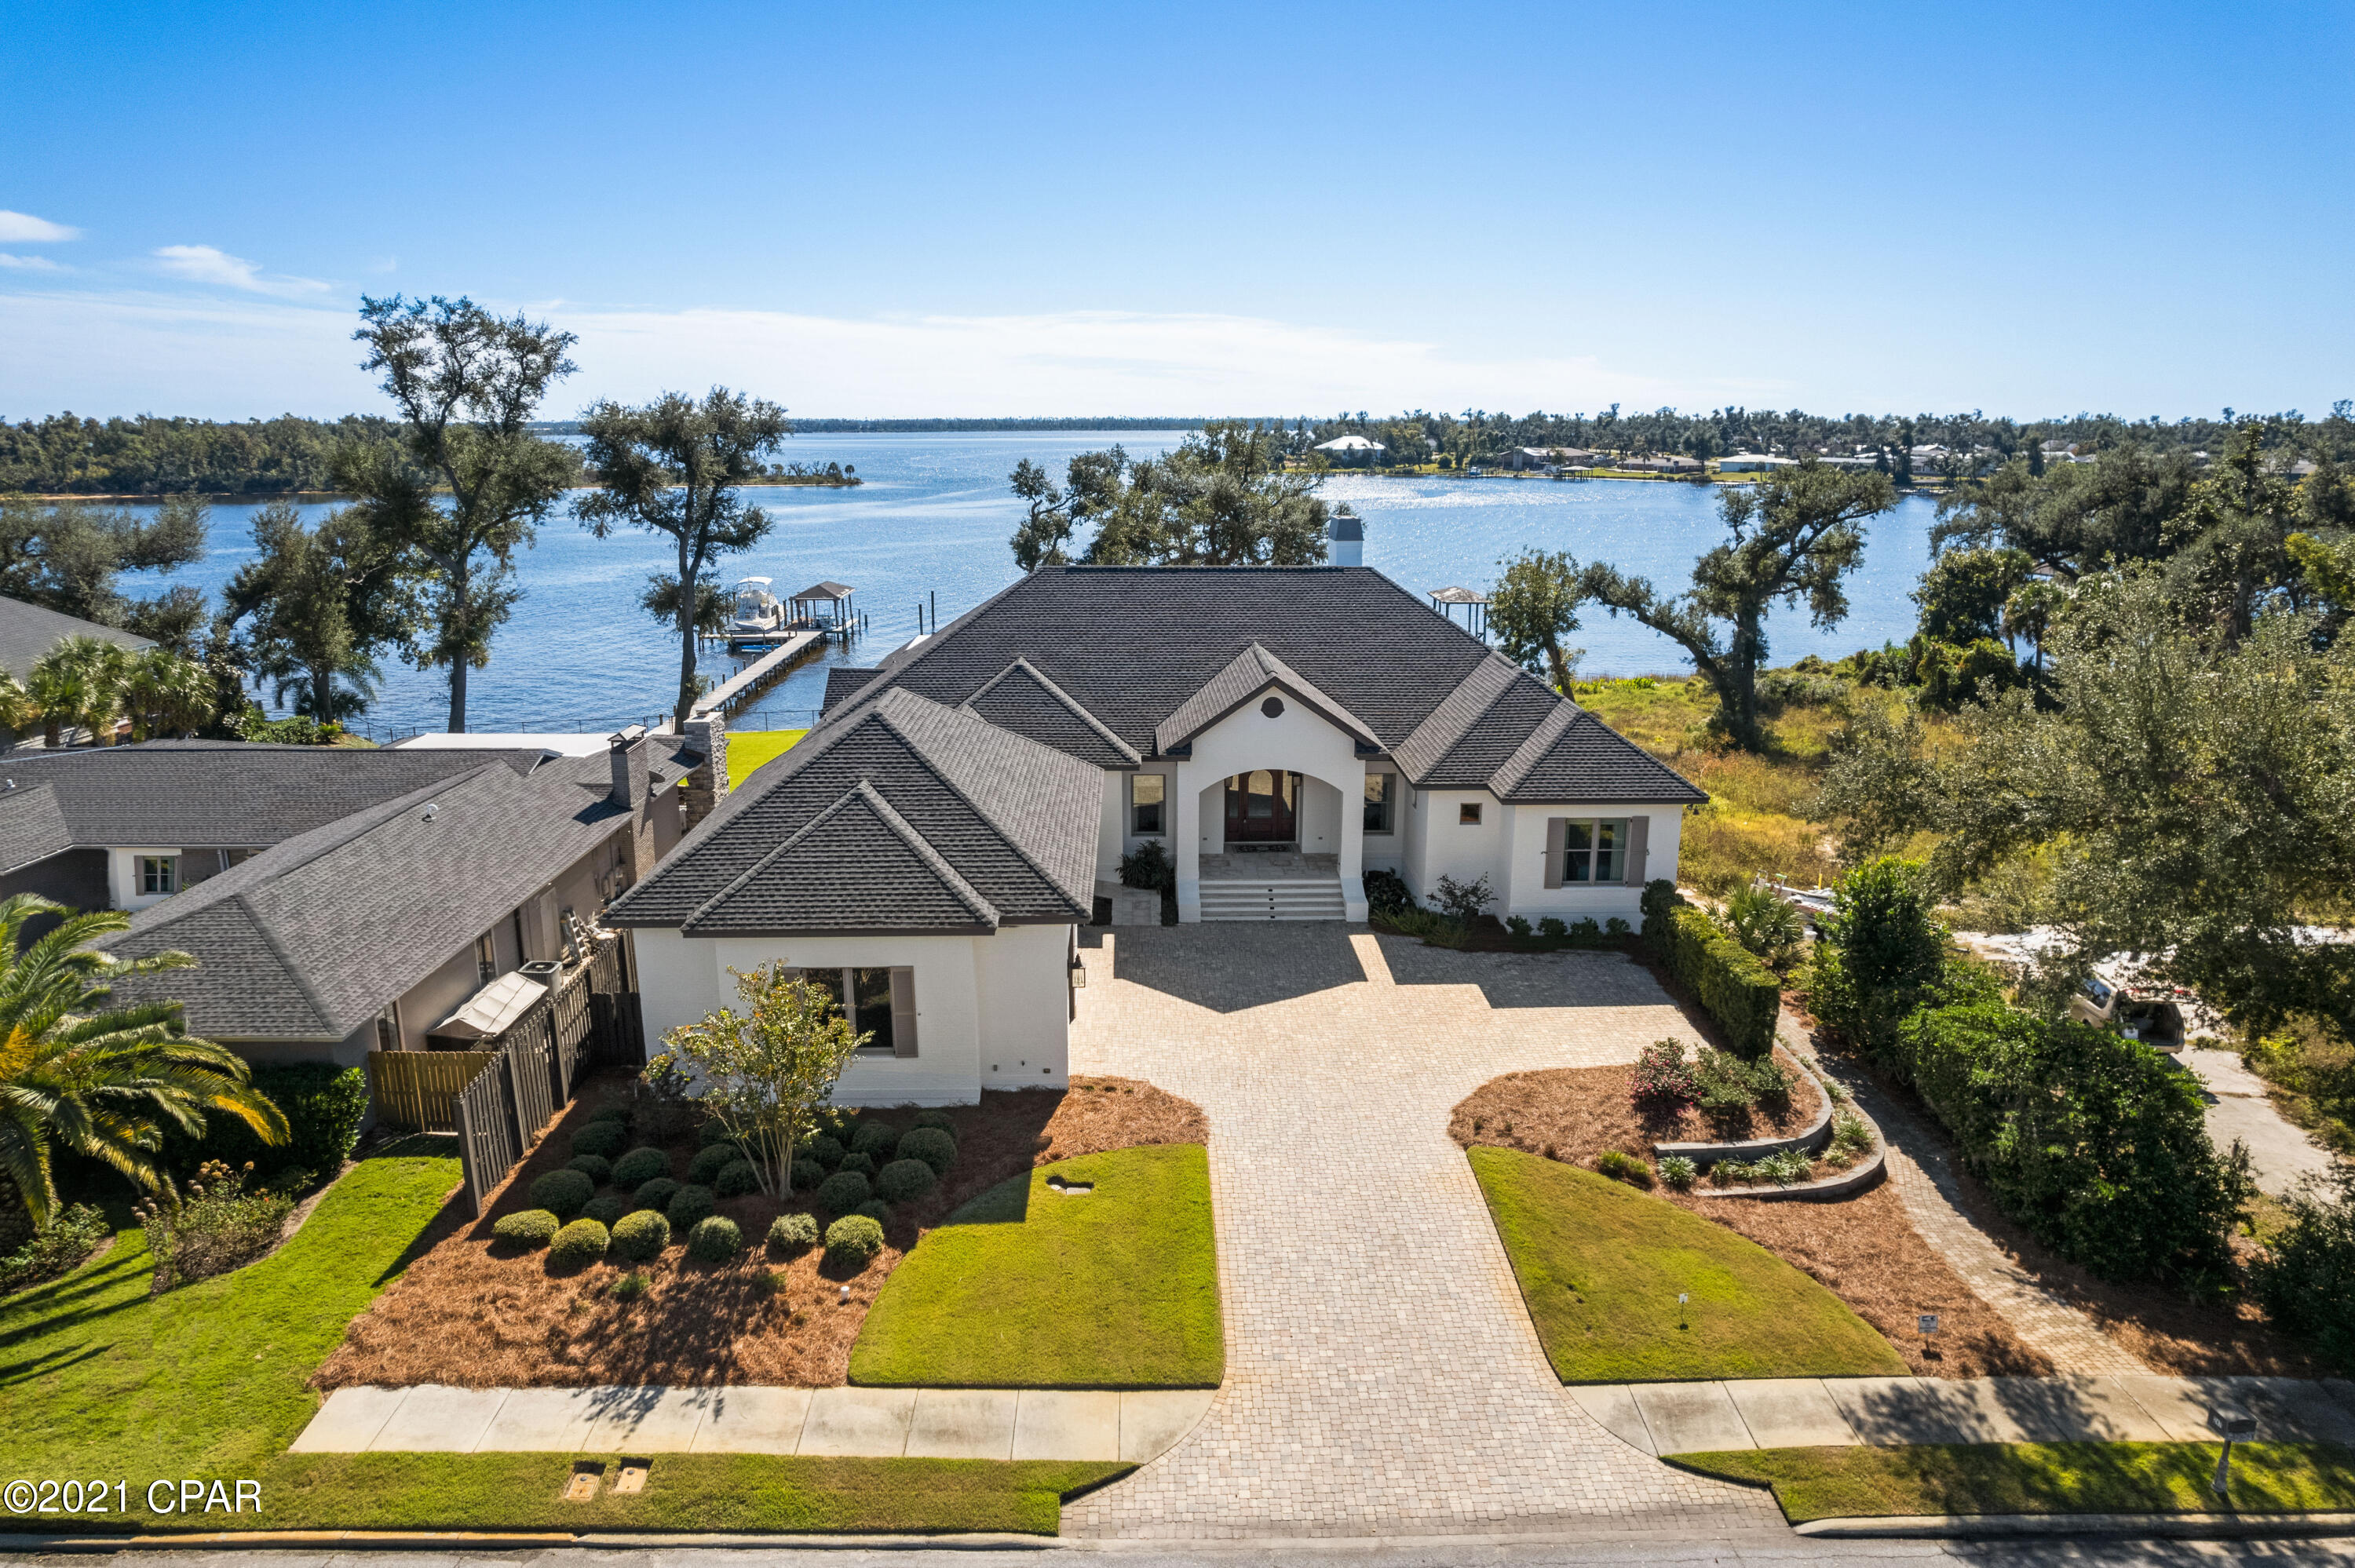
Currently under contract, seller accepting back up offers. This modern, transitional waterfront masterpiece 6,700 SF residence takes full advantage of its bayfront location, blurring the lines between indoors and out while allowing for the most pleasurable resort-like lifestyle. The breezy outdoor spaces and light-filled, view-focused interiors offer relaxed and refined modern living. With over 100 feet of water frontage on St. Andrews Bay, this home boasts a private boat lift, boat house and dock leading from the water to the estate's lavish amenities which include a pool, hot tub, screened-in outdoor kitchen, and accordion doors that lead to an exceptional family room and wet bar. A generous green space offers additional room for family games, entertaining and capturing the best views that waterfront living can afford, with no HOA. The outdoor space includes a full bath and climate-controlled bonus room, both adjacent to the pool. An expansive pool deck for large gatherings is perfect! 

Beyond the mahogany French doors, an open floor plan reveals pure Bay views, tongue and groove ceilings and expansive light-filled living spaces. Rich details throughout including stunning hardwood floors, vaulted ceilings, custom millwork covering the television and a gas fireplace. Meticulously designed window seats and an abundance of windows showing stunning views of the Bay, pool, and dock. The chef-style kitchen has custom cabinetry with a suite of professional grade appliances and a butler's pantry with additional sub-zero refrigerator, dishwasher and more that was designed to be open or closed to your liking. Among the mix of formal and casual spaces, the family room is adjacent to the kitchen and dining room, but all designed to ensure the Bay views are preserved. The main level Master bedroom includes oversized, customized walk-in closets and spa-like en suite, featuring a walk-in shower, soaking tub, dual vanities, and separate water closet room. Four additional bedrooms and three additional bathrooms along with a large mudroom and laundry complete the main level. The lower level of the home offers the greatest entertaining space you've ever seen. This open space includes high ceilings, wet bar complete with a thick honed granite, wine fridge, mini fridge, icemaker and dishwasher and the ability to capture the indoor-outdoor living desired. This level also offers a large bonus room with custom built-in tree houses for the kids, an abundance of storage closets and a private guest room with en suite. A fitness room and safe room/vault also complete the lower level of this home. This waterfront estate offers a whole-home generator ensuring the comfort of its owners and guests as well as a customizable security system, sound system, and lighting system. Notable features of the home include: three-car garage with epoxy flooring and dumbwaiter for storage, hardwood flooring and travertine, custom drapery, custom crown molding, designer lighting and A/C in the attic for maximum climate control and lush landscaping.

Poised within proximity to the famed Shell Island and only 7 miles to the emerald waters of the Gulf of Mexico pass, you'll see why the Cove is truly a boater's paradise. This home offers deep water and perfect for your center-console or sportfishing boat. Adjacent to the home is the neighborhood park where friends and neighbors gather as it is the heart of the community. Located just 2 miles from flourishing Downtown Panama City, you're within a short golf cart ride away from enjoying local brews, live music daily, boutique shopping, a farmers market and more. Along with the world's most beautiful beaches just minutes away, world-class dining on the 30A corridor and welcoming Southern hospitality, you'll be ready to call this your home immediately. *Buyer to verify all measurements, if important.*
#719193

Panama City

247 S Cove Terrace Drive

6 Beds

6 Baths

6,662 Sq.Ft.

$2,495,000

MLS#: 719193
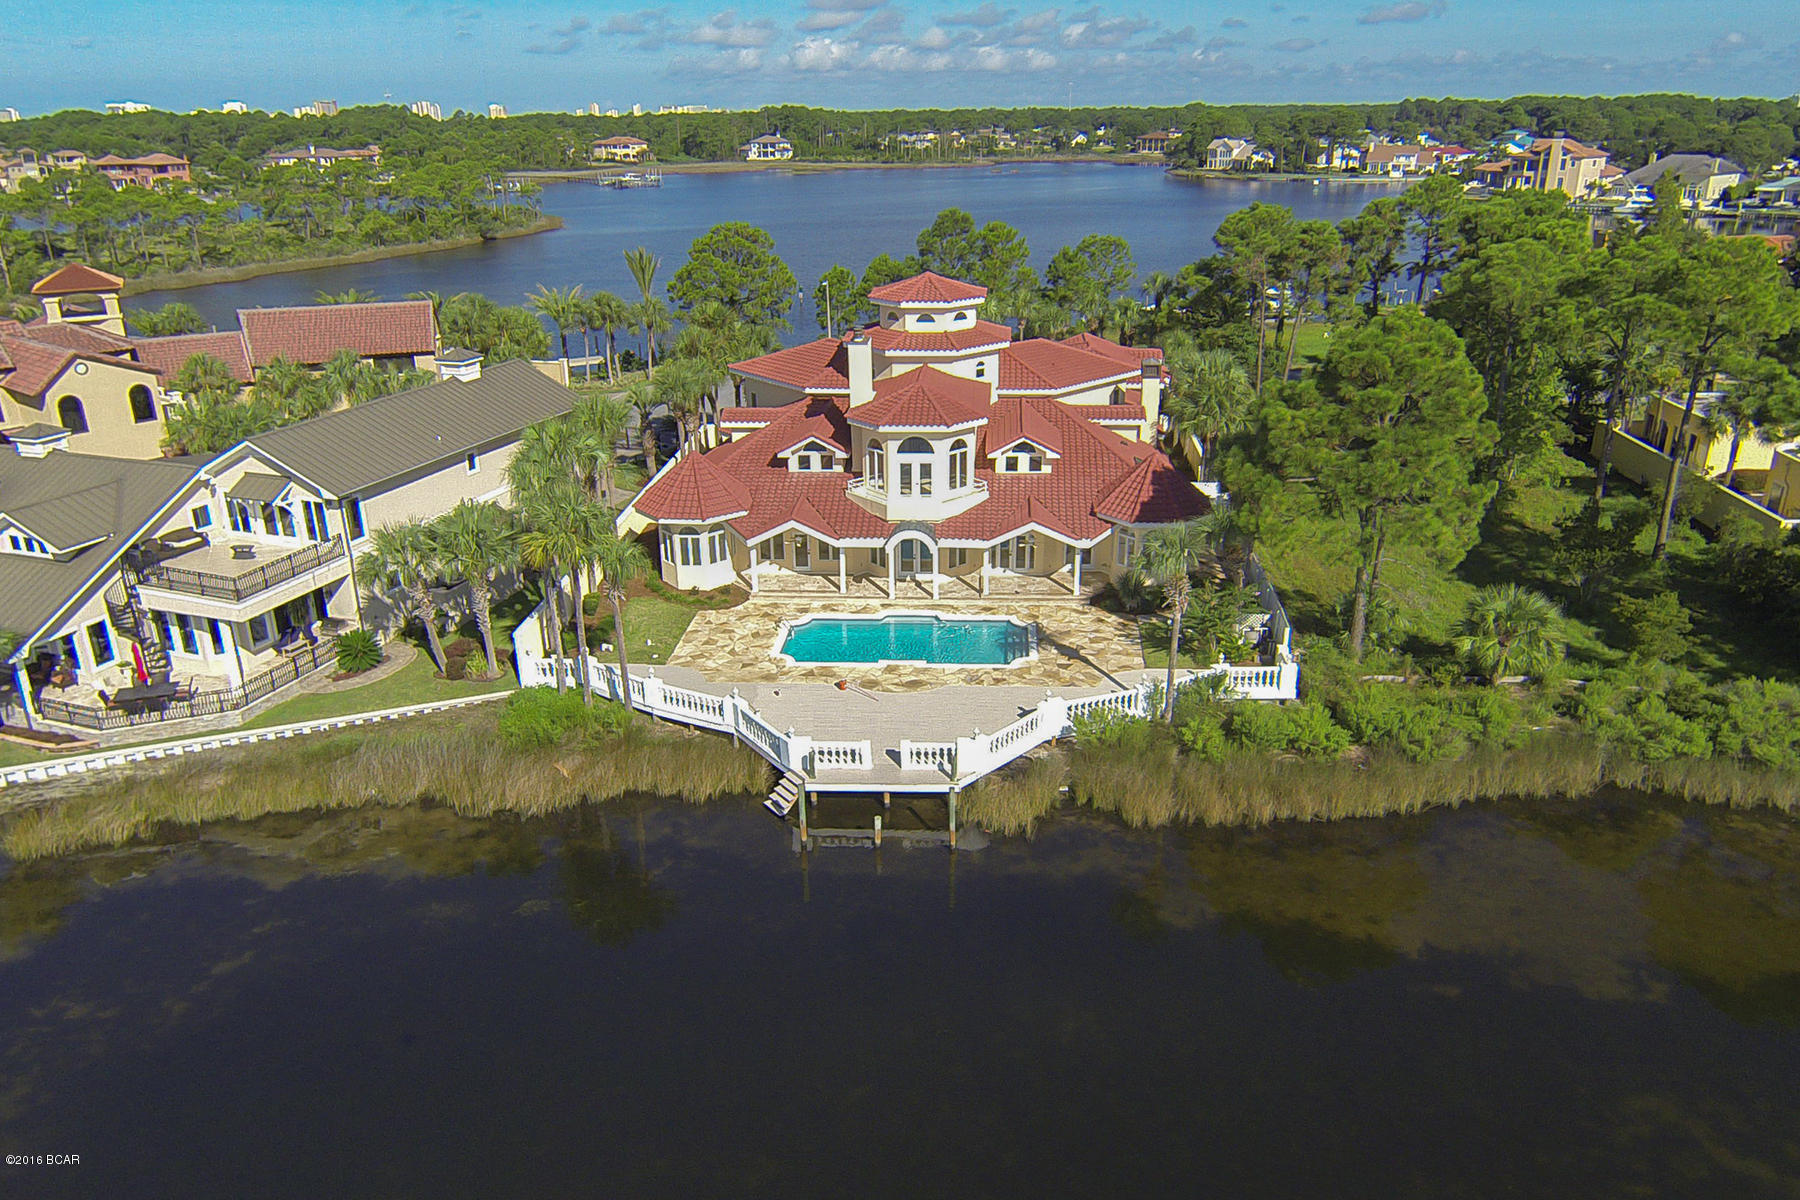
Experience unprecedented vistas from this outstanding bay front manor optimally located within the pristine gated community of Bay Point. This home has undergone a major renovation and masterful re-design including a new roof. Panoramic water views abound from the moment one enters the foyer with it's impressive 35' ceiling and vertically cascading balustrades that provide a grandeur that is unmatched. This open floor-plan concept is ideal for entertaining with highly functional living spaces spanning the first level with each space encompassed by beautiful floor to ceiling glass windows perfectly framing endless views of Grand Lagoon & Bay Point Marina. The chef's kitchen features custom cabinetry, ample windows for natural lighting, granite countertops, stainless steel appliances including a double oven & gas cooktop as well as a large breakfast nook and center island all of which looks over the rear pool deck and tranquil waterfront. The pool area was thoughtfully designed to maximize outdoor living space with expansive covered porches as well as exclusive private sun decks, this outdoor space is an oasis to enjoy the waterfront lifestyle. The master suite is located on the first level and provides both seclusion and tranquility with sweeping water views as well as ample space including a private sitting area, spa-like master bathroom featuring dual vanities, walk-in shower and private water closet as well as a large walk-in closet all with private access to the rear pool deck. Other notable features include travertine tile throughout, multiple outdoor terraces & balconies, wine cellar, sophisticated library, spacious 3 car garage with ample storage space as well as exclusive mother-in-law quarters with it's own private kitchen, two bedrooms and self sustaining layout. Bay Point is a master planned community in the heart of Panama City Beach close to shopping, dining and entertainment and featuring world class golfing, tennis, on-site marina as well as excellent proximity to St. Andrews Bay, Shell Island and the Gulf of Mexico.
#635665

Panama City Beach

1815 WEAKFISH Way

8 Beds

6 Baths

8,464 Sq.Ft.

$2,495,000

MLS#: 635665
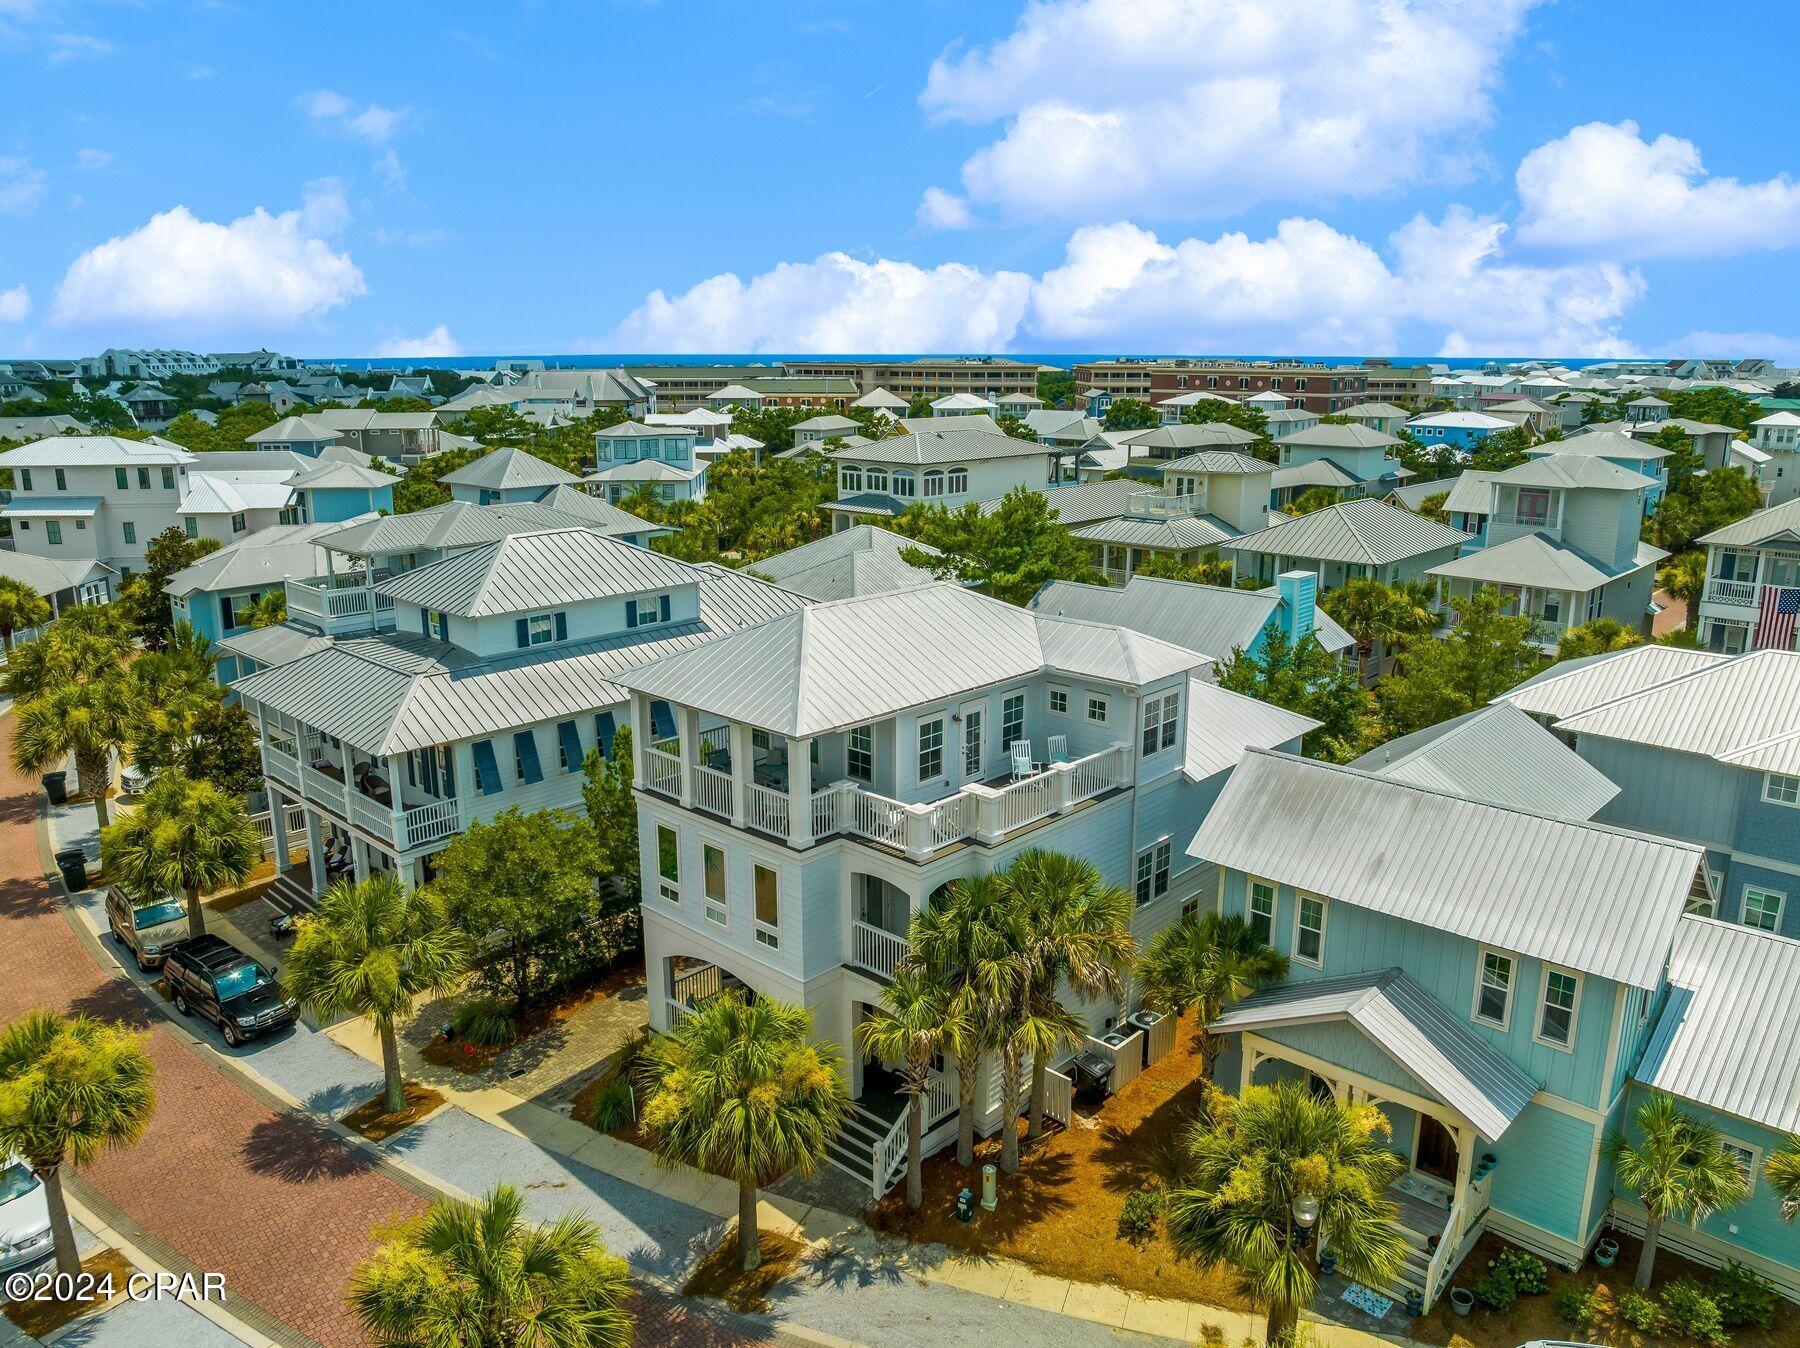
Luxury and spaciousness combine at this custom-built five-bedroom home in Seacrest Beach. This impeccably crafted home is sold fully furnished. Lofty wood ceilings, hardwood hickory flooring, shiplap walls and a cozy fireplace in the huge family room add character to each space. The gourmet kitchen is stylishly appointed with Quartz countertops, Thermador appliances, a six-burner gas range with two ovens make this a true chef's domain. The first-floor master suite is suitable as a family room with a king bed, built-in bunks and an ensuite bathroom, while the second-floor master boasts its own suite with double doors leading to a sitting area with gas fireplace, king bed, separate bunk room, a huge customized closet and private balcony. The adjoining bathroom will not disappoint with double vanities, an oval soaking tub and walk-in dual shower leaving the feeling of a spa experience. A laundry room and three additional bedrooms, each with their own bathroom completes the second level. The third floor will be popular with young adults with its huge den and game room featuring built-in bunks , 1/2 bath and a wet bar with a mini refrigerator. The adjoining large balcony and covered porch offer quiet areas to escape and enjoy the fresh sea air. Located in a sought-after area between Alys and Rosemary Beaches, this expansive residence currently sleeps 18 and has a strong rental history. Seacrest Beach is a pet friendly neighborhood and has many amenities including a 12,000-sq.-ft. lagoon pool with cafe and terrace. Ride the tram to the deeded beach access where you will enjoy the crystal waters and white sugary sand of the Gulf of Mexico. Enjoy hiking and biking trails within close proximity to the home where they connect the adjoining neighborhoods, allowing easy access to fine dining, shops and places to relax.  Buyer to verify all data and dimensions if important.
#760003

Inlet Beach

44 The Greenway Loop

5 Beds

5 Baths

4,000 Sq.Ft.

$2,495,000

MLS#: 760003
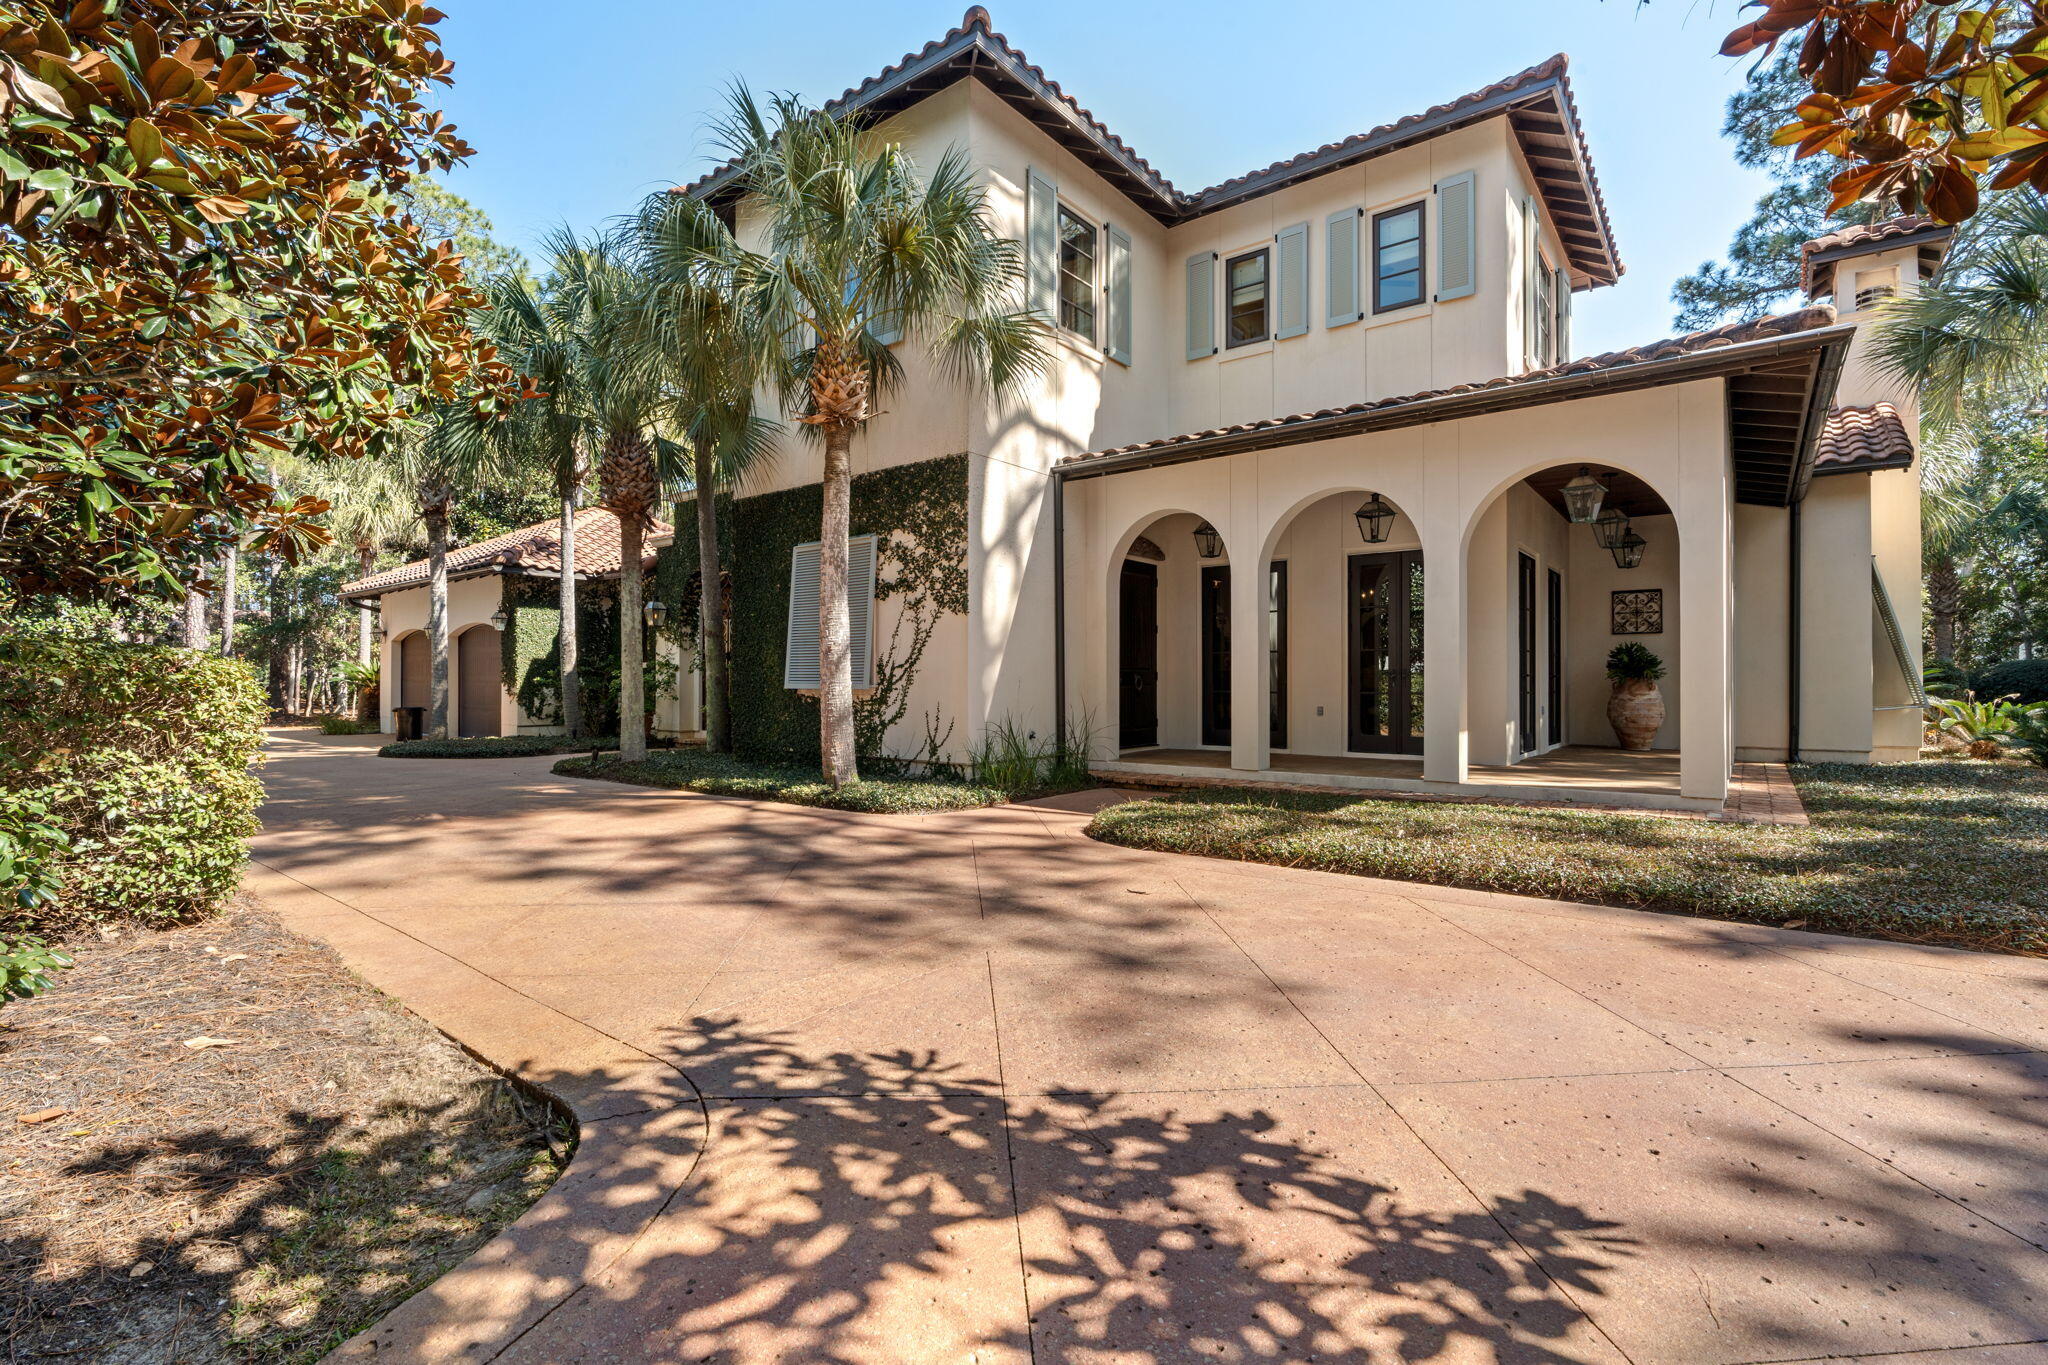
Tucked behind beautiful, private gates on a desirable corner lot, this exquisite Italian-inspired custom-built home blends timeless charm with modern upgrades in one of Sandestin's most sought-after neighborhoods. A brick courtyard with lush landscaping, ivy-covered walls, a sparkling pool, and a rare 18th-century Italian marble fountain create a captivating first impression. On a half-acre lot backing onto a tranquil wooded area.
The open-concept interior features terra cotta pavers, period-style detailing, and a gourmet kitchen with a gas stove, double oven, wine fridge, and a large island—ideal for entertaining. Adjacent are a cozy ''keeping room'' with fireplace, a small study, and convenient laundry. The spacious great room flows onto a covered patio with a summer kitchen and... ..surround sound, perfect for alfresco dining. The first floor master suite offers a private seating nook and dual His and Her bathrooms for ultimate luxury. There is also an upstairs guest room with a charming seating area, offering comfort and privacy. A guest house off the courtyard features a bedroom with a balcony overlooking the pool, plus a living room and convenience kitchenperfect for visitors, a studio, or office.
Additional highlights: guest "suites" provide ultimate comfort and privacy, increased sleeping space with sofa-beds throughout, grand foyer with staircase, hurricane doors/windows, workable shutters, fenced yard, walk-in attic, ample storage, two-car + golf cart garage, and circular driveway.
#995388

Miramar Beach

2502 E Baytowne Avenue

3 Beds

4 Baths

3,660 Sq.Ft.

$2,495,000

MLS#: 995388
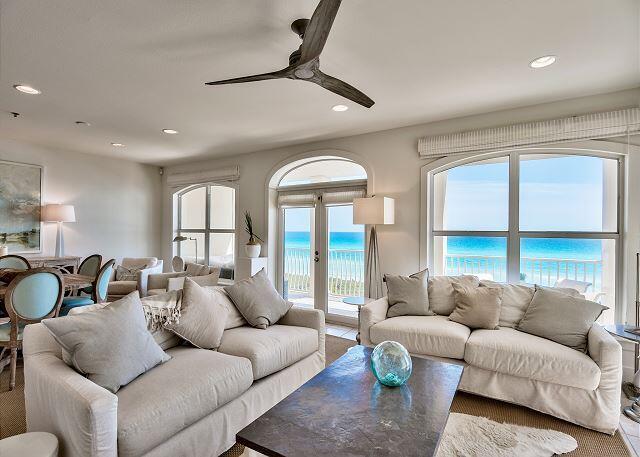
Enjoy breathtaking views from this completely renovated 4 bedroom 3 bath Gulf-front corner unit condo located in the gated community of Villas at Sunset Beach. Steps away from the Gulf of Mexico, this unit is nestled between Rosemary Beach and Alys Beach at the perfect location of 30A with shopping and restaurants nearby and within walking distance. This unit offers a pallet of soft, beachy hues with well appointed furnishings, unique fixtures, and upgraded finishes including crown molding and shiplap. The expansive and open living, dining and kitchen spaces set the perfect stage for entertaining family and friends and enjoying the coveted, relaxed 30A lifestyle.
#877728

Inlet Beach

10140 E County Highway 30A UNIT C202

4 Beds

3 Baths

1,834 Sq.Ft.

$2,495,000

MLS#: 877728
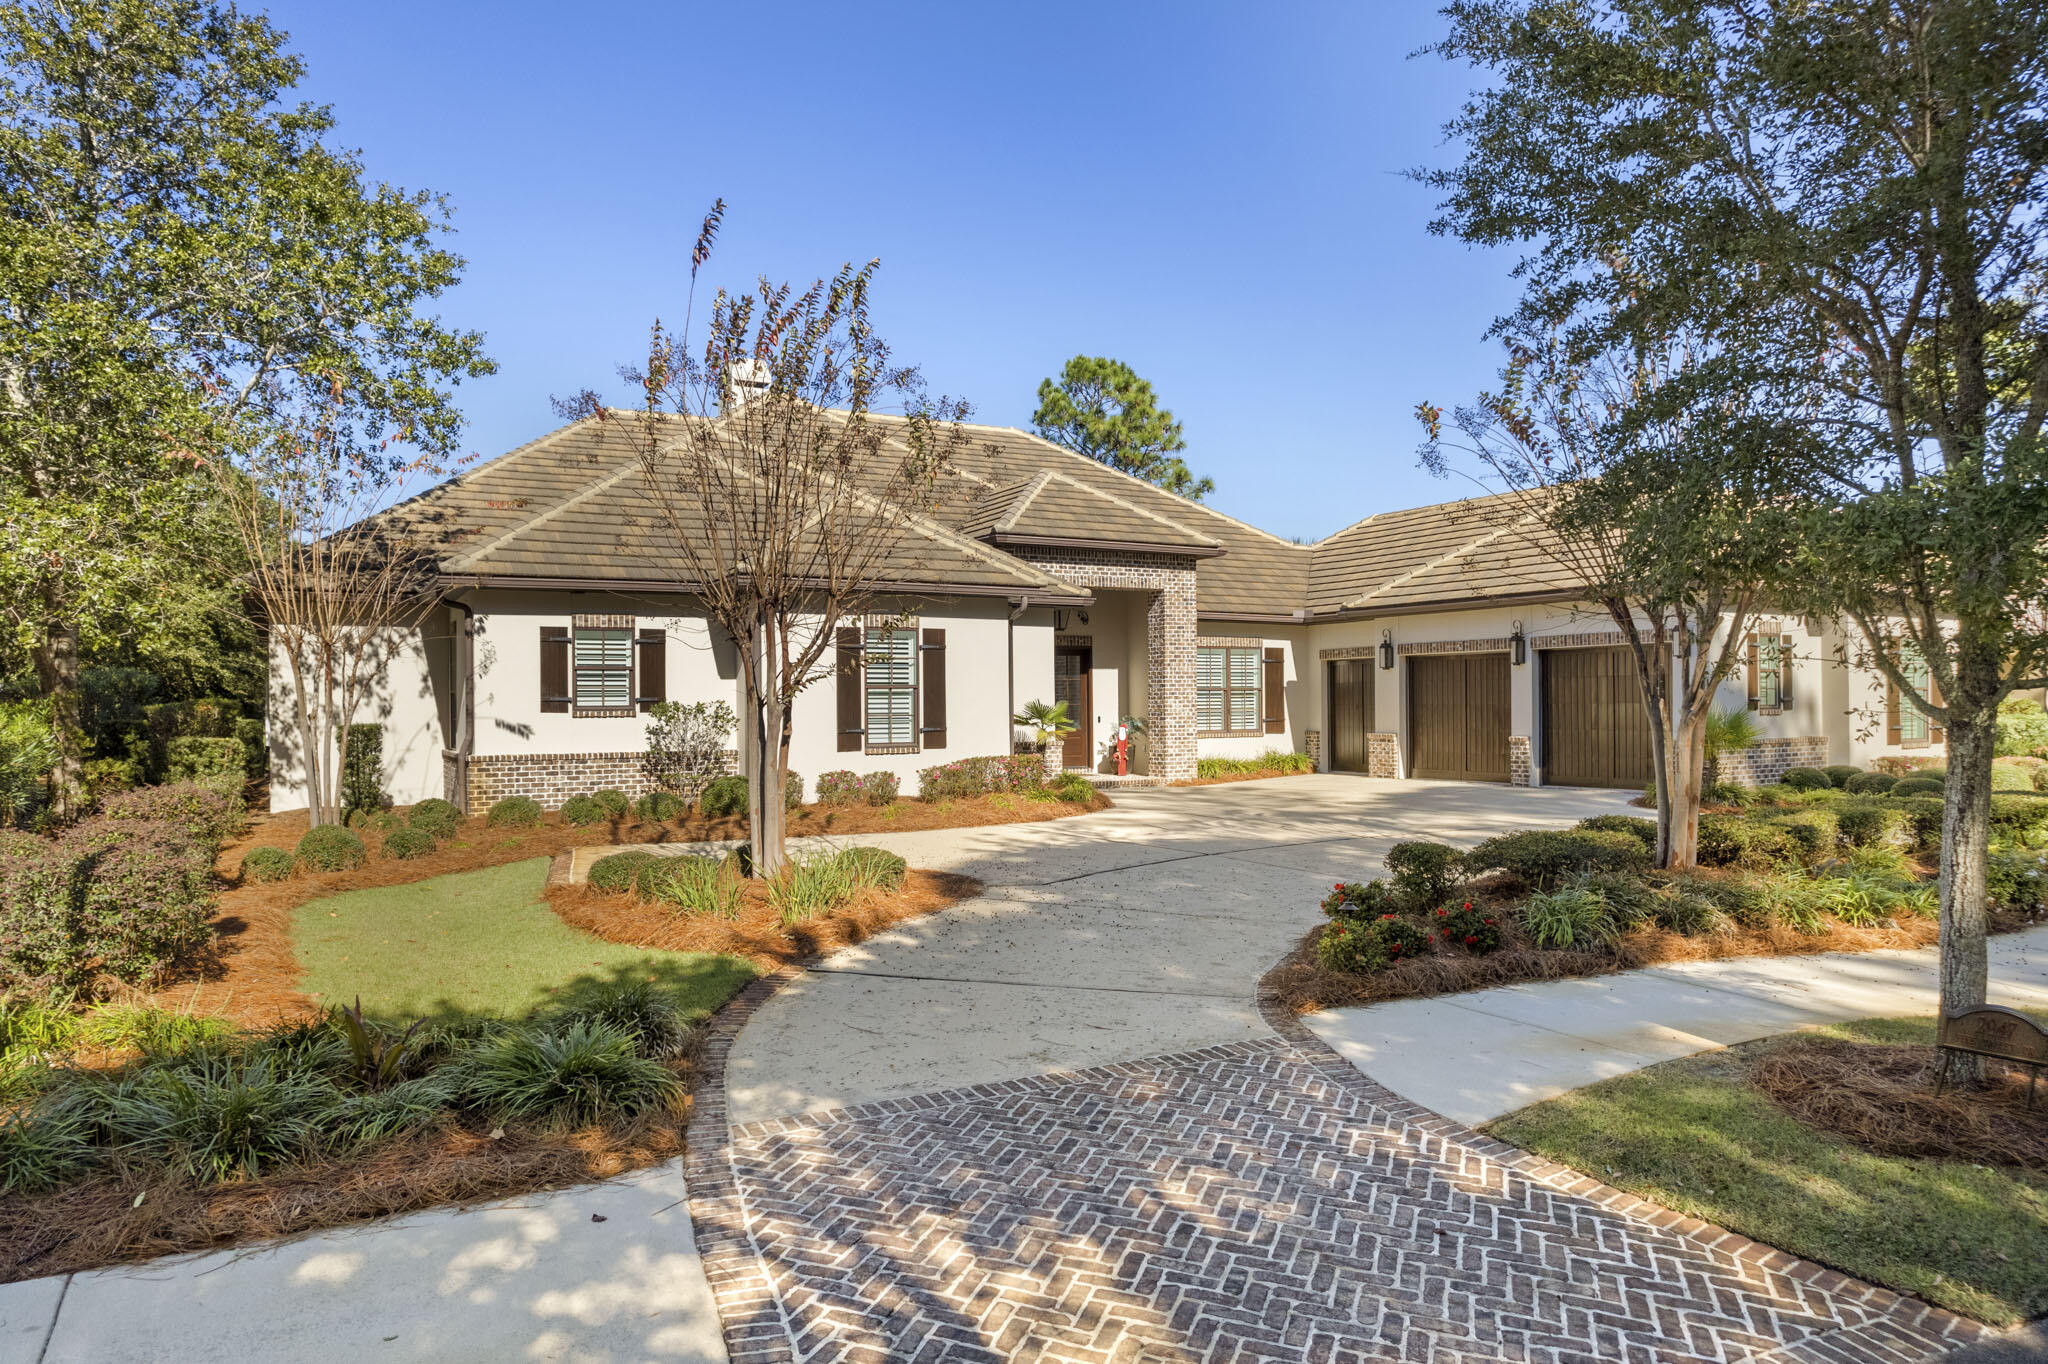
Beautiful custom built, lakefront residence overlooking the Burnt Pine Golf Course inside the gates of Sandestin.  This stunning, quality home is ALL ON ONE LEVEL!  Peaceful, serene views from this truly special offering, perfectly situated on 110 feet of lake front property. The Spacious Master Suite opens to a separate screened outdoor living space.  Chef's dream kitchen and main living area also open to screened outdoor areas, perfect for maximizing views and for entertaining year around.  Summer kitchen, Impressive wine room, separate dining room, separate study with built in desks for two, butler's pantry, cypress ceilings and ample storage are just a few of the many features found within this lovely home.  Includes a golf cart, and is offered furnished with just a few exceptions.
#913810

Miramar Beach

2947 Pine Valley Drive

3 Beds

3 Baths

3,548 Sq.Ft.

$2,495,000

MLS#: 913810
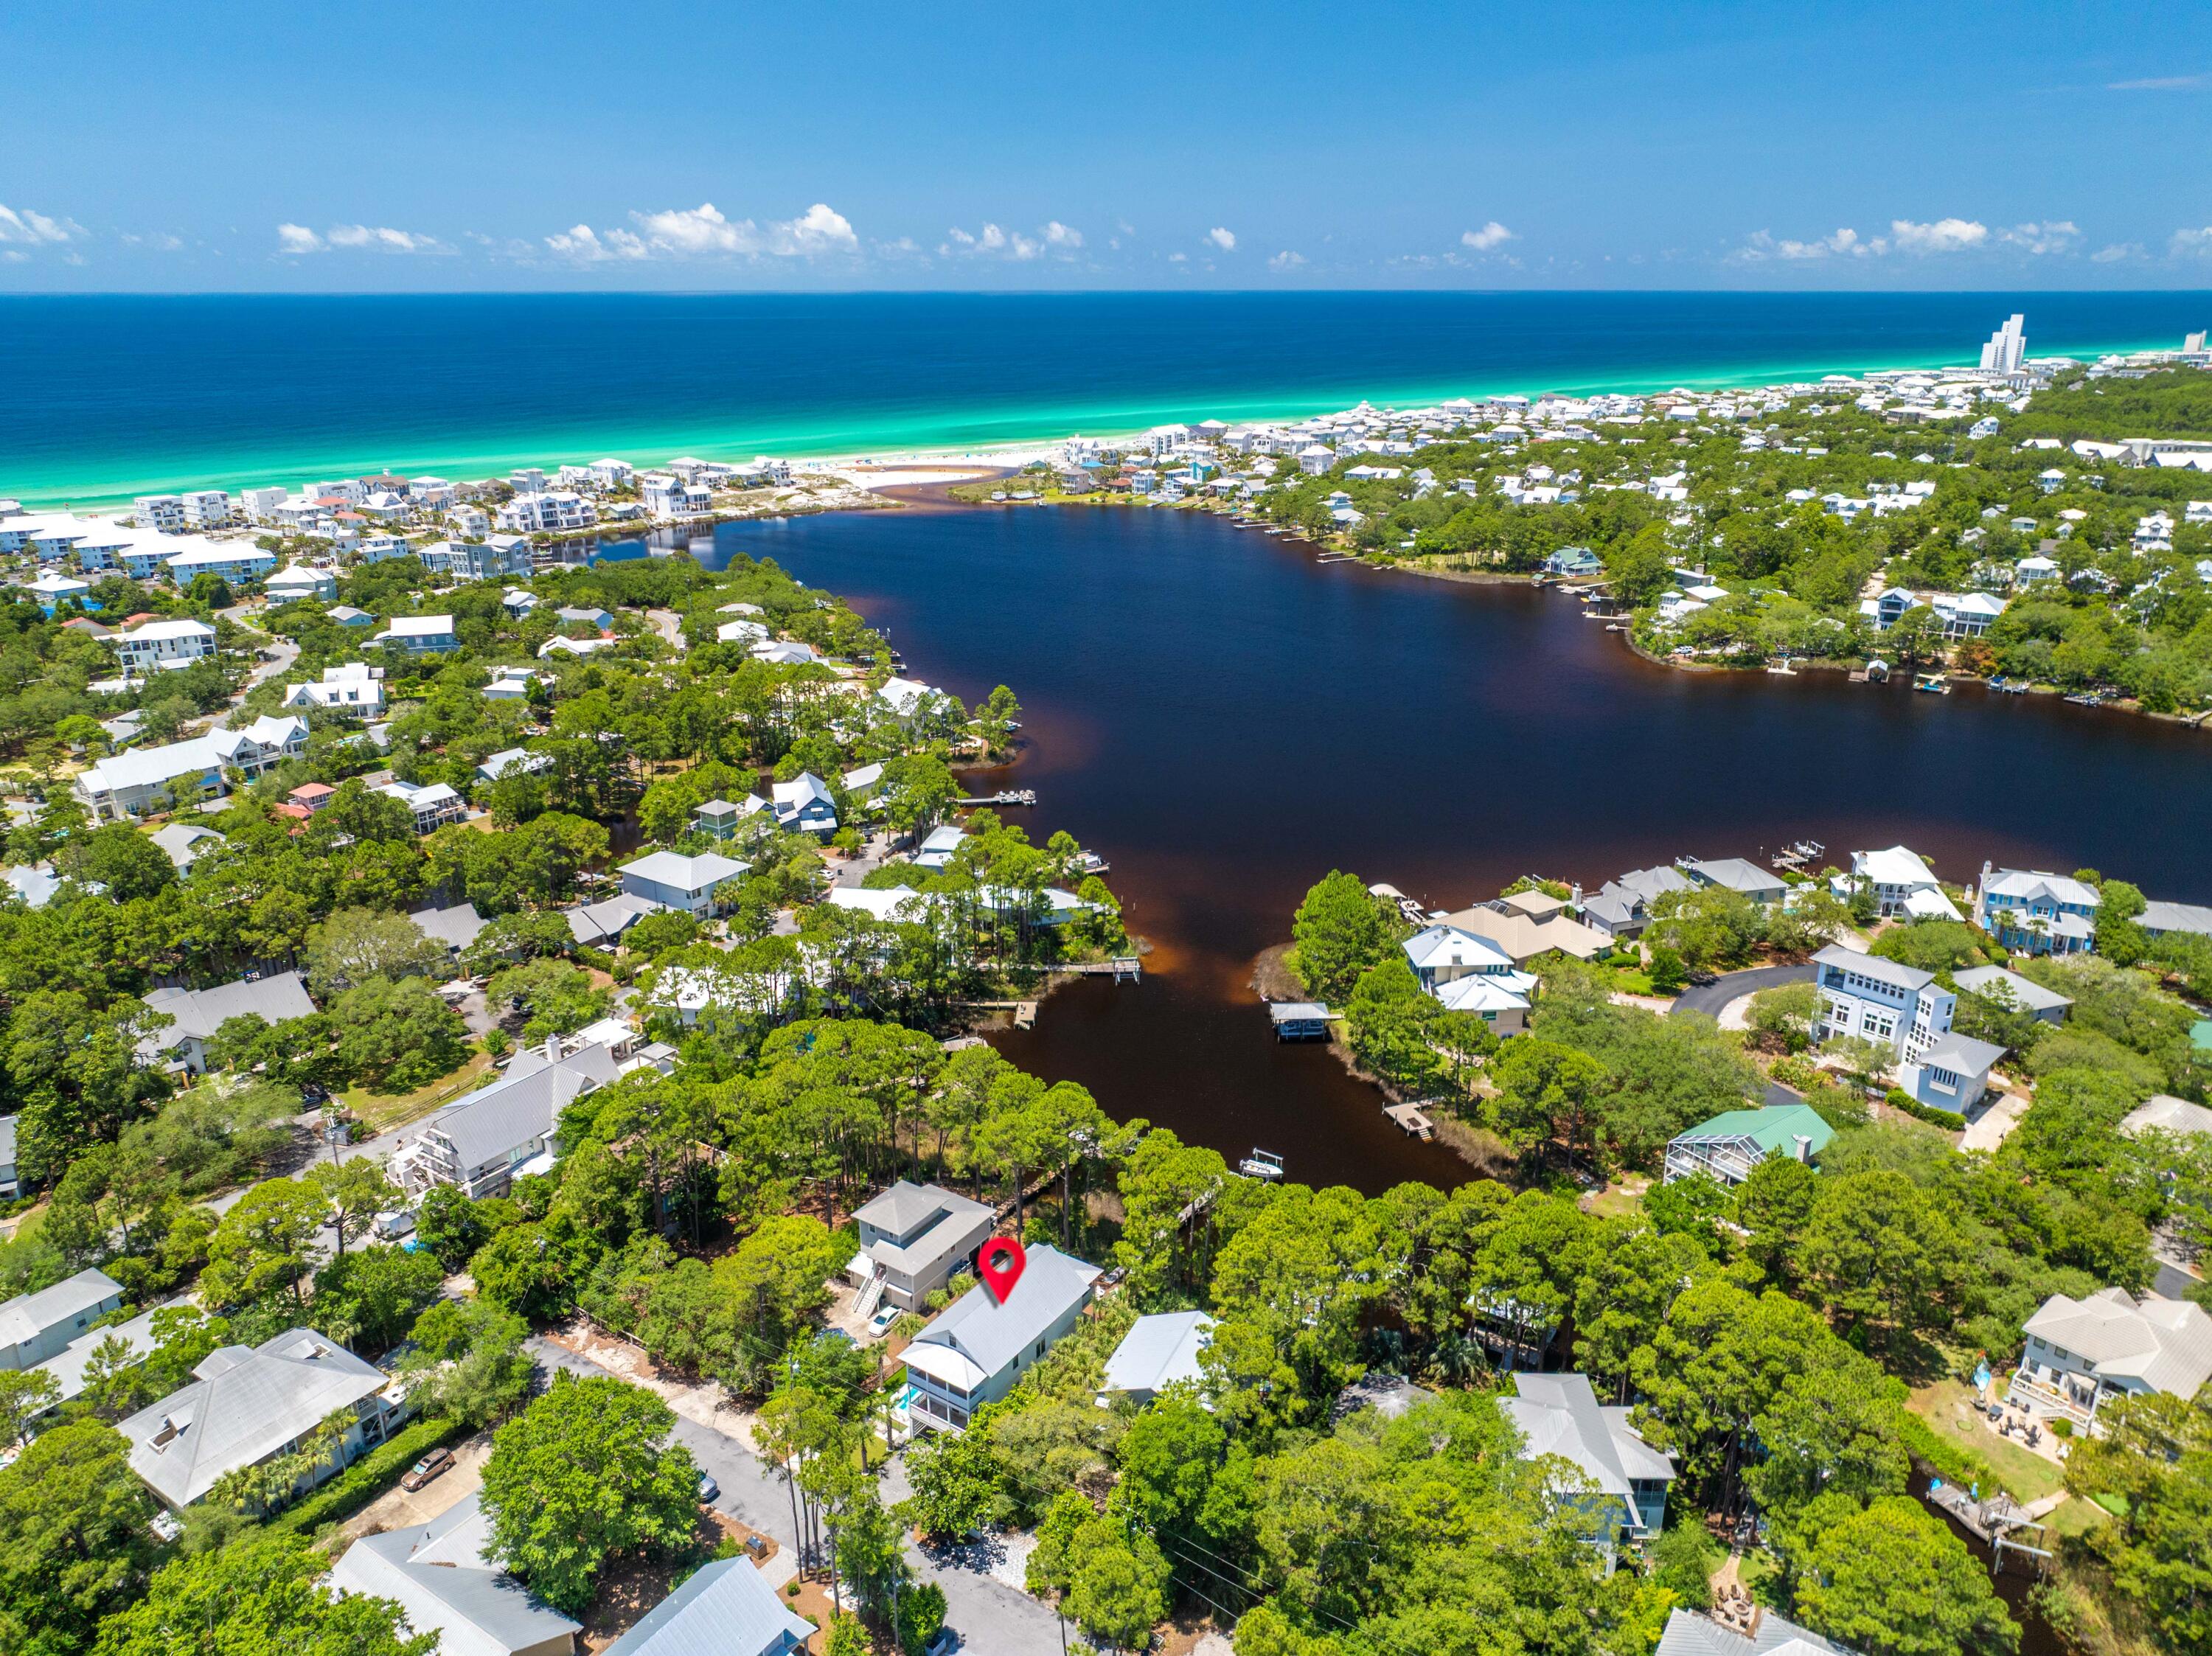
Stunning Lakefront Home on 30A - 59 Trae Lane

This exquisite 4-bed, 4.5-bath lakefront home on Eastern Lake offers luxury and prime location. Built in 2019 as a second home and never rented. It features an open-concept design, a gourmet kitchen, and en-suite baths for every bedroom. Enjoy breathtaking views from the private heated pool and spacious deck. A private boat dock (17ft 1995 cape horn center console included) provides direct lake access, allowing you to boat or paddle board to the beach and walk to the Gulf. Nestled on a quiet street yet minutes from 30A's best dining and shopping, this home is a rare gem in Seagrove Beach!  Upon entering, you'll be captivated by the open-concept design that seamlessly blends indoor and outdoor living. The gourmet kitchen, equipped with high-end appliances and a large island, flows effortlessly into the inviting living area, creating an ideal space for entertaining. Each bedroom is thoughtfully designed, featuring en-suite bathrooms for ultimate privacy and comfort.

Step outside to your private oasis. The heated pool invites year-round relaxation, while the expansive deck offers breathtaking views of Eastern Lake. The property's private boat dock provides direct access to the lake, allowing you to navigate effortlessly to the beach and enjoy a leisurely walk to the Gulf of Mexico's pristine white sands and emerald waters.

Located on a tranquil street, this home is just moments away from Seagrove Beach's vibrant dining and shopping destinations. Enjoy local favorites like Old Florida Fish House, Beach Bean Coffee, Buddy's Seafood Market, and Coast Creamery, all within walking distance.

Experience the perfect blend of luxury and coastal living at 59 Trae Lanea true gem in the coveted 30A community.
#973197

Santa Rosa Beach

59 Trae Lane

4 Beds

4 Baths

2,870 Sq.Ft.

$2,495,000

MLS#: 973197
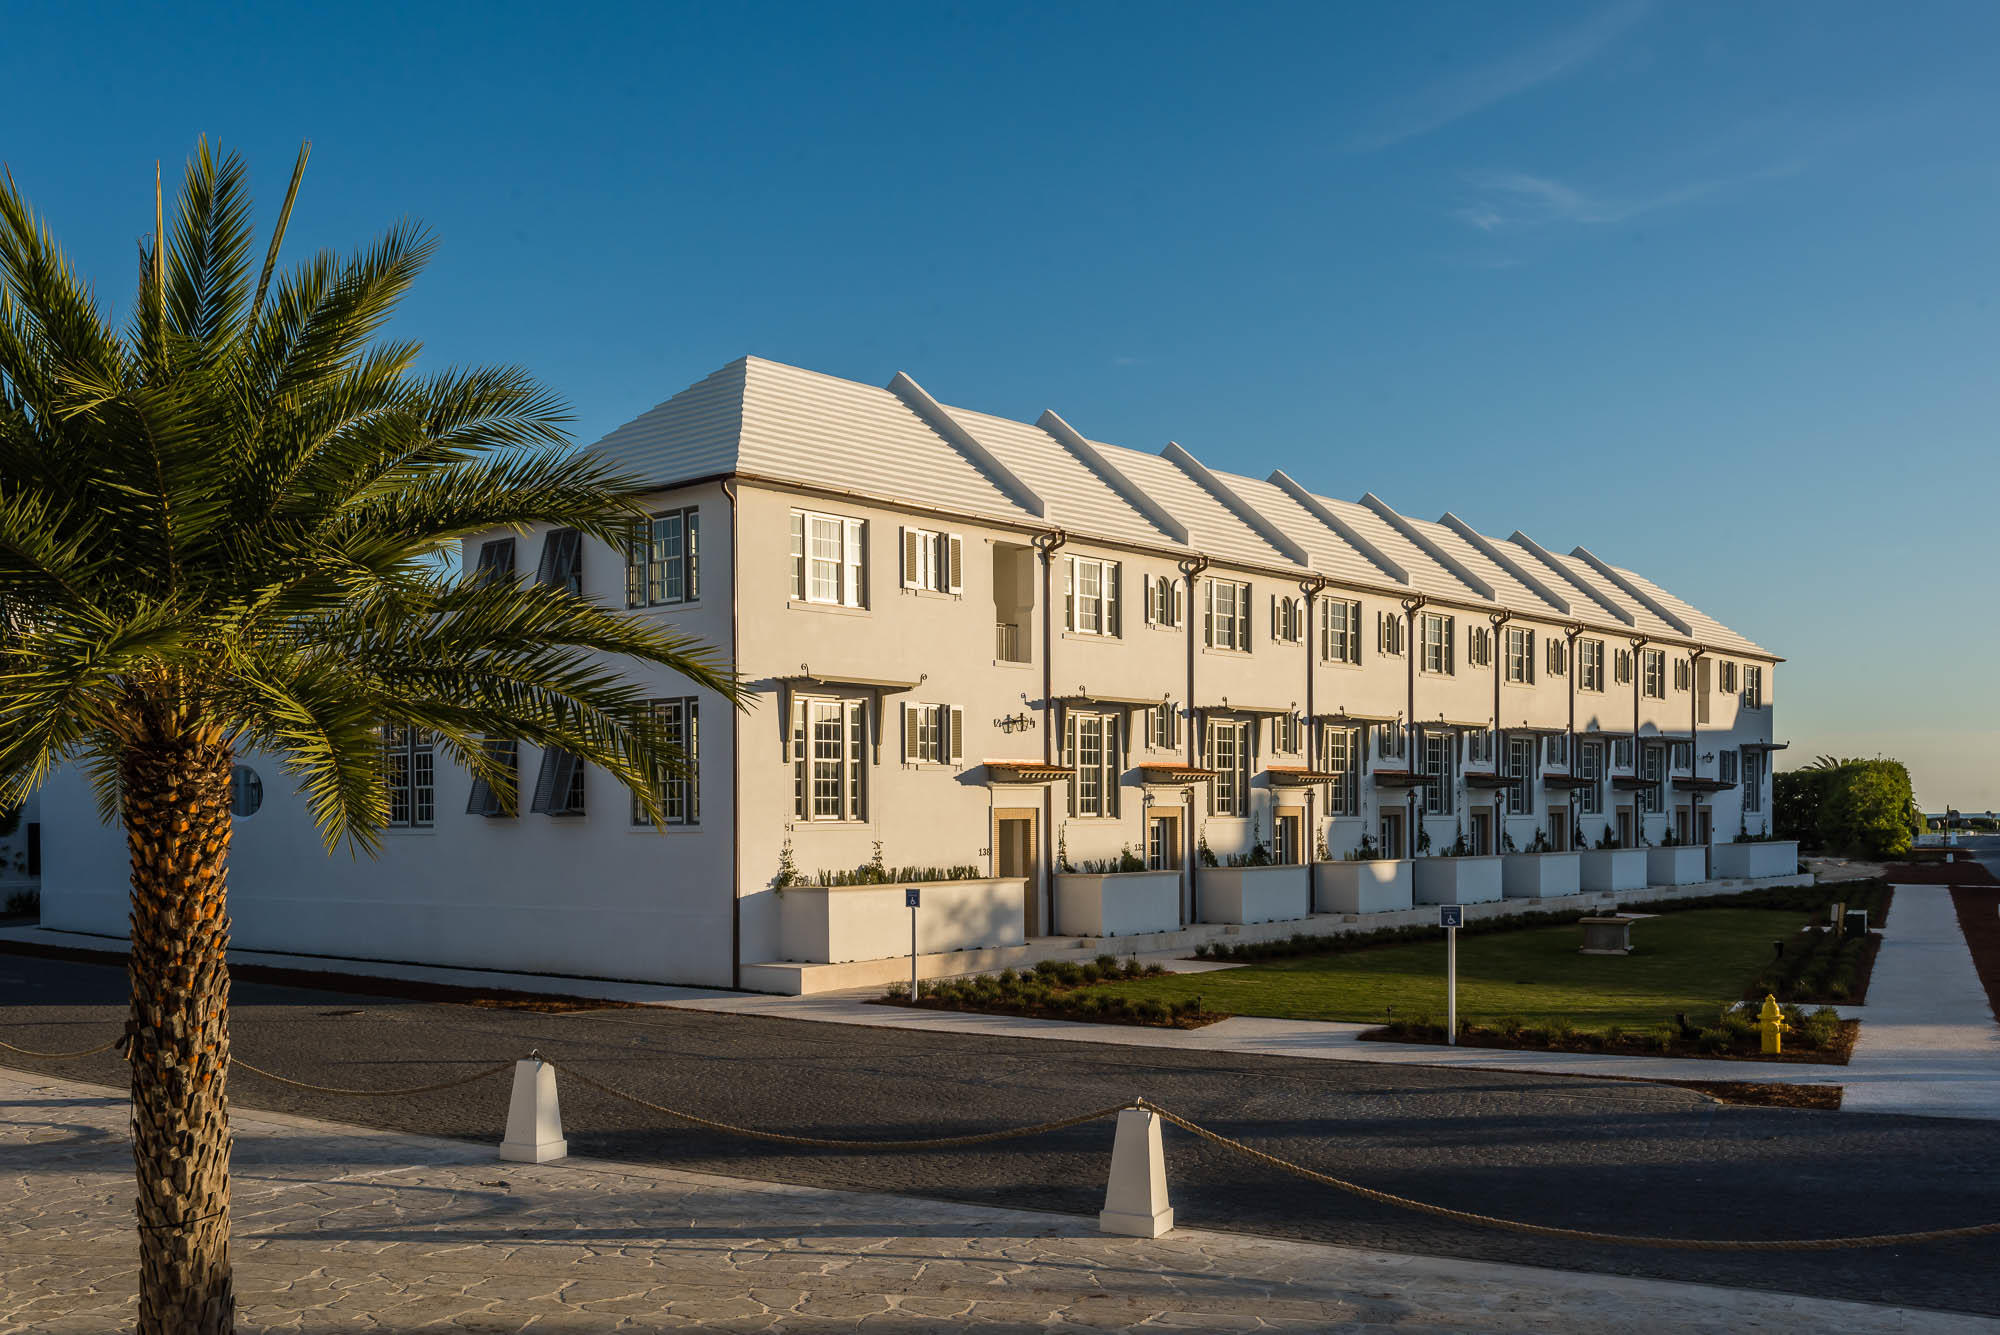
Caliza Courts, sited just south of Caliza Pool, forms a welcoming addition to this town amenity. Designed by Khoury & Vogt Architects, the homes are graced by an attached park along Somerset Street, with raised stoop entries bordered by landscaped planters.

The three-bedroom homes feature a deep great room that opens onto an equally deep courtyard, separated only by an expansive bank of French doors and tall transoms.

The second and master bedrooms each occupy their own half floor, maximizing privacy, with the master suite raised above the tall great room. The third bedroom is a detached guest suite within the carriage house, accessible from the courtyard loggia.
#855578

Alys Beach

112 N Somerset Street

3 Beds

3 Baths

2,004 Sq.Ft.

$2,495,000

MLS#: 855578
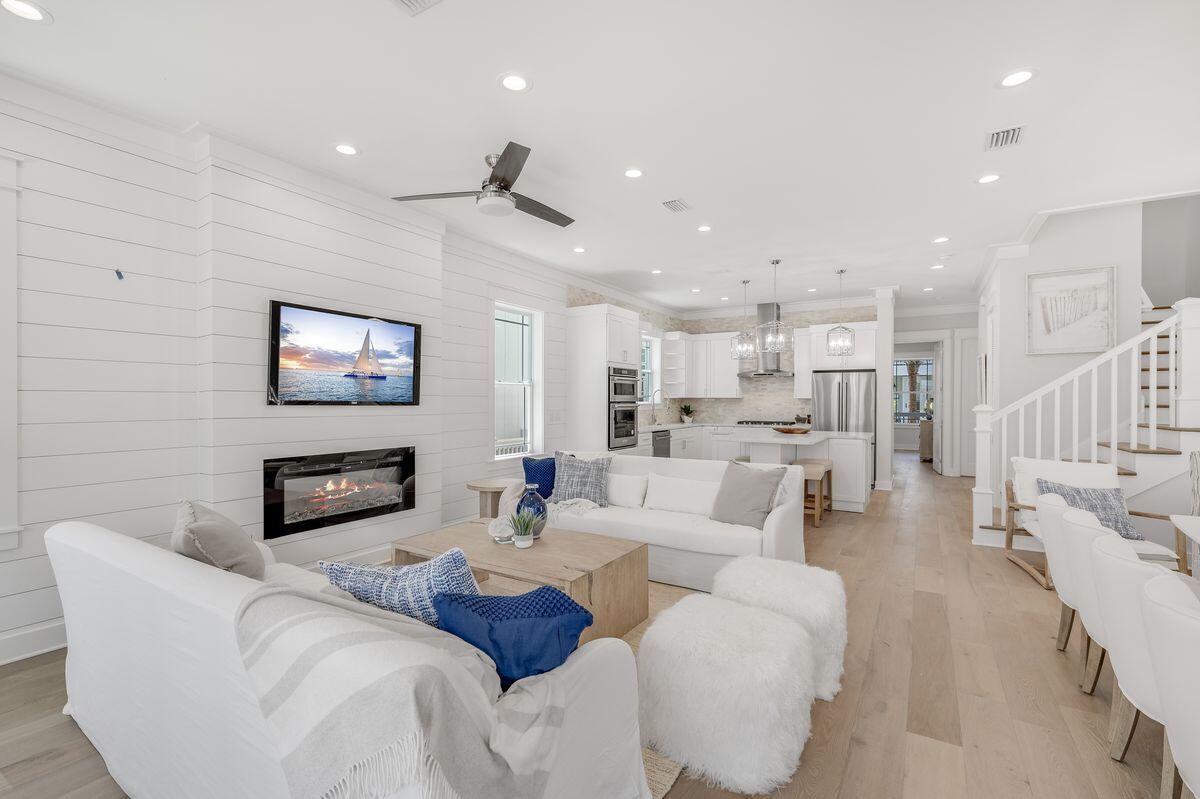
Brand new construction awaits in the coveted coastal community of Seacrest, ideally positioned between Alys and Rosemary Beaches along Scenic Highway 30A. Boasting nearly 3,000 square feet of living space, five bedrooms and five-and-a-half baths spread over three stories, this fully-furnished home is ideal for large groups or rental investment. Recently completed in 2022, this home offers high-end finishes, owner's suites on the first and third floors, two living areas and abundant natural light in an open-concept design. The second floor provides two bedrooms and a bunk room with access to a second-story porch ideal for relaxing after a day in the sun. This home offers convenient access to a large lagoon pool and beach access as well as tram service to the beach and close walk to restaurants and shops in 30A's most beloved communities.
#917448

Inlet Beach

115 Woody Wagon Way

5 Beds

4 Baths

2,974 Sq.Ft.

$2,495,000

MLS#: 917448
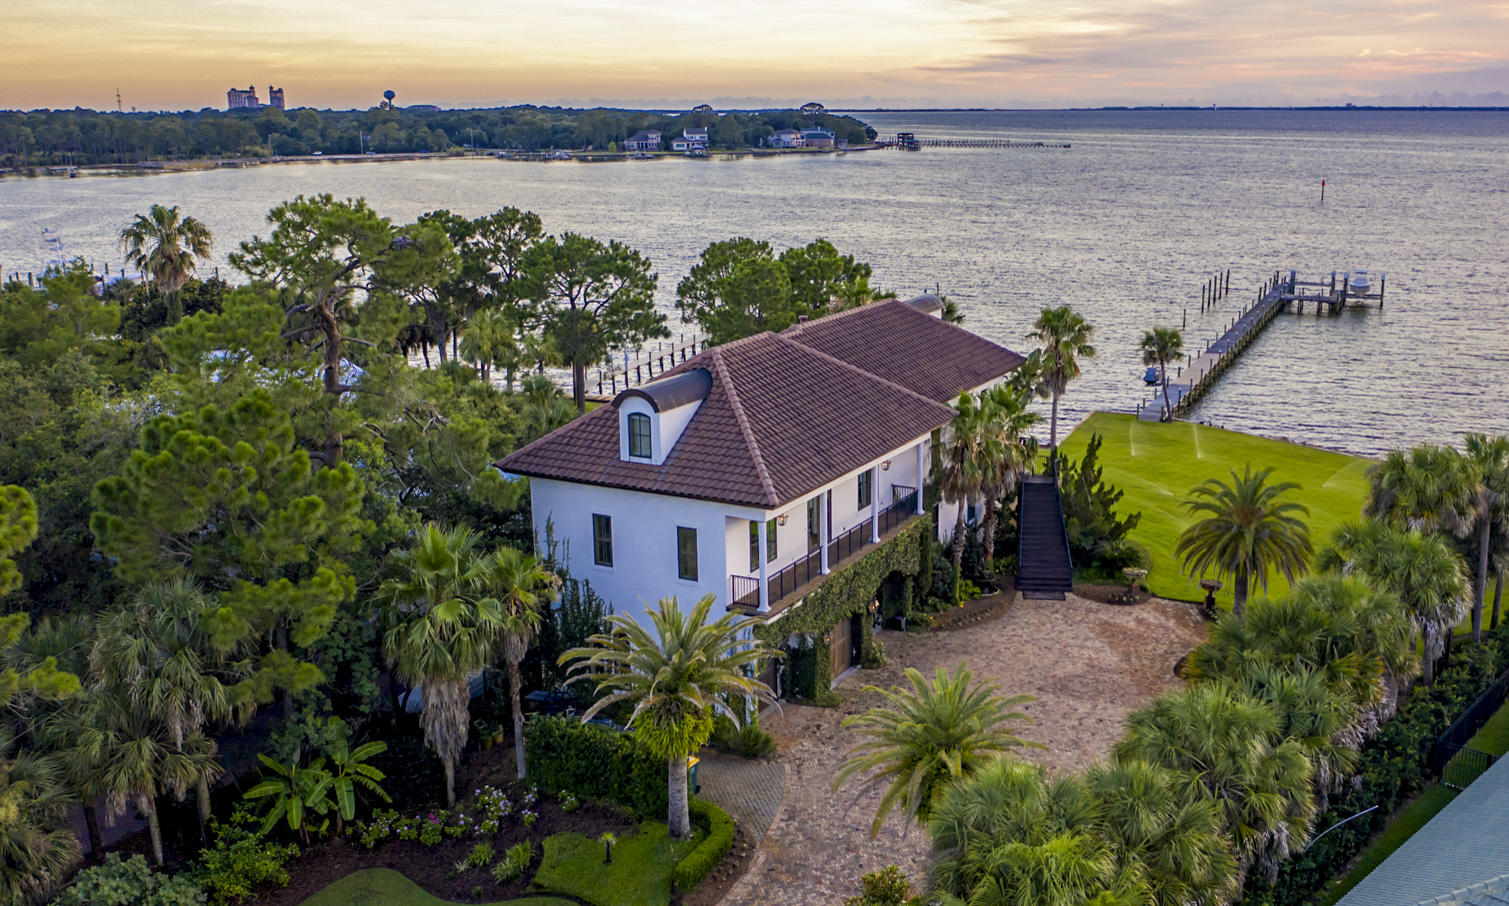
One of the finest lots in Destin, Florida, located in exclusive Cobb's Point! Measuring nearly one acre, with approximately 165' of water frontage at the coveted point of Joe's Bayou and Choctawhatchee Bay, the property features the most desired west-facing orientation, providing stunning sunset views, afternoon light, and a phenomenal deep-water dock that will accommodate large boats! Evoking the classic beauty of old-world France, the home is built with generations in mind. It features many imported finishes, as well as superior ICF construction and modern technologies designed for longevity in the north Florida climate. The flexibility of the 3-story floorplan promotes the interests of generations as well: the main living space and master suite are on the second floor, with 2 additional bedroom suites plus a connecting living area on the third level, and a first floor apartment with another gorgeous master suite, which can either be self-sufficient, or easily reached via connecting stairs or the elevator.  
      
Gorgeous Bois Chamois French white oak floors, shipped from France, comprise the wide-plank floors on the first two floors. In addition to stunning water views, the open entertaining area includes a tea bead chandelier from India setting off the dining area and a coral stone fireplace with surround sound incorporated. Truly one of a kind, the kitchen features Bevolo gas lanterns, old Chicago brick accent wall, a LaCornue range from France with full concrete hood, French Herbeau faucets, custom-painted cabinets, poured concrete countertops, and an amazing island custom built over an antique church altar. Custom woodworking was employed in the adjoining pantry. Nearby are an office, with dual computer desks and hand-carved, antique doors, and a powder room for guests boasting a giant clam shell sink and antique Belgian mirror.
                     
It may look elegant on the outside, but this is a full-fledged dream garage! Over 1300' of conditioned space and bathroom, with 14' ceilings and reinforced concrete designed to accommodate car lifts in each bay, the garage will house 6 cars and the doors are hurricane-rated.   
            
Back out on the water, the pier reaches to 12' of depth, allowing for an 80' boat. The dock has both a 12,000 and 16,000 lb. boat lifts with 50-amp electric service, plus a jetski lift.
        
Throughout the home, storage is unquestionably a priority, including his-and-her walk-in closets in the main floor master suite and a stunning amount of storage in the closets/built-ins and attics of the third floor, all of which is carpeted, heated and cooled. Designed to be energy efficient as well as secure, the home includes 8" of Styrofoam insulation as well as high-impact Kolby windows and doors. The land was elevated to 13' above sea level, which puts it in Zone X (through LOMA) and protects the a/c units and the 16K Siemens whole-home generator.                 
A legacy home in one of Destin, Florida's most spectacular settings!
FEMA LOMA established.
#825359

Destin

945 Bambi Drive

4 Beds

4 Baths

5,700 Sq.Ft.

$2,495,000

MLS#: 825359
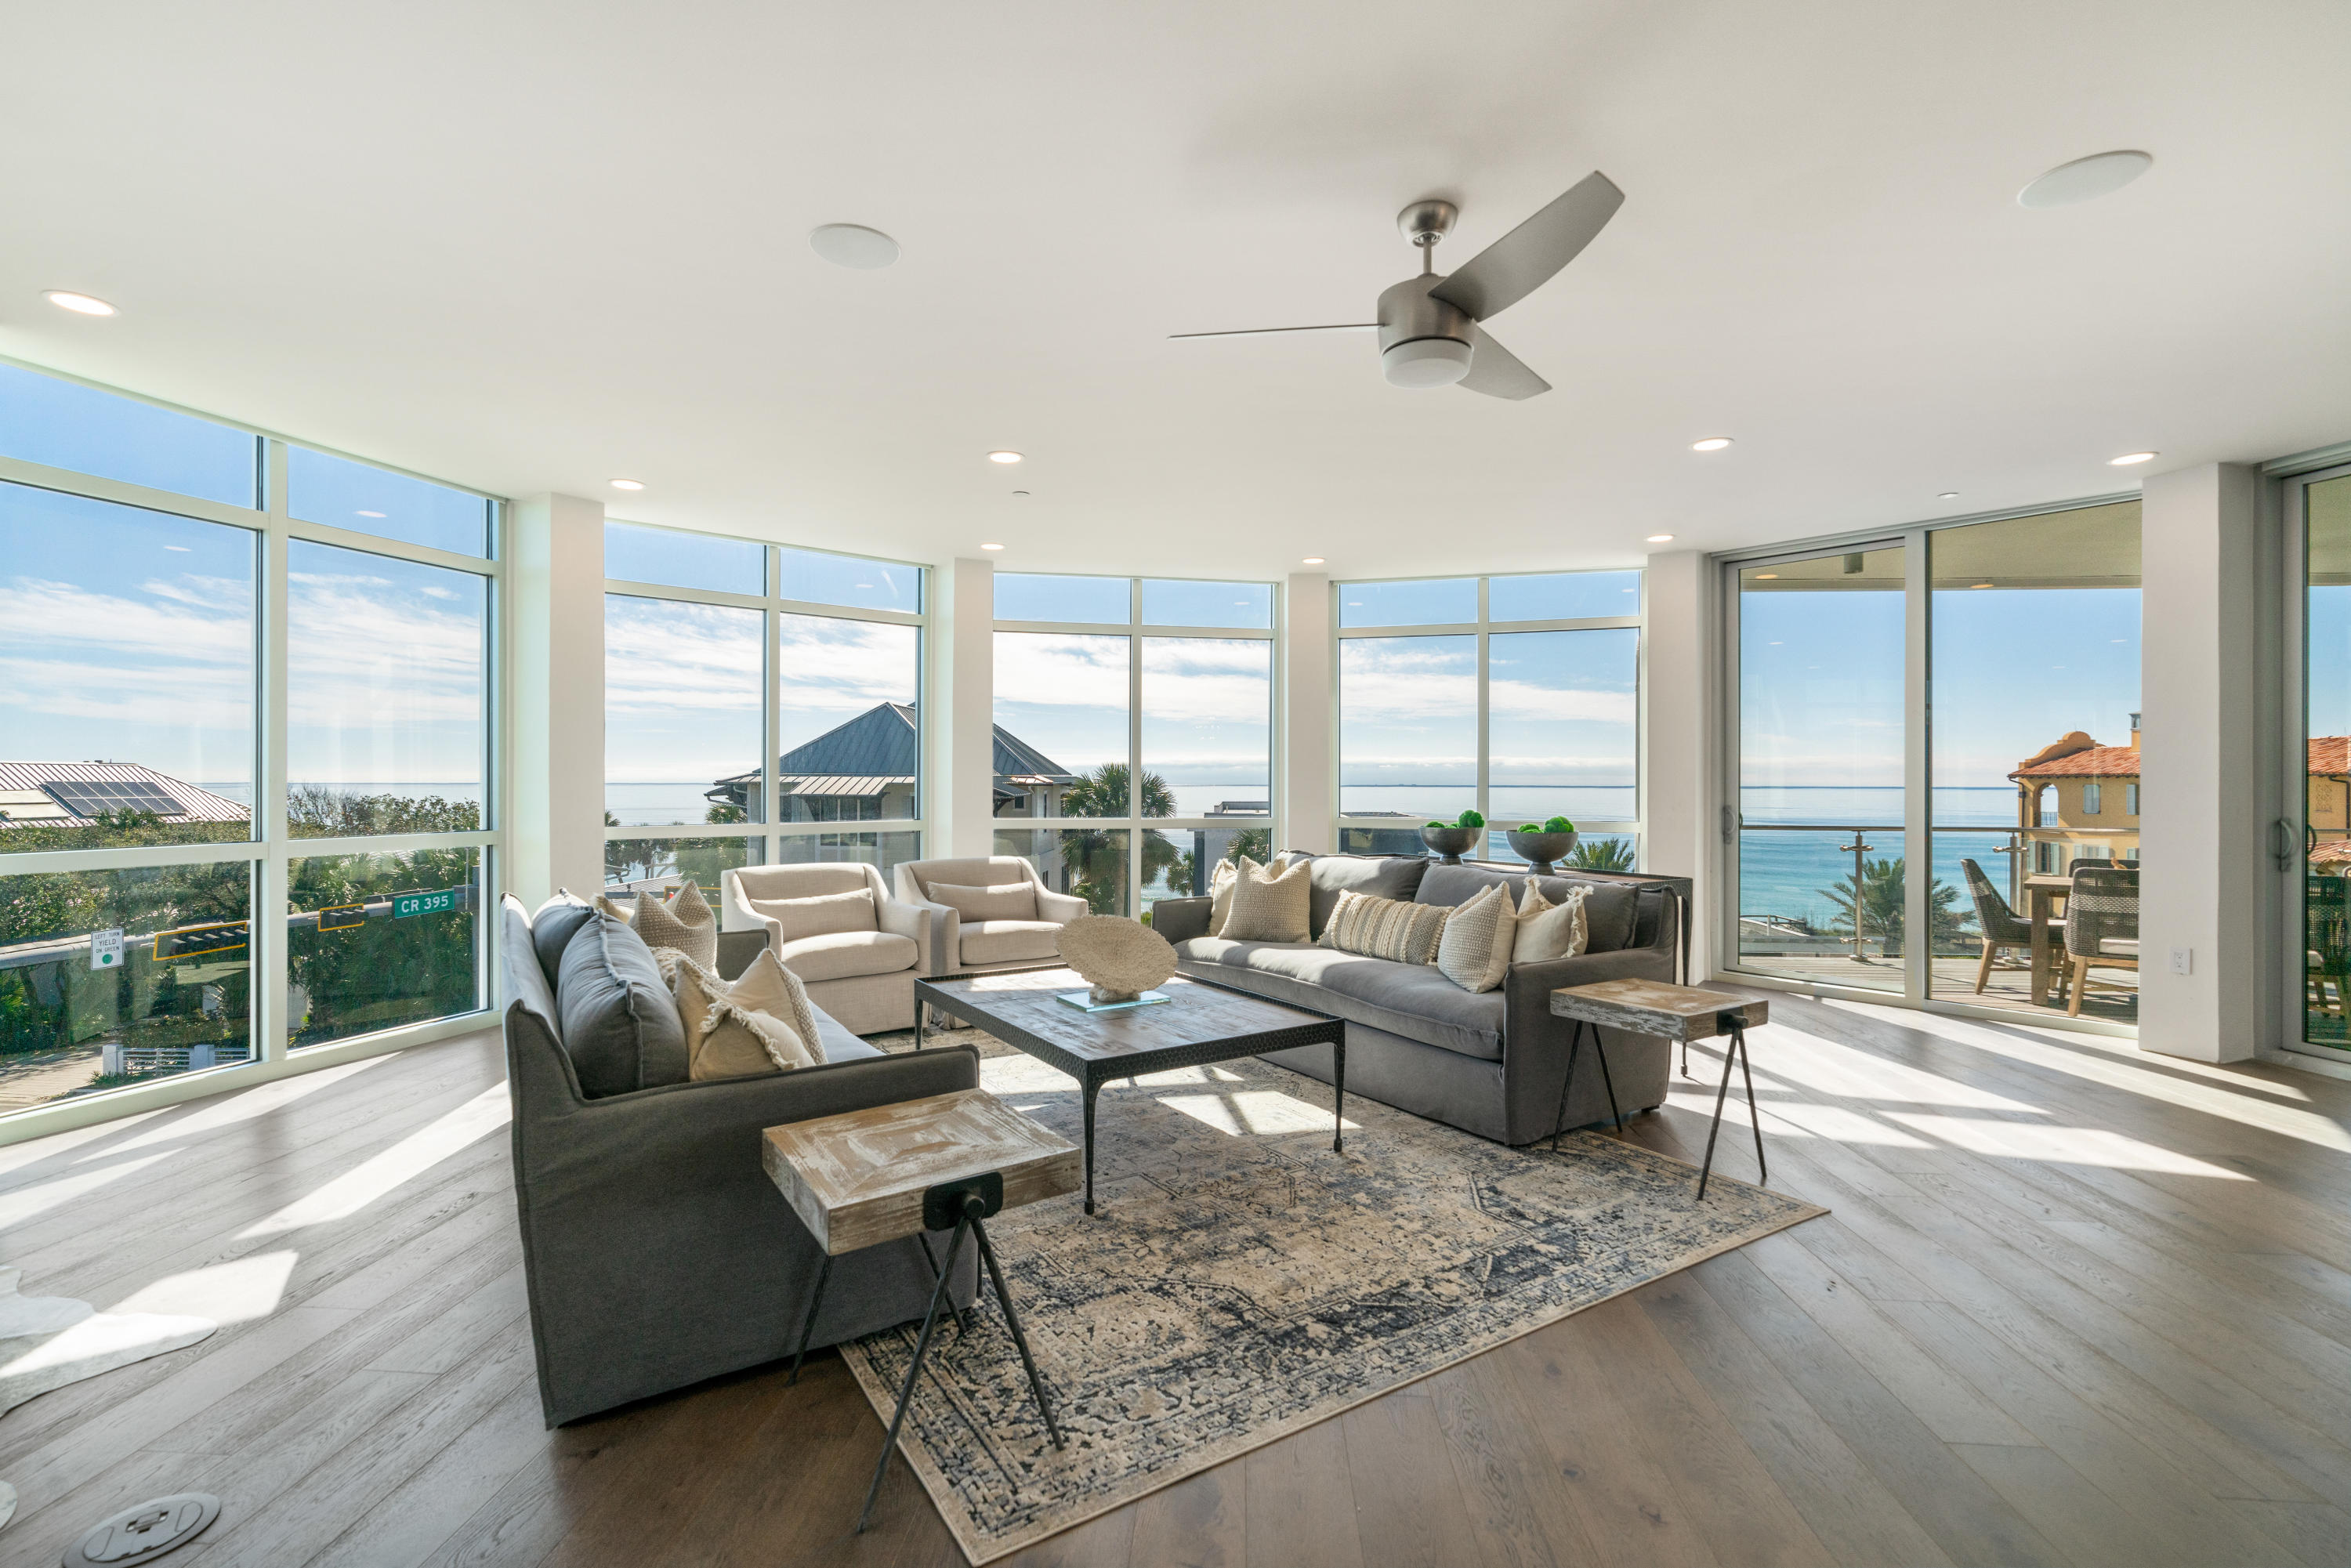
SOLD Fully Furnished with Brand New furnishings from KJ Designs. Like-new Luxury Gulf condo in the heart of Seagrove Beach with Resort style Gulf Front pool to be completed soon. This condo is unique to other units, upgraded to perfection and equipped with Control4's HEO Audio Visual system, built-in electric shades, Lutron lighting system, gray/brown treated and sealed hardwood floors throughout, custom closets by Closet Solutions and more. The kitchen boasts custom blown glass pendants, Sub-zero refrigerator/freezer, Wolf gas stove/oven, Wolf microwave, Asko dishwasher, U-line wine refrigerator and non-porous silestone countertops preventing stains. Reserved covered parking with large storage room for beach gear.
#861052

Santa Rosa Beach

2743 E Co Highway 30-A 301

3 Beds

3 Baths

3,817 Sq.Ft.

$2,495,000

MLS#: 861052

1 ... 361 362 363 364 365 ... 666
* Listings identified with the FMLS IDX logo come from FMLS and are held by brokerage firms other than the owner of this website. The listing brokerage is identified in any listing details. Information is deemed reliable but is not guaranteed. If you believe any FMLS listing contains material that infringes your copyrighted work please click here to review our DMCA policy and learn how to submit a takedown request. © 2024. First Multiple Listing Service, Inc.
 - property

Send a message

Message successfully sent.

Your message

What is 3 + 4 ?

Reason for contacting?

I agree to receive email communication and understand I can unsubscribe at any time.

I agree to be contacted by Gulf Life Real Estate via call, email, and text for real estate services. To opt out, you can reply 'stop' at any time or reply 'help' for assistance. You can also click the unsubscribe link in the emails. Message and data rates may apply. Message frequency may vary. Privacy Policy

Sign Out

Virtual Assistant

Would you like to take the next step with this property? We can help you schedule a showing or virtual tour, or send you more details.

Yes, I would like more information.

Thank You for Your Reply, One of Our Agents will contact you as soon as possible

No, maybe later.

Thank you, you can always contact me via email, phone number or through the contact form.

Realhub AI

Lucy - Your AI-Powered Realtor

Update Your Temporary Password

Personalize your search

Enter your email and we'll notify you immediately when new listings match what you're looking for.

or enter email address

Already have an account ? Login here

Continue your home search

I agree to receive communications and understand I can unsubscribe at any time.

I agree to be contacted by Gulf Life Real Estate via call, email, and text for real estate services. To opt out, you can reply 'stop' at any time or reply 'help' for assistance. You can also click the unsubscribe link in the emails. Message and data rates may apply. Message frequency may vary. Privacy Policy

Already have an account ? Login here

We use cookies

We use cookies primarily for analytics to enhance your experience. By accepting, you agree to our use of these cookies. You can manage your preferences or learn more about our cookies policy.
