Properties

Browse or get in touch to schedule a walkthrough.

  • Nearby me
Price range

Popular Features

Community Features

Association

Property Features

Waterfront

View

Exterior Features

Interior Features

Style

10000 properties match your criteria

Updated 1 minute ago

E-Alert name
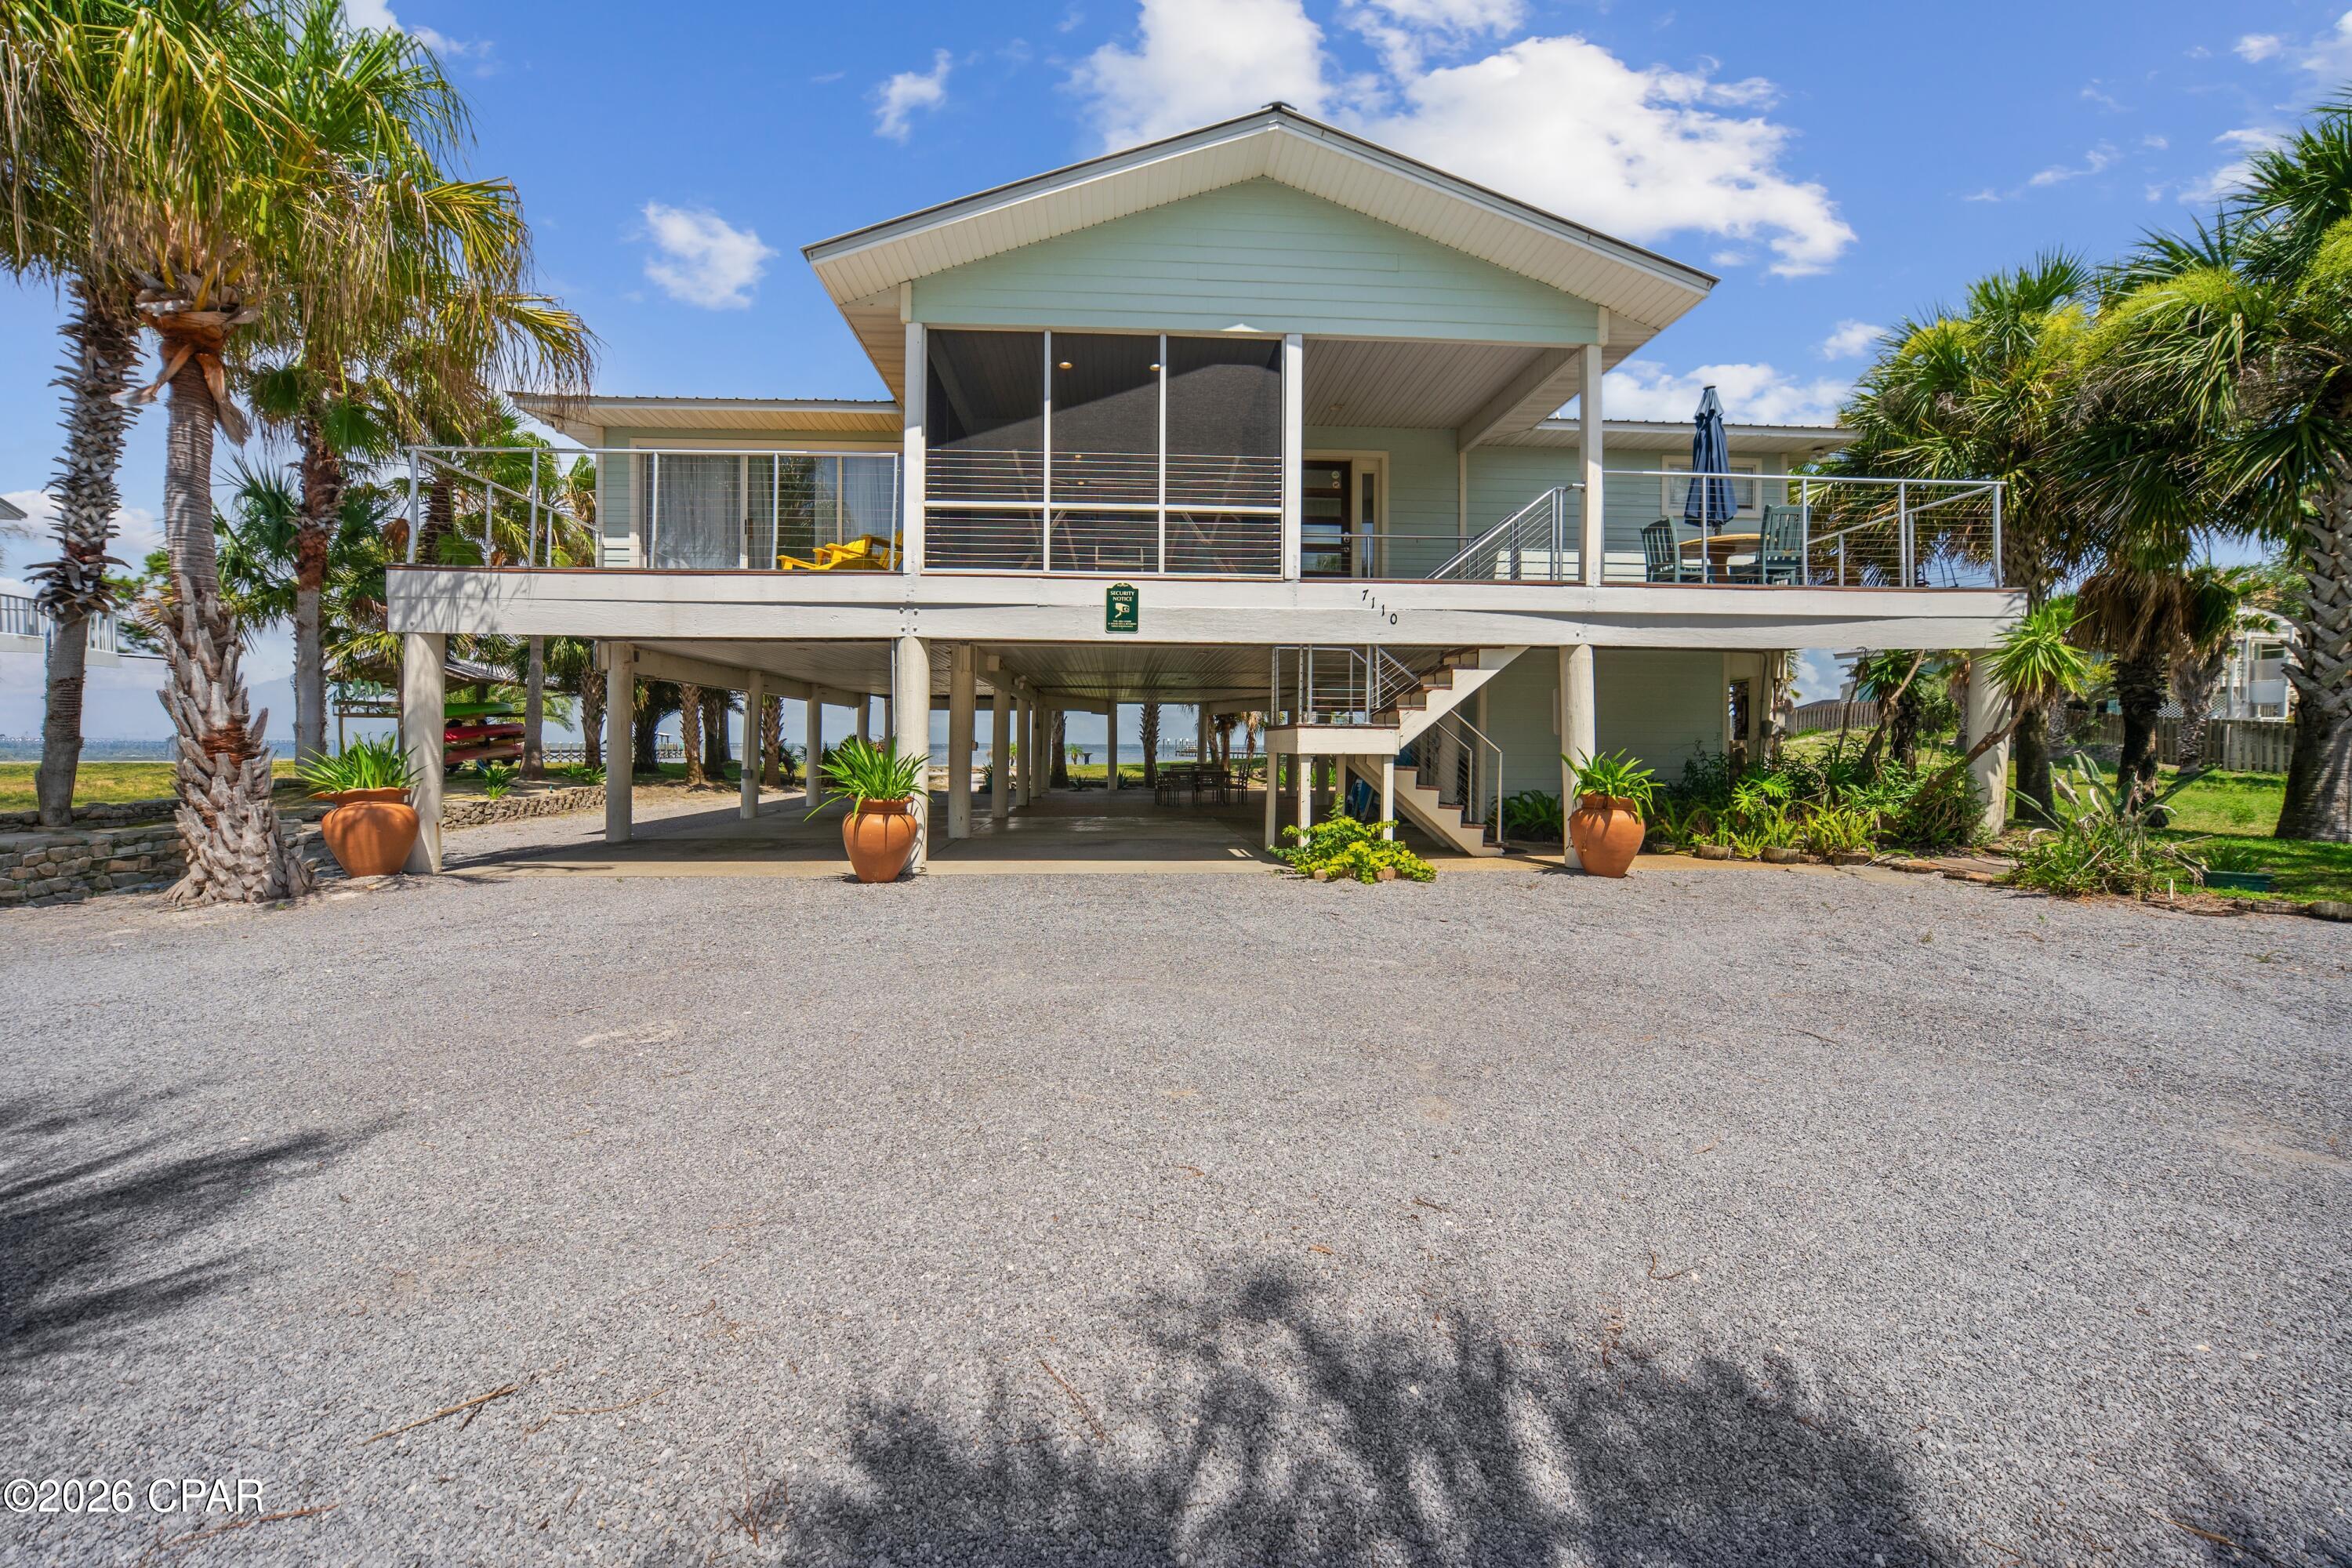
CURRENTLY UNDER CONTRACT, SELLER WILL CONSIDER BACKUP OFFERS. BAYFRONT SUNRISE RETREAT!! Experience the perfect blend of comfort, adventure & breathtaking natural beauty in this beautifully maintained 3-bedroom/2-bath bayfront home. Thoughtfully designed to embrace its spectacular waterfront setting, a dramatic wall of windows showcases panoramic views of St. Joseph Bay, where abundant marine life, coastal wildlife & unforgettable sunrises create a stunning backdrop for everyday living. Inside, the bright & inviting interior is designed to maximize the incredible views while offering comfortable spaces for gathering with family & friends. Whether enjoying a quiet morning coffee overlooking the water or unwinding after a day of coastal adventures, every room reflects the relaxed charm of bayfront living. Step outside & down to the waters edge to enjoy boating, paddleboarding, windsurfing, fishing, crabbing, snorkeling & endless days exploring the pristine waters of the bay. As the day winds down, gather around the fire pit to roast hot dogs & s'mores while taking in spectacular Gulf sunsets. Perfectly positioned between the bay & beach, this exceptional location offers one of the shortest walks to the Gulf, allowing you to enjoy the best of both worlds. Outdoor enthusiasts will appreciate the paved walking & biking path that spans the length of Cape San Blas, providing endless opportunities to explore the area's natural beauty. Nearby Salinas Park offers pickleball courts, horseback riding on the beach, kayak launches & bay access, while St. Joseph Peninsula State Park features scenic hiking trails, world-class birdwatching, exceptional fishing & unspoiled coastal landscapes. Whether you're searching for a primary residence, vacation getaway or investment opportunity, this remarkable bayfront retreat delivers the ultimate coastal lifestyle. Call for your private tour & LIVE THE BEACH LIFE!
#791800

Port St Joe

7110 Leeward Street

3 Beds

2 Baths

1,800 Sq.Ft.

$1,325,000

MLS#: 791800
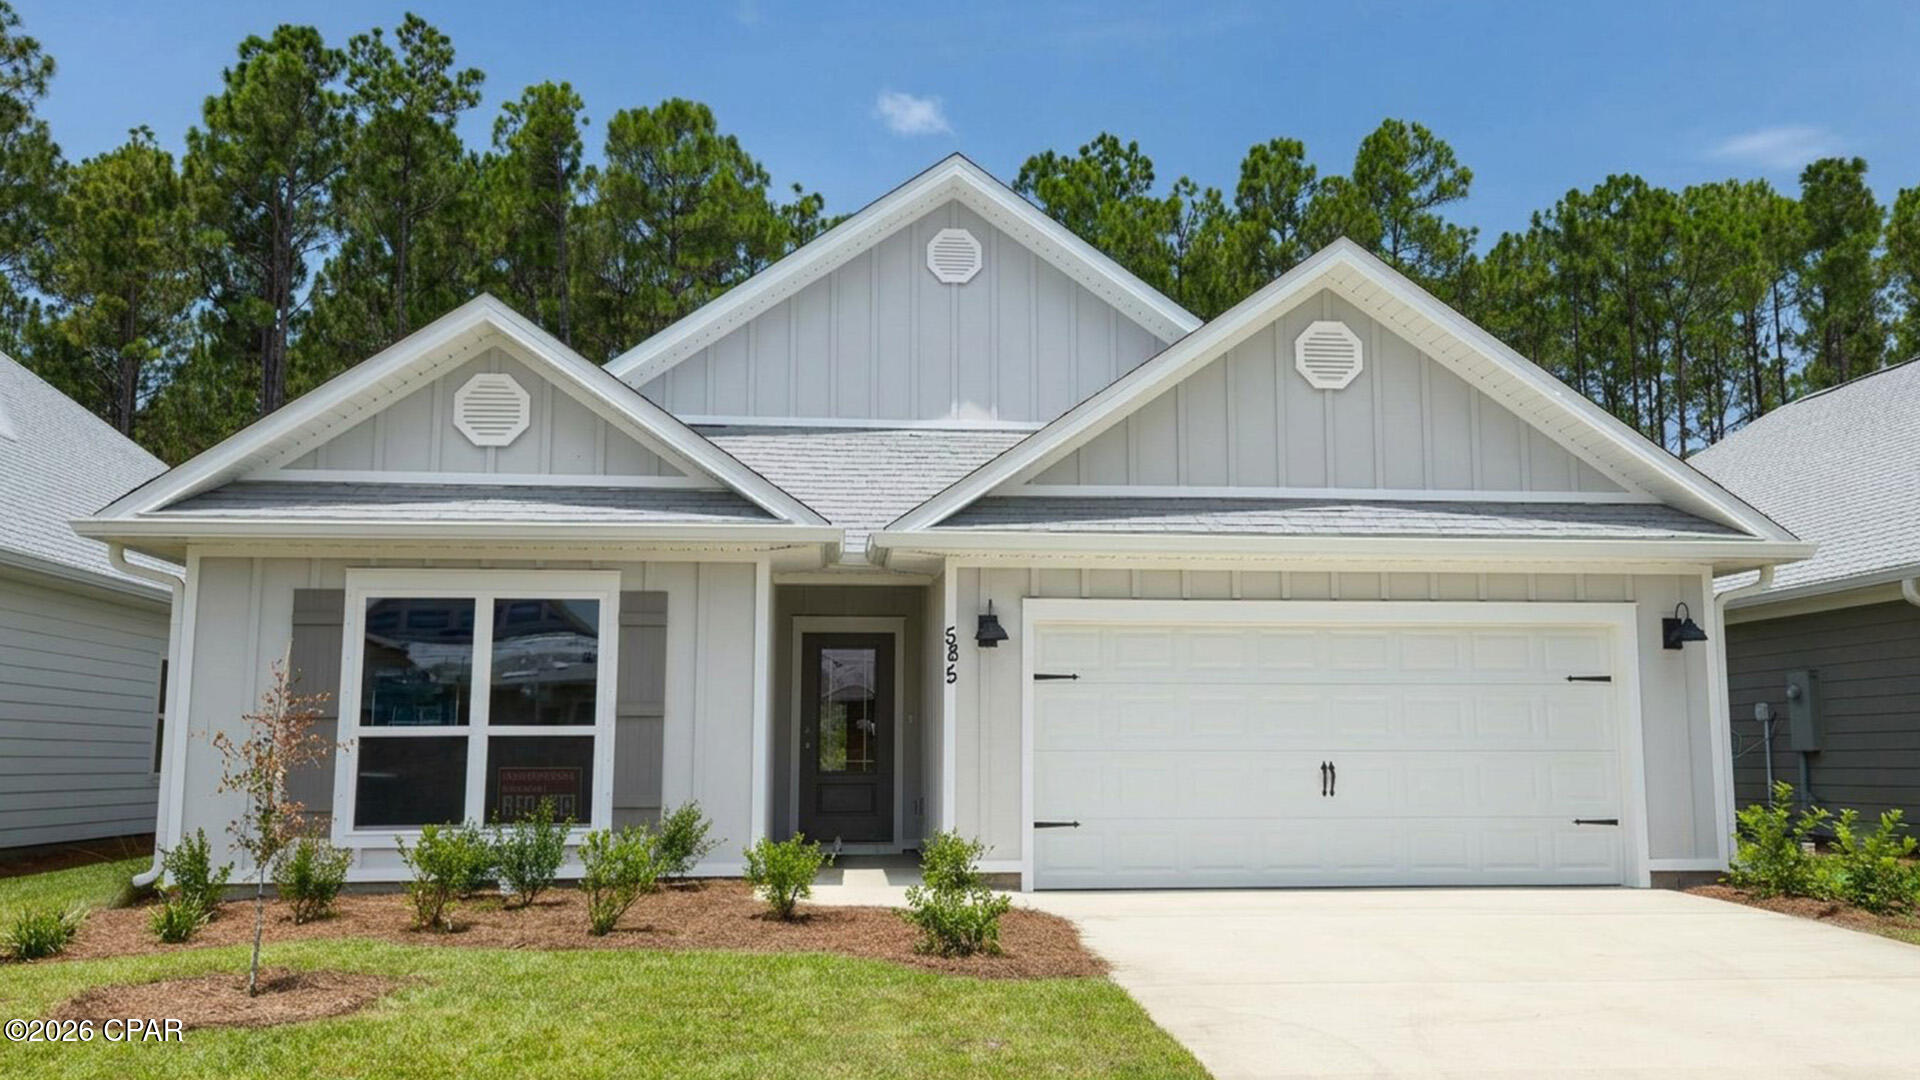
Welcome to 585 Hancock Way at Bayside at Ward Creek in Panama City Beach Florida. This home is ready for move in and features the Delray floorplan. As you walk into the home you will find two bedrooms off the entry hall with a full bath in between. The laundry room located across the hall is spacious and offers space for storage if needed. There is a fourth bedroom that could serve as an office space/ flex room/ bedroom next to the laundry room. The heart of this home is the spacious living area that is open to the kitchen. 

This floor plan flows seamlessly with beautiful EVP flooring throughout the main living areas and carpet in each bedroom. The kitchen is equipped with brand name stainless appliances including a smooth top stove, microwave, and dishwasher as well as a center island with lower cabinetry. The beautiful white cabinetry compliments the elegant quartz countertops and offers a bright feel to this spacious home. 

The primary bedroom is located at the back of the home offering a private retreat and it features an ensuite bathroom with EVP flooring, quartz countertops and beautiful white cabinetry. The bathroom is designed with two spacious closets, a large shower with glass enclosure and a dual sink vanity.
#790208

Panama City Beach

585 Hancock Way

4 Beds

2 Baths

2,044 Sq.Ft.

$385,498

MLS#: 790208
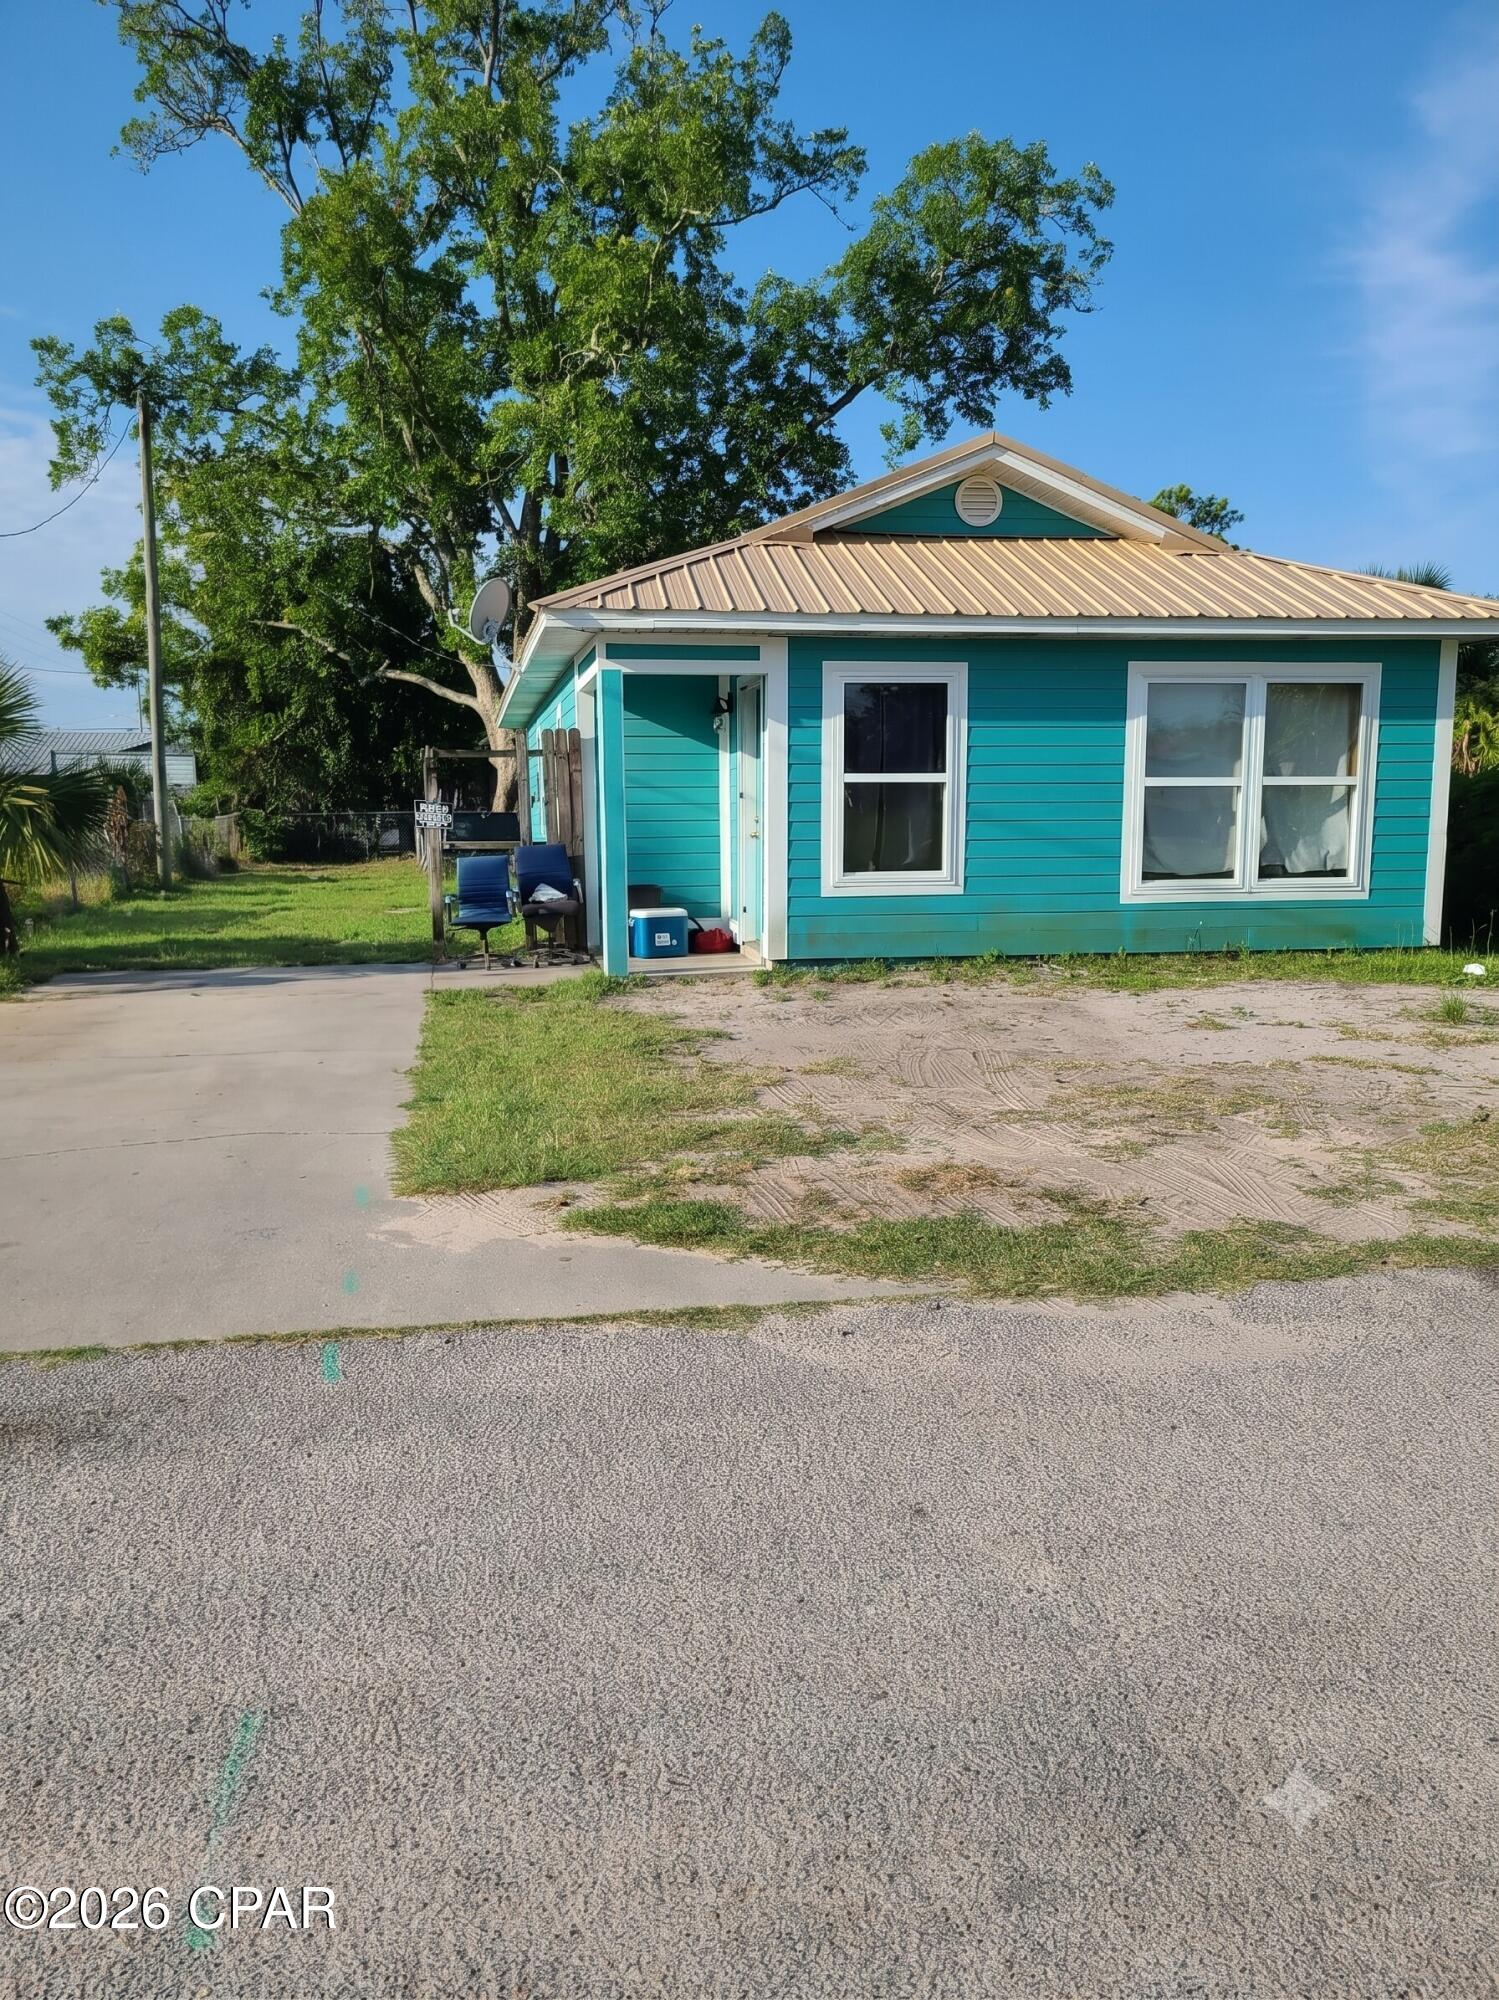
AFFORDABLE COASTAL LIVING IN THE HEART OF PORT ST. JOE!  This 3-bedroom home offers a practical layout, comfortable living spaces, and an excellent opportunity to own property just minutes from everything that makes Port St. Joe such a desirable place to call home. Whether you're a first-time buyer, investor, or looking for an affordable primary residence, this property provides a solid foundation with room to make it your own.  Inside, you'll find the living and dining areas provide a comfortable setting for gathering with family and friends, while the kitchen offers ample cabinet storage and workspace for daily meal preparation. The three bedrooms provide versatility for family, guests, a home office, or hobbies, giving buyers the flexibility to make the space their own.  Step outside and enjoy the outdoor space, perfect for pets, gardening, weekend cookouts, or simply relaxing after a day on the water. With room for personalization and future improvements, this property offers a great opportunity to build equity while creating a home that fits your needs.  Conveniently located just minutes from downtown Port St. Joe, you'll enjoy easy access to local restaurants, boutique shopping, schools, parks, marinas, and St. Joseph Bay. Spend your weekends fishing, boating, kayaking, exploring community events, or taking a short drive to the beautiful beaches that make this area so special.  Whether you're searching for a primary residence, a long-term investment, or a long-term rental opportunity, this property offers value, convenience, and future potential in one of the Gulf Coast's most desirable small towns. With continued growth and demand throughout the Port St. Joe area, this home presents an excellent opportunity to establish roots, generate rental income, or add to your investment portfolio.  Call for your private tour & LIVE THE BEACH LIFE!
#791795

Port St Joe

188 Avenue F

3 Beds

1 Baths

879 Sq.Ft.

$179,900

MLS#: 791795
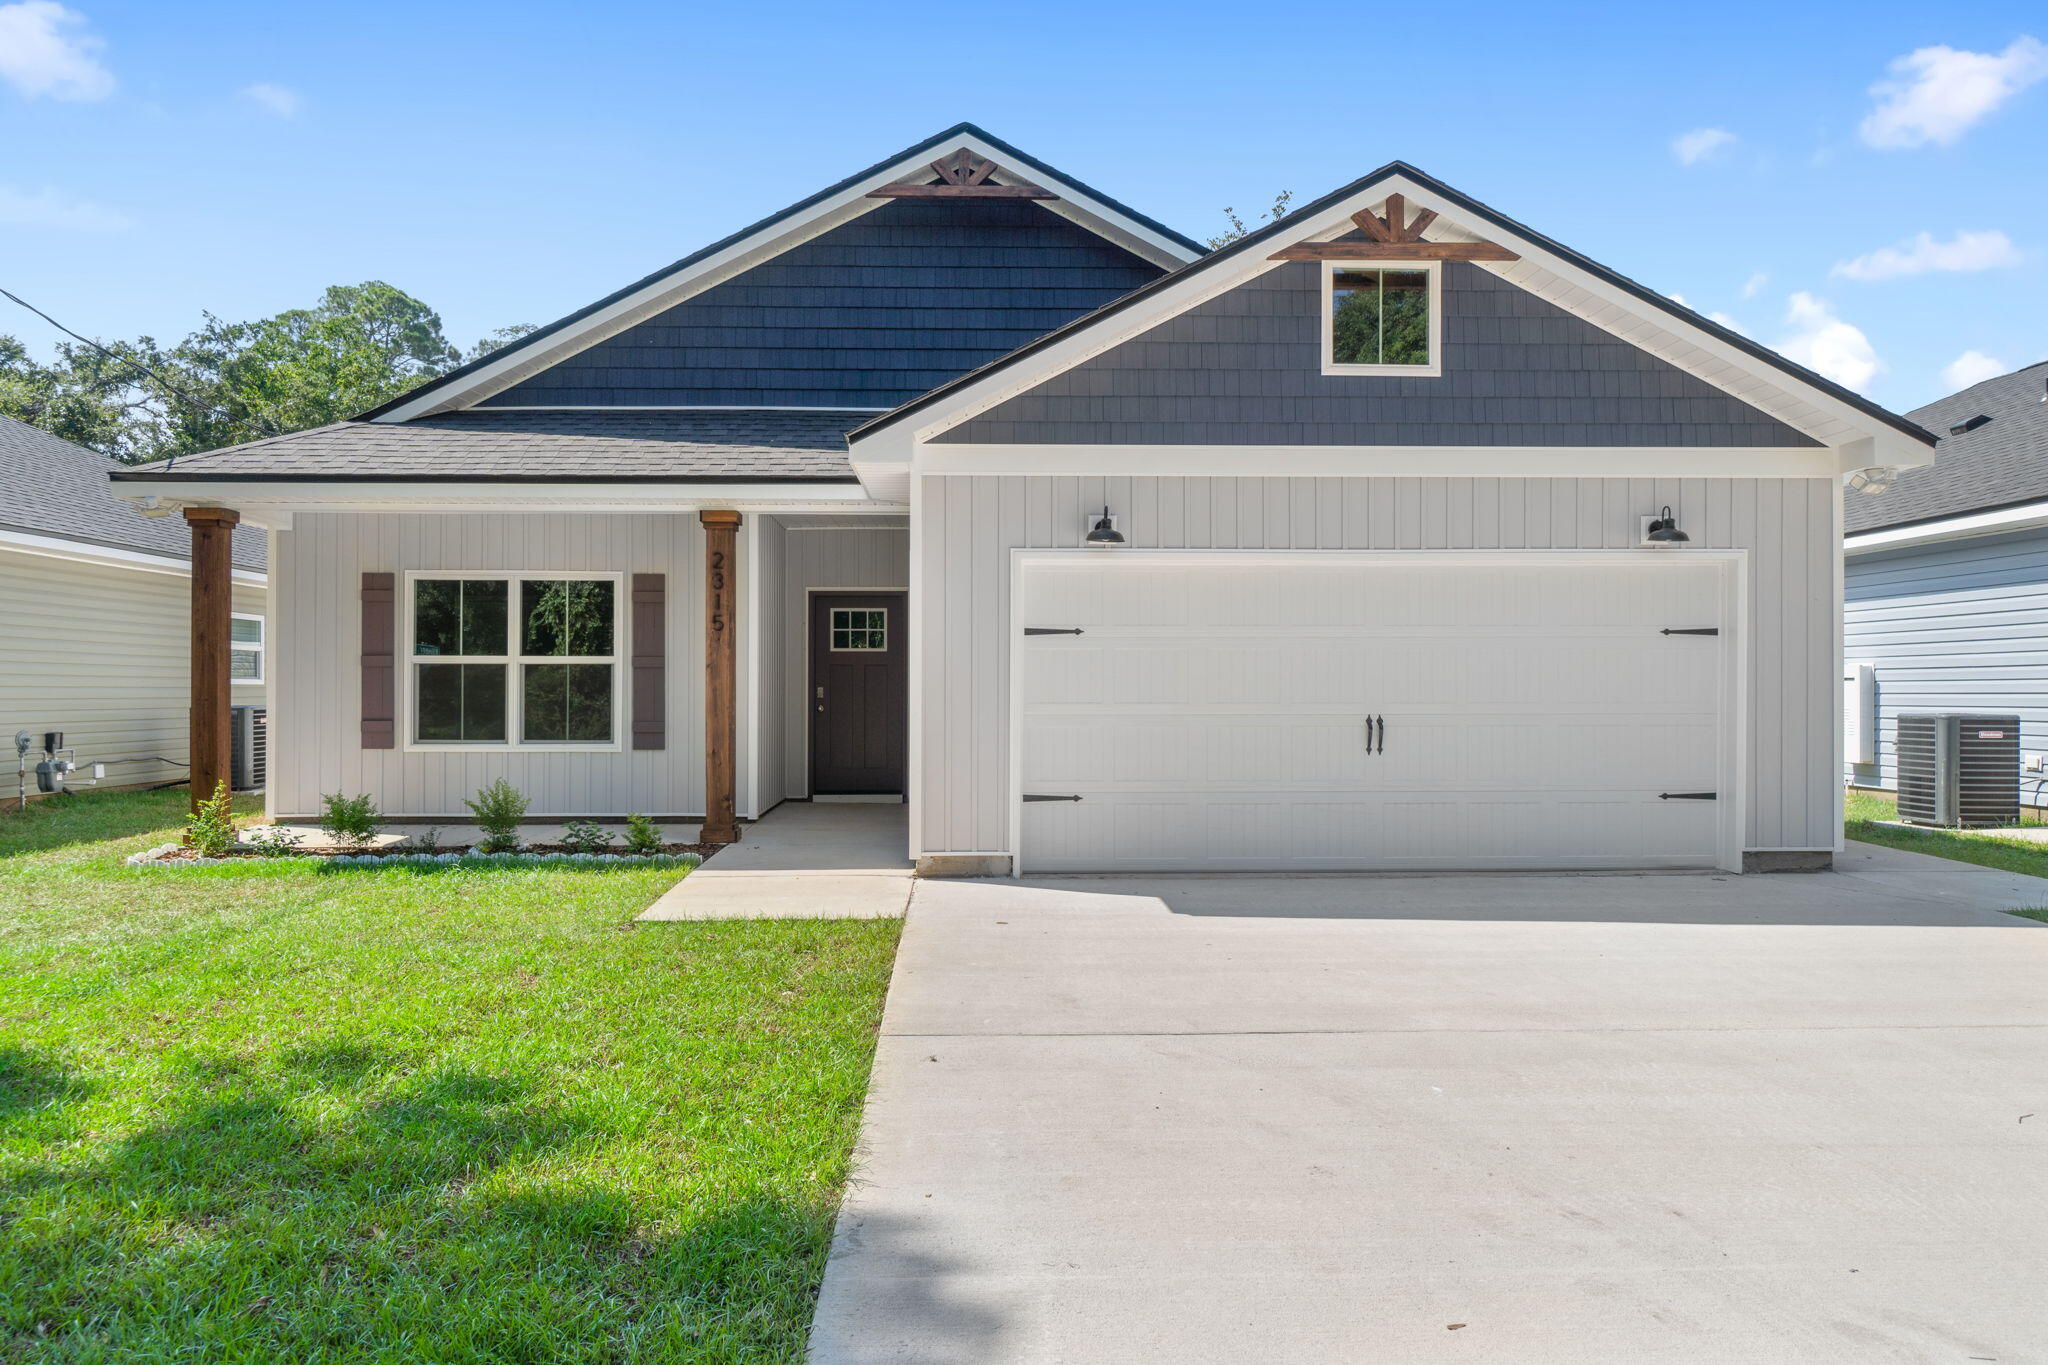
This charming, semi-custom, Craftsman-inspired home blends timeless design with modern comfort, offering 3 bedrooms, 2 beautifully appointed bathrooms, and a 2-car garage in a thoughtfully crafted layout that feels both spacious and inviting. Designed for everyday living and effortless entertaining, the open-concept floor plan features 9-foot ceilings throughout and a stunning family room with soaring vaulted ceilings accented by beautiful cypress beams, creating a warm, inviting atmosphere filled with natural light. The kitchen is a true showpiece, featuring elegant quartz countertops, stainless steel appliances, a freestanding gas range, a vented stainless steel range hood, tall custom cabinetry with crown molding, a striking blue island, and ample workspace for cooking and gathering. A tankless water heater adds modern efficiency and provides continuous hot water for added comfort and convenience. The primary suite serves as a private retreat, complete with dual vanities, a floor-to-ceiling tiled walk-in shower, a freestanding soaking tub, and an oversized walk-in closet that combines luxury and functionality. You will also enjoy surroundings and privacy from the covered back porch, perfect for unwinding, entertaining guests, or simply taking in the surroundings. Secondary bedrooms are generously sized and ideal for guests, or a home office. Every detail of this home reflects quality craftsmanship and intentional design, creating the perfect balance of warmth, style, and  practicality. From the thoughtfully selected finishes to the spacious layout, this home offers exceptional value and everyday comfort. Conveniently located to shopping, dining, schools, medical facilities, and major thoroughfares, this beautifully constructed semi-custom home offers the ideal setting for modern living. THESE ARE STOCK PHOTOS- NOT ACTUAL LOT SPECIFIC FINISHES
#992082

Pensacola

1403 Madelyn Wds Drive

3 Beds

2 Baths

1,617 Sq.Ft.

$354,900

MLS#: 992082
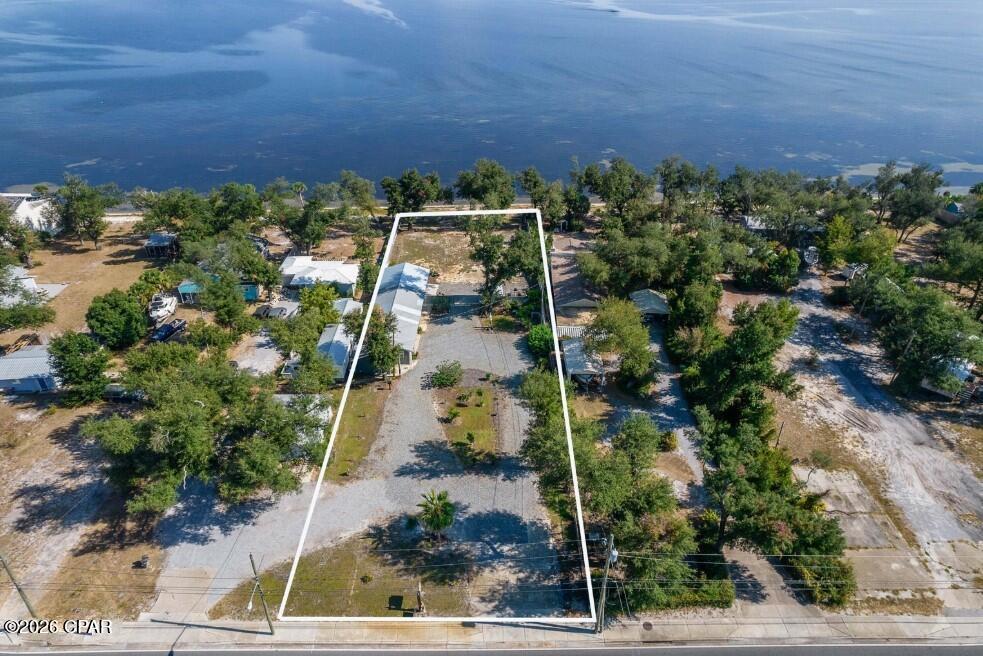
Enjoy exceptional waterfront living on this stunning .75-acre property featuring 90 feet of beautiful East Bay shoreline in the heart of Bay County, Florida. Privacy fencing offers the perfect retreat to take in the views, while a newer sprinkler system keeps your garden creations maintained. This property offers an unbeatable lifestyle location. Sidewalks provide easy access to two nearby parks, including a public pier, walking trails, a large wooded playground, and a Frisbee golf course--all within walking distance. Directly across the street, enjoy a wide variety of restaurants, cafes, bakeries, coffee shops, and diverse dining options, including Thai, sushi, Italian, and more. Nearby is a full-service marina that offers charter fishing excursions, waterfront dining, a tiki bar, and social gathering opportunities, creating endless recreational possibilities right outside your door.
Zoned Mixed-Use, this property presents incredible opportunities beyond personal enjoyment. Whether you envision a private waterfront retreat, short-term rental investment, multifamily development, townhomes, apartments, or up to 12 units, the development potential is substantial. Its prime frontage along Tyndall Parkway, with thousands of daily passing vehicles, also makes it an outstanding candidate for retail, hospitality, restaurant, or other commercial opportunities. Rarely does a property combine waterfront beauty, walkable amenities, flexible mixed-use zoning, and exceptional development potential in one offering. Whether you're seeking a dream home, income-producing investment, or large-scale development opportunity, this East Bay property delivers endless possibilities. Don't miss this rare chance to own one of Bay County's most versatile waterfront properties. Contact your favorite Realtor today to schedule a private showing or learn more. 
The Studio Apartment/oversized double garage holds no value unless the Buyer builds a primary dwelling.
Some photos have been modified by AI. Buyer to verify any information deemed important.
#791814

Panama City

6135 E Highway 98

None Beds

None Baths

0.75 acres

$500,000

MLS#: 791814
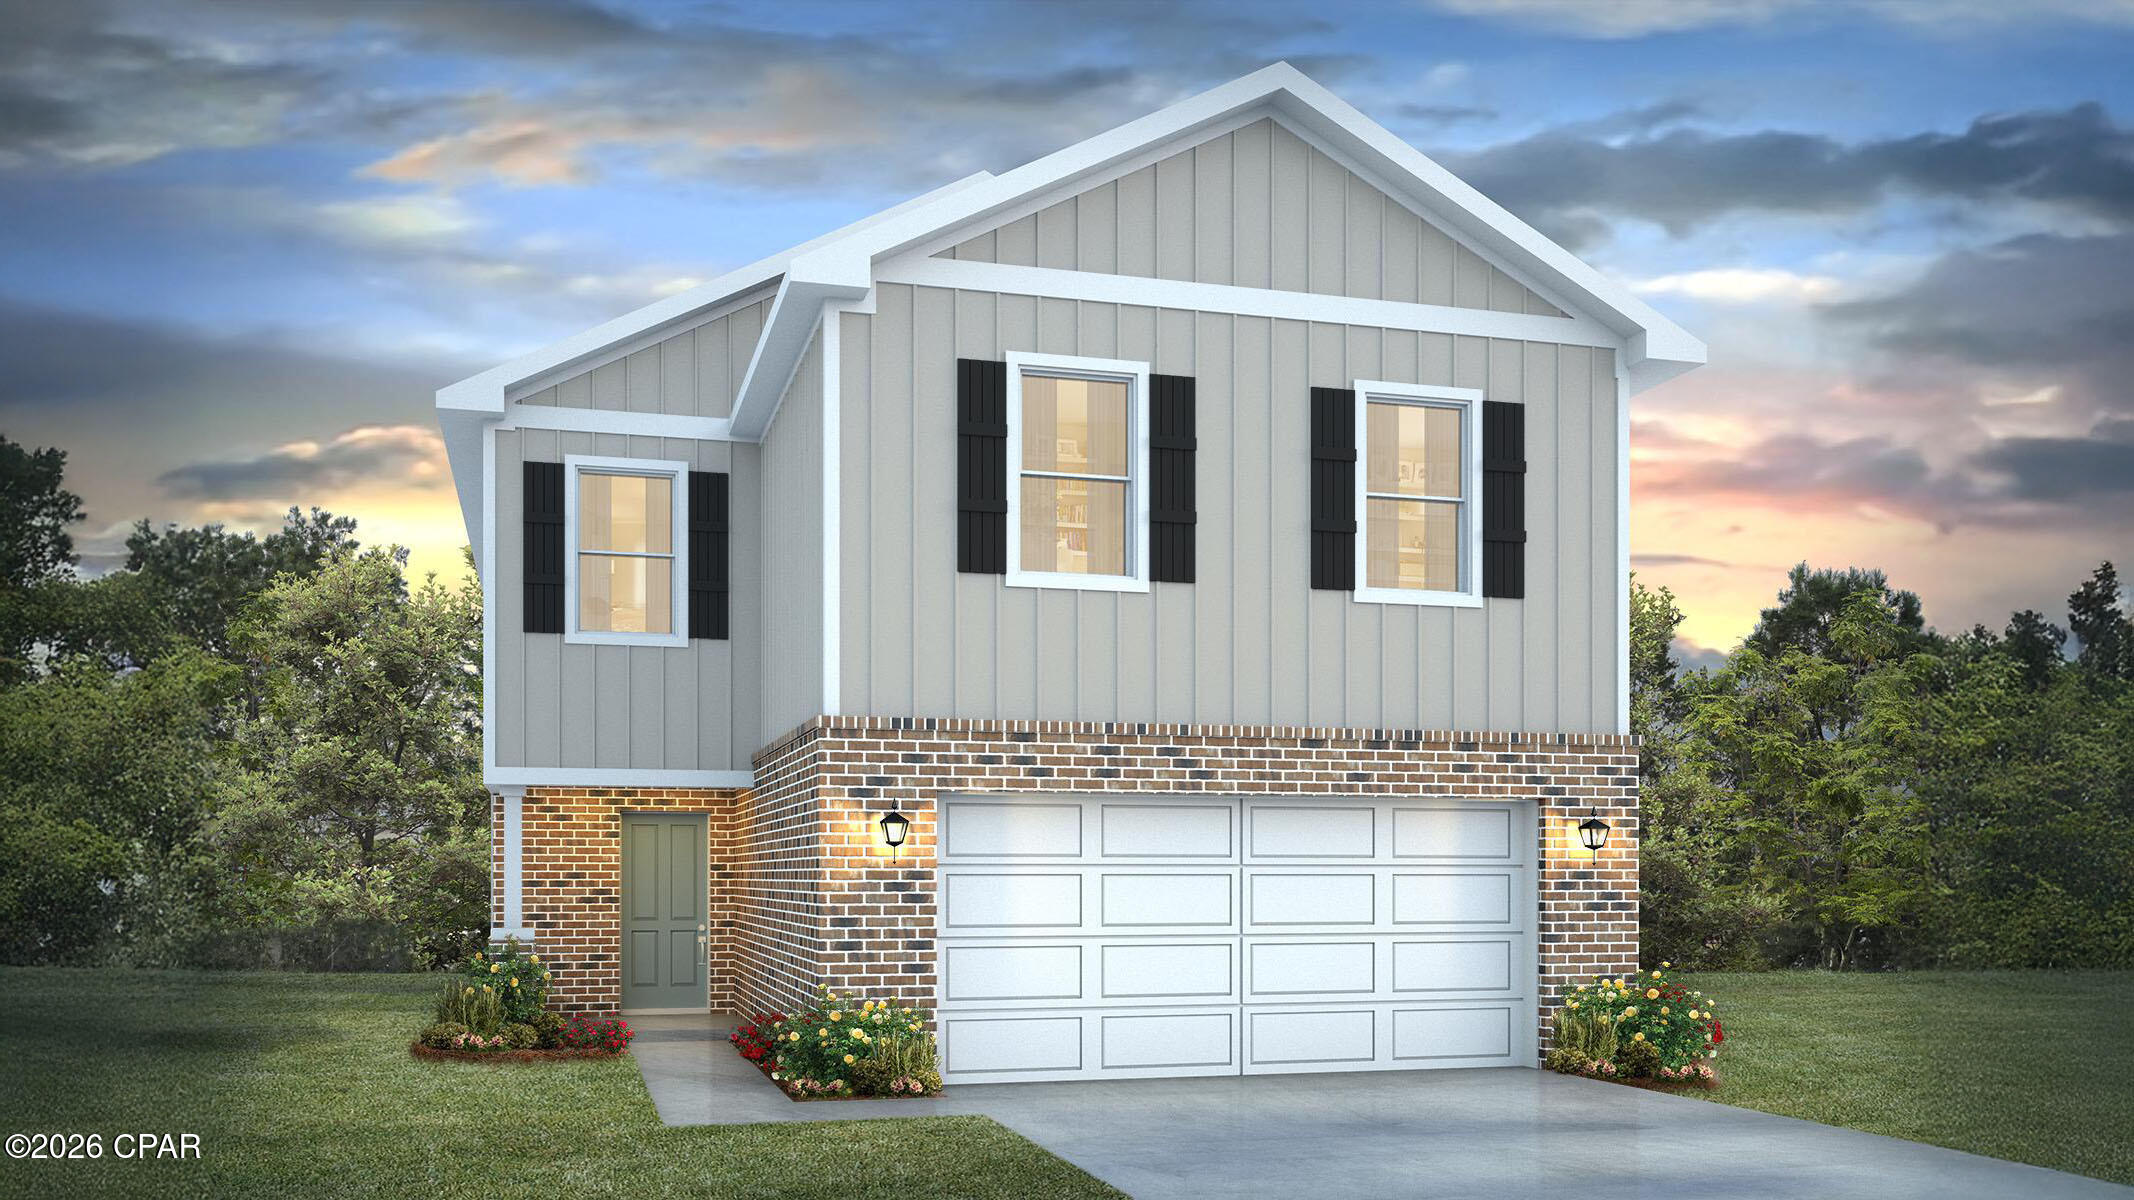
HOME OF THE WEEK ~ Welcome to the Aisle, a new home floor plan at Hodges Bayou Plantation in Panama City, Florida. The Aisle floor plan is a spacious 2-story 4 bedroom, 2.5 bathroom, with 1,960 square feet and includes a two-car garage. On the first floor immediately when you walk in, you will notice a spacious open kitchen, dining, and living room design. You will think of endless possibilities for laying out how your furniture will fit in this home. Stainless-steel appliances including a dishwasher, microwave, and stove are included in these homes, as well as beautiful quartz countertops and ivory, soft-close cabinets. A half bathroom is located at the foot of the stairs on the first floor for convenient bathroom privacy for guests. EVP flooring is installed throughout the main areas, and soft, comfortable carpet in the bedrooms and stairwell which you notice as you walk upstairs.
 
All of the bedrooms and full bathrooms are located upstairs in this floorplan. The laundry room is also located upstairs making laundry day less treacherous. There are two bedrooms that have large closet spaces and an even larger walk-in closet in the third extra bedroom someone is sure to be happy about. All three bedrooms share a full bath with a shower/tub combo.
 
The primary suite features ample space for a king-sized bedroom suite. The primary bathroom has a dual quartz sink vanity, a separate shower, separate soaking tub, and enclosed toilet for extra privacy. The walk-in closet is located within the primary bathroom and has all the space you need to get ready in the morning.
 
On the exterior of this home you will notice brick on the front with vinyl siding, dimensional shingles with 30-year warranty and a concrete walkway to the front door. The porch is covered keeping you dry on rainy days. The two-car garage has a steel garage door and leads right into the kitchen and dining area to the back door. Each home in Hodges Bayou Plantation includes a fully sodded lawn to each property line and flower beds at front entry.
 
This home will come equipped with a Home is Connected® smart home technology package including QOLSYS IQ Panel, Skybell Doorbell, Kwikset Smartcode front door lock and DEAKO Smart Switches which allows you to control your home with your smart device while near or away. Our Hodges Bayou community features underground utilities making it less susceptible to damage from severe weather leading to fewer outages and more reliable service. Sidewalks line every street so you can enjoy the unbeatable Florida sunsets and sunrises on your walk to the playground with the kids or the dogs. Whatever room in this house you're in, you will feel right at home! Contact us today to find your home at Hodges Bayou Plantation!
#791819

Southport

3135 Sawgrass Street

4 Beds

2 Baths

1,960 Sq.Ft.

$334,900

MLS#: 791819
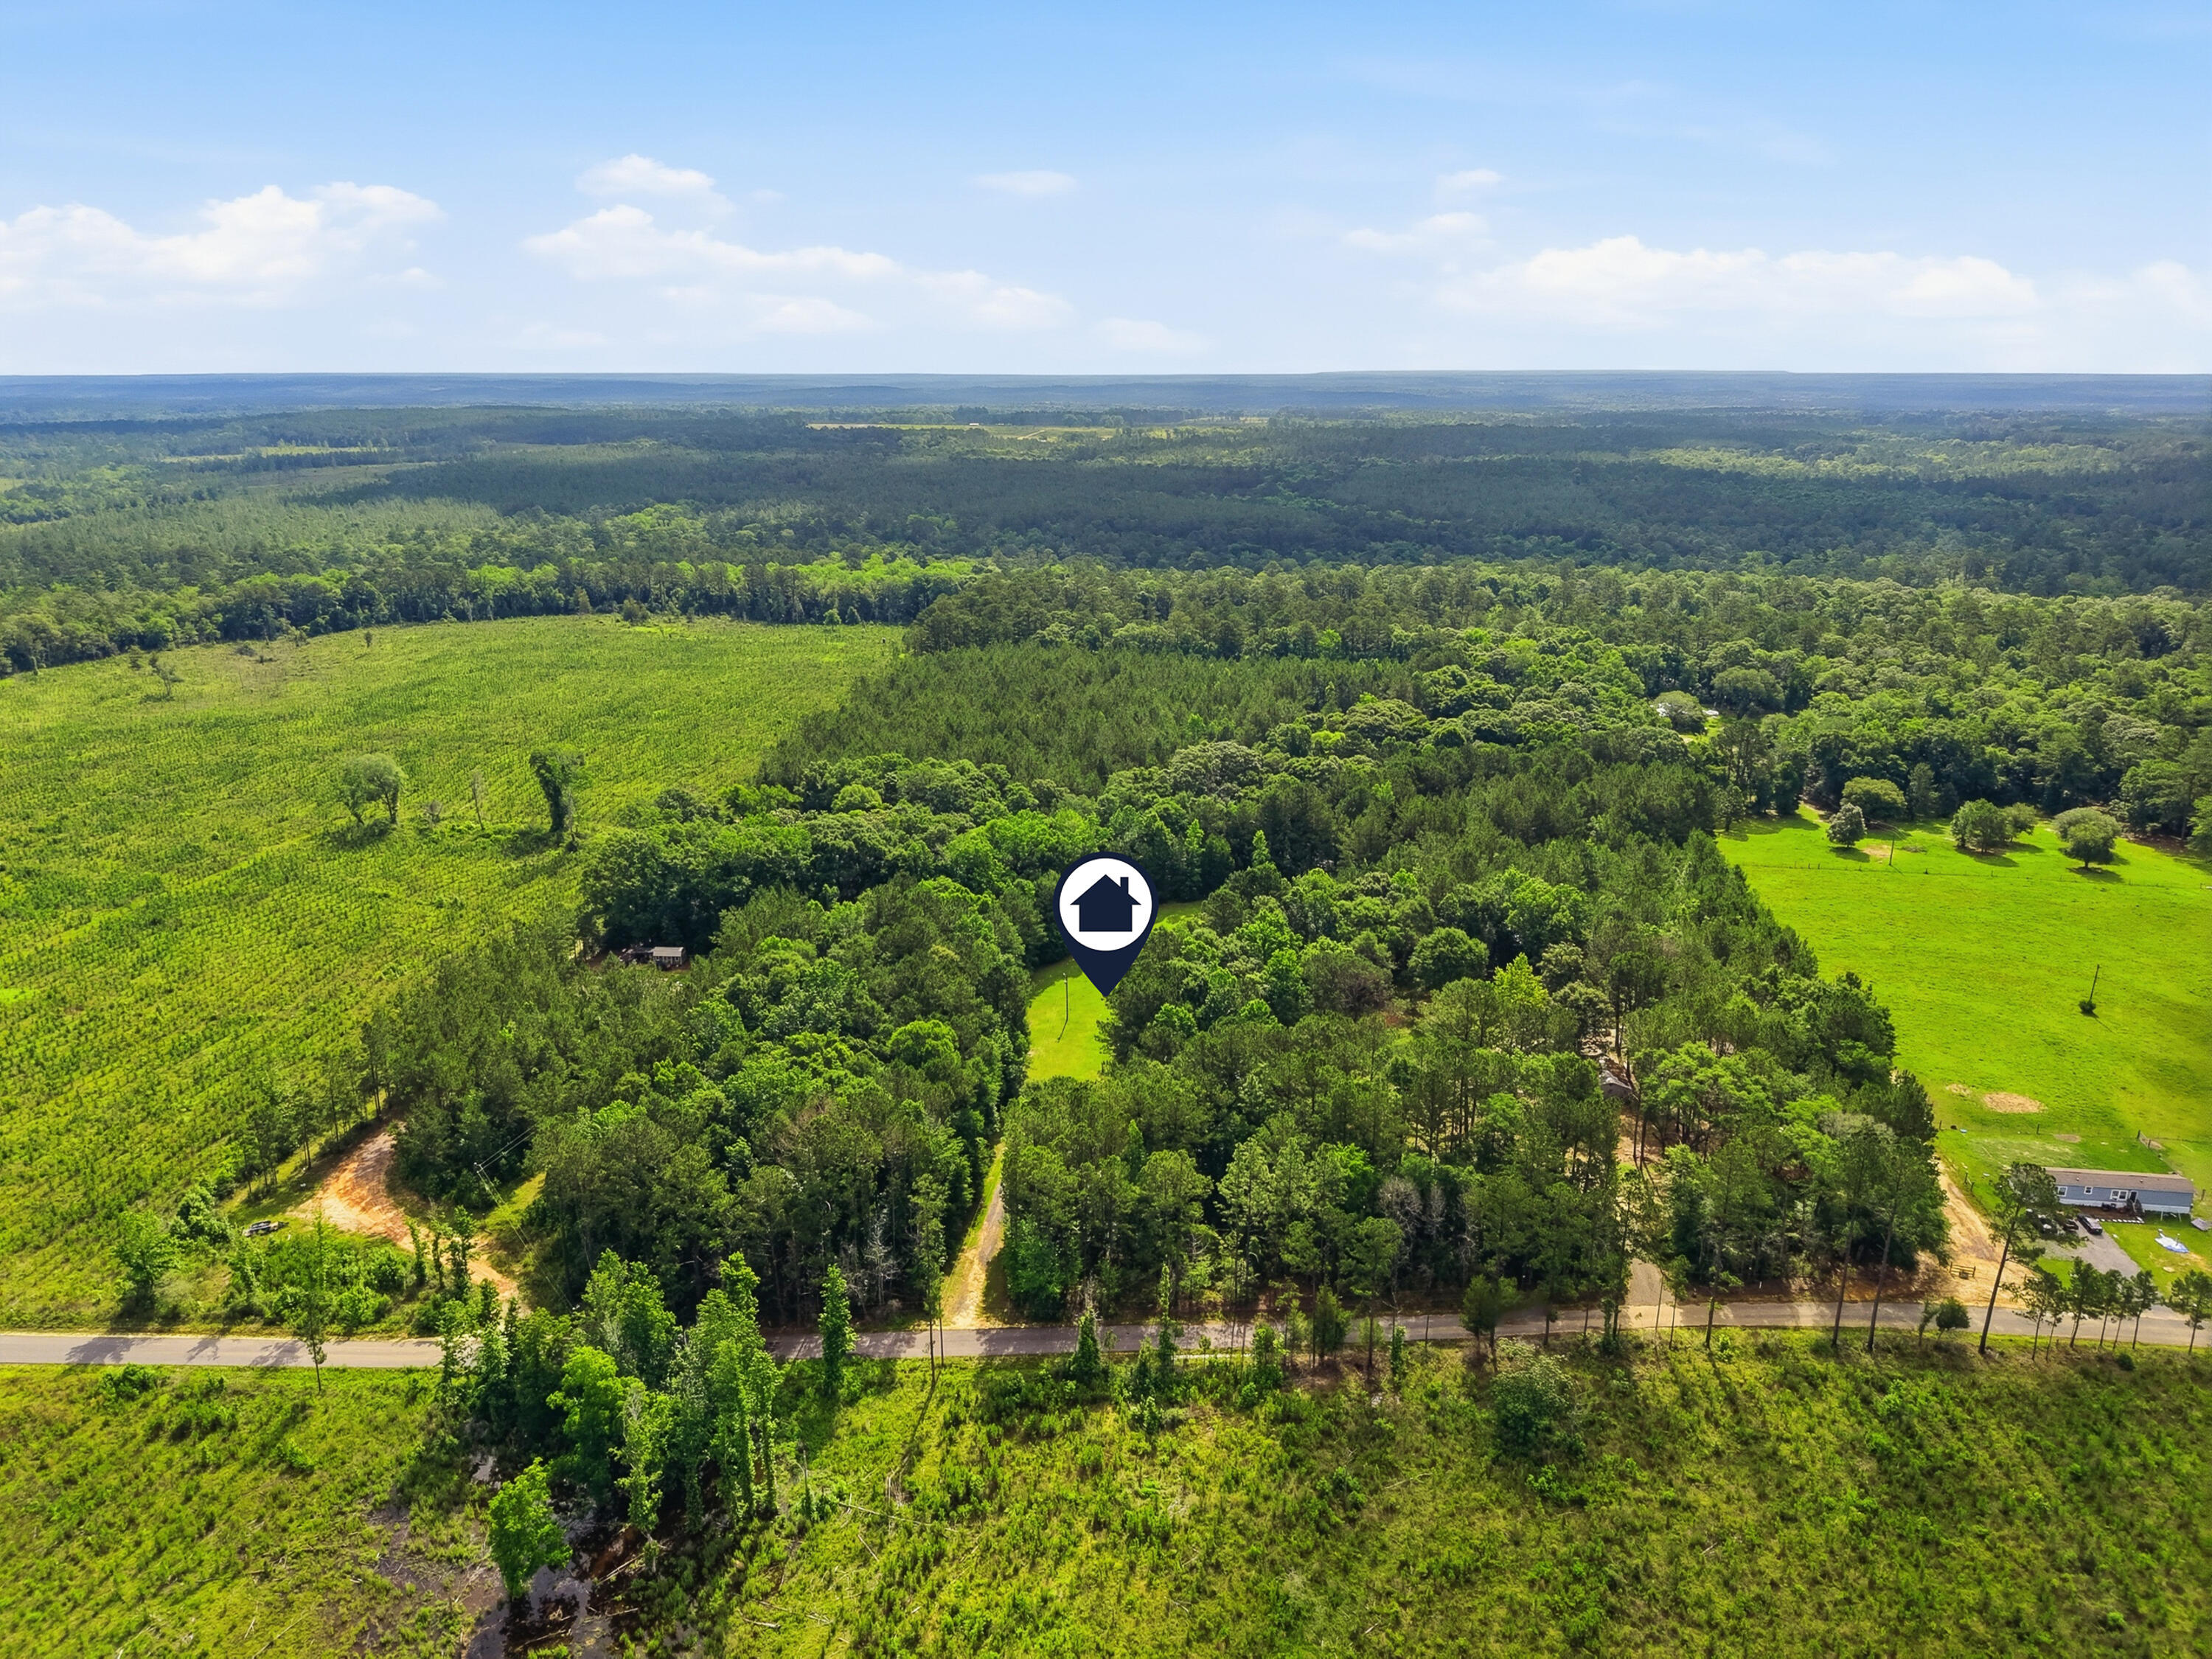
Looking for your own PRIVATE RETREAT...This versatile, level property offers the perfect blend of CLEARED space and mature WOODED PRIVACY.  Whether you are looking for a weekend getaway, RV Setup, or future homesite, this property is ready to go!
Featuring 2 RV SPOTS with 50AMP HOOKUPS,PUBLIC WATER, SEPTIC and ELECTRICITY already in place, your can start enjoying it immediately.  There is also a 12x10 Storage Building for added convenience. There is ample room for multiple campers or future home.
Relax and unwind in this peaceful, park-like setting with plenty of space for outdoor entertaining - ideal for fire pit evenings, or simply enjoying the quiet surroundings.  Backing up to a wooded area, you will love the sense of privacy and room to spread out.
A rare opportunity to CAMP NOW AND BUILD LATER - Endless possibilities in one PERFECT PLACE!
#1006129

Baker

7775 Peacock Road

None Beds

None Baths

5.93 acres

$90,285

MLS#: 1006129
CURRENTLY UNDER CONTRACT, SELLER WILL CONSIDER BACKUP OFFERS
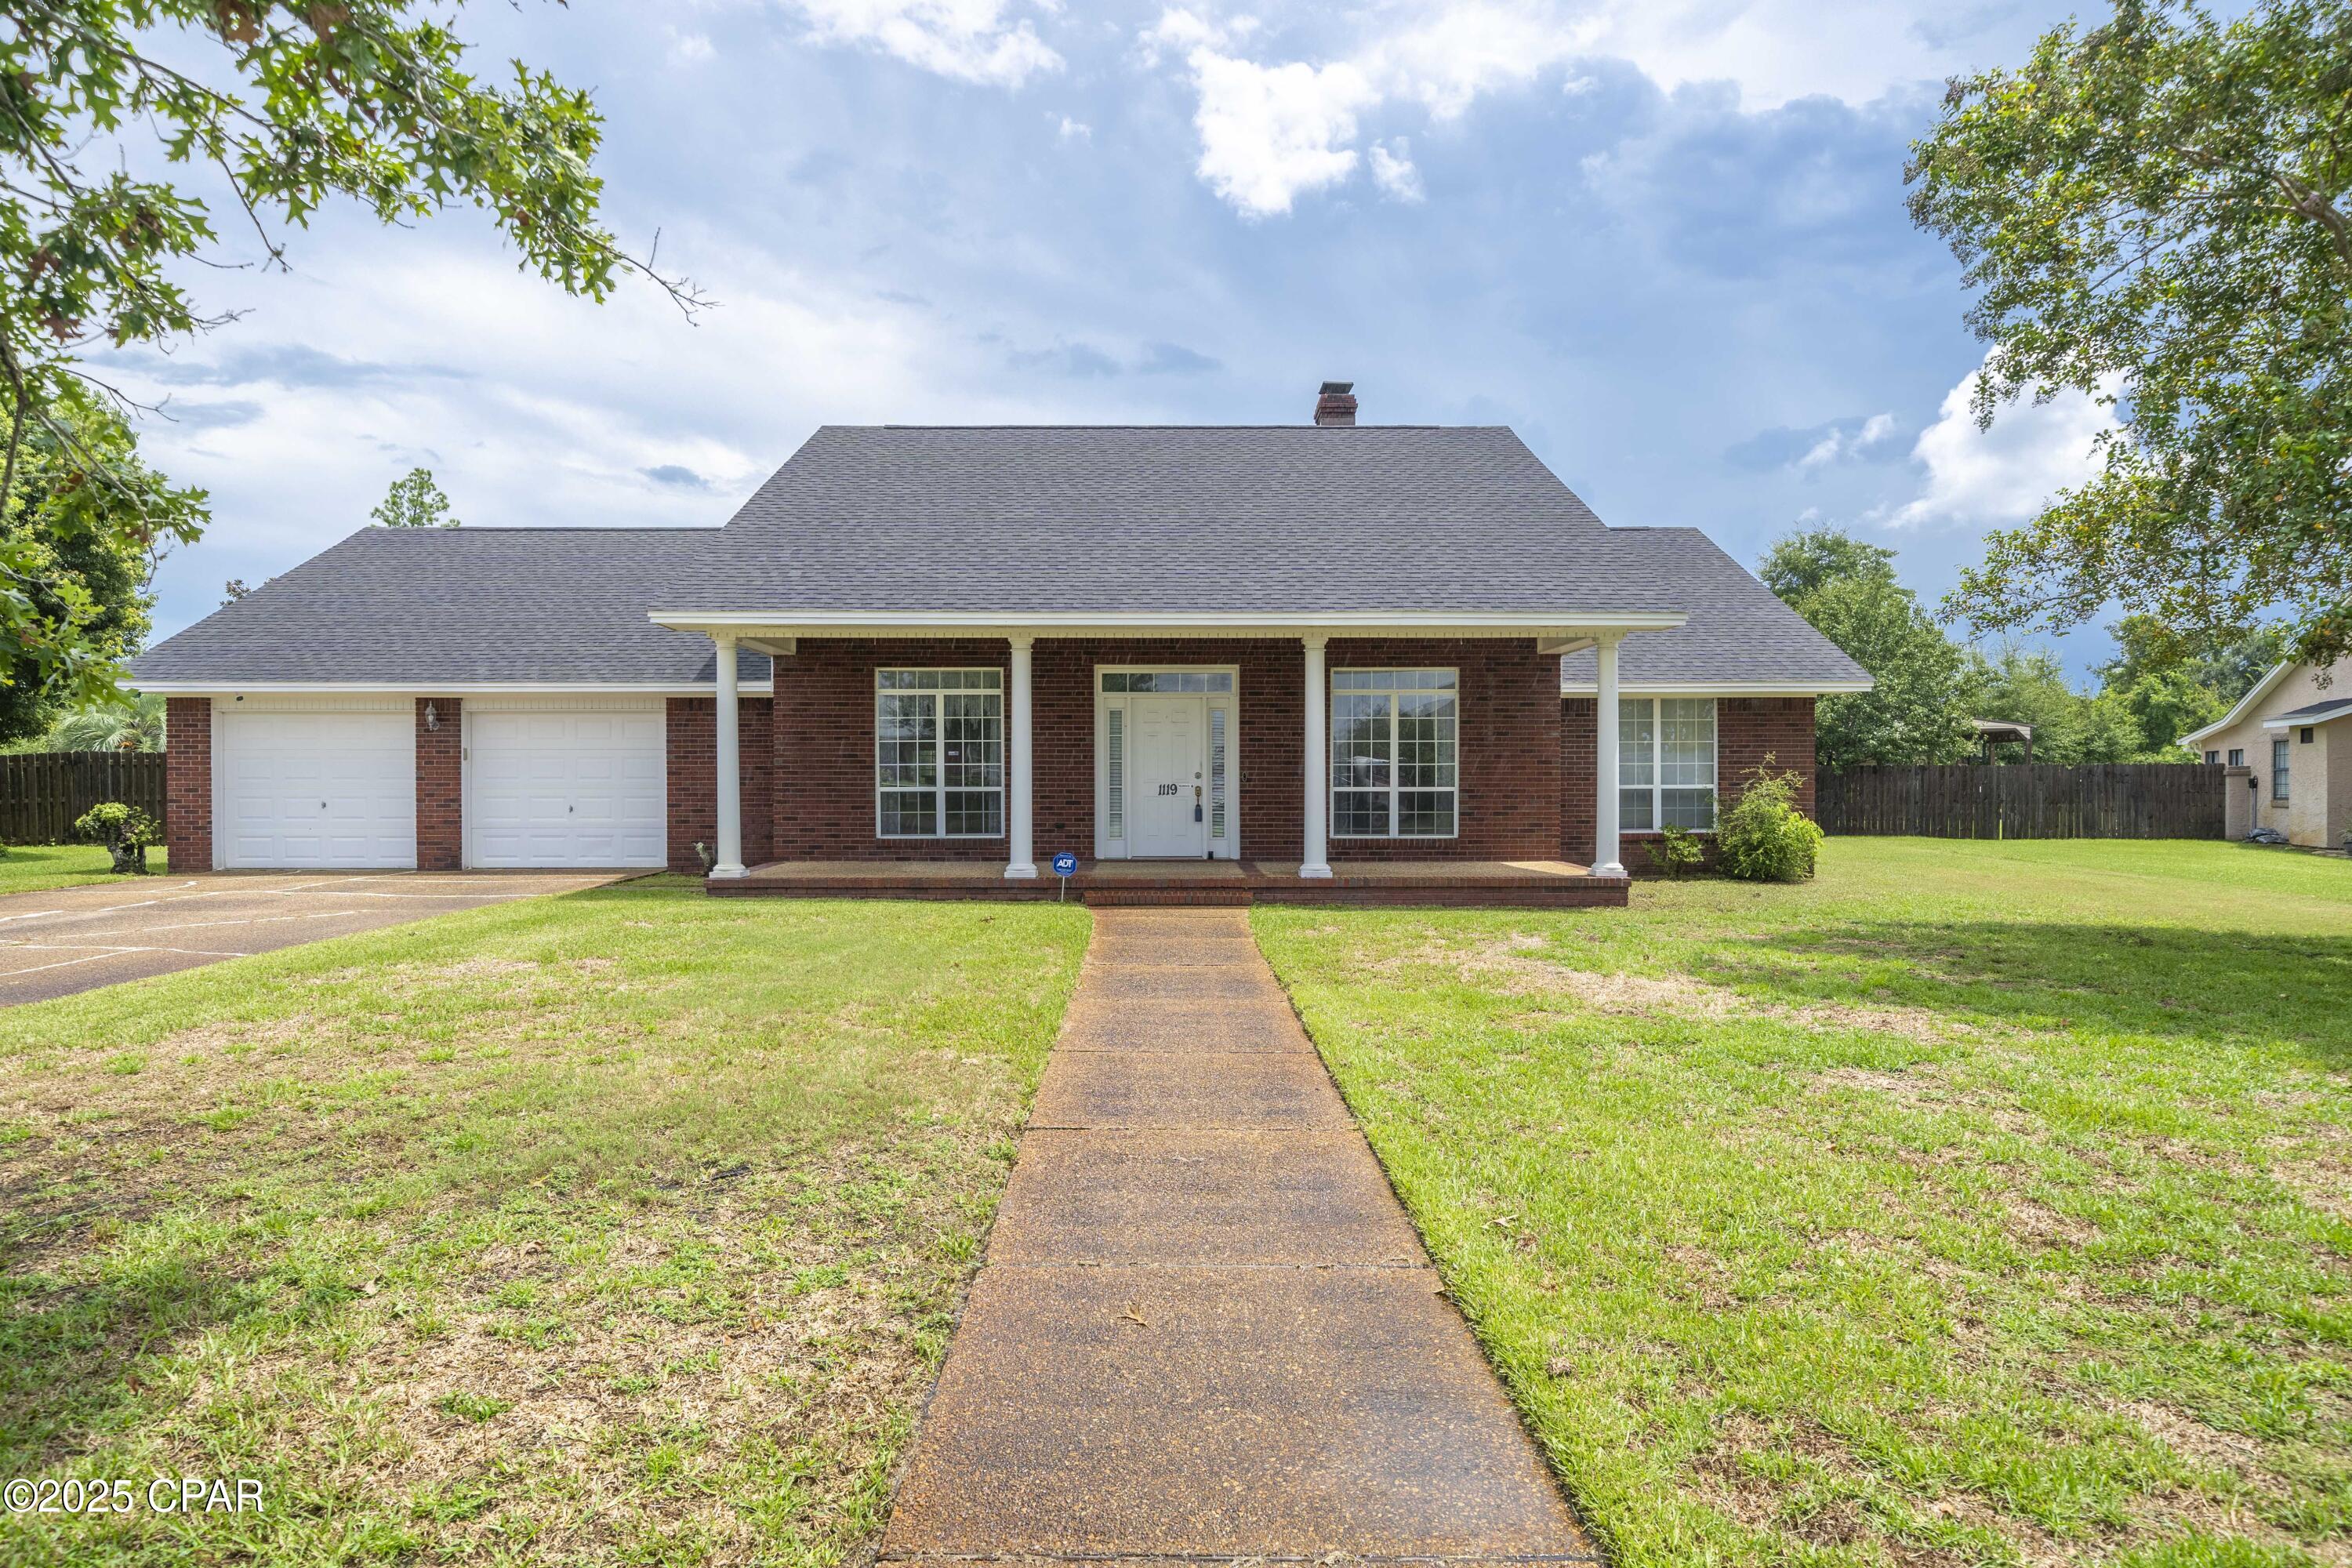
Welcome to this beautiful 4-bedroom, 2.5-bathroom home on over half an acre in the sought-after Mill Bayou subdivision of Lynn Haven. This community is known for its quiet streets, friendly atmosphere, and unbeatable location close to parks, schools, and recreation.

Inside, you'll find a flexible floor plan featuring a formal dining room, an eat-in kitchen with a walk-in pantry, and a designated sitting area or office space. The inviting living room boasts a wood-burning fireplace, perfect for cozy evenings.

The primary suite is a private retreat with vaulted ceilings, direct patio access, a walk-in closet, and a spacious en suite bathroom. Enjoy Florida living year-round in the screened-in patio overlooking the expansive backyard -- ideal for entertaining or relaxing.

Key updates include:

BRAND NEW ROOF (February 2026)

HVAC (2018)

Hot Water Heater (2016)

Mill Bayou Location Highlights:

Just minutes to the Lynn Haven Recreation Center and Lynn Haven Bayou Park & Preserve, offering playgrounds, sports fields, kayak launches, trails, and more.

Quick access to Highways 231 and 390, making commutes to Tyndall Air Force Base (~14 miles), Naval Support Activity (~13 miles), and Gulf Coast beaches (~30 minutes) a breeze.

Close to shopping, dining, and excellent local schools. With a two-car garage, spacious lot, and a prime location in one of Lynn Haven's most desirable neighborhoods, this property offers comfort, charm, and convenience all in one.
#777699

Lynn Haven

1119 N College Boulevard

4 Beds

2 Baths

2,679 Sq.Ft.

$399,000

MLS#: 777699
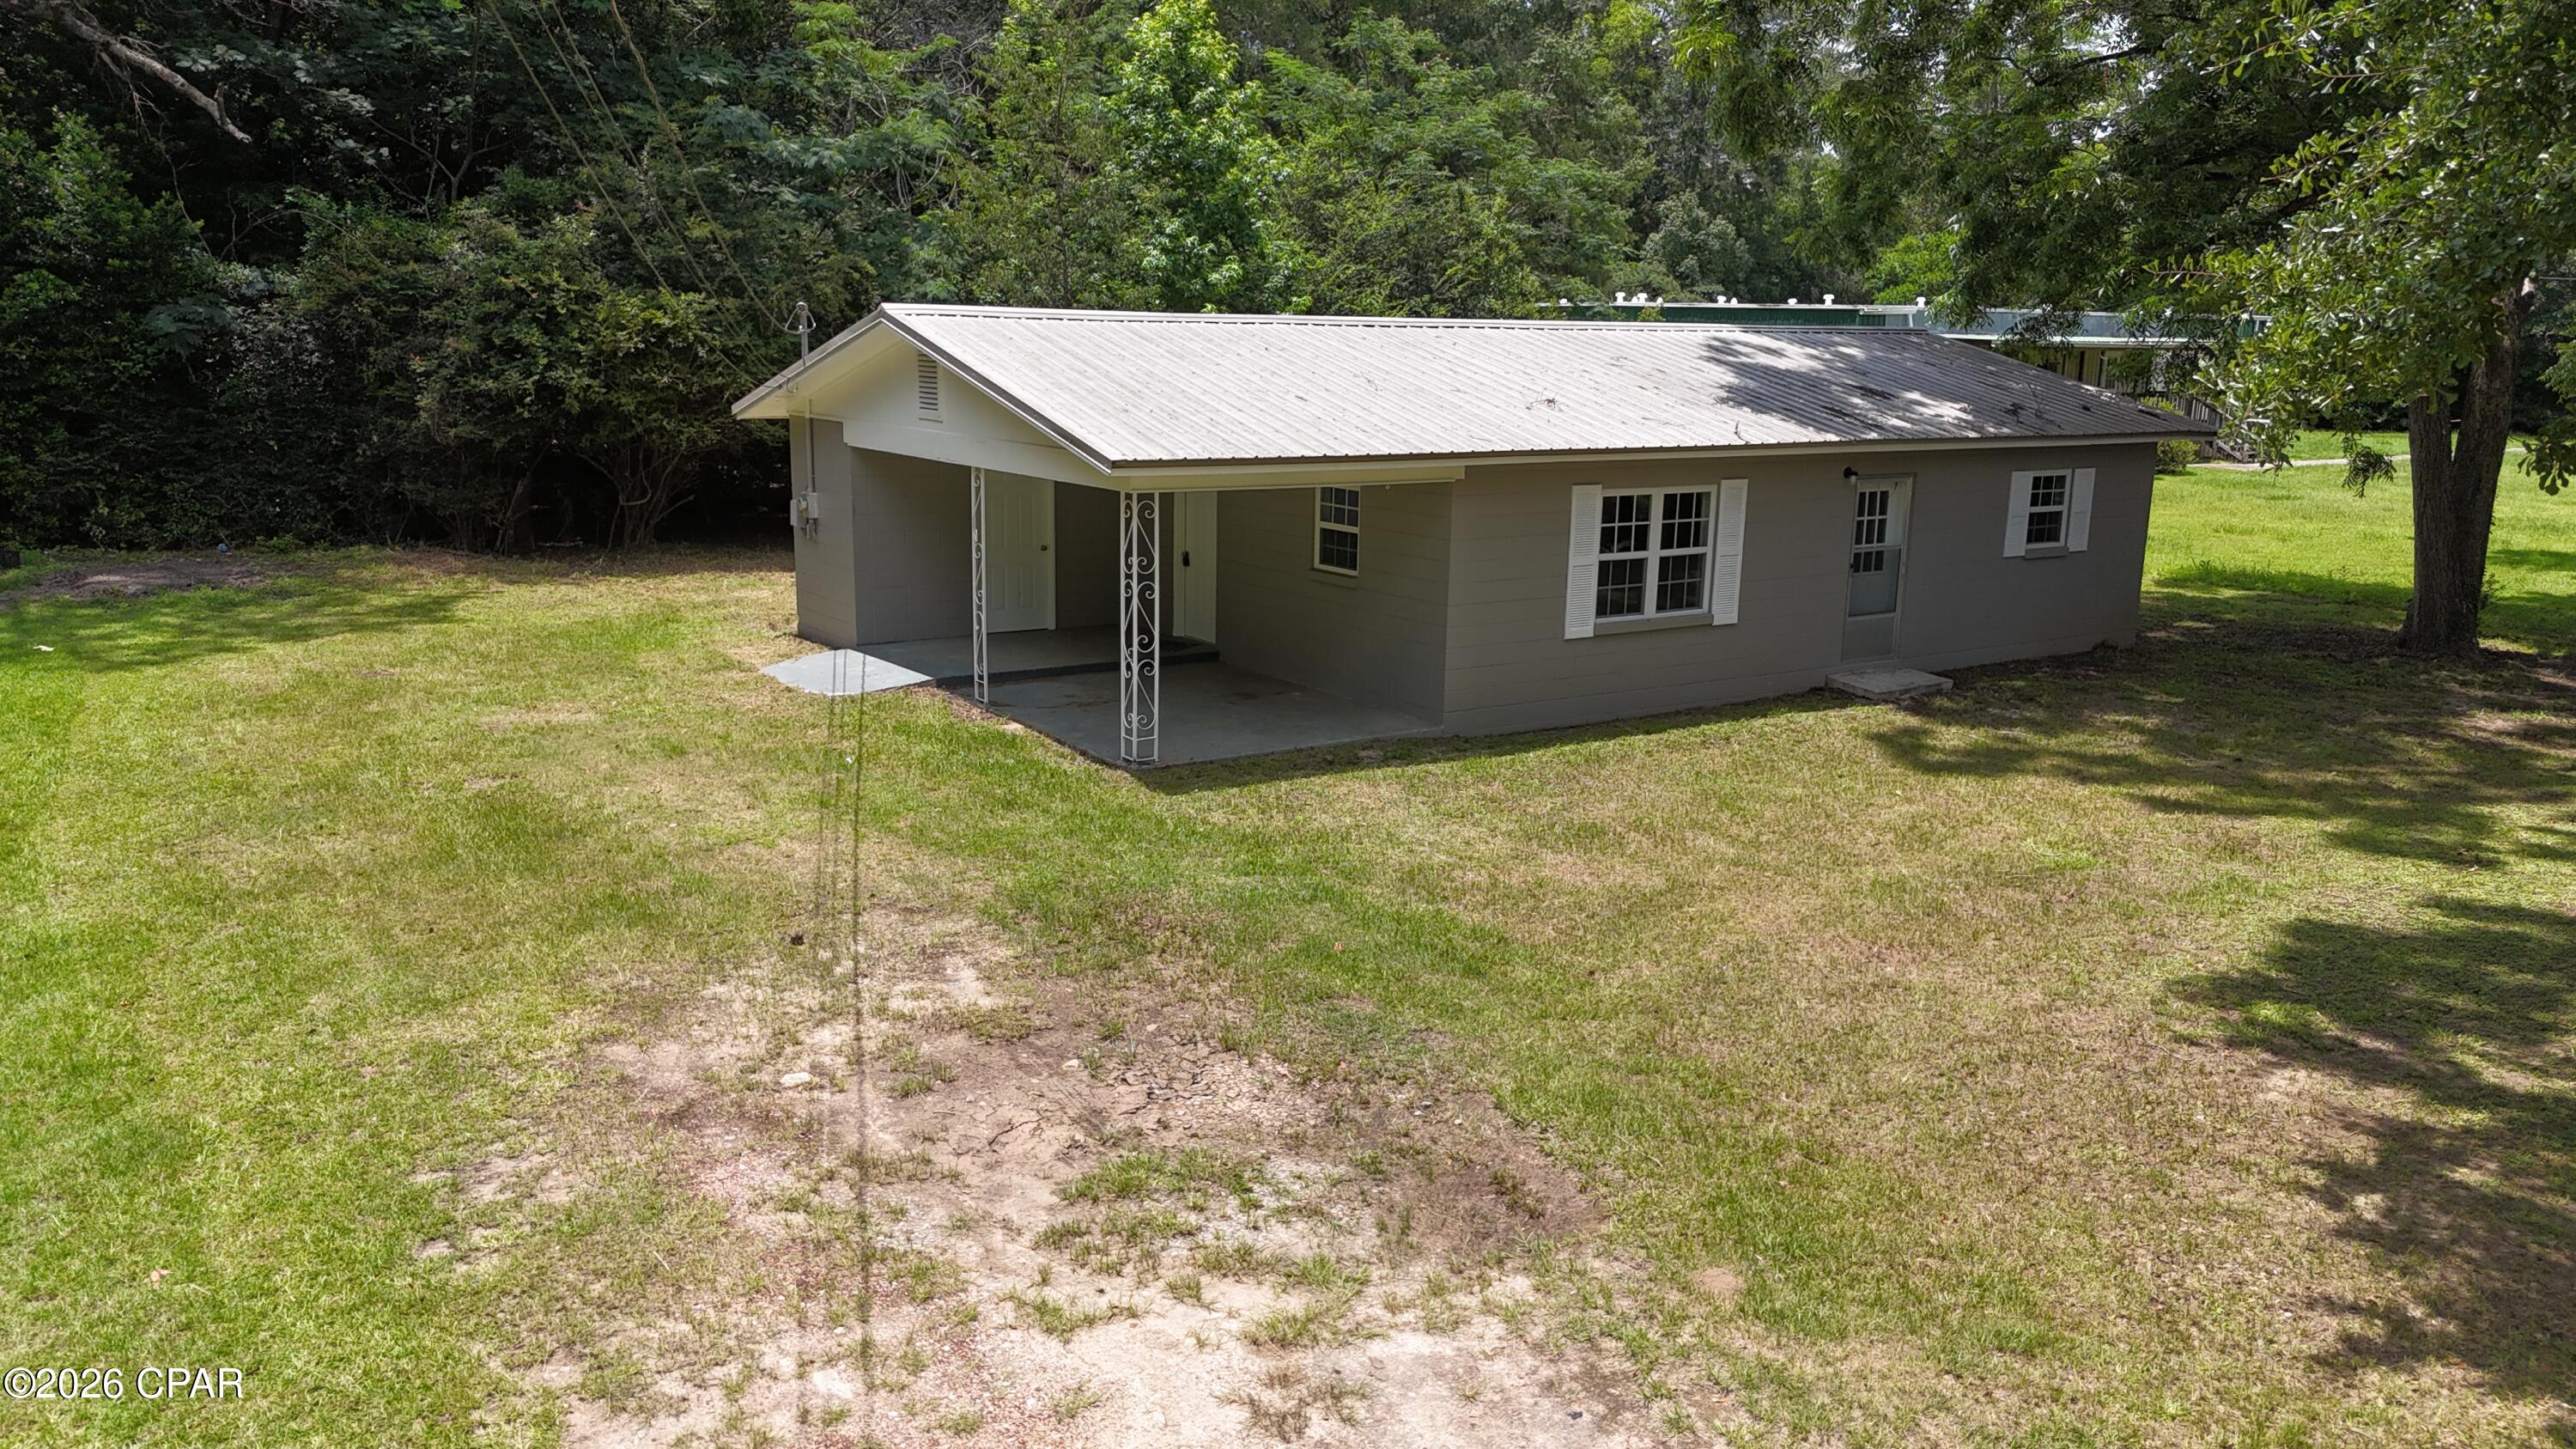
Charming like new Move-In Ready Home in Graceville, Florida. Welcome home to this beautifully updated block home situated on a spacious 0.35-acre lot along a quiet city street in the heart of Graceville. New windows, doors, appliances, air conditioning, floors, cabinets, countertops, sinks, fixtures, bathroom, and paint inside and out. This property offers the perfect blend of small-town living and modern updates, making it an excellent choice for first-time homebuyers, retirees, or investors.
Inside, you'll find numerous recent improvements, including new windows, new cabinetry, new countertops, new flooring throughout, a new shower/tub combination, a new refrigerator, and a fresh coat of paint that gives the home a bright, clean feel. The home is equipped with central heating and air conditioning for year-round comfort.
Enjoy the convenience of city water and sewer service, along with the peace and quiet of an established neighborhood. The generous lot provides plenty of room for outdoor activities and gardening. As an added bonus, you're located just over an hour from Panama City Beach, home to some of the world's most beautiful white-sand beaches and emerald-green waters. If you're looking for an affordable, updated home that's move-in ready and conveniently located, this Graceville gem deserves a closer look.
#791797

Graceville

5437 Pearl Street

3 Beds

1 Baths

910 Sq.Ft.

$159,000

MLS#: 791797
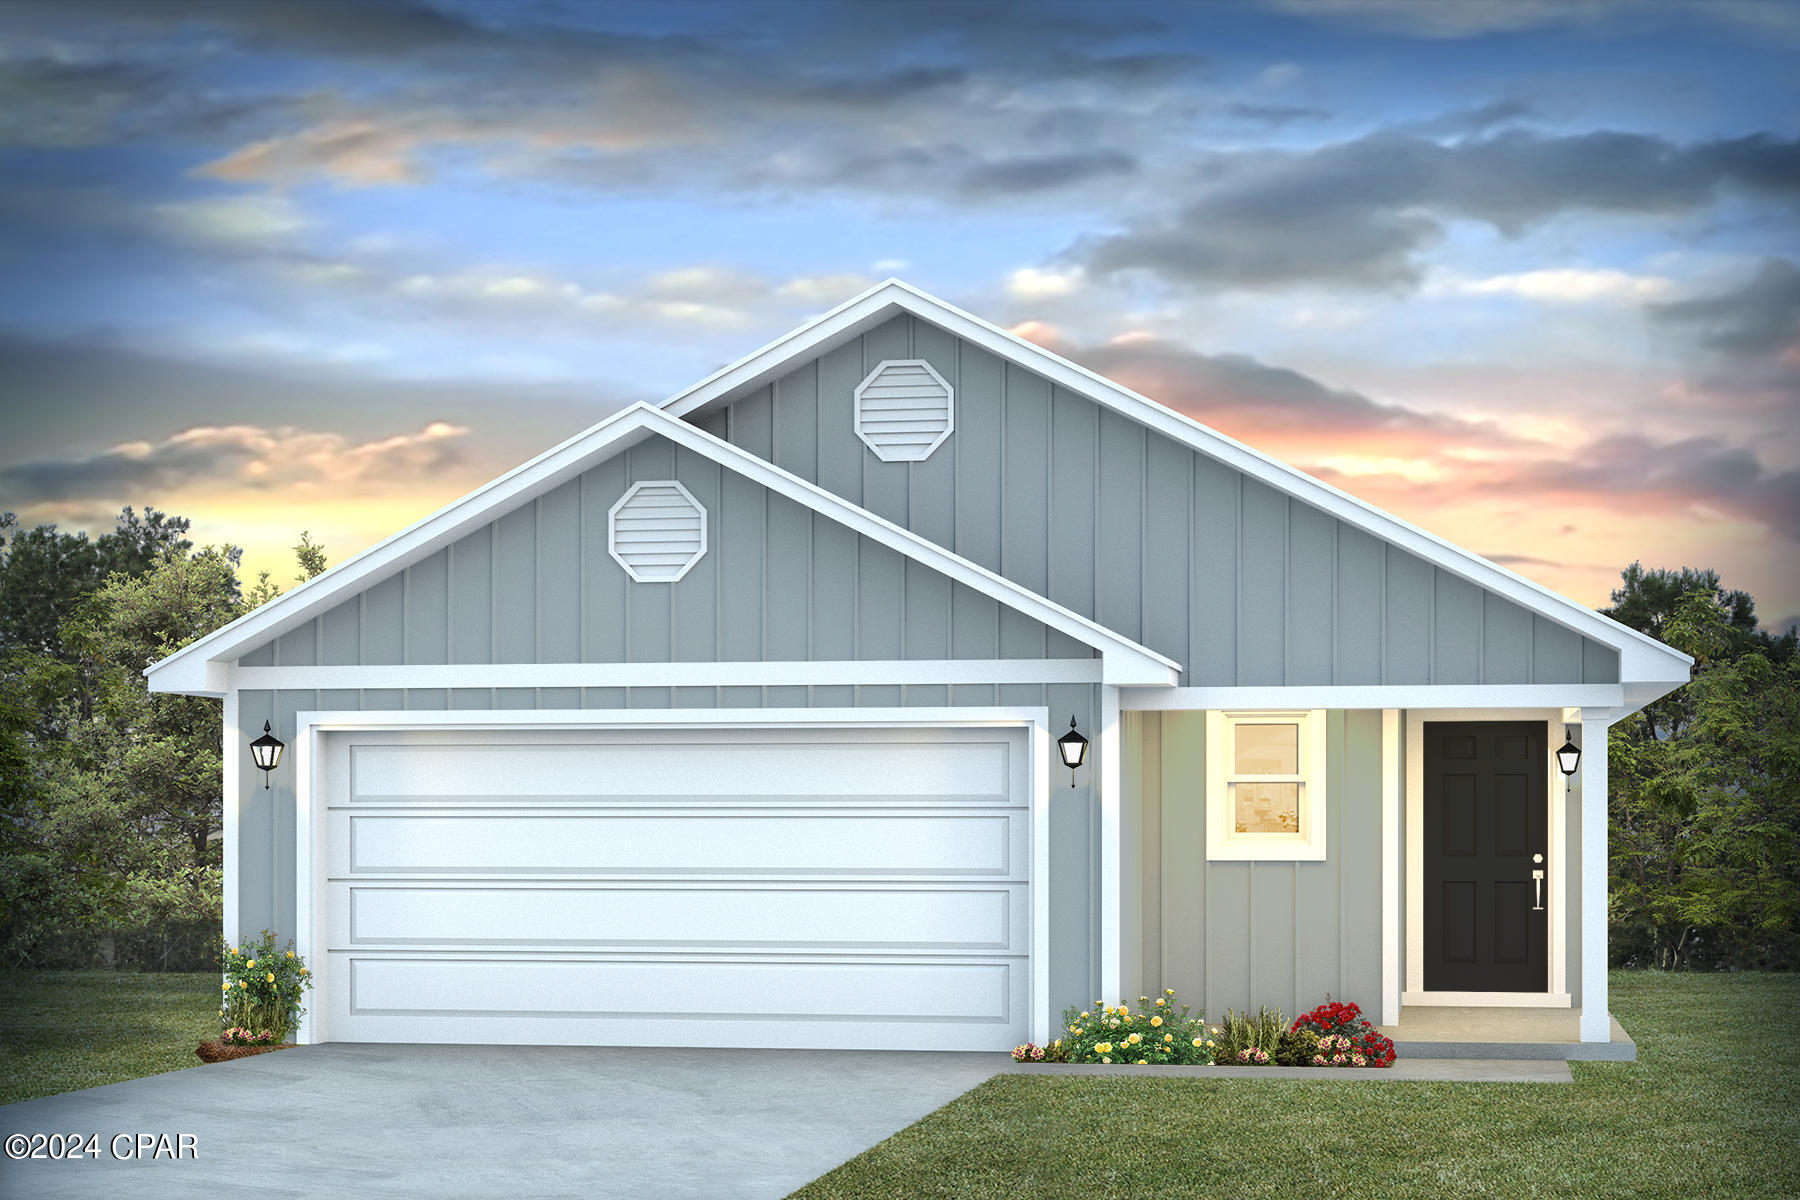
Welcome to the Jemison located at Titus Park in Panama City, Florida. The Jemison is a comfortable, spacious floor plan that is a great addition to our beautiful homes at Titus Park.

The Jemison is a 3-bedroom, 2-bathroom home that has 1637 square feet and has an open floor plan that makes you feel right at home. As you walk up to the home, you will notice the covered front porch next to the two-car garage. This space is perfect for a small patio furniture set to sit and enjoy your evenings while watching the sunsets in Panama City.

When you walk inside, you will see the laundry room to the side and the front hallway leading to the front bedroom and bathroom. Then into the open kitchen and living room where you have plenty of space for enjoying your family time or having friends over. The second bedroom is located to the side and the primary bedroom is located right next to the backdoor that leads you to the covered back porch area.

Both the kitchen and bathrooms include durable granite counter tops and elegant white cabinetry. The EVP flooring extends throughout the home and soft carpet in the bedrooms. Like all homes in Titus Park, the Jemison is equipped with Smart Home technology and stainless-steel appliances, including a smooth top range, microwave, and dishwasher.

 Our Titus Park community features underground utilities making it less susceptible to damage from severe weather leading to fewer outages and more reliable service. Residents of Titus Park can enjoy exclusive access to the newly built amenity center with a pool, BBQ pits and lounge chairs!

The Jemison is a great choice for you and your family if you're looking for a home in Panama City, Florida. To schedule a tour of this home, stop by our model home or schedule a tour online today!
#791824

Panama City

4913 Rosemary Street

3 Beds

2 Baths

1,637 Sq.Ft.

$314,900

MLS#: 791824
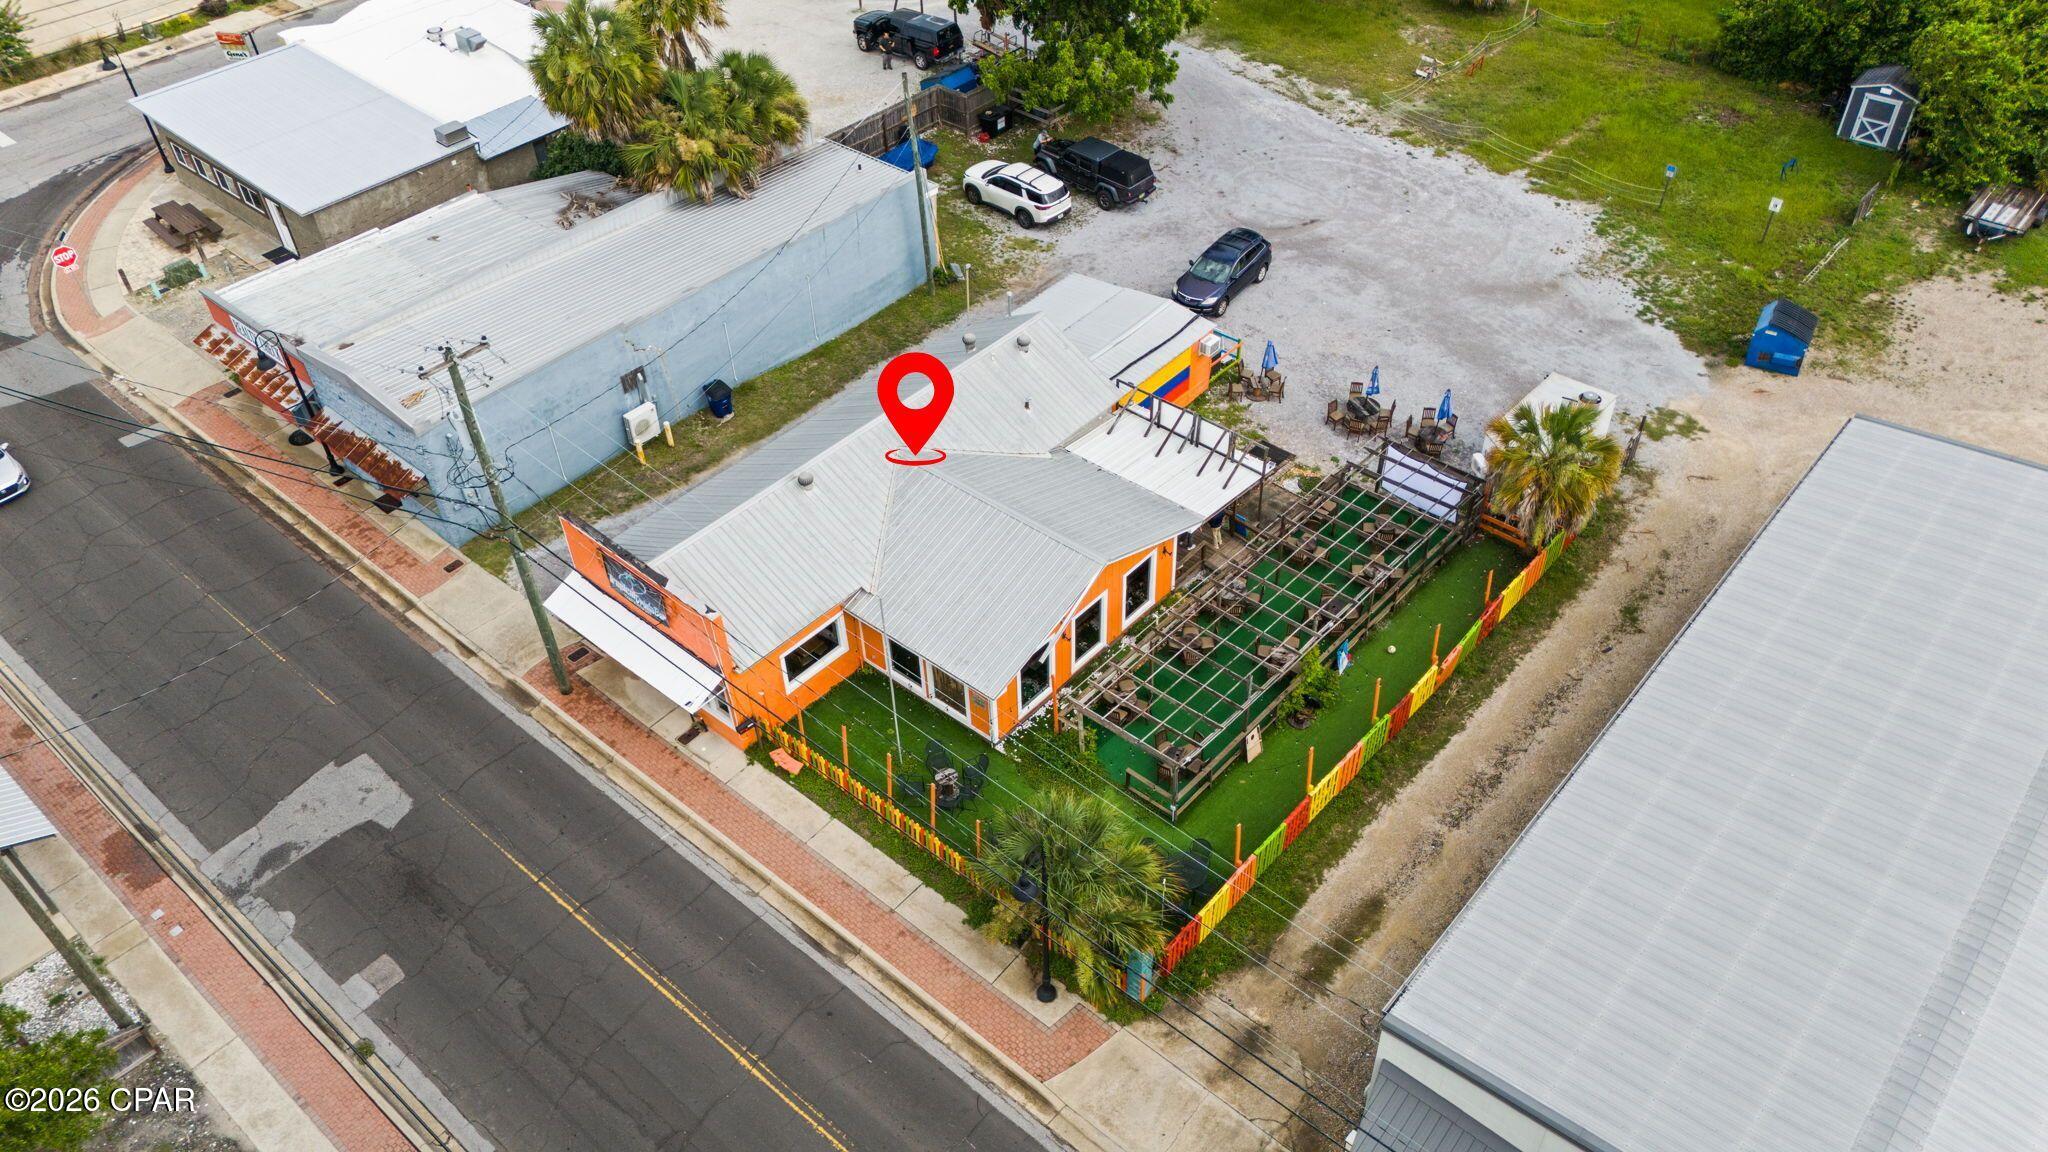
Historic Mixed-Use Commercial Opportunity in the Heart of Panama City!

Step into a piece of local history with this iconic commercial property located at 2117 E 3rd Street, Panama City, FL 32401. Originally built in 1925, this well-known landmark has been home to numerous successful businesses throughout the decades and continues to offer endless possibilities for its next owner.

Currently operating as a restaurant and drinks bar, this mixed-use zoned property features a highly functional layout with ample indoor seating, a commercial-style service area, and a one-of-a-kind outdoor gathering space designed for entertainment, fellowship, and social events. The inviting outdoor area offers a unique atmosphere rarely found in today's market, making it ideal for live music, game nights, private events, or expanded customer seating.

The building's size and footprint make it exceptionally well-suited for a variety of business ventures including a café, deli, coffee shop, brewery, wine bar, specialty restaurant, retail concept, creative workspace, or other mixed-use possibilities. Its historic charm, established presence, and strategic location provide the perfect foundation for entrepreneurs looking to bring their vision to life.

Whether you're an investor seeking a unique income-producing asset or a business owner ready to launch the concept you've always dreamed of, this property presents an incredible opportunity at an affordable price point. With its rich history, flexible zoning, distinctive character, and endless potential, this property may very well be one of the best commercial values currently available in Panama City.

Bring your vision, make your mark, and become part of the next chapter of this historic Panama City landmark
#791813

Panama City

2117 E 3rd Street

None Beds

None Baths

1,918 Sq.Ft.

$299,900

MLS#: 791813
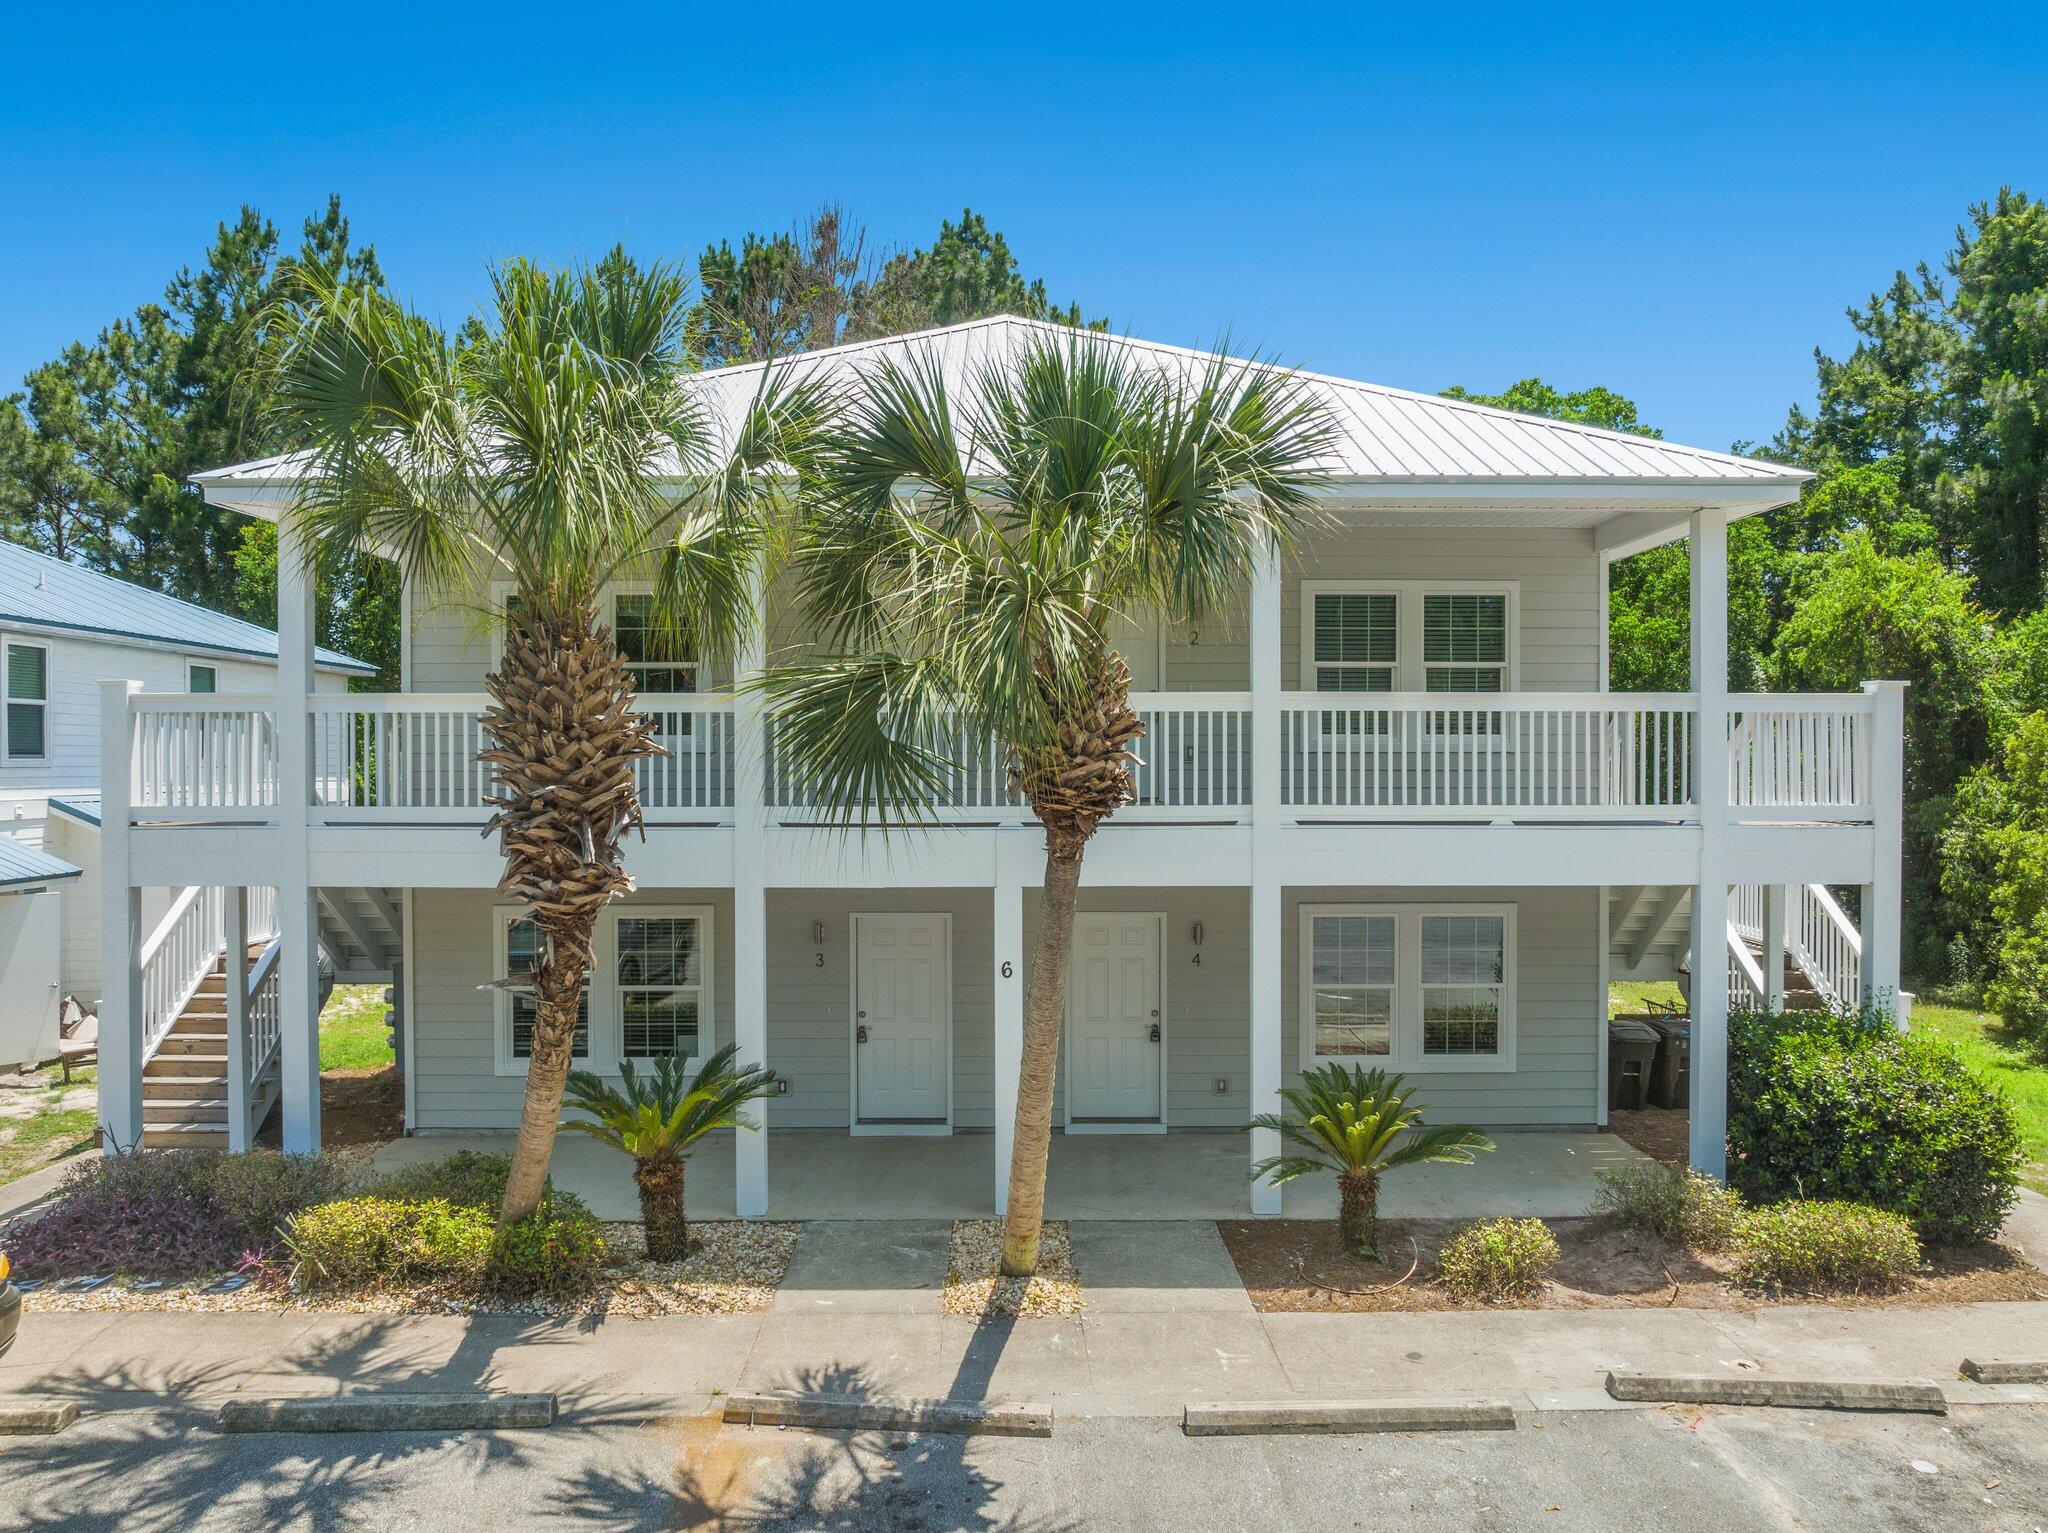
You have to see this remodeled 2bd/2ba home in the middle of Santa Rosa Beach! Includes LVP flooring throughout, quartz countertops, modern fixtures and ceiling fans in all rooms, beautiful kitchen backsplash, marble tiled shower/tub, smart mirrors in both bathrooms with LED lighting, brand new stainless appliances and includes washer and dryer!

No cats and small pets must be approved Additional fees apply.
Short, 5 minute trip to the beach and 30A, restaurants and shopping within just a few miles east and west

A Rental Application Fee of $70 for each applicant will be collected to initiate a credit screening and criminal background check as part of the application evaluation process. Beach Sunsets Inc charges a Tenant fee of $25 per month payable with rent. Renter's Insurance is required; Option available for $11.95 per month. Pet Security Deposits are $500 PER PET and refundable if there is no damage at lease end. Pet Rent is $25 PER PET per month. At lease execution, security deposit(s), pet security deposit(s), and any lease required prepaid rent are due and payable. Your first rent payment is made the day you move in and due the 1st to 5th of each month thereafter.
#1006156

Santa Rosa Beach

108 Don Bishop Road 6-4

2 Beds

2 Baths

1,200 Sq.Ft.

$1,750

MLS#: 1006156
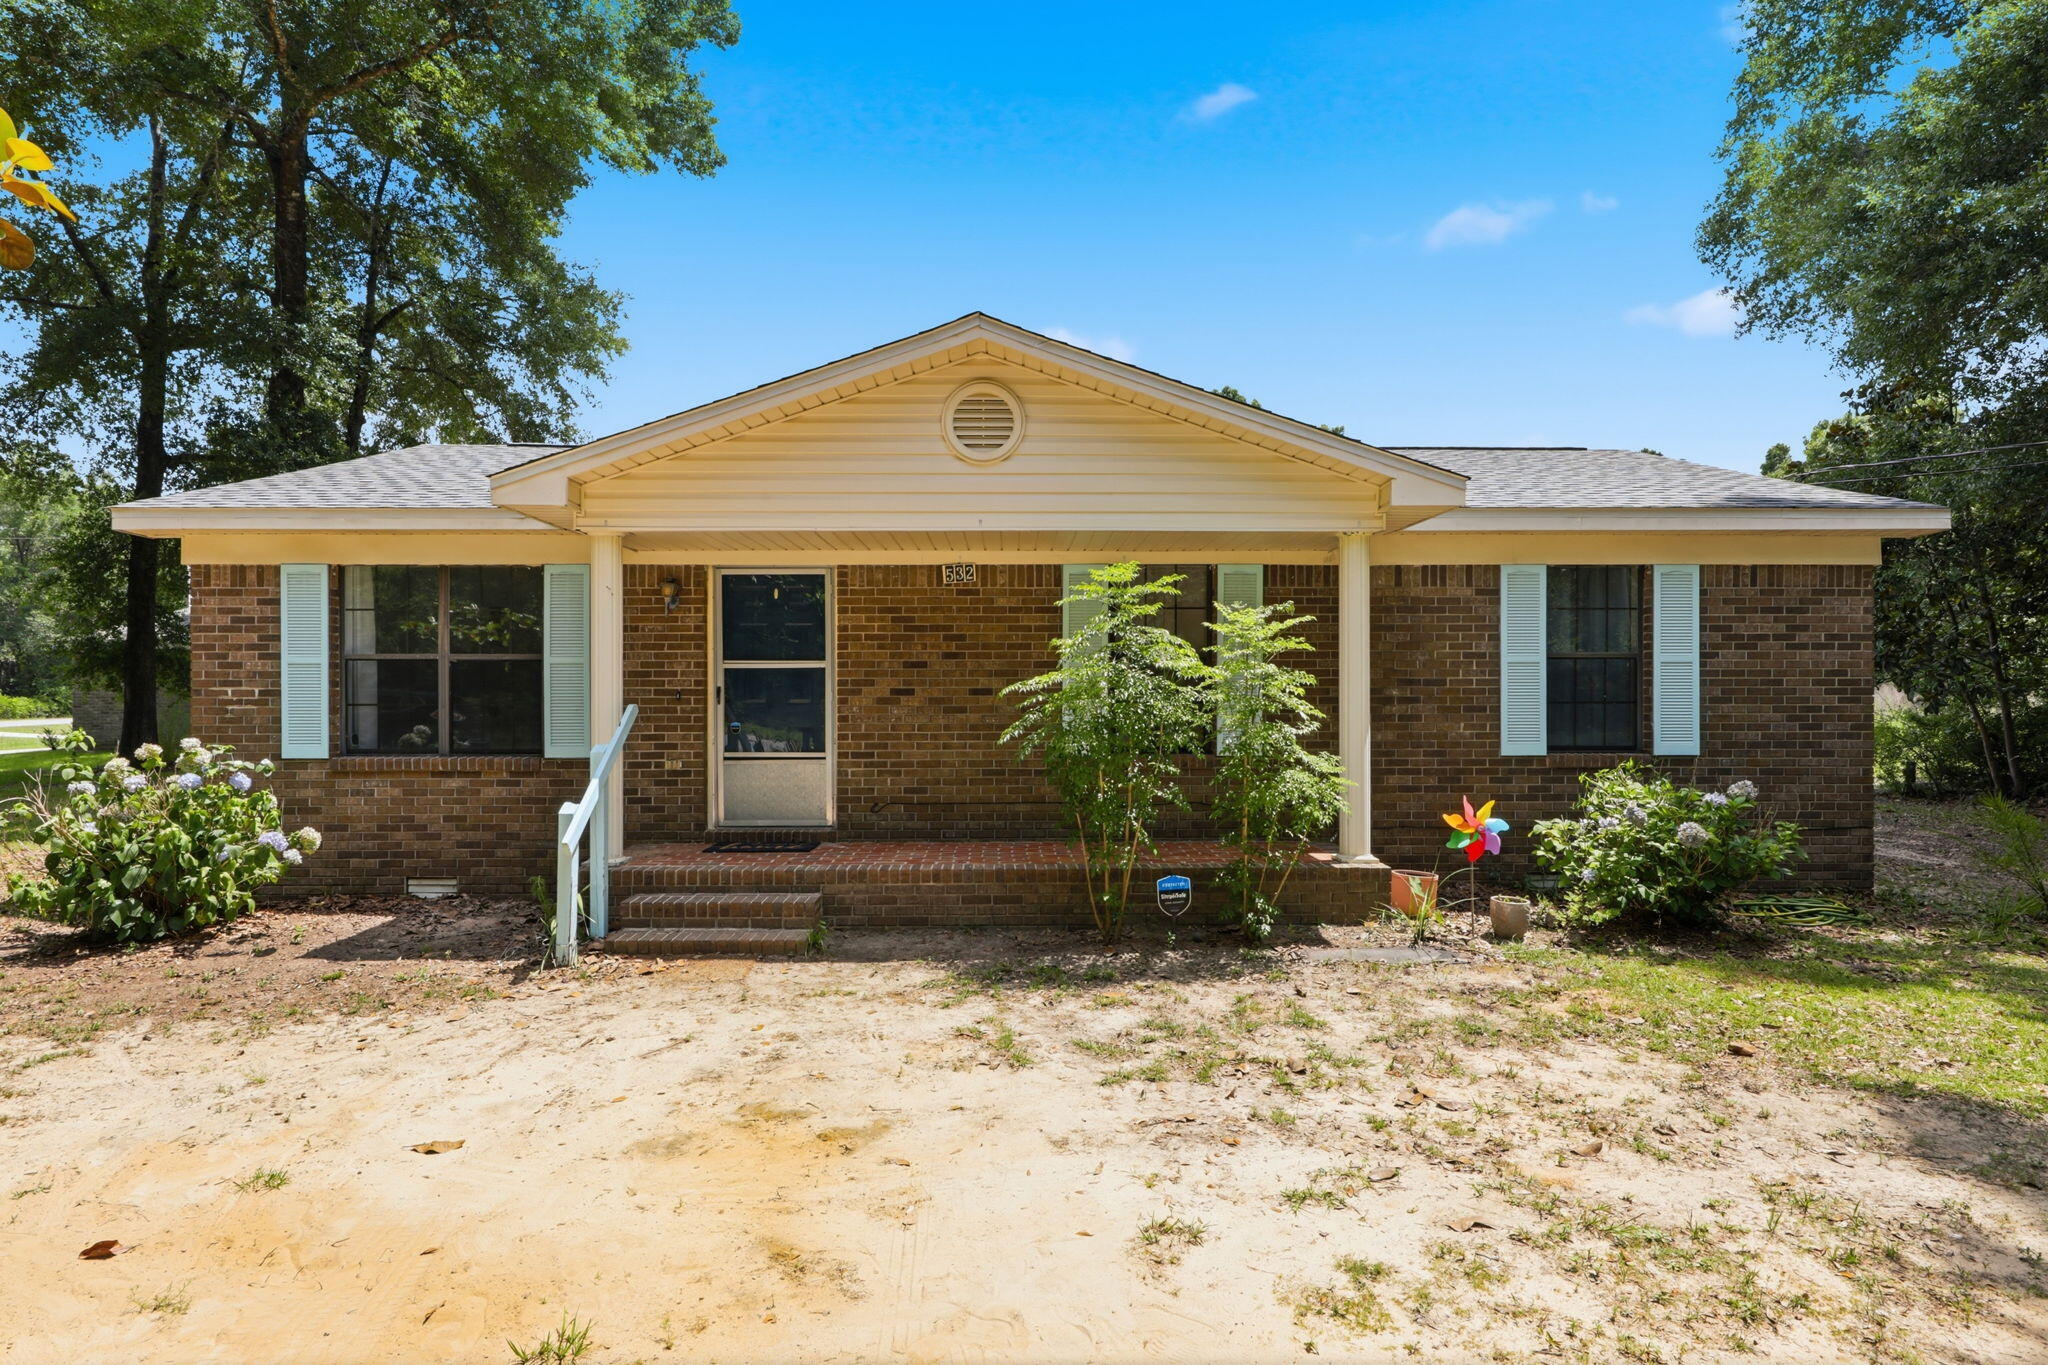
Welcome home to this charming 3 bedroom, 2 bath gem in the heart of Holt! Serene and peaceful country charm. Perfectly situated on a level, low-maintenance 0.26-acre lot. This home offers fantastic curb appeal with a spacious front porch made for rocking chairs and relaxing. Inside, you'll love the cozy vibe and functional, open floor plan. Step out back to your massive covered rear porch--the ultimate spot for morning coffee, weekend BBQs, and unwinding in the shade. Enjoy peaceful community living with the ultimate convenience of quick, easy access to I-10 and Crestview shopping. Also an easy commute to Eglin AFB, Hurlburt Field, and local beaches. Ideal for first-time buyers, downsizers, or savvy investors looking for a great opportunity. Schedule your tour today and see the potential canvas to make it your own.
#1006138

Holt

532 Springtime Avenue

3 Beds

2 Baths

1,161 Sq.Ft.

$264,900

MLS#: 1006138
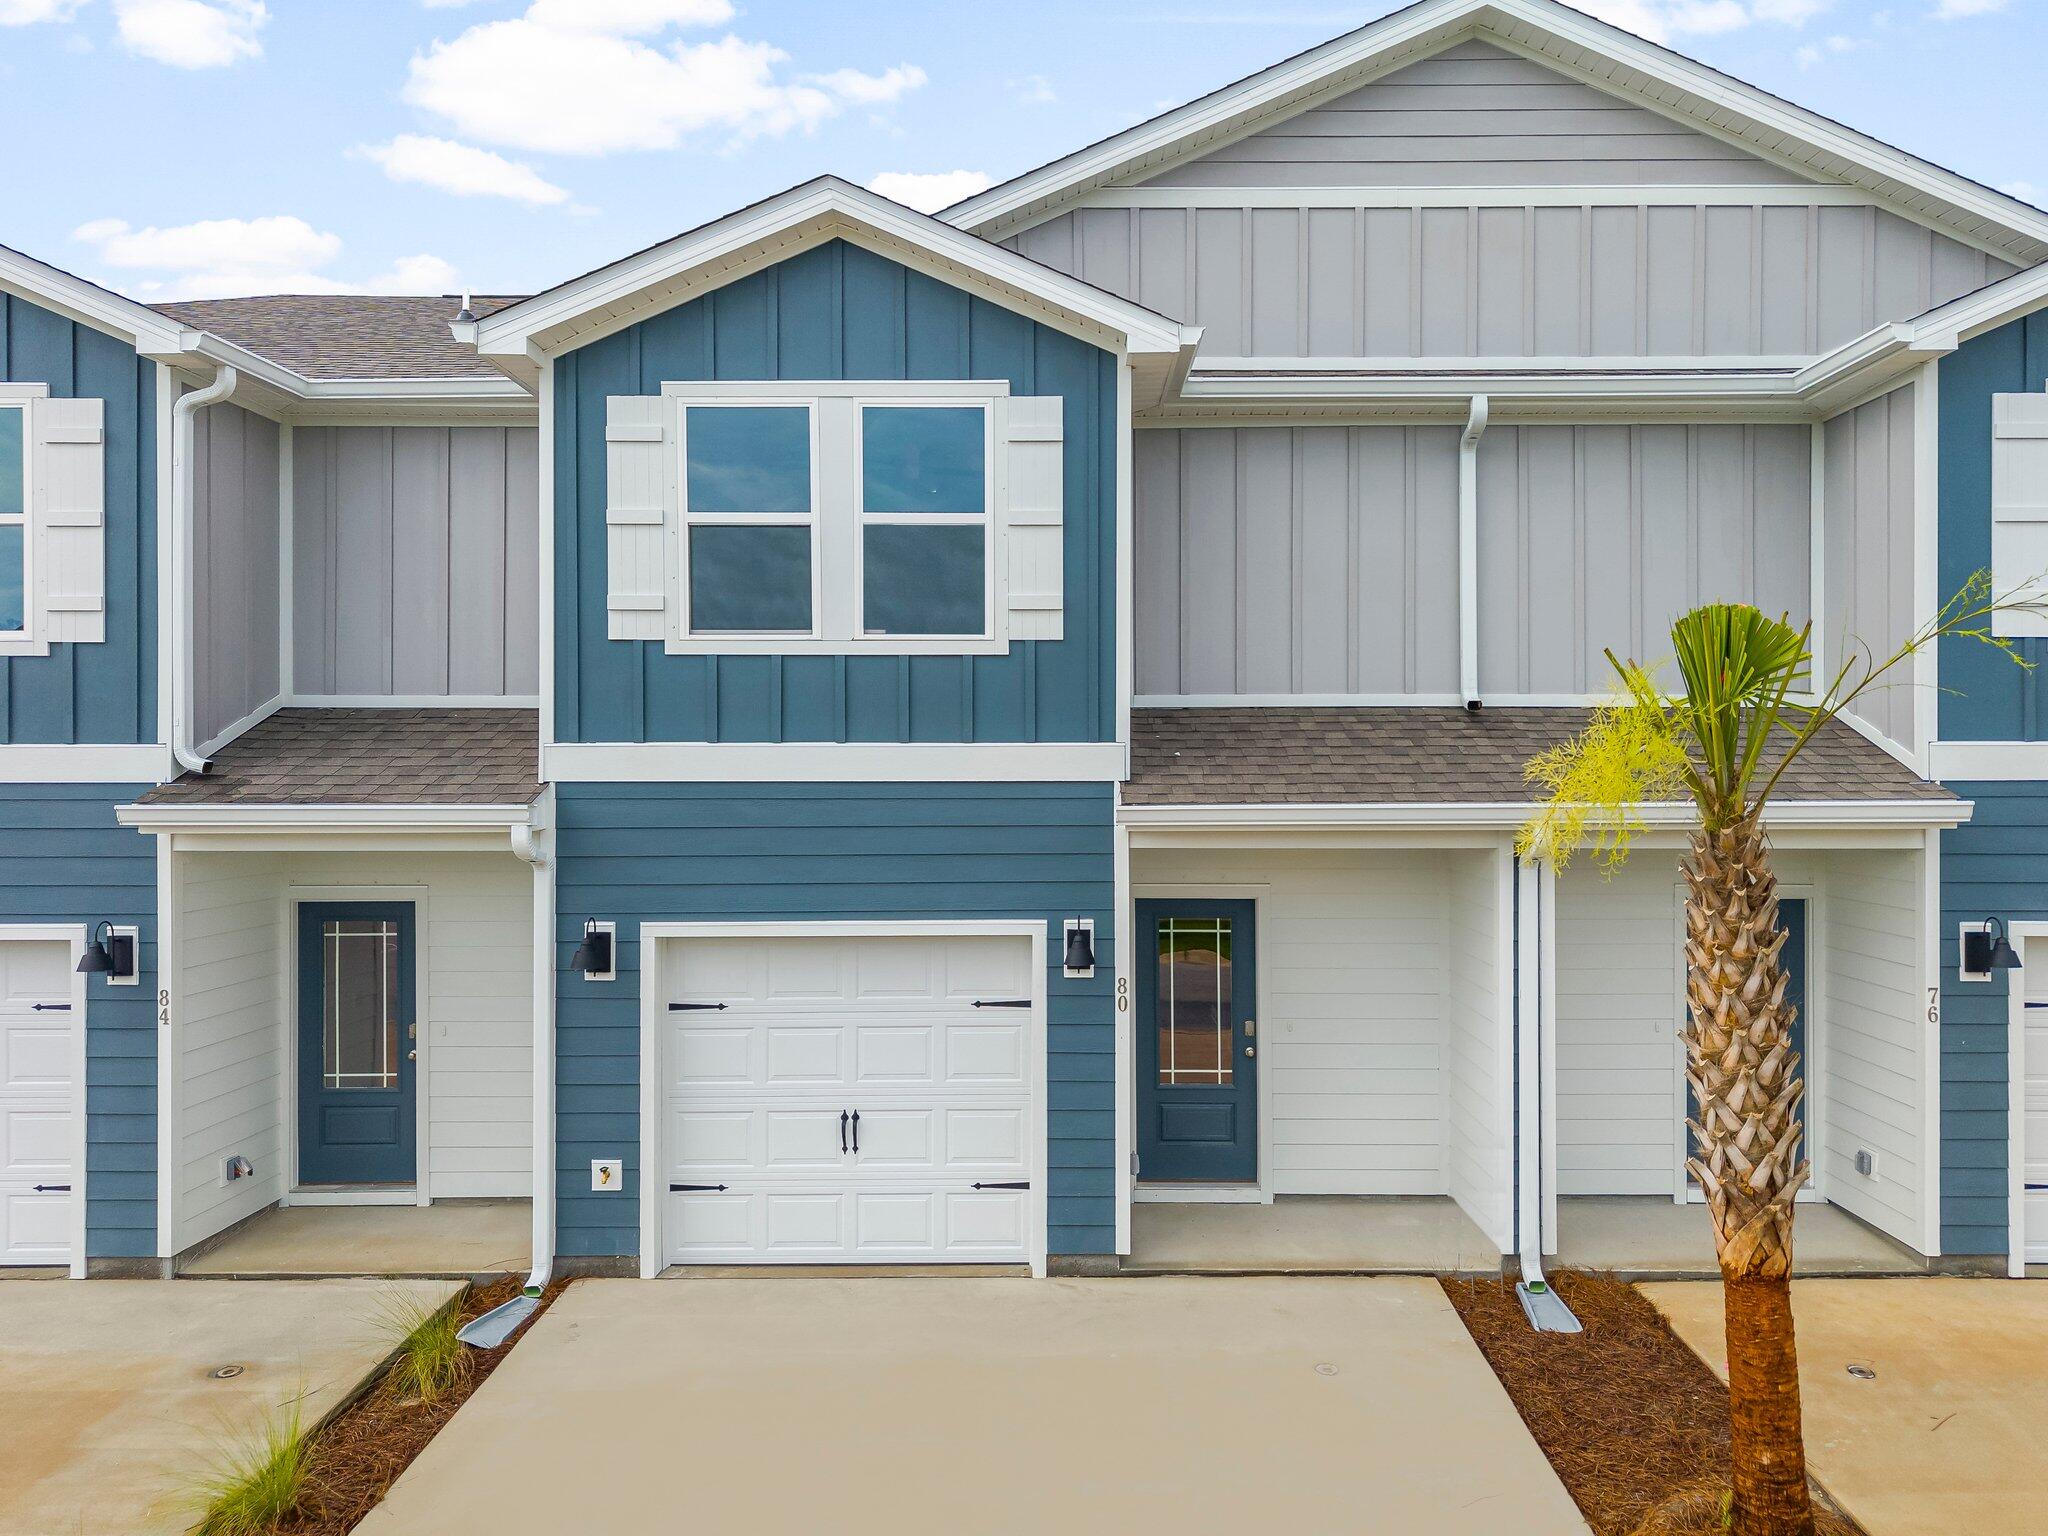
Welcome to 33 Leviathan Ct, a new townhome located at Hawk's Landing in Santa Rosa Beach, Florida. This two-story townhome is under construction and is located in Phase II on an exterior lot at the back of the community. As you enter this home you will find EVP flooring in the foyer leading to the expansive open-concept kitchen, living, and dining area, designed for entertaining and everyday living. The kitchen is open and spacious with a center island and features quartz countertops and premium stainless-steel appliances including a smooth top stove, microwave and dishwasher.

The first floor is heart of this home, while the privacy of the second level holds all bedrooms, ensuring a quiet retreat. The primary bedroom has a generous size closet and a private bathroom with dual sink vanity, and ample linen storage, and a large shower. Additional bedrooms share a hall bath, creating a comfortable space.

A Smart Home Technology Package comes standard, featuring a Qolsys IQ touch panel for thermostat and lighting control, ensuring security and convenience with keyless entry KwikSet deadbolt. Exterior features of Hawks Landing townhomes are equally impressive, with Hardie® siding, composite shingle roofing with a 30-year warranty, and thoughtful lighting at the garage, front entry, and back patio. A landscaped front entry adds curb appeal and welcomes you to your very own slice of Florida paradise.
#1006151

Santa Rosa Beach

33 S Leviathan Court

3 Beds

2 Baths

1,459 Sq.Ft.

$311,610

MLS#: 1006151
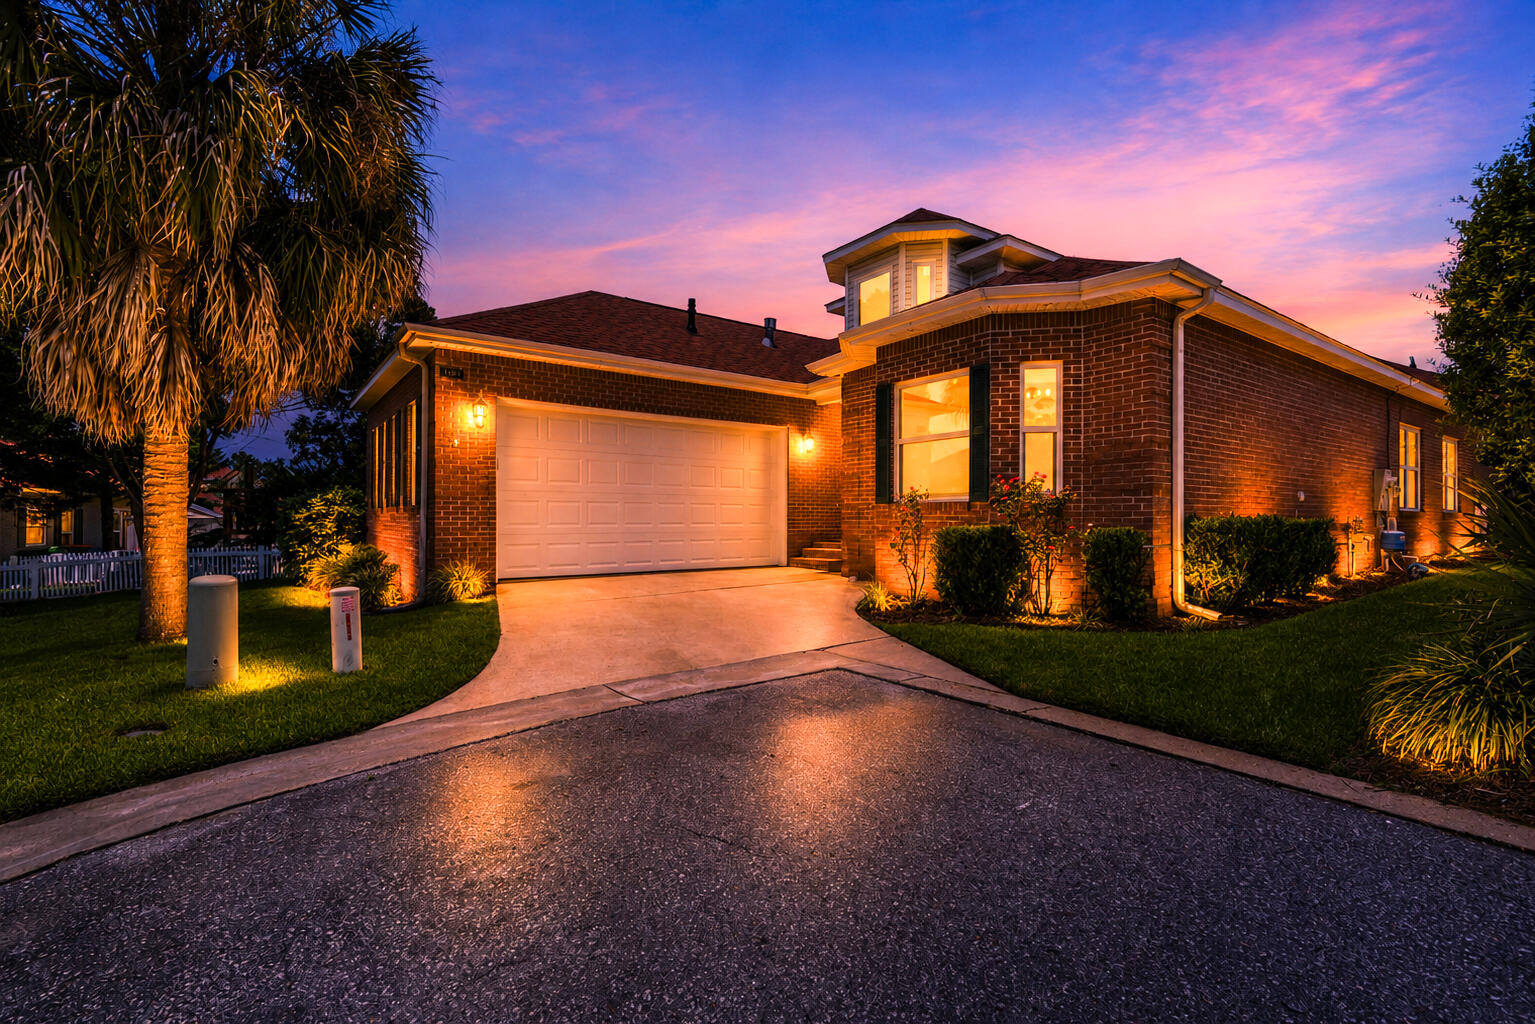
This beautifully maintained 3-bedroom, 2-bath home combines timeless charm with thoughtful modern updates. A welcoming foyer with soaring ceilings creates an impressive first impression, while elegant tray ceilings add architectural character to the dining area.The spacious kitchen is designed for both everyday living and entertaining, featuring tall cabinetry, under-cabinet lighting, Corian countertops, a newer refrigerator (2021), dishwasher (2026), and disposal. The kitchen opens seamlessly to the inviting family room, showcasing vaulted ceilings, recessed lighting, wood-look tile flooring, a custom-tiled gas fireplace, built-in shelving, and a wet bar with wine cooler.The private primary suite offers a relaxing retreat with a spacious walk-in closet and an ensuite bath featuring dual vanities, a garden tub, and separate shower. Two additional bedrooms provide generous closet space and share a well-appointed guest bath.Major system upgrades provide peace of mind, including a roof (2020), energy-efficient windows (2025), HVAC system (2018), tankless water heater (2018), garage door and motor (2024), well pump (2024), refrigerator (2021), and dishwasher (2026). This move-in ready home offers the perfect blend of comfort, style, and updated functionality.
#1006135

Niceville

1609 Malta Cove

3 Beds

2 Baths

1,894 Sq.Ft.

$450,000

MLS#: 1006135

1 ... 369 370 371 372 373 ... 666
* Listings identified with the FMLS IDX logo come from FMLS and are held by brokerage firms other than the owner of this website. The listing brokerage is identified in any listing details. Information is deemed reliable but is not guaranteed. If you believe any FMLS listing contains material that infringes your copyrighted work please click here to review our DMCA policy and learn how to submit a takedown request. © 2024. First Multiple Listing Service, Inc.
 - property

Send a message

Message successfully sent.

Your message

What is 3 + 4 ?

Reason for contacting?

I agree to receive email communication and understand I can unsubscribe at any time.

I agree to be contacted by Gulf Life Real Estate via call, email, and text for real estate services. To opt out, you can reply 'stop' at any time or reply 'help' for assistance. You can also click the unsubscribe link in the emails. Message and data rates may apply. Message frequency may vary. Privacy Policy

Sign Out

Virtual Assistant

Would you like to take the next step with this property? We can help you schedule a showing or virtual tour, or send you more details.

Yes, I would like more information.

Thank You for Your Reply, One of Our Agents will contact you as soon as possible

No, maybe later.

Thank you, you can always contact me via email, phone number or through the contact form.

Realhub AI

Lucy - Your AI-Powered Realtor

Update Your Temporary Password

Personalize your search

Enter your email and we'll notify you immediately when new listings match what you're looking for.

or enter email address

Already have an account ? Login here

Continue your home search

I agree to receive communications and understand I can unsubscribe at any time.

I agree to be contacted by Gulf Life Real Estate via call, email, and text for real estate services. To opt out, you can reply 'stop' at any time or reply 'help' for assistance. You can also click the unsubscribe link in the emails. Message and data rates may apply. Message frequency may vary. Privacy Policy

Already have an account ? Login here

We use cookies

We use cookies primarily for analytics to enhance your experience. By accepting, you agree to our use of these cookies. You can manage your preferences or learn more about our cookies policy.
