Properties

Browse or get in touch to schedule a walkthrough.

  • Nearby me
Price range

Popular features

Community features

Association

Property features

Waterfront

View

Exterior Features

Interior Features

Style

10000 properties match your criteria

Updated 1 minute ago

E-Alert name
CURRENTLY UNDER CONTRACT, SELLER WILL CONSIDER BACKUP OFFERS

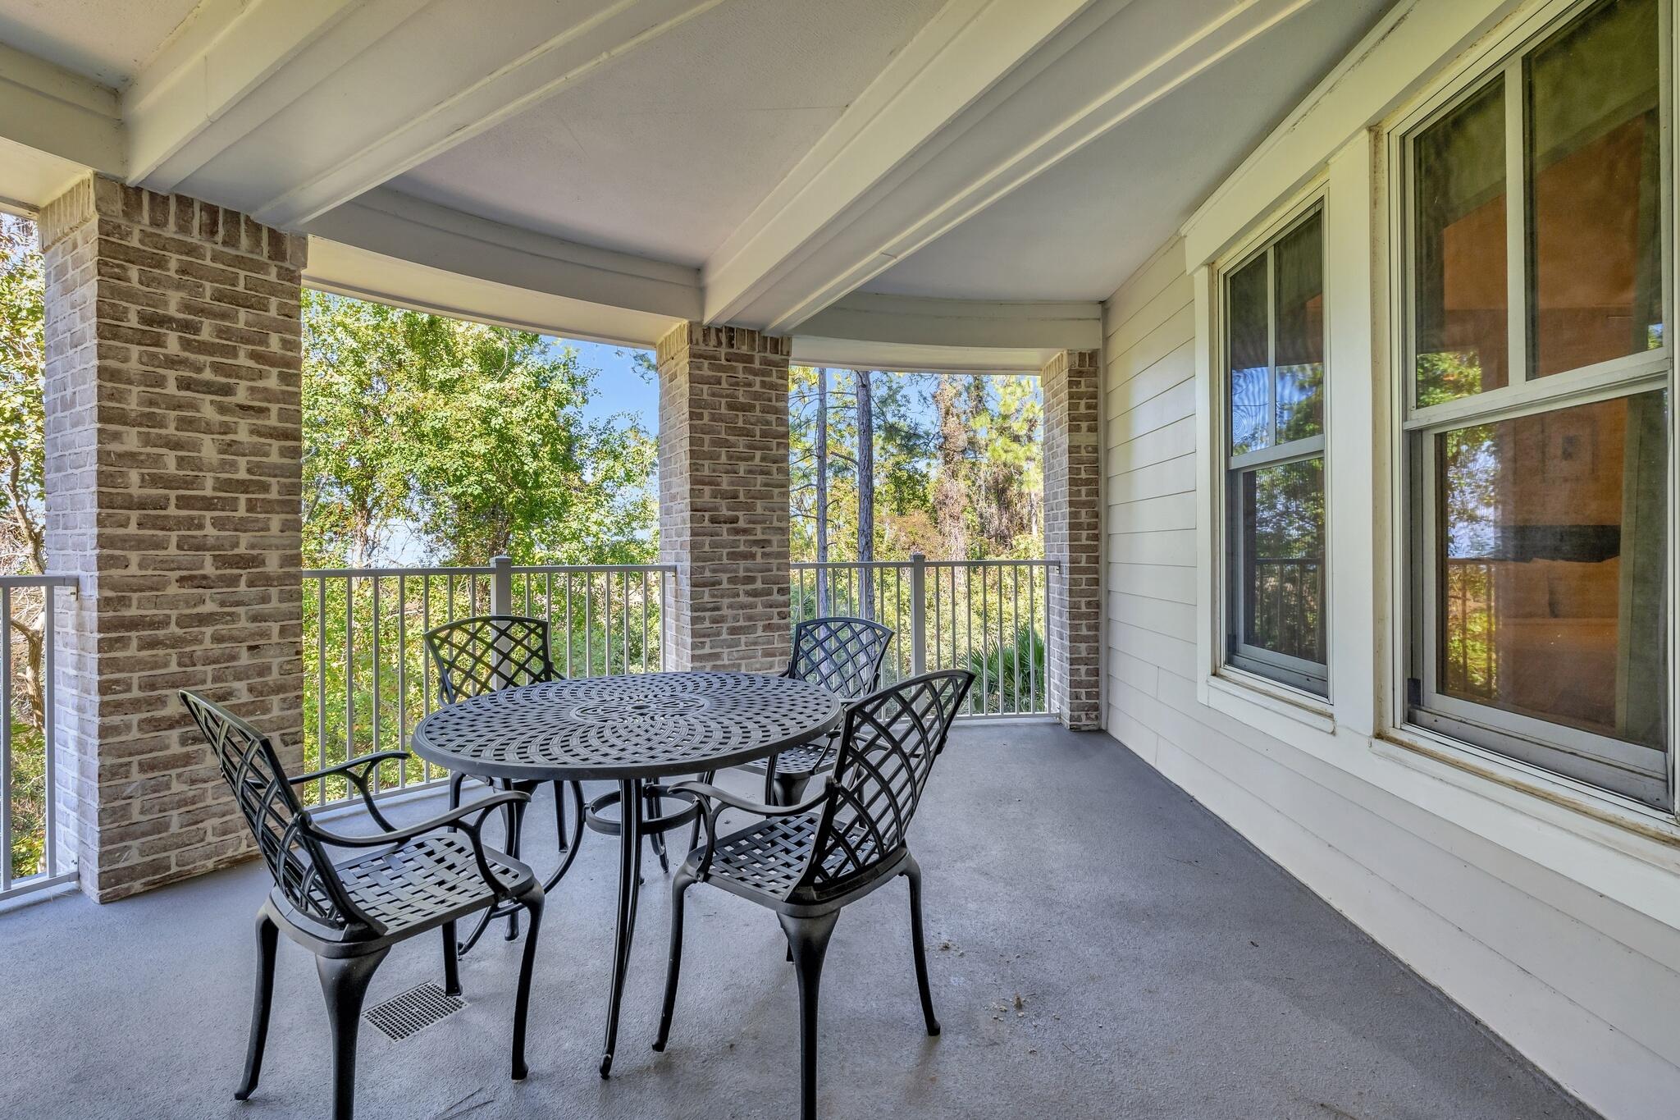
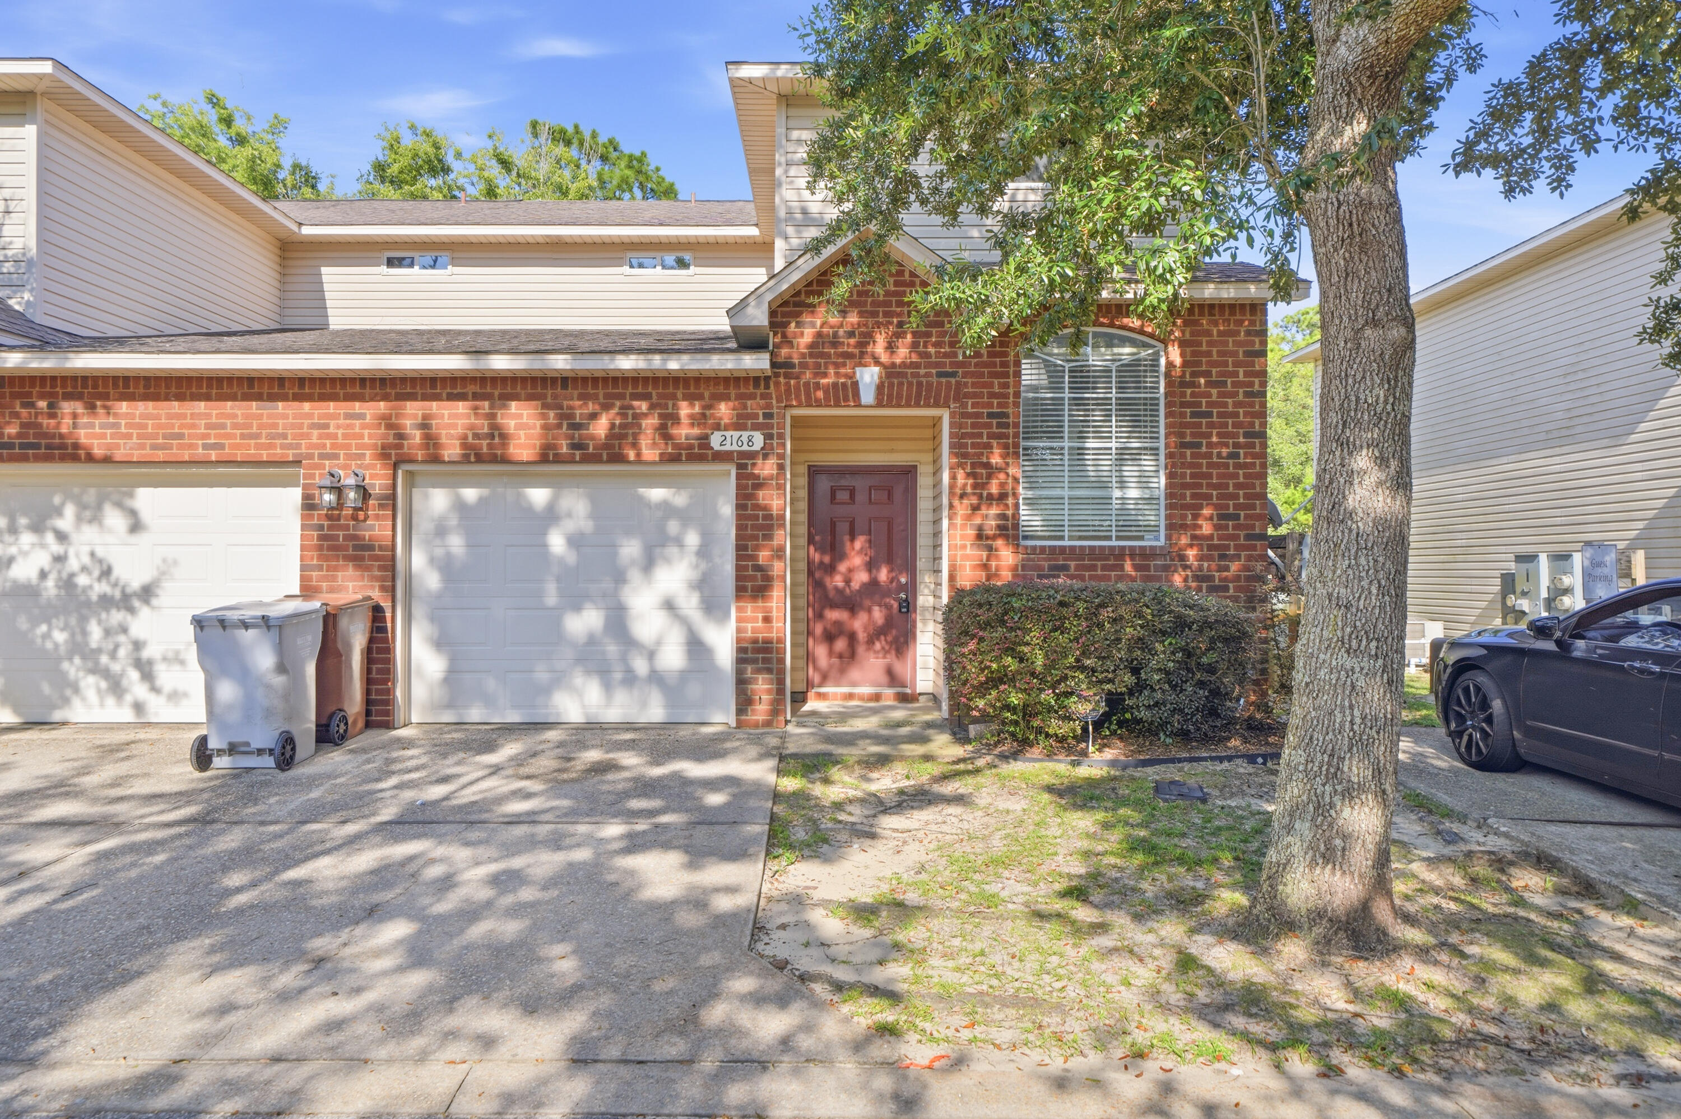
Welcome to this beautifully renovated 2-bedroom, 2-bath townhome located in the highly sought-after Panama Country Club. Perfectly positioned just in front of the 6th tee box, this home offers scenic golf course views and a peaceful setting within one of the area's most desirable communities.
Inside, you'll find thoughtful upgrades throughout. The main living areas feature large-scale tile flooring, while the upstairs showcases warm wood flooring. The kitchen has been refreshed with new countertops and a new range, creating a clean, modern space ideal for everyday living and entertaining.
Both bedrooms offer en suite baths, providing comfort and privacy. The bathrooms have been fully updated, and cedar-lined closets add a touch of charm and functionality. Additional improvements include a water filtration system, tankless water heater, newer HVAC system, and numerous additional upgrades throughout the home.
Step outside to enjoy the newly fenced backyard, along with a newly poured back porch foundation and enclosure -- perfect for relaxing while taking in the golf course backdrop.
Move-in ready and meticulously maintained, this townhome offers low-maintenance living in a premier golf course community.
#786506

Lynn Haven

2705 Country Club Drive

2 Beds

2 Baths

1,772 Sq.Ft.

$349,900

MLS#: 786506

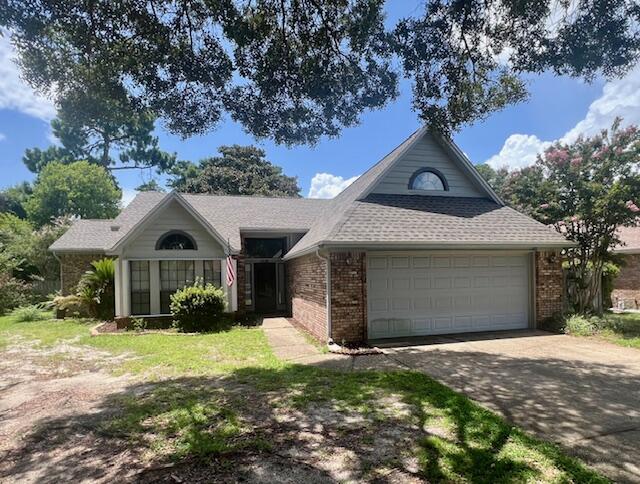
Check out this beautiful home in Callaway, just minutes from TAFB. This home has an impressive floor plan with a formal living or dining area just inside of the front door, luxury vinyl plank throughout, and a gourmet kitchen with a gas stove overlooking the HUGE fenced backyard. Pets are negotiable. The den area has a cozy brick fireplace and 10ft ceilings. Bedrooms are ample in size with a split floor plan. You will LOVE the huge laundry room and the backyard has a nice shed to store your things! Want to see this beauty? Text a photo of your driver's license to the OFFICE phone number, along with the address of this home and we will get your showing set up within 1 day!
#788348

Panama City

8107 Heritage Woods Lane

3 Beds

2 Baths

1,676 Sq.Ft.

$2,300

MLS#: 788348

Seller is offering $6,500 towards buying down points or towards closing cost assistance and a one year home warranty.  Let's make a deal on this beautiful, Lynn Haven home in The Hammocks.  Perfectly located for easy access to Hwy 77 and Hwy 389/East Av. The home has 3 bedrooms and 2 baths, an oversized living room with gas fireplace, expansive eat in kitchen with plenty of counterspace and cabinetry along with a pantry. There is also a formal dining room, spacious master bedroom with sliding glass doors to the porch, and a master bathroom with soaker tub/shower combo, separate toilet closet and two walk in closets.  There is a laundry room with a washer and dryer that can convey.  The highlight of the home is the large, covered porch which overlooks a peaceful, wooded backyard.  The two-car garage has pull-down stairs for attic storage and there is a sprinkler system. Updates include new windows 2025, roof 2018, and water heater 2021.  The HVAC is 2005.  There is a wonderful community pool with attached gazebo and bathrooms.  The grounds and entrance are beautifully maintained.  There are sidewalks throughout and pet stations for convenience. The neighborhood is conveniently located to the new walking/bike trail, Mosley High School, Bay Haven Charter Academy, Lynn Haven Post Office, Publix, Aldi and Wal Mart. Make plans to visit this one today!
#786768

Lynn Haven

3622 Bay Tree Road

3 Beds

2 Baths

1,634 Sq.Ft.

$319,900

MLS#: 786768

This charming remodeled older home offers the perfect blend of character and modern comfort! With three spacious bedrooms and a versatile large bonus room, there's ample space for your family's needs or the potential to create your dream home office or playroom. The covered porch invites you to relax outdoors, while the good-sized living room and separate dining room provide an ideal setting for gatherings and entertaining. The kitchen boasts a handy pantry, making meal prep a breeze. With plenty of room to plant a garden, you can enjoy the beauty of nature right in your backyard.. Don't forget the outbuildings, which offer additional storage or workshop possibilities. This property is a wonderful opportunity for anyone looking to enjoy both indoor and outdoor living!
#787761

Bonifay

402 Hatcher Drive

3 Beds

1 Baths

1,164 Sq.Ft.

$82,000

MLS#: 787761

Welcome to the Lismore, a new home floor plan located at Liberty in Panama City, Florida. The Lismore is thoughtfully designed 3-bedroom, 2 bathroom, one-story home with 1.580 square feet of modern living. On the outside of your home, you will see durable vinyl siding, a spacious two-car garage with an opener and a fully sodded yard to the property lines. This home comes equipped with dimensional shingles with a limited lifetime warranty, electronic deadbolts on all exterior doors, weatherproof outlets, and hose bibs. Sidewalks line the neighborhood streets for you to enjoy the beautiful Florida weather at Liberty. Inside you will see 8' ceilings throughout, engineered vinyl plank flooring throughout the home and carpet in the bedrooms. The front bedrooms, bathroom, and garage are close to the front door and welcome you into an open living room and kitchen, perfect for having guests over. Granite countertops, white cabinetry with soft-close are in the kitchen and bathrooms, and the kitchen island make hosting or serving dinner at the bar a breeze. Complete with a pantry, and stainless-steel appliances including smooth top range, microwave, and dishwasher means your kitchen is fully equipped. The living room has plenty of windows for natural lighting and leads right to the back door. Each bedroom comes with soft carpet floors and spacious closets. The Primary Bedroom features a bathroom with a detached shower and double vanity with granite countertops. The walk-in closet is adjacent to the bathroom, meaning more space in your bedroom. As with all the homes in Liberty, your home is outfitted with the latest Smart Home technology allowing you to manage your home right from your phone, making your comfort easy and exceptional. Our Liberty community features underground utilities making it less susceptible to damage from severe weather leading to fewer outages and more reliable service. Residents of Liberty can enjoy exclusive access to two amenity centers, complete with two pools, a children's splash pad, two playgrounds for endless fun, a well-equipped gym, poker room, yoga room, two pickle ball courts, basketball court, and a well-equipped fitness center. Embrace the lifestyle you deserve where every detail is curated for your ultimate enjoyment.
#785623

Panama City

7105 William Pitsenbarger Road

3 Beds

2 Baths

1,580 Sq.Ft.

$294,900

MLS#: 785623

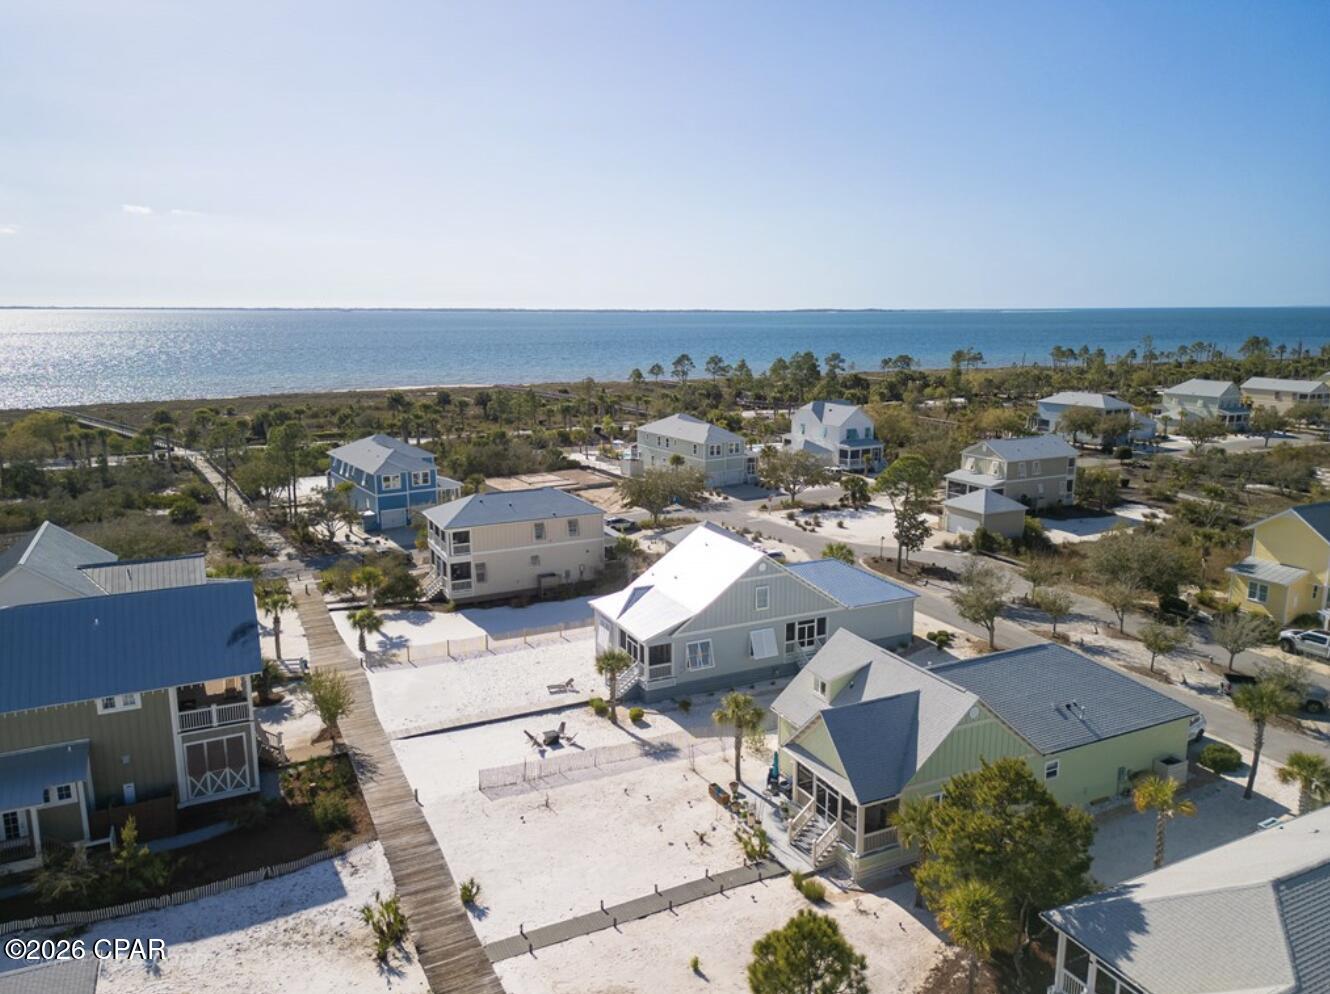
Welcome to the Brayden floorplan, a new construction home in Port St Joe, Florida. This stunning two-story home boasts of over 2,700 square feet of elegant living space, natural light, and luxurious features. Our Brayden floorplan features 5 bedrooms, 3.5 bathrooms, 2 stories, and a spacious 2 car garage.

Upon entering the Brayden, you are welcomed by a large, open living space, brightly lit by numerous windows. The open kitchen sits overlooking the dining and living area, complete with quarts countertops, white craftsman style cabinetry, a farmhouse sink, a gas burning stove top, and stainless-steel appliances. Entertaining will be a breeze in the opening living area which overlooks the cover patio in the back of the home.
Beyond the living space, you will find a secluded hallway that leads to the primary suite. Not one, but 2 walk-in closets can be found in the primary suite with wood shelving. The primary bathroom is complete with luxurious features including a zero-entry tile shower, large vanity with 2 undermount sinks and quartz countertops, and a private water closet.

Heading back to the foyer, you will enter the stairway to the second floor. First you will find the flex space that can be used as an office, playroom, game room, etc. All three guest bedrooms host walk-in closets with wood shelving. One of the bedrooms features its own private bathroom.
Beyond the luxurious interior features, this home is also equipped with Smart Home Technology. This thoughtful integration of technology ensures that your new home is perfectly designed to meet the demands of modern life. Our homes are built with quality materials and workmanship throughout, with superior attention to detail and with your family in mind. Enjoy peace of mind knowing you are cover by our one-year builder's warranty.

Enjoy all the amenities the WindMark Beach community has to offer complete with beautiful new homes, local food, shopping, boardwalks, and beach access! Windmark Beach amenities includes two pools, BBQ grills, 11 dedicated beach accesses, the village center, boardwalk, and is pet friendly! The community is golf cart friendly, and dogs are allowed on the beach in Windmark! Located directly across from the Gulf, you will find beautiful beaches within walking distance, and local restaurants close by. These homes offer easy access to Tyndall Air Force Base (21.7 miles away), Panama City Beach (39 miles away), and downtown Port St. Joe (only 4 miles away). Come see why the Brayden is the newest, most popular plan at WindMark beach. Contact us today for more information.
#788344

Port St Joe

161 Greene Circle

5 Beds

3 Baths

2,745 Sq.Ft.

$749,900

MLS#: 788344

Welcome to the Aisle, a new home floor plan at Park Place in Panama City, Florida. The Aisle is our only two-story floor plan available currently at Park Place, featuring a spacious open kitchen and living room design on the bottom floor, and a thoughtfully laid out upstairs that feels large and cozy. The Aisle floor plan is a spacious 4-bedroom, 2.5 bathroom, with 1,960 square feet and includes a two-car garage. On the outside you will notice vinyl siding and a concrete walkway to the front door, which is covered by the second level. On the rear of the home, there are two backdoors covered by an awning with a concrete pad with room to sit on your back patio and enjoy the beautiful sunsets and lovely pond view this home offers! 

As you enter this home, you will think of endless possibilities for laying out your home with an open kitchen, living room, and dining area all in one that encompasses the entire first story of the home. The two-car garage leads right into the other side of the kitchen and dining area to the back door.

In the upstairs bathrooms and kitchen, you will see beautiful granite countertops with undermount sinks, EVP flooring throughout the main areas, and soft, comfortable carpet in the bedrooms and stairs. Stainless-steel appliances including a dishwasher, microwave, and stove are included in these homes, as well as a Smart Home technology like all homes in Park Place.

Our Park Place community features underground utilities making it less susceptible to damage from severe weather leading to fewer outages and more reliable service. Residents of Park Place can enjoy exclusive access an amenity center complete with a pool and playground for all to enjoy.

To learn more about this home and the other beautiful homes at Park Place, stop by our model home or schedule a tour with us today, you won't be disappointed!
#788334

Panama City

242 Reddy Creek Drive

4 Beds

2 Baths

1,960 Sq.Ft.

$329,900

MLS#: 788334

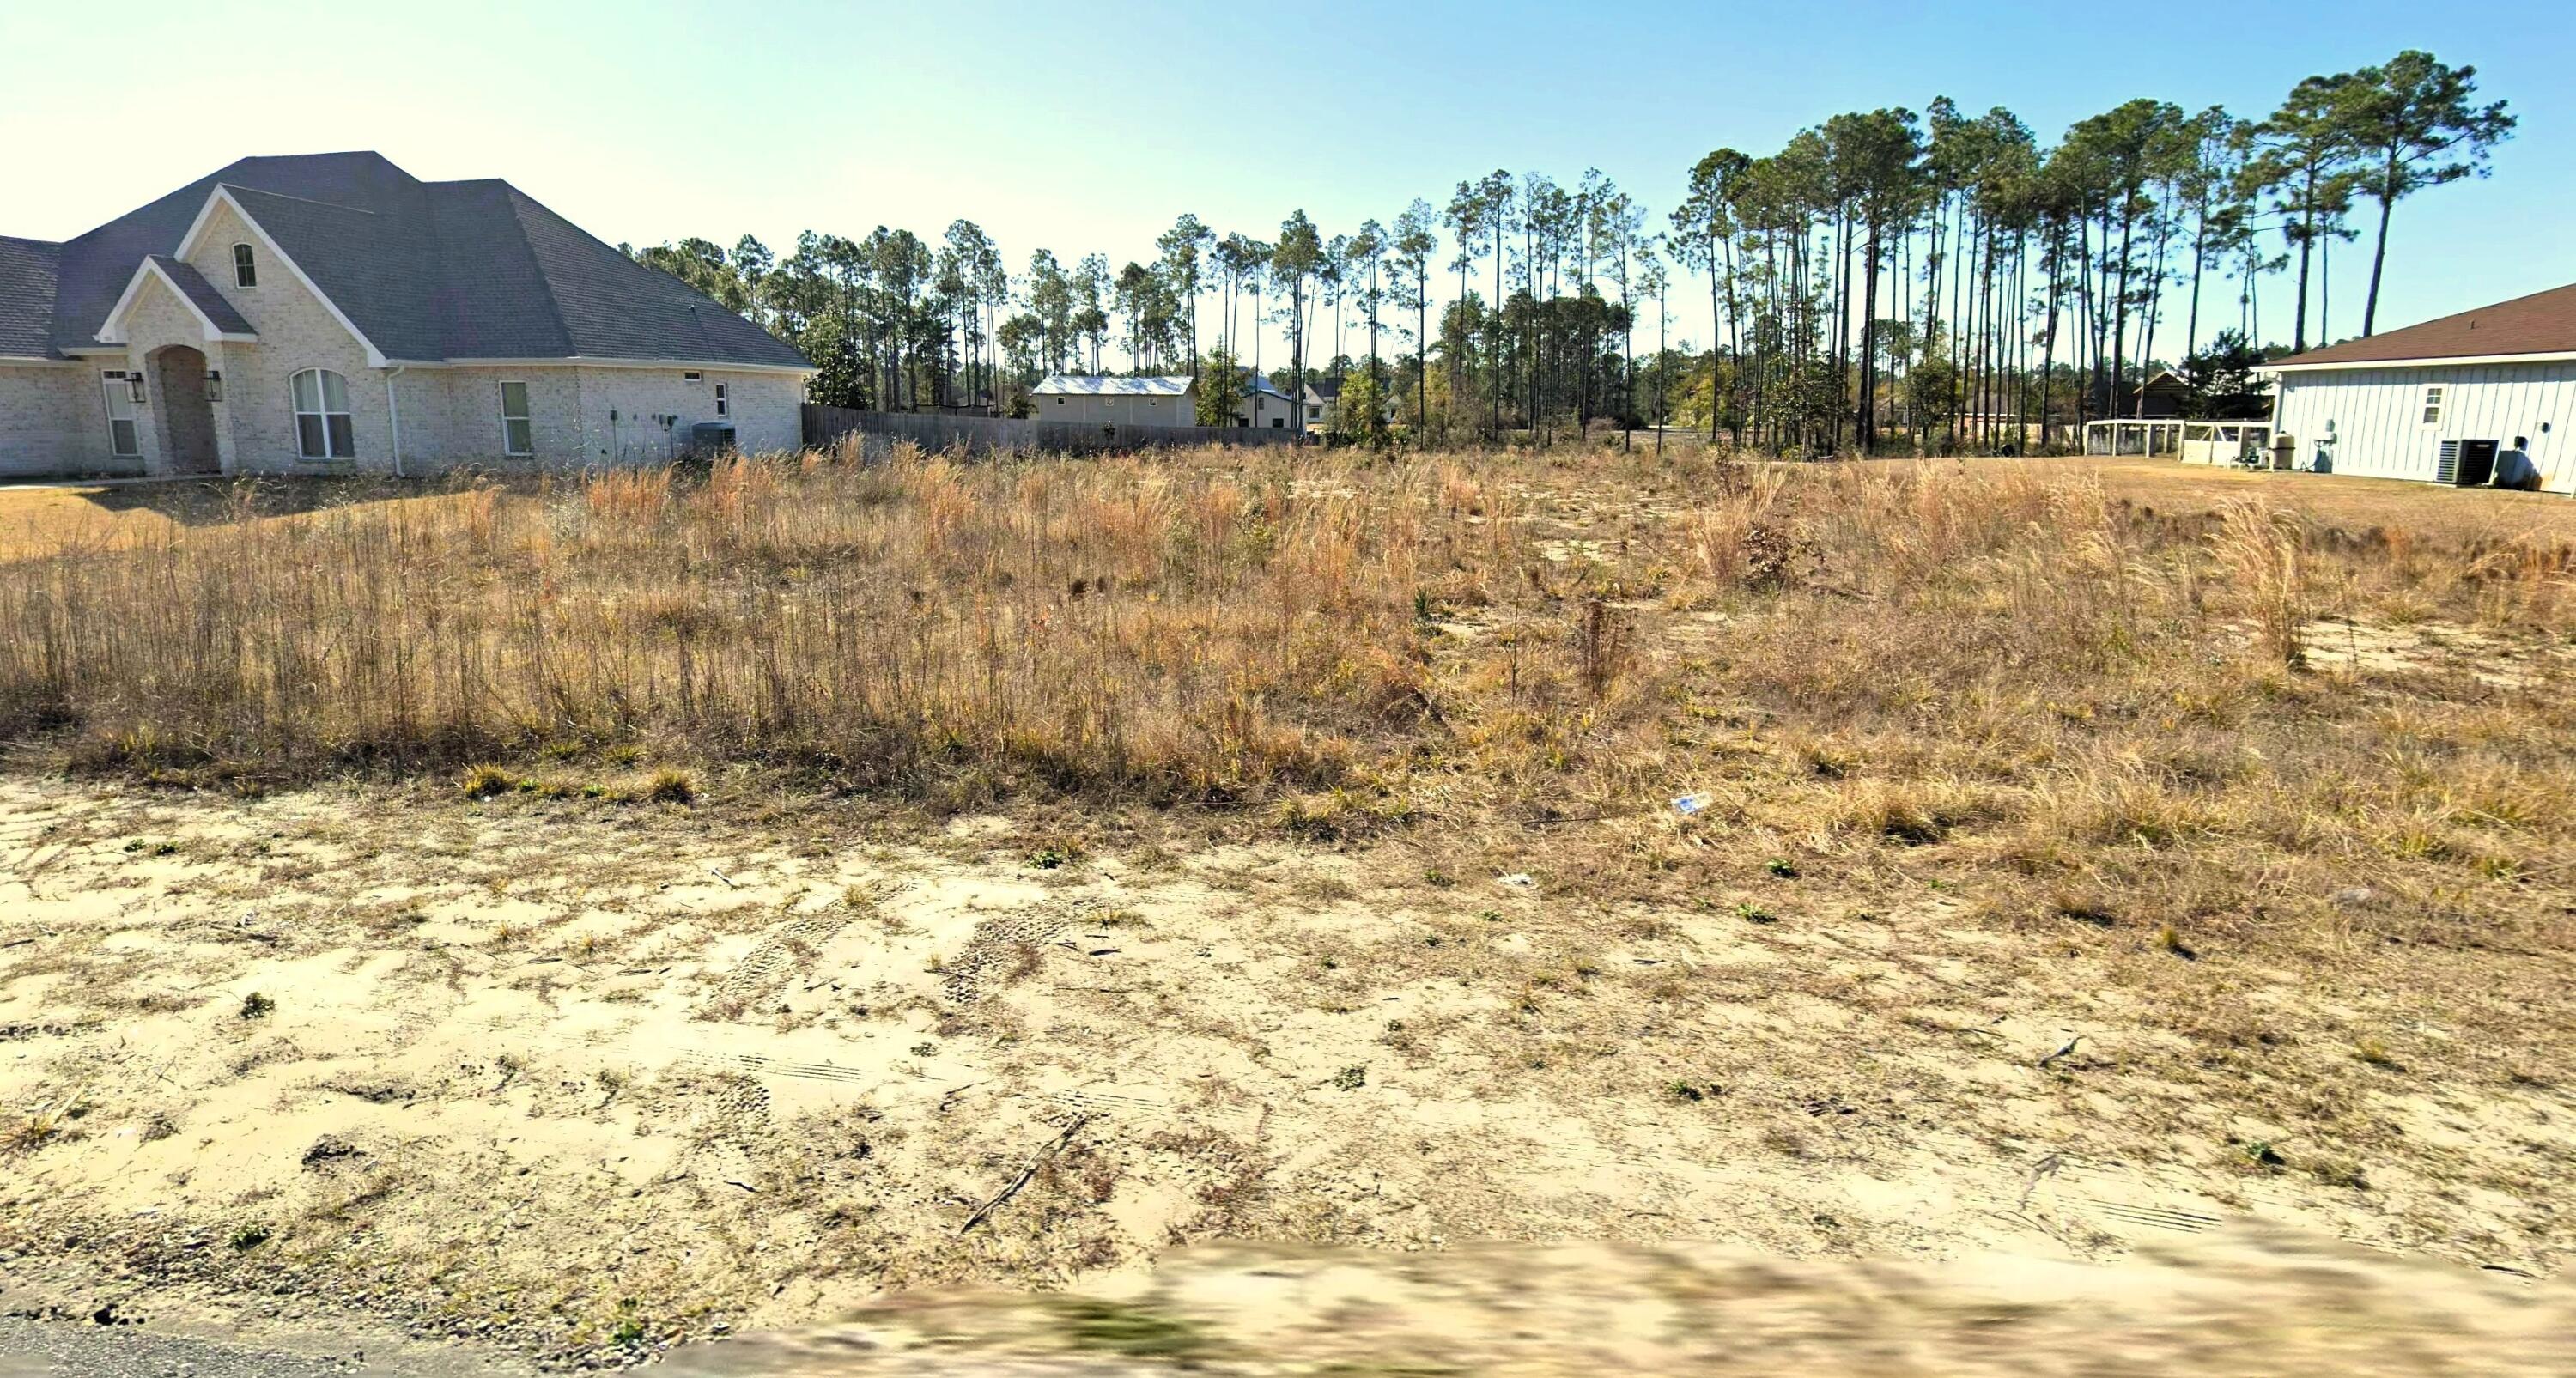
Large wooded residential lot. Area is surrounded by wildlife, lakes and country living. Residents can enjoy a community with clubhouse and pool with community dues as low as $135 per year. The lot is located approximately 10 miles south of the City Limits of Marianna, FL and approximately 45 miles north of Panama City, Florida
#788324

Alford

0000 Davis Ct

None Beds

None Baths

1.3 acres

$16,000

MLS#: 788324

Welcome to the Cali located at the peaceful Titus Park community in Panama City, Florida. The Cali is one of our popular one-story floor plans used in many communities across the country, making it an excellent choice for a new home. With this 4 bedroom, 2 bath home, you will see 1,799 square feet of spacious living perfect for a small family to enjoy comfortably.

As you walk inside the Cali, you will see the long main hallway leading you to the open living room and kitchen. The 8' ceilings throughout the home add to the feeling this of open, spacious floorplan. Engineered vinyl plank flooring throughout the main areas offer a sleek, low-maintenance way to keep your floors looking great while soft carpet in the bedrooms keep your feet cozy. The kitchen and bathrooms feature granite countertops and white cabinetry, a walk-in pantry, and a large island ideal for family and guests to enjoy your meals together. The primary bedroom has its own bathroom featuring a spacious walk-in closet, a double vanity, and a separate walk-in shower and tub. Each room in the house has large windows that allow plenty of natural light in to brighten your mood and home up.

On the exterior of the home, you will see beautiful vinyl on the front of the home. The Cali features a covered back patio and an open porch. Each home comes fully sodded and beautifully landscaped with 30-year dimensional shingles. Sidewalks line every street so you can enjoy the unbeatable Florida sunsets and sunrises on your walk with the kids or the dogs.

Our Titus Park community features underground utilities making it less susceptible to damage from severe weather leading to fewer outages and more reliable service. Residents of Titus Park can enjoy exclusive access to the newly built amenity center with a pool, BBQ pits and lounge chairs!

Today is the day to see why the Cali is one of our most popular floor plans. Contact us today to find your next home at Titus Park!
#788337

Panama City

4892 Rosemary Street

4 Beds

2 Baths

1,799 Sq.Ft.

$329,900

MLS#: 788337

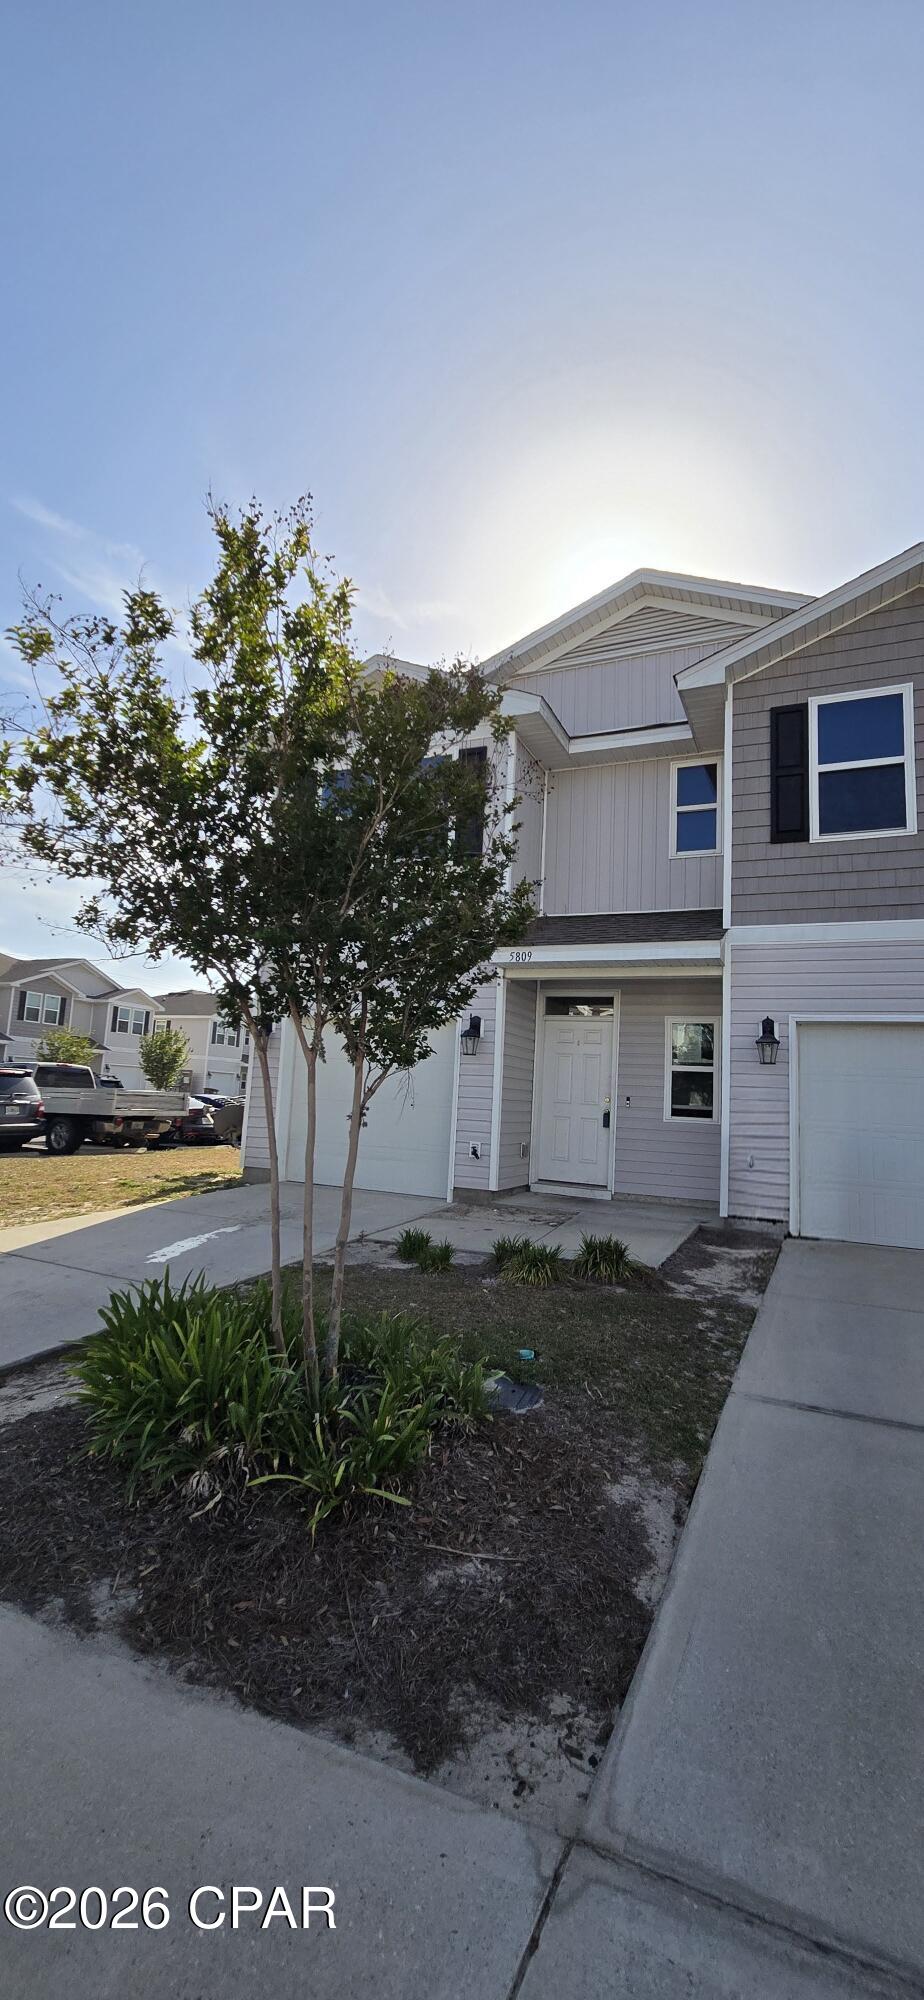
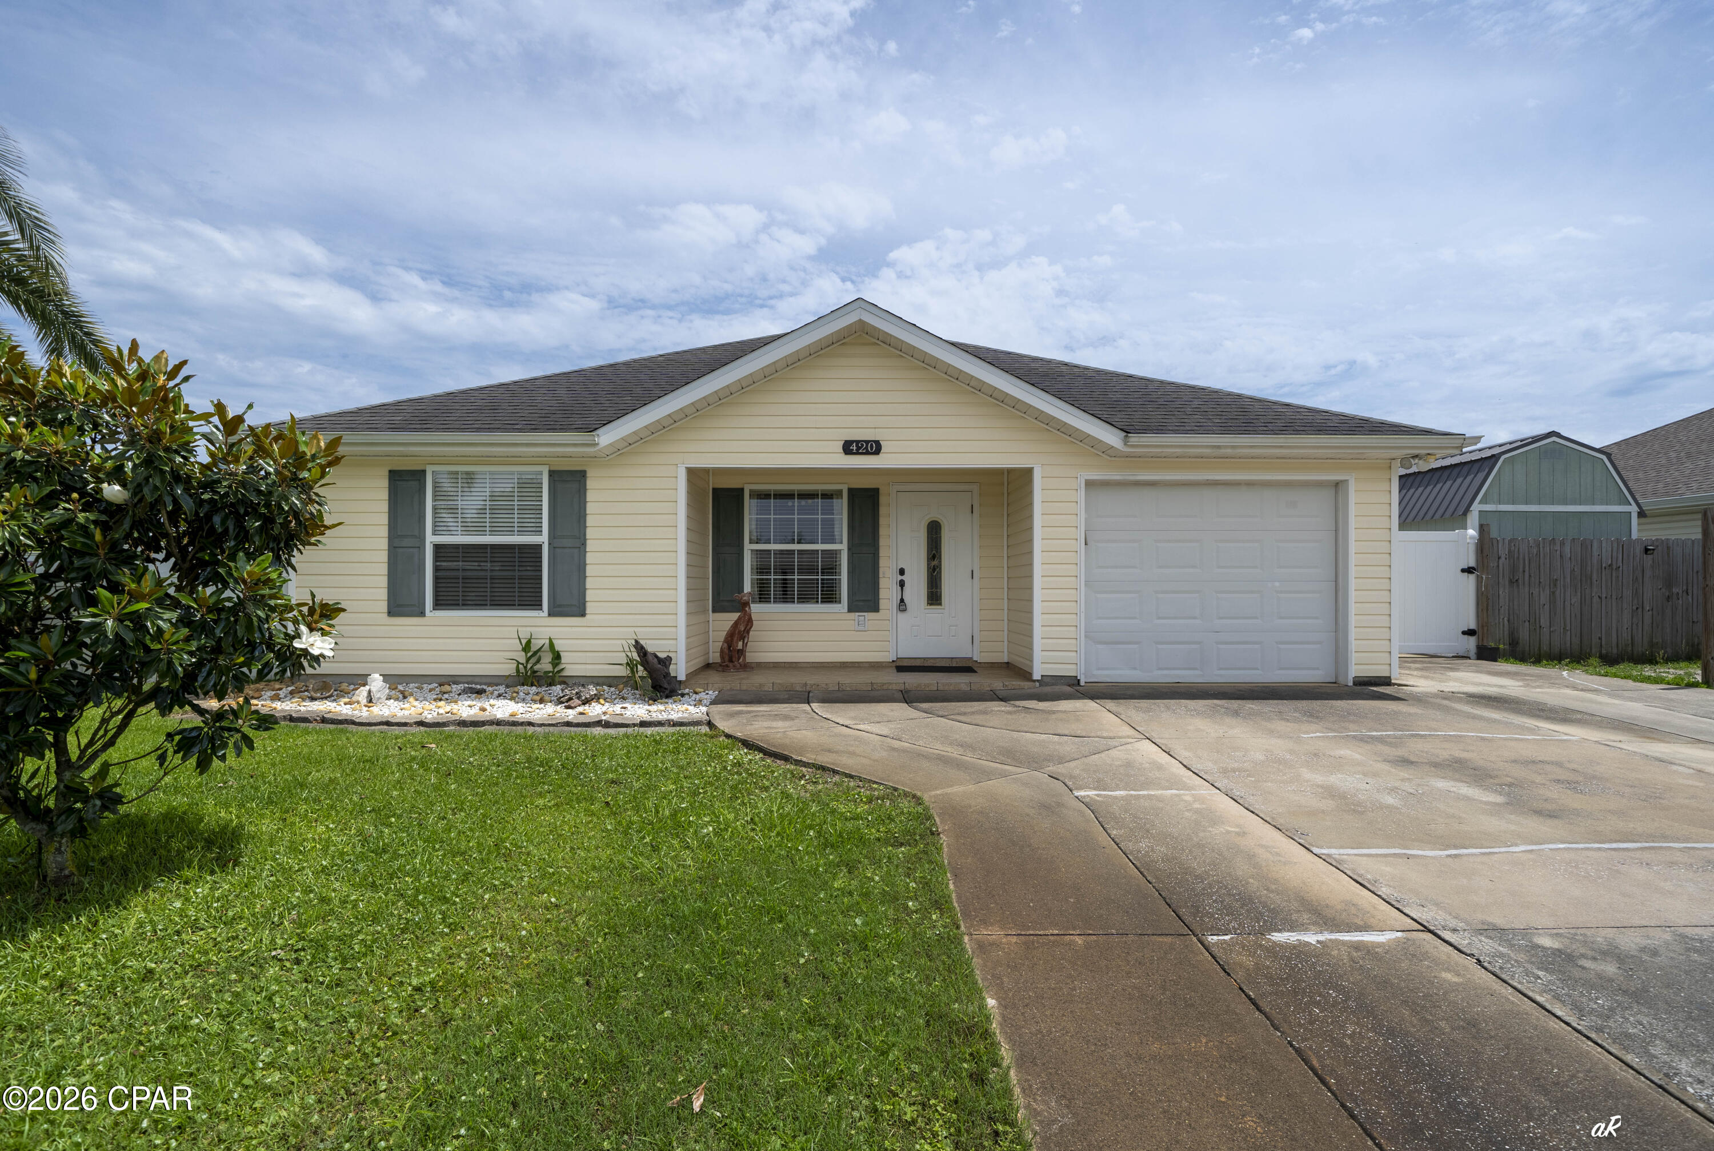
Welcome home and available June 1st! This like-new 3-bedroom, 2-bath home offers the perfect blend of modern style, comfort, and convenience. Featuring a desirable split floor plan, this home provides privacy and functionality--ideal for families, roommates, or anyone needing flexible space.

Step inside to an open-concept layout with beautiful upgrades throughout, creating a clean, move-in-ready feel you'll love. The spacious kitchen flows seamlessly into the living and dining areas, perfect for everyday living or entertaining.

Enjoy a fully fenced backyard--great for pets, outdoor relaxation, or weekend gatherings. The two-car garage offers plenty of storage and added convenience.

Located just minutes from shopping, dining, schools, and everything you need, this home puts you close to it all while still offering a peaceful place to unwind.

Homes like this don't last long--schedule your showing today!
#788365

Lynn Haven

801 W 17th Street

3 Beds

2 Baths

1,597 Sq.Ft.

$2,400

MLS#: 788365

Welcome to 137 Holley Grove Lane, a new move in ready home at Holley Grove at Peach Creek. The heart of the home, an expansive kitchen, has a practical center island with quartz countertops, perfect for meal prep and space for bar seating. It has white upper and lower cabinetry throughout and a large corner pantry where storage will never be a concern. Entertaining is a breeze with the kitchen's seamless flow into the living and dining areas with EVP flooring throughout. The kitchen has a stainless-steel appliance including a smooth top stove, microwave and dishwasher.
#995407

Santa Rosa Beach

137 Holley Grove Lane

4 Beds

2 Baths

1,856 Sq.Ft.

$429,237

MLS#: 995407

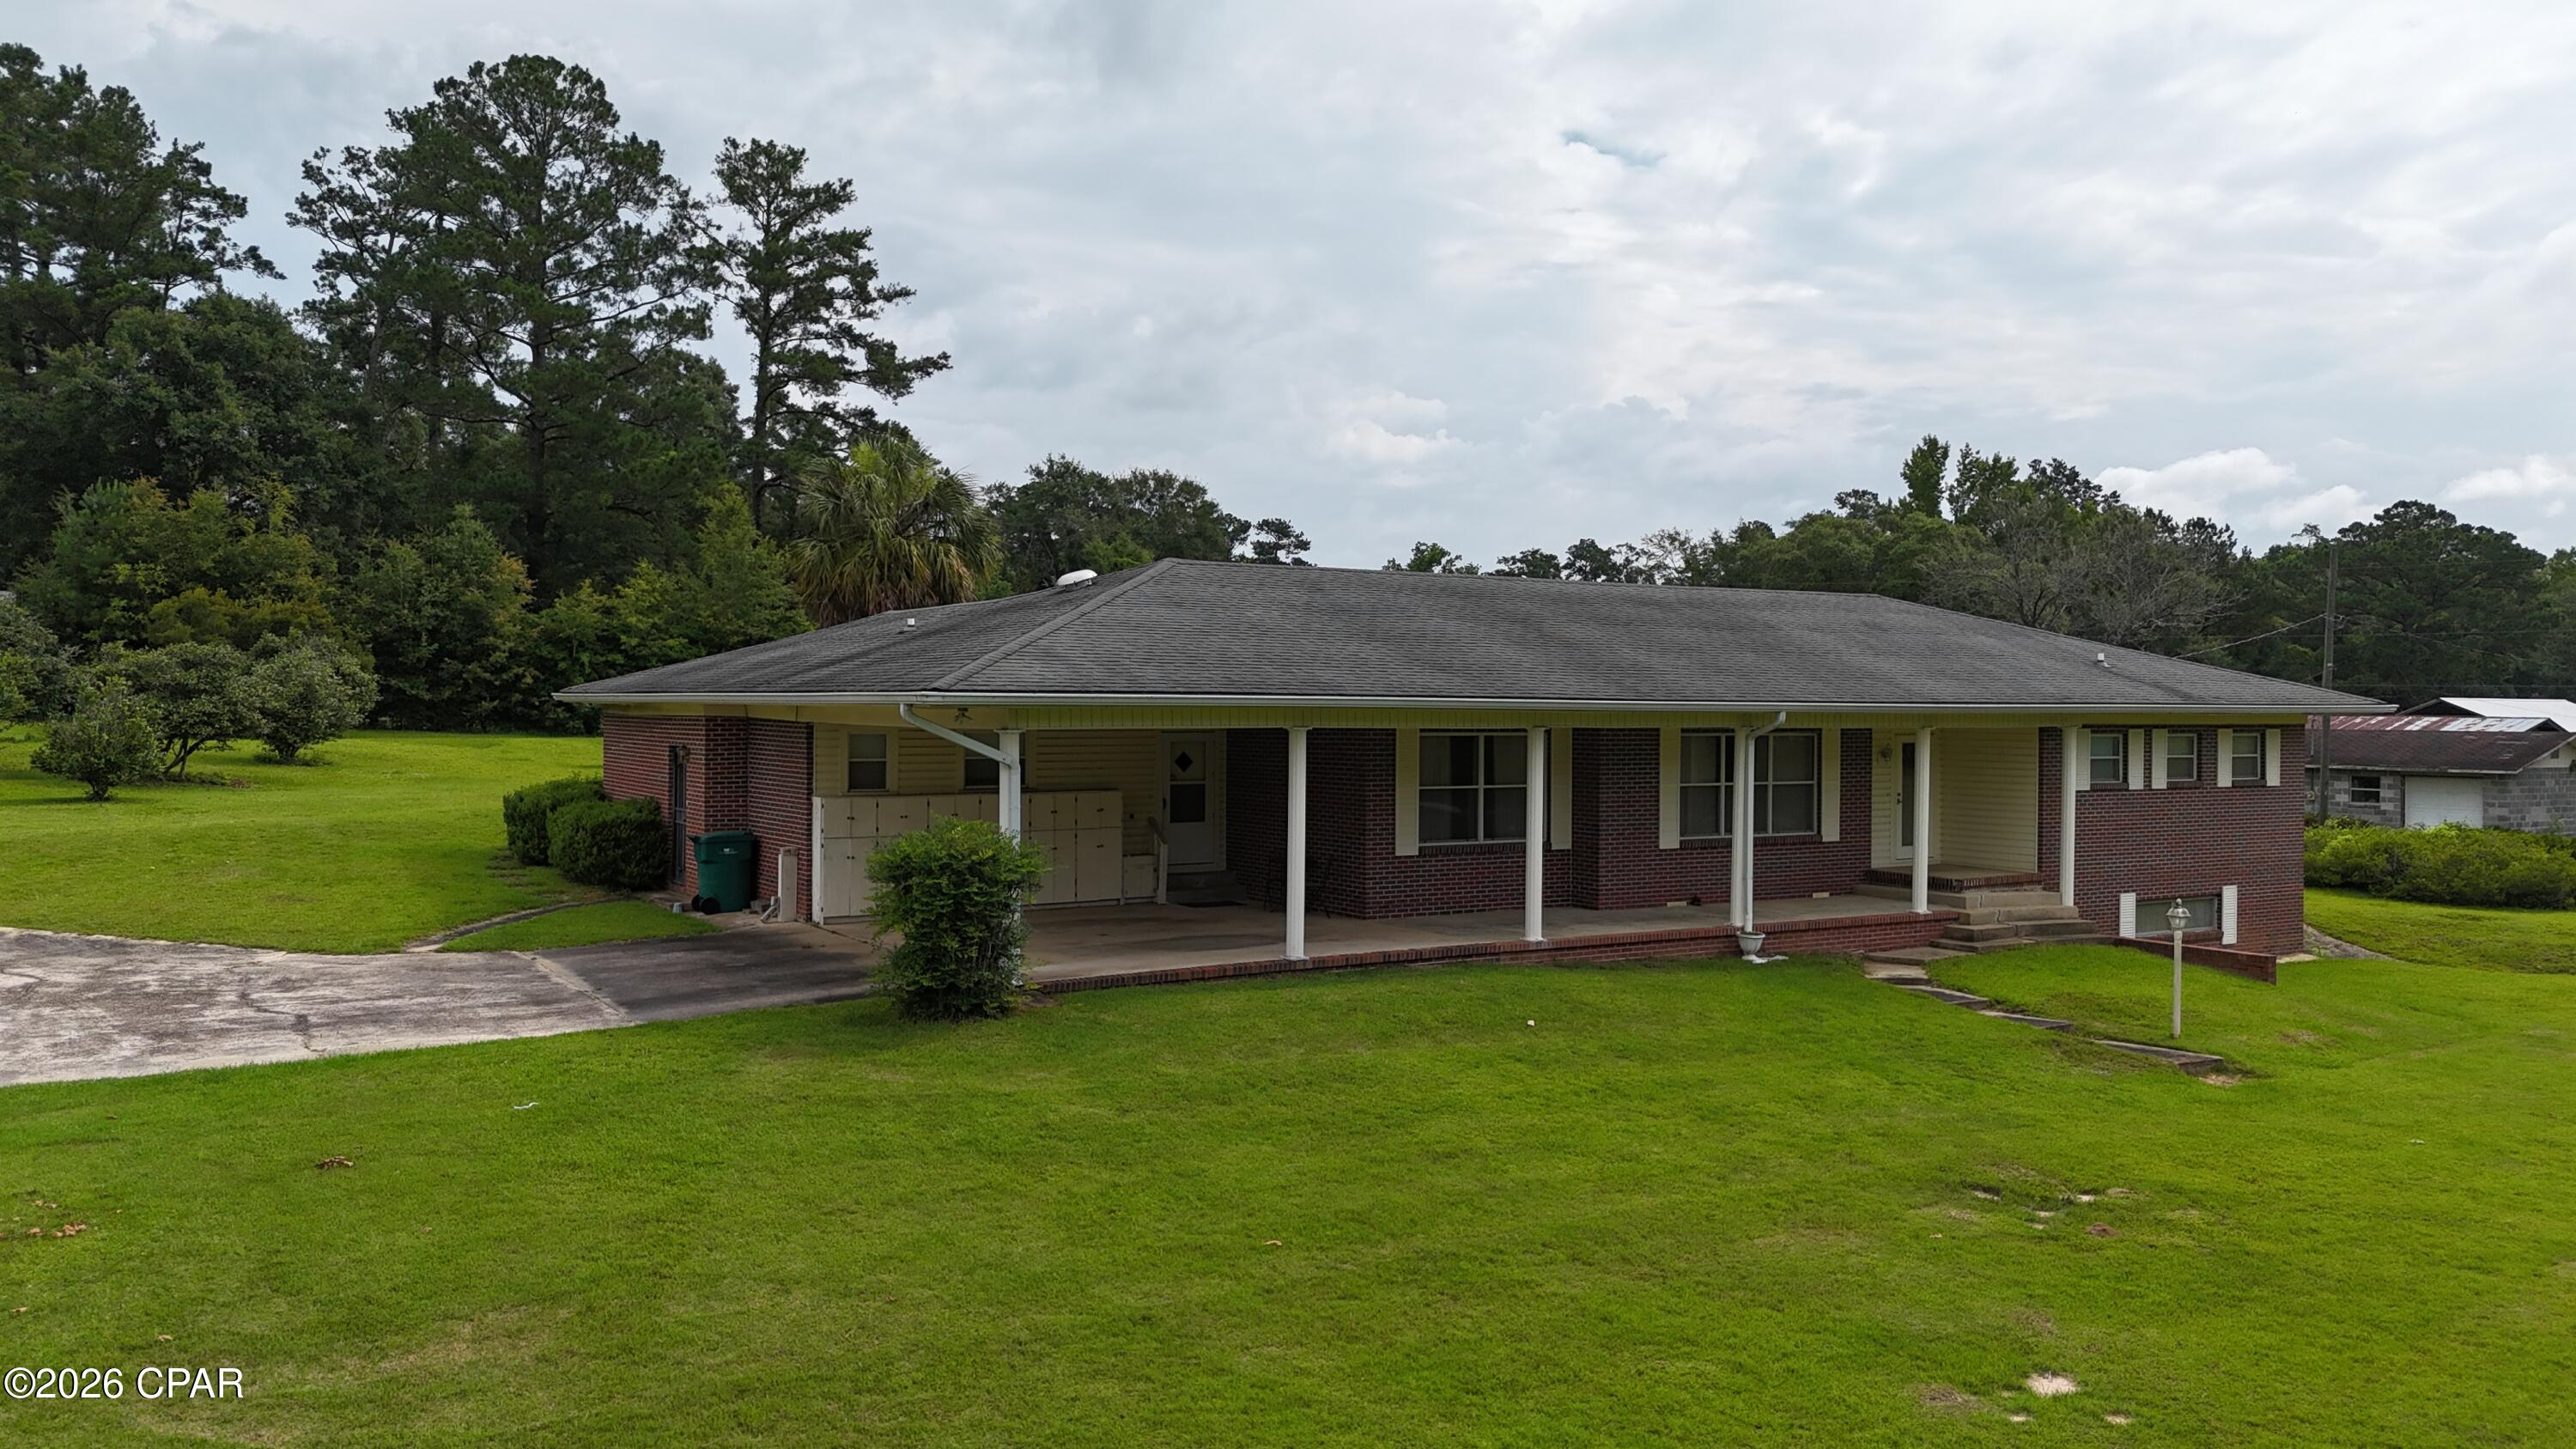
CASH ONLY !! Welcome mobile home! This well-maintained single-wide mobile home sits on a spacious .70-acre lot, mostly cleared and fenced for privacy. Enjoy a freshly painted interior with a split-bedroom floor plan, vaulted ceilings in the kitchen and living room, and vinyl flooring in the bedrooms. The home is all-electric and includes all blinds, refrigerator, stove, and dishwasher. Relax outdoors on the 8x10 front deck or the 8x17 back deck, both with railings. A metal shed and concrete workshop provide great space for storage or projects. With utilities already in place and plenty of room to enjoy the outdoors, this property is move-in ready and waiting for you to make it your own!
#987629

Cantonment

1980 Williams Ditch Road

3 Beds

2 Baths

952 Sq.Ft.

$65,000

MLS#: 987629

Great opportunity in the current market for your own home - Tired of paying rent or looking for the perfect retirement home? Top quality construction! Located in the small community of Laurel Hill, just North of Crestview this home offers you the opportunity of home ownership with low-cost upkeep and is centrally located to medical care, shopping, and Eglin AFB! Home offers a large living room, 2 great bedrooms, a full bath, a kitchen with custom cabinets and makes sure to use every ounce of square footage to make this easy living house your NEW HOME! Seller will pay $7,000 in closing cost to help make this dream even an easier reality! Call today! * Pictures are of a previous built home! All kitchen appliances included! Tiny Home living at its finest!
#1000481

Laurel Hill

8093 THIRD STREET

2 Beds

1 Baths

870 Sq.Ft.

$174,900

MLS#: 1000481

24 unit Commercial Office and warehouse space, GREAT INVESTMENT INCOME STREAM, 27,000 sf facility corner location on Hollywood Boulevard, $249k net income annually, great location 16 warehouse units and 8 offices. Owner is a licensed real estate agent.
#1000512

Fort Walton Beach

119 Hollywood Boulevard

None Beds

None Baths

N/A

$2,700,000

MLS#: 1000512

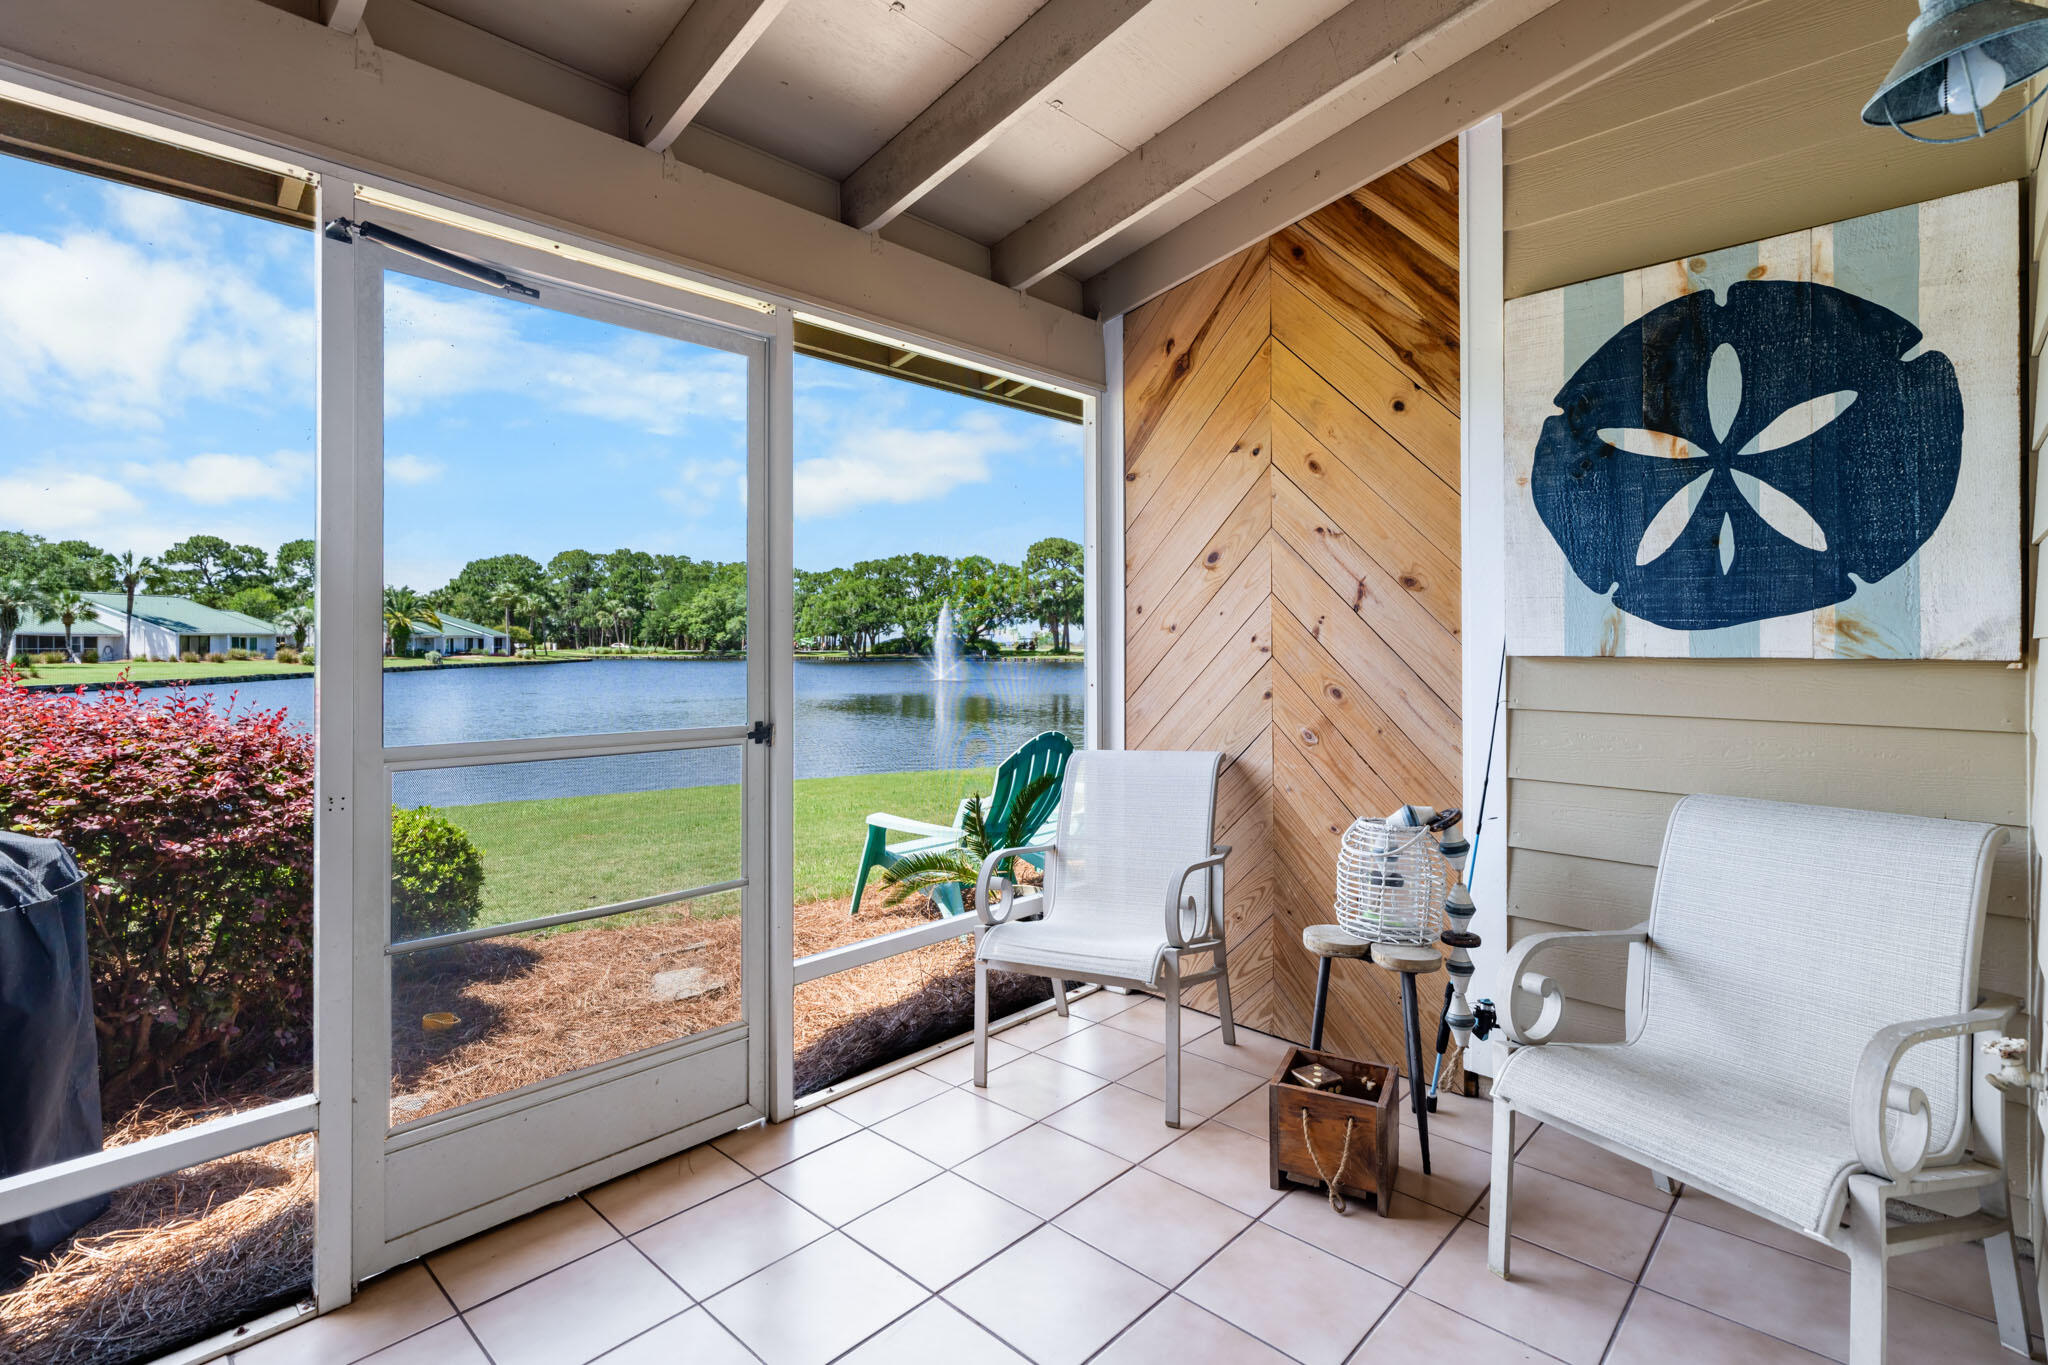
Welcome to Fairways at Sandestin Golf & Beach Resort! Renovated in 2022, this turnkey townhome blends modern upgrades with coastal charm. Highlights include LVP flooring throughout, fresh paint, GE kitchen appliances, tankless water heater, new roof, HVAC system, and Ecobee thermostat. Both bathrooms feature updated tile flooring and tiled showers for a clean, contemporary look. Offered fully furnished with stylish coastal décor and including both a 4- and 6-seater golf cart, Step outside to the expansive backyard patio where you can grill and enjoy stunning views of the 6th fairway of the Links Golf Course and serene lake. Whether you're searching for a primary residence, second home, or income-producing rental, this property checks every box. As an introduction to the Sandestin lifestyle, we invite our new owners to explore amenities that make Sandestin special. The listing brokerage and seller(s) are presenting the buyer(s) of this property with (2) 90-minute rounds of Tennis court time, a golf foursome at one of our three championship courses, and a round of golf for up to four (4) players at the unrivaled Burnt Pine Golf Club.
Sandestin Golf and Beach Resort features more than seven miles of beaches and pristine bay front, four championship golf courses, 15 world-class tennis courts, a 226-slip marina, a fitness center, spa and celebrity chef dining. Shop, dine and play at the charming pedestrian village, The Village of Baytowne Wharf and more. Inside the gates of the resort, residents enjoy a balanced lifestyle of high-class living, spanning the 2,400 acres from the beach to the bay. Everything within the gates of the resort is accessible by golf cart or bicycle. The entire resort is interconnected by miles of pedestrian, bike and golf cart paths that weave through groves of live oaks, meandering past natural lagoons, fountains, man-made lakes, and meticulously landscaped fairways.
#1000548

Miramar Beach

287 W Sandestin Boulevard

3 Beds

3 Baths

2,097 Sq.Ft.

$874,000

MLS#: 1000548

1 ... 439 440 441 442 443 ... 666
* Listings identified with the FMLS IDX logo come from FMLS and are held by brokerage firms other than the owner of this website. The listing brokerage is identified in any listing details. Information is deemed reliable but is not guaranteed. If you believe any FMLS listing contains material that infringes your copyrighted work please click here to review our DMCA policy and learn how to submit a takedown request. © 2024. First Multiple Listing Service, Inc.
 - property

Send a message

Message successfully sent.

Your message

What is 3 + 4 ?

Reason for contacting?

I agree to receive email communication and understand I can unsubscribe at any time.

I agree to be contacted by Gulf Life Real Estate via call, email, and text for real estate services. To opt out, you can reply 'stop' at any time or reply 'help' for assistance. You can also click the unsubscribe link in the emails. Message and data rates may apply. Message frequency may vary. Privacy Policy

Sign Out

Virtual Assistant

Would you like to take the next step with this property? We can help you schedule a showing or virtual tour, or send you more details.

Yes, I would like more information.

Thank You for Your Reply, One of Our Agents will contact you as soon as possible

No, maybe later.

Thank you, you can always contact me via email, phone number or through the contact form.

Realhub AI

Lucy - Your AI-Powered Realtor

Update Your Temporary Password

Personalize your search

Enter your email and we'll notify you immediately when new listings match what you're looking for.

or enter email address

Already have an account ? Login here

Continue your home search

I agree to receive communications and understand I can unsubscribe at any time.

I agree to be contacted by Gulf Life Real Estate via call, email, and text for real estate services. To opt out, you can reply 'stop' at any time or reply 'help' for assistance. You can also click the unsubscribe link in the emails. Message and data rates may apply. Message frequency may vary. Privacy Policy

Already have an account ? Login here

We use cookies

We use cookies primarily for analytics to enhance your experience. By accepting, you agree to our use of these cookies. You can manage your preferences or learn more about our cookies policy.