Properties

Browse or get in touch to schedule a walkthrough.

  • Nearby me
Price range

Popular features

Community features

Association

Property features

Waterfront

View

Exterior Features

Interior Features

Style

10000 properties match your criteria

Updated 1 minute ago

E-Alert name
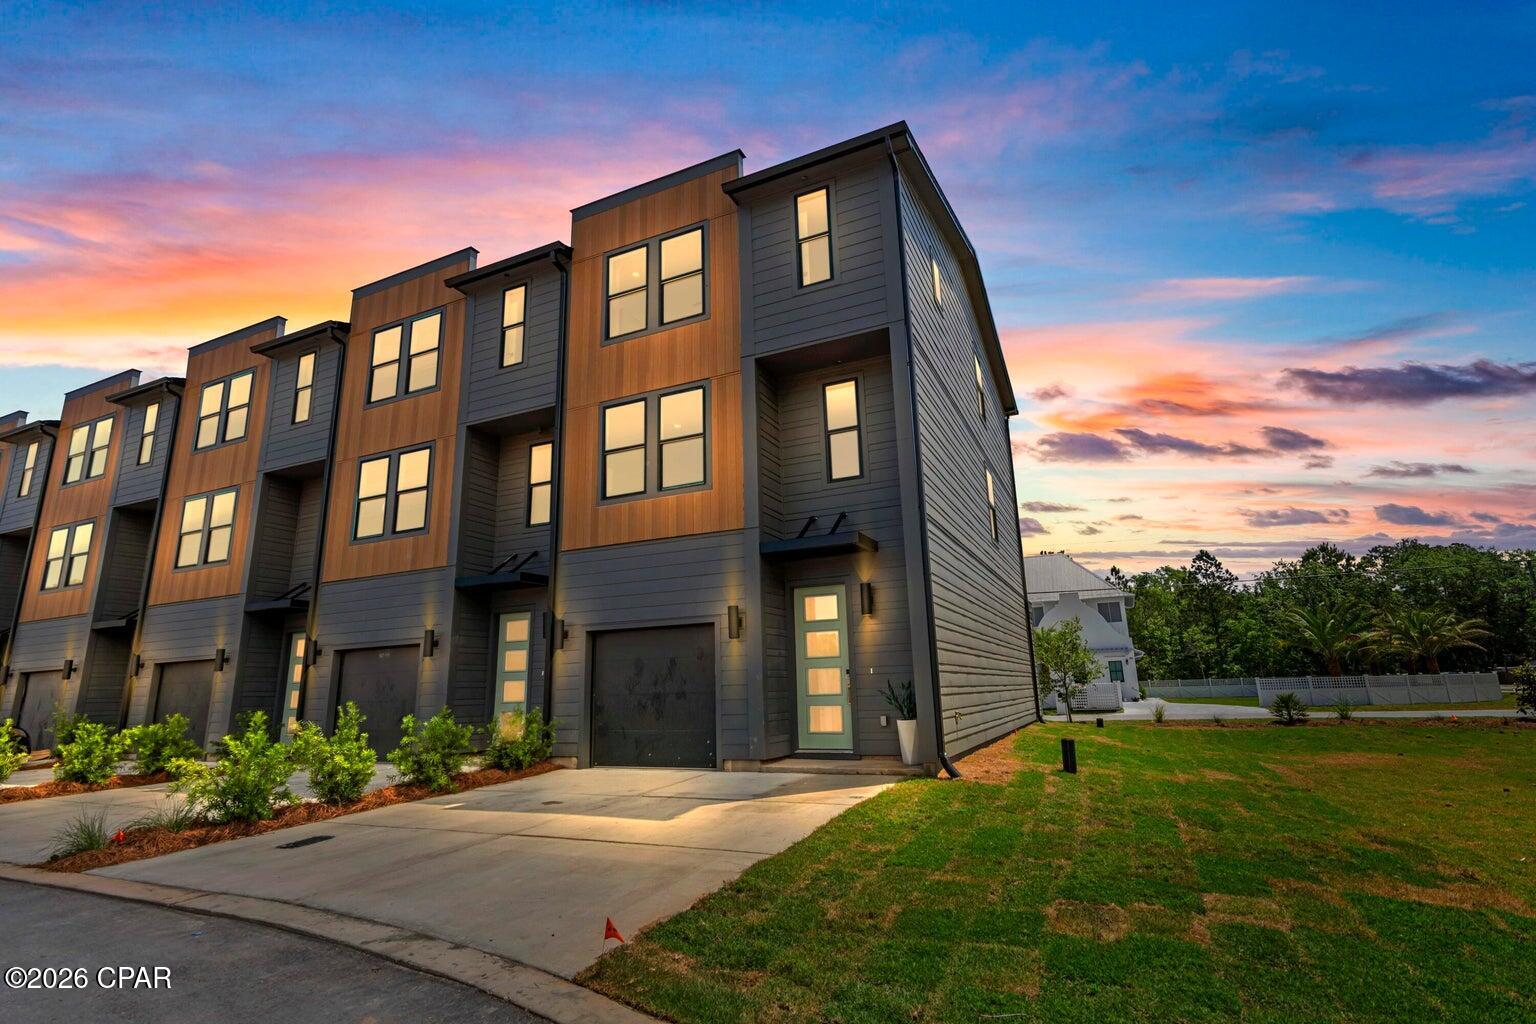
Prime Location

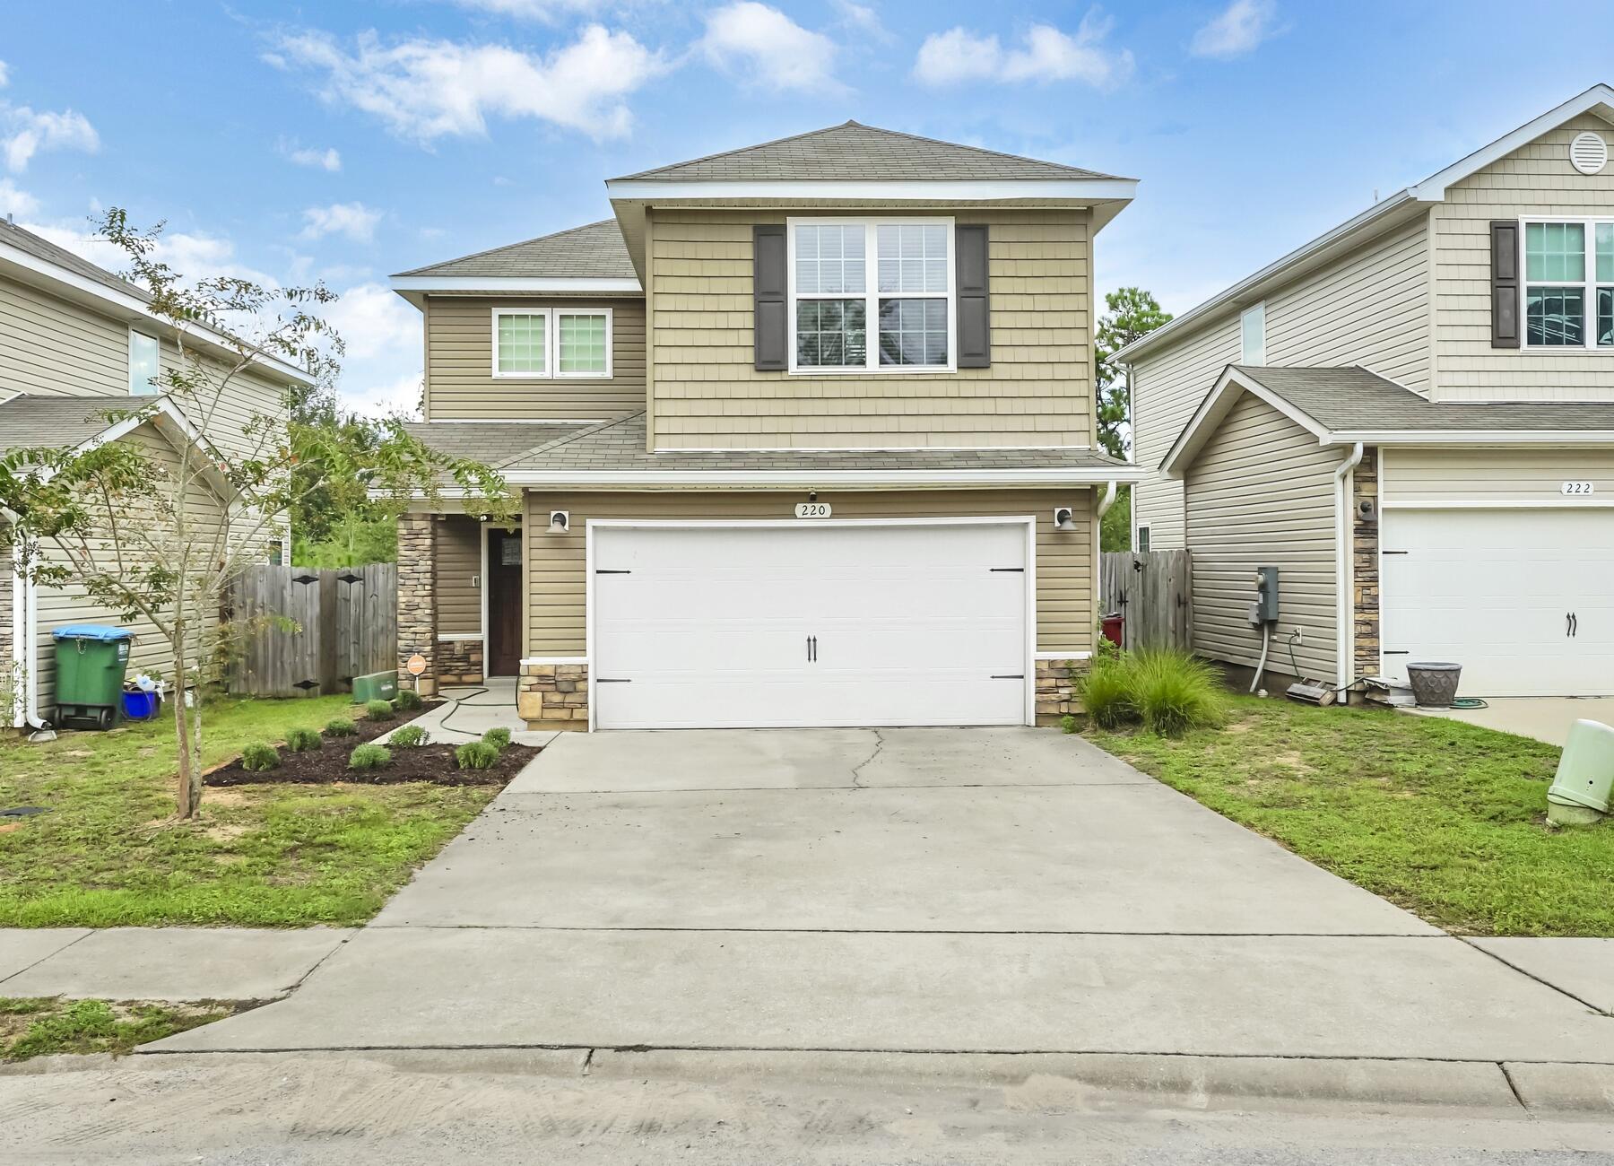
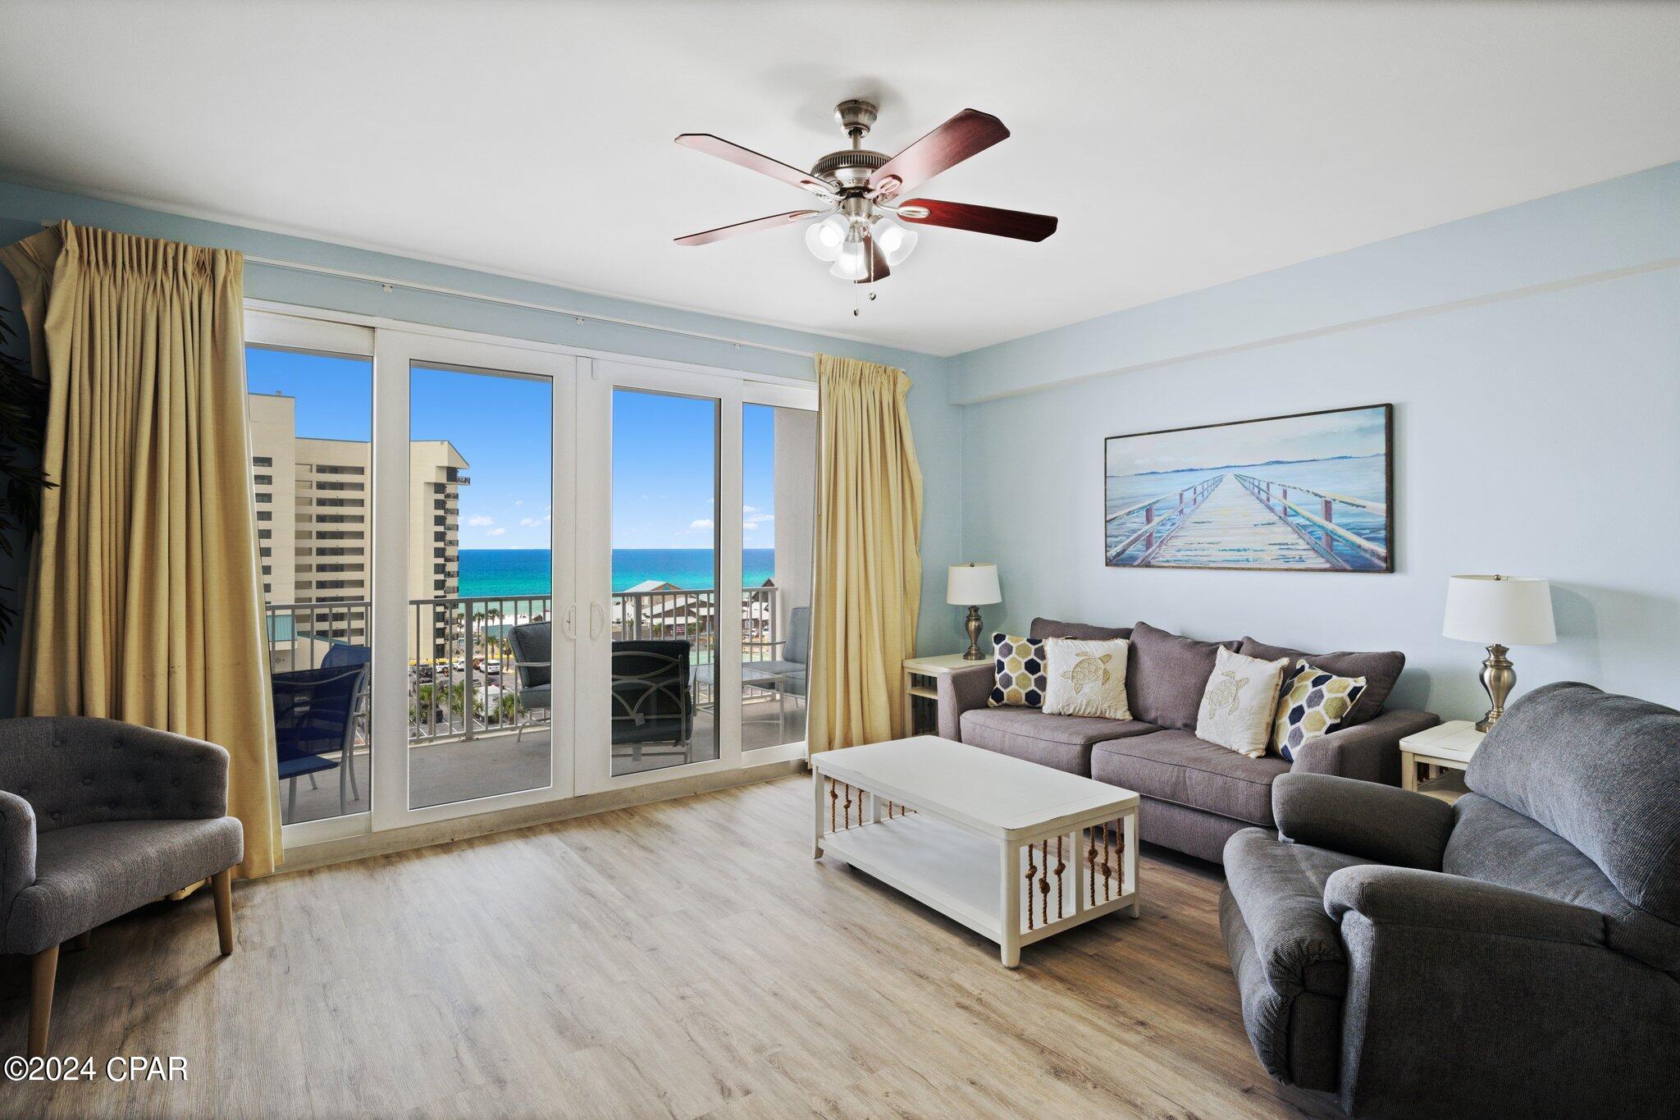
Beautifully furnished and thoughtfully designed, this 3-bedroom, 2.5-bath townhome offers a clean, comfortable, and truly move-in-ready lifestyle. Enjoy access to a community pool, adding a resort-style touch to everyday living. Whether you're relocating, between homes, or simply want a turnkey rental, this one is effortless.

The home features a bright open-concept living area, modern finishes, and a well-equipped kitchen with granite countertops and stainless appliances. Upstairs, you'll find spacious bedrooms with ample storage, including a private primary suite.

Enjoy low-maintenance living with lawn care, trash service, and ADT security included--giving you both convenience and peace of mind.

Property Highlights:
• Fully furnished throughout
• Open-concept living + natural light
• Granite countertops + modern kitchen
• Washer & dryer included
• Private driveway parking (2 vehicles)
• Community pool access
• Well-maintained, clean, and ready now

Lease Terms:
• $2,100/month
• Security deposit: 1 month's rent
• 12-month lease preferred
• Tenant responsible for water, electricity, and internet

Pets considered (max 2):
• $25/month per pet
• $250 non-refundable fee per pet
• $500 refundable deposit per pet
#788023

Panama City Beach

7672 Shadow Lake Drive

3 Beds

2 Baths

1,496 Sq.Ft.

$2,100

MLS#: 788023

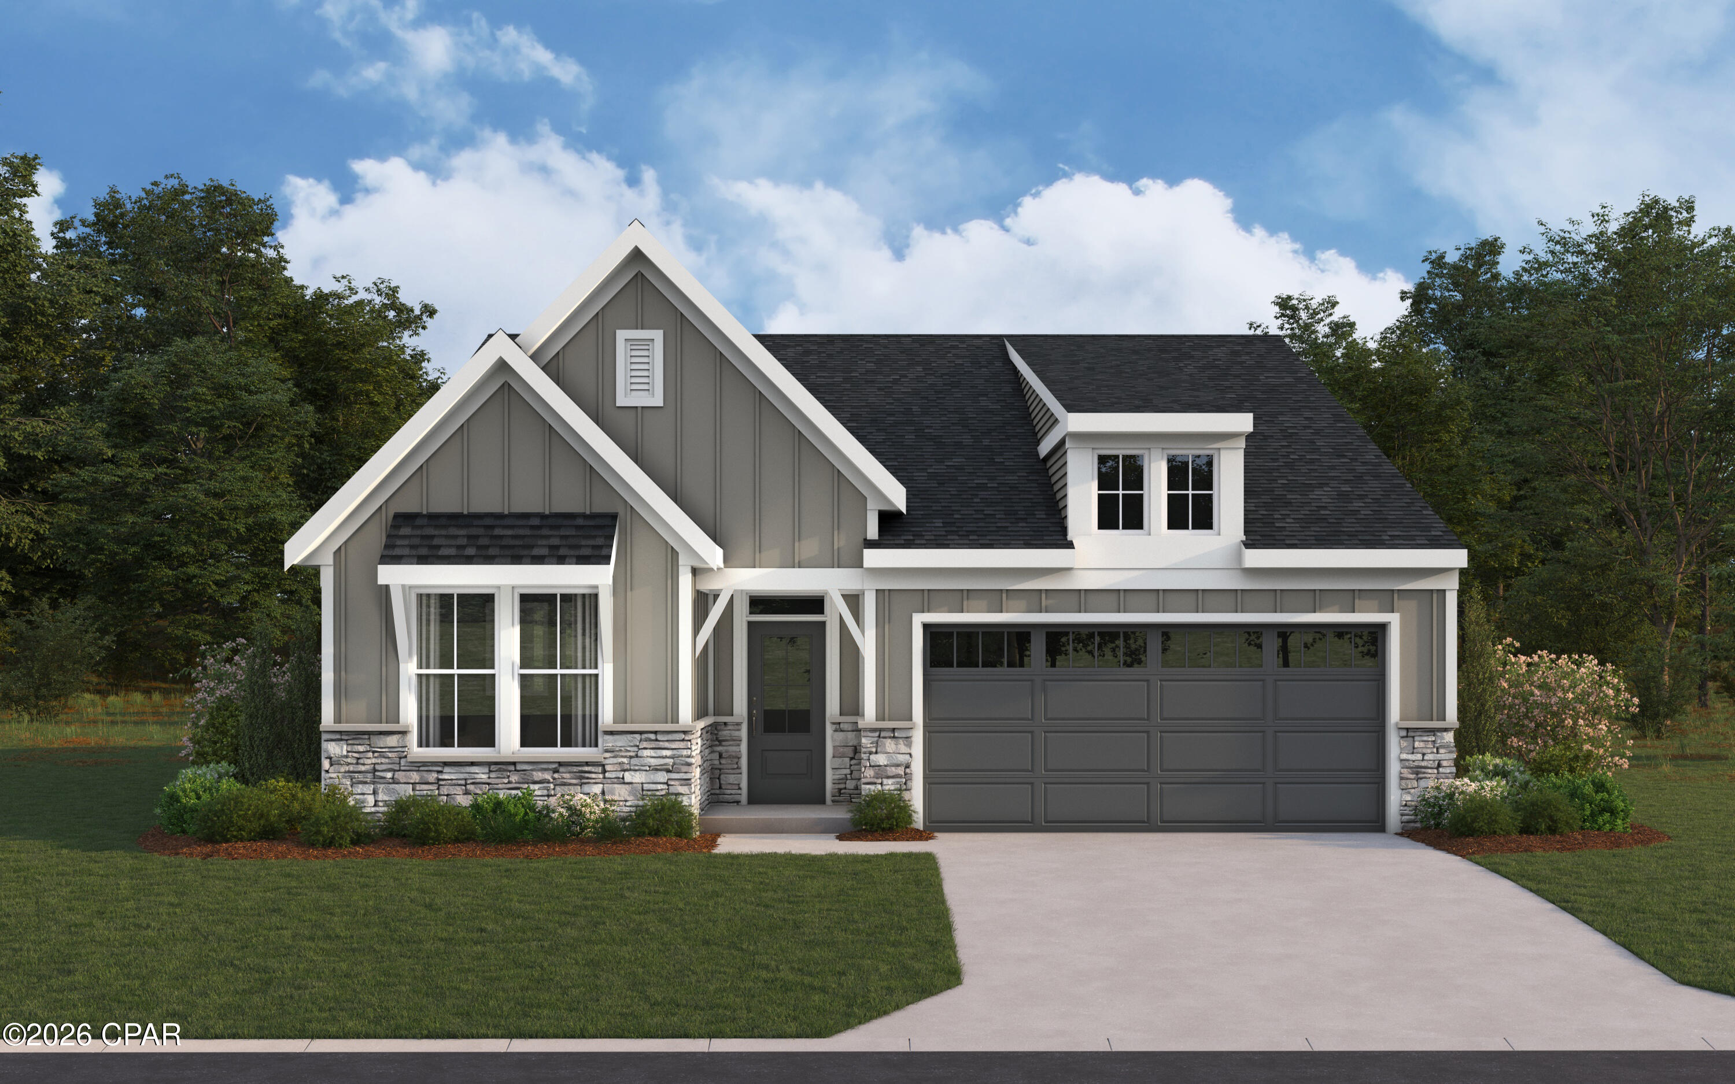
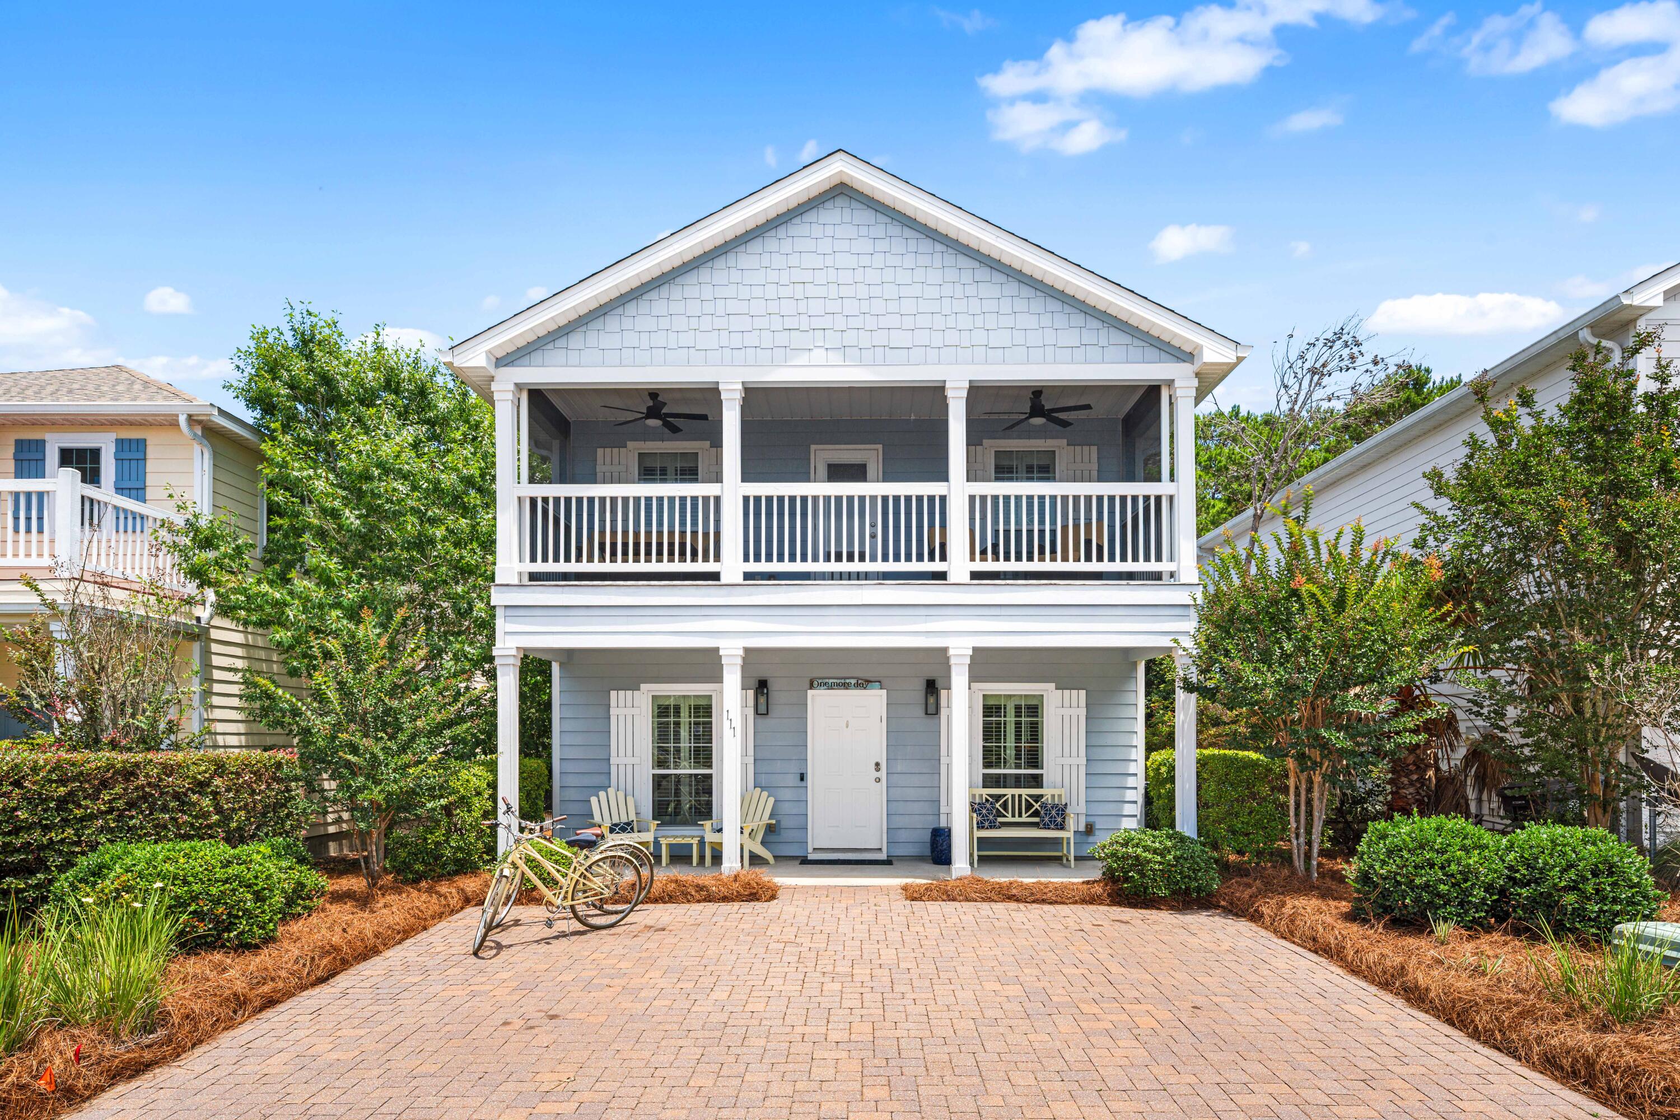
Welcome to the Monroe, a new home floor plan located at Windmark Beach in Port Saint Joe, Florida. This floor plan features two stories with three bedrooms and two and a half bathrooms. The exterior of this home features a covered front porch on the main level and a covered balcony on the second level just off the primary bedroom. Both have waterviews of two charming ponds in the front and back of the home. Entering the foyer, you are greeted with an open entry that leads to the grand living space with open concept design. The kitchen is open to the dining and living areas features a peninsula bar with space for seating. There is an appointed dining area that is surrounded with windows allowing for an abundance of natural light to filter through. Traditional 9' ceilings grace the living area which opens to the covered back porch where you can spend your mornings and evenings enjoying your coffee or beverage. The main level serves as the heart of the home with plenty of space and a powder room located just off the entry. The stairs leading to the second level are accessible from the living area and lead to all three bedrooms. As you reach the second level you are met with a landing with laundry area and shared bathroom. Two bedrooms are located at the back of the home and have spacious closets. The Primary bedroom is located overlooking the front lawn and has a private ensuite bathroom. Two large closets are in the primary bedroom and offer plenty of space for your wardrobe needs. The primary bathroom has the feel of a private oasis with a large soak tub and a separate shower. The dual sink vanity offers lower cabinetry for storage. Enjoy a quiet evening with a charming water view on your covered balcony located off the primary bedroom. Contact us today to learn more about the Monroe, your next home at WindMark Beach!
#788009

Port St Joe

1072 Backwater Road

3 Beds

2 Baths

1,846 Sq.Ft.

$424,900

MLS#: 788009

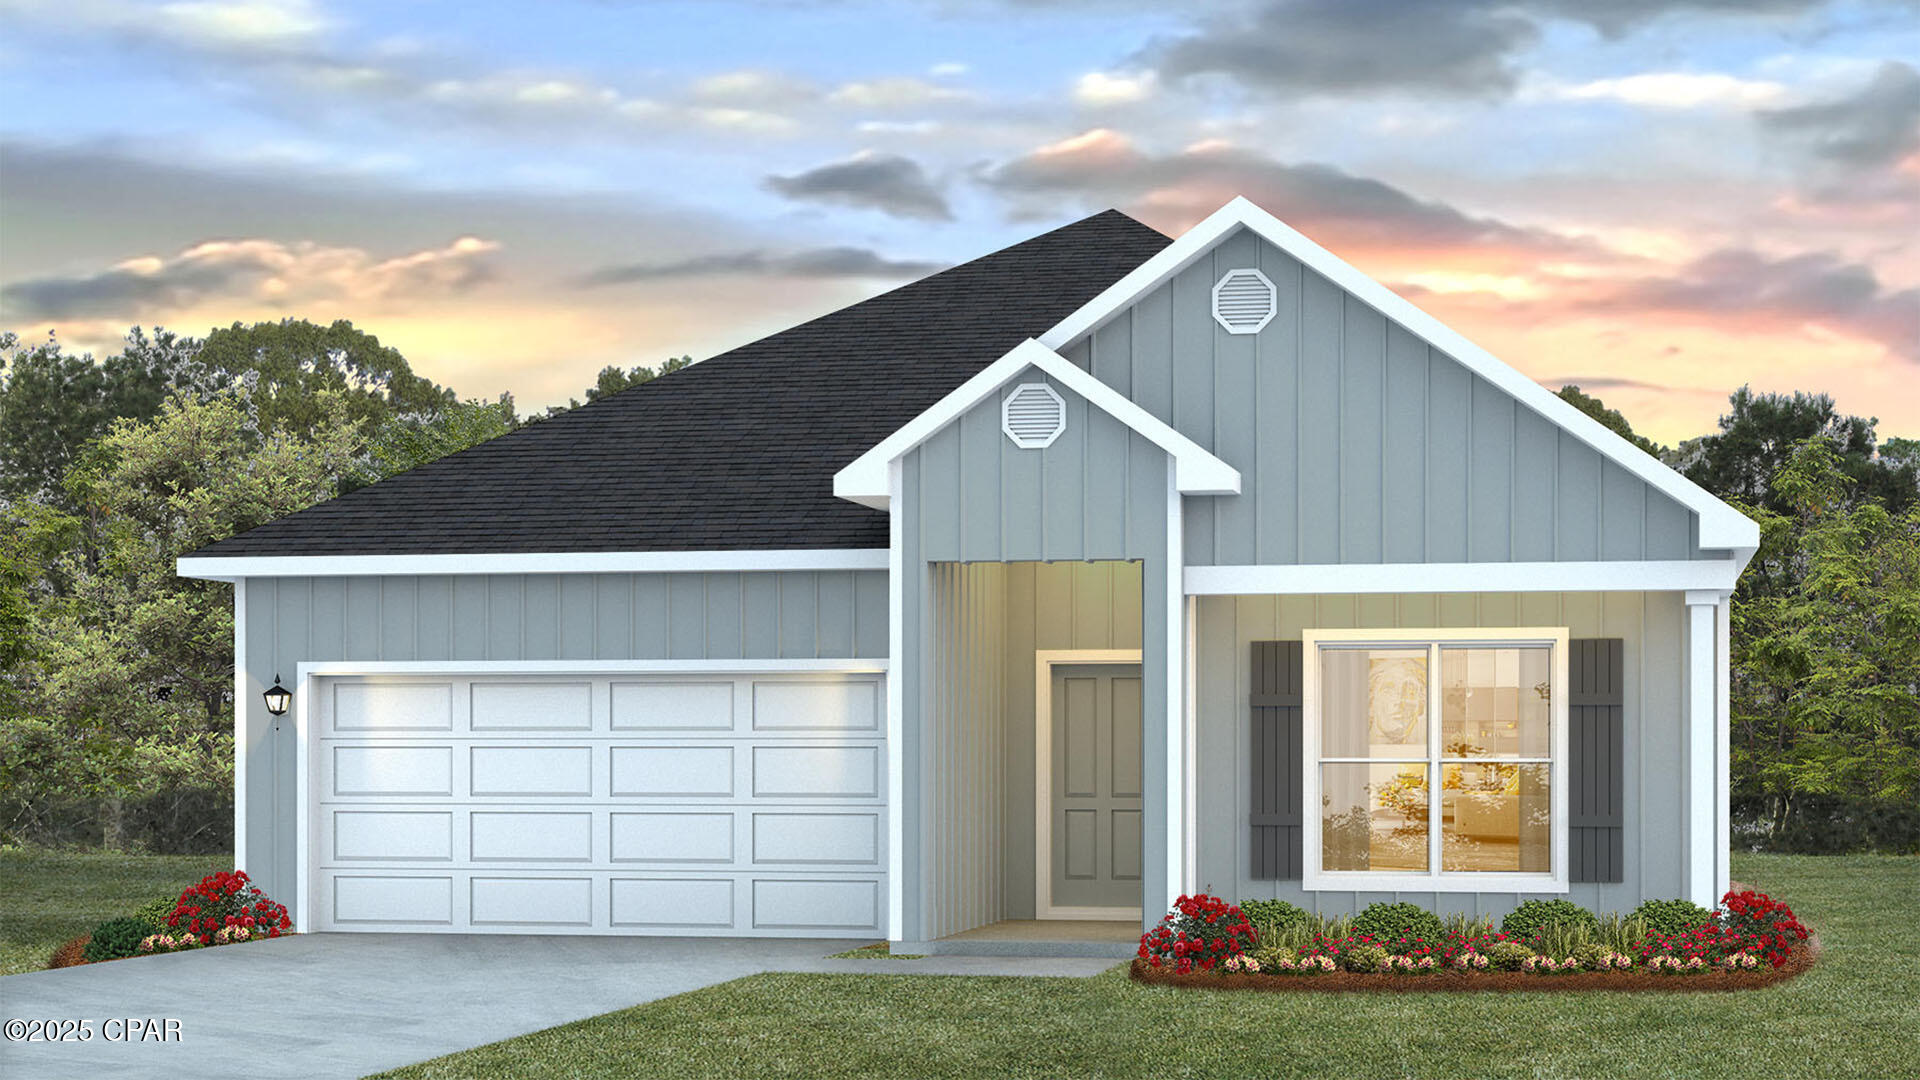
Welcome to the Aria, a new home floor plan at Hodges Bayou in Southport, Florida. This home has three bedrooms, two full bathrooms and a 2-car garage. Step inside through the covered entry where you will find a bright foyer leading into the optimized living space designed with open concept kitchen overlooking the living area, dining room, and covered back patio. You'll notice the beautiful EVP flooring throughout the home except plush carpeting in the bedrooms. The heart of this home includes the spacious kitchen that features quartz countertops, center island and a walk-in pantry with ample storage space. The living and dining areas offer a comfortable space for family and guests. Enjoy your covered patio that is accessible from the dining area that has room for a dining table or outdoor seating area.

The primary suite is located in the rear of the home creating a split floorplan that features ample space for a king-sized bedroom suite. The walk-in closet is located within the main suite and has all the space you need to get ready in the morning. The primary bathroom has a dual quartz sink vanity, a separate shower, separate soaking tub, enclosed toilet for extra privacy and linen closet. There are two additional bedrooms that has large closet spaces and share a full bath. This home also features a laundry room with space for a full-size washer and dryer. These homes come equipped with a Home is Connected® smart home technology package including QOLSYS IQ Panel, Skybell Doorbell, Kwikset Smartcode front door lock and DEAKO Smart Switches which allows you to control your home with your smart device while near or away.

The exterior of this home features a brick front exterior with vinyl siding, dimensional shingles with 30-year warranty. Each home in Hodges Bayou includes a fully sodded lawn to each property line and flower beds at front entry. Our Hodges Bayou community features underground utilities making it less susceptible to damage from severe weather leading to fewer outages and more reliable service. Sidewalks line every street so you can enjoy the unbeatable Florida sunsets and sunrises on your walk to the playground with the kids or the dogs. Whatever room in this house you're in, you will feel right at home! Contact us today to find your home at Hodges Bayou Plantation!
#787998

Southport

3127 Sawgrass Street

3 Beds

2 Baths

1,697 Sq.Ft.

$299,900

MLS#: 787998

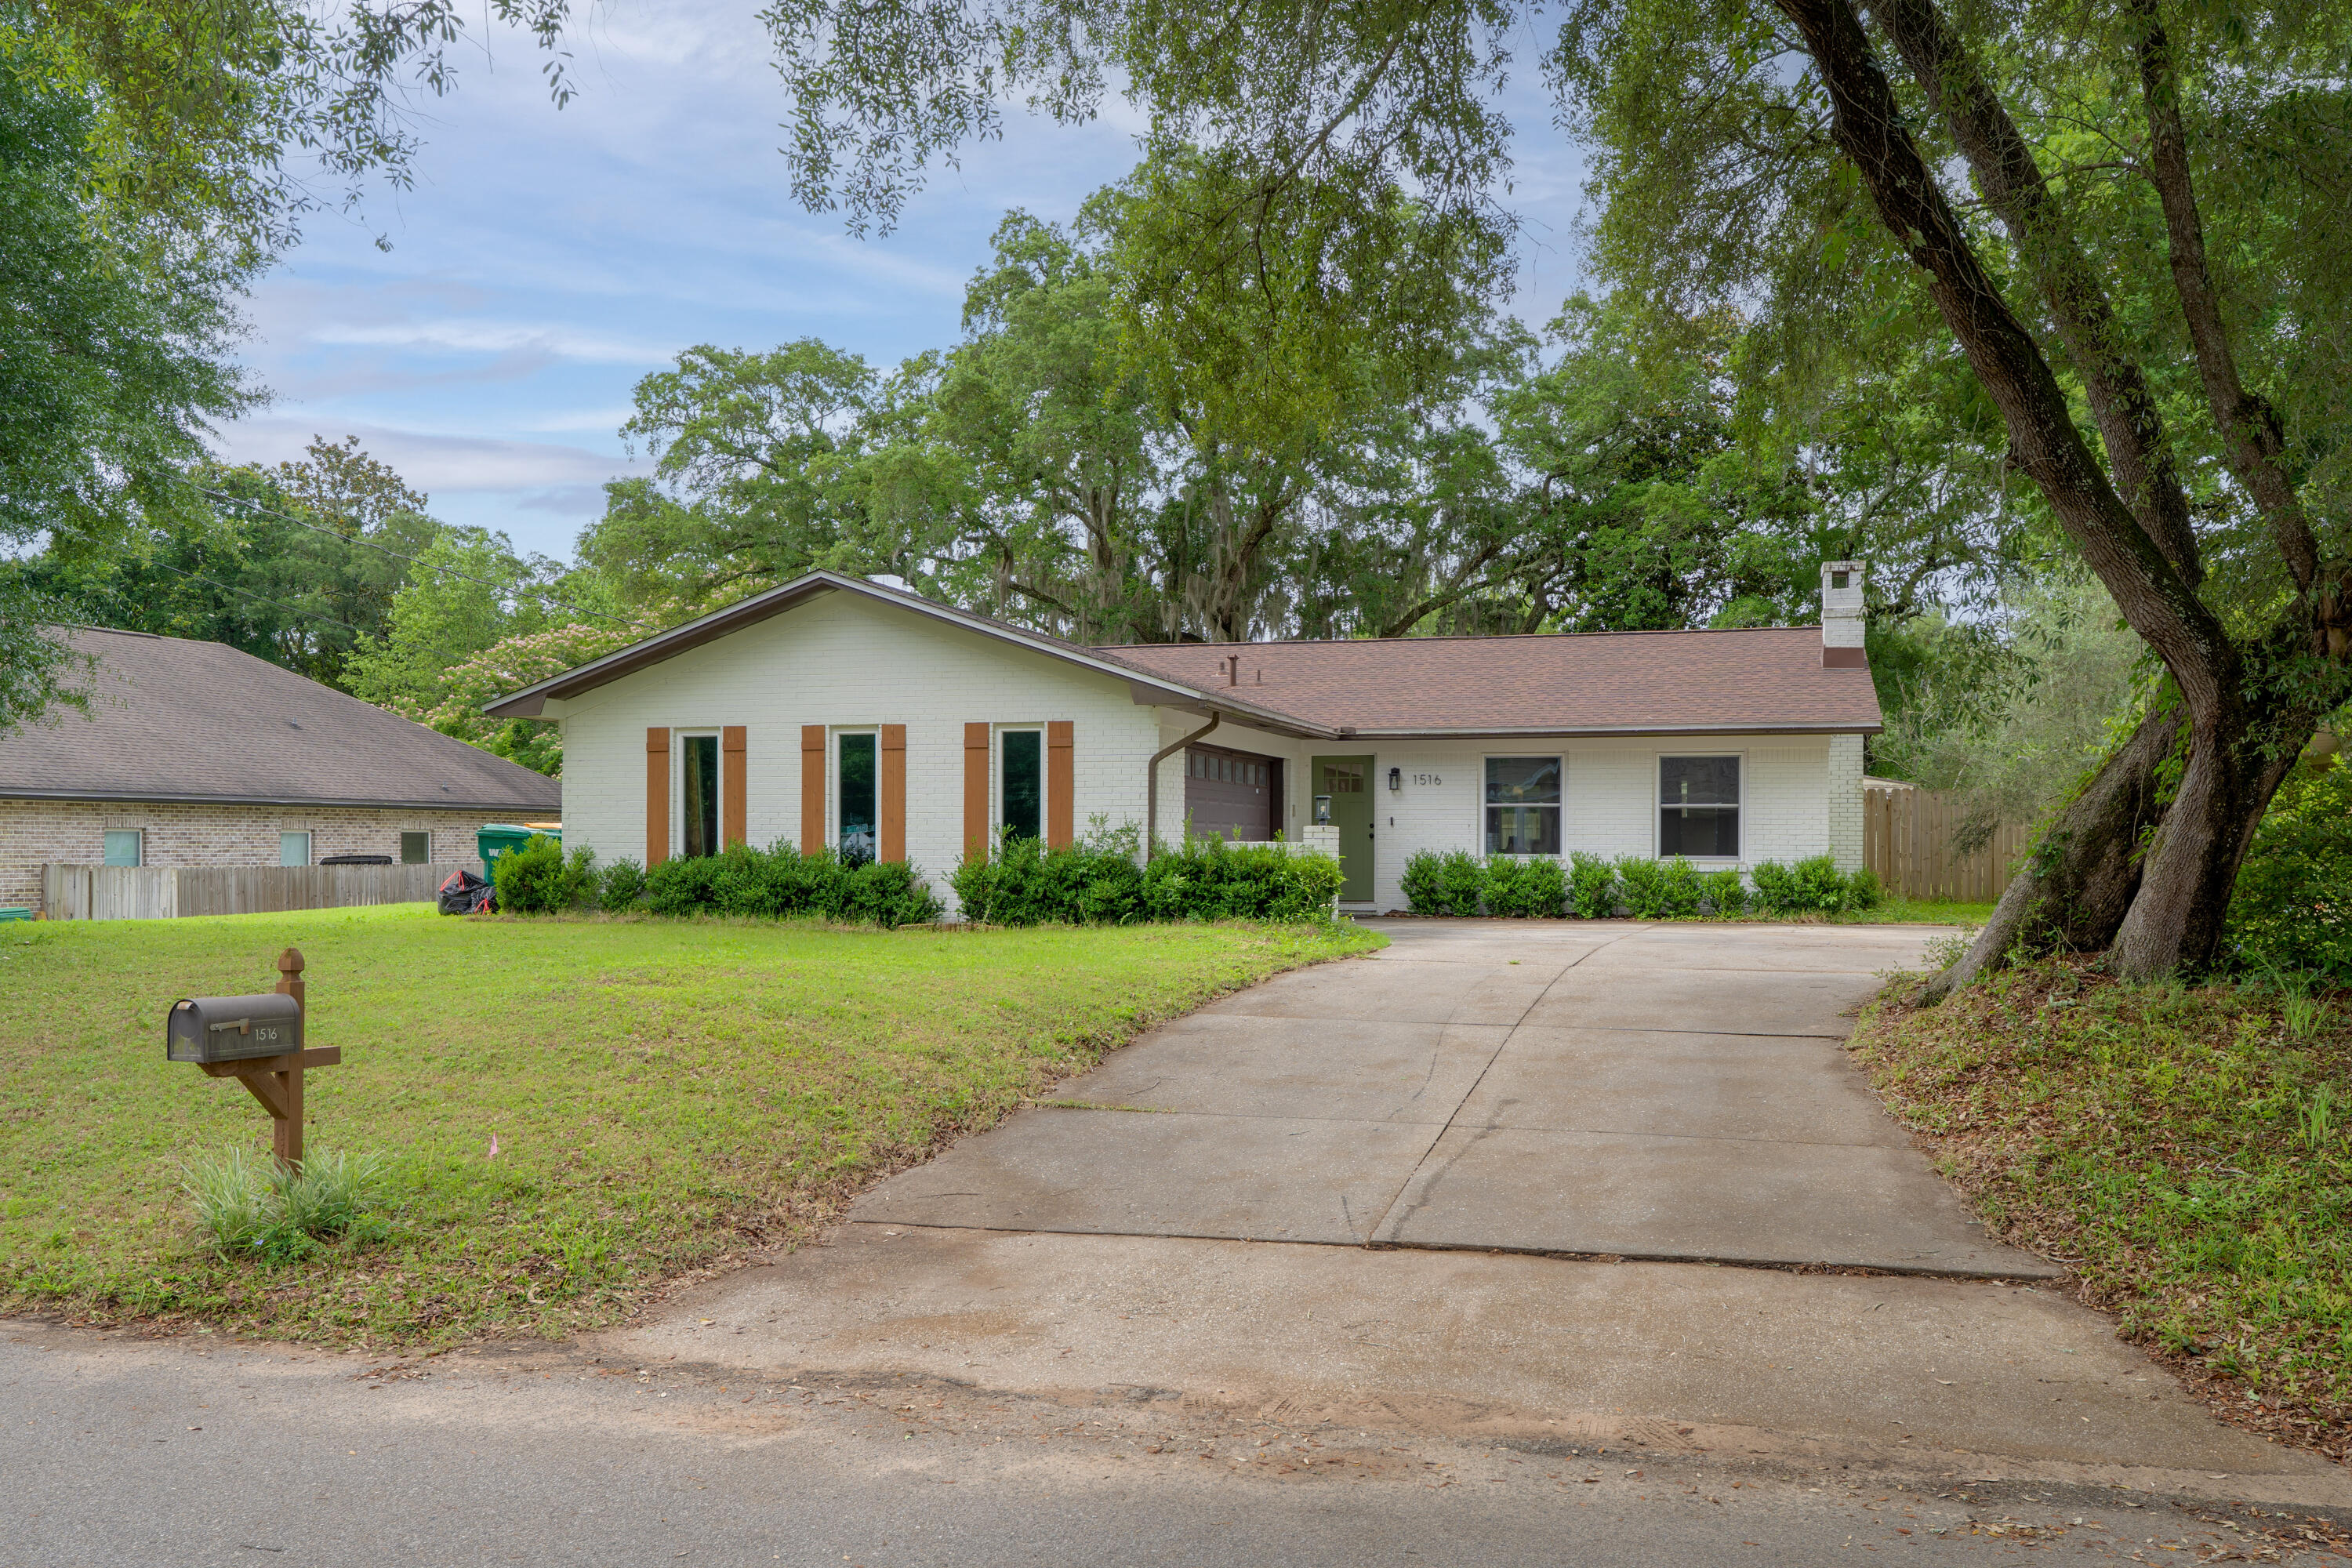
This home features a spacious floor plan with a large family room and a cozy gas fireplace--perfect for relaxing or entertaining. The eat-in kitchen has been updated with newer cabinets, granite countertops, sink, faucet, and appliances, including a stove, dishwasher, and refrigerator. A window over the sink and skylights in both the kitchen and hall bathroom bring in plenty of natural light. The laundry room is located just off the kitchen and leads into a roomy garage with built-in shelving for extra storage.Flooring includes tile in the bathrooms, kitchen, and laundry area, with laminate flooring throughout the rest of the home--including all bedrooms.
Enjoy the large backyard, partially private with no rear neighbors, chain-link fencing, and a storage building. Available April 7.
#1000057

Crestview

305 Ashley Drive

3 Beds

2 Baths

1,323 Sq.Ft.

$1,600

MLS#: 1000057

Welcome to Liberty Farms! The highly desirable spacious Lakeside floorplan provides a well-designed OPEN concept, no wasted space, 5 beds, 3 baths, nice back patio & 2 car garage. All stainless appliances in the kitchen, smooth top range, beautiful countertops in kitchen and baths, quiet dishwasher, built in microwave, spacious dining area & more. Striking wood look flooring, plush carpet in the bedrooms. Laminate Countertops in the Kitchen & Baths. The Smart Home Connect System has several convenient devices you will enjoy. Also, Fabric Hurricane door and window protection is included. Located in a fast-growing area with easy access to the interstate. ALL LISTING pictures, colors, features, and size may vary. Square footages are approximate.
#1000060

Milton

9732 Dutton Lane

5 Beds

3 Baths

2,012 Sq.Ft.

$307,900

MLS#: 1000060

Welcome to The Cottages, a charming new neighborhood featuring just 20 homes and within minutes to the gates of Eglin AFB. This new and beautifully crafted 2-bedroom, 2-bath cottage blends classic coastal style with modern comforts.  Painted brick accents, quartz countertops, stainless steel appliances, luxury vinyl plank and tile flooring, and a durable metal roof--all designed for low maintenance and long-lasting quality. The thoughtful layout offers bright, open living spaces and contemporary finishes throughout.  The home includes parking for two vehicles, with additional guest parking conveniently located within the neighborhood.  No smoking or vaping. NO pets. Call 850-389-8787 for details.
#999916

Valparaiso

115 Penny Lane

2 Beds

2 Baths

1,012 Sq.Ft.

$2,100

MLS#: 999916

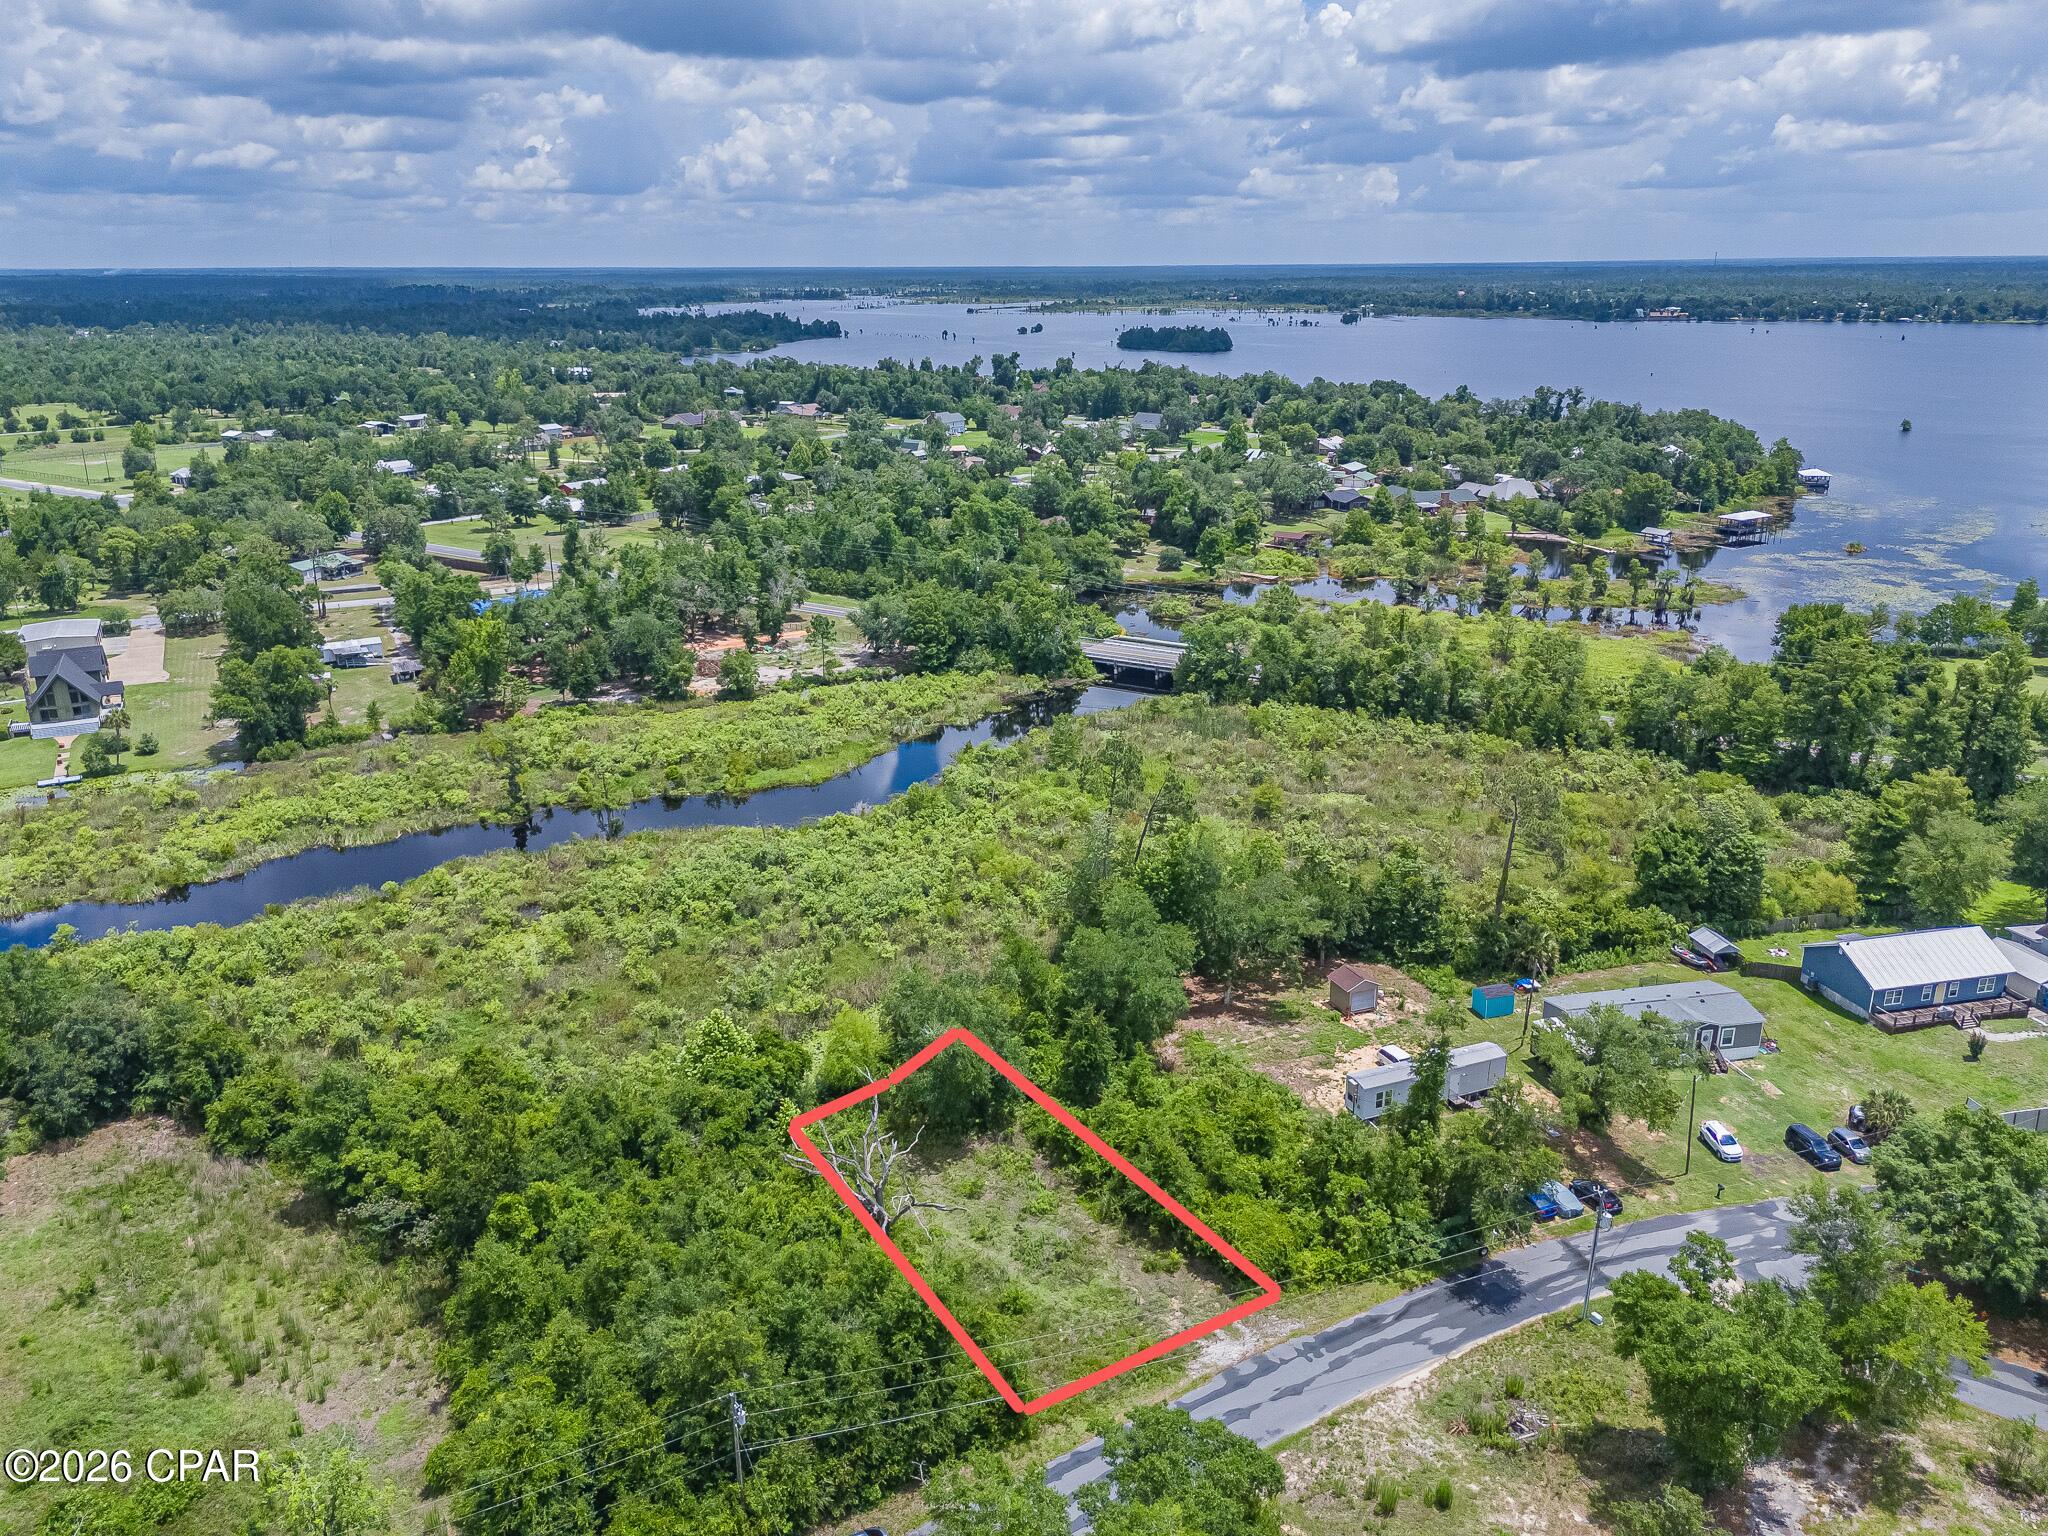
Corner building lot in the rapidly growing community of Sunny Hills. This is a deed restricted (no mobile homes) community with no HOA. Located approximately 25 miles north of Panama City and 18 miles south of Chipley. Sunny Hills features a popular and affordable 18 hole public golf course and numerous fishing lakes. There are several major builders working in the subdivision to accommodate the growth pushing north out of Panama City. Great opportunity to invest in the future of the Florida Panhandle.
#787934

Chipley

Lot 1 Coronado Drive

None Beds

None Baths

0.33 acres

$8,500

MLS#: 787934

Bayside LAKE FRONT Home. Great Open Floor Plan With Vaulted Ceilings In Living Area, Dining Area, And Kitchen. Large Separate Dining Room Or Could Be An Office. Large Master Bedroom With Great Lake Views. Large Master Bathroom With Double Vanities, Garden Tub, Separate Shower, Walk-In Closet, And Skylight. On Opposite Side Of Home Are Two Guest Bedrooms Separated By A Full Bathroom. Just Outside Living Area Is A Screened Porch Overlooking The Lake With Fountain. There Are Few Homes With A Waterview Like This In Bayside!
#999922

Miramar Beach

195 S Shore Drive

3 Beds

2 Baths

1,896 Sq.Ft.

$2,500

MLS#: 999922

New Gator's Landing community only minutes from shopping, dining, schools, & a short trip on SR-85 from the pristine beaches of Destin, Navarre, and Pensacola. The highly desirable two-story Hayden floorplan provides a well-designed OPEN concept, no wasted space, 5 beds, 3 baths & 2 car garage with upstairs living area space. All stainless appliances in the kitchen, smooth top range, beautiful quartz countertops in kitchen and baths, quiet dishwasher, built in microwave, spacious dining area & more. Striking wood look flooring, plush carpet in the bedrooms. The Smart Home Connect System has several convenient devices you will enjoy. Also, Fabric Hurricane door and window protection is included. ALL LISTING pictures, colors, features, and size may vary. Square footages are approximate.
#999959

Baker

5513 Kase Court

5 Beds

3 Baths

2,593 Sq.Ft.

$364,900

MLS#: 999959

Welcome to Cassine Gardens, a serene community located in Santa Rosa Beach, FL, along the stunning 30A coastline. Enjoy the beauty of coastal living while being close to family-friendly activities, dining, and shopping. Experience the essence of Florida's Gulf Coast at Cassine Gardens.

This 1,252-square-foot corner unit is directly across the street from the beautiful white sand beach and the captivating emerald waters of the Gulf. Conveniently located on 30A, it is within walking distance of various shops, restaurants, and much more! This unique corner unit features a half bath for guests, which is exclusive to corner units. It has been meticulously maintained and offers private balconies for each bedroom, perfect for enjoying quiet mornings with a cup of coffee.
#999803

Santa Rosa Beach

15 Cypress Street Street 268

2 Beds

2 Baths

1,252 Sq.Ft.

$542,700

MLS#: 999803

Welcome to 204 Coral Drive--beautifully renovated and truly move-in ready. This charming 3-bedroom, 2-bath home blends modern upgrades with a relaxed coastal feel. A standout feature is the fully paid solar panel system, installed in 2021 and valued at approximately $60,000, included at no cost to the new owner--keeping energy expenses extremely low with only about a $30/month connection fee.

Step inside to a spacious living room featuring elegant tray ceilings, a stunning brick accent wall, and a cozy fireplace, all complemented by durable tile flooring that runs throughout the home. The fully updated kitchen is designed to impress with stainless steel appliances, granite countertops, and custom soft-close cabinetry--perfect for both everyday living and entertaining. The thoughtfully designed laundry room includes a utility sink and ample workspace, adding both convenience and functionality. The primary suite offers a private retreat with dual vanities and a beautifully tiled walk-in shower. Nearly every detail has been upgraded, including faucets, fixtures, and ceiling fans, giving the home a fresh, modern feel throughout.

Situated on a generous 90' x 130' lot, the property features a large fenced backyard with plenty of room to enjoy. You'll love the separate workshop--ideal for hobbies or storage--as well as the covered patio with stunning wood ceilings, perfect for relaxing or hosting guests. Mature trees provide shade and enhance the home's inviting coastal ambiance.

Additional features include a one-car garage and countless upgrades throughout. Conveniently located and packed with value, this home is a must-see.
#999892

Fort Walton Beach

204 SW Coral Drive

3 Beds

2 Baths

1,218 Sq.Ft.

$379,500

MLS#: 999892

OFFERING $14,000 in buyer closing cost!! This home offers a large enough yard to fit a pool, plenty of space, with each bedroom having its own private bathroom and generous size. There's also a convenient half bath for guests.

The open kitchen flows into the dining and living areas, featuring a large walk-in pantry, gas range, and a separate bar area with a built-in wine cooler. Quartz countertops, semi-custom cabinets, and a custom backsplash give the space a warm, inviting feel.

The primary bedroom is spacious, including a large walk-in closet, extra storage, and an ensuite bathroom with a rain shower and double vanities. The home also includes a dedicated laundry room with a folding area for added convenience.
#999931

Niceville

1233 Elderflower Drive

3 Beds

3 Baths

2,536 Sq.Ft.

$689,000

MLS#: 999931

Entered for comp purposes. Welcome to The Villas at Longleaf Park, an exciting new addition to Watersound Origins, offering sophisticated paired villas by Fischer Homes! These attached single-family homes are designed to provide the ultimate in low-maintenance living -you can relax knowing that all lawn care and exterior home maintenance, including pressure washing and painting, are fully managed. Step outside to a beautifully manicured landscape and indulge in top-tier community amenities such as the Origins Golf Course, a resort-style pool at Village Commons, sports courts, and more.

This ANFIELD plan showcases an array of luxurious features, including vinyl plank flooring throughout main living areas and bedrooms, 10 ft ceilings, and more!
#999926

Watersound

505-A Suwannee Drive 44A

2 Beds

2 Baths

1,448 Sq.Ft.

$542,037

MLS#: 999926

Welcome to Deer Ridge Crossing in Gulf Breeze, FL! The stunning Riverside floor plan boasts 5 bedrooms and 3 bathrooms with a 2-car garage. Outstanding & spacious floorplan. Stunning Quartz countertops in kitchen and baths, all stainless-steel appliances, gorgeous EVP wood look flooring & plush carpet in the bedrooms. The Smart Home Connect System includes several Smart Home convenient devices. Upscale home with great curb appeal. Convenient Midway location. Must see! ALL LISTING pictures, colors, features, and size may vary. Square footages are approximate.
#999972

Gulf Breeze

2123 Chirping Cricket Court

5 Beds

3 Baths

2,107 Sq.Ft.

$455,900

MLS#: 999972

Step into Residence 106 of the Kaiya Club Residences and you'll find the perfect balance of sanctuary and connectedness to all that Kaiya + Scenic 30A have to offer. This exquisite ground floor condo features a 2BR/2.5BA layout with an open-concept living area that leads to a lush garden terrace. The primary suite beckons you to rest and rejuvenate with a luxurious ensuite bathroom and direct access to the terrace. A cozy eat-in kitchen is fully equipped with a Wolf & Sub-Zero appliance suite, custom-painted wood cabinetry, Caesarstone counters and backsplash, Waterworks fixtures, and designer lighting anchoring the dining area. Completed in 2023, Kaiya Club Residences is an exclusive condominium community with exceptional amenities including a rooftop pool with sweeping Gulf views. Situated along Scenic Highway 30A in one of the area's most thoughtfully designed communities, the Kaiya Club Residences offer a refined coastal lifestyle with a focus on wellbeing, convenience, and elevated service. Residence 106 enjoys a private garden terrace that extends the living area outdoors, creating an intimate setting for morning coffee, evening cocktails, or hosting guests just steps from the heart of the resort.
Life at Kaiya is centered on balance and ease, with pedestrian-friendly pathways, access to curated amenities, and walkability to dining, boutiques, and the Gulf. Owners enjoy a rooftop pool overlooking the water, complete with lounges, cabanas, and grill areas, as well as a beautifully appointed lobby that sets a tranquil arrival experience.
Membership opportunities are available at the Kaiya Club, granting privileged access to the Kaiya Beach Cluba coveted retreat offering elevated beachfront service, coastal cuisine, thoughtfully attended spaces, and direct enjoyment of 30A's most celebrated asset. The community's design encourages connection at your pace, whether retreating to quiet spaces or joining the energy of the beach and town.
With its premier location, architectural pedigree, and access to one of the most exclusive club experiences on 30A, Residence 106 represents an exceptional offering along this iconic stretch of coastline.
#988333

Inlet Beach

45 W Solaire Way 106

2 Beds

2 Baths

1,395 Sq.Ft.

$2,329,000

MLS#: 988333

1 ... 495 496 497 498 499 ... 666
* Listings identified with the FMLS IDX logo come from FMLS and are held by brokerage firms other than the owner of this website. The listing brokerage is identified in any listing details. Information is deemed reliable but is not guaranteed. If you believe any FMLS listing contains material that infringes your copyrighted work please click here to review our DMCA policy and learn how to submit a takedown request. © 2024. First Multiple Listing Service, Inc.
 - property

Send a message

Message successfully sent.

Your message

What is 3 + 4 ?

Reason for contacting?

I agree to receive email communication and understand I can unsubscribe at any time.

I agree to be contacted by Gulf Life Real Estate via call, email, and text for real estate services. To opt out, you can reply 'stop' at any time or reply 'help' for assistance. You can also click the unsubscribe link in the emails. Message and data rates may apply. Message frequency may vary. Privacy Policy

Sign Out

Virtual Assistant

Would you like to take the next step with this property? We can help you schedule a showing or virtual tour, or send you more details.

Yes, I would like more information.

Thank You for Your Reply, One of Our Agents will contact you as soon as possible

No, maybe later.

Thank you, you can always contact me via email, phone number or through the contact form.

Realhub AI

Lucy - Your AI-Powered Realtor

Update Your Temporary Password

Personalize your search

Enter your email and we'll notify you immediately when new listings match what you're looking for.

or enter email address

Already have an account ? Login here

Continue your home search

I agree to receive communications and understand I can unsubscribe at any time.

I agree to be contacted by Gulf Life Real Estate via call, email, and text for real estate services. To opt out, you can reply 'stop' at any time or reply 'help' for assistance. You can also click the unsubscribe link in the emails. Message and data rates may apply. Message frequency may vary. Privacy Policy

Already have an account ? Login here

We use cookies

We use cookies primarily for analytics to enhance your experience. By accepting, you agree to our use of these cookies. You can manage your preferences or learn more about our cookies policy.