Properties

Browse or get in touch to schedule a walkthrough.

  • Nearby me
Price range

Popular features

Community features

Property features

Waterfront

View

Exterior Features

Interior Features

Style

10000 properties match your criteria

Updated 1 minute ago

E-Alert name
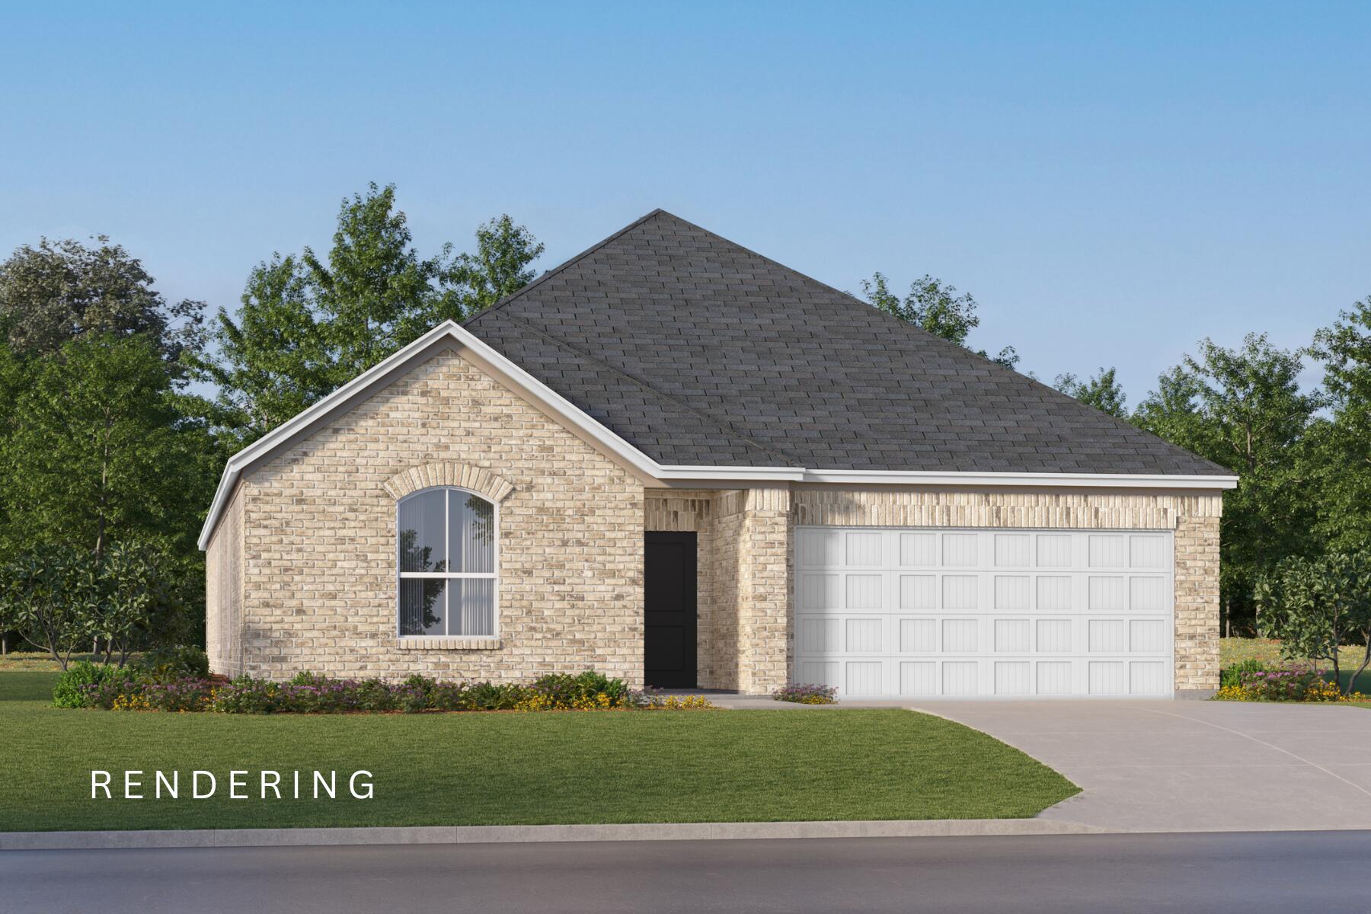
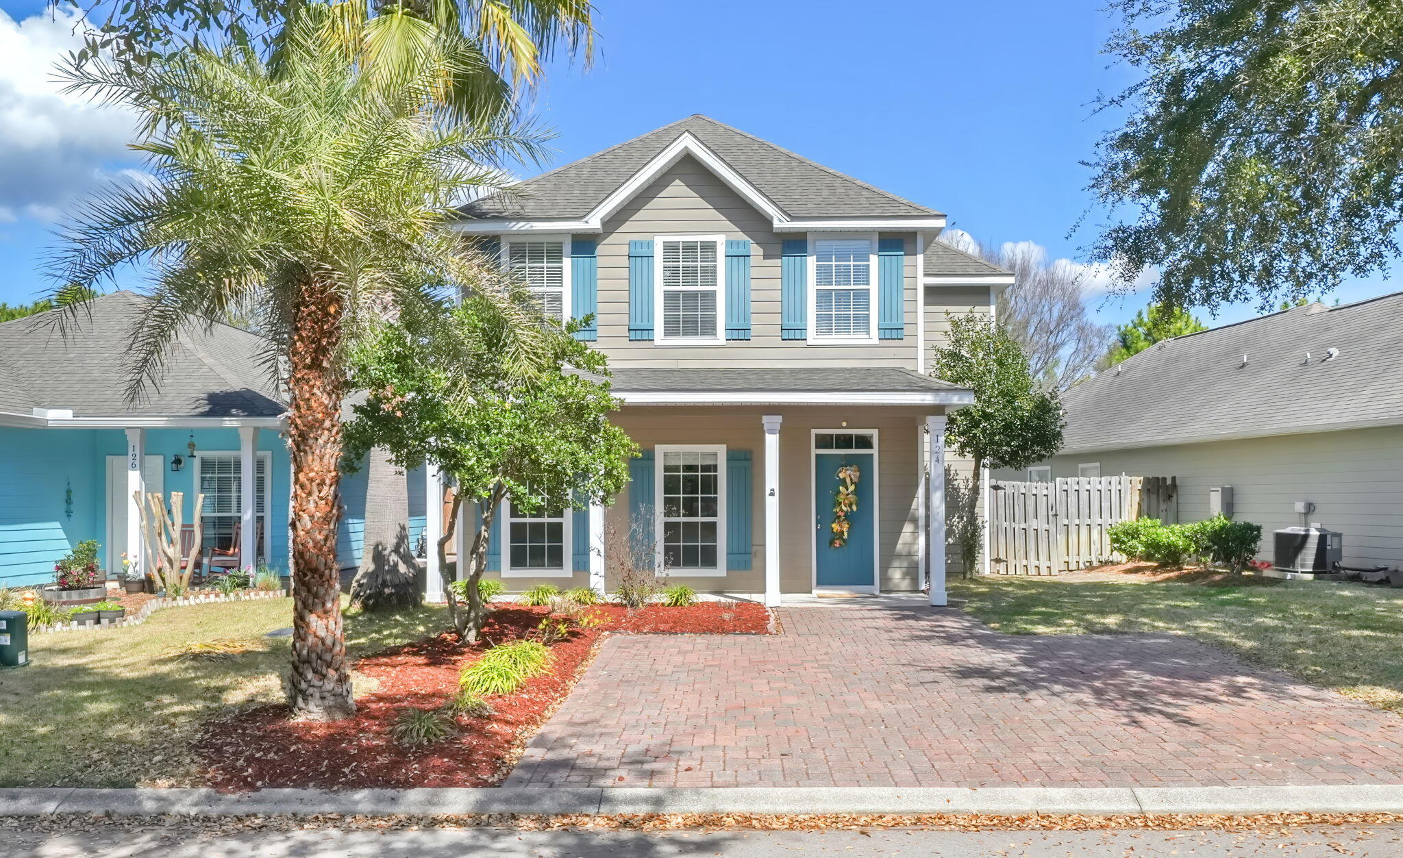
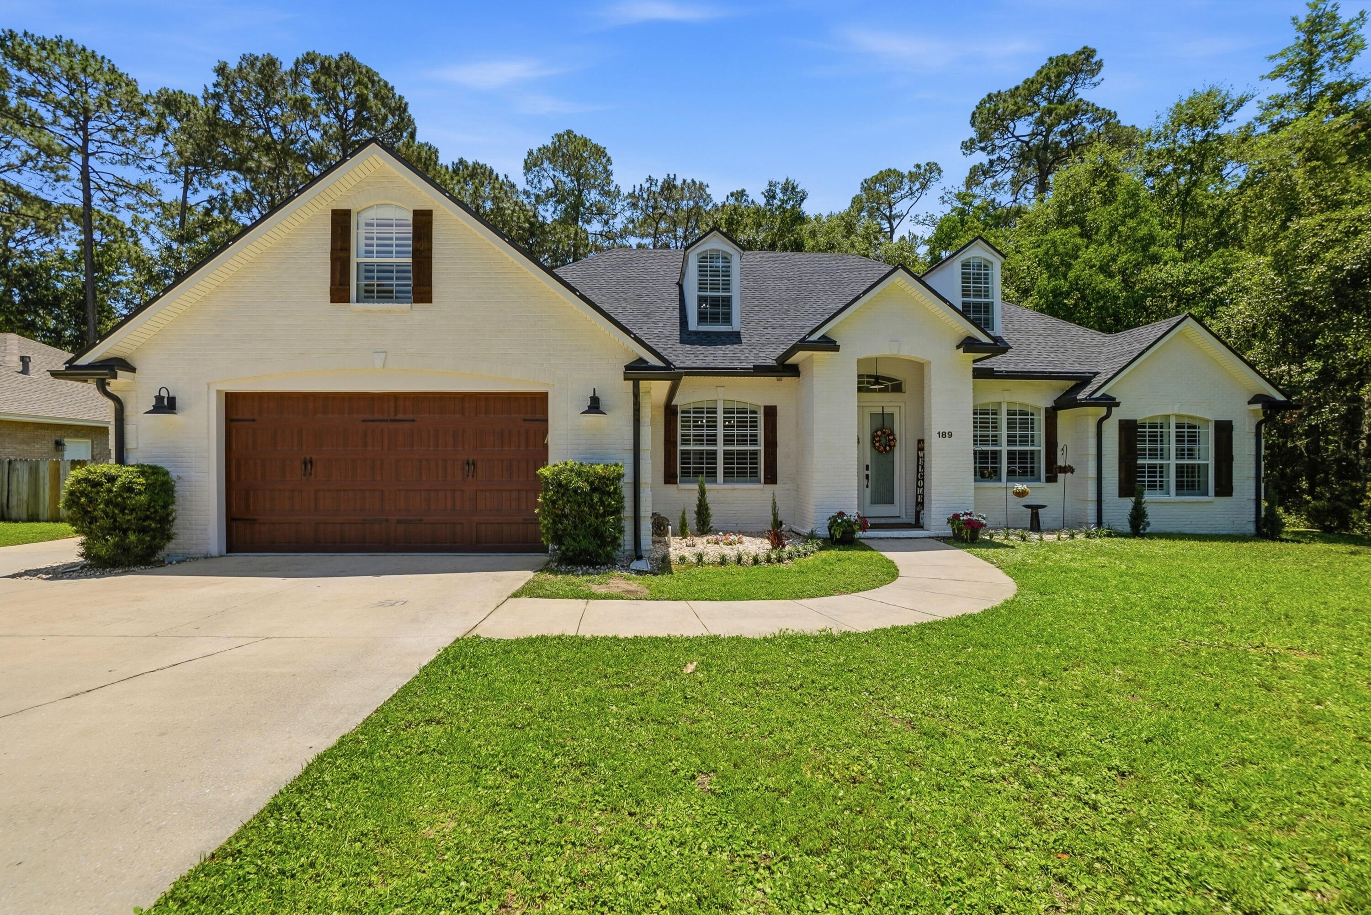
Welcome to 4841 & 4843 Antioch Rd--an exceptional opportunity to own a versatile 2.45-acre property on the desirable south side of Crestview! This unique offering features a beautifully maintained main home plus a fully equipped cottage, perfect for multi-generational living, rental income, or guest accommodations.

The main residence boasts 2,836 square feet of thoughtfully designed living space, including 3 spacious bedrooms and 2 full bathrooms. You'll love the open-flow layout connecting the living room, dining area, and kitchen--ideal for both everyday living and entertaining. The kitchen features Corian countertops, a large breakfast bar, and abundant cabinet space. Additional highlights include a dedicated office, a generous laundry room with a utility sink and pantry storage, and a mudroom off the garage with extra cabinetry for added convenience. A large bonus room/den at the rear of the home provides flexible space for a second living area, playroom, gym, or media room.

Step outside to an AMAZING back deck that seamlessly connects to the charming cottage. The 990 sq. ft. cottage offers 1 bedroom, 1.5 bathrooms, a full kitchen, and its own oversized two-car garage, making it an incredible standalone living space. An additional bonus to this space is that the cottage is equipped with a backup generator. 

The backyard is fully enclosed with a top-of-the-line vinyl fence down one side, complemented by chain link, and the property includes an RV hookup for added flexibility. Freshly painted and full of charm, this property combines space, function, and endless possibilities all in a peaceful setting.

Don't miss your chance to own this one-of-a-kind property! (Home has a hardwired surveillance system that will convey AS-IS)
#998792

Crestview

4841 Antioch Road

4 Beds

3 Baths

3,826 Sq.Ft.

$529,900

MLS#: 998792

RANDY WISE BUILT HOME! BEST PRICED HOME IN THE VINEYARDS IN HAMMOCK BAY! Faith, family, and peace. Those three things are what 174 Revana Way and the sweet family that custom-built it are all about, and you can feel it throughout the design. My favorite feature is how peaceful I feel in the privacy of the backyard as I listen to the wind rustle the leaves in the trees. Sitting on the 20'x10' screened-in porch is so quiet and tranquil, it looks out across the garden at the permanently preserved nature that borders the backyard. It makes me feel tucked far away despite being in one of the nicest subdivisions in Freeport. I love how large the family room and kitchen feel, they're placed at the center of the floor plan making them the heart of the home, both physically and metaphorically. Every aspect of this home was chosen with intention. The owners incorporated a real wood burning fireplace in the family room, and they've told me how special it is to sit by the crackling fire on a crisp Autumn night watching college football. They custom designed their walk-in pantry with unique shelving layouts that I haven't seen anywhere else. The sellers put a lot of care into maximizing the utilitarian spaces with additions like the custom walk-in pantry, walk-in laundry room with built-in hanging racks and sink, extra large kitchen island with barstool seating, and a large attic above the garage. The home was also laid out on a single level so there's no need to navigate stairs.

What also stands out about 174 Revana Way is the quality. I'm the son of a builder, so I have high expectations in that regard, and this home meets my standards. It's a Randy Wise built home. He has a great reputation, and I'd gladly let Randy and his team build my personal house. This property has beautiful curb appeal with its curated landscaping, brick masonry, and cobblestone pavers. It also has stellar finishes like smart home features, 10' ceilings throughout the home, stainless steel & natural gas appliances, and epoxy flooring in the garage. 

Upon entering the house I'm immediately struck by two things: the 10' ceilings throughout which make the floor plan feel larger, and the brick archway that greets you at the foyer, an elegant flourish that speaks to the quality of the home. The layout is designed so that there's a guest wing off the foyer that houses the two guest bedrooms with their jack-and-jill full bath. There's also a large closet for storage in the hall. The family room and kitchen serve as the heart of the home, and the master suite is positioned just off them. There's also a separate wing off the kitchen with the sizable home office, walk-in laundry room, and entrance to the two-car garage. I appreciate that the sellers chose to position the laundry next to the garage door, it makes it easy to keep the house clean and not track messes inside.

The master bedroom has a walk-in California closet with floor-to-ceiling built-in shelving. The ensuite bathroom has separate his-and-hers style vanities along with a freestanding tub and a walk-in shower. The shower has built-in bench seating, two separately controlled shower heads, and an adjustable spray attachment with its own temperature control. 

174 Revana Way is located in The Vineyards at Hammock Bay, a gated subdivision known for being one of the nicest communities in Hammock Bay. The Vineyards is located less than 0.5mi from premium amenities such as pickleball courts, heated pools, a lap pool, basketball court, tennis courts, playground, Hammock Bay General Store, Props Brewery, an assortment of food trucks, and more. It's one of the most sought after communities in all of Freeport, and it's also less than 30 minutes from a public beach access.
#998578

Freeport

174 Revana Way

3 Beds

2 Baths

2,448 Sq.Ft.

$835,000

MLS#: 998578

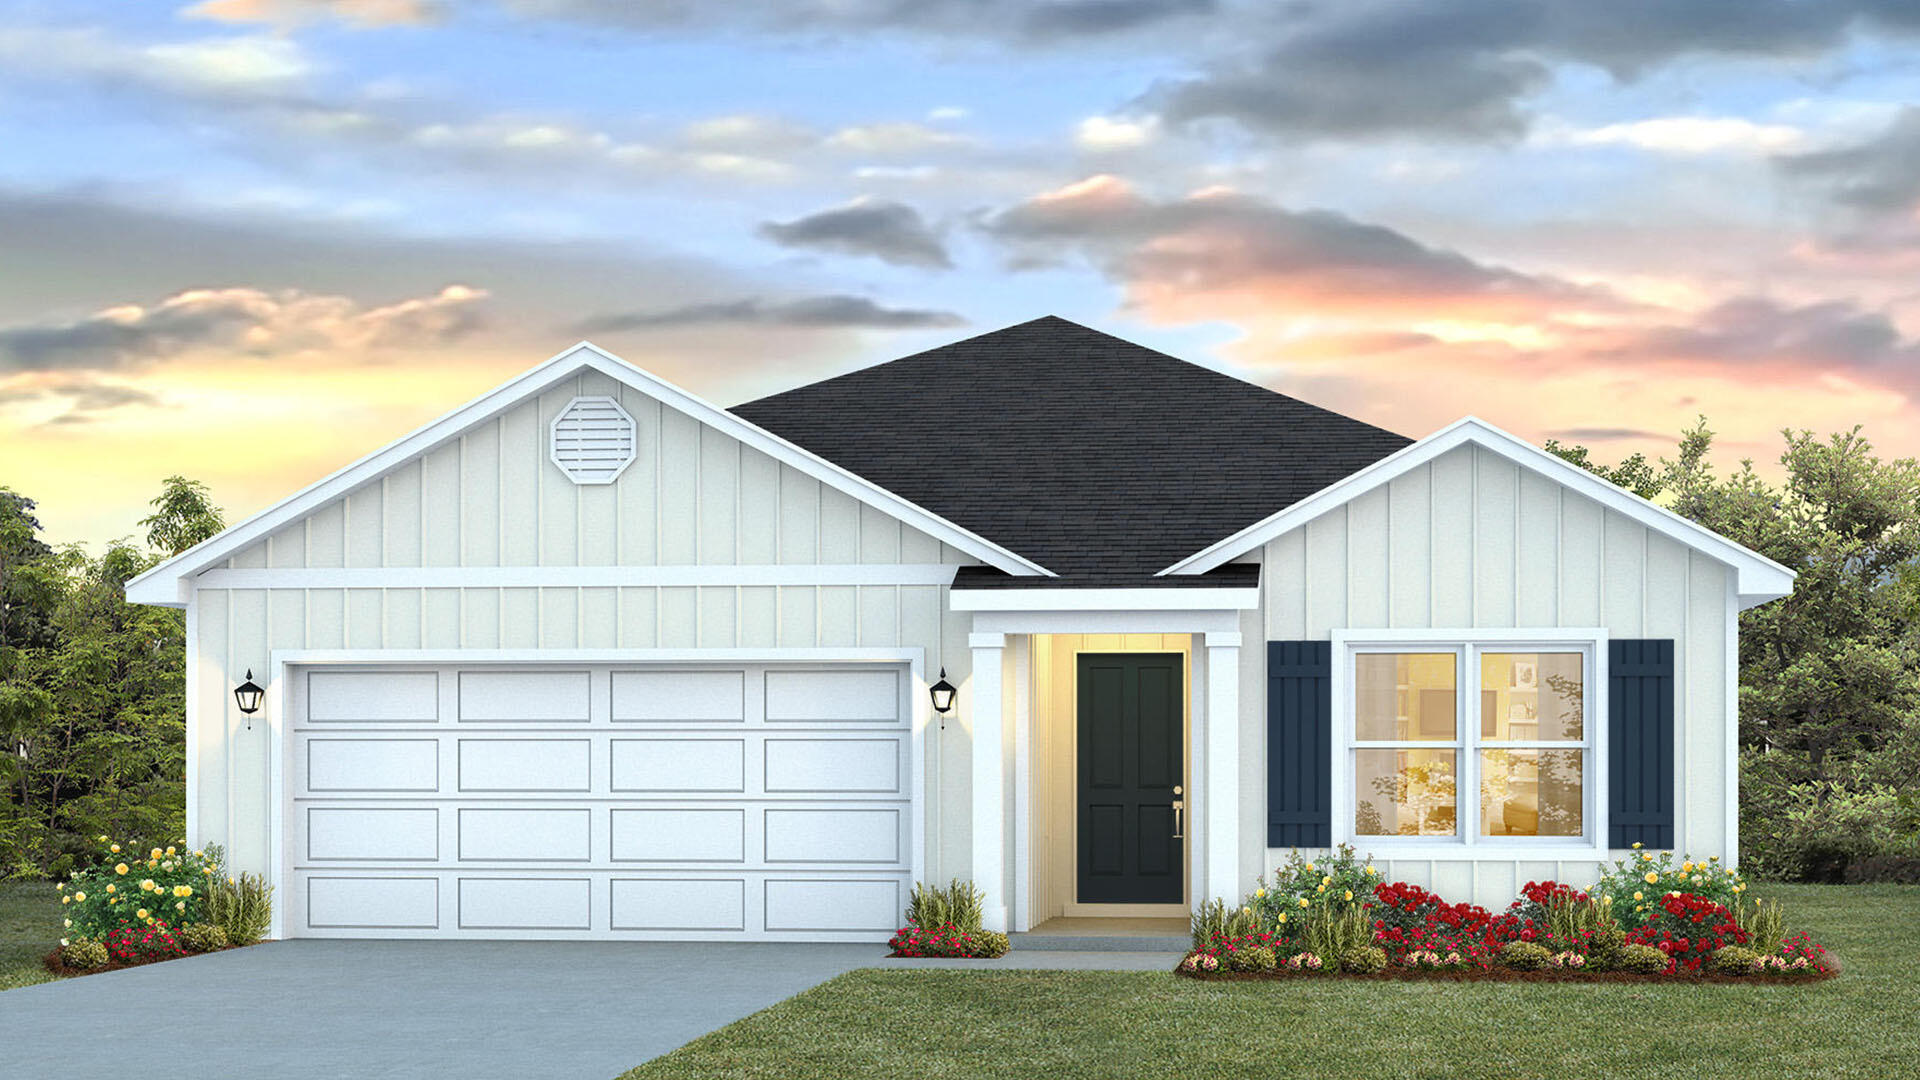
Welcome to the Madison, a new home floor plan at Titus Park in Panama City, Florida. The Madison is one of our many featured one-story homes at the beautiful Titus Park community.

When you walk into the home, you are greeted by a long hallway that is the center point for bedrooms, the laundry room and garage, and leads to the open living room and kitchen. Beautiful engineered vinyl plank (EVP) flooring lines the main areas of the house and soft carpet covers the bedrooms.

The bedroom closest to the garage also comes with its own bathroom, not shared in the main hallway. The bathrooms have beautiful white quartz countertops and white cabinets that enhance the beauty of this home.

Entering the kitchen and living room area, you will notice plenty of natural sunlight illuminating the main area. The living room has tray ceilings that open the room, making your living space feel much more comfortable. The kitchen has stainless steel appliances and comes with beautiful white cabinets. The large island has plenty of storage in it and every surface has elegant white quartz countertops. The dining area is located by the back door leading to the covered rear patio.

Walking into the large primary bedroom, you will also see tray ceilings and three windows that wash the room in natural sunlight. The primary bathroom has a spacious double vanity with white quartz countertops and white cabinetry. The walk-in closet is in the bathroom as well, perfect for when you get out of the separate tub or shower with glass doors.

Appreciate the convenience of a Smart Home technology package, featuring keyless entry and an intuitive control panel for your thermostat, lighting, and security systems. The exterior of this home features Hardie Color Plus Siding and is uniquely engineered to stand up to the harshest elements from wind, rain, fire, freezing temperatures, and hail. Dimensional shingles with 30-year warranty. A landscaped front flower bed at entry way and fully sodded yard. Our Titus Park community features underground utilities making it less susceptible to damage from severe weather leading to fewer outages and more reliable service. Residents of Titus Park can enjoy exclusive access to the newly built amenity center with a pool, BBQ pits and lounge chairs!

The Madison is a favorite choice among buyers in Titus Park. Stop by the model home today to see for yourself and find your next home at Titus Park in Panama City!
#787281

Panama City

4885 Windrow Way

4 Beds

3 Baths

1,968 Sq.Ft.

$399,900

MLS#: 787281

Sellers offering $3000 flex money for buyers to use towards closing costs or rate buy down! Welcome to 4242 Skipjack Cove, a beautifully maintained and upgraded townhome in the highly desirable Marina Landing section of Bluewater Bay, offering the perfect blend of low-maintenance coastal living and resort-style community conveniences.  
This 3-bed, 3-bath home features an open and inviting floor plan with ample natural light. Recent updates provide peace of mind and include a new roof installed in 2022, a new electric water heater in 2025, and HVAC units installed in 2018, with new ductwork and refreshed grills on the first floor in 2025 -- all designed for comfort, efficiency, and long-term value. The exterior landscaping is conveniently maintained by the HOA. Those fees include yard maintenance, annual palm tree trimming, and brand-new front yard sod to be installed this year, ensuring eye-catching curb appeal with minimal effort on your part. The private, gated and fenced backyard offers a secure outdoor space for pets, play, or al fresco entertaining -- a rare find in townhome living.
Bluewater Bay is a master-planned community with a host of recreational offerings (with memberships or applicable fees), including tennis and pickleball courts at the Bluewater Bay Tennis Center, multiple swimming pools, and an 18-hole golf course just minutes away.  
For water lovers and outdoor dining enthusiasts, a natural cove marina with a restaurant and bar -- the vibrant Bluewater Bay Marina and L.J. Schooners Dockside Restaurant -- is located less than a half-mile from your doorstep, perfect for boating, sunsets, and social evenings by the water.  
Conveniently located within easy reach of beaches, shopping, restaurants, excellent schools, and Eglin Air Force Base, 4242 Skipjack Cove offers an exceptional lifestyle where everyday living feels like a vacation.
#996981

Niceville

4242 Skipjack Cove

3 Beds

2 Baths

1,941 Sq.Ft.

$439,900

MLS#: 996981

'CURRENTLY UNDER CONTRACT, SELLER WILL CONSIDER BACKUP OFFERS' Welcome to Bridge Harbor, located just minutes to shopping, dining and Tyndall AFB. The Sawyer plan is a stunning 5 bed, 3 bath home with 2 car garage. This home is located on a spacious lot with wooded privacy fenced backyard in a highly sought-after neighborhood, with resort style pool, outdoor kitchen pavilion & more! The home is a 1 owner, owner occupied home, it has a generous open living space throughout. The open-concept kitchen and living area are ideal for entertaining, while the large backyard provides plenty of room for outdoor activities or relaxing under the sun. The back porch is screened in & the perfect place to relax. The spacious kitchen has solid surface counter tops, all stainless appliances included, plentiful cabinet space, huge kitchen island, eat in breakfast area and a large pantry. There is also a large separate dining area/flex space. The master suite boasts a private en-suite bathroom with separate shower, soaking tub double vanity sink, private toilet area & walk in closet.. The additional bedrooms are spacious & versatile, to be used as bedrooms, office &/or guest accommodations. This home is only an approximate 12 minute drive to Tyndall Air Force Base & minutes from many popular businesses, grocery stores, restaurants, gyms & more! Make your appointment to view this great home today!
#787313

Panama City

167 Ryder Lane

5 Beds

3 Baths

2,552 Sq.Ft.

$389,900

MLS#: 787313

The Celeste floor plan is a 3-bedroom, 2 bathroom, 1,427 square feet open concept home. As you enter, you will notice the living room as the focal point of the home as it opens to the kitchen, hallway, and primary bedroom.

The main areas are made with beautiful EVP flooring and carpet in the bedrooms. The kitchen has quartz countertops and shiny stainless-steel appliances including a stove, microwave, and dishwasher. The bathroom also has quartz countertops and EVP flooring, and the primary bathroom features a double vanity while the guest bathroom features a single vanity. Like all homes in Park Place, the Celeste includes a Home is Connected smart home technology package which allows you to control your home with your smart device while near or away.

On the outside you will see durable vinyl siding and the spacious 2 car garage. Each home has dimensional shingles with a 30-year warranty. Each yard is fully sodded and has plenty of room to enjoy activities with your family or friends. Our Park Place community features underground utilities making it less susceptible to damage from severe weather leading to fewer outages and more reliable service. Residents of Park Place can enjoy exclusive access an amenity center complete with a pool and playground for all to enjoy.

Whatever home you're looking for, you will find one at Park Place. Stop by the model home or schedule a tour online today!
#787279

Panama City

250 Reddy Creek Drive

3 Beds

2 Baths

1,427 Sq.Ft.

$284,900

MLS#: 787279

Perched at the top of Clubside II, this rare end-unit residence offers a sense of quiet elevation -- where expansive interiors, filtered golf course views, and surrounding foliage create a setting that feels both private and effortlessly connected to the landscape. Positioned along the ninth tee of Greg Norman's celebrated Shark's Tooth Golf Course, the home captures a softer side of golf course living, with glimpses of manicured greens framed by natural privacy. Inside, soaring vaulted ceilings stretch beyond 12 feet, amplifying the scale of the open living spaces and allowing natural light to move freely throughout. Wide-plank hardwood floors anchor the main living area, while the kitchen is thoughtfully designed for both daily rhythm and hosting alike, featuring granite countertops, stainless steel appliances, custom cabinetry with integrated pull-out shelving, pantry, and a generous layout that flows seamlessly into the dining area and adjacent flex room, ideal as an office or media space. Telescoping sliding glass doors extend the living area outward to a screened porch, where custom shades and tranquil views create an inviting environment for morning coffee or relaxed evenings. This indoor-outdoor connection enhances the home's livability, offering a peaceful vantage point above it all. The floor plan is designed for comfort and separation, with each bedroom functioning as its own private suite. Two serve as primary retreats, including one with dual closets -- one walk-in -- custom wood shelving, double vanities, a skylit tiled shower, jetted tub, and a private water closet. A second suite, set behind double doors, offers generous proportions with a sitting area, ensuite bath, and walk-in closet. The third bedroom is tucked away with its own private feel, ideal for guests. Additional features include a private elevator servicing the main living level, an oversized two-car garage, and abundant storage throughout. With all primary living spaces on one level, the residence offers the ease and comfort of a single-family home. Offered unfurnished with furnishings negotiable, the property also benefits from a fully paid special assessment for exterior improvements, presenting a compelling opportunity for immediate enjoyment or thoughtful personalization. Residents enjoy access to an exceptional collection of amenities centered around Lake Powell, the largest coastal dune lake in the country. From a lakeside pool and hot tub to a fitness center, fire pit, boathouse, private marina, and miles of walking and biking trails, the lifestyle here is both active and serene. Golf, tennis, and clubhouse access are available through membership, completing a well-rounded coastal experience defined by space, privacy, and ease. Just minutes from 30A, Rosemary and Alys Beach, shopping, dining, and the Gulf's white-sand beaches, this home offers the perfect combination of luxury, privacy, accessibility, and resort-style living. Buyer should verify all data and approximate dimensions if important.
#998801

Panama City Beach

1415 Salamander Trail 1415

3 Beds

3 Baths

2,757 Sq.Ft.

$689,000

MLS#: 998801

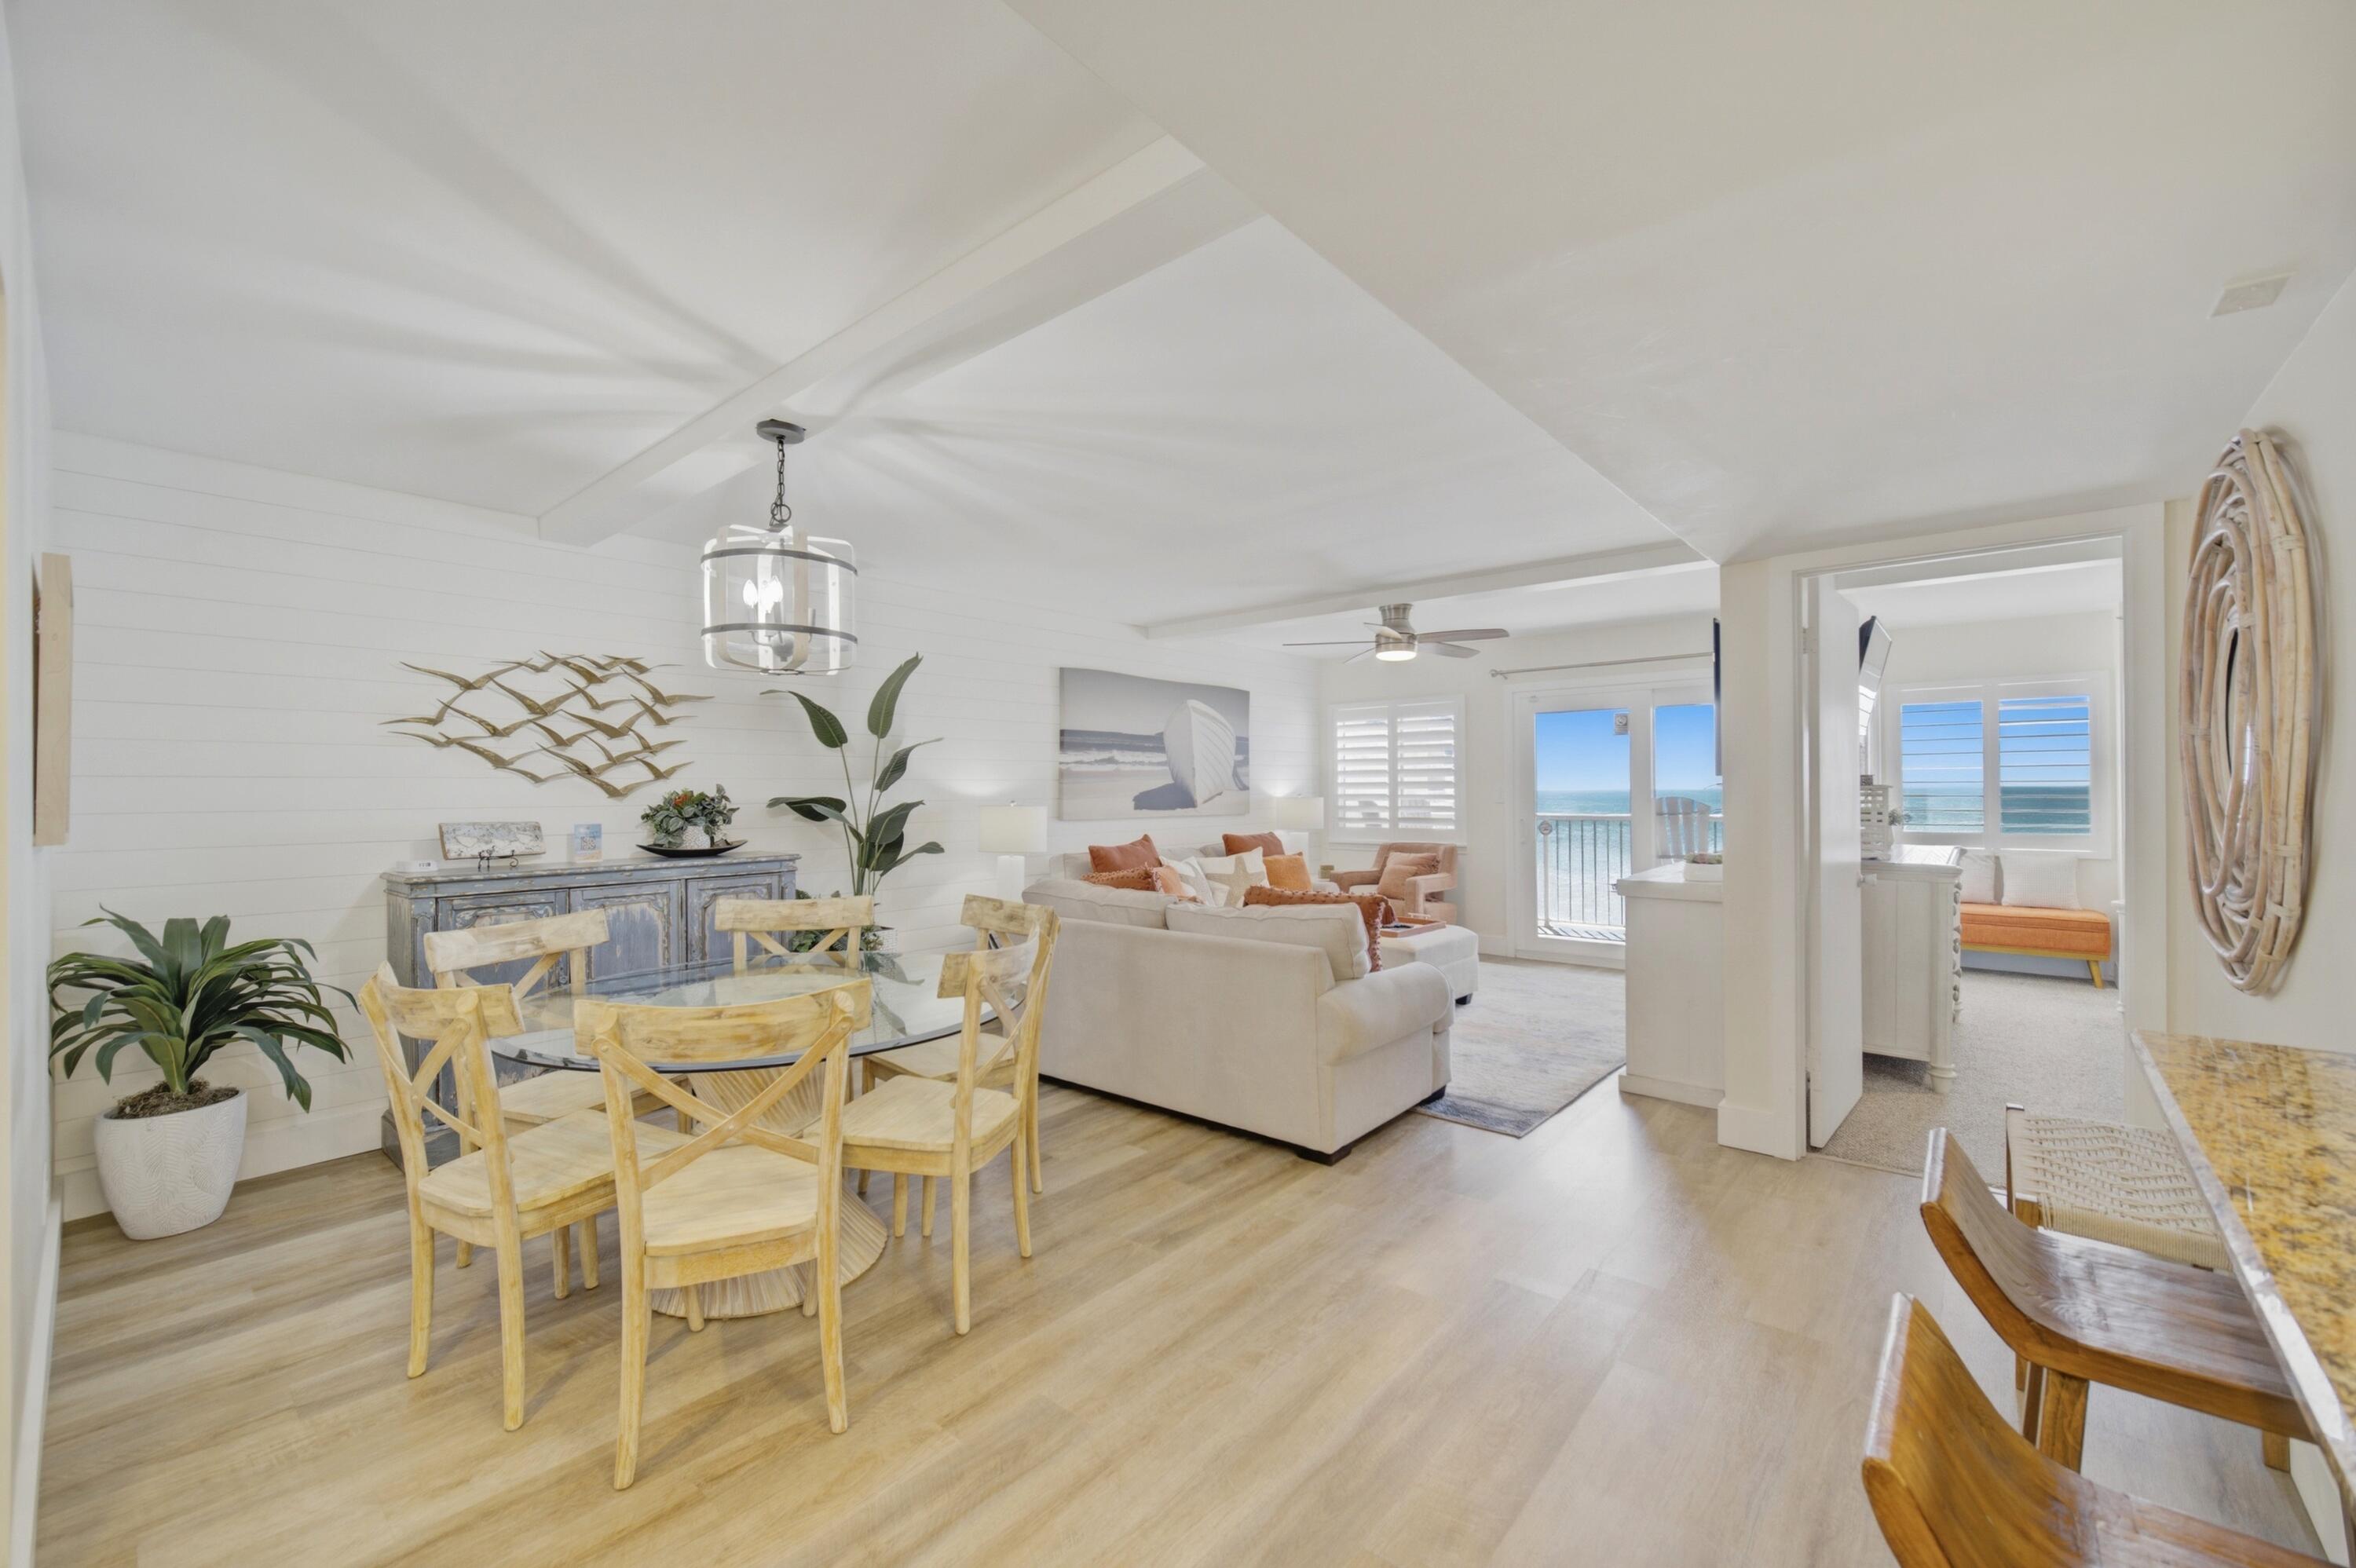
Experience luxury coastal living in this stunning 4-bedroom penthouse at Grand Panama Beach Resort. Unit 1404 offers breathtaking, unobstructed views stretching for miles down the sugar-white sands and emerald waters of the Gulf--truly some of the best views on the beach.

Spanning approximately 2,266 square feet, this spacious 4-bedroom, 3-bath residence features an open-concept layout with floor-to-ceiling windows that flood the home with natural light and showcase the incredible views from nearly every room. Enjoy a double balcony setup, with both the living room and primary suite opening directly to the Gulf-front balcony--perfect for morning coffee or sunset evenings.

The interior is thoughtfully appointed with granite countertops, all-tile flooring, stainless steel appliances, and a newer HVAC system. This impeccably maintained,Penthouse has been primarily a owner-occupied second home, offering a level of care and condition that truly stands out. The layout includes a large family room, separate dining area ideal for entertaining, two master bathrooms with jetted tubs, and ample walk-in closet space throughout. Grand Panama offers a true resort-style experience with top-tier amenities including two pools, hot tubs, tiki bars, a fitness center, business center, and a newly opened on-site general store for added convenience. Owners also enjoy easy access between Tower 1 and Tower 2 via the covered walkover.

Additional highlights include a 5-level parking garage with one assigned space, ample overflow parking nearby, and additional parking expansions underway. As a homeowner-driven resort, decisions are made with ownership value and experience in mind--making this one of the most desirable communities in Panama City Beach.

Whether you're looking for a primary residence or a premium second home, this penthouse delivers the ultimate beachfront lifestyle.
#787314

Panama City Beach

11800 Front Beach Road 1404

4 Beds

3 Baths

2,266 Sq.Ft.

$1,445,000

MLS#: 787314

HUGE PRICE IMPROVEMENT!
 Welcome to 133 Sky Way in Hammock Bay, Freeport - a home where space truly opens up your life. Built in 2022 and offering nearly 3,000 sq ft, this brick home gives you room to breathe, room to grow, and room to live the way you've always imagined.
From the moment you step inside, the sense of openness is unmistakable. Four bedrooms plus a big dedicated office offer flexibility for work, guests, or hobbies.
The open-concept living and dining area is filled with natural light, and peaceful water views become part of your everyday backdrop. The kitchen features quartz countertops, a large walk-in pantry, modern lighting,>>> and a gas stove - ideal for anyone who enjoys cooking with precision and flavor. The split-bedroom layout ensures privacy, and the large primary suite includes sitting area, tray ceilings and a generous walk-in closet.
 This home also benefits from approximately $15,000 in recent upgrades (all done in March of 2026), including a brand new well pump, lush professionally installed sod in both the front and back yards, new low-maintenance flower beds, and fresh interior paint throughout. Located in Flood Zone X, the property offers added peace of mind and typically lower insurance costs. A four-car driveway provides plenty of space for family and guests.
Energy-efficient features - including double-pane low-E windows, modern insulation, and an efficient HVAC system - help  keep the home comfortable year-round.
Living in Hammock Bay, residents enjoy 3 resort-style pools, a large fitness center, clubhouse, sports courts, playgrounds, dog parks, pickle ball and tennis courts,  miles of walking and biking trails, a general store, a food-truck court, and regular neighborhood events! Wide sidewalks and beautifully maintained common areas make it easy to enjoy the outdoors. Proximity to iconic Gulf Coast spots: Blue Mountain Beach, the Gulf of America and its white sand, top entertainment, stunning State Parks along Scenic Highway 30A, and the Choctawhatchee Bay are all just 15-20 minutes away.
If you're looking for a home that blends a lot of  space, comfort, peaceful views, and an exceptional community, 133 Sky Way delivers it all with ease! Schedule your showing today!
#998806

Freeport

133 E Sky Way

4 Beds

3 Baths

2,987 Sq.Ft.

$535,000

MLS#: 998806

Under contract - taking back ups! Rare opportunity to own a one-of-a-kind Gulf front retreat in one of CSB most desirable settings & also arguably the best value for a beachfront home on a large parcel on the North Cape, with some of the nicest beach & water found anywhere. Perfectly positioned on an extraordinary 95' wide, sugar-white Gulf frontage, this extensively updated coastal estate was designed for true beachfront living--not just maximizing beds, but maximizing the N Cape experience. This home has been owned & meticulously maintained by just 2 families since built & allows the buyer flexibility for personal enjoyment or immediate income potential. With over 3,800 interior sq ft & 4,000 sq ft of outdoor living space, the layout of the home & its expansive Gulf-front decks allow for unparalleled & forever views of the Gulf & sunsets not found anywhere along CSB. Multiple private & comfortable gathering spaces allow owners/guests to spread out, relax & enjoy the coastline. Thoughtfully crafted with quality finishes, the interior showcases tasteful coastal décor & is being sold fully furnished/turnkey. Major improvements since 2021 & newer include •New decks, railings, exterior stairs & gutters •Updated HVAC systems •New appliances •New Fireplace •New floors •New furniture •Numerous additional upgrades throughout. The large lot offers ample parking for multiple vehicles and potential space for a private pool, providing an opportunity to further enhance value and rental income. Currently not on a rental program, projections on file from $140k-$172k annually as configured and $193k-$236k annually with pool addition. Ample interior and exterior storage accommodate beach gear & owner closets with ease. What truly sets this property apart is the expansive home & lot in a prime N Cape location adjacent to Cape Palms Park. This setting provides both additional space/convenient beach driving access to explore the coastline with ease in the included Polaris Ranger.
#787288

Port St Joe

190 Lafayette Drive

5 Beds

3 Baths

3,802 Sq.Ft.

$1,999,000

MLS#: 787288

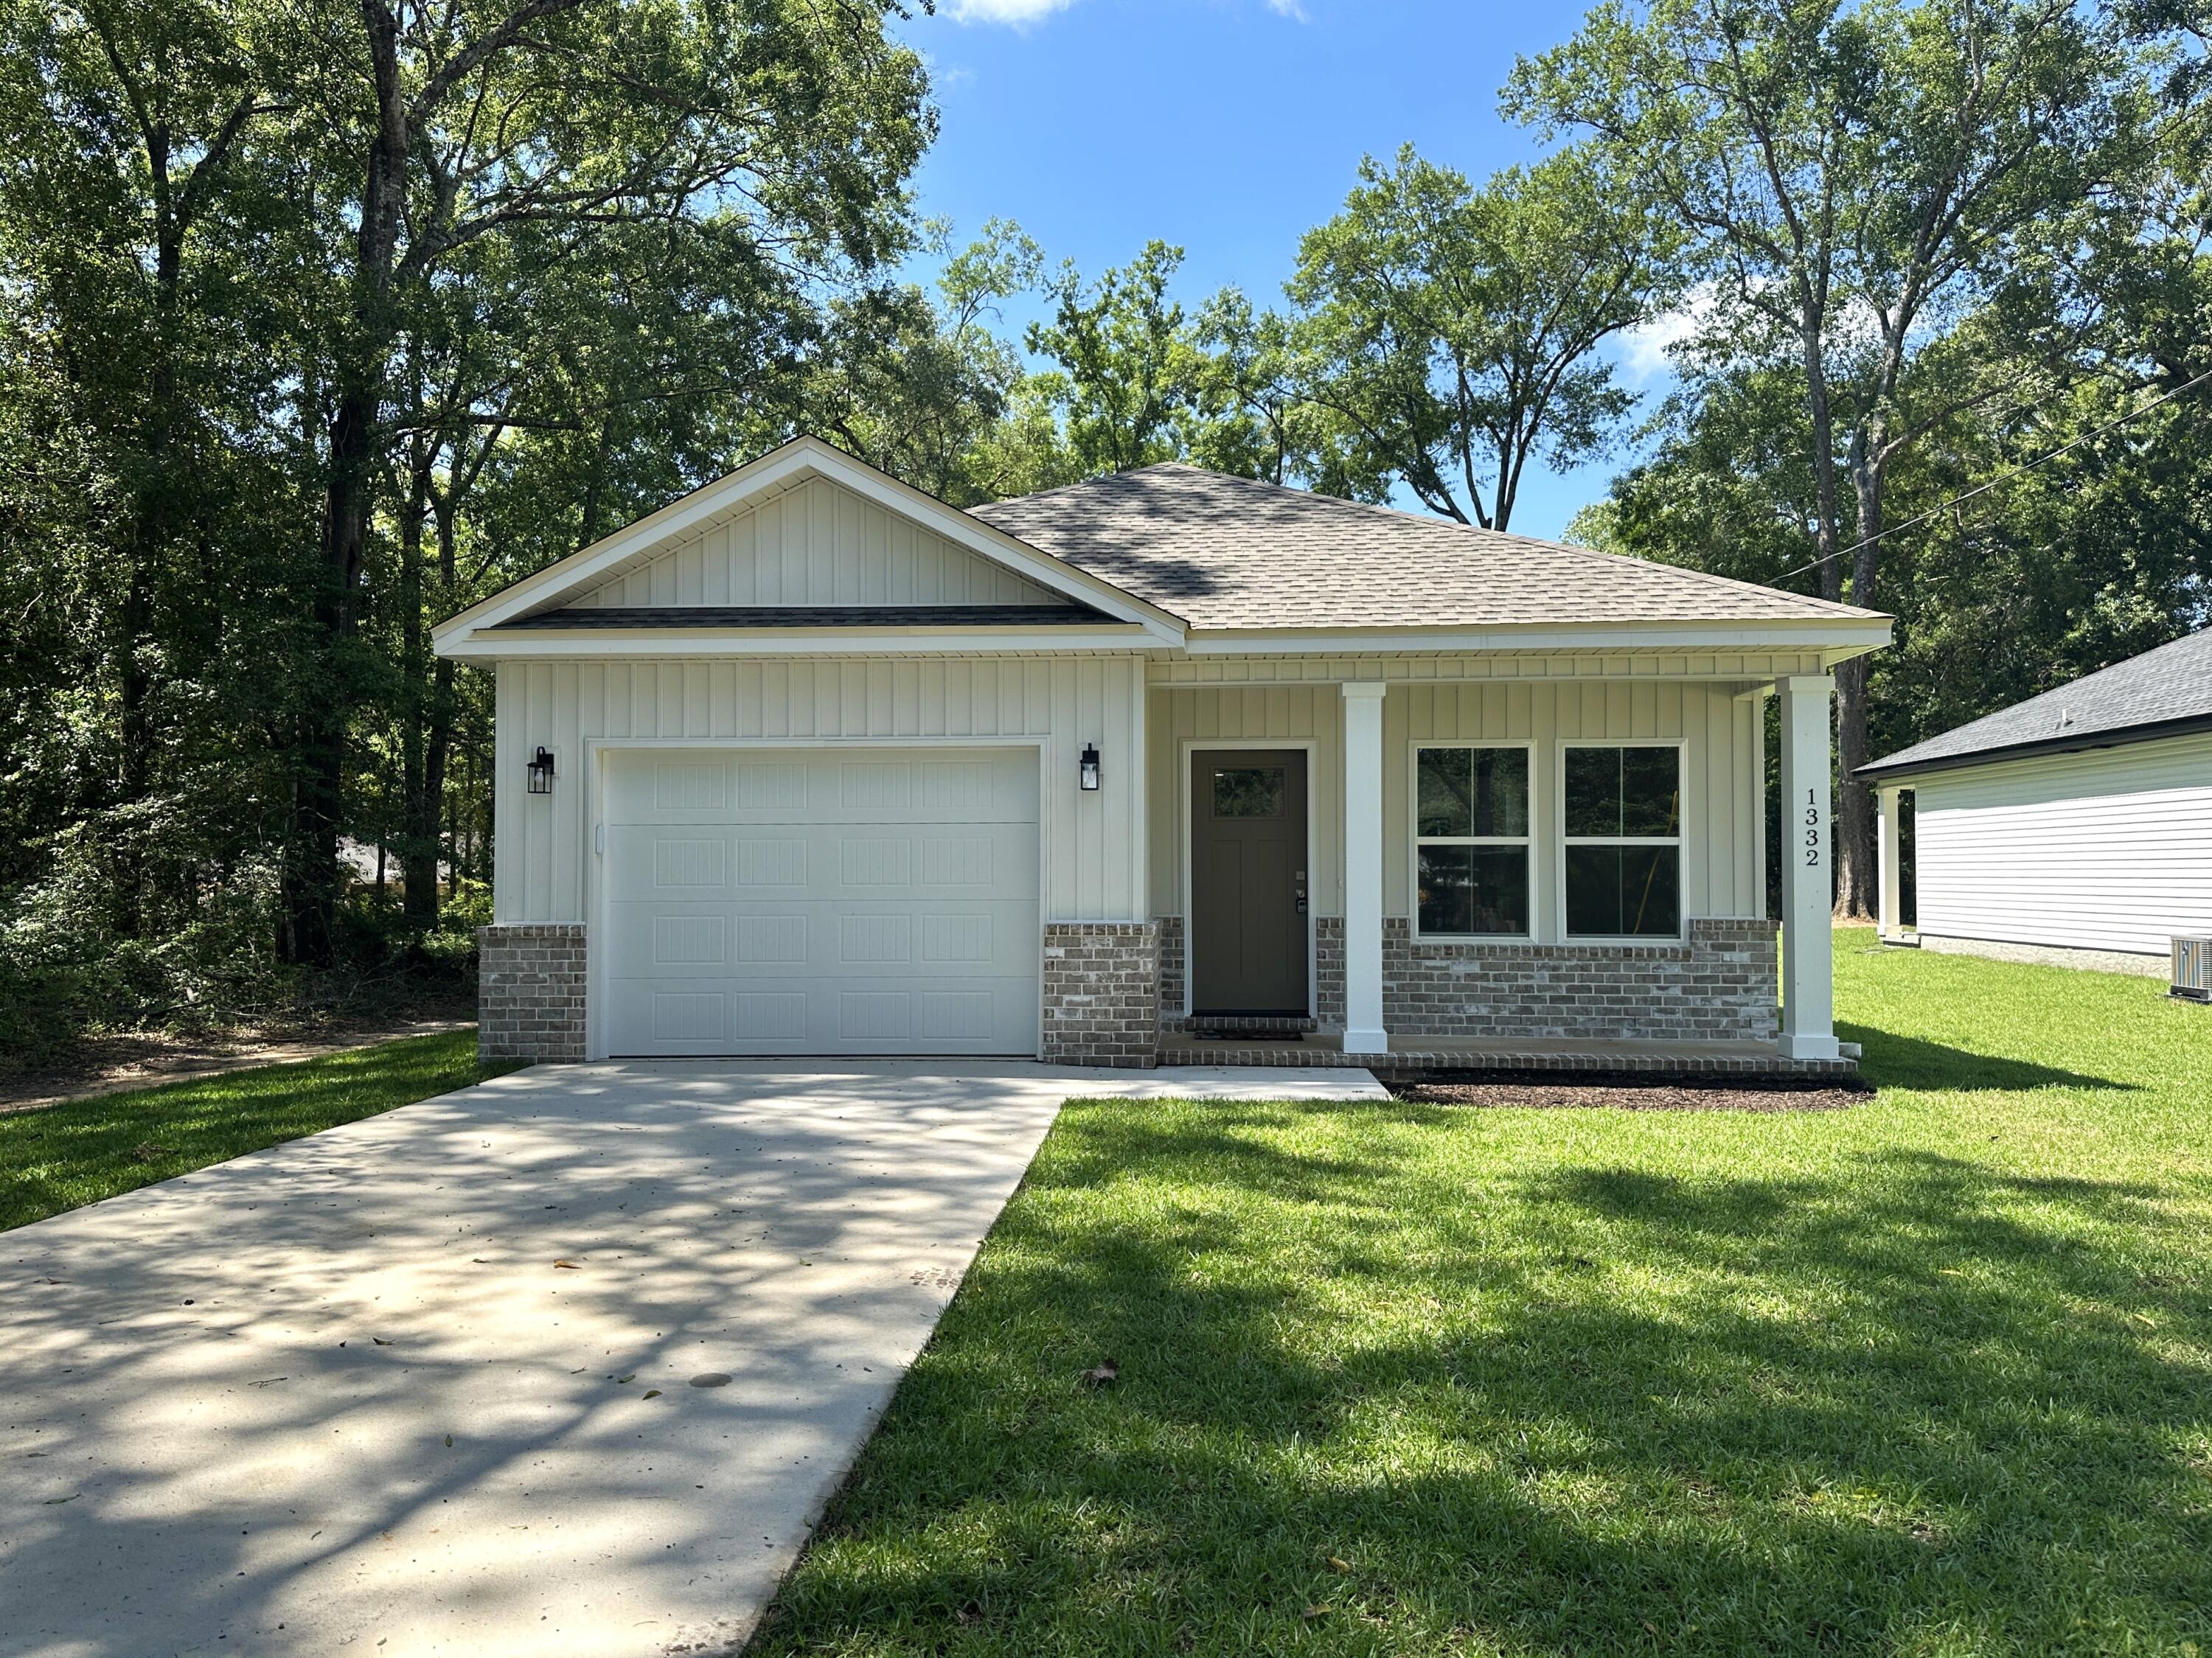
This well-maintained 4-bedroom, 2-bath home features a spacious open-concept layout designed for comfortable living and entertaining.
The kitchen offers a large island with bar seating, ample cabinet space, and modern finishes, flowing seamlessly into the living and dining areas. The split-bedroom floor plan provides added privacy, with a generously sized primary suite featuring a walk-in closet and en-suite bath.
Additional highlights include a 2-car garage, durable flooring in main living areas, and a covered entry. Conveniently located near shopping, dining, schools, and just a short drive to local bases and major roadways.
#998784

Crestview

159 Blooming Cove

4 Beds

3 Baths

2,061 Sq.Ft.

$2,300

MLS#: 998784

Situated in the popular Magnolia Hills neighborhood, this spacious home provides modern living just minutes from schools, shopping, and dining. Built in 2020, this beautiful 4-bedroom, 2-bath home offers thoughtful design, and comfortable living spaces throughout. Inside you will find an open concept floor plan that connects the living, dining, and kitchen areas, creating the perfect space for entertaining or spending time with friends. The kitchen features ample cabinetry, plenty of counter space, and a pantry for extra storage. The spacious primary bedroom offers a relaxing retreat, complete with a private ensuite bathroom and ample walk-in closet space. Additional bedrooms provide flexibility for guests or a home office. Outside, enjoy a spacious fenced backyard that backs up to a tree lined area, providing a private setting perfect for relaxing or entertaining guests.

Conveniently located near schools, shopping, dining, community park and just a short drive to Panama City's world-famous beaches, this home offers the perfect combination of comfort, location, and value.
#787319

Panama City

3920 Whitehead Boulevard

4 Beds

2 Baths

1,670 Sq.Ft.

$299,000

MLS#: 787319

Welcome to 4834 Pine Avenue in Youngstown -- where comfort, style, and location come together in a way that just makes sense.

This beautifully updated home offers the kind of open, inviting layout buyers are searching for, featuring a spacious living area anchored by a classic brick fireplace and flowing seamlessly into a fully refreshed kitchen. Clean lines, modern cabinetry, stainless appliances, and a large island make this space as functional as it is sharp -- perfect for everyday living or hosting without missing a beat.

Step outside and you'll find room to breathe. The oversized yard offers space to spread out, entertain, or simply enjoy the quiet pace that makes Youngstown so appealing.

But what truly sets this property apart is its location. Tucked away from the noise, yet incredibly convenient -- you're just a short drive to town, making daily errands easy, while still being within reach of Panama City Beach when you want your toes in the sand. Tyndall Air Force Base is nearby for those commuting, and outdoor lovers will appreciate quick access to Deer Point Lake and Bear Creek -- ideal for fishing, boating, or unwinding on the water.

Whether you're looking for your next home base, a solid investment, or just a place that checks all the boxes without overcomplicating things -- this one delivers.

Opportunities like this don't sit around. Come see it for yourself before its gone!
#787298

Youngstown

4834 Pine Avenue

3 Beds

2 Baths

1,050 Sq.Ft.

$260,000

MLS#: 787298

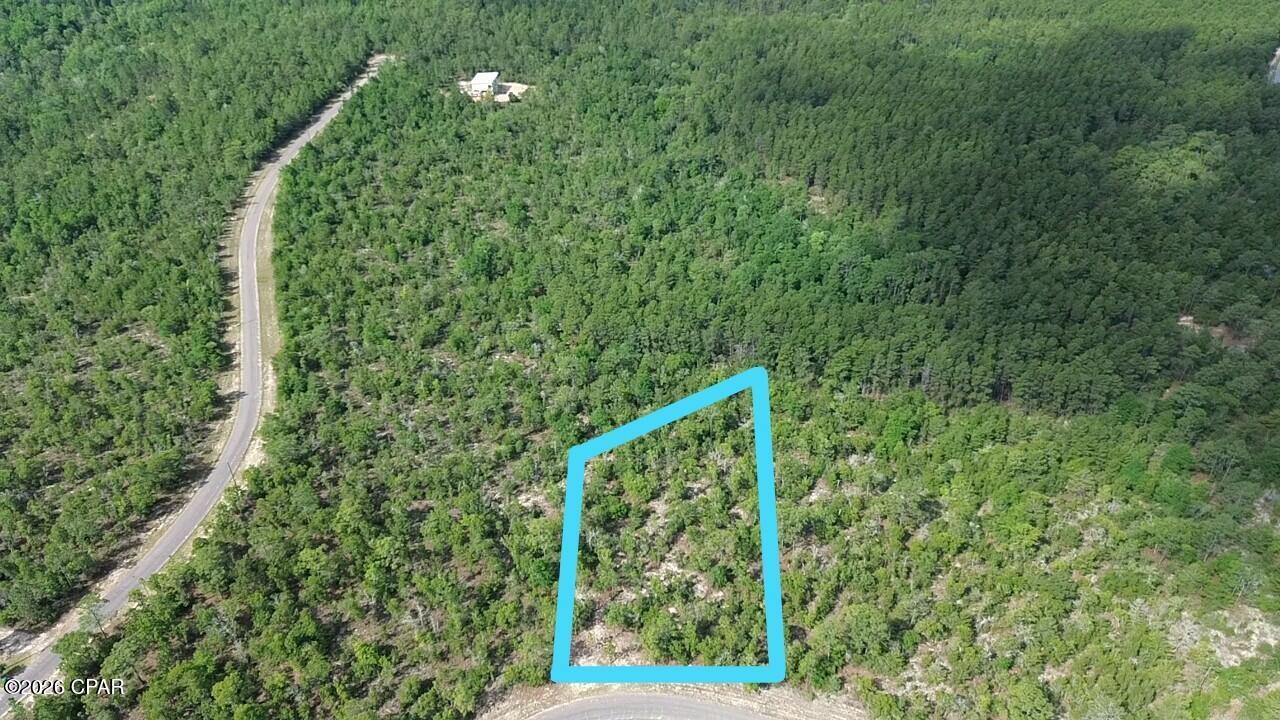
0.26-acre interior lot (Parcel B in Photos) in Lynn Haven. Cleared and ready to build. Flood Zone X. No HOA. Paved road. Near public bay access.

This 0.26-acre residential lot in Lynn Haven offers a cleared, build-ready homesite with a traditional interior layout and access from Arkansas Avenue. Positioned just off the corner of E 12th St, the property provides a more tucked-away setting while maintaining convenient access to main roads and daily amenities. Located in Flood Zone X, the site supports a more predictable path to construction.

The property has been cleared and is considered build-ready, with no known fill requirements, allowing buyers to proceed with standard site preparation. Utilities, including electric, public water, and sewer, are available in the immediate area. Buyers should verify the locations and distances of the connections, as well as any applicable impact or tap fees, with the City of Lynn Haven.

Zoned for residential single-family use, this homesite is well-suited for a buyer planning a primary residence or a builder seeking a straightforward infill opportunity. The size and layout support efficient design options without excess land maintenance. Based on available information, typical setbacks in the area may include approximately 25 feet front, 10 feet sides, and 20 feet rear, though all requirements should be independently confirmed before planning.

The location offers convenient access to Highway 77, as well as shopping, dining, and everyday services throughout Lynn Haven and Panama City. Public access to the North Bay, including nearby shoreline areas and a boat ramp, is within a short drive, enabling water recreation without direct waterfront exposure.

No HOA is associated with the property. This parcel is one of two similarly sized homesites created from a larger tract, each offered separately. Buyers should complete all due diligence regarding zoning, utilities, and building requirements.
#787312

Lynn Haven

1205 Arkansas Avenue

None Beds

None Baths

0.26 acres

$79,000

MLS#: 787312

2420 Jenks Avenue offers investors the opportunity to acquire a fully leased commercial property in Panama City, Florida. The asset consists of approximately ±22,000 square feet across three buildings situated on two parcels (Bay County Parcel ID's 13016-122-000 and 13016-122-070).

The improvements include two buildings totaling ±8,000 RSF each and one building of approximately ±6,000 RSF. The property is currently 100% leased, providing immediate in-place income.

Recent capital improvements include new roofs installed in 2022. The property is being offered at an 8.63% cap rate and owner financing is available.

2420 Jenks Avenue is located in a well-established commercial corridor in Panama City with convenient access to surrounding business districts and major transportation routes.
#787317

Panama City

2420 Jenks Avenue

None Beds

None Baths

22,000 Sq.Ft.

$4,000,000

MLS#: 787317

1 ... 589 590 591 592 593 ... 666
* Listings identified with the FMLS IDX logo come from FMLS and are held by brokerage firms other than the owner of this website. The listing brokerage is identified in any listing details. Information is deemed reliable but is not guaranteed. If you believe any FMLS listing contains material that infringes your copyrighted work please click here to review our DMCA policy and learn how to submit a takedown request. © 2024. First Multiple Listing Service, Inc.
 - property

Send a message

Message successfully sent.

Your message

What is 3 + 4 ?

Reason for contacting?

I agree to receive email communication and understand I can unsubscribe at any time.

I agree to be contacted by Gulf Life Real Estate via call, email, and text for real estate services. To opt out, you can reply 'stop' at any time or reply 'help' for assistance. You can also click the unsubscribe link in the emails. Message and data rates may apply. Message frequency may vary. Privacy Policy

Sign Out

Virtual Assistant

Would you like to take the next step with this property? We can help you schedule a showing or virtual tour, or send you more details.

Yes, I would like more information.

Thank You for Your Reply, One of Our Agents will contact you as soon as possible

No, maybe later.

Thank you, you can always contact me via email, phone number or through the contact form.

Realhub AI

Lucy - Your AI-Powered Realtor

Update Your Temporary Password

Personalize your search

Enter your email and we'll notify you immediately when new listings match what you're looking for.

or enter email address

Already have an account ? Login here

Continue your home search

I agree to receive communications and understand I can unsubscribe at any time.

I agree to be contacted by Gulf Life Real Estate via call, email, and text for real estate services. To opt out, you can reply 'stop' at any time or reply 'help' for assistance. You can also click the unsubscribe link in the emails. Message and data rates may apply. Message frequency may vary. Privacy Policy

Already have an account ? Login here

We use cookies

We use cookies primarily for analytics to enhance your experience. By accepting, you agree to our use of these cookies. You can manage your preferences or learn more about our cookies policy.