Properties

Browse or get in touch to schedule a walkthrough.

  • Nearby me
Price range

Popular Features

Community Features

Association

Property Features

Waterfront

View

Exterior Features

Interior Features

Style

10000 properties match your criteria

Updated 1 minute ago

E-Alert name
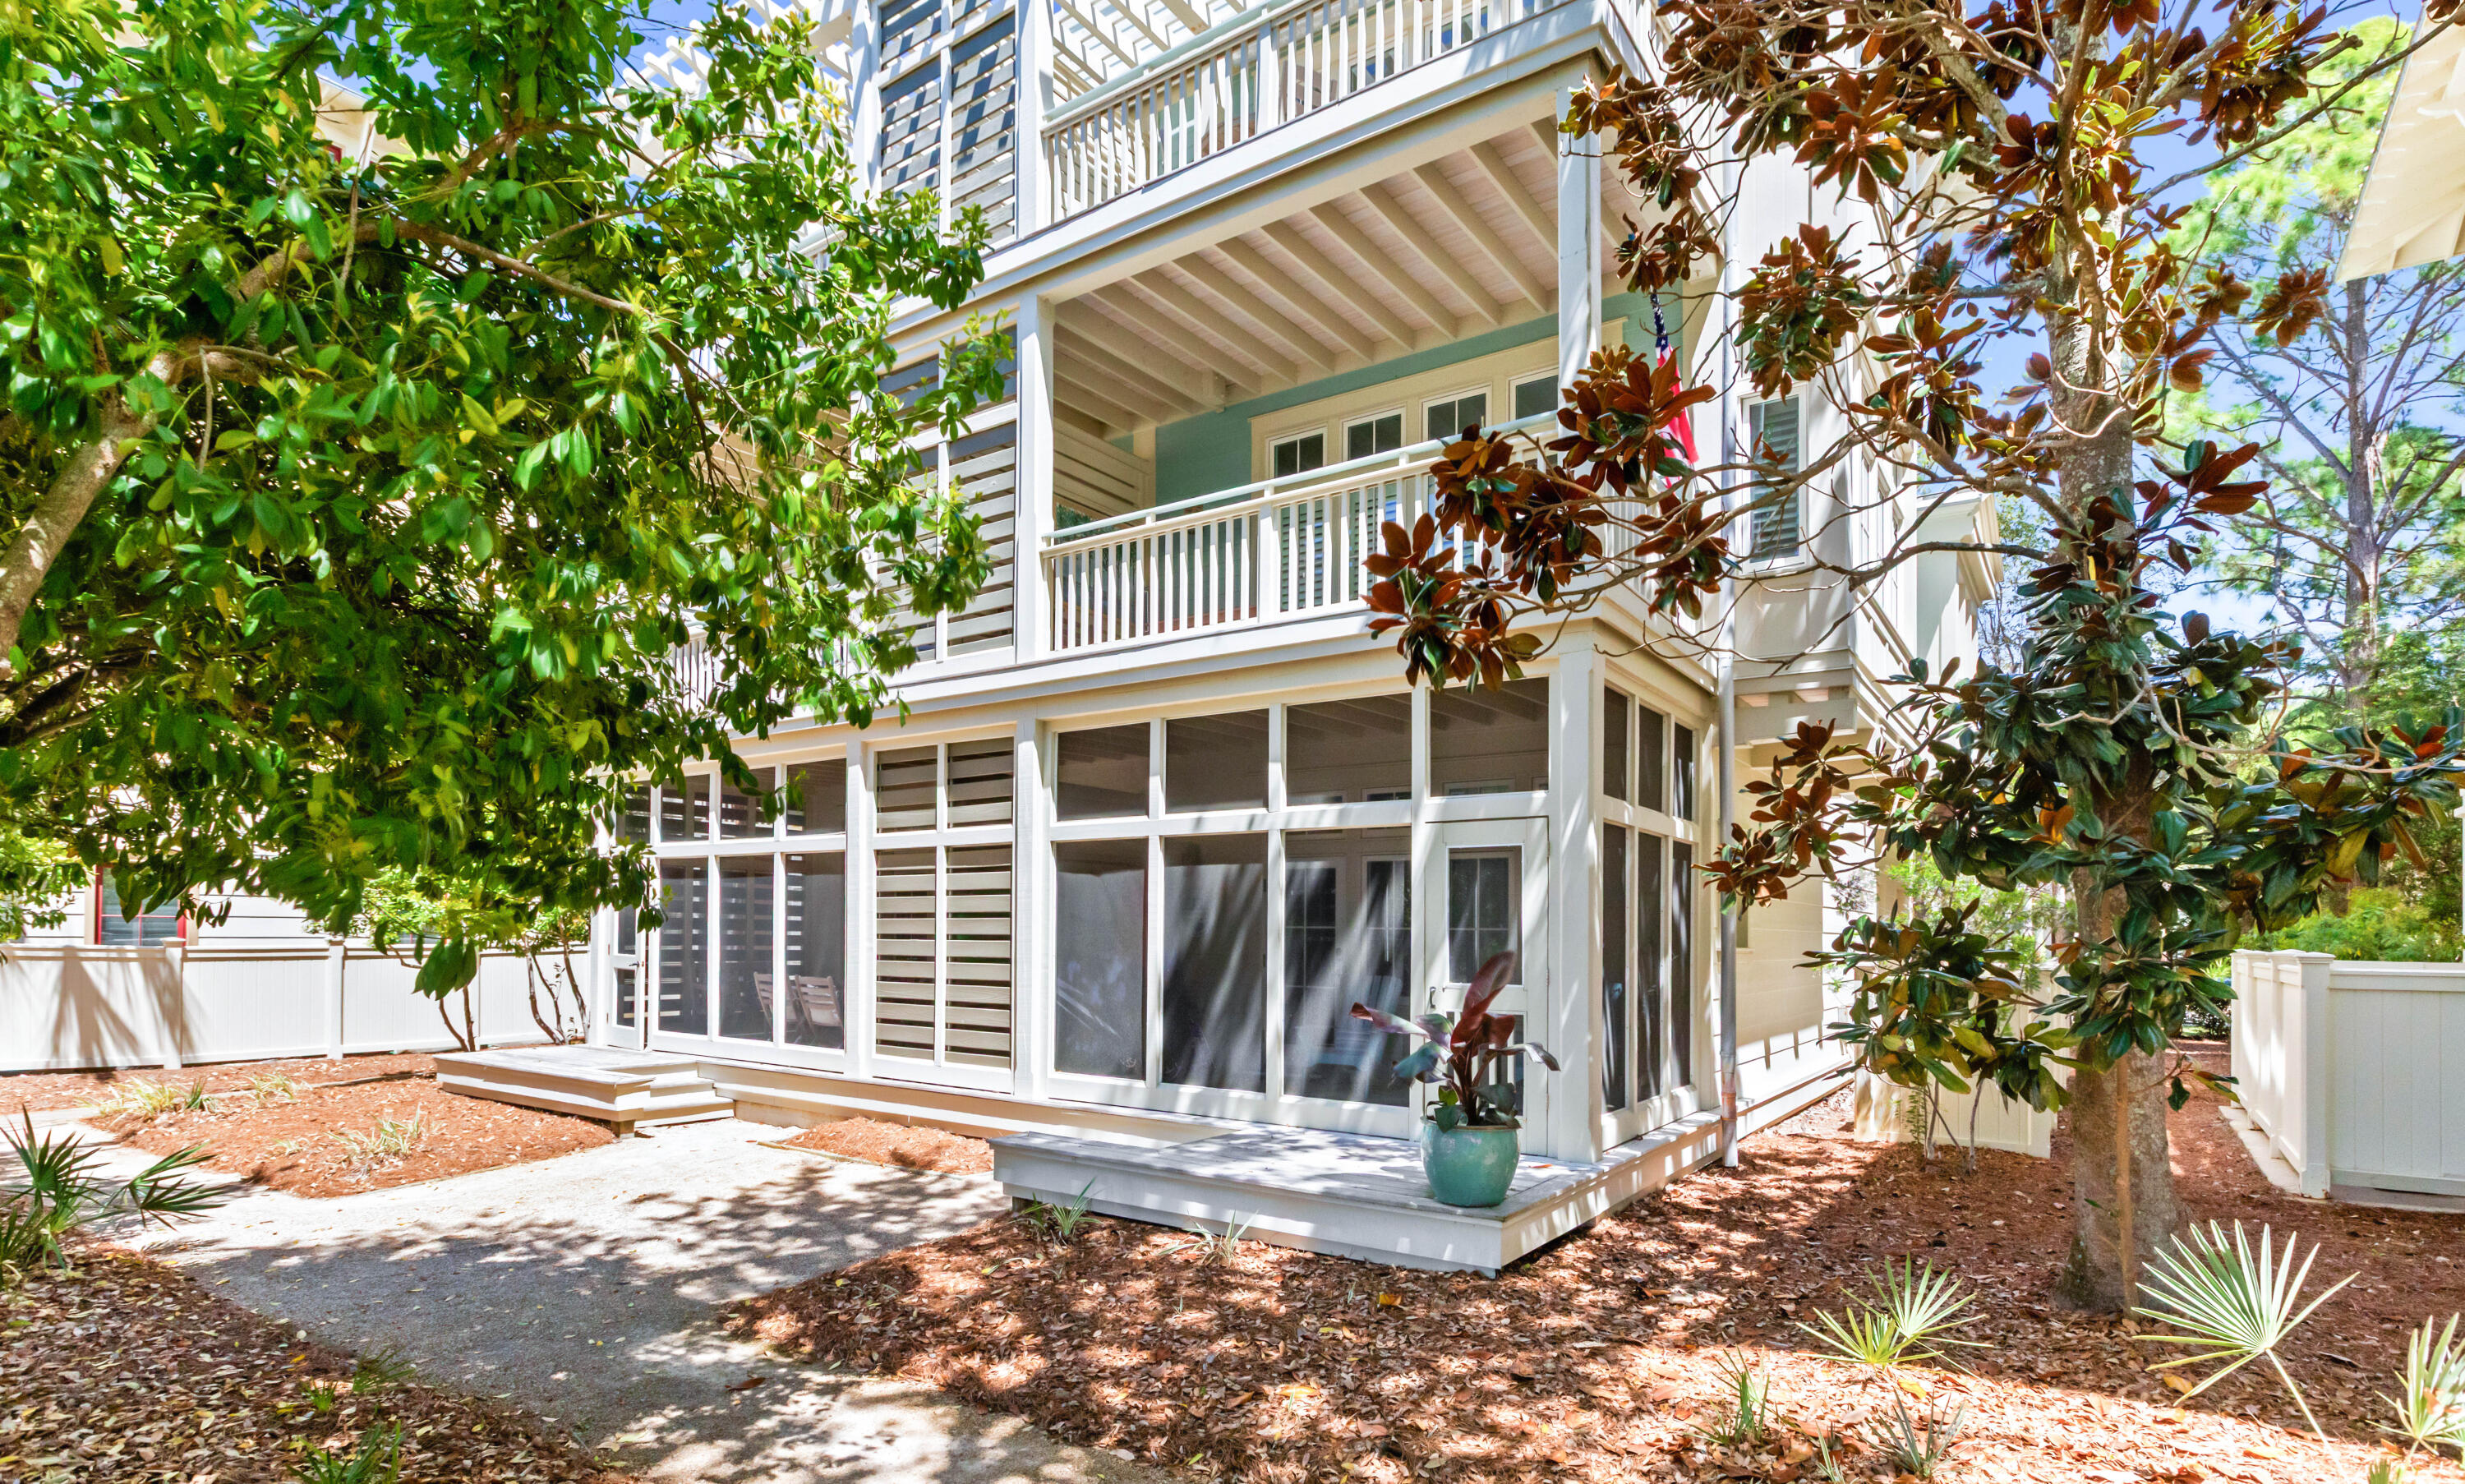
Positioned in the heart of WaterColor's desirable Beach District, this well-appointed corner townhome offers an ideal blend of comfort, convenience, and coastal charm. Located just off 30A within steps to the WaterColor Beach Club & Town Center, the property provides effortless access to dining, shopping, and the Gulf's renowned white-sand beaches.

Spanning approximately 1,286 square feet, the residence features a thoughtful two-level layout designed for both everyday living and guest accommodations. The main living area is situated upstairs, where natural light fills the open-concept space and highlights the warm hardwood flooring. A private balcony extends the living area outdoors, perfect for unwinding after a day at the beach. The kitchen is efficiently designed with light cabinetry, Whirpool stainless appliances, and a breakfast bar that connects seamlessly to the dining and living spaces. The first floor primary suite offers privacy and direct access to a screened porch, along with a spacious ensuite bath featuring dual vanities, a soaking tub, and a separate shower. An additional guest bedroom and bath upstairs provide comfortable accommodations for visitors.

Offered furnished, this residence presents a strong opportunity as a second home or investment property, with projected rental income exceeding $100K annually.

WaterColor spans over 499 acres and is known for its resort-style amenities, including multiple pools, a Gulf-front beach club, tennis courts, fitness center, nature trails, and the popular Camp WaterColor with a lazy river and waterslide--creating a lifestyle that is both relaxed and activity-rich along Scenic Highway 30A.
#1000314

Santa Rosa Beach

1660 E County Highway 30A UNIT 101

2 Beds

2 Baths

1,286 Sq.Ft.

$1,735,000

MLS#: 1000314
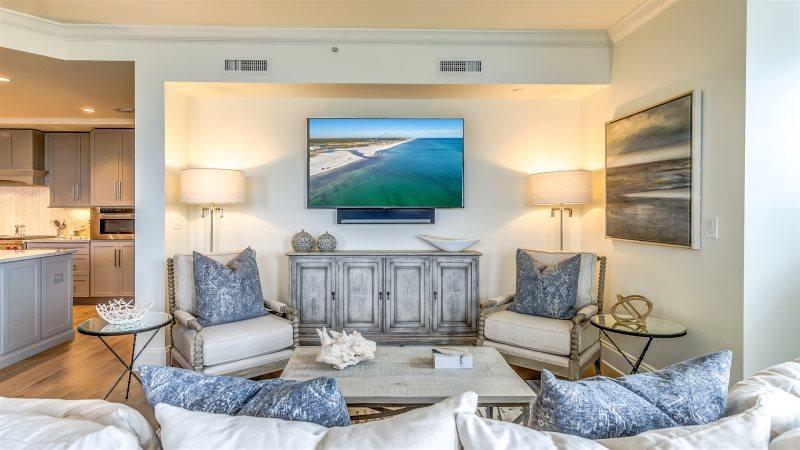
The Georgetown is the newest building constructed on N Barrett Square in the heart of Rosemary Beach. This top-floor unit is a luxuriously appointed 3 Bedroom + Bunk Room, 3 bath unit with an open and spacious floor plan, wet bar, private balconies and luxurious kitchen. Finishes include Wolf 36'' dual fuel range with griddle, Sub-Zero French door refrigerator and wine cooler, wire brushed Oak hardwood floors throughout, frame-less glass showers and Calcutta Gold Marble countertops throughout. Cozy up in the master bedroom furnished with a king size bed and a private balcony. Attached is an en suite with dual vanities, frame-less glass shower, and soaking tub. In the first guest bedroom you will keep snug in a queen size bed. Connected to this guest bedroom you will find another READ MORE. en suite equipped with a single vanity and a tub/shower combination. Relax in the second guest bedroom assembled with a queen size bed and a charming sitting area for two. Shared with the bunk area, the guest bathroom consists of a single vanity and a glass enclosed shower. This condo also features a large laundry room with utility sink & storage, deeded conditioned storage room, coded building access and deeded covered parking space. Information contained within this listing such as square footage, is deemed to be accurate but is not guaranteed. Buyer to verify
#825164

Rosemary Beach

46 N Barrett Square Unit #401

3 Beds

3 Baths

1,992 Sq.Ft.

$1,733,000

MLS#: 825164
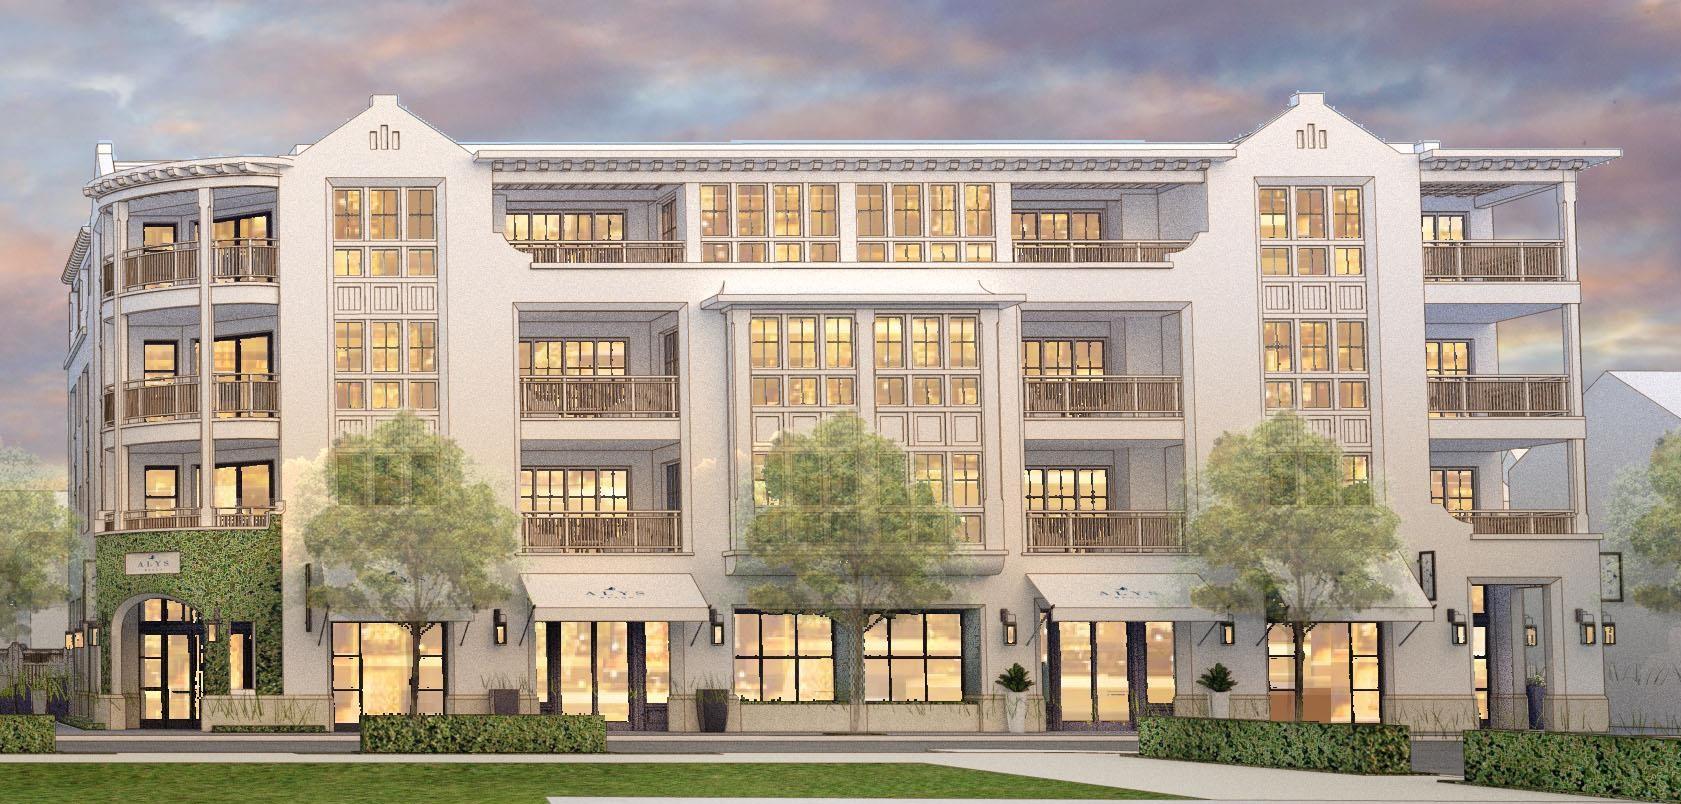
Both the Camden and Whitby hold a new and prominent luxury residential location in the Town Center of Alys Beach, as well as offering a unique retail experiences. Architectural cousins, related but unique, each building is expressive of its own distinct personality. The architecture of these new buildings borrow from the rich traditional vernacular of Bermuda and the sculptural plaster language evolving at Alys Beach and are seamlessly woven into the fabric of the Town Center. The architectural details comprised of retail steel windows, iron balconies, crafted tile and large openings add a touch of modernity to the traditional and familiar forms of the massing.
These residences were carefully crafted to take full advantage of their prominent location anchoring the Amphitheater. Each residence has a gracious outdoor terrace extending the main gathering spaces from the indoors to the outdoors, while the large open floor plans combined with the accompanying terraces are ideal for entertaining and family gatherings. Large, glazed window walls facilitate an outdoor lifestyle, with views to the heart of Alys Beach.

The Whitby, situated just to the north of The Camden, is an anchor in Alys Beach's evolving Town Center. The larger of the two buildings, The Whitby offers a total of 12 residences, consisting of six 3-bedroom, 3-bath residences and six 2-bedroom, 2-bath residences. The top three floors offering extensive views of the Amphitheatre and surrounding Town Center, and the first floor to be occupied by retail experiences. With large windows, expansive balconies and spacious floor plans, these residences take full advantage of their proximity to the heart of Alys Beach's Town Center.  Currently, there are currently four 3 bedroom residences available in The Whitby.
#823537

Alys Beach

74 Governors Court 204

3 Beds

3 Baths

1,878 Sq.Ft.

$1,730,187

MLS#: 823537
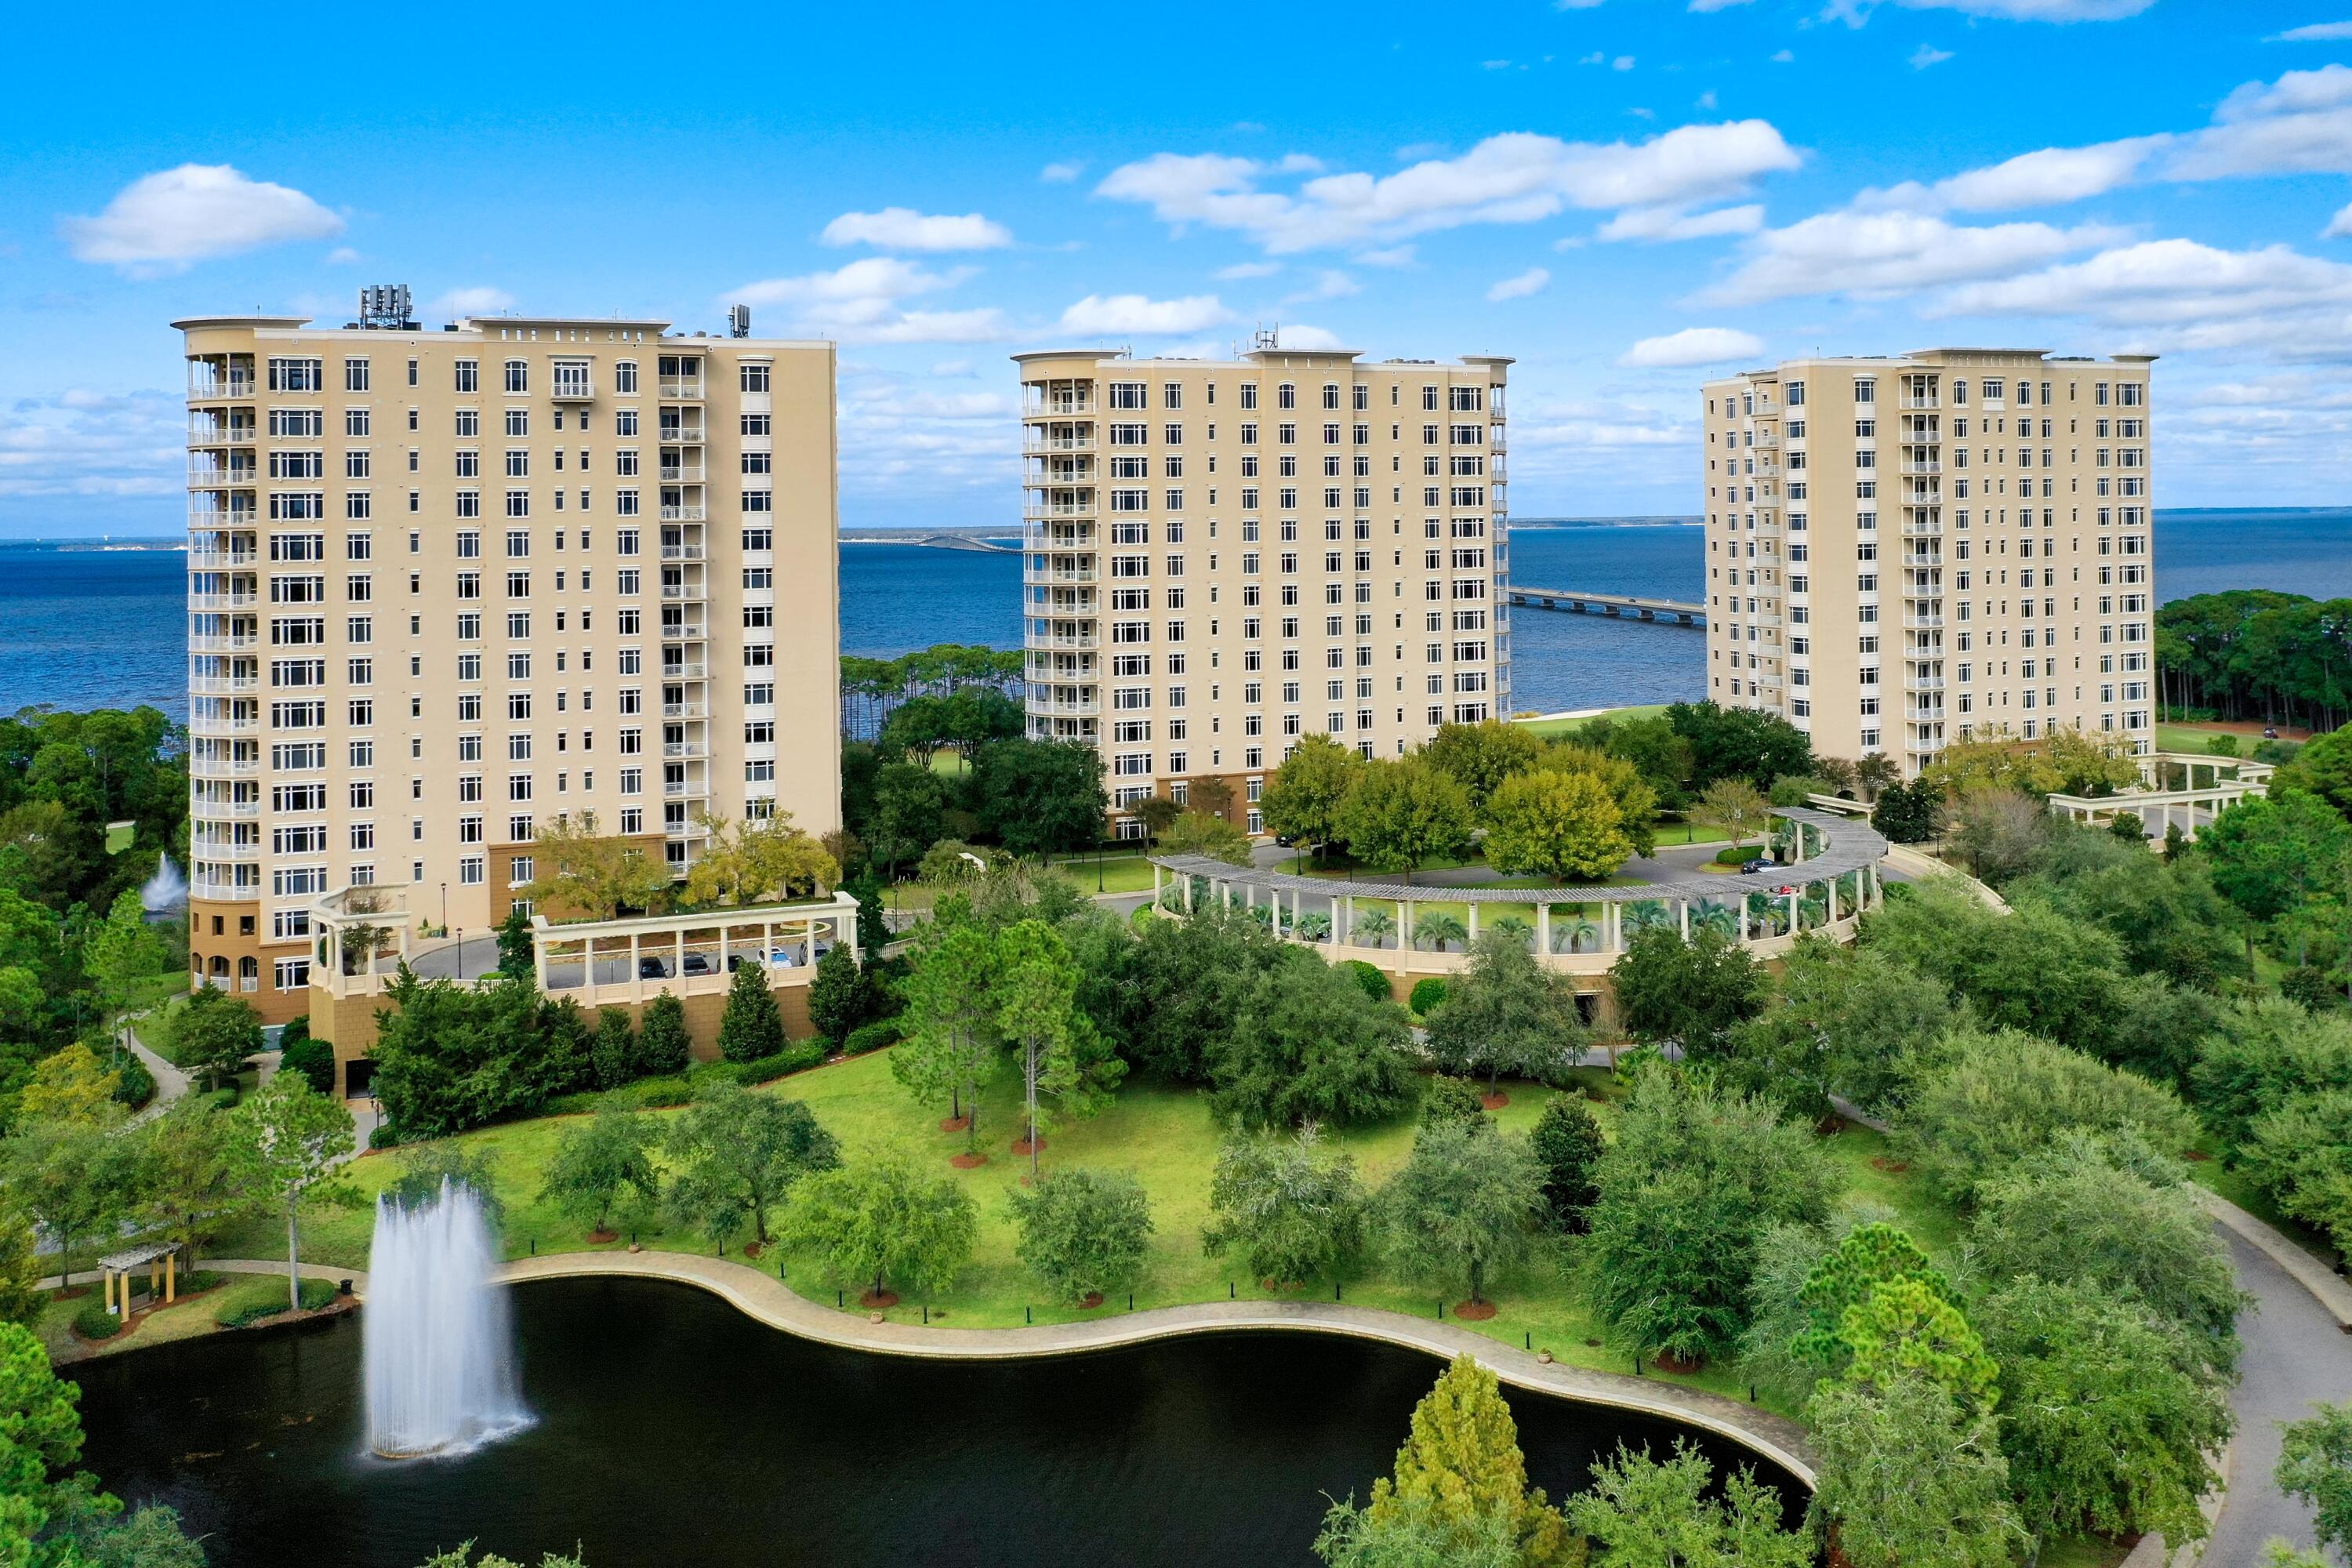
TURN-KEY OPPORTUNITY READY FOR YOUR USE & ENJOYMENT!  From its prime orientation on one of the highest floors of One Water Place, this luxurious condominium residence enjoys sweeping views of the Gulf of Mexico, Choctawhatchee Bay, the Fred Couples Golf Course, natural preserve areas, and the gorgeous Emerald Coast sunsets! Featuring the popular Castleton floorplan, in a calming neutral palette, the beautiful interiors complement the stunning views. Highlights include a large living area surrounded by expansive windows and a curved balcony, a beautiful formal dining room delineated by columns and featuring full-length windows, and a luxurious kitchen with granite countertops, attractive tile backsplash, large breakfast bar and stainless Viking Professional appliances. The master suite... has its own hallway with built-ins, direct balcony access, and large bathroom with soaking tub, enclosed shower, double vanities & sinks and a spacious walk-in closet. Two additional bedrooms each have their own bath, plus there's a beautiful home office, which could convert into a fourth bedroom or secondary media room. The residence features quality finishes and fixtures and upgrades, such as gorgeous hardwood flooring.  This amazing residence offers the very best of Destin's premier One Water Place community, in addition to the fabulous amenities and an incredible lifestyle within the master-planned golf community of Kelly Plantation, all in an ideal setting along the Emerald Coast of Florida!
#895315

Destin

404 Kelly Plantation Drive 1007

3 Beds

3 Baths

3,220 Sq.Ft.

$1,730,000

MLS#: 895315
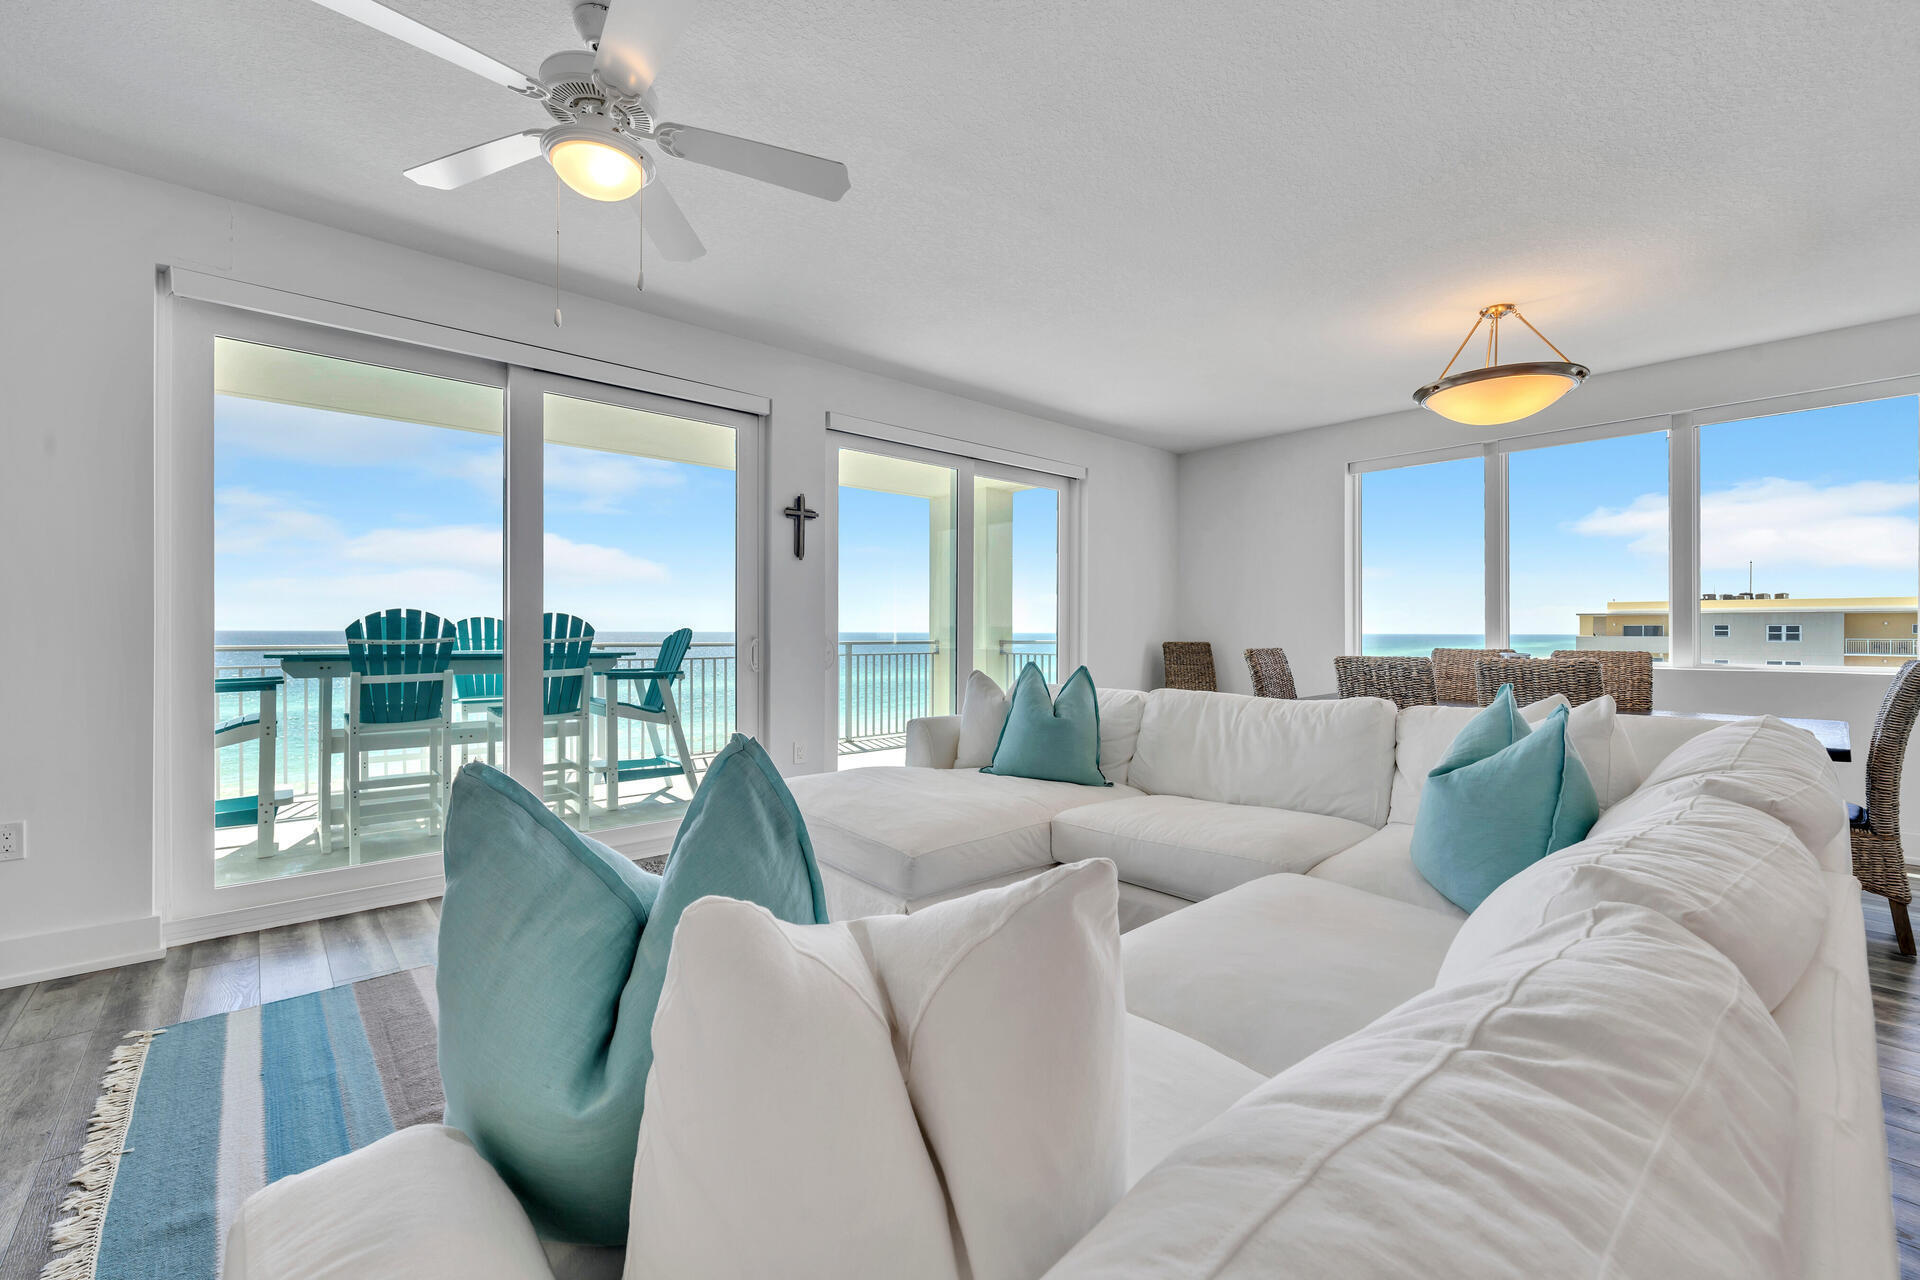
JUST REDUCED! You've found it! The BEST of the BEST! LIKE NEW! Premier W end sun drenched PENTHOUSE- 607 Blu! Enjoy sunsets & sparkling aqua Gulf waters across 180 views. LR, DR, Kitchen, MBR - FL to ceiling glass allow flowing natural light! From the OK Island pier to the shores of Navarre. Immaculate interior in like NEW condition-sold furn. in delightfully modern decor in a coastal cool palette of turquoise, whites & greys. 1st class upgrades; custom cabinets in Mbath & laundry, upgraded tilework & appliances. Impressive! Private covered designated parking #140 w/storage cage #46. Rare 4br/3ba condo. Amenities: low density 47 units; gated entry, 313' gulf beaches, 2 zero edge pools 1 heated, firepit, hot tub, grills, fitness & more! $150+K Projected Rental Income. A MUST SEE-EASY SHOW!
#944925

Fort Walton Beach

858 Scallop Court UNIT 607

4 Beds

3 Baths

2,053 Sq.Ft.

$1,730,000

MLS#: 944925
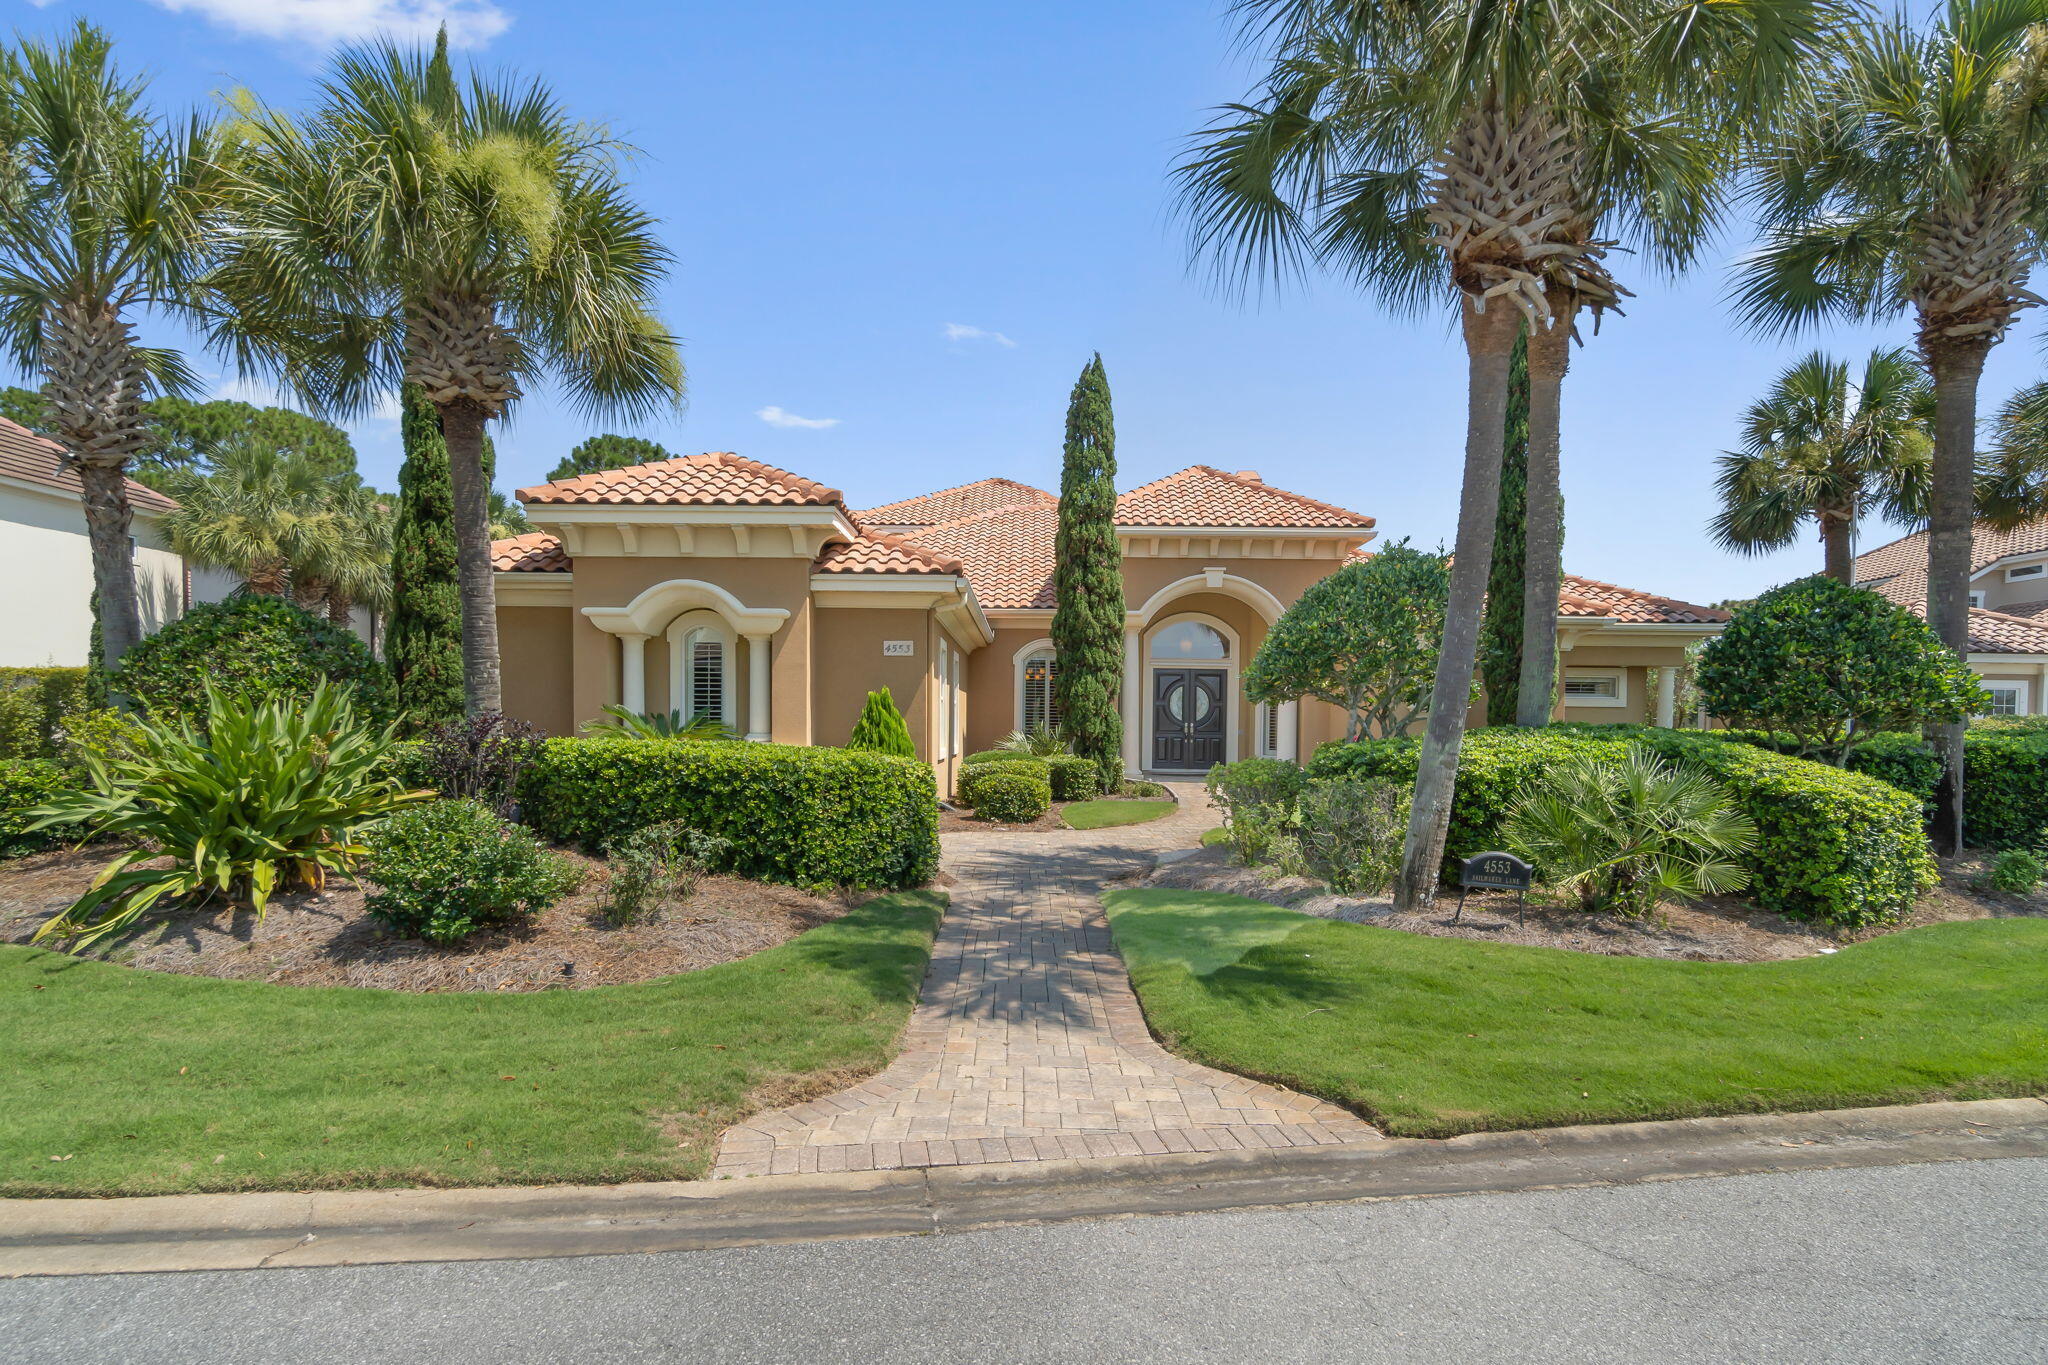
Luxury, home in the gated golf course community of REGATTA BAY!  Custom built, on the 4th hole of the award winning Regatta Bay course. Home is situated on 1.5 lots & is the largest lot on Sailmaker Lane. Breath taking views of the saltwater heated pool, spa w/a waterfall feature and massive outdoor living area. Outdoor kitchen features a Viking gas grill, bar, and TV area & gas fireplace. The 1st floor has a master suite, 1 BR & Office, 2 living rooms, kitchen, dining room, butler's pantry, wine cellar & gas fireplace. Kitchen features Wolf, Sub Zero & Bosch appliances. The 2nd floor boasts a Media/Bonus, wet bar & guest BR & walk in storage rm (400 sf). Home has 3.5 total BTHs. INSULATED, AIR CONDITIONED, 3 CAR GARAGE (1000 sf). House GENERATOR for .. for peace of mind. Custom, Arizona Alderwood cabinets that are lighted from beneath. Granite counter tops. Lighted tray, 10-14 feet ceilings w/ crown molding. White, wood Plantation shutters and custom window treatments. 5 minute golf cart ride to the community pool, tennis, pickle ball and playground. 10 minute golf cart ride to Regatta Bay Club house and the sugar, white sands of Destin. And a quick ride to the finest in Destin shopping, restaurants and the Legendary Marine Yachting Club . Minutes away from the Mid Bay Bridge and Hwy 98. More home features in documents.
#927068

Destin

4553 Sailmaker Lane

3 Beds

3 Baths

3,899 Sq.Ft.

$1,730,000

MLS#: 927068
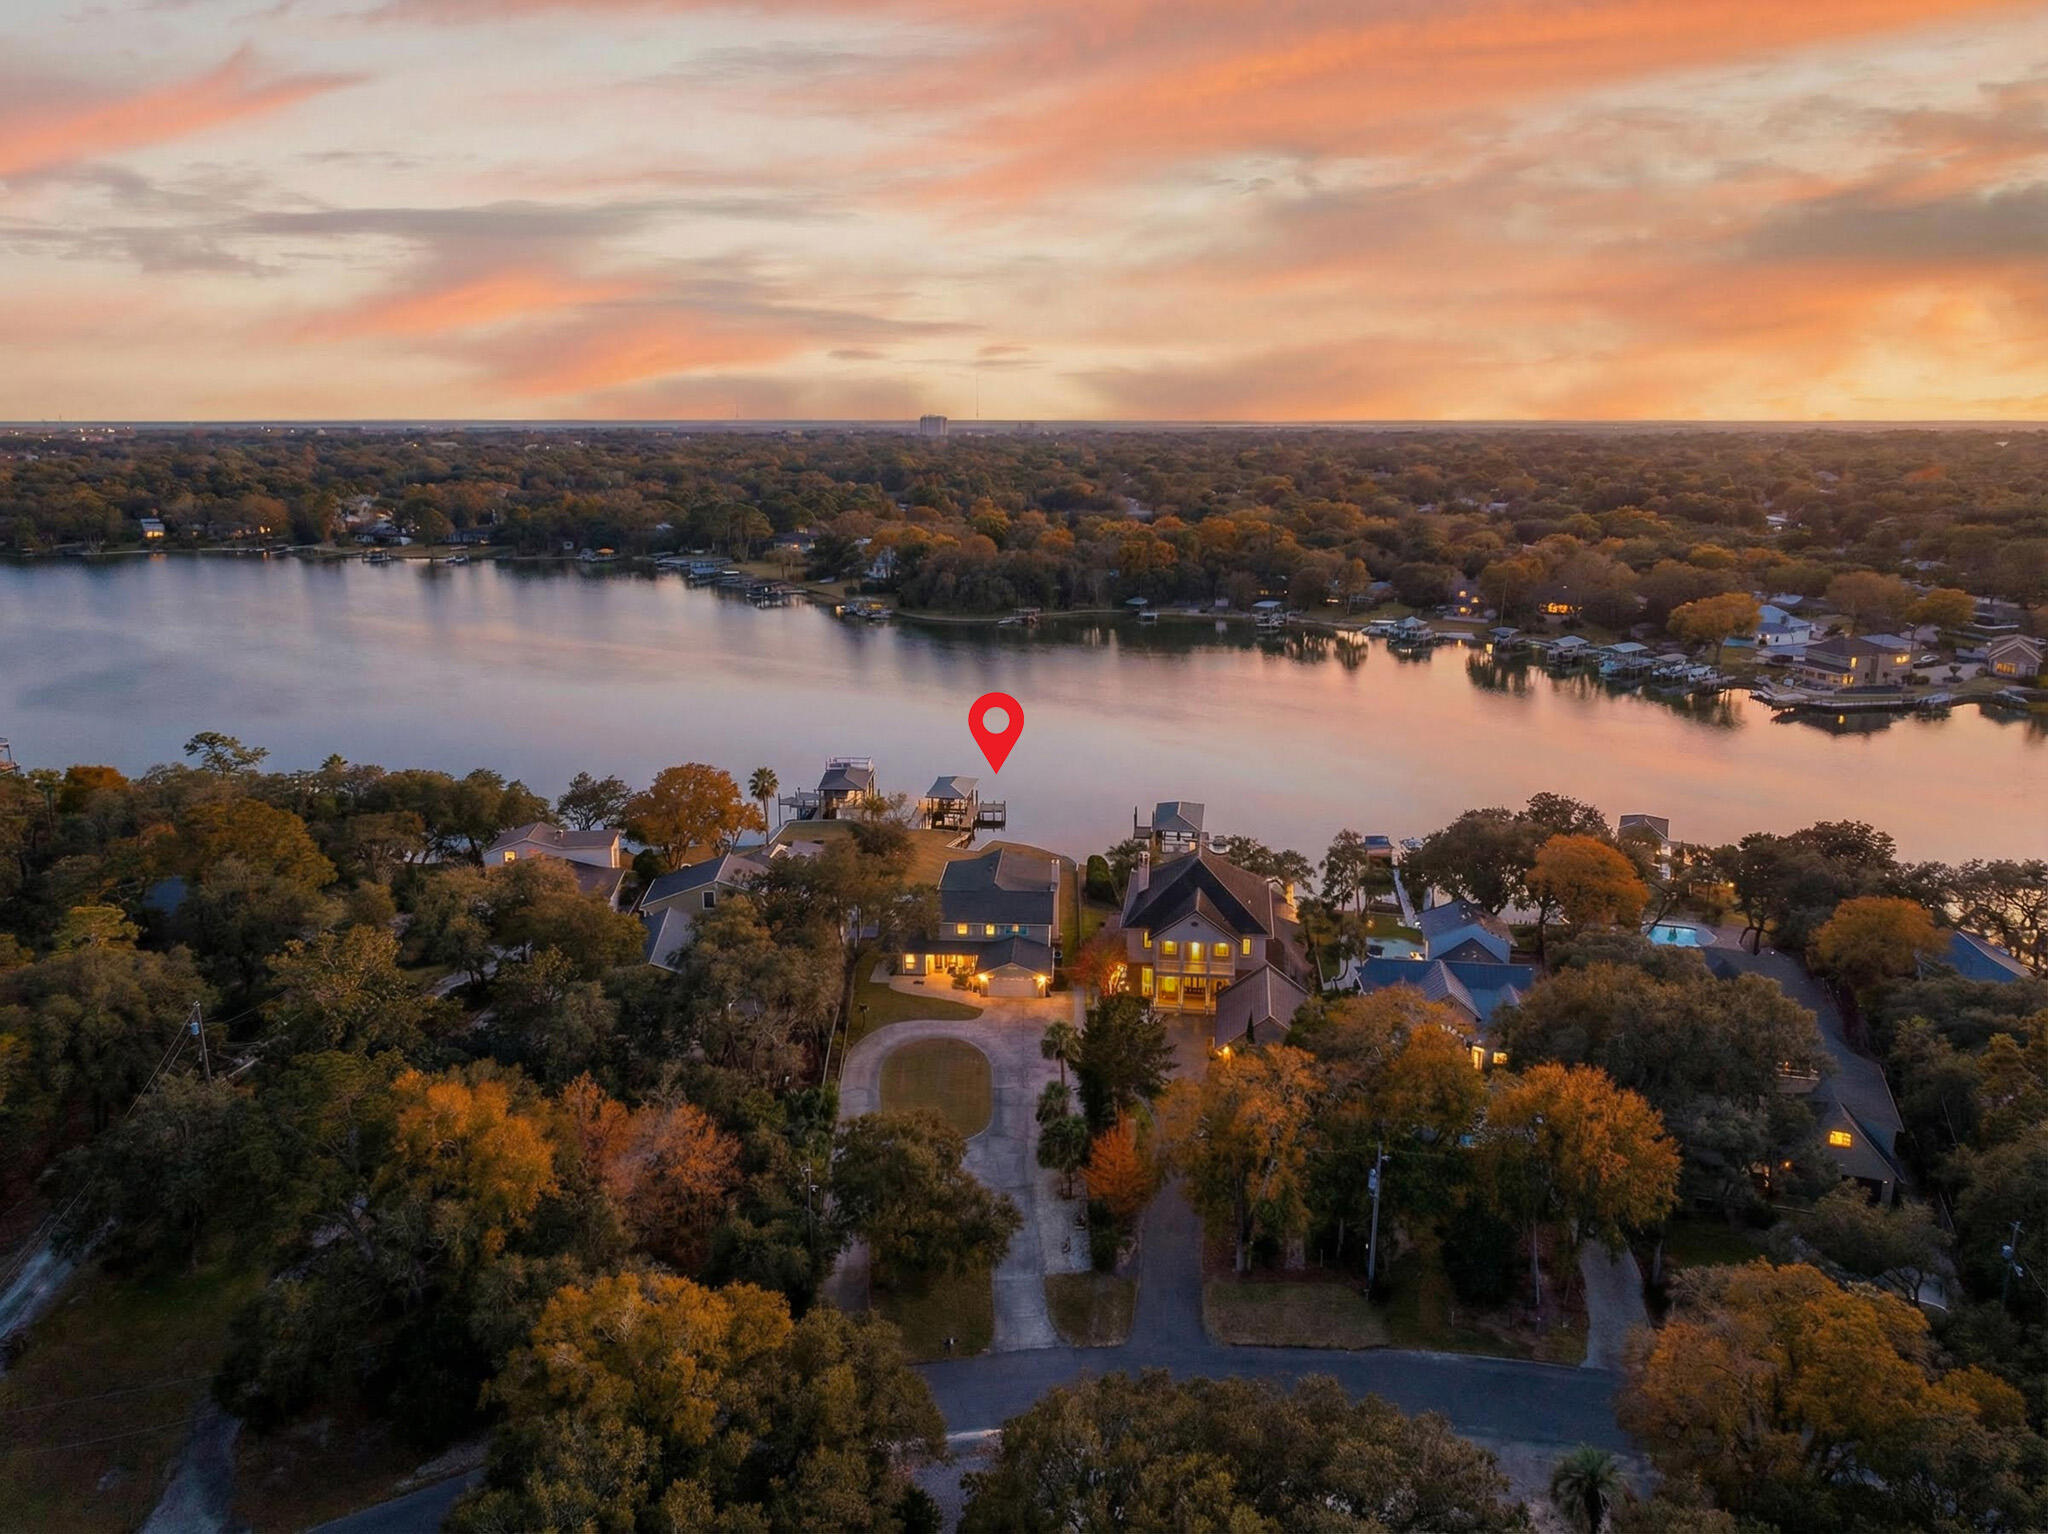
Located on beautiful Cinco Bayou, with 6128 total sqft, 228 Lafitte Crescent offers a premier waterfront lifestyle with 120 feet of deep-water frontage and expansive water views. A beautiful dock with multiple boat lifts provides excellent access for boating and waterfront recreation. This spacious residence features 6 bedrooms and 3.5 baths, including upstairs primary bedrooms designed to capture the tranquil bayou setting. A newly renovated downstairs kitchen serves as the heart of the home and is ideal for entertaining. Outdoors, enjoy a resort-style pool and hot tub, complemented by beautiful seating and an expansive deck overlooking the water. The property also offers plenty of storage and an oversized workshop, perfect for hobbies, equipment, or additional workspace. This exceptional home blends comfort, functionality, and outstanding waterfront living in a highly desirable bayou setting.
#993990

Fort Walton Beach

228 Lafitte Crescent

6 Beds

3 Baths

4,142 Sq.Ft.

$1,730,000

MLS#: 993990
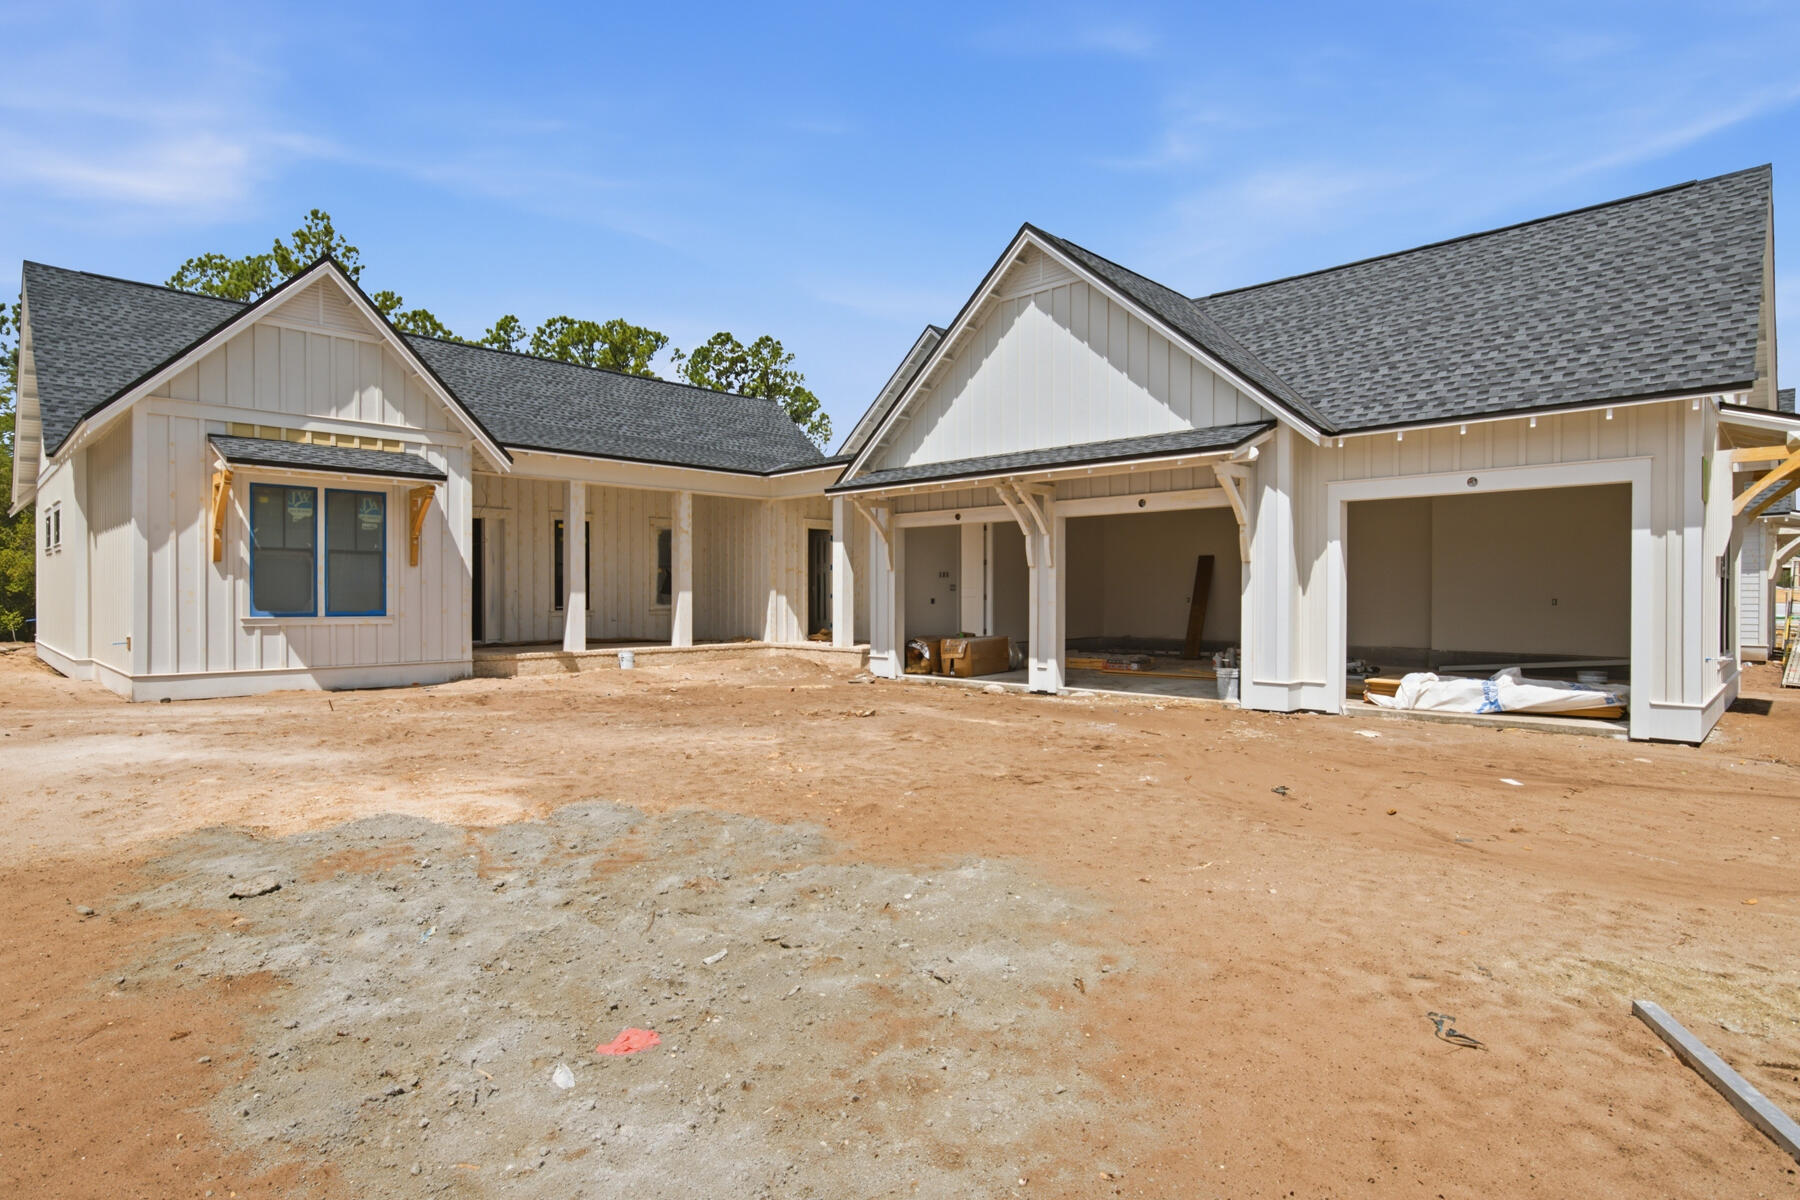
*The new price reflects a builder discount of over $70,000. 
With an estimated completion for end of September '26, the Hampton plan in the Preserve Collection at Arborview Park offers a single-level layout with a split-bedroom design, a central living area that connects directly to the outdoor living space and an expanded 3-car garage.

The main living area brings together the kitchen, dining, and living spaces with direct access to the rear screened porch and gorgeous 10'x30' saltwater pool with spa, through 12'x8' slider doors, creating a functional extension of the home for daily use and entertaining. 

The kitchen is designed with a large white oak island, full overlay cabinetry with upper stacked glass display cabinets, upgraded quartz countertops, under-cabinet lighting, and a complete appliance package including a Wolf dual fuel 36'' range, Wolf built-in microwave drawer, custom wood hood vent, Cove dishwasher, and an upgraded 84" tall Sub Zero refrigerator. A butler's pantry and walk-in pantry add additional storage and prep space.

The primary suite is positioned separately from the secondary bedrooms and with en-suite bathroom that includes a custom walk-in closet with framed full size mirror, a dual vanity, walk-in tiled shower, quartz C surfaces, and upgraded plumbing fixtures. Secondary bedrooms are located on the opposite side of the home with access to full bathrooms. A study near the foyer provides a dedicated workspace or flex room.

Upgrades throughout the home include wide plank Medallion engineered wood flooring throughout, Limestone tile flooring in all bathrooms and upgraded herring bone tile floor in laundry room, solid core Shaker doors, cabinetry with soft-close drawers, quartz C countertops throughout, and a brick lay backsplash. Additional features include pre-wiring for speakers in the living room, kitchen, primary bedroom, and rear porch, CAT6 wiring, a tankless water heater, and a gas stub for a future grill .

The 3-car garage provides additional storage and functionality, with access positioned to maintain separation from the main living spaces.
#1000693

Watersound

91 Hutton Cove Lot 74

4 Beds

3 Baths

2,825 Sq.Ft.

$1,729,900

MLS#: 1000693
Entered for comp purposes only.  Introducing Cole Construction's Sandcastle plan with 4 Bedrooms, 4.5 bathrooms, and a 2-car detached garage, carriage house with a private pool in Greenway/Phase 3 of Watersound Origins. Luxury features include wood floors throughout, 12' ceilings on first floor, shiplap in all common areas, choice of granite or quartz countertops, and Monogram stainless steel appliances with gas range and hood. This home sets itself a part with 8' solid core doors, custom built-in closets, and a designer light package.
#890120

Watersound

126 Rosecourt Street Lot 32

4 Beds

4 Baths

3,561 Sq.Ft.

$1,729,500

MLS#: 890120
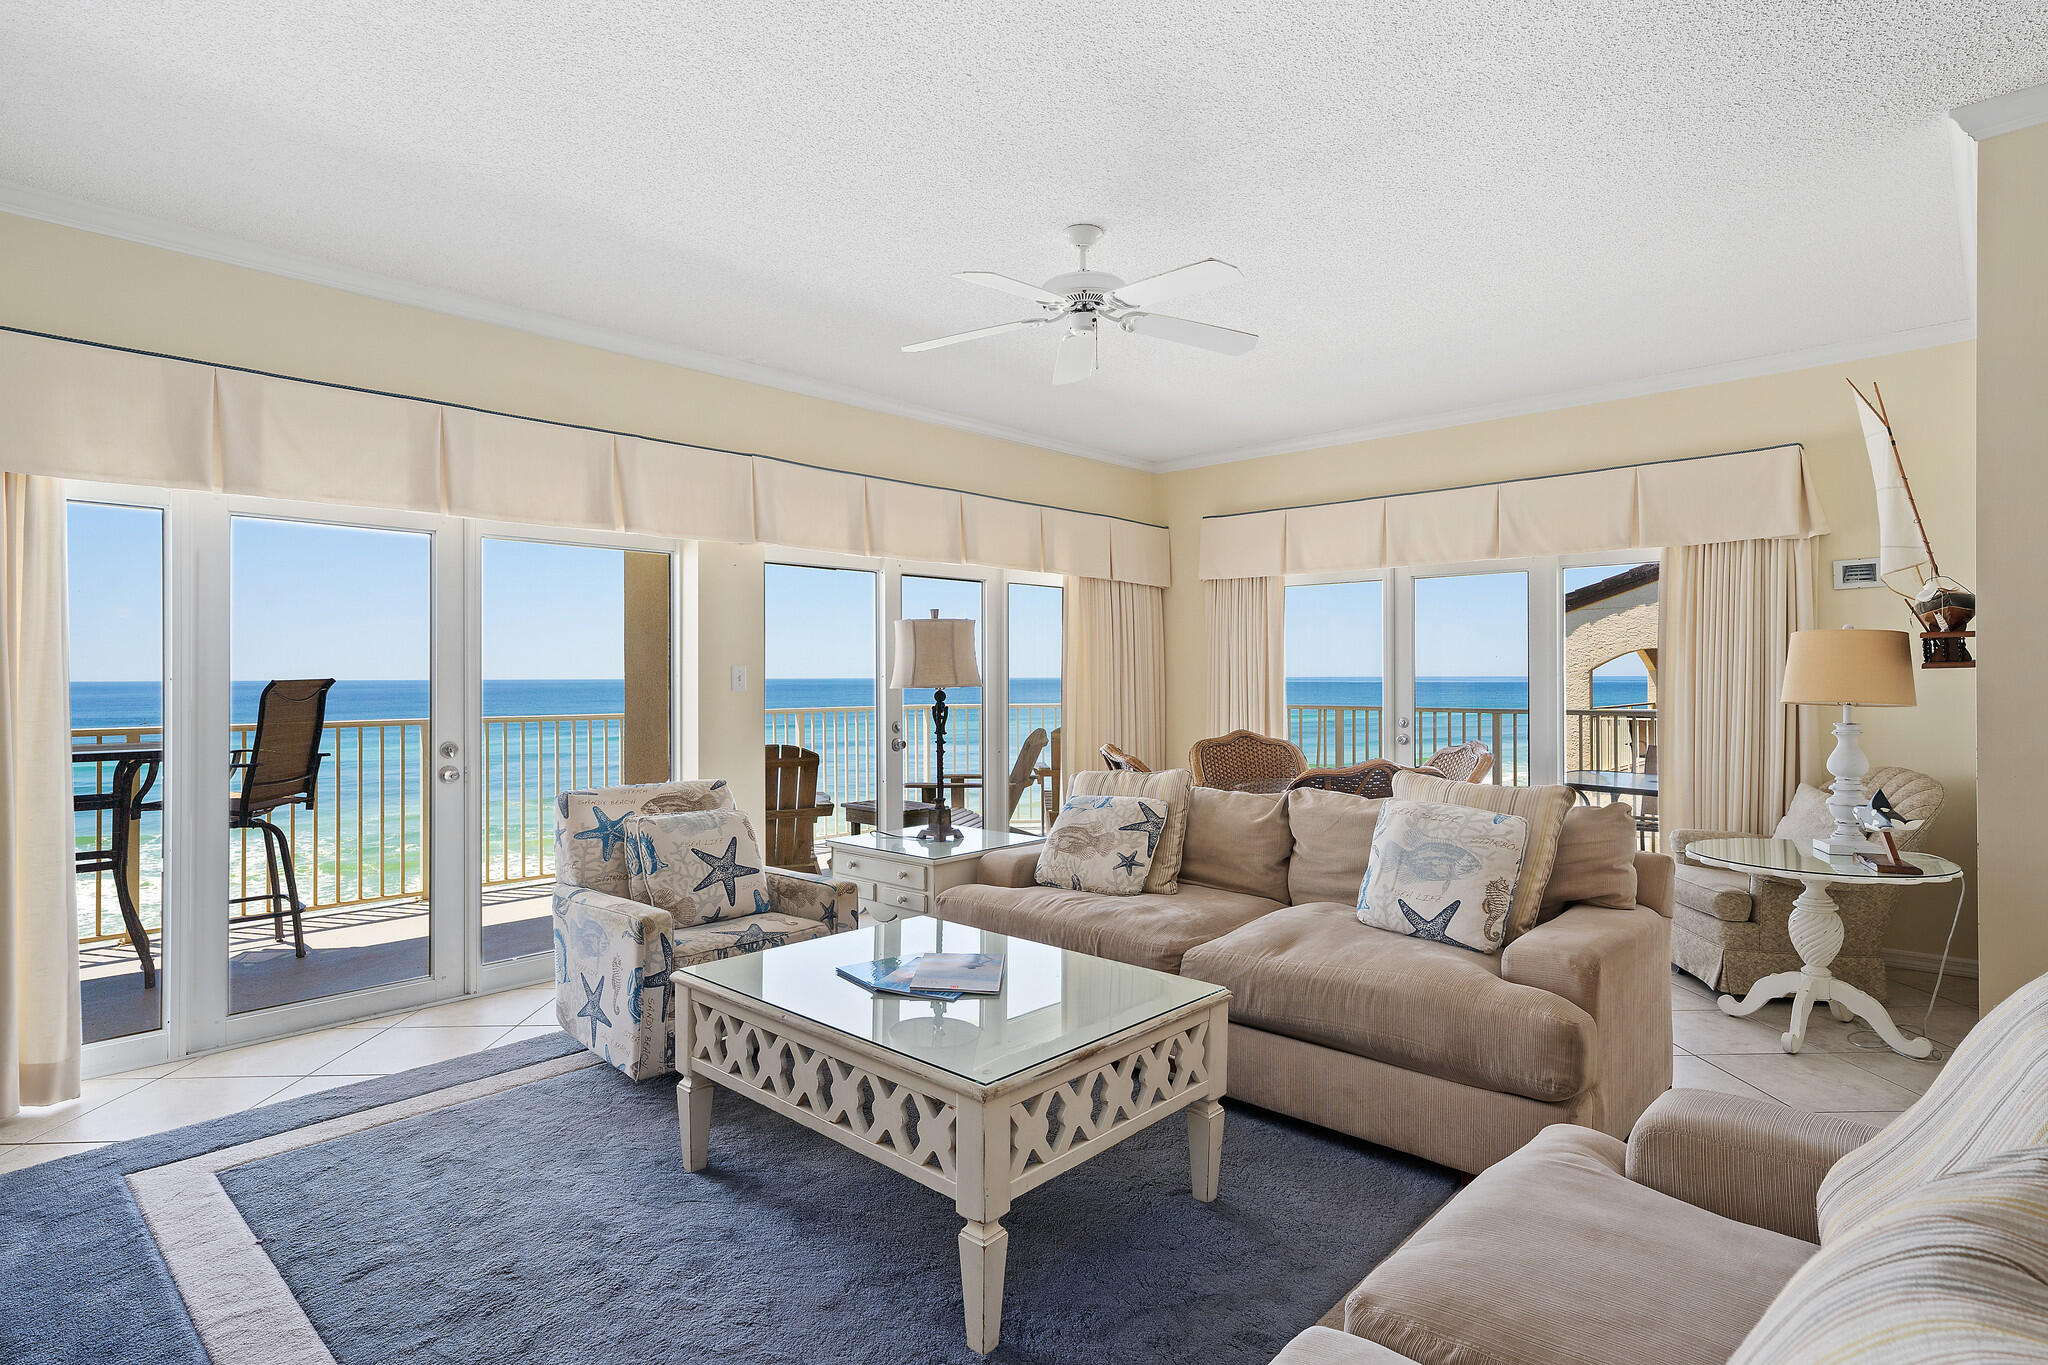
Absolutely breathtaking views!  This three-bedroom three-bathroom  condo, in the heart of Seagrove, offers unobstructed views of the Gulf of Mexico with amazing sunsets.  The kitchen boasts open concept to dining and living area with a breakfast bar attached. Included are 2 numbered parking spaces assigned specifically to your unit.  The best thing, there are only 2 units per floor with a total of 4 floors. Don't miss the opportunity for a view like this in a highly desirable area of 30A. It is the responsibility of the buyer to verify all measurements, quarterly fees, special assessments,and legal action, if any.
#869210

Santa Rosa Beach

3668 E County Hwy 30A UNIT 302

3 Beds

3 Baths

1,785 Sq.Ft.

$1,729,000

MLS#: 869210
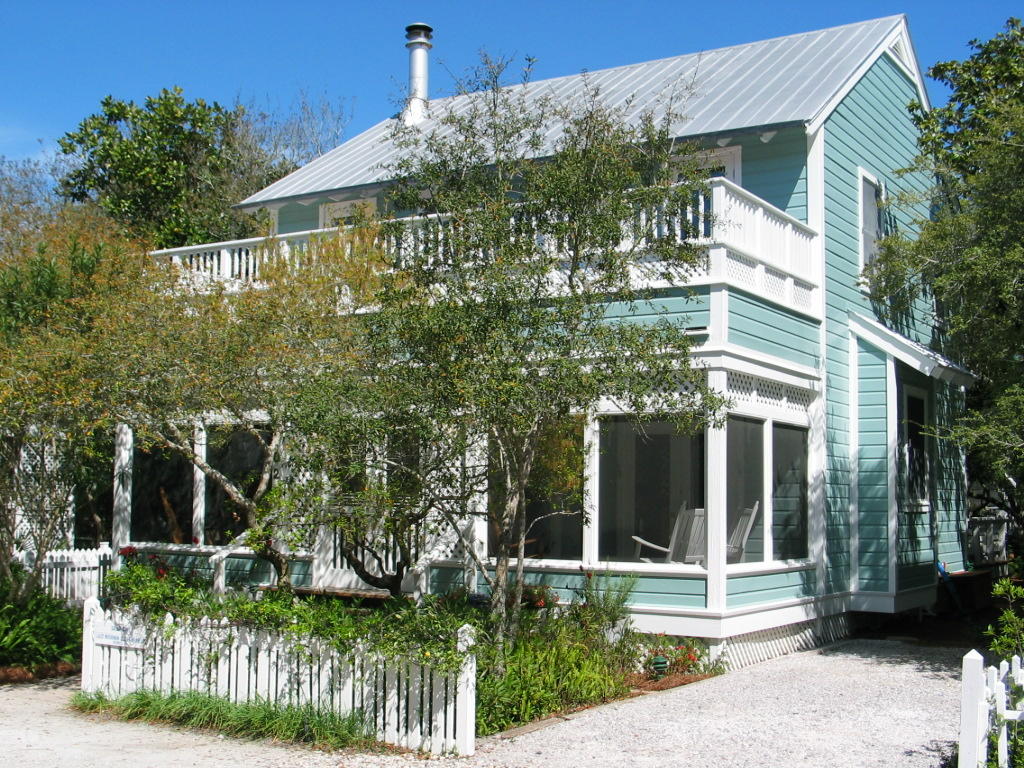
This light filled, spacious cottage is a family dream house. Built to last in the classic Seaside style with all wood interiors, Seas the Moment was designed by award-winning architect Deborah Berke and has been impeccably maintained by its owners. Located on charming, quiet Savannah Street, it is midway between beach and pool, yet away from it all. The house speaks comfort and easy living. A wall of French doors opens the capacious main floor living area onto a 28 foot wide screened porch that faces Savannah Street Park. Its open floor plan flows from living/dining room to a large kitchen. Right off the kitchen is a newly constructed screened porch that offers privacy for outdoor dining/relaxing. This outdoor living room overlooks a charming natural garden. The dining area itself seats ten and the kitchen is equipped for serious cooking and entertaining. Beyond, a separate wing houses the master suite with its companion trundle room. Two fully enclosed outdoor showers are accessible from the two main floor baths and provide an appealing alternative for an active family. Upstairs, two bedrooms open onto the large sunny deck, while the third bedroom looks out over the secluded rear garden. A shared full bath is supplemented by the two outdoor showers downstairs. The house is built for comfort and year round enjoyment with a wood burning fireplace and gas starter, upgraded insulation and two zone Energy Star HVAC systems.  All rooms have ceiling fans and upgraded lighting. Exceptional storage space on both floors includes plenty of owner's closets, while an outdoor storage shed in the rear provides ample room for bikes, tools and personal items. A Culligan kitchen sink water filtration system and money-saving well for irrigation are just two of the many extras that round out this classic dream house by the beach.
Room to enlarge or add guest cottage.
#768423

Santa Rosa Beach

102 SAVANNAH Street

5 Beds

2 Baths

1,921 Sq.Ft.

$1,729,000

MLS#: 768423
*The new price reflects a builder discount of over $140,000.

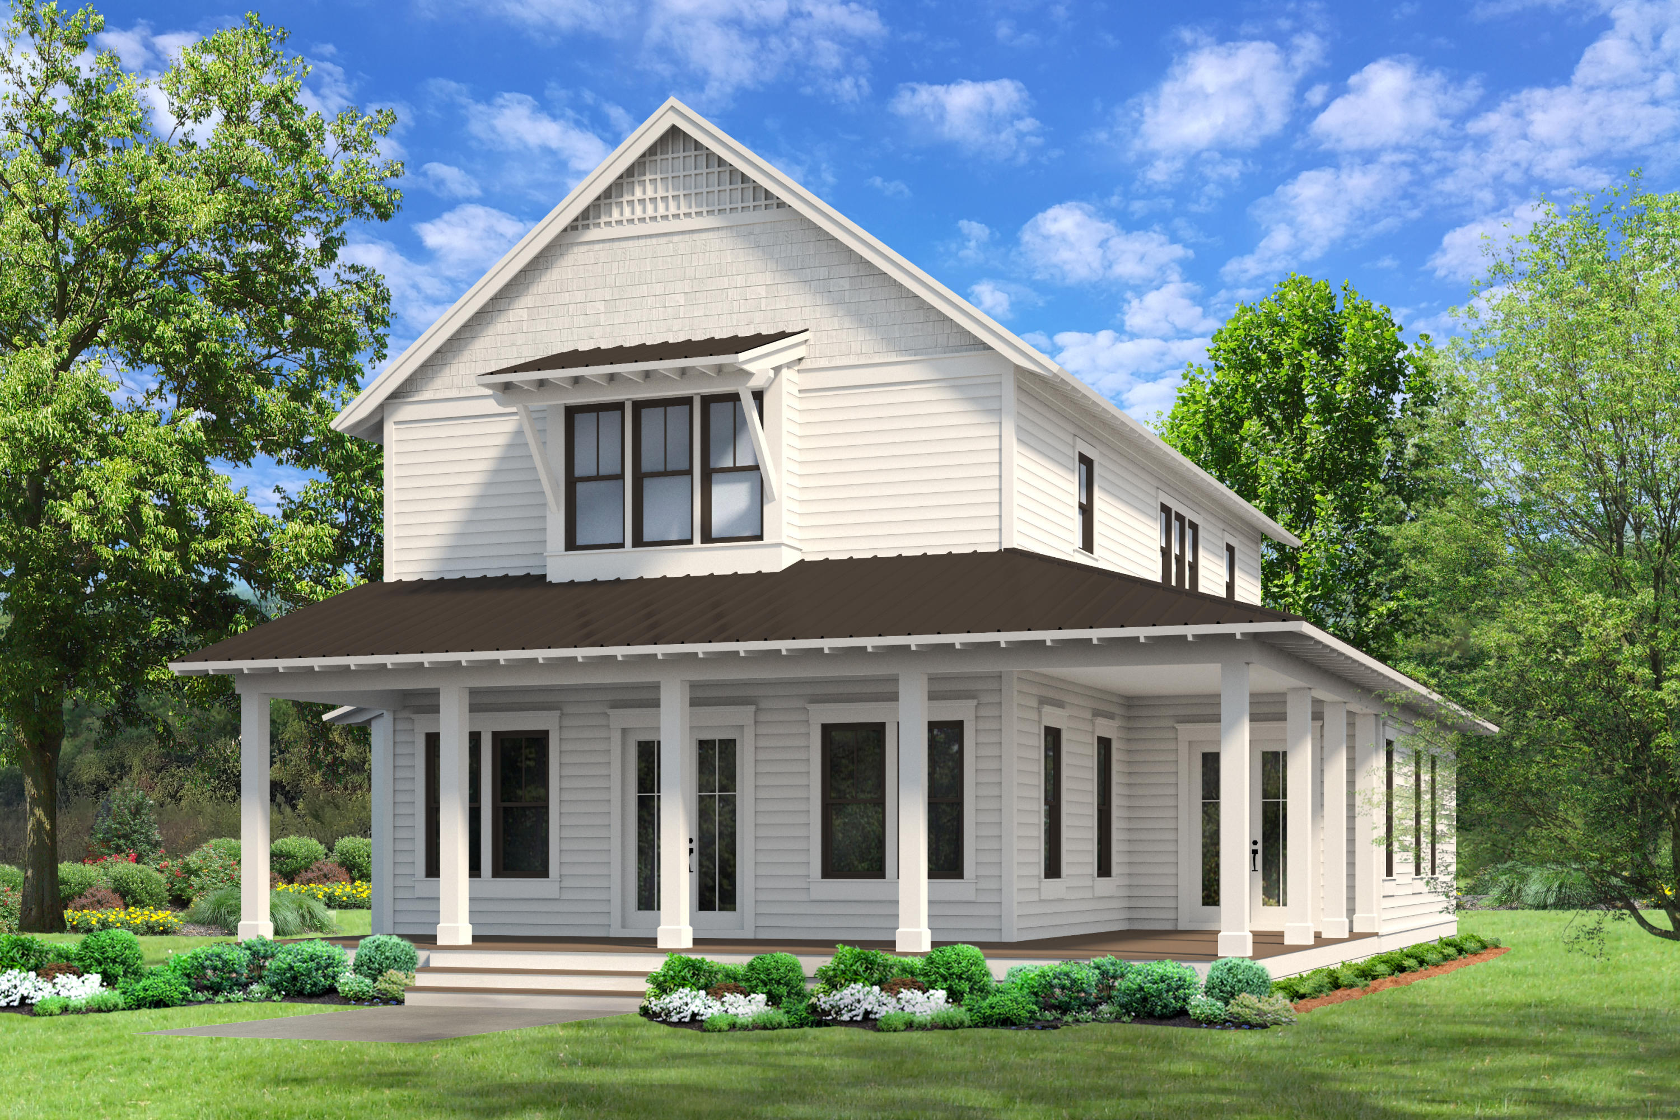
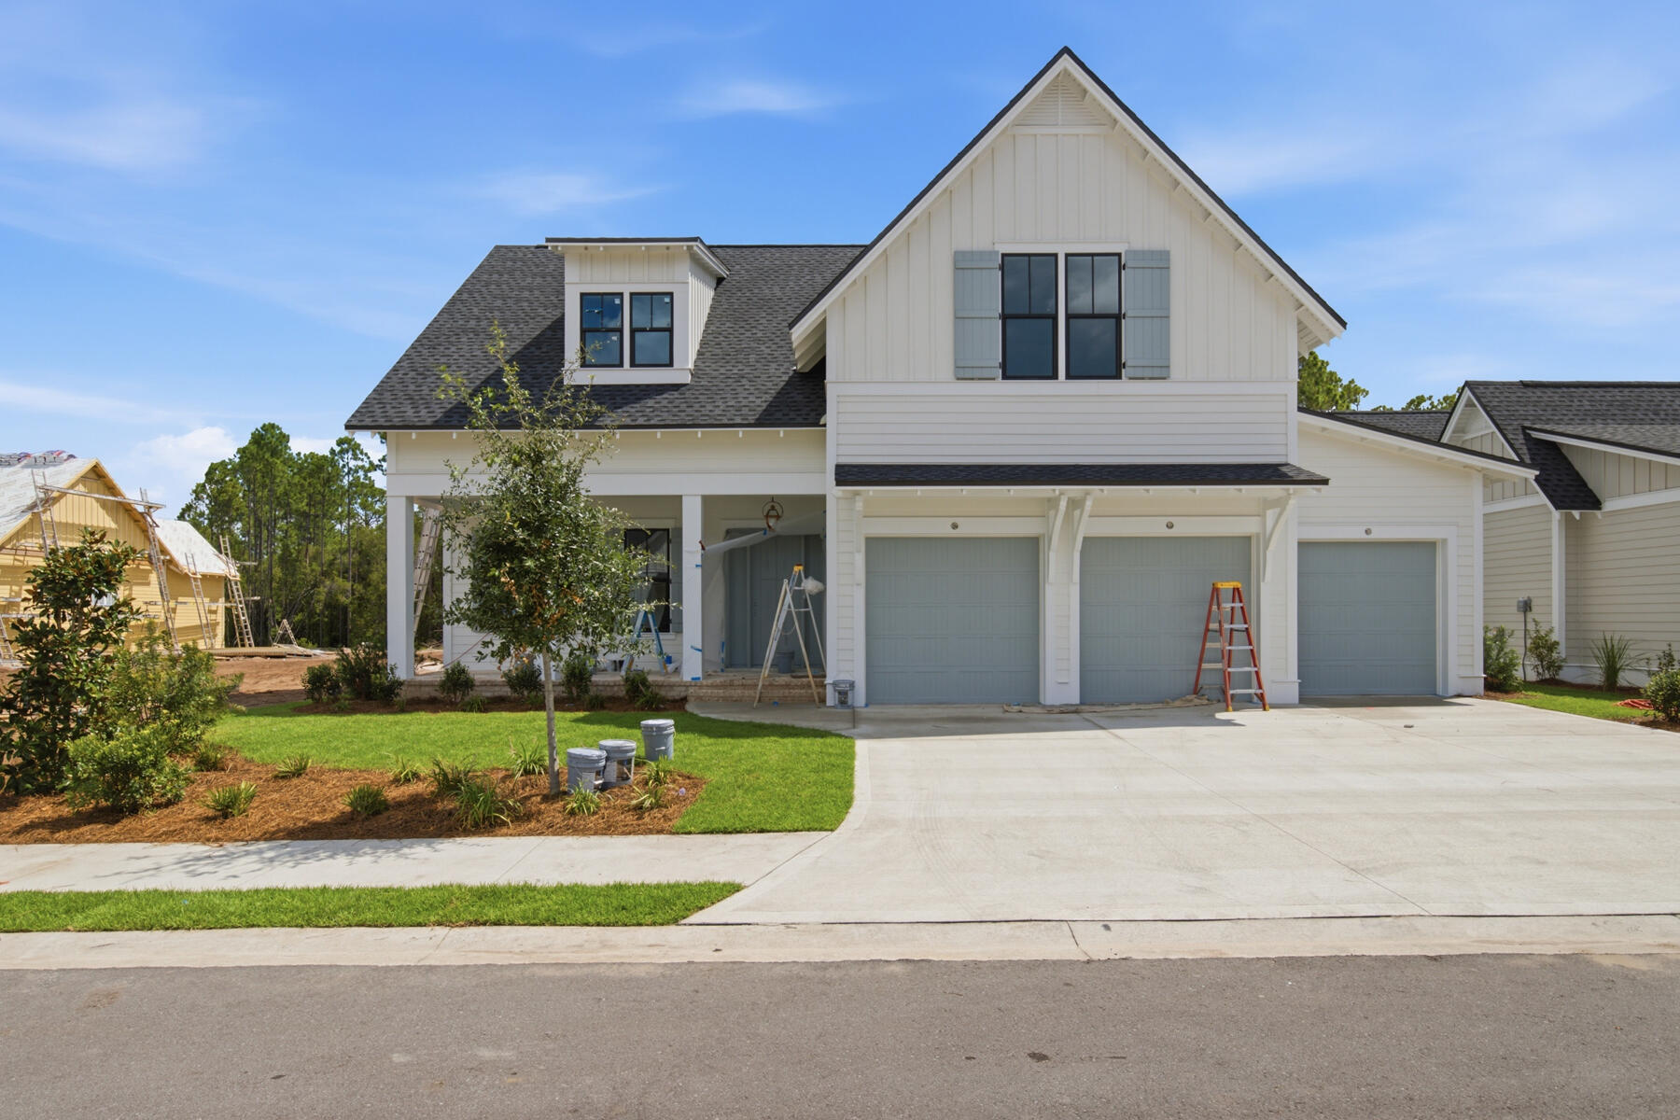
Offering over 3,000 square feet of living space, this four-bedroom, four-and-a-half-bath residence with a three-car garage is nestled on a private, wooded home site within the Preserve Collection at Arborview Park in Watersound Origins. Estimated completion: August 2026. 
The home blends refined architectural details, premium finishes, and exceptional indoor-outdoor living.

he foyer opens into an expansive main living area where engineered hardwood flooring, 10-foot ceilings, and bronze 16-foot sliding glass doors create a seamless connection between the great room, dining area, and screened outdoor living space. A 42-inch gas fireplace with a Dekton surround and shiplap accent wall anchors the living room, while natural light fills the open floor plan.

The kitchen features stacked glass cabinetry, a large walk-in pantry, and premium Premata stone countertops with mitered edges and a matching full-height backsplash. The professional appliance package includes a paneled 36-inch Sub-Zero refrigerator, 36-inch Wolf dual-fuel range with custom wood vent hood, Wolf microwave drawer, and Cove dishwasher. A nearby dry bar is equally impressive with stacked glass cabinetry, a paneled Sub-Zero beverage refrigerator, and a Scotsman nugget ice maker.

Privately tucked away on the first floor, the primary suite offers direct access to the screened porch through glass French doors, creating a peaceful connection to the outdoor living spaces. The spa-inspired bath features dual vanities with upgraded Premata stone countertops, a freestanding soaking tub, spacious walk-in shower with marble tile flooring, separate water closet, and an expansive walk-in closet with custom MDF shelving. An additional storage room tucked beneath the staircase is conveniently accessed through the primary closet.

A secondary bedroom with an ensuite bath and walk-in closet is also located on the first floor, providing flexibility for guests or multi-generational living.

Upstairs, a spacious sitting room creates an additional gathering space between two private guest suites. Bedroom three includes an ensuite bath, generous closet, and a cozy nook ideal for reading or quiet relaxation, while bedroom four features an ensuite bath with dual vanities and an oversized L-shaped walk-in closet.

The outdoor living spaces are equally inviting. The 26-by-13.5-foot screened porch showcases brick flooring, a shiplap ceiling, two ceiling fans, and a 42-inch ventless gas fireplace with a weathered barnwood mantel. Just beyond, the saltwater pool and spa are complemented by upgraded tile, premium plaster finishes, generous decking, and a fully equipped outdoor kitchen featuring an Alfresco grill, vent hood, granite countertops, and NatureKast cabinetry. Privacy fencing and the oversized wooded homesite create an exceptional backdrop for outdoor enjoyment.

Additional highlights include a three-car garage with epoxy flooring, acrylic utility sink, and side-yard access, 1¾-inch solid wood shaker interior doors, crown molding throughout the main living areas, impact-rated bronze windows and doors, two dehumidifiers, tankless gas water heater, pre-plumbing for a water softener, and generator pre-wire with installed gas line.

Located within the Preserve Collection at Arborview Park, residents enjoy larger homesites, access to the Origins Golf Course, Village Commons, miles of walking and biking trails, and all of the amenities that make Watersound Origins one of Northwest Florida's premier communities.

Pricing subject to change as the home progresses and selections are added or removed.
#1001852

Watersound

88 Hutton Cove Lot 56

4 Beds

4 Baths

3,020 Sq.Ft.

$1,728,462

MLS#: 1001852
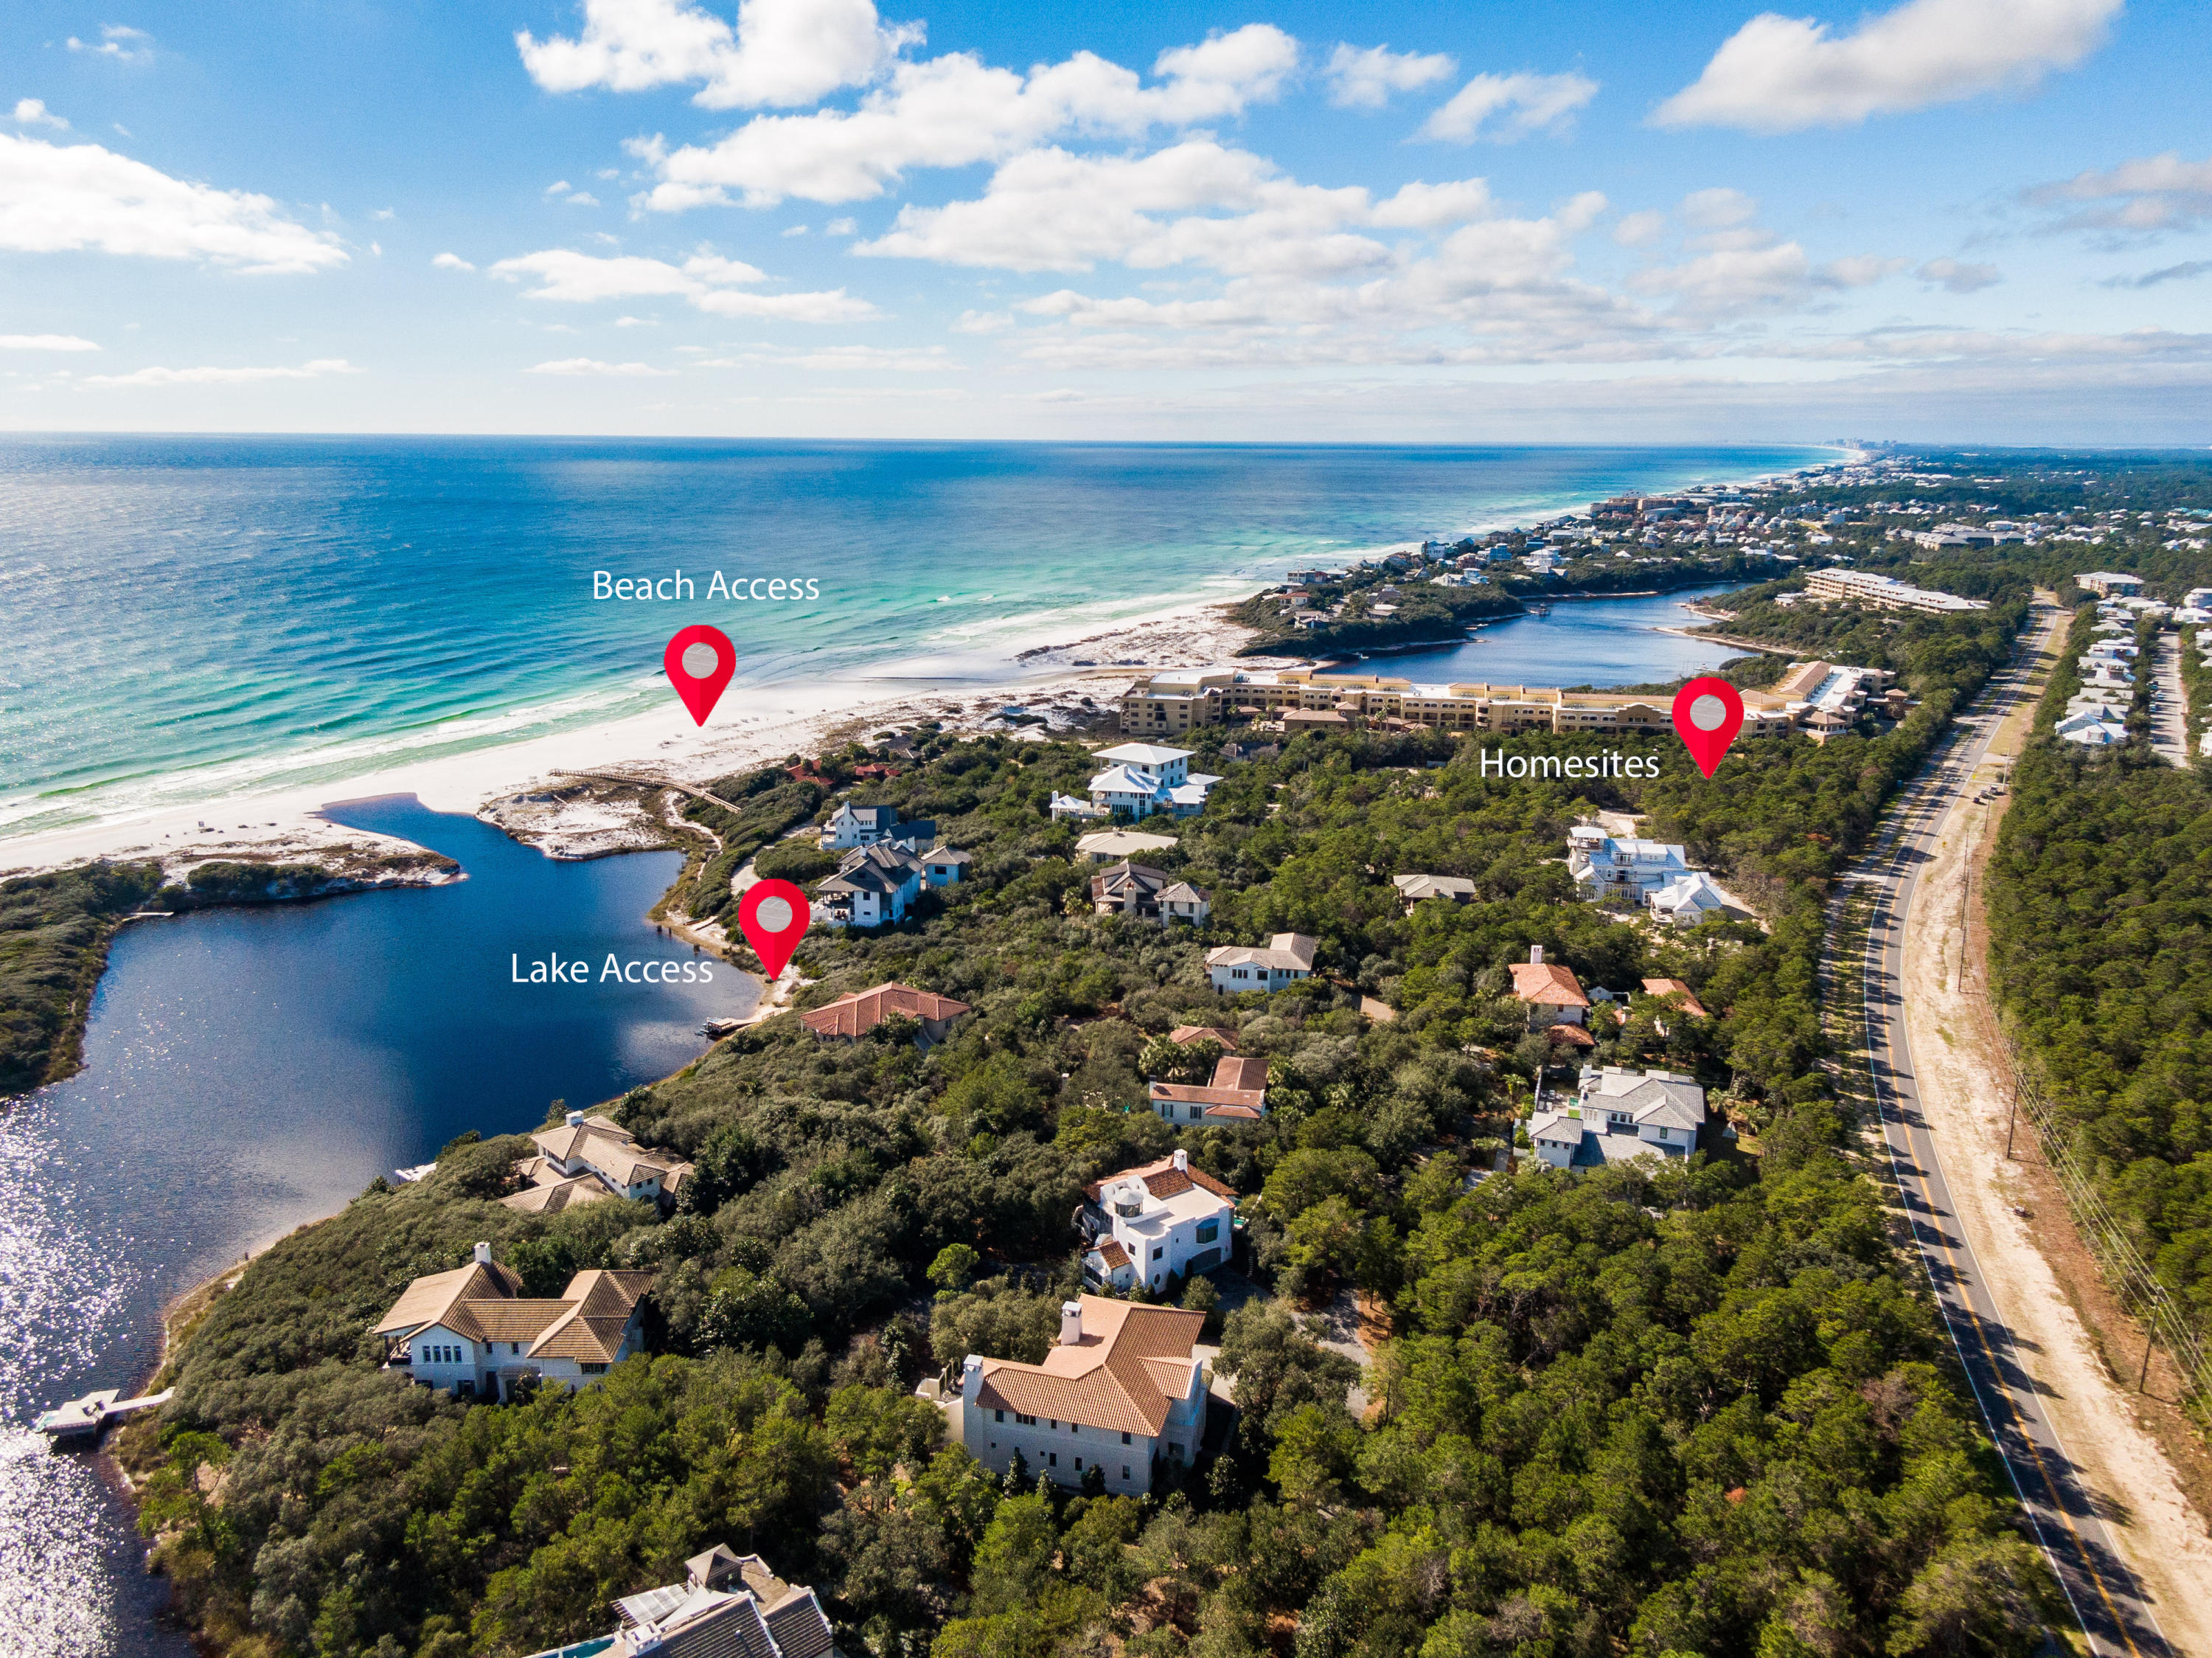
Bannerman Beach Estates is small gated gulf front neighborhood offering .5+ acre homesites with exclusive deeded beach and lake access. This rental-restricted community is located on the Gulf of Mexico and nestled alongside Little Redfish Lake on Scenic Hwy 30A. With its perfect location and tranquil backdrop, Bannerman Beach provides homeowners the opportunity to build their ideal home in this intimate beachside community with unparalleled privacy nestled amongst Florida's native vegetation. Close proximity to boutique Shopping, Eateries, State Parks of Grayton Beach, WaterColor and Seaside plus more. Experience Old Florida Living the way it should be...
#846403

Santa Rosa Beach

Lot 2 Lake Breeze Way

None Beds

None Baths

0.71 acres

$1,725,000

MLS#: 846403
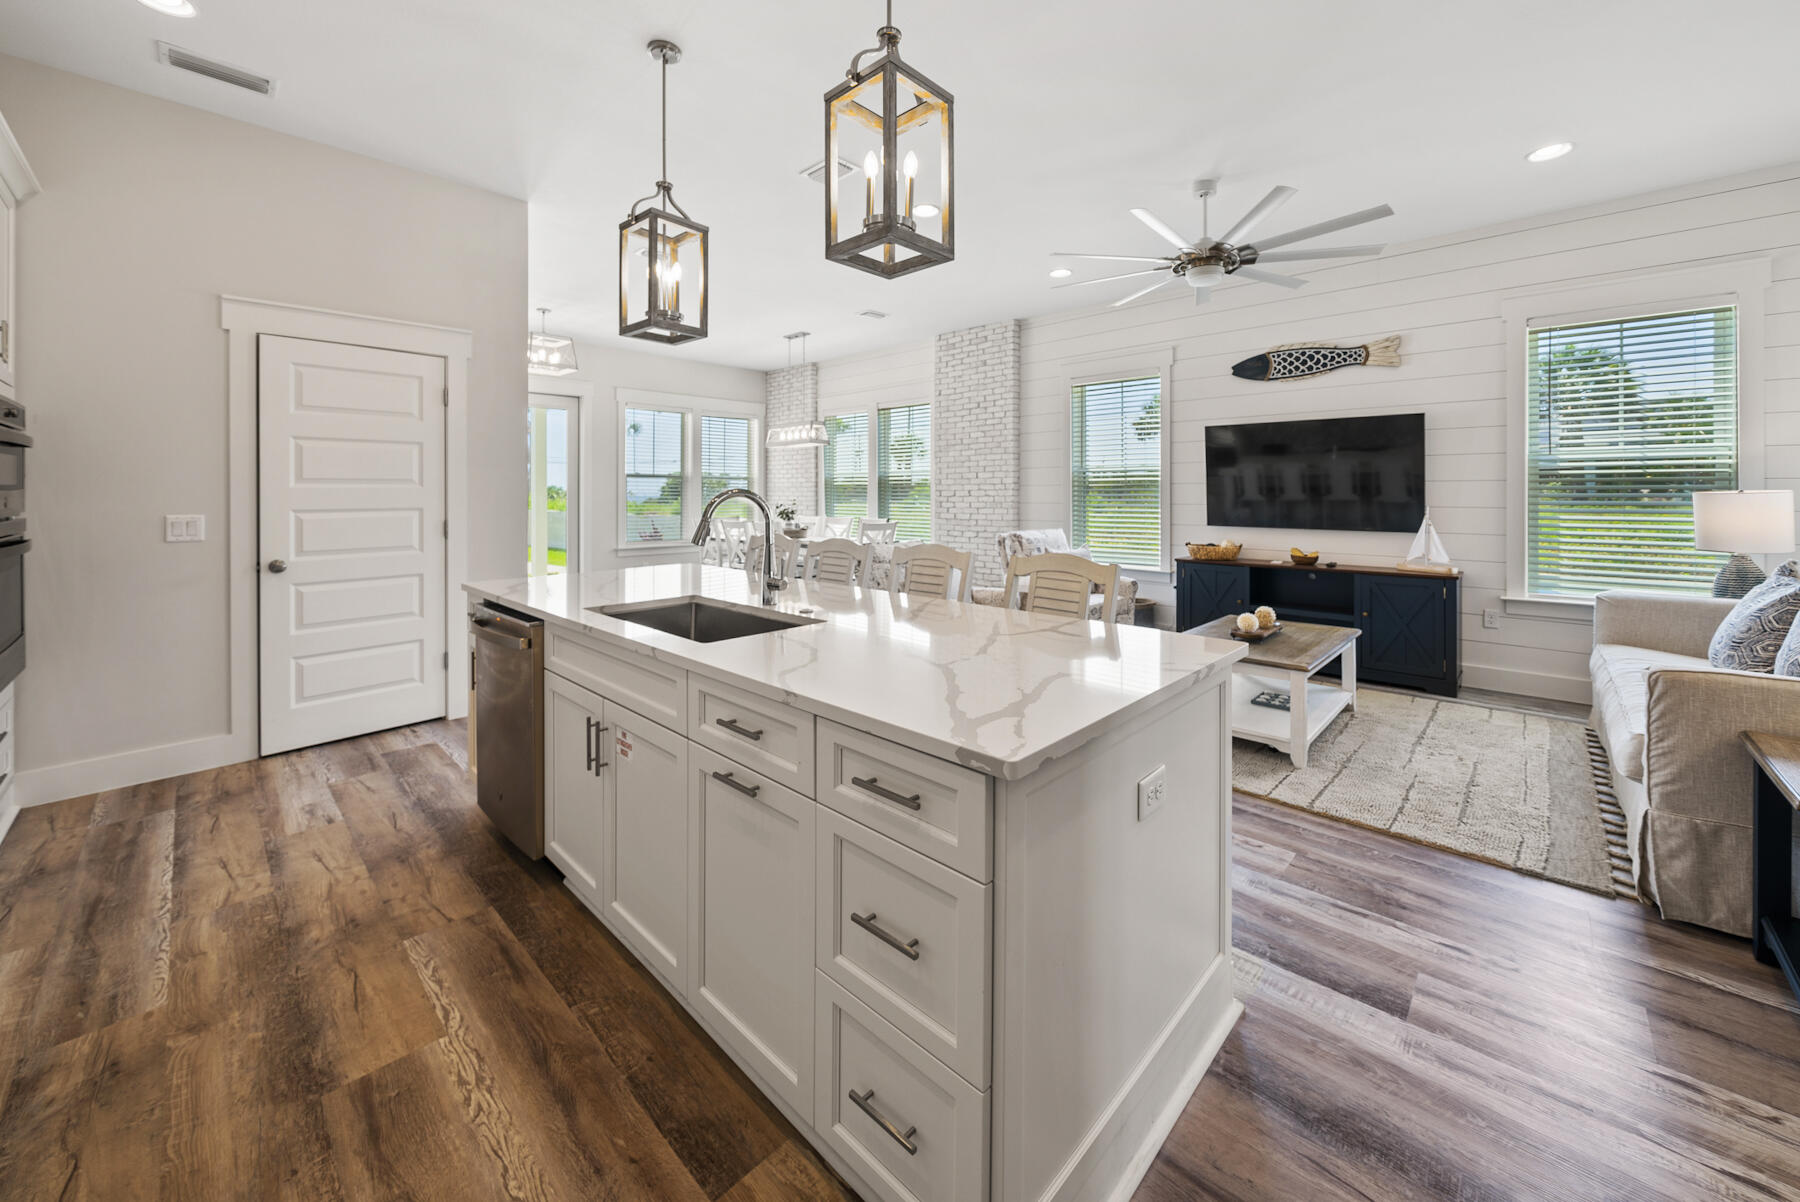
This amazing new construction home offers everything you've been hoping for. Just minutes to 30A and near all things Panama City Beach. Beautiful gulf views await and a gorgeous heated saltwater pool made just for you, including an exquisite entertaining space with a TV, grill, corn hole board, basketball pool goal, and connect four for plenty of fun. This home boasts 5 spacious well designed bedrooms, 4.5 baths, custom chefs' kitchen and custom quality finishings. This is a perfect home for an investment buyer, as well as those looking for a 2nd home or primary residence. Buyer to verify measurements.
#925851

Panama City Beach

19914 Front Beach Road

5 Beds

4 Baths

2,800 Sq.Ft.

$1,725,000

MLS#: 925851
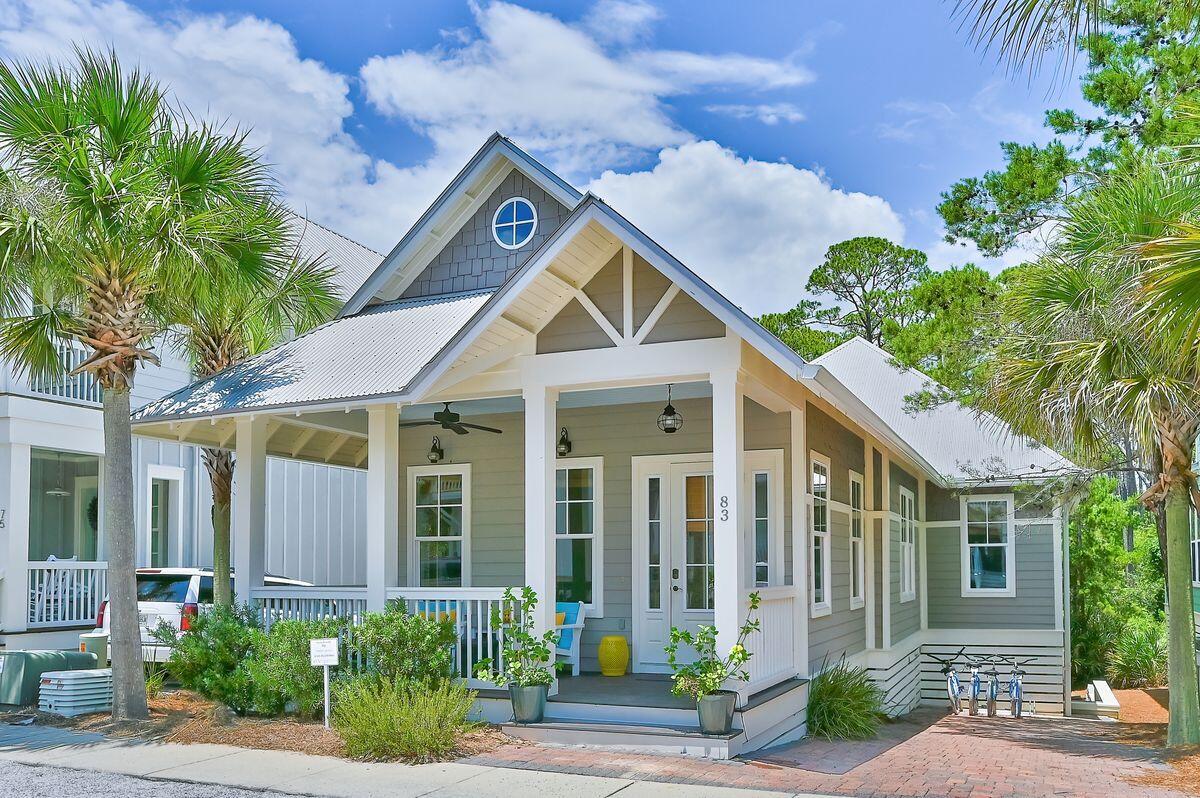
This charming Seacrest bungalow features an open floor plan offset by cozy, rustic touches, such as whitewashed shiplap and sliding barn doors. A vaulted wood-trimmed ceiling and nearly all-white décor in the great room are grounded by rustic dark wooden floors, creating a spacious and serene area for cooking, eating and lounging. When it's time for dinner, the banquette dining table can seat 8 with 3 additional bar stools at the white granite kitchen island. A downstairs media room is another ideal gathering spot with a large sectional sofa and 50'' flat screen mounted inside the built-in bookshelves. Sunnyside Up comfortably accommodates 10 people with two king masters and a twin bedroom upstairs, and a custom-built bunk room downstairs with four twin beds. Located on the back of the Seacrest community, the house overlooks the nature trail, which can be enjoyed by the master suite's private balcony or the lower level's outdoor seating area. Even though Sunnyside Up gives you a feeling of serenity and seclusion, the Alys and Rosemary communities are just a short walk or bike ride away, giving you access to some of the area's finest shopping, dining and entertainment. Seacrest also boasts the largest community pool on 30A and a complimentary beach tram service from March until October. You'll also appreciate an outdoor shower and two designated off-street parking spaces.
#901705

Inlet Beach

83 W Lifeguard Loop

4 Beds

4 Baths

2,409 Sq.Ft.

$1,725,000

MLS#: 901705

1 ... 609 610 611 612 613 ... 666
* Listings identified with the FMLS IDX logo come from FMLS and are held by brokerage firms other than the owner of this website. The listing brokerage is identified in any listing details. Information is deemed reliable but is not guaranteed. If you believe any FMLS listing contains material that infringes your copyrighted work please click here to review our DMCA policy and learn how to submit a takedown request. © 2024. First Multiple Listing Service, Inc.
 - property

Send a message

Message successfully sent.

Your message

What is 3 + 4 ?

Reason for contacting?

I agree to receive email communication and understand I can unsubscribe at any time.

I agree to be contacted by Gulf Life Real Estate via call, email, and text for real estate services. To opt out, you can reply 'stop' at any time or reply 'help' for assistance. You can also click the unsubscribe link in the emails. Message and data rates may apply. Message frequency may vary. Privacy Policy

Sign Out

Virtual Assistant

Would you like to take the next step with this property? We can help you schedule a showing or virtual tour, or send you more details.

Yes, I would like more information.

Thank You for Your Reply, One of Our Agents will contact you as soon as possible

No, maybe later.

Thank you, you can always contact me via email, phone number or through the contact form.

Realhub AI

Lucy - Your AI-Powered Realtor

Update Your Temporary Password

Personalize your search

Enter your email and we'll notify you immediately when new listings match what you're looking for.

or enter email address

Already have an account ? Login here

Continue your home search

I agree to receive communications and understand I can unsubscribe at any time.

I agree to be contacted by Gulf Life Real Estate via call, email, and text for real estate services. To opt out, you can reply 'stop' at any time or reply 'help' for assistance. You can also click the unsubscribe link in the emails. Message and data rates may apply. Message frequency may vary. Privacy Policy

Already have an account ? Login here

We use cookies

We use cookies primarily for analytics to enhance your experience. By accepting, you agree to our use of these cookies. You can manage your preferences or learn more about our cookies policy.
