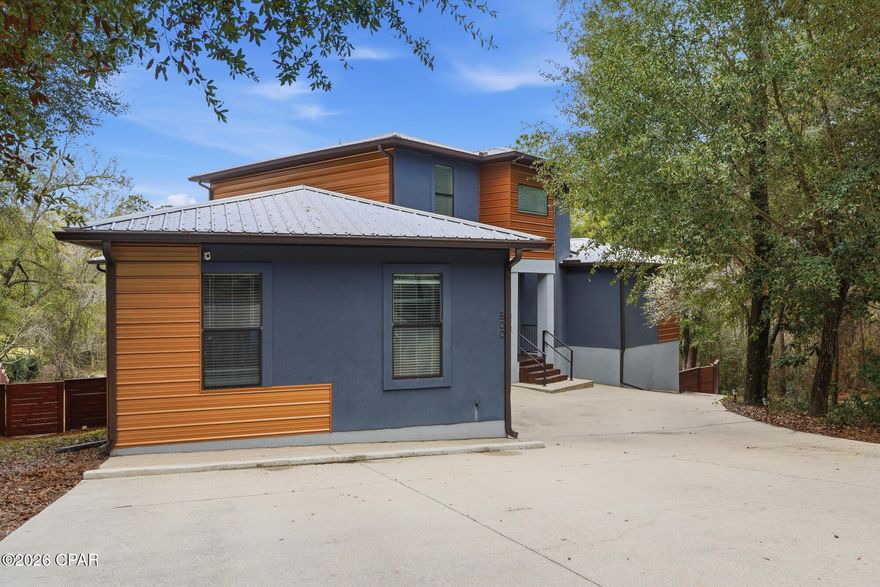
Features & Amenities

Interior

  • Other Interior Features

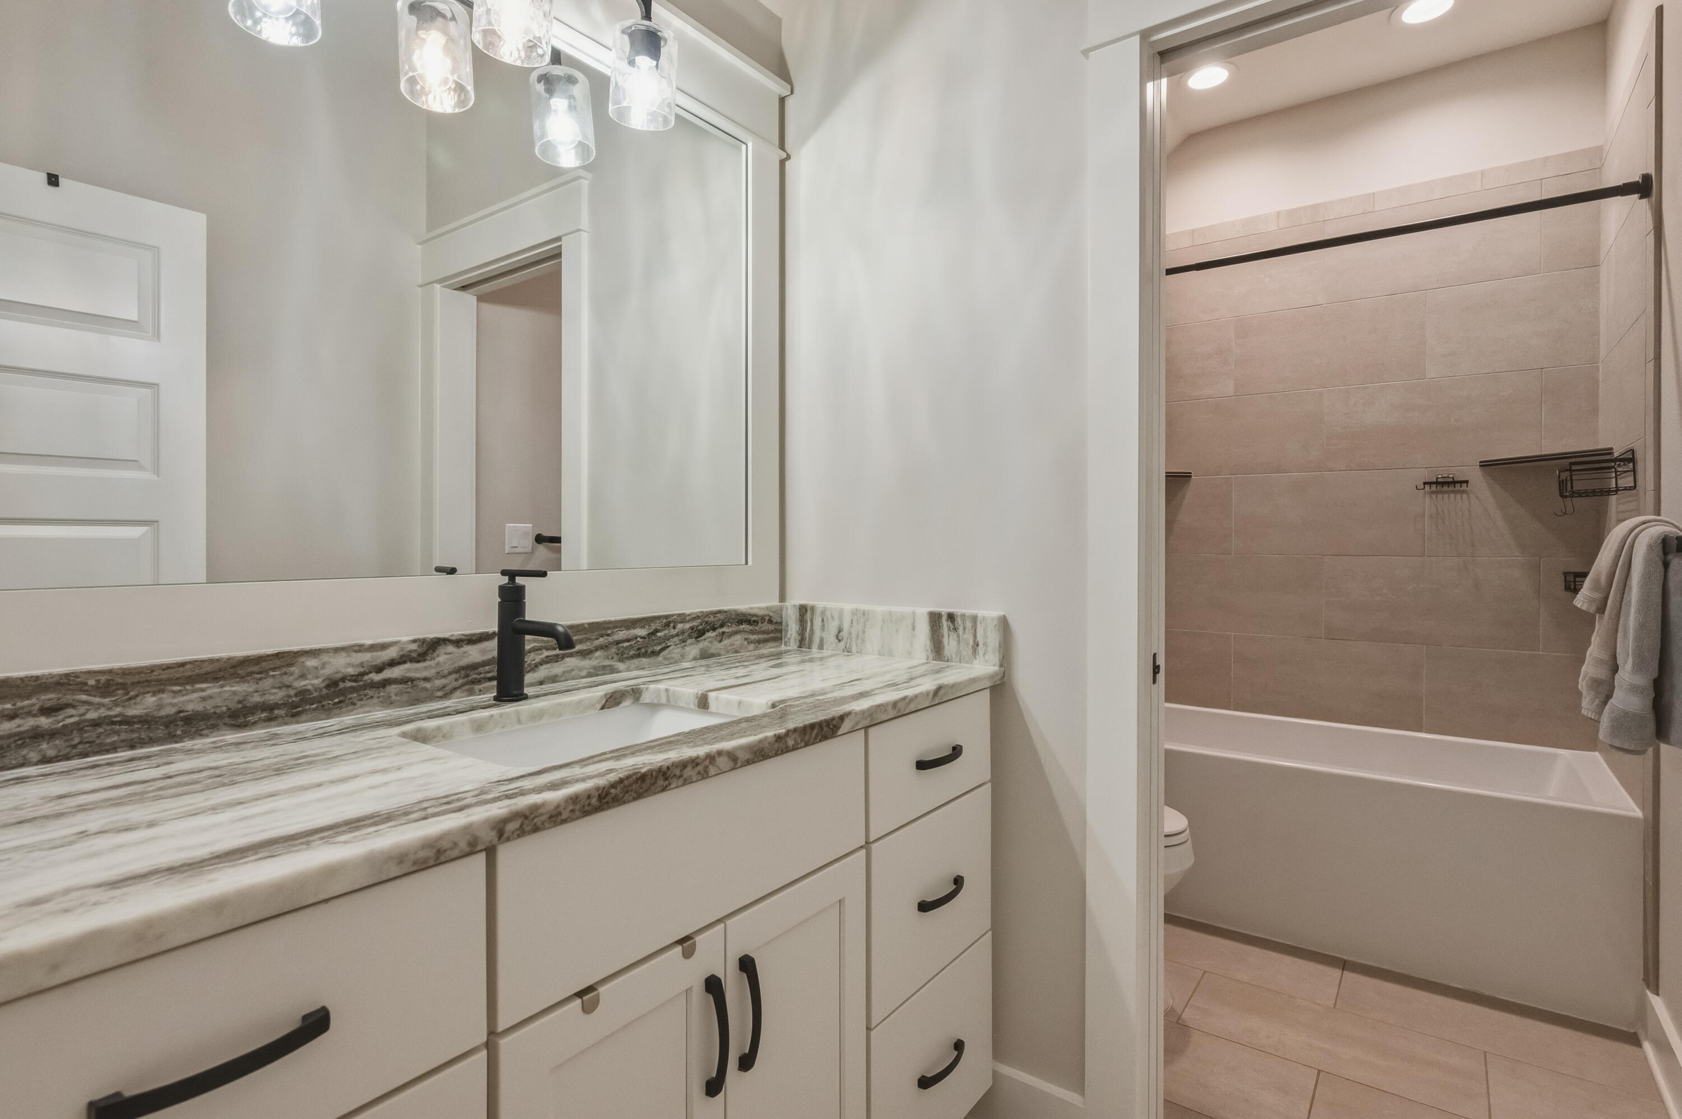
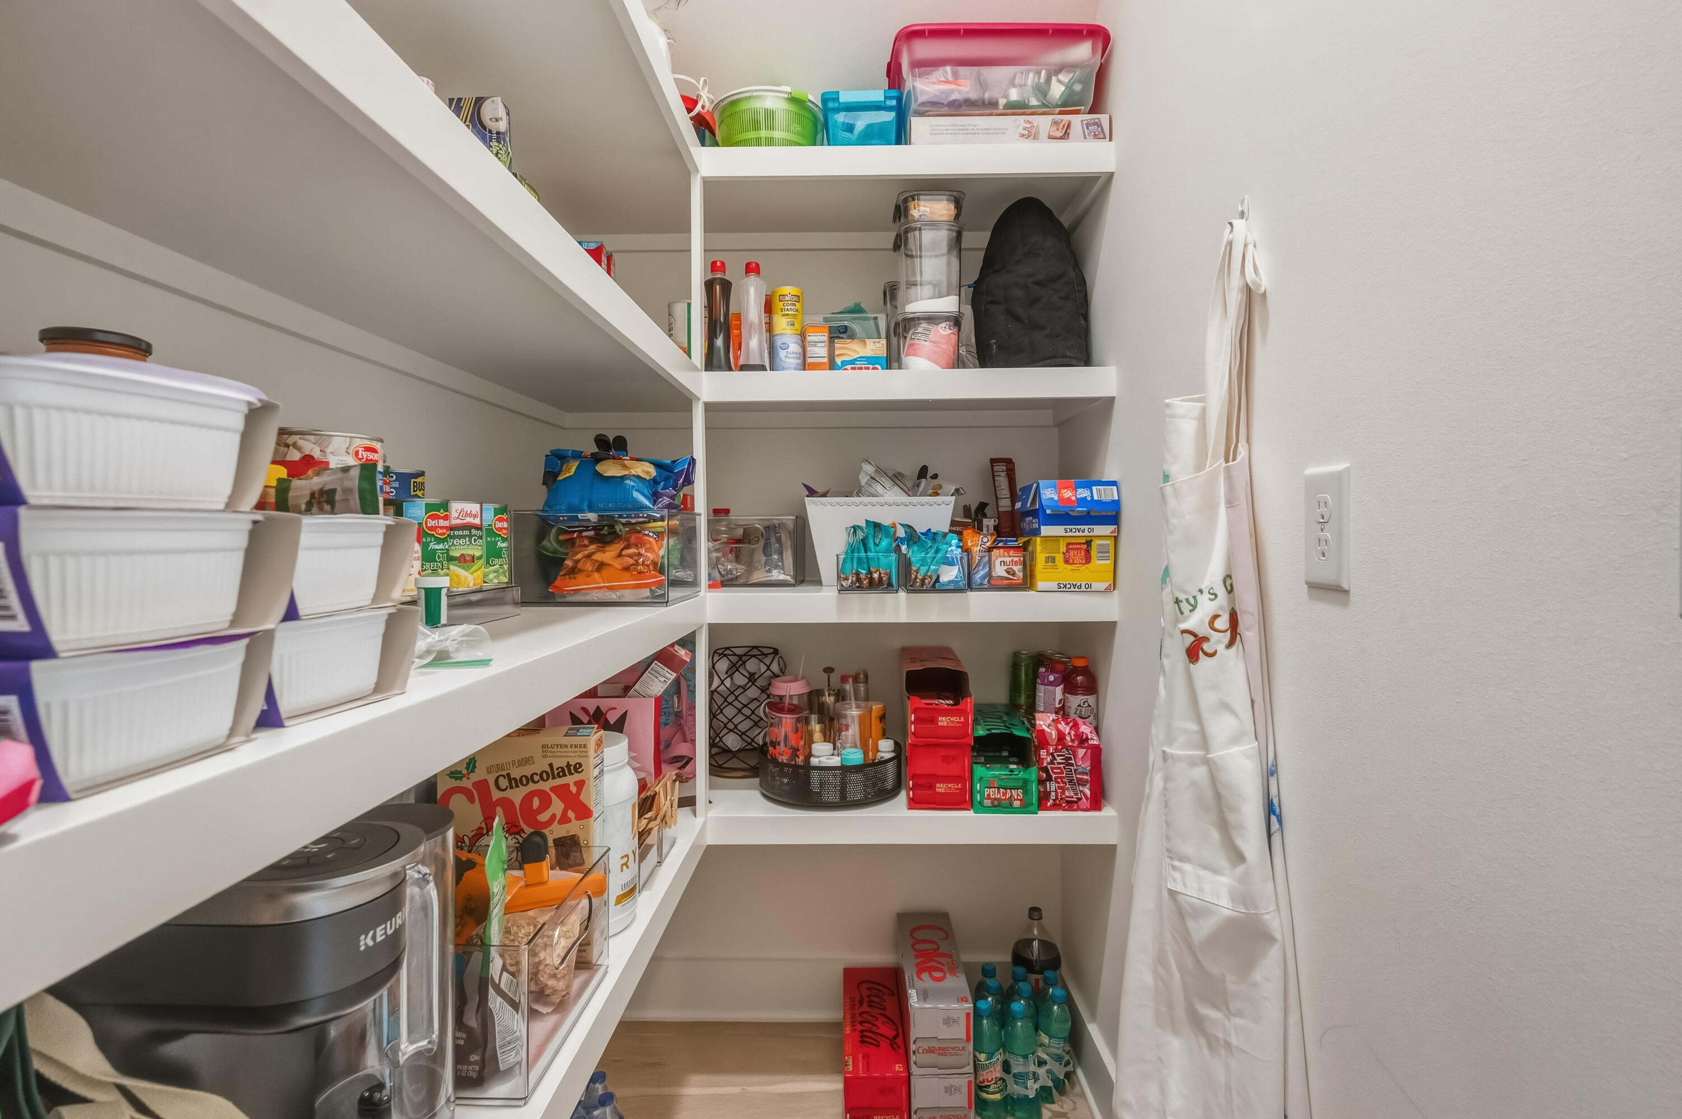
    Breakfast Bar, Kitchen Island, Recessed Lighting, Pantry

  • Total Bedrooms

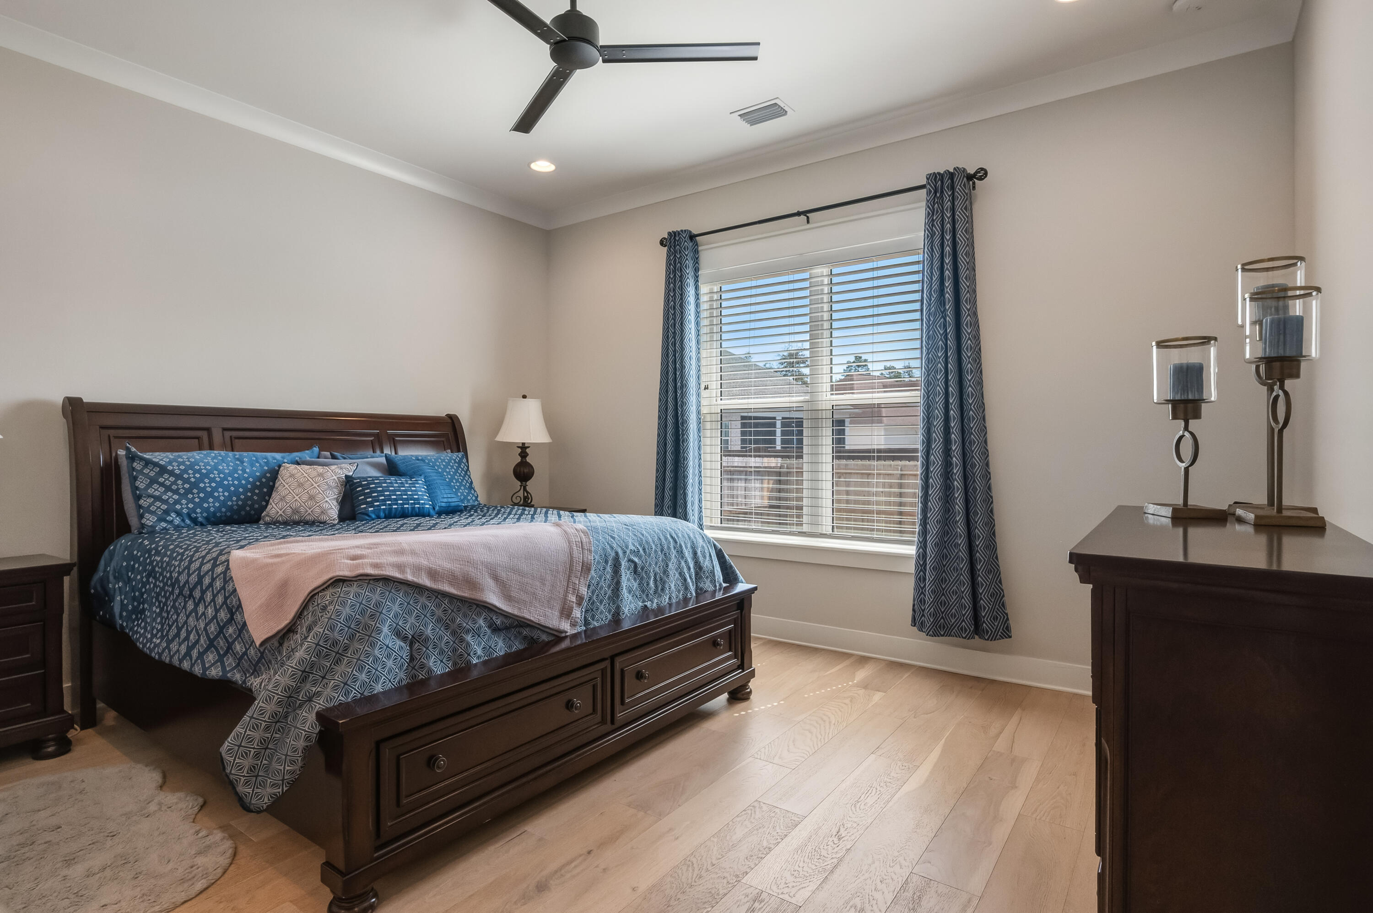
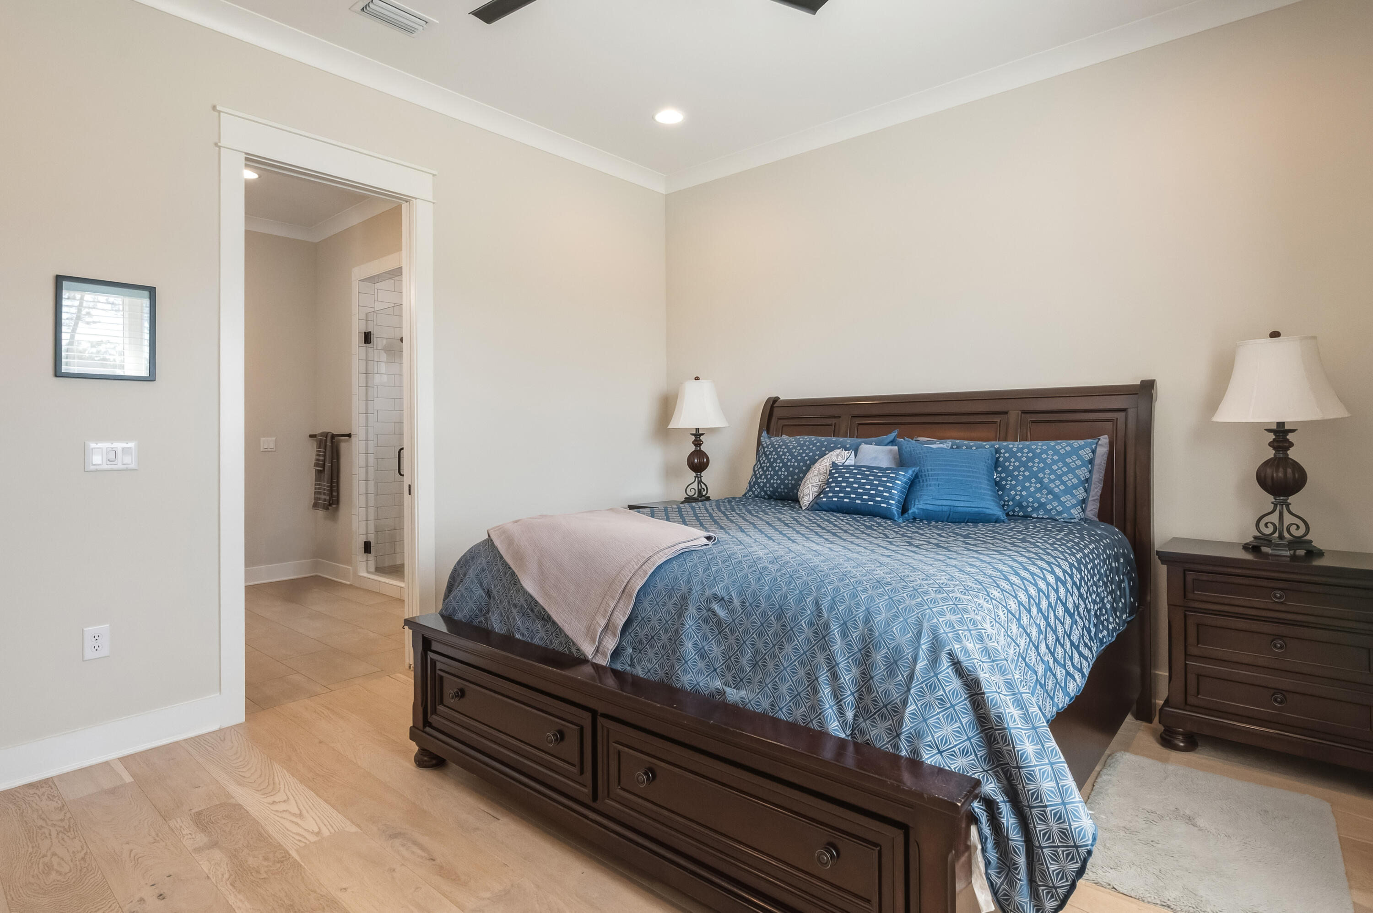
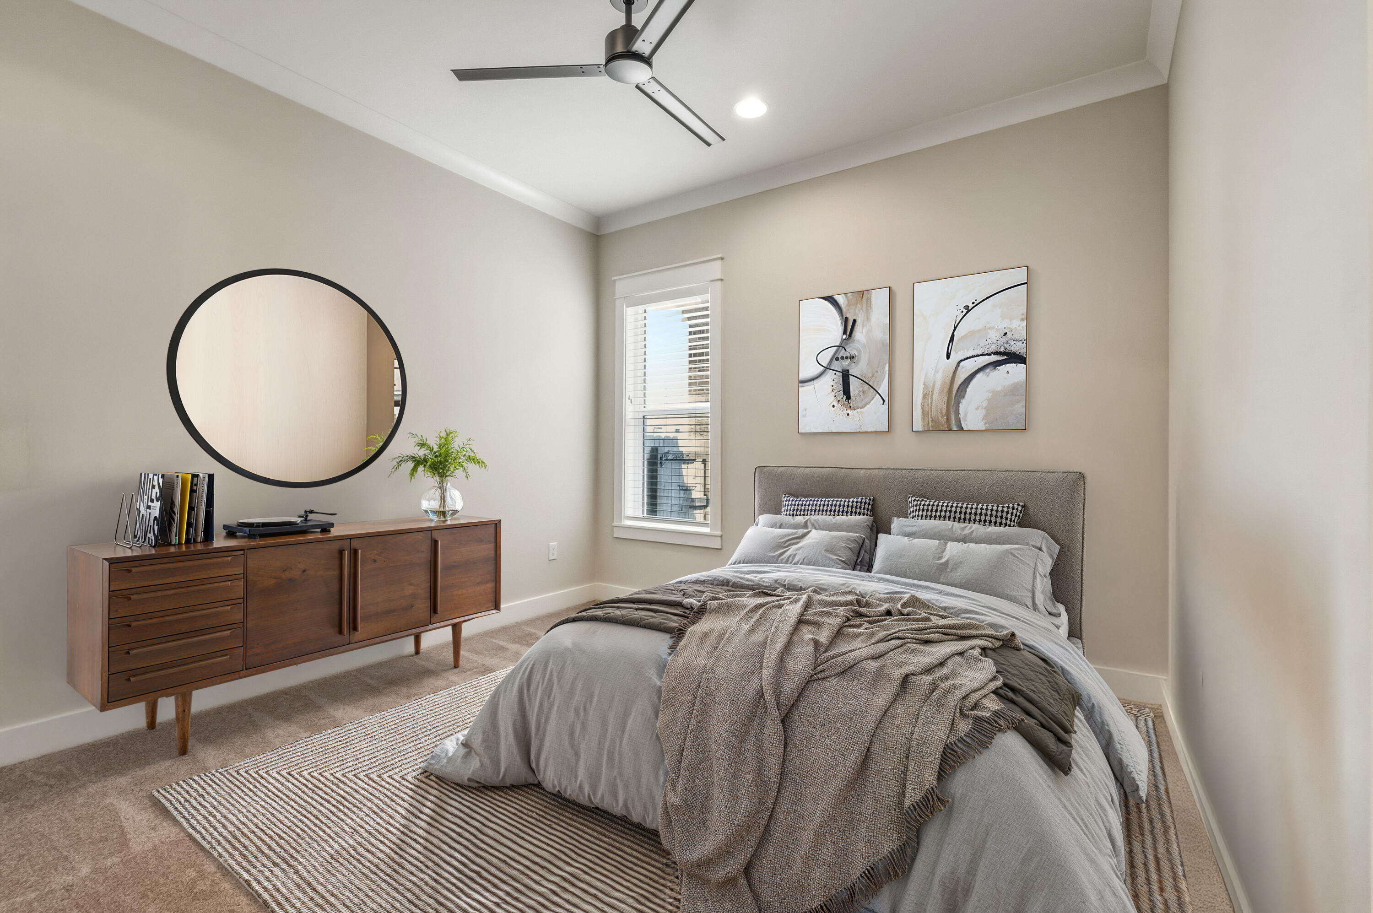
    4

  • Bathrooms

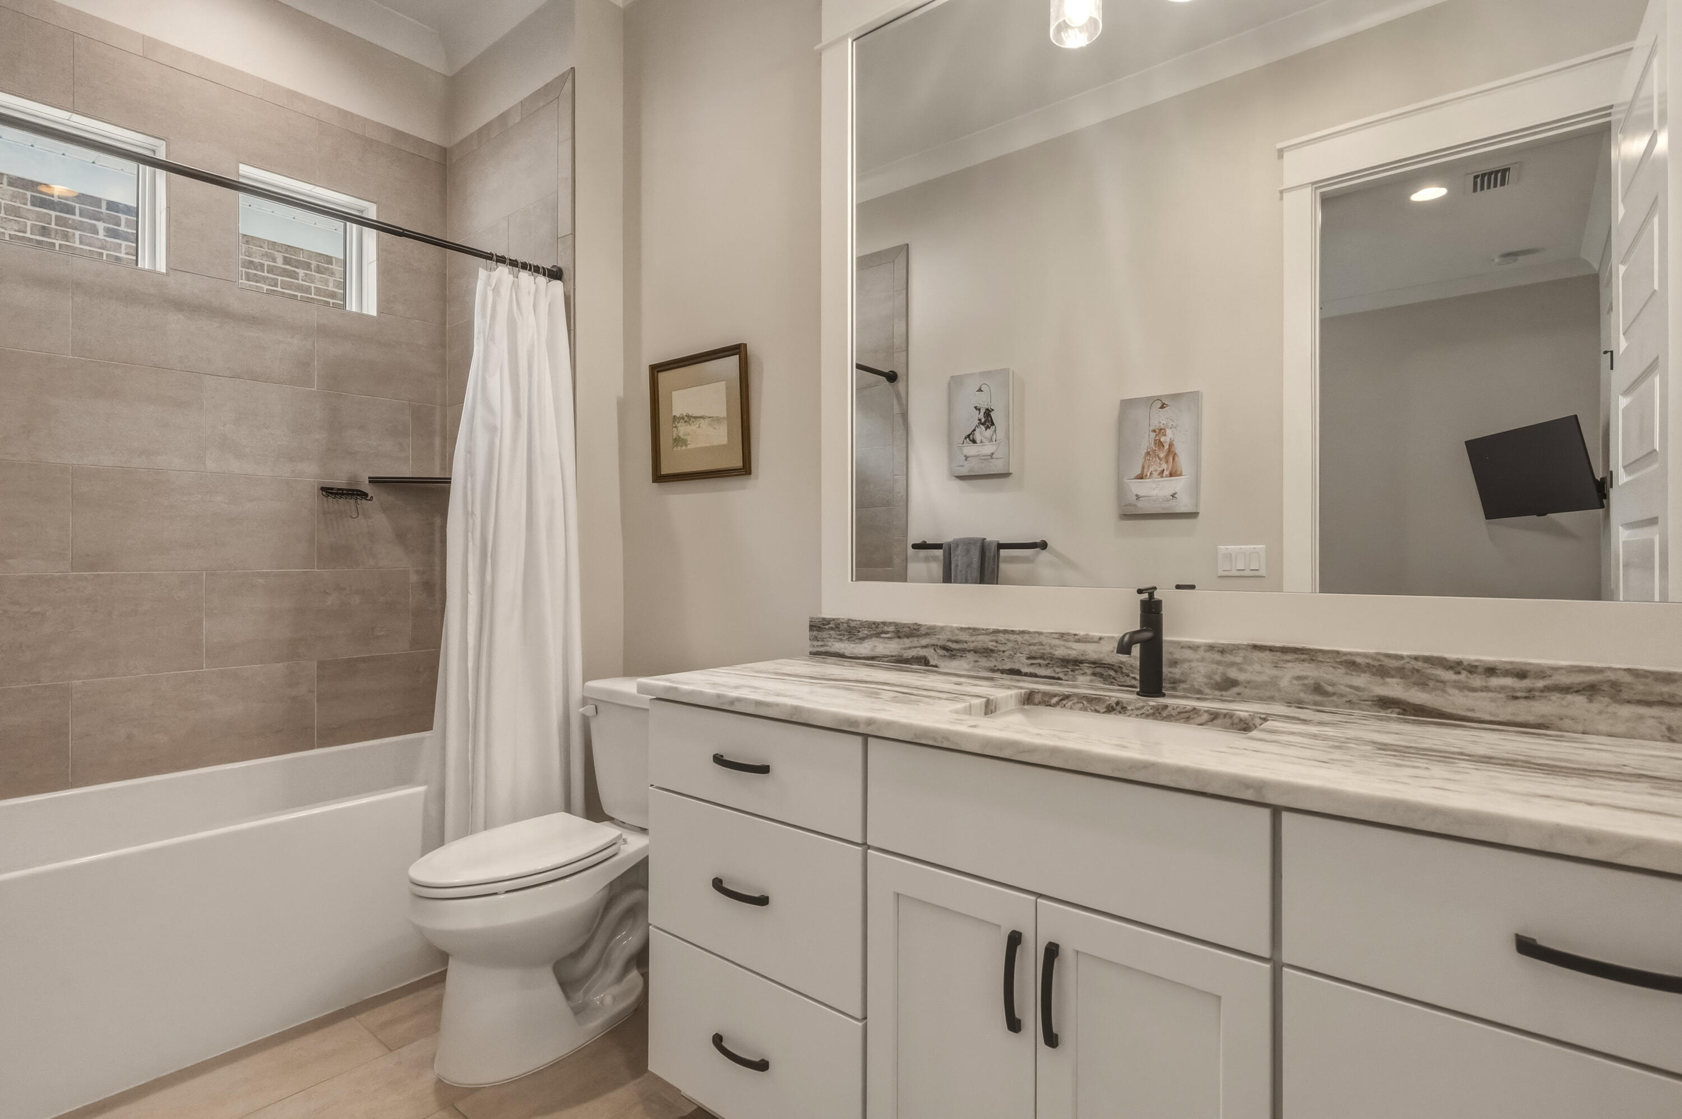
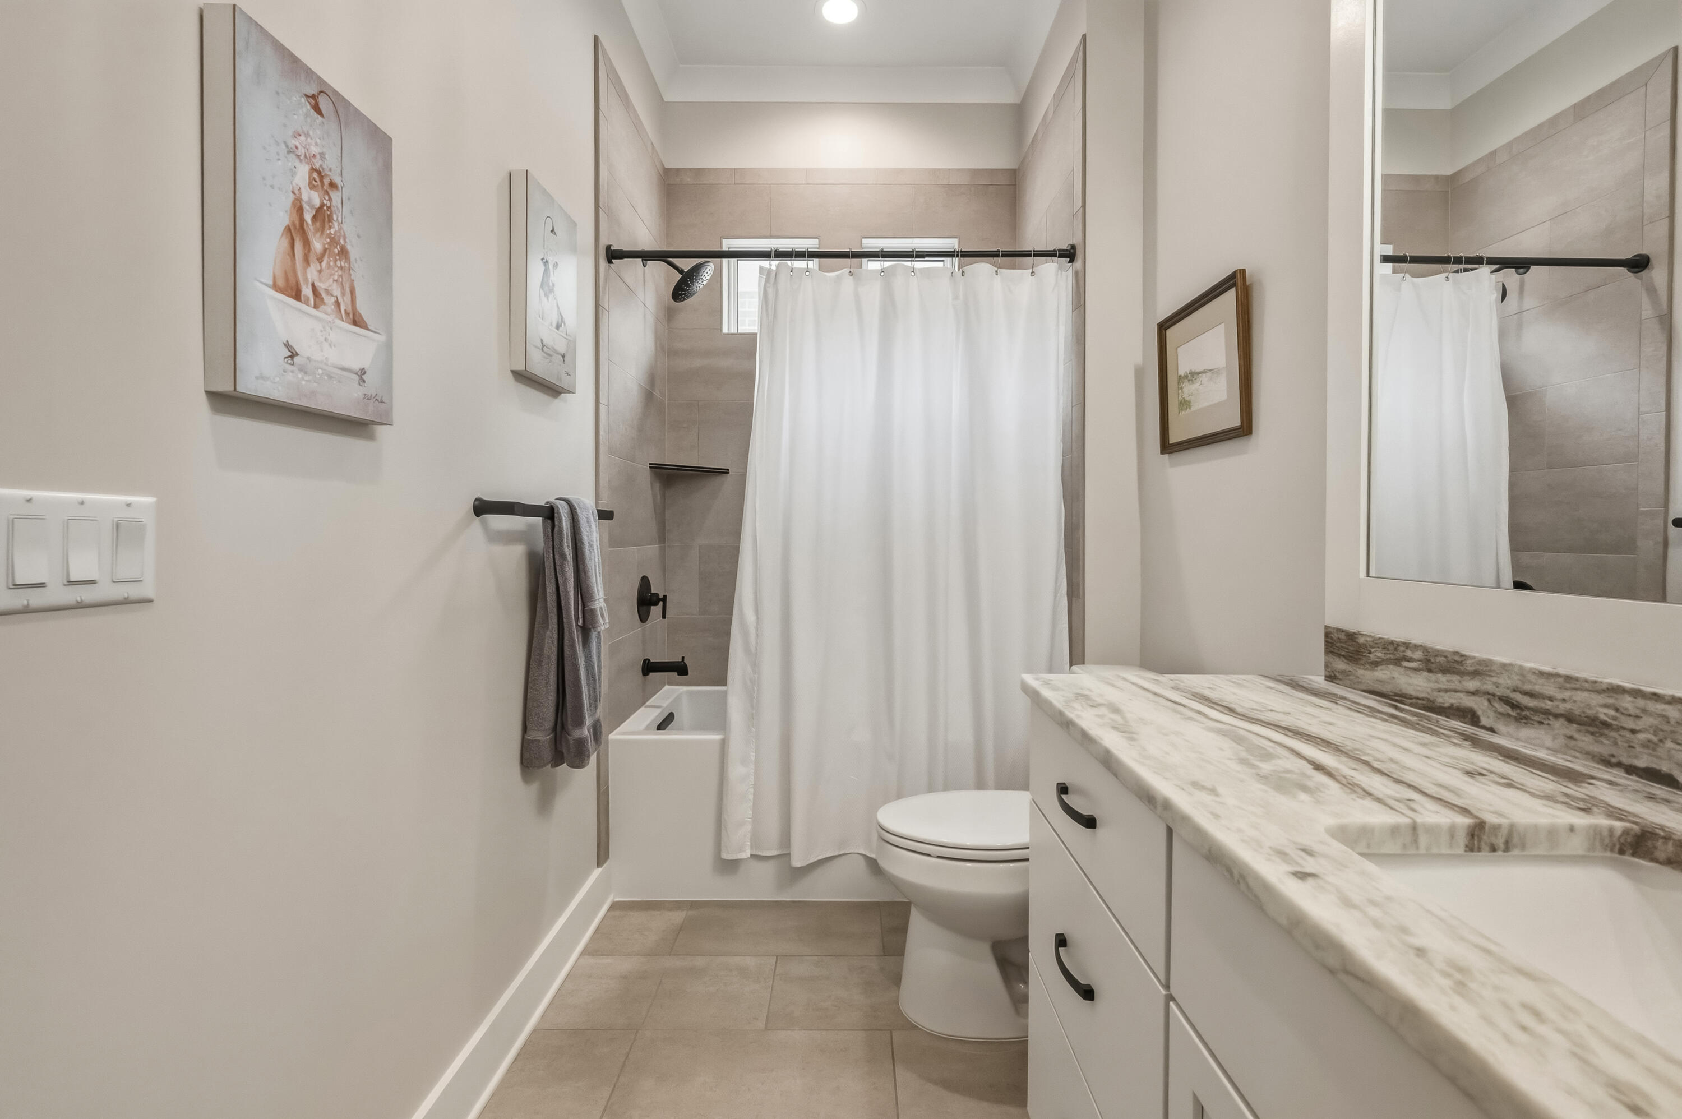
    3

  • 1/2 Bathrooms

    1

  • Fireplace YN

    YES

  • Heating YN

    YES

  • Heating

    Natural Gas

  • Pet friendly

    N/A

Exterior

  • Garage

    Yes

  • Garage spaces

    3

  • Construction Materials

    Frame, Brick

  • Other Exterior Features

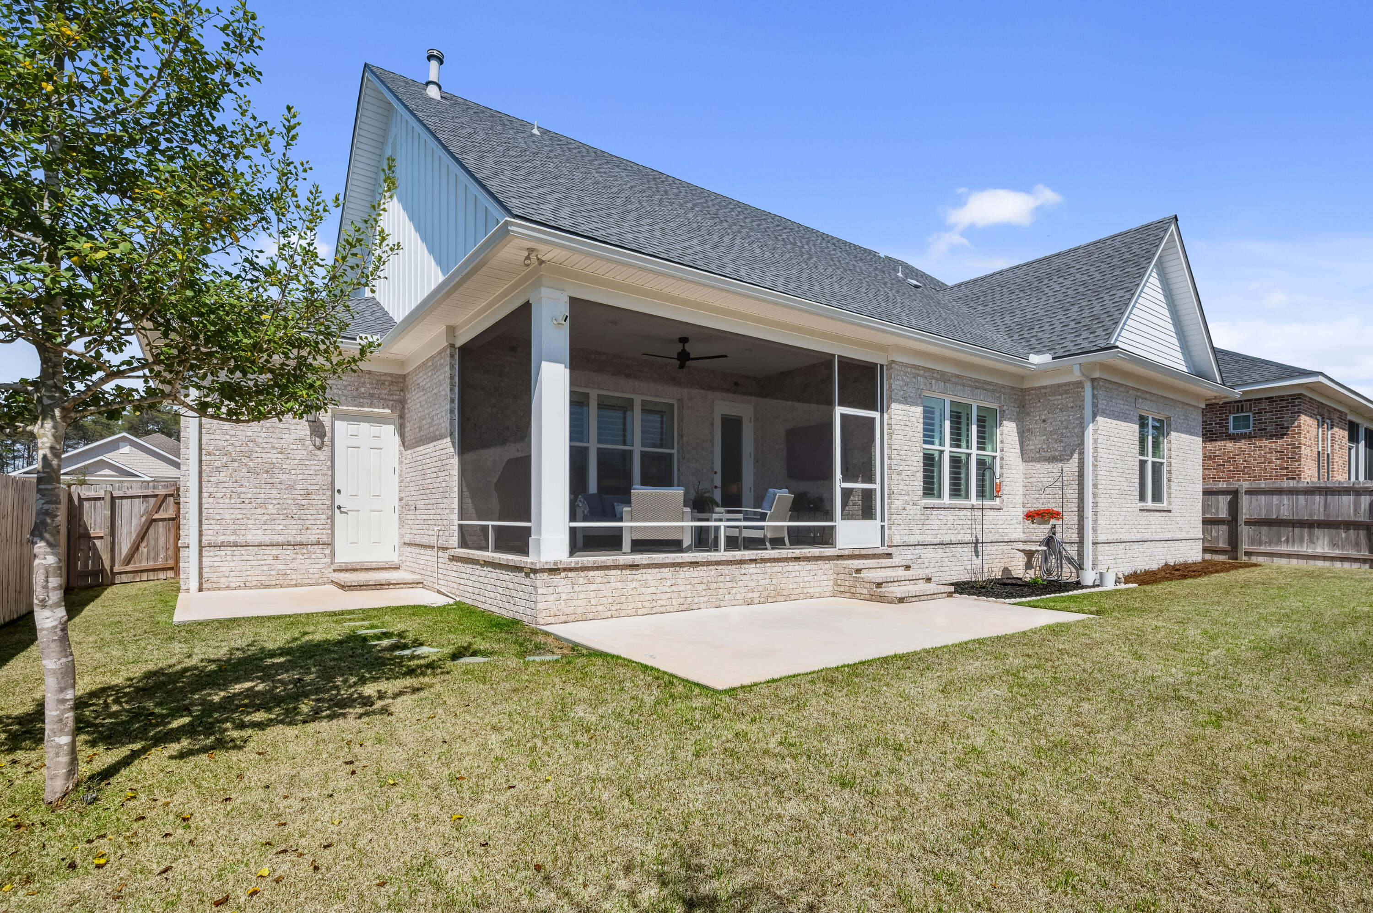
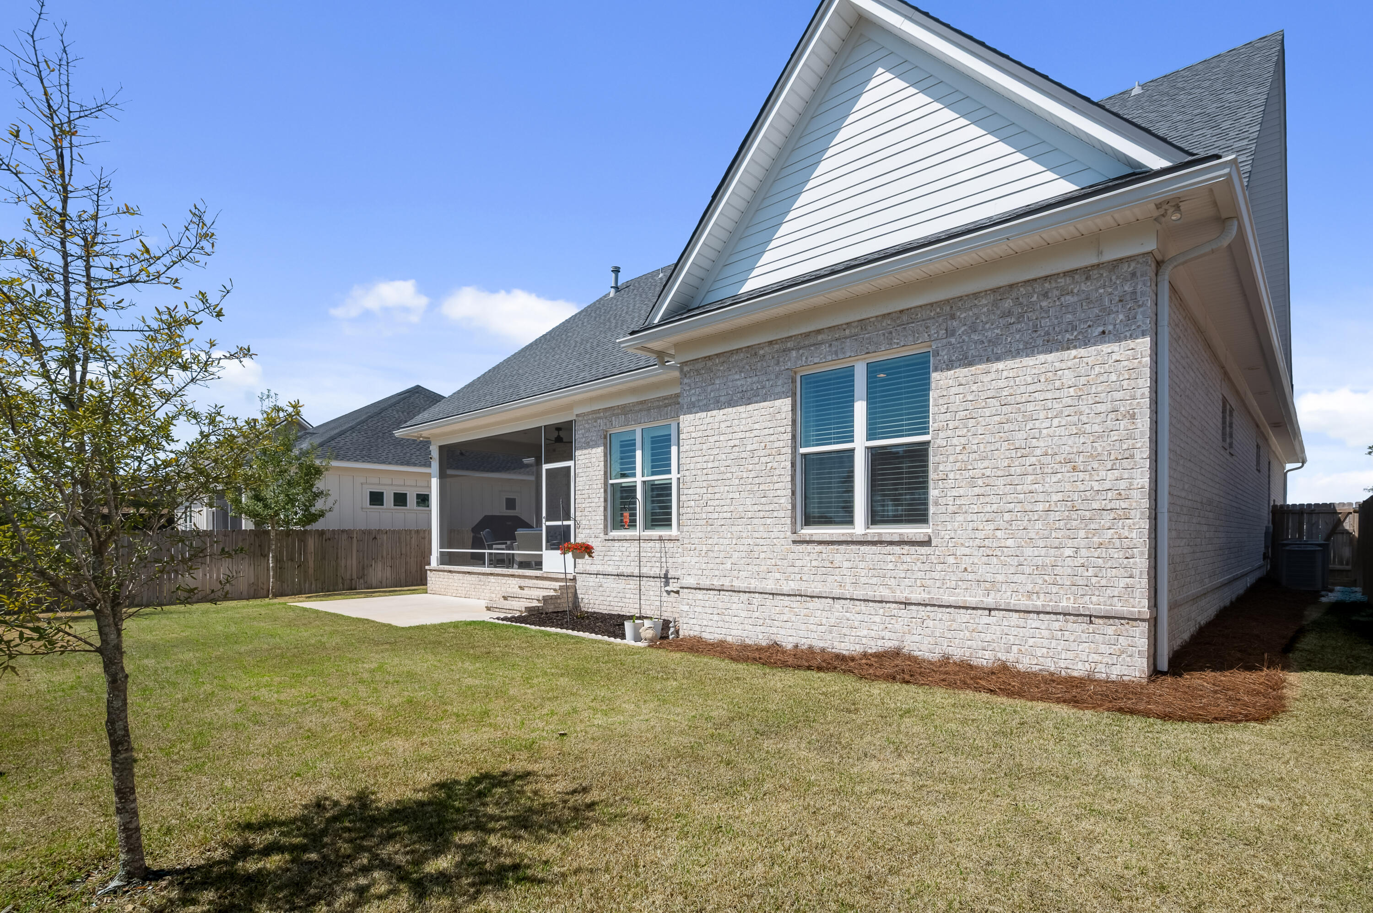
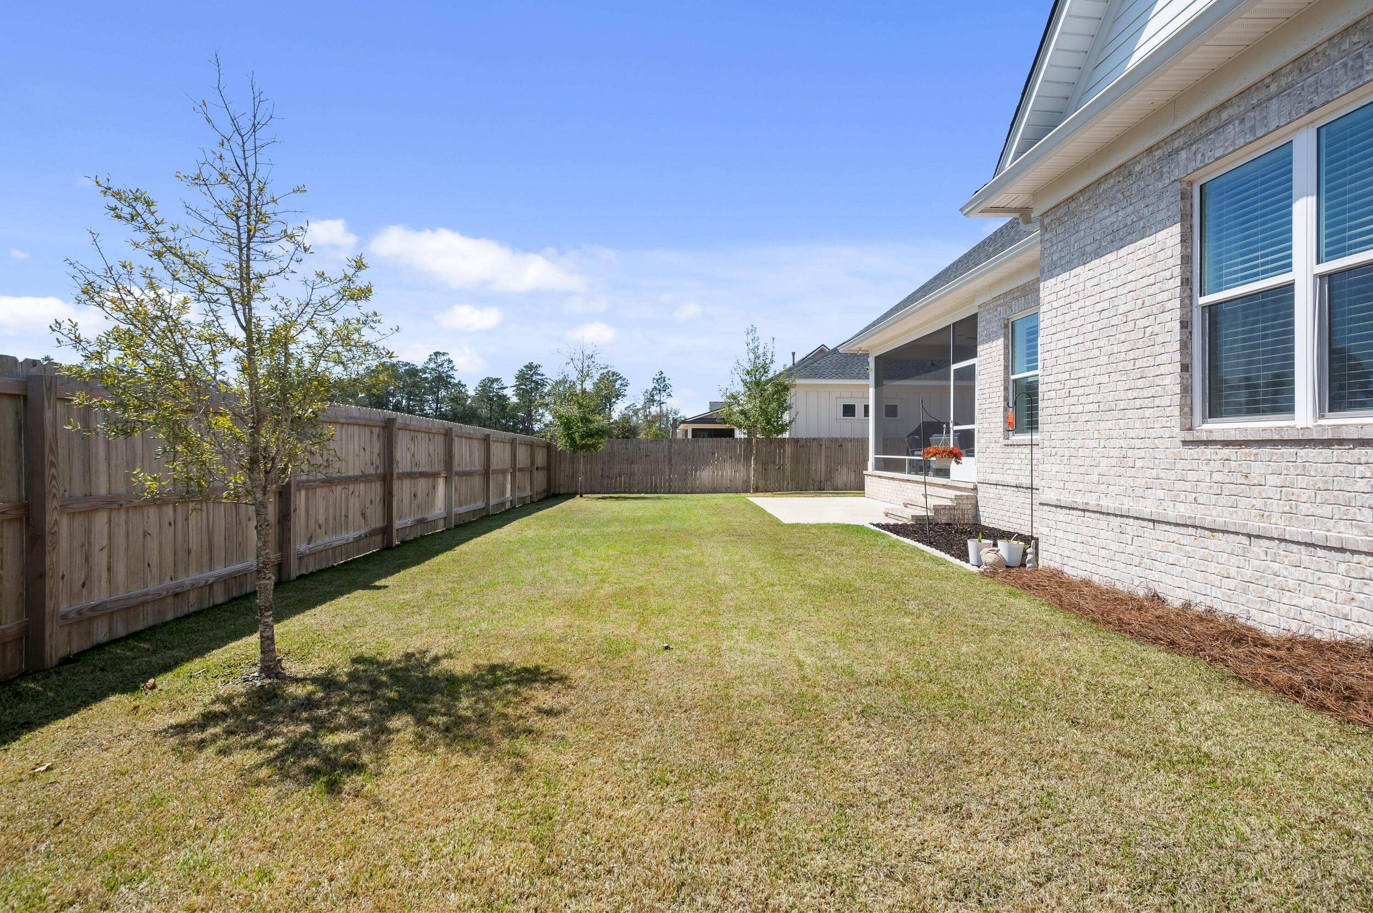
    Private Yard

  • Parking

    Garage Door Opener, Golf Cart Garage, Oversized

  • Patio and Porch Features

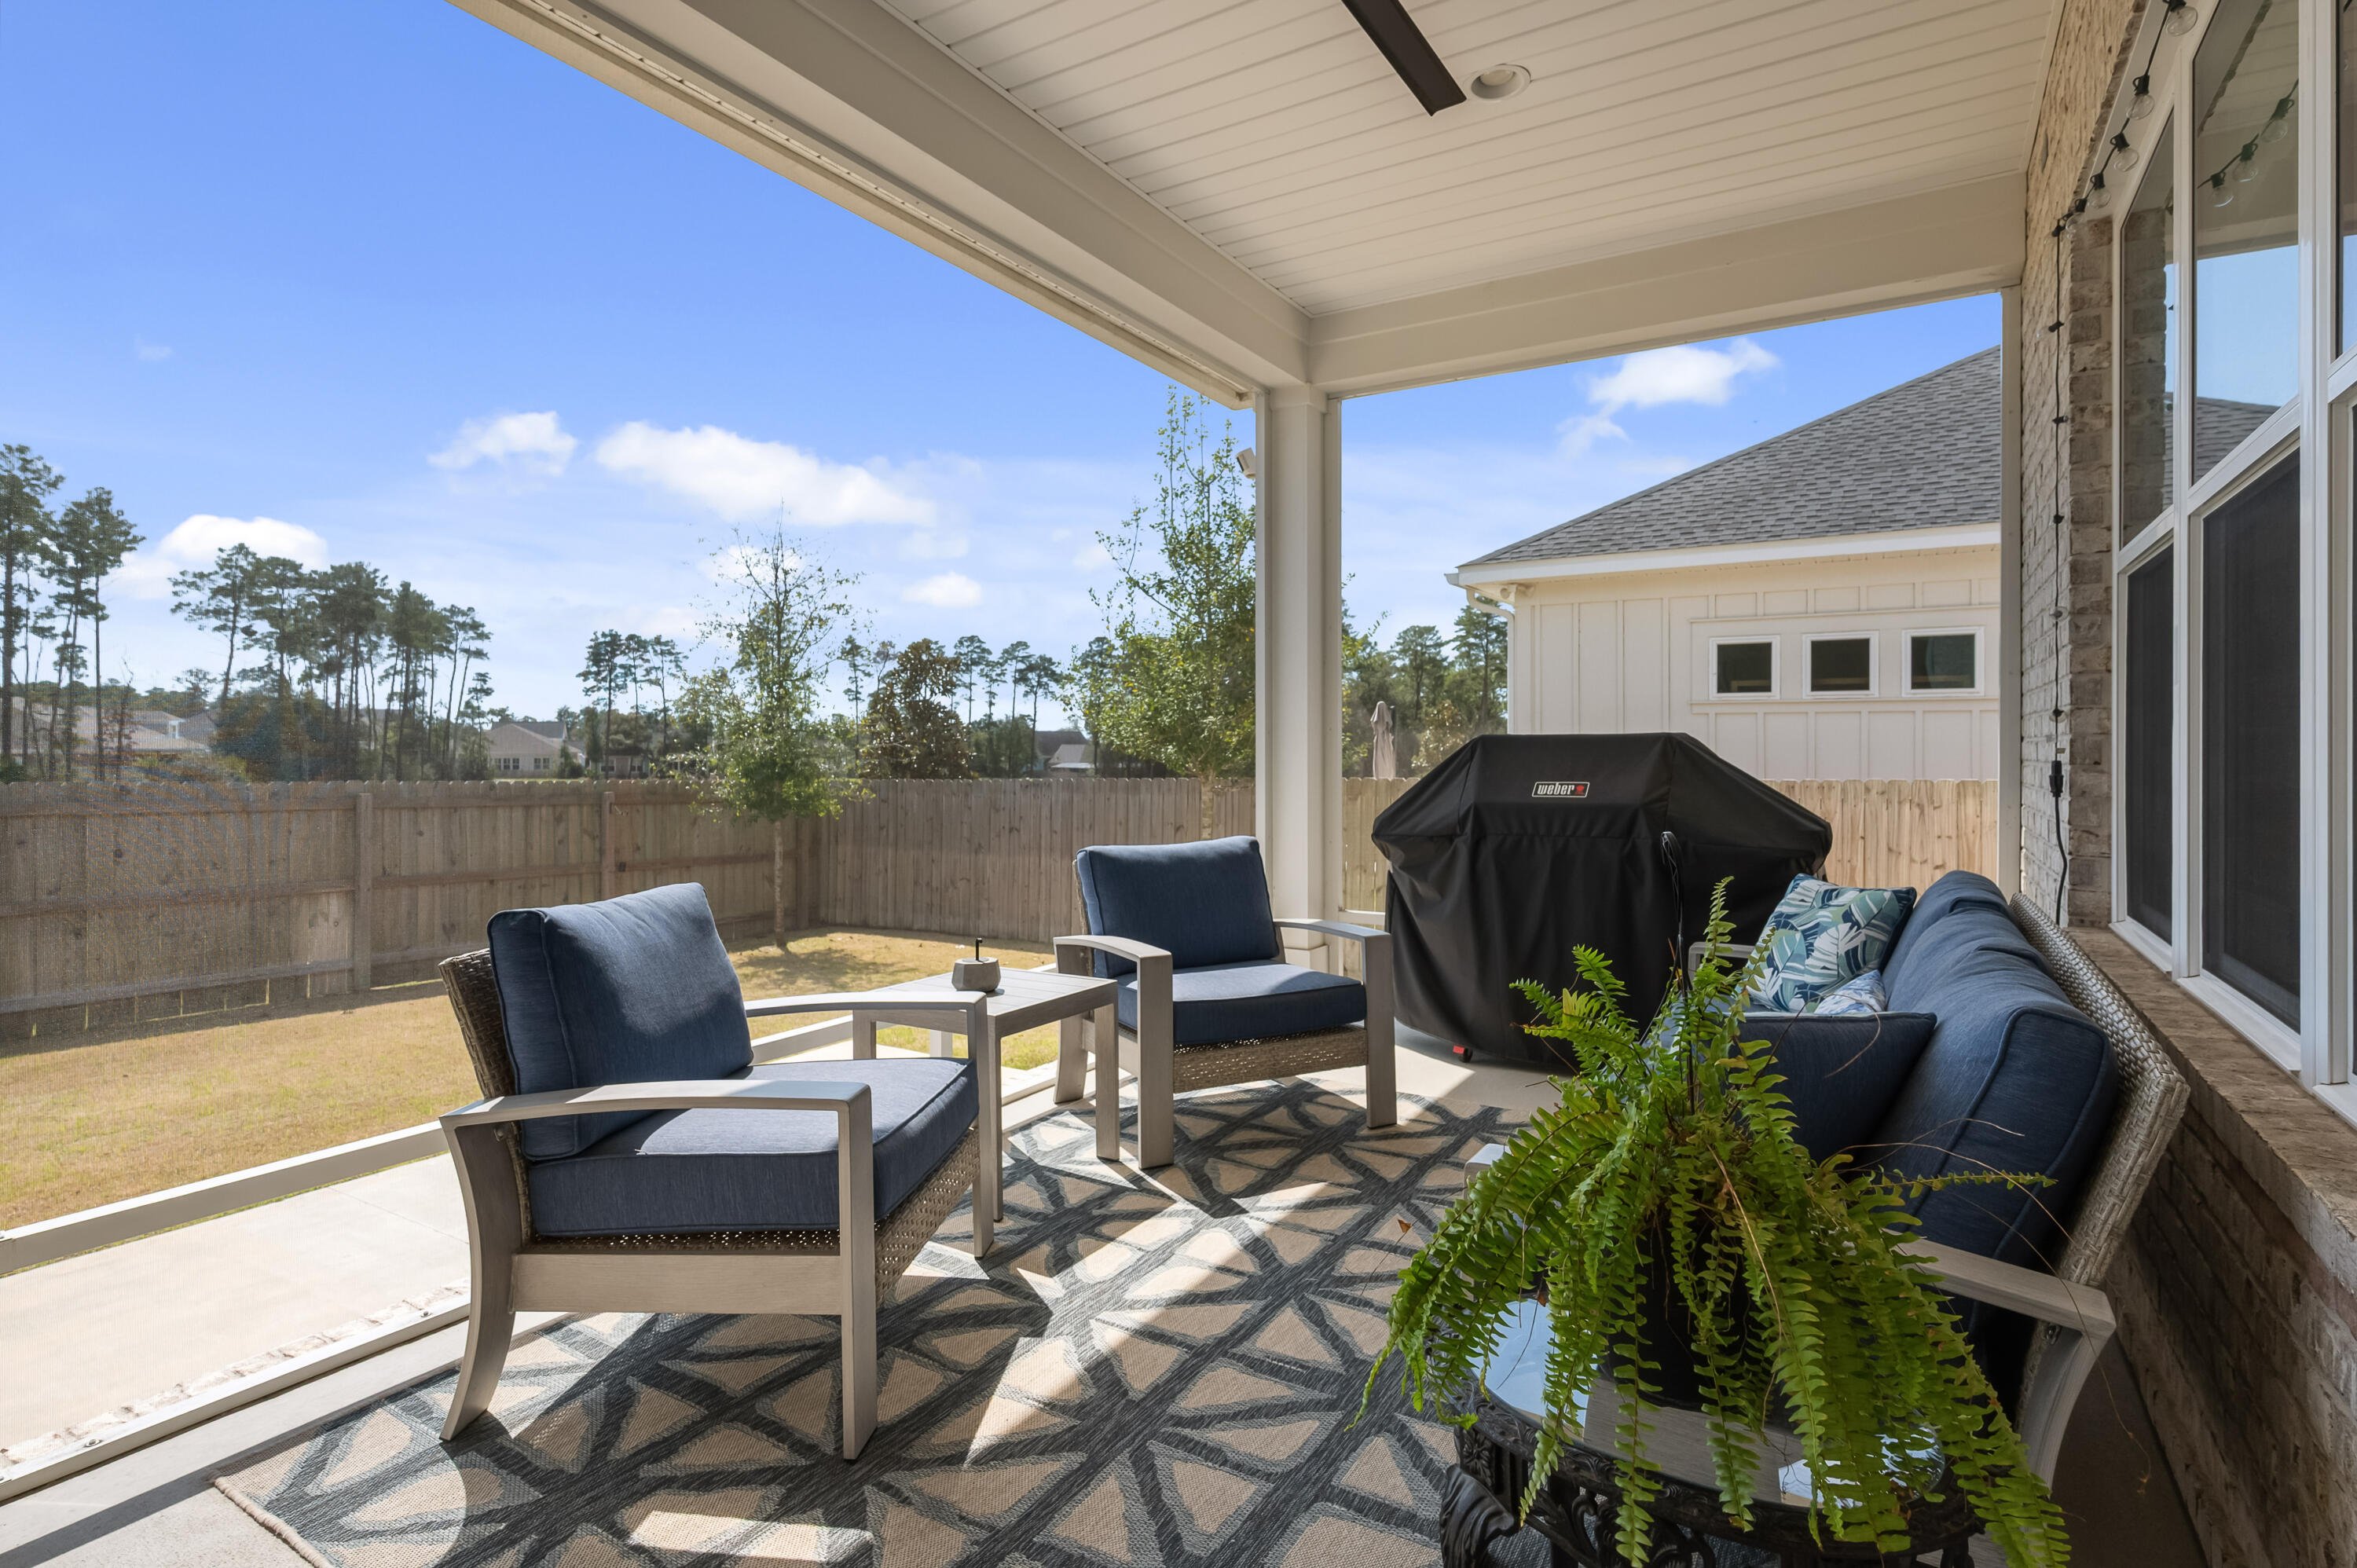
    Porch, Patio, Covered

  • Pool

    Yes

  • Pool Features

    Community

Area & Lot

  • Lot Features

    Cleared

  • Lot Size(acres)

    0.2

  • Lot Size(square feet)

    8712.0

  • Property Type

    Residential

  • Property Sub Type

    Single Family Residence

  • Architectural Style

    Contemporary

Price

  • Sales Price

    $1,120,000
  • Tax Amount

    $10,336.7

  • Zoning

    City

  • Sq. Footage

    N/A

  • Price/SqFt

    N/A

HOA

  • Association

    Yes

  • Association Fee Includes

    N/A

School District

  • Elementary School

    Plew

  • Middle School

    Ruckel

  • High School

    Niceville

Property Features

  • New Construction

    NO

  • Sewer

    Public Sewer

  • Water Source

    Public

Schedule a Showing

Showing scheduled successfully.

<
>
IN PERSON
VIA CHAT

What is 3 + 4 ?


Change time

Mortgage calculator

Estimate your monthly mortgage payment, including the principal and interest, property taxes, and HOA. Adjust the values to generate a more accurate rate.

Your payment

Principal and Interest:

$

Property taxes:

$

HOA fees:

$

Total loan payment:

$

Total interest amount:

$

Location

County

Okaloosa

Elementary School

Plew

Middle School

Ruckel

High School

Niceville

Listing Courtesy of Tammy A Summers , Berkshire Hathaway Home Services PenFed Realty

RealHub Information is provided exclusively for consumers' personal, non-commercial use, and it may not be used for any purpose other than to identify prospective properties consumers may be interested in purchasing. All information deemed reliable but not guaranteed and should be independently verified. All properties are subject to prior sale, change or withdrawal. RealHub website owner shall not be responsible for any typographical errors, misinformation, misprints and shall be held totally harmless.

Agent Hardie Williams

REALTOR®

Hardie Williams

Call Hardie today to schedule a private showing.


* Listings on this website come from the FMLS IDX Compilation and may be held by brokerage firms other than the owner of this website. The listing brokerage is identified in any listing details. Information is deemed reliable but is not guaranteed. If you believe any FMLS listing contains material that infringes your copyrighted work please click here to review our DMCA policy and learn how to submit a takedown request.© 2024 FMLS.
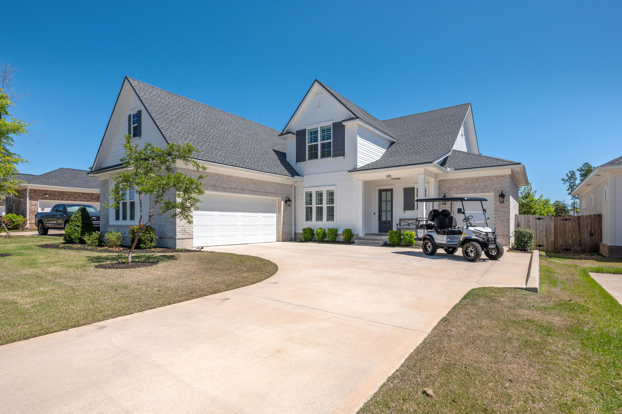
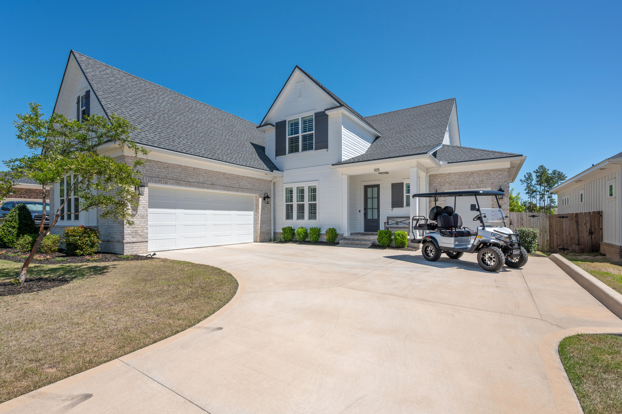
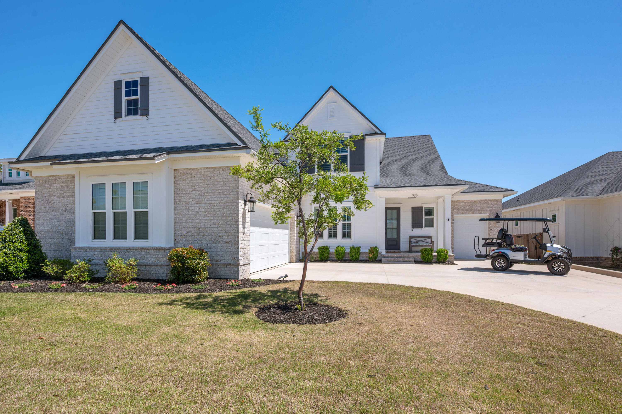
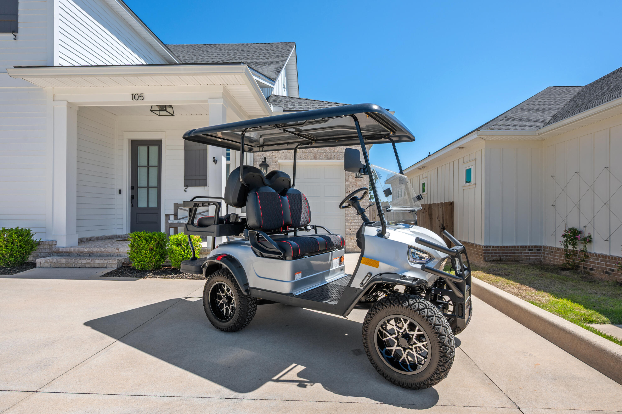
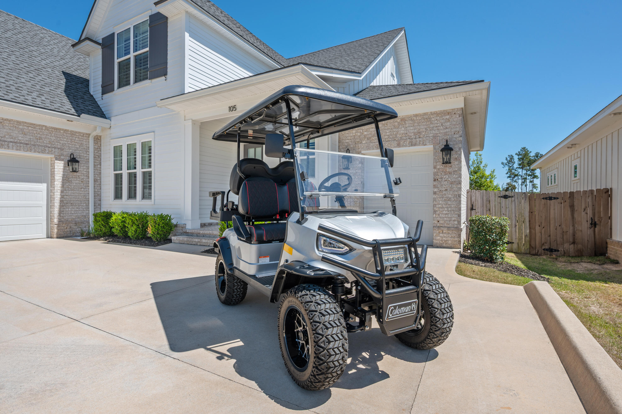
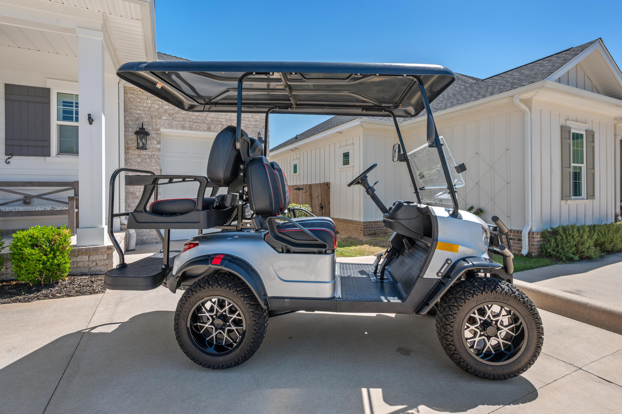
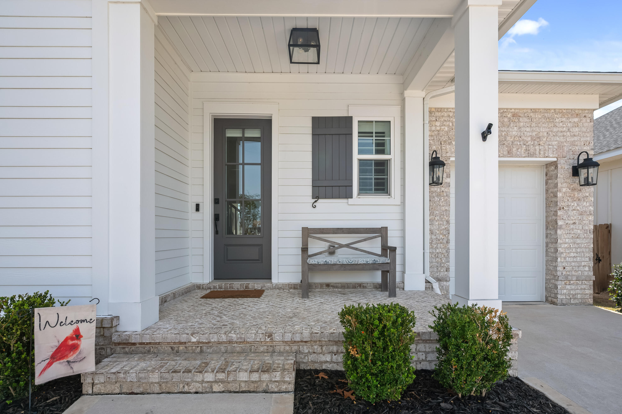
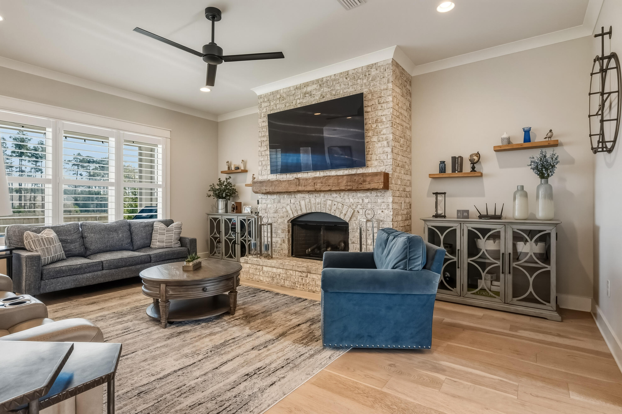
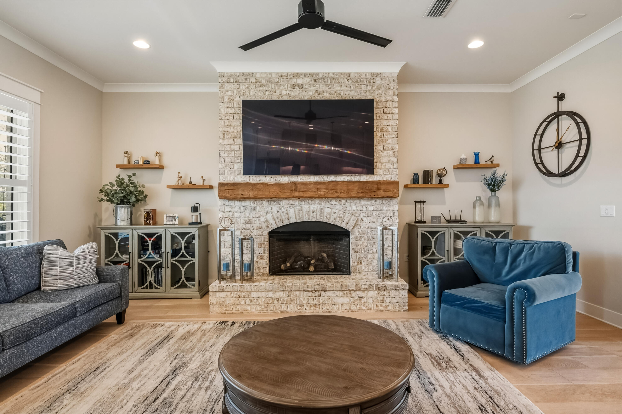
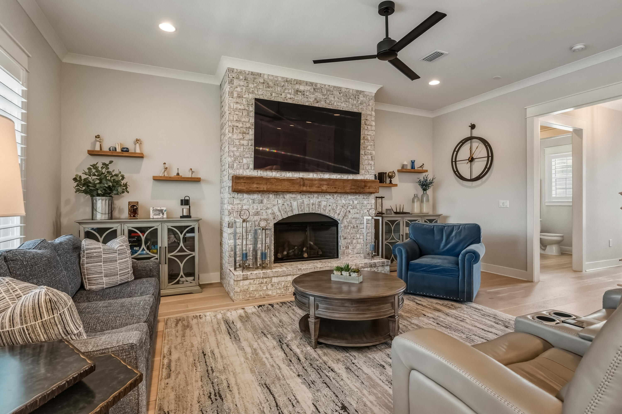
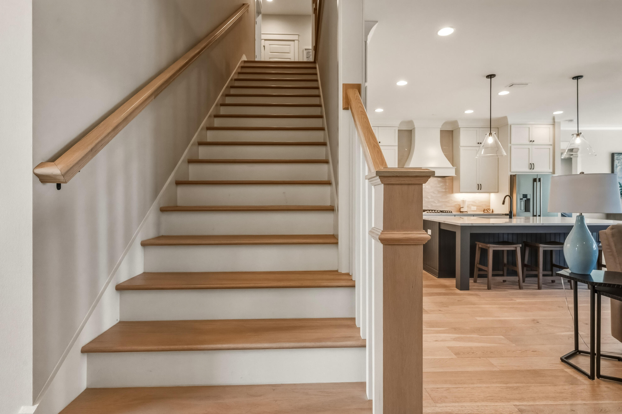
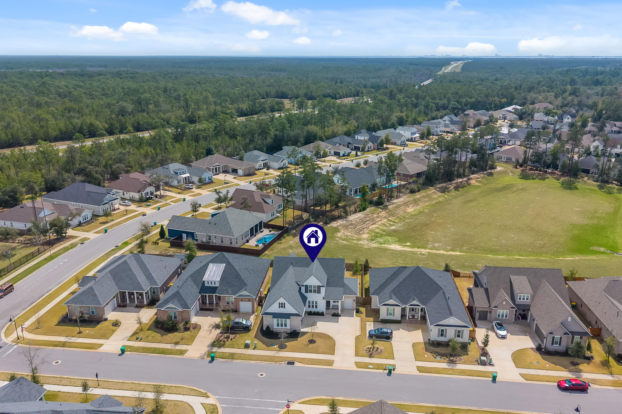
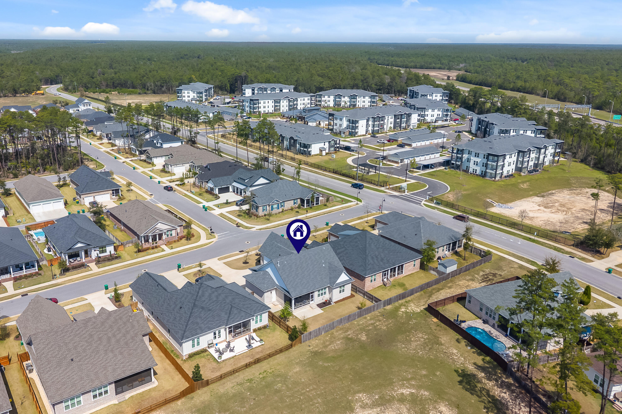

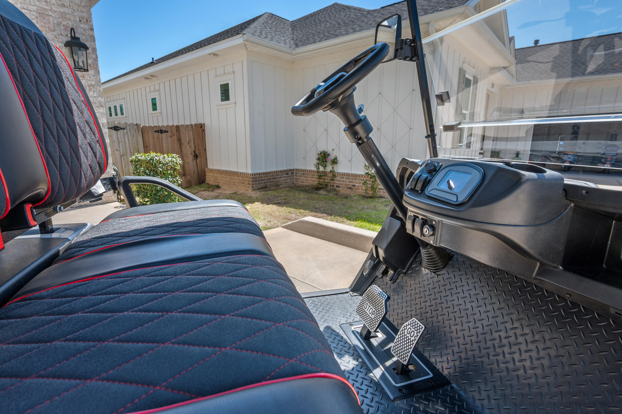
Better than new and move-in ready, this 2022-built home in Deer Moss Creek offers the upgrades, space, and functionality today's buyers are searching for and comes with a 2023 Coleman Kandi 4-seat golf cart (786.8 miles, 54.9 battery hours as of April 1, 2026). Garage-kept and single-owner, this golf cart perfectly complements the home's lifestyle features and dedicated golf cart garage.
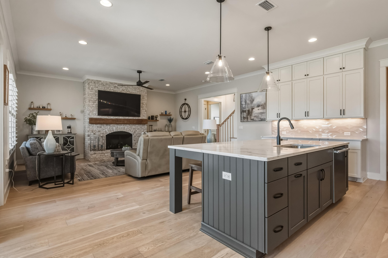
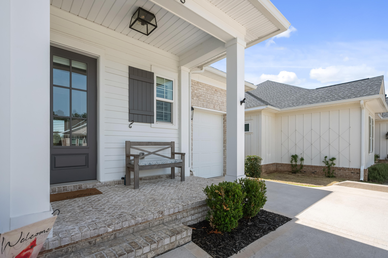
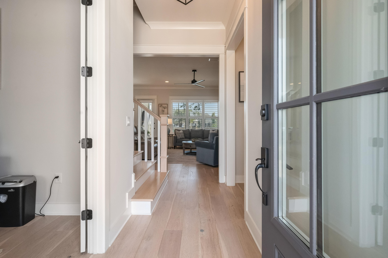
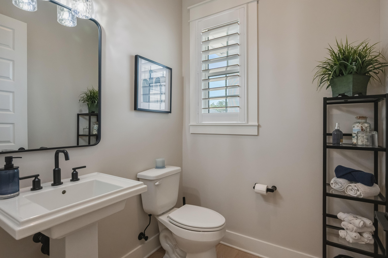
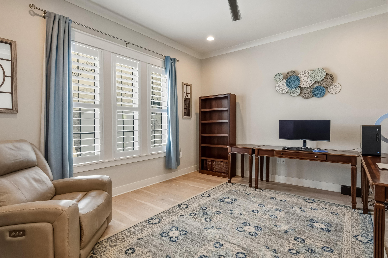
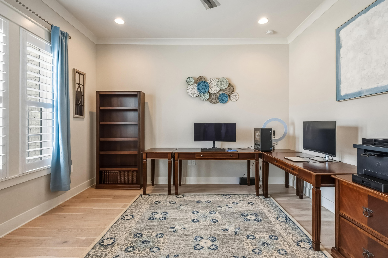
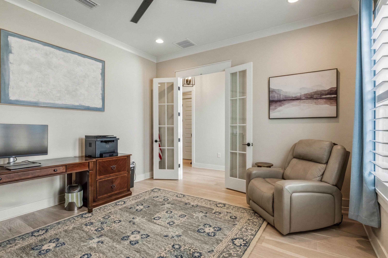
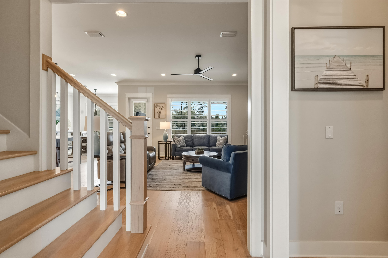
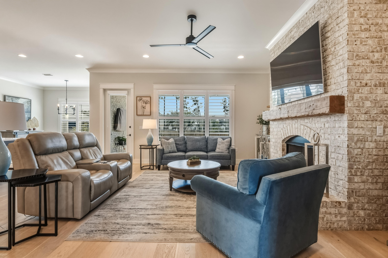
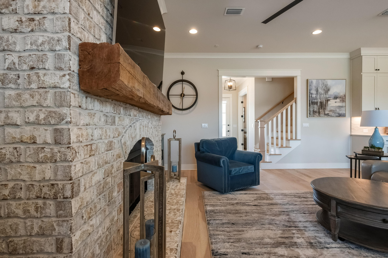
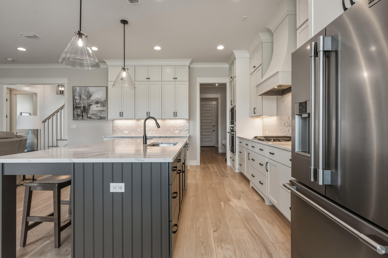
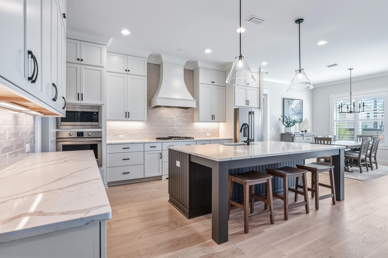
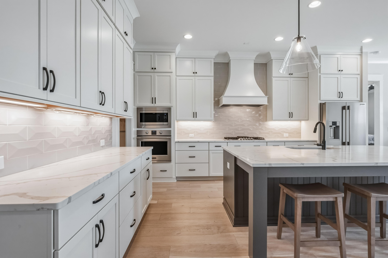
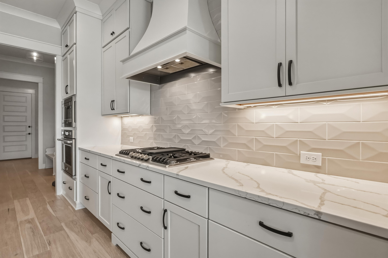
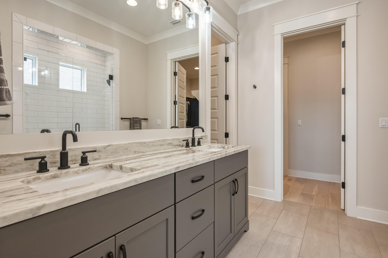
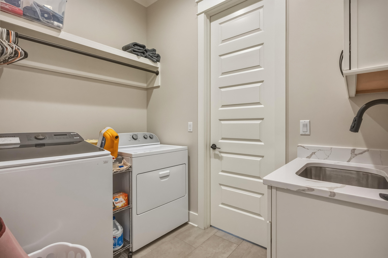
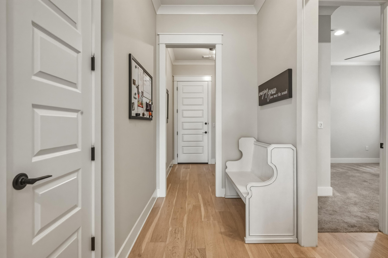
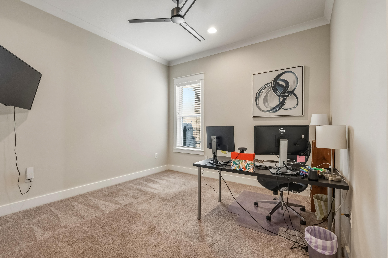
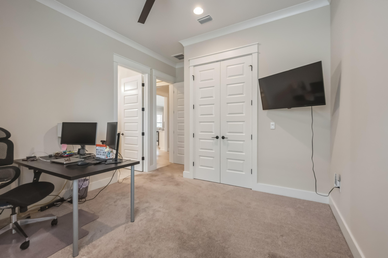
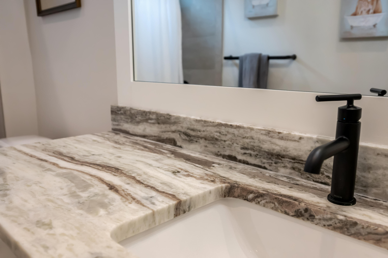
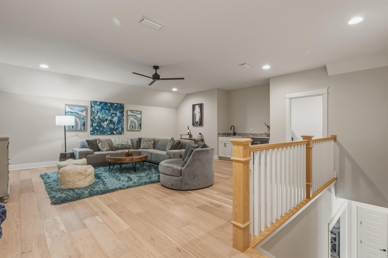
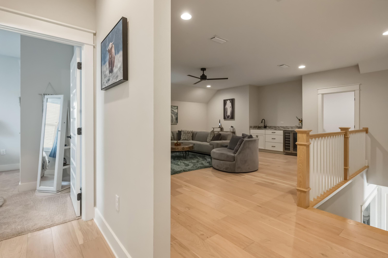
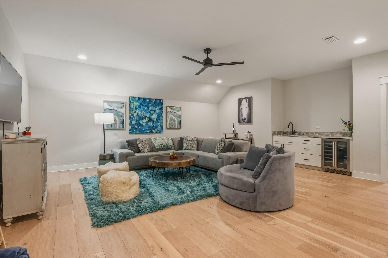
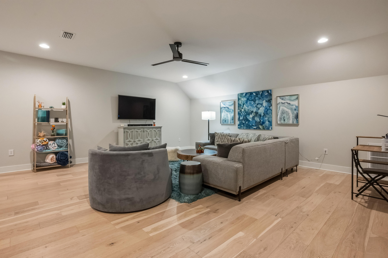
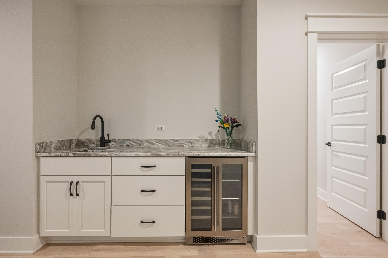
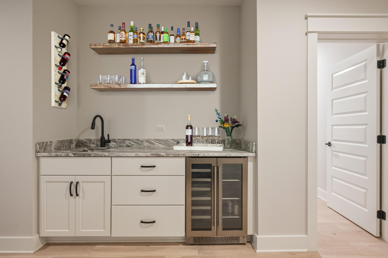
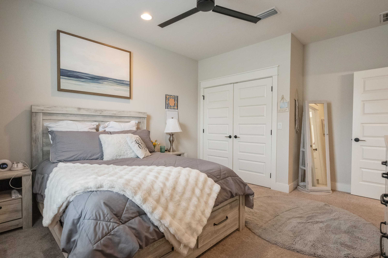
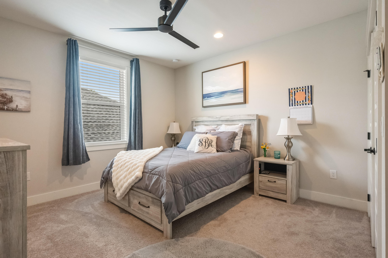
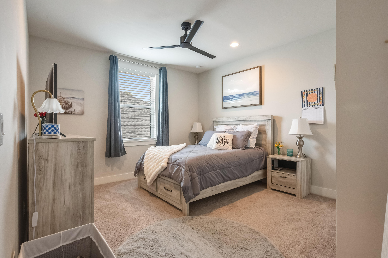
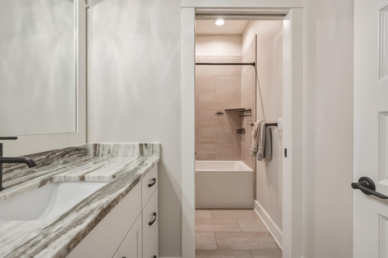
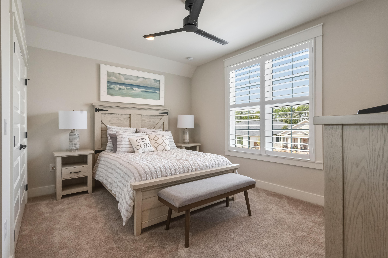
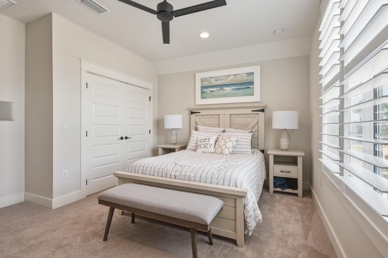
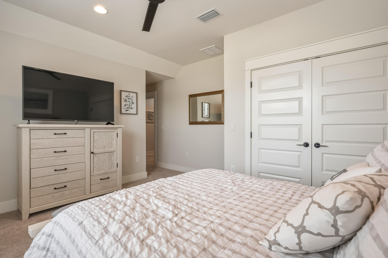
With over 3,500 square feet, this 4-bedroom, 3.5-bath home includes a private office and oversized bonus room designed for flexible living. The kitchen highlights quartz countertops, custom cabinetry, and a large pantry, while the open-concept layout fills the home with natural light. Upstairs, a loft with wet bar provides a versatile space for entertaining, media, or fitness. Modern connectivity shines through whole-home Ethernet wiring, integrated WiFi access points, and audio prewiring for seamless smart living.

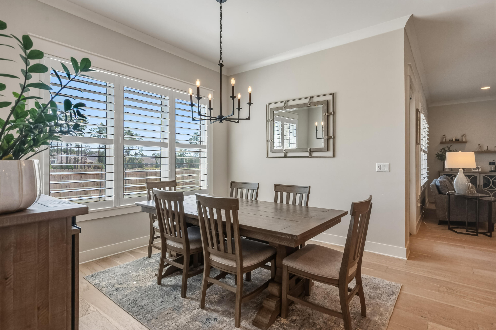
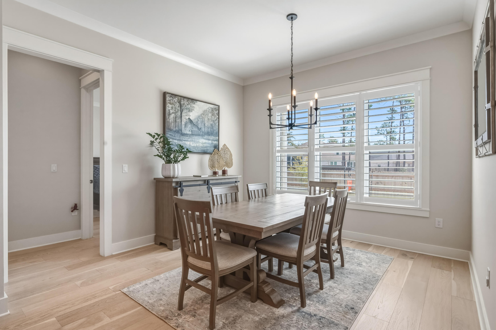
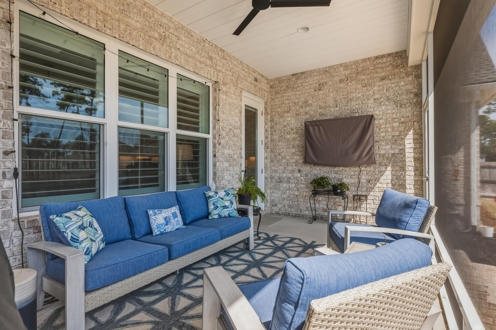
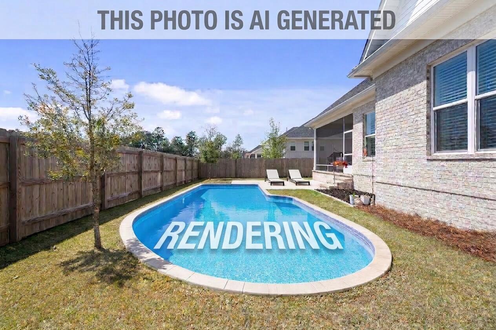
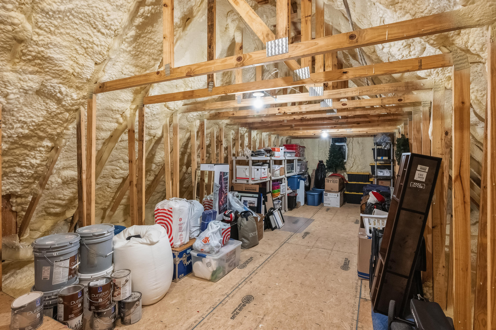
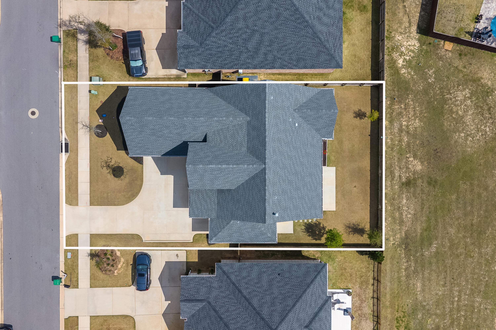
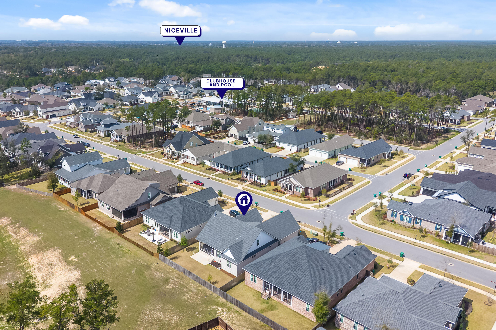
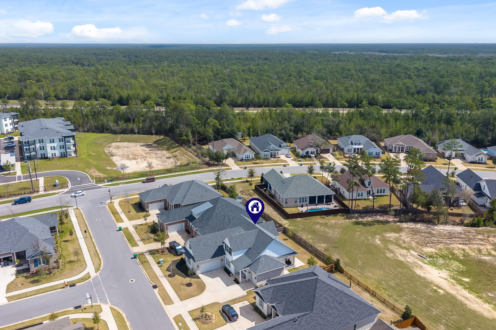
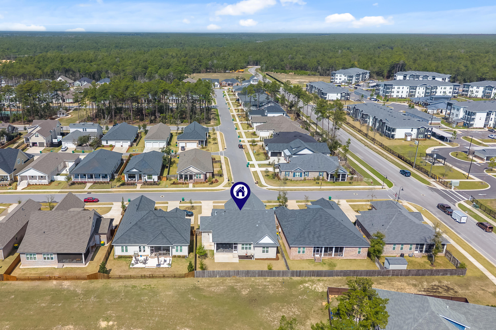
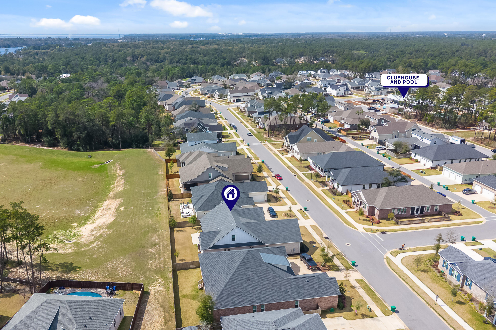
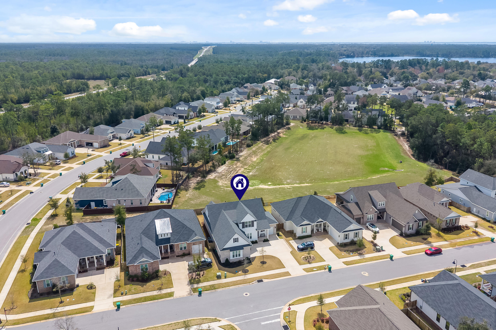
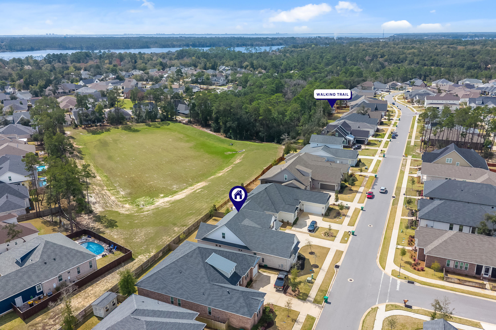
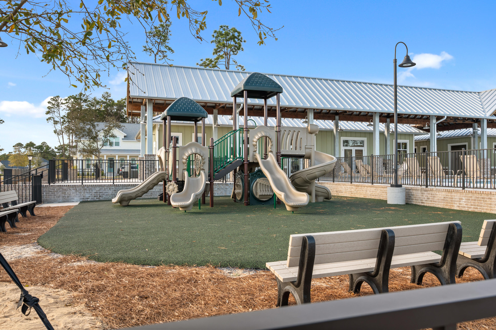
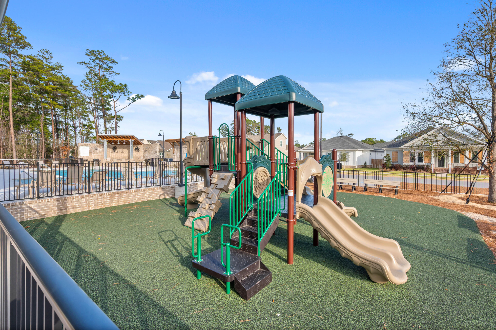
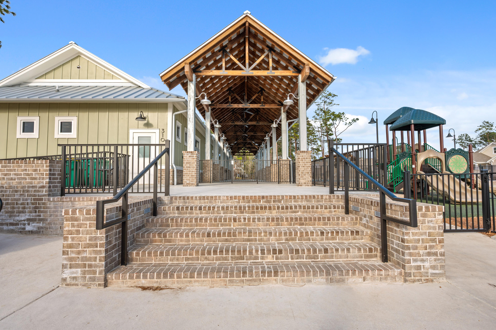
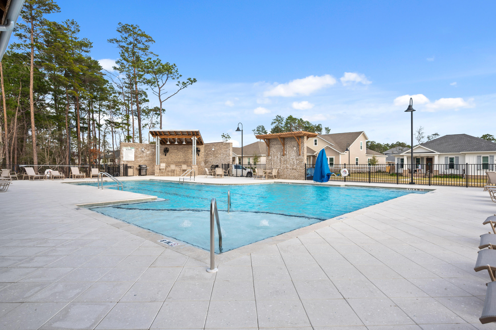

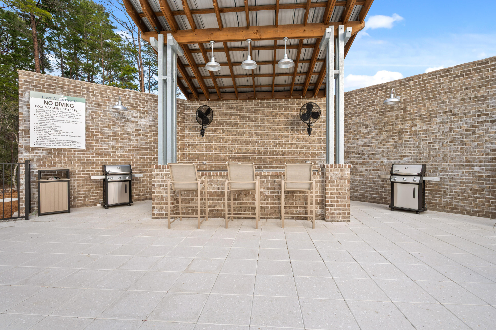
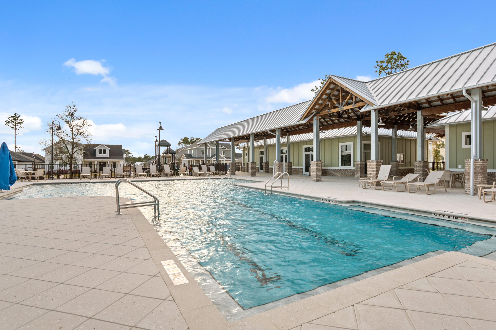
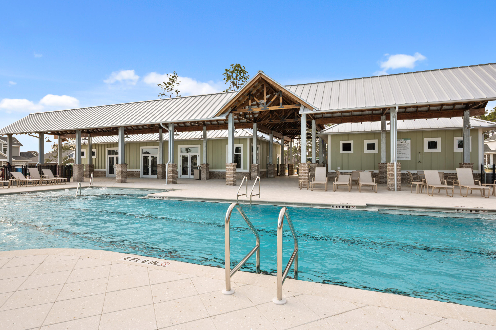
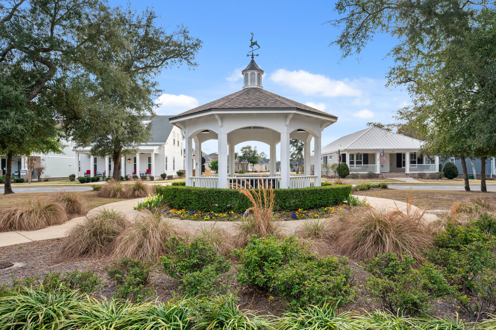
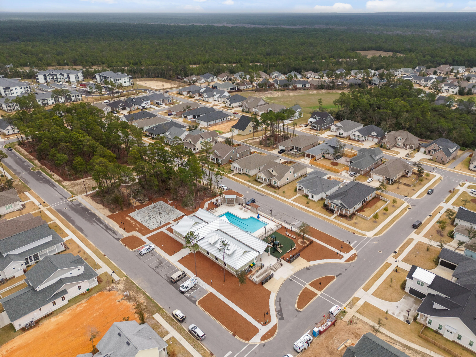
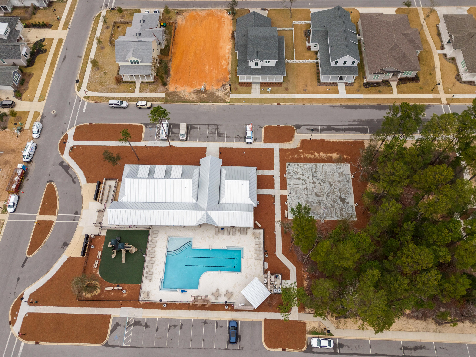
Outside, enjoy rare backyard privacy with room for a plunge or cocktail-style pool, plus a screened patio (TV mount and prewiring included) and an additional lower patio for gatherings. Two attic storage spaces, plantation shutters, and premium community amenities -- including a resort-style pool, clubhouse, and walking trails -- complete the package.
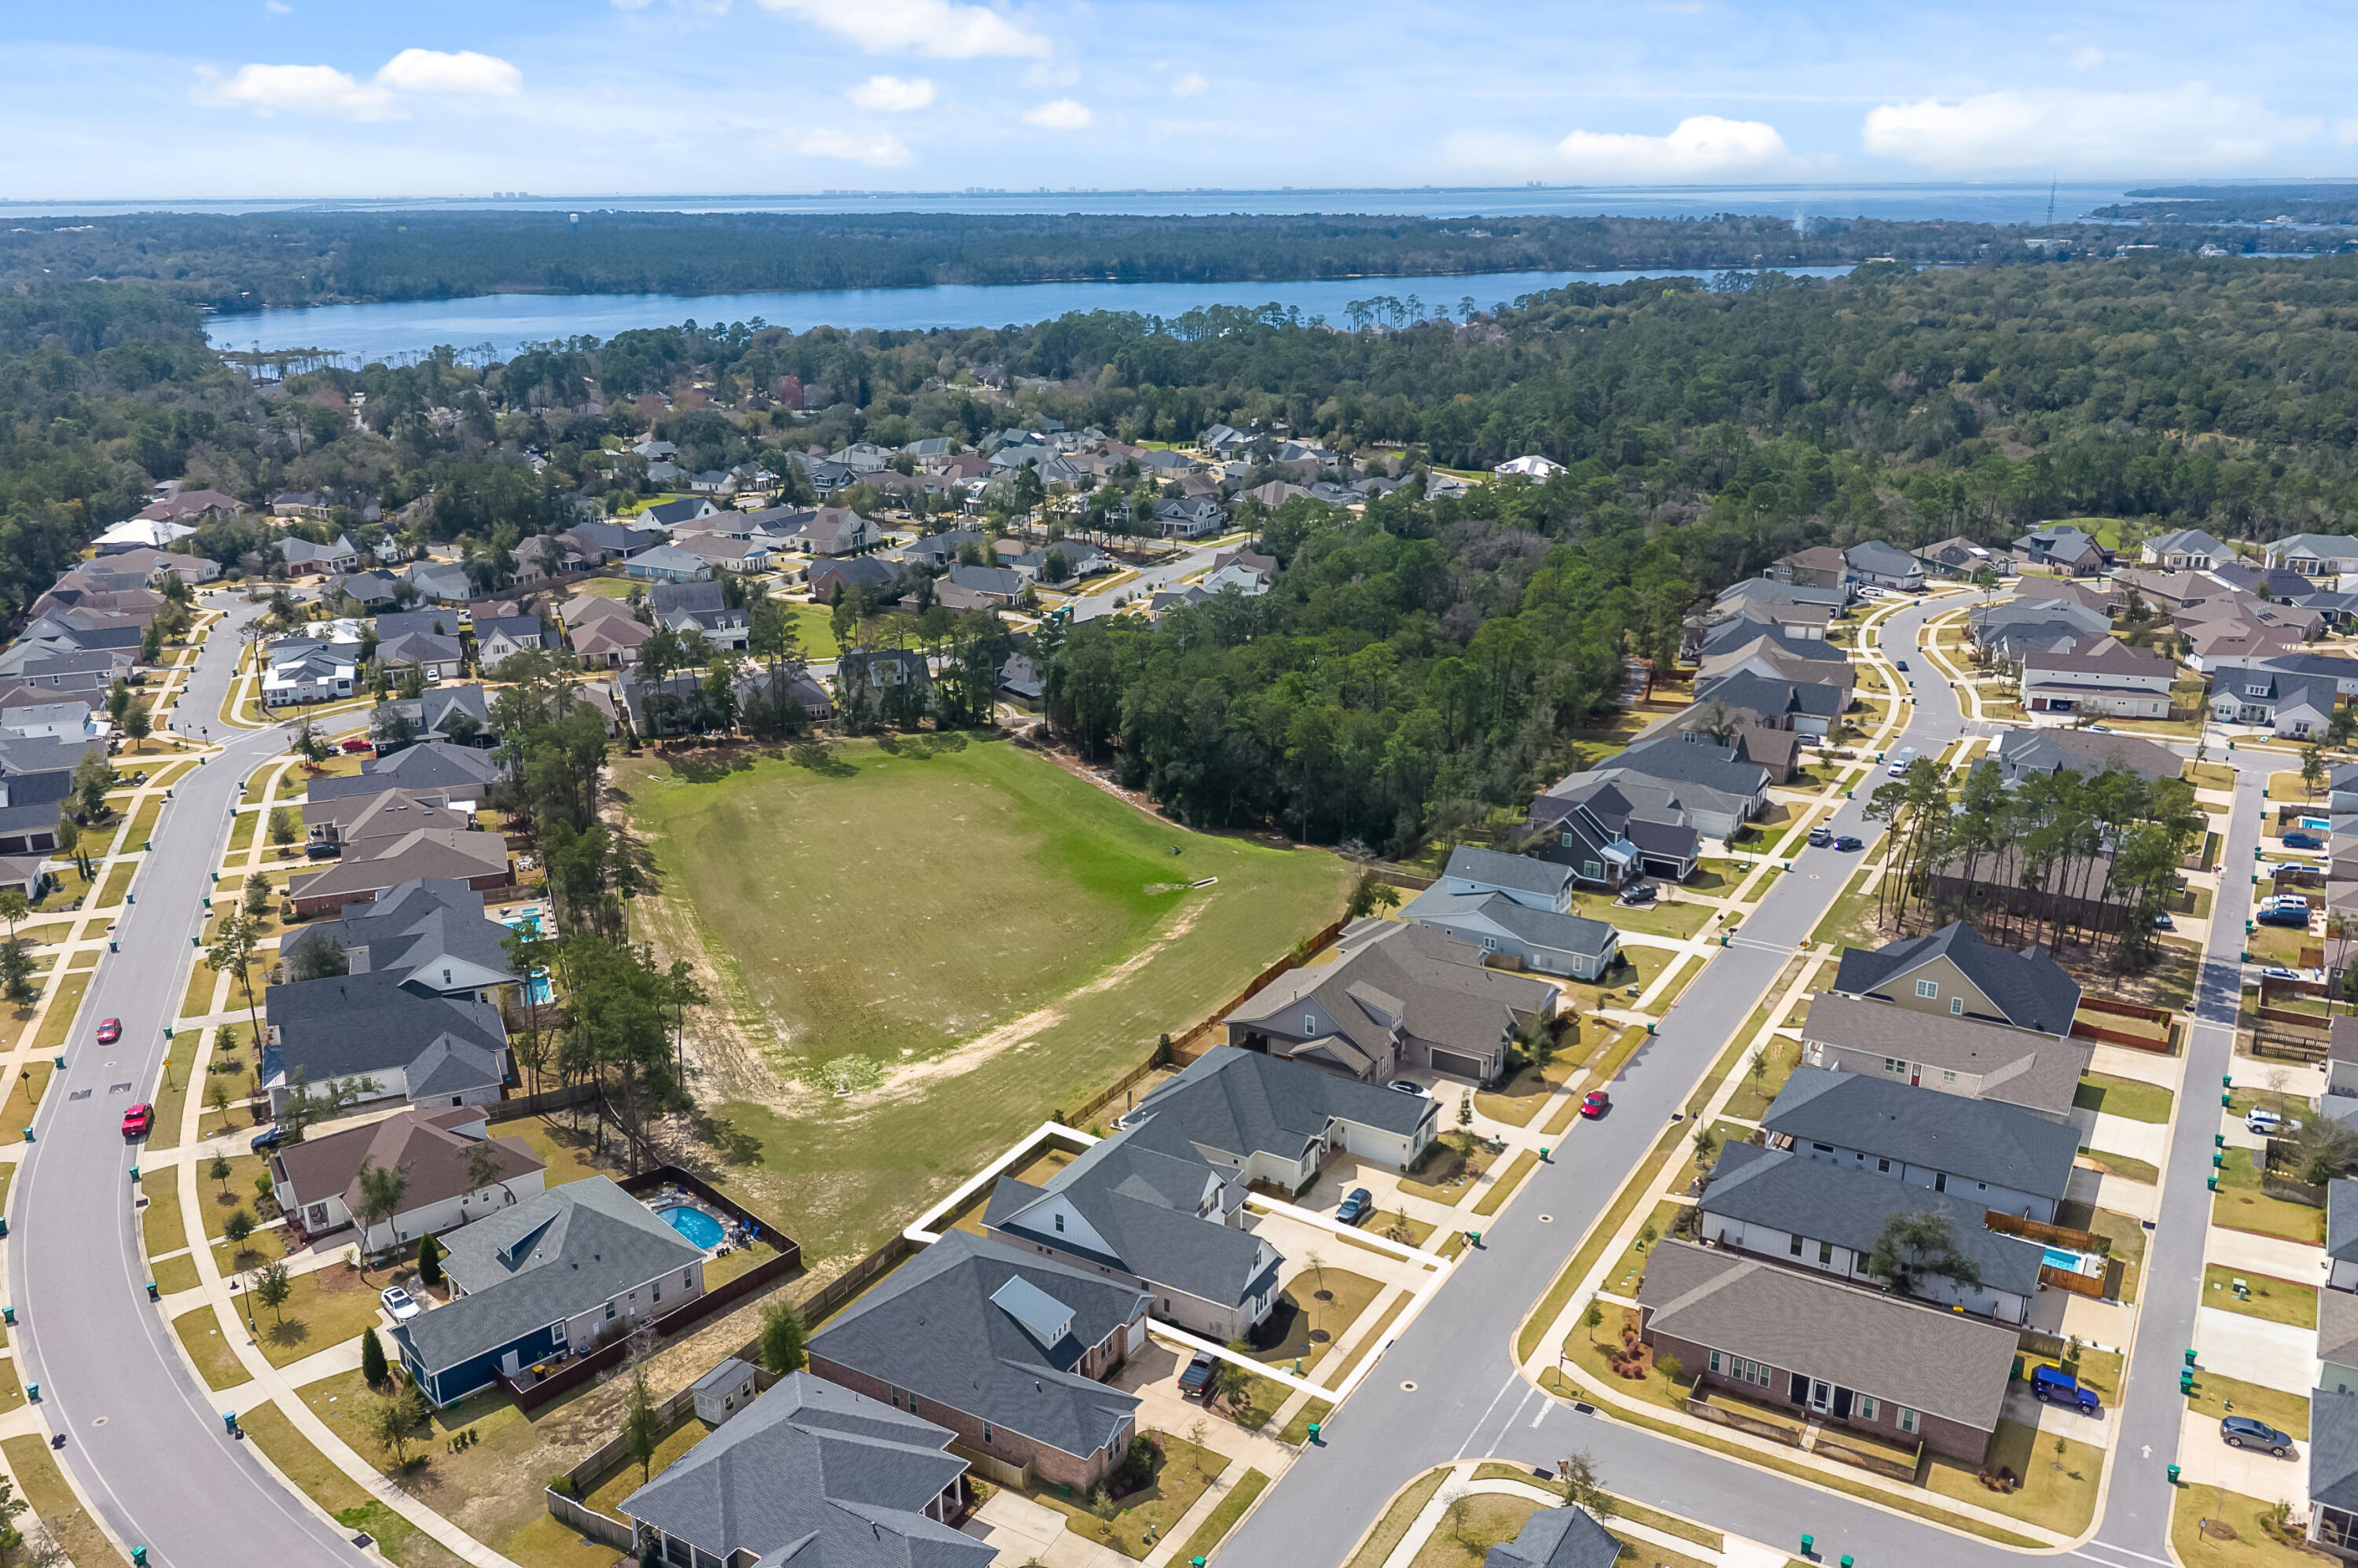
Located just minutes from Eglin Air Force Base, Hurlburt Field, shopping, dining, and the beaches of the Emerald Coast, this home blends privacy, technology, flexibility, and lifestyle in one beautiful, turnkey offering -- complete with your own golf cart to start exploring the neighborhood right away.

105 Caraway Drive

Message successfully sent.

What would you like to know?

What is 3 + 4 ?

I agree to receive email communication and understand I can unsubscribe at any time.

I agree to be contacted by Gulf Life Real Estate via call, email, and text for real estate services. To opt out, you can reply 'stop' at any time or reply 'help' for assistance. You can also click the unsubscribe link in the emails. Message and data rates may apply. Message frequency may vary. Privacy Policy

Related Properties

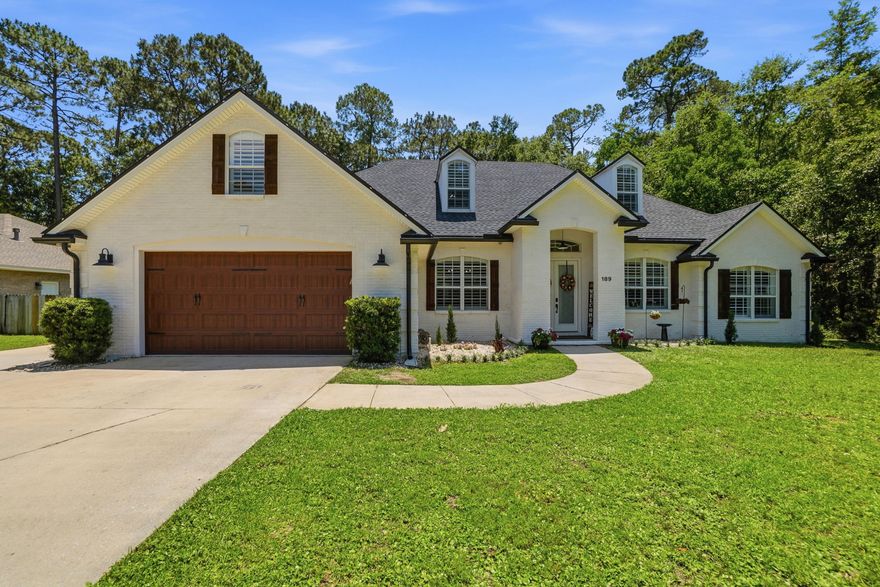
Movie theater? Covered heated pool? This stunning 5 bed, 4 bath home truly has it ALL! Offering over 4,000 sf of beautifully updated living space, this home perfectly blends luxury, comfort, and functionality. From the moment you arrive, the German smear exterior, custom wood shutters, fresh landscaping and extended driveway create incredible curb appeal. Inside, you'll find luxury vinyl plank flooring throughout the main living areas and primary suite, updated lighting and ceiling fans, plantation shutters, a private office with French doors, and a beautifully redesigned fireplace with shiplap and marble surround. The renovated kitchen is the heart of the home featuring updated cabinetry, hardware, quartz countertops, tile backsplash, gas cooktop, double ovens, and breakfast bar. The spacious primary suite offers dual closets, extra large vanity, separate shower and garden tub. Also downstairs you will find 3 other bedrooms and two full baths, one with pool access. Upstairs is a 5th bedroom with a full bath and a massive theater room with kitchenette creating the ultimate hangout space. Step outside to your private backyard oasis complete with a screen enclosed heated gunite pool, covered porch and large pavered patio. There's also a concrete pad for boat parking behind the fence. Additional upgrades include a new roof, tankless water heater and a mini-split AC upstairs. In a beautiful neighborhood with sidewalks and no HOA this luxury home is a rare find.
#1002636

Niceville

189 Red Maple Way

5 Beds

4 Baths

4,001 Sq.Ft.

$950,000

MLS#: 1002636

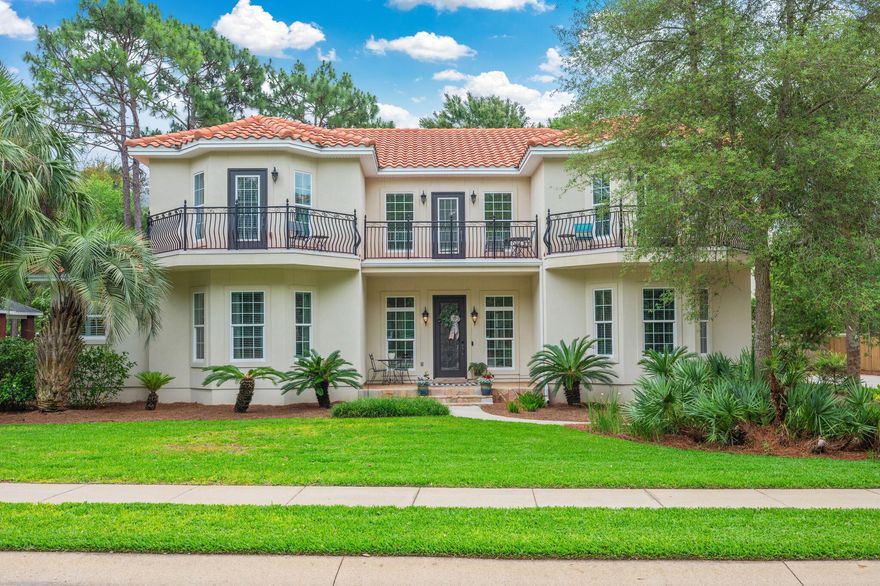
Welcome to Swift Creek, one of the best neighborhoods in Niceville! This custom-built, 4,394-square-foot home sits directly across from the tennis courts and is just a quick walk down the block from the clubhouse, pool, and basketball courts. It features a beautiful Mediterranean style with stucco siding and a classic clay tile roof, but what really sets this place apart is how it was built. The original owners focused heavily on quality where you can't see it. It's constructed with 2x6 exterior walls, heavy-duty 2x10 roof trusses, and solid 5/8'' plywood decking instead of the cheaper OSB you usually find. They also went all-out on energy efficiency and safety, using closed-cell insulation in the attic, open-cell in the walls, and premium Jeld-Wen impact-glass hurricane windows throughout. It's incredibly solid, energy-efficient, and built to last. Inside, the house feels bright, open, and high-end. The kitchen and butler's pantry feature gorgeous granite countertops, high-quality 42'' all-wood cabinets, stainless steel appliances, and a beautiful tile backsplash. You'll notice great architectural details everywhere you look, like the coffered ceiling in the living room and custom tray ceilings in the family room, dining room, master bedroom, and breakfast nook. The main living area is completely wired for surround sound and has a cozy gas fireplace to gather around. The master bathroom is another huge highlight, it's been beautifully updated with a freestanding soaking tub, sleek mirrors, modern gold hardware, and eye-catching tile work. One of the coolest parts of the property is the massive 700-square-foot bonus room (5th Bedroom) above the 3-car garage. Because it's heated and cooled and has its own full bathroom (complete with a shower, vanity, and even a urinal), it makes the perfect man cave, a private home office, or a separate guest suite. Out back, you can look forward to hanging out on the massive 655-square-foot screened lanai, which already has a gas hookup ready for your grill. The backyard is completely private thanks to a 6-foot fence. This property has been extremely well maintained, and the pride of ownership truly shows! Be sure to check out the 360 virtual tour to get a real feel for the layout.
#1003416

Niceville

4014 Sugarcane Creek Run

5 Beds

4 Baths

4,394 Sq.Ft.

$1,199,000

MLS#: 1003416

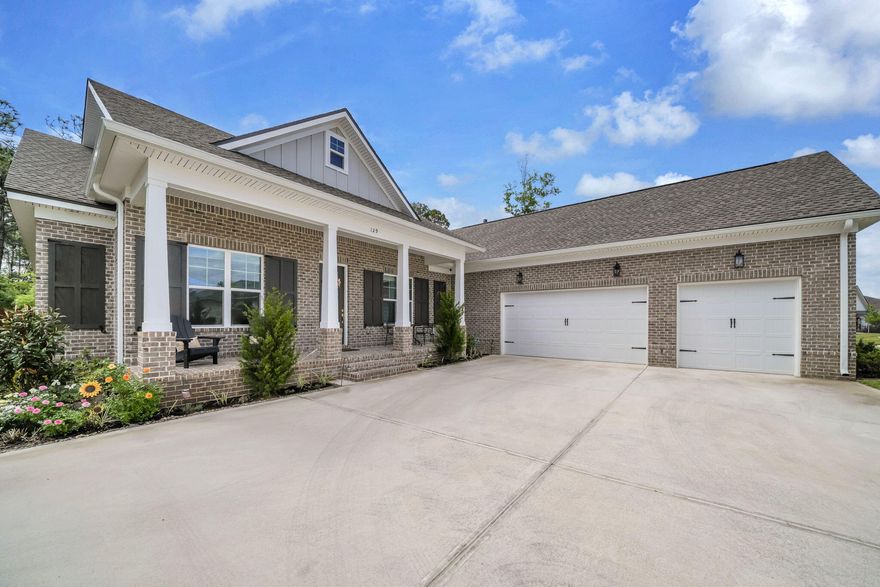
Tucked away on a highly sought-after perimeter lot, this exceptional 4-bedroom, 3-bath home PLUS a dedicated office/flex space offers the perfect blend of privacy, space, and style. Backing to a peaceful walking path and wooded area--and ideally located within the same phase as the community amenities--you'll enjoy both convenience and a serene backdrop.
The spacious lot provides ample room to add a pool, while the full 3-car garage offers versatility for a golf cart, small boat, or additional vehicle. An added bonus: a convenient attic hoist system makes storage a breeze. Inside, the thoughtfully designed open-concept layout features a seamless flow between the kitchen, dining, and living areas--ideal for both everyday living and entertaining. The kitchen and baths showcase quartz countertops, beautifully complemented by brushed gold lighting and plumbing fixtures, while a stylish dry bar in the dining area with floating shelves and a beverage fridge adds an elevated touch.

Throughout the home, you'll find beautifully toned LVP flooring, creating warmth and durability. A generously sized laundry room with a sink and a functional mudroom just off the garage enhance everyday convenience.

This home truly checks all the boxes--space, upgrades, location, and lifestyle.
#1001517

Niceville

129 Caraway Drive

4 Beds

3 Baths

2,612 Sq.Ft.

$899,000

MLS#: 1001517

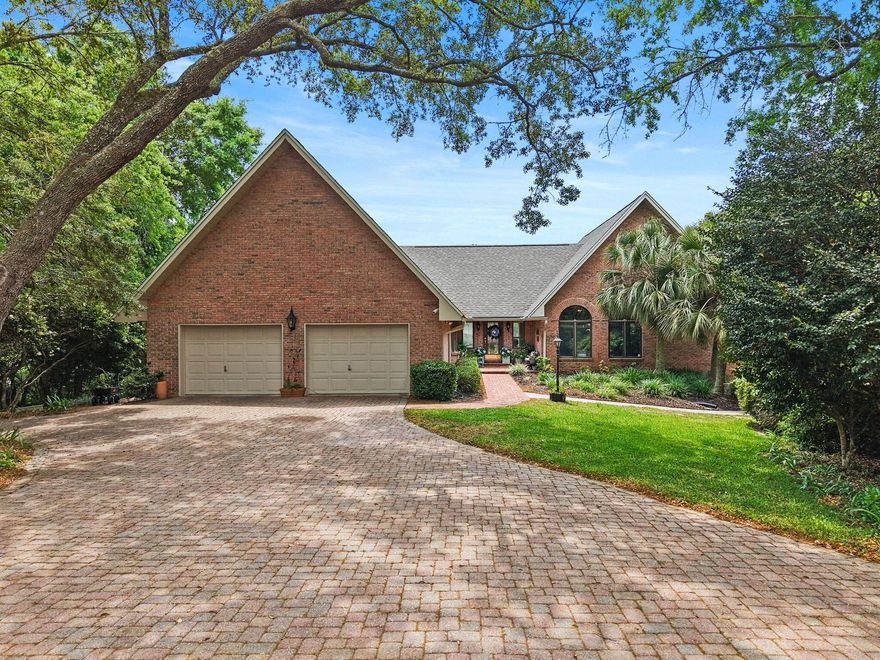
Nestled on over half an acre in the Rocky Bayou Neighborhood, this spectacular lakefront estate offers an unparalleled view of Lake Henderson. The main level is a masterclass in architectural warmth, highlighted by soaring 20-foot vaulted ceilings finished with pickled pine tongue-and-groove natural wood. Floor-to-ceiling windows bathe the living spaces in natural light while providing a breathtaking backdrop of the pond and pool. The expansive living room, anchored by a cozy wood-burning fireplace, flows seamlessly into the kitchen and dining areas, all positioned to capture the serene water vistas.

The primary suite serves as a true retreat on the main floor, uniquely featuring separate ''his and her'' bathroom vanity rooms with individual walk-in closets. Downstairs, the walk-out lower level is greeted with a flexible office/den space and offers a spacious bonus area three generous bedrooms and a shared bathroom. Outdoor living is equally impressive with a sparkling inground swimming pool and lush grounds leading to the water's edge. Practicality meets luxury with a functional central vacuum system and an oversized two-car garage featuring over 700 square feet of floored attic space above; perfect for storage or a potential workshop. This is a rare opportunity to own a distinctive, light-filled retreat in one of the area's most scenic locations. Tour today!
#1001422

Niceville

11 Kristin Circle

4 Beds

4 Baths

4,075 Sq.Ft.

$1,275,000

MLS#: 1001422

Welcome to 1004 Crooked Creek, a beautifully updated, one-of-a-kind custom home nestled on a quiet cul-de-sac in the highly desirable Swift Creek community--right next to one of the neighborhood's charming family parks.
From the moment you arrive, the curb appeal stands out with fresh landscaping, a newly built mailbox, updated outdoor lighting, and a decorative cedar fence (2024). Inside, the home is filled with natural light thanks to soaring windows with transoms, offering serene views of the private backyard oasis and sparkling saltwater pool.
The flexible floor plan begins with a versatile front room--perfect as a formal dining space, office, or sitting area. The kitchen is designed to impress, featuring abundant cabinetry, granite countertops, a center island with prep sink, built-in oven and microwave, and a breakfast bar that opens to the dining area. Wood flooring flows throughout the main level, complemented by updated lighting, fixtures, and fresh paint.
The spacious family room showcases a custom corner gas fireplace and overlooks the open layout, while the main-level primary suite offers a peaceful retreat with a tray ceiling, French doors to the lanai, and a spa-like bath complete with whirlpool tub, separate shower, dual vanities, and a walk-in closet with custom shelving.
Upstairs, a catwalk and loft area lead to generously sized secondary bedrooms, including a Jack-and-Jill layout, a private guest suite with its own bath, and a large bonus room over the garage--perfect for a playroom, media room, or additional living space.
Step outside to your screened lanai and enjoy the fully refreshed pool area, featuring a brand-new pool liner, filter, light, and ladder (2025), along with updated screens and enhanced outdoor lighting. The home also includes smart upgrades such as B-hyve irrigation with drip systems for window boxes and planters, smart thermostats, and motion/temperature sensors for added efficiency and convenience.
Major system updates provide peace of mind, including a new roof (2024), HVAC system with added garage mini-split, and numerous improvements throughout--from insulated garage doors and finished garage space to new blinds and continued interior updates.
Located in the amenity-rich Swift Creek neighborhood, residents enjoy access to a clubhouse, pool, tennis courts, walking trails, playgrounds, and scenic lakes--perfect for an active and connected lifestyle.
This thoughtfully upgraded home blends comfort, technology, and timeless design--schedule your private tour and experience it for yourself.
#1000965

Niceville

1004 Crooked Creek Cove

4 Beds

3 Baths

3,917 Sq.Ft.

$974,900

MLS#: 1000965


Welcome to a rare find in Niceville! Tucked away on a quiet cul-de-sac, the lot offers more space than you might expect, including a generous side yard that's perfect for pets, play, or simply spreading out. The backyard is designed for enjoying Florida living. A 15x30 gunite saltwater pool sits at the center of a screened outdoor area, with a spacious deck and a covered lanai complete with lighting and fans. There's also a summer kitchen with a gas burner, grill, and refrigerator, making it easy to host family and friends. Tall palm trees and full fencing create a private, relaxed setting. A wired, electric shed could easily serve as a workshop or for extra storage. The yard stays looking great thanks to an automatic sprinkler system. Inside, the home offers six bedrooms plus a dedicated office with double doors and hardwood floors. Just off the front entry is a formal dining room conveniently located near the kitchen. The family room is bright and welcoming with soaring 20-foot ceilings, large windows that bring in natural light, and a gas fireplace framed by built-in shelving. Brand-new LVP flooring runs through the space, and sliding doors lead straight out to the pool and outdoor kitchen. The kitchen has been updated with new GE stainless steel appliances, granite countertops, a touch-activated faucet, and new hardware. There's plenty of cabinet storage, a pantry, a breakfast bar for casual seating, and a breakfast nook with direct access to the outdoor living area. The first-floor owner's suite provides a comfortable retreat with a tray ceiling and soft accent lighting, plus a small nook that works well for a desk or vanity. The ensuite bathroom includes a long double-sink vanity with plenty of drawer storage, a garden whirlpool tub, a large walk-in shower, a private water closet, and a spacious walk-in closet. Also on the first floor is another full bathroom, an additional bedroom, and a large linen closet in the hallway. Upstairs, a winding staircase leads to a landing and walkway that overlooks the family room below. Four additional bedrooms are located here. Each room offers comfortable space and flexibility for guests, hobbies, or family. You'll also appreciate the true laundry room, thoughtfully designed so you don't have to pass through it to reach the garage. It includes cabinets above and below the counter, as well as a utility sink. The garage offers extra ceiling height, additional storage space, and a door that leads directly to the backyard. With solar panels to help keep energy costs down, thoughtful updates, and inviting indoor and outdoor living spaces, this home offers comfort, space, and a setting that's ready to enjoy. And for further peace of mind, the Seller will provide a fully transferable home warranty, as well as a $10k concession to Buyers to cover carpet replacement, painting, or some closing costs.
#998783

Niceville

603 Buckeye Court

6 Beds

4 Baths

3,255 Sq.Ft.

$899,000

MLS#: 998783

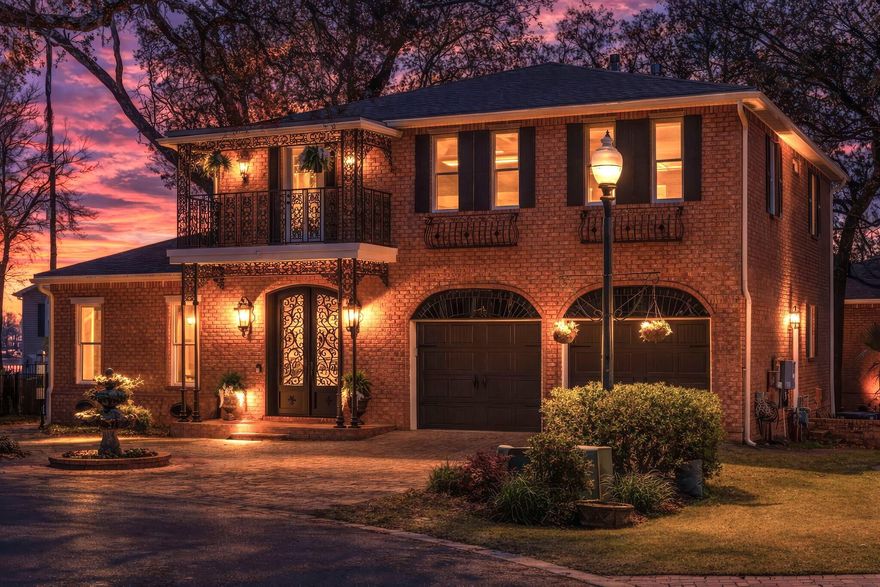
EXCEPTIONAL RESIDENCE in the exclusive GRAND OAKS community - rare opportunity to experience the CHARM and SOPHISTICATION of CLASSIC NEW ORLEANS architecture, seamlessly blended with the COASTAL LIFESTYLE of Boggy Bayou. Set beneath a canopy of mature live oaks, the home exudes timeless elegance--from its ornate wrought-iron galleries and brick-lined terraces to its gracious interiors filled with natural light, arched openings, and refined millwork. Designed for both relaxed living and effortless entertaining, the home features inviting gathering spaces, a chef's kitchen, and stunning architectural details such as multiple fireplaces and a beautifully preserved clawfoot tub sourced from a historic Mandeville, LA home. What truly sets this property apart is its unique position within Grand Oaks, where residents enjoy the benefit of living high and dry while maintaining dedicated access to the bayou--complete with a private dock and lifts just steps away, offering direct access to deep water and a lifestyle centered around boating, sunset cruises, and waterfront living. From your dock, enjoy a scenic ride to the Gulf of America, with the world-renowned white sand beaches of the Emerald Coast just minutes away, along with iconic destinations such as Crab Island, where turquoise waters and vibrant coastal energy create an unforgettable experience. Properties of this caliber and character are seldom available in Niceville--a community known for its charm, top-rated schools, and strong sense of place--making this a truly distinctive offering for those seeking a refined, waterfront lifestyle that is both elegant and remarkably uncommon along the Emerald Coast.
#998326

Niceville

305 Boggy Bayou Court

3 Beds

2 Baths

4,100 Sq.Ft.

$1,275,000

MLS#: 998326

This property is a masterclass in Mediterranean elegance, blending structural integrity with high-end aesthetic appeal. Located in the gated neighborhood of Sunset Beach in Bluewater Bay this home offers a rare combination of privacy, bay and lakefront views. 
 
Built of solid concrete and stucco for maximum durability its impressive two-story elevation, mature landscaping, and an oversized paver driveway create an upscale resort style asthetic. Entering through the custom wood door - you notice the custom wrought iron railings paired with hand-laid walnut stairs and light-filled cathedral ceiling accenting the over-sized living area. Custom shelving, the gas fireplace, and multiple French doors are just a few of the impressive focal points for this area. Designed for the serious chef... the high-end kitchen with custom Taj Mahal countertops, ice maker and stainless appliances, an over-sized pantry, breakfast bar with built-in desk and a light-filled breakfast/dining area is a highlight of the home. A private, screened porch located off the breakfast room is a perfect place to relax and drink your morning coffee. An open patio lends itself to lakefront relaxing and outdoor enjoyment as well. Also located on the first floor is the large, private office with double doors for a quiet workspace. 

The master suite is luxury exemplified from the updated ensuite bath, the walk through custom closet, custom headboard and the light-filled, relaxing sitting area. Three large bedrooms and two fully updated bathrooms are located on the second floor. One of the bedrooms has its' own living space with endless views of the lake and golf course. From the two front bedrooms you have access to the second story balcony and gorgeous views of the bay. The landing on the second floor features built-in bookcases and space for a cozy sitting area. 

Located directly on the bay and designed to take full advantage of the Florida lifestyle - the Sunset Beach pool and clubhouse are located within easy walking distance. This home has everything and more to live a quiet, relaxed and elevated lifestyle.
#999901

Niceville

1393 Sunset Beach Drive

4 Beds

3 Baths

3,504 Sq.Ft.

$1,200,000

MLS#: 999901

*Sellers contribution of $20,000 toward closing costs and upgrades.*  Welcome to 2624 Edgewater Drive in Niceville's Rocky Bayou on the Bayou community. Situated on .60 acres beneath mature oak trees, this property offers privacy, space, and access to a bayfront community lot with a short walk to the park.
Outdoor living shines with a screened 40,000-gallon pool, multiple deck areas, koi pond, rose garden, and a spacious Florida room featuring a built-in custom indoor hot tub.

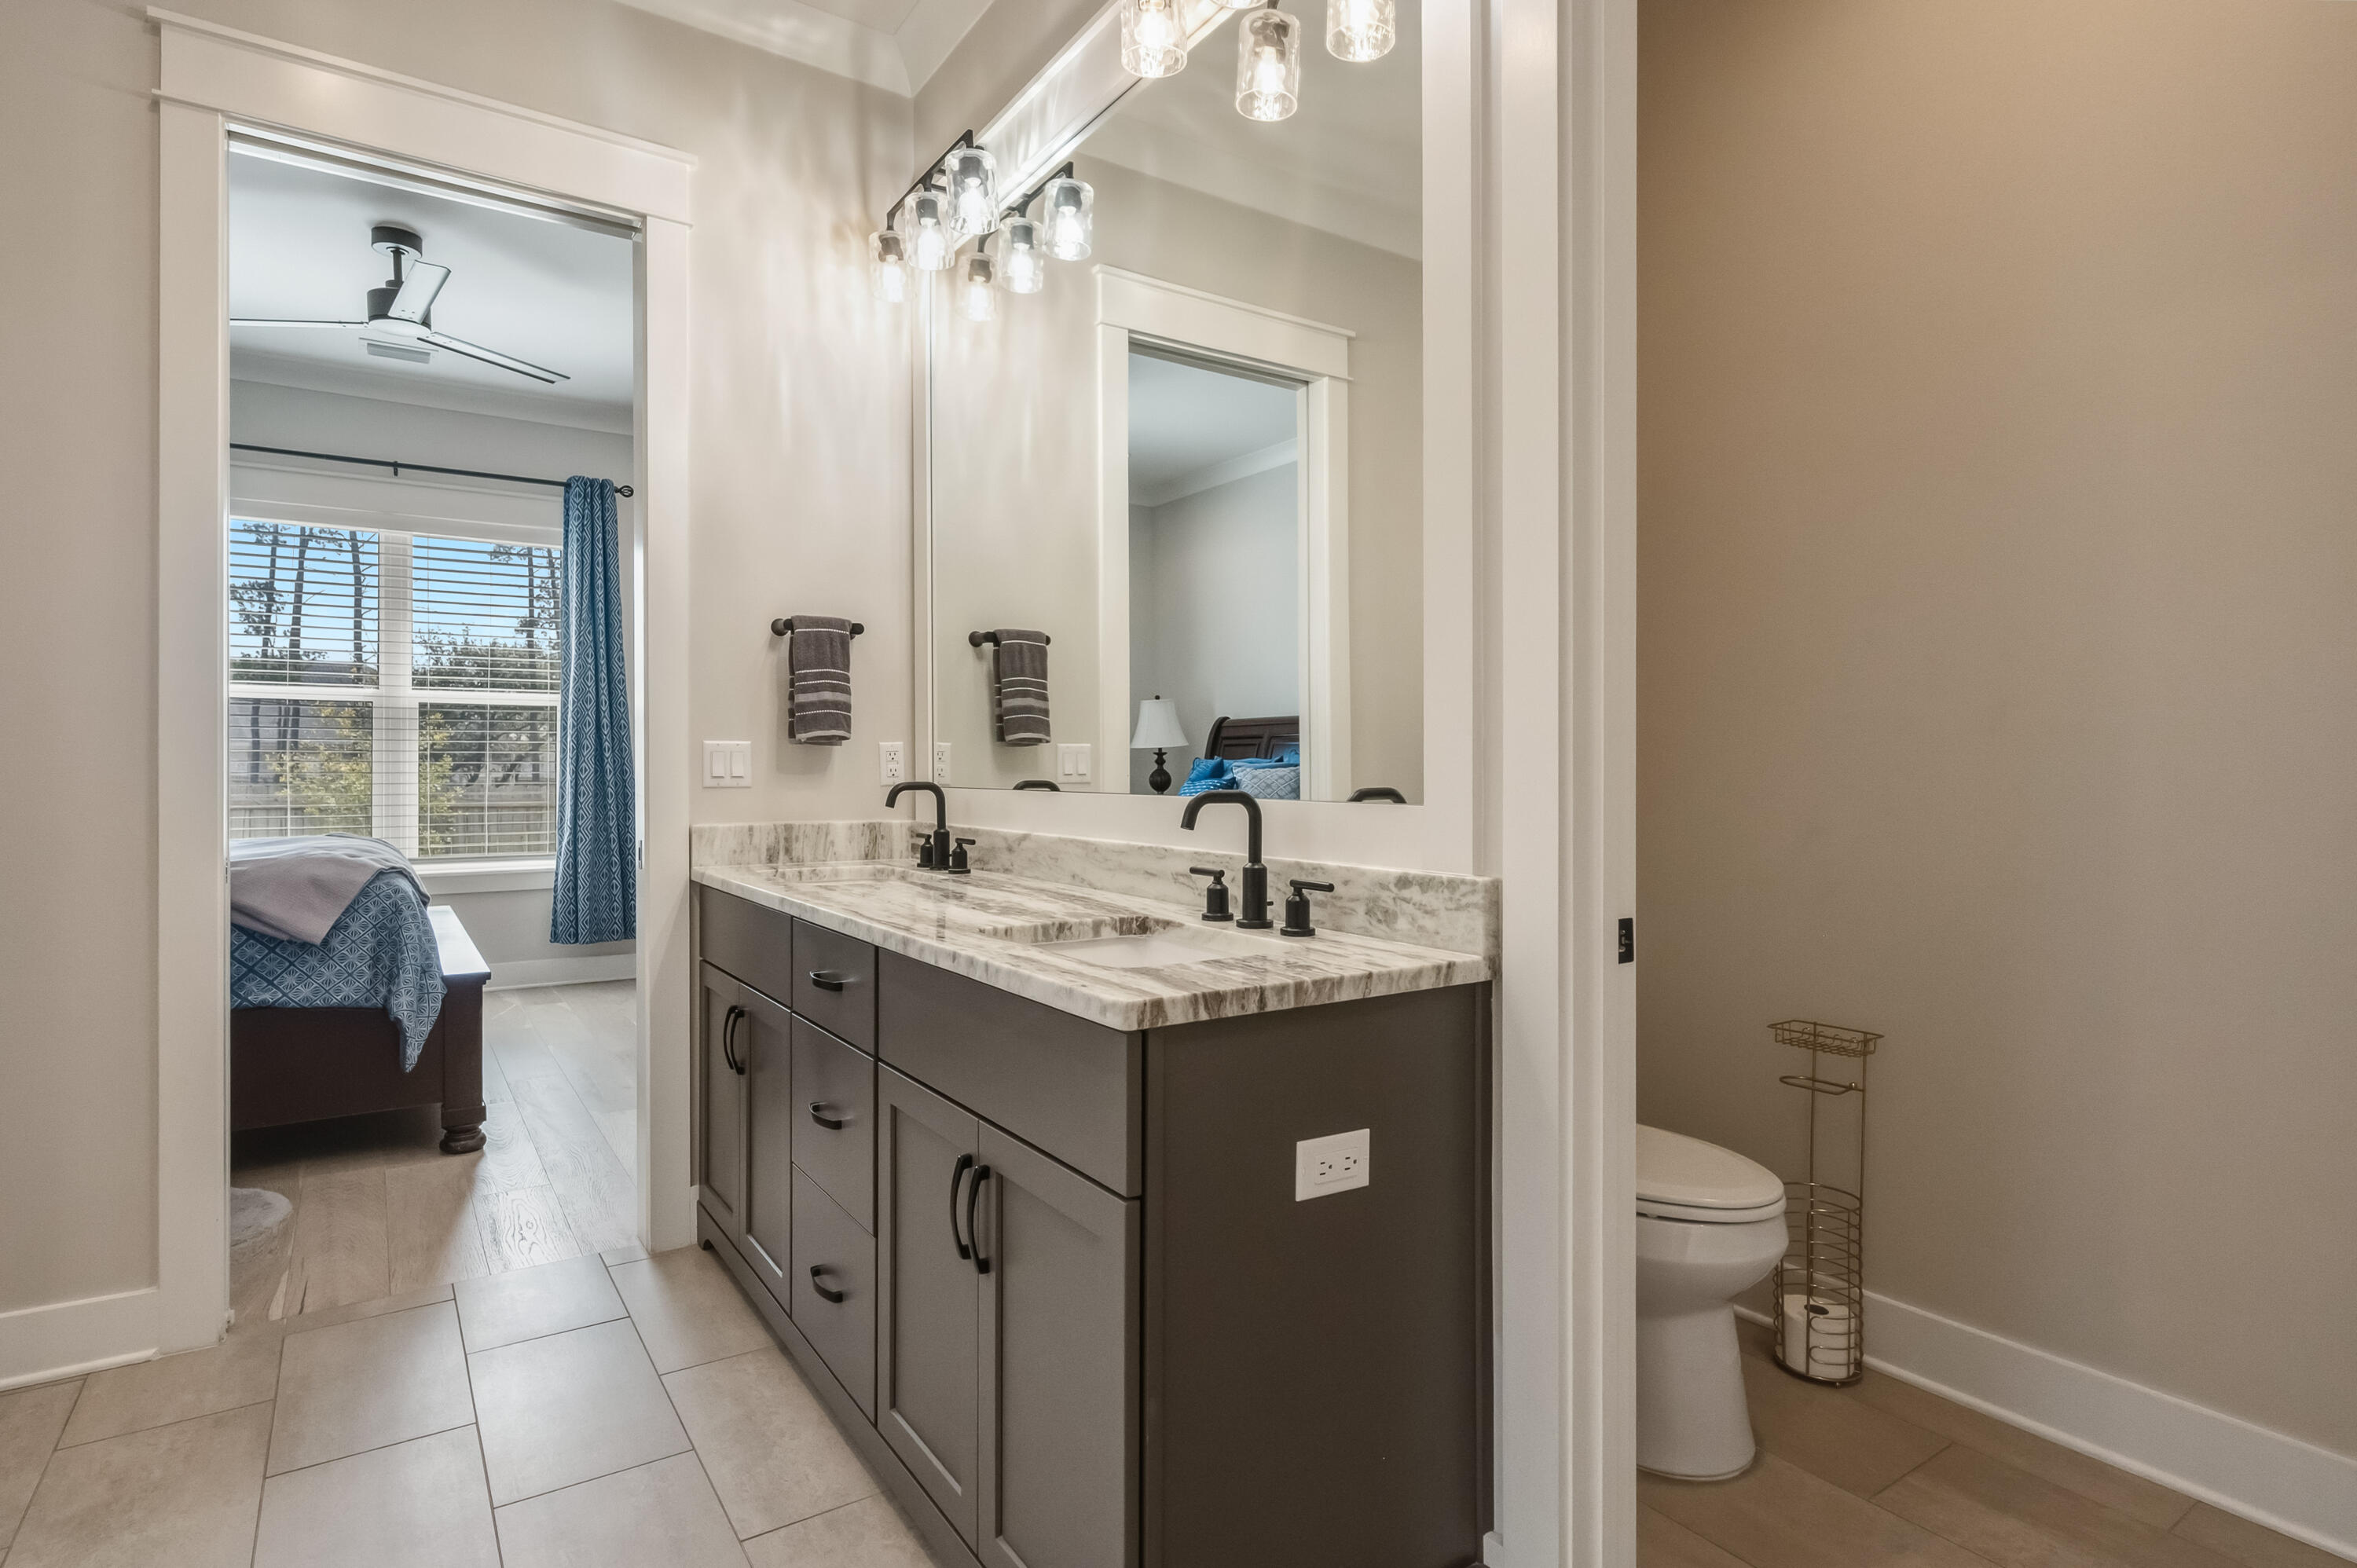
Inside, hardwood floors, custom shutters, and fully customized closets with built-in cabinetry throughout complement the open layout. The kitchen features Viking and Sub-Zero appliances. The primary suite includes a spa-like bath with hair washing station and dual shower heads.

Upgrades include a new roof, updated AC and duct system, solar panels, and whole-home Generac generator.

Heated/cooled basement (not in 4,515 sq ft)--ideal for a theater, game room, or man cave.
#998939

Niceville

2624 Edgewater Drive

4 Beds

3 Baths

4,515 Sq.Ft.

$1,199,000

MLS#: 998939

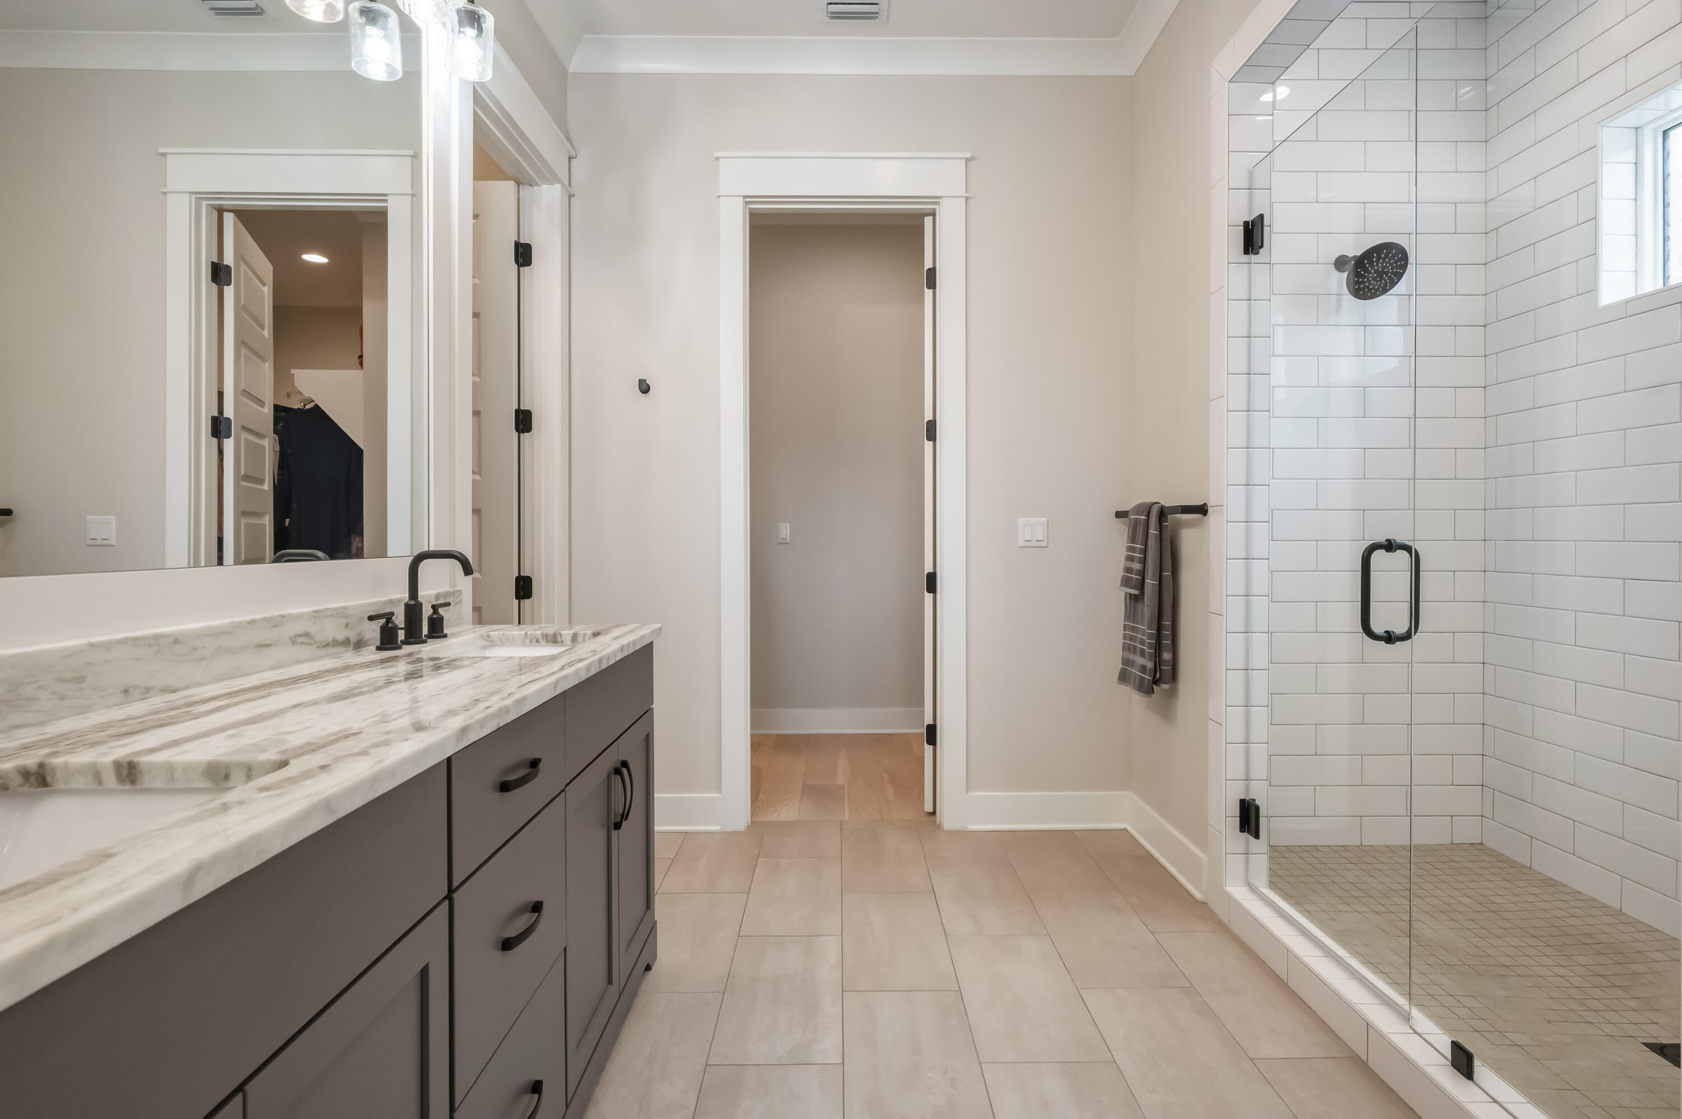
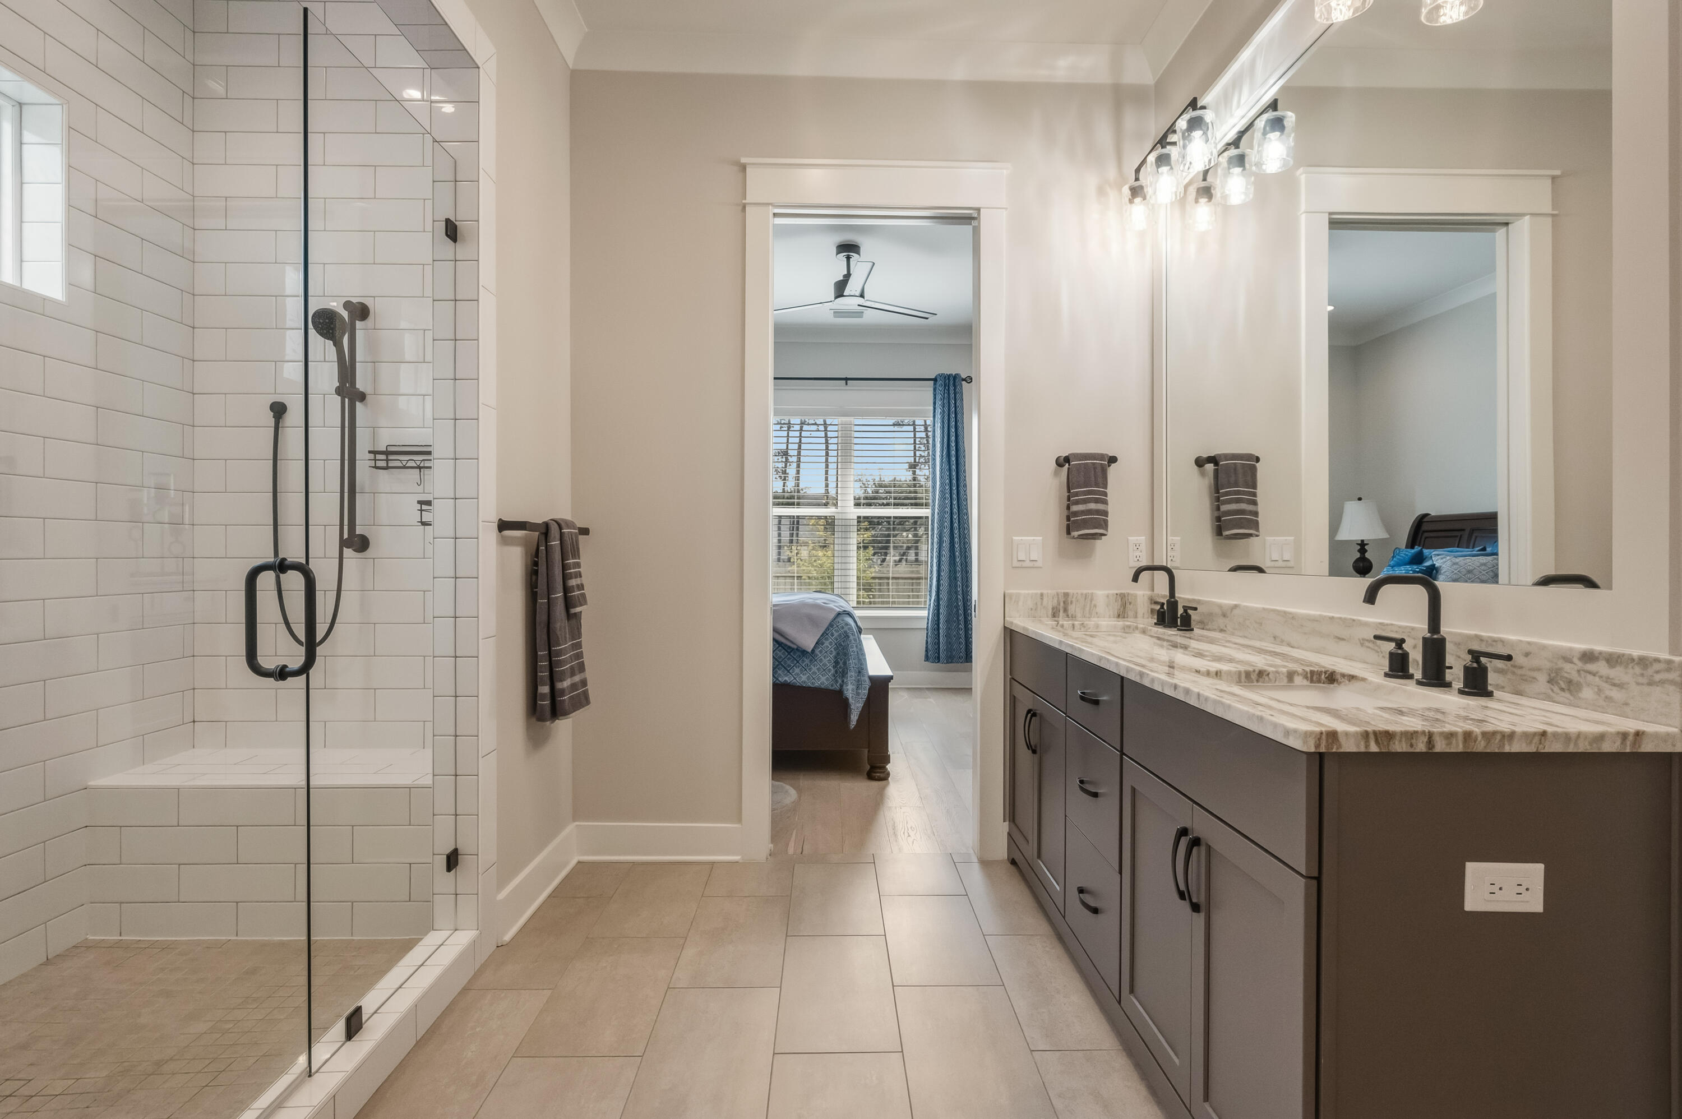
This modern mid-century masterpiece stands as a true architectural showpiece, blending striking character with effortless functionality in a highly sought-after neighborhood. Situated on a quiet street bordered by a serene creek and mature trees, the property offers a rare natural buffer of privacy complemented by peaceful lake views from the covered balcony. The main level invites you into an expansive great room that flows seamlessly to a private deck, anchored by a chef's kitchen featuring sleek concrete countertops, white shaker cabinets, and premium stainless appliances with a gas range. Retreat to the main-floor primary suite, a true sanctuary boasting a massive walk-in closet and a spa-like ensuite with a dual vanity and an oversized tiled rainfall shower. Upstairs, three generous guest bedrooms enjoy easy access to two beautifully updated bathrooms. Designed for both sophisticated living and high-end hosting, the recently remodeled walk-out lower level features durable tile floors, a dedicated home gym, a flexible fifth bedroom, and a stylish bar (which can convey). Outside, the backyard serves as a tucked-away sanctuary with a built-in firepit nestled under towering trees and a modern privacy fence. The excellence of this home extends to its ''solid bones,'' featuring energy-efficient cement-block construction, a north/south orientation to minimize heat gain, a tankless water heater, and a durable metal roof. With over 4,400 sq. ft. of refined living space, exceptional storage--including a large locking gear room--and an unbeatable price per square foot, this home delivers a lifestyle of unparalleled comfort. Experience the pinnacle of contemporary design today; a home of this caliber is a rare find. Tour today!
#786951

Niceville

800 Lake Amick Drive

5 Beds

4 Baths

3,231 Sq.Ft.

$1,250,000
MLS#: 786951

 - property

Send a message

Message successfully sent.

Your message

What is 3 + 4 ?

Reason for contacting?

I agree to receive email communication and understand I can unsubscribe at any time.

I agree to be contacted by Gulf Life Real Estate via call, email, and text for real estate services. To opt out, you can reply 'stop' at any time or reply 'help' for assistance. You can also click the unsubscribe link in the emails. Message and data rates may apply. Message frequency may vary. Privacy Policy

Sign Out

Virtual Assistant

Would you like to take the next step with this property? We can help you schedule a showing or virtual tour, or send you more details.

Yes, I would like more information.

Thank You for Your Reply, One of Our Agents will contact you as soon as possible

No, maybe later.

Thank you, you can always contact me via email, phone number or through the contact form.

Realhub AI

Lucy - Your AI-Powered Realtor

Update Your Temporary Password

Personalize your search

Enter your email and we'll notify you immediately when new listings match what you're looking for.

or enter email address

Already have an account ? Login here

Continue your home search

I agree to receive communications and understand I can unsubscribe at any time.

I agree to be contacted by Gulf Life Real Estate via call, email, and text for real estate services. To opt out, you can reply 'stop' at any time or reply 'help' for assistance. You can also click the unsubscribe link in the emails. Message and data rates may apply. Message frequency may vary. Privacy Policy

Already have an account ? Login here

We use cookies

We use cookies primarily for analytics to enhance your experience. By accepting, you agree to our use of these cookies. You can manage your preferences or learn more about our cookies policy.