


Property
Beds
5
Full Baths
5
1/2 Baths
None
Year Built
2026
Sq.Footage
3,380
105 S 26th Street is a study in coastal architecture as much as it is a luxury residence, a brand new 5 bedroom, 5 bathroom home built around the logic of its site, second row from the Gulf in Mexico Beach. Long angled black steel columns support deep overhangs and a stained wood ceiling that carries across two full levels of balconies, each one looking straight out at the water. An elevator runs to every floor. The view is never more than a button press away. Inside, the main living level opens around a waterfall quartz island, a custom range hood, and a Viking range, with the kitchen, dining, and living space sharing one wall of glass facing the Gulf. Five bedrooms and five bathrooms carry the same level of finish throughout the home, including a queen over queen bunk room built for family and guests alike. Four of the five bedrooms have private ensuite baths, each with its own custom tiled shower design. Upstairs, a dedicated game room with real arcade and pinball machines offers something few beach homes can claim. Outside, a private pool and paver patio center on a stone fire pit, fenced in for privacy, with direct beach access just yards away at the end of the street. Just beyond the house, Mexico Beach unfolds at an easy pace, a short walk or golf cart ride to local restaurants, a coffee shop, and food trucks along the water, without the density or noise of a larger beach town. Mornings begin with coffee on the balcony, watching the Gulf shift color with the light. Evenings settle around the fire pit, the sound of the waves close enough to hear. This is what buying on the Forgotten Coast is really about. Not just a house near the water, but a life built around it.
Features & Amenities
Interior
-
Other Interior Features
Double Vanity
-
Total Bedrooms
5
-
Bathrooms
5
-
Heating YN
YES
-
Heating
Electric
-
Pet friendly
N/A
Exterior
-
Garage
No
-
Construction Materials
HardiPlank Type
-
Other Exterior Features
Balcony, Fire Pit, Outdoor Shower
-
Pool
Yes
-
Pool Features
Gunite, In Ground, Private
-
Waterfront YN
NO
-
View
Water
Area & Lot
-
Lot Features
Paved
-
Lot Size(acres)
0.17
-
Lot Size(square feet)
7,405
-
Property Type
Residential
-
Property Sub Type
SingleFamilyResidence
-
Architectural Style
Coastal
Price
-
Sales Price
$2,699,500
-
Tax Amount
$6,756.22
-
Zoning
Resid Single Family
-
Sq. Footage
3,380
-
Price/SqFt
$798
HOA
-
Association
No
School District
-
Elementary School
Port St. Joe
-
Middle School
Port St. Joe
-
High School
Port St. Joe
Property Features
-
Stories
2
-
New Construction
YES
-
Sewer
Public Sewer
Schedule a Showing
Showing scheduled successfully.
Mortgage calculator
Estimate your monthly mortgage payment, including the principal and interest, property taxes, and HOA. Adjust the values to generate a more accurate rate.
Your payment
Principal and Interest:
$
Property taxes:
$
HOA fees:
$
Total loan payment:
$
Total interest amount:
$
Location
County
Bay
Elementary School
Port St. Joe
Middle School
Port St. Joe
High School
Port St. Joe
Listing Courtesy of Matt R Peevy , Keller Williams Success Realty
RealHub Information is provided exclusively for consumers' personal, non-commercial use, and it may not be used for any purpose other than to identify prospective properties consumers may be interested in purchasing. All information deemed reliable but not guaranteed and should be independently verified. All properties are subject to prior sale, change or withdrawal. RealHub website owner shall not be responsible for any typographical errors, misinformation, misprints and shall be held totally harmless.

REALTOR®
Hardie Williams
Call Hardie today to schedule a private showing.

* Listings on this website come from the FMLS IDX Compilation and may be held by brokerage firms other than the owner of this website. The listing brokerage is identified in any listing details. Information is deemed reliable but is not guaranteed. If you believe any FMLS listing contains material that infringes your copyrighted work please click here to review our DMCA policy and learn how to submit a takedown request.© 2024 FMLS.
Related Properties
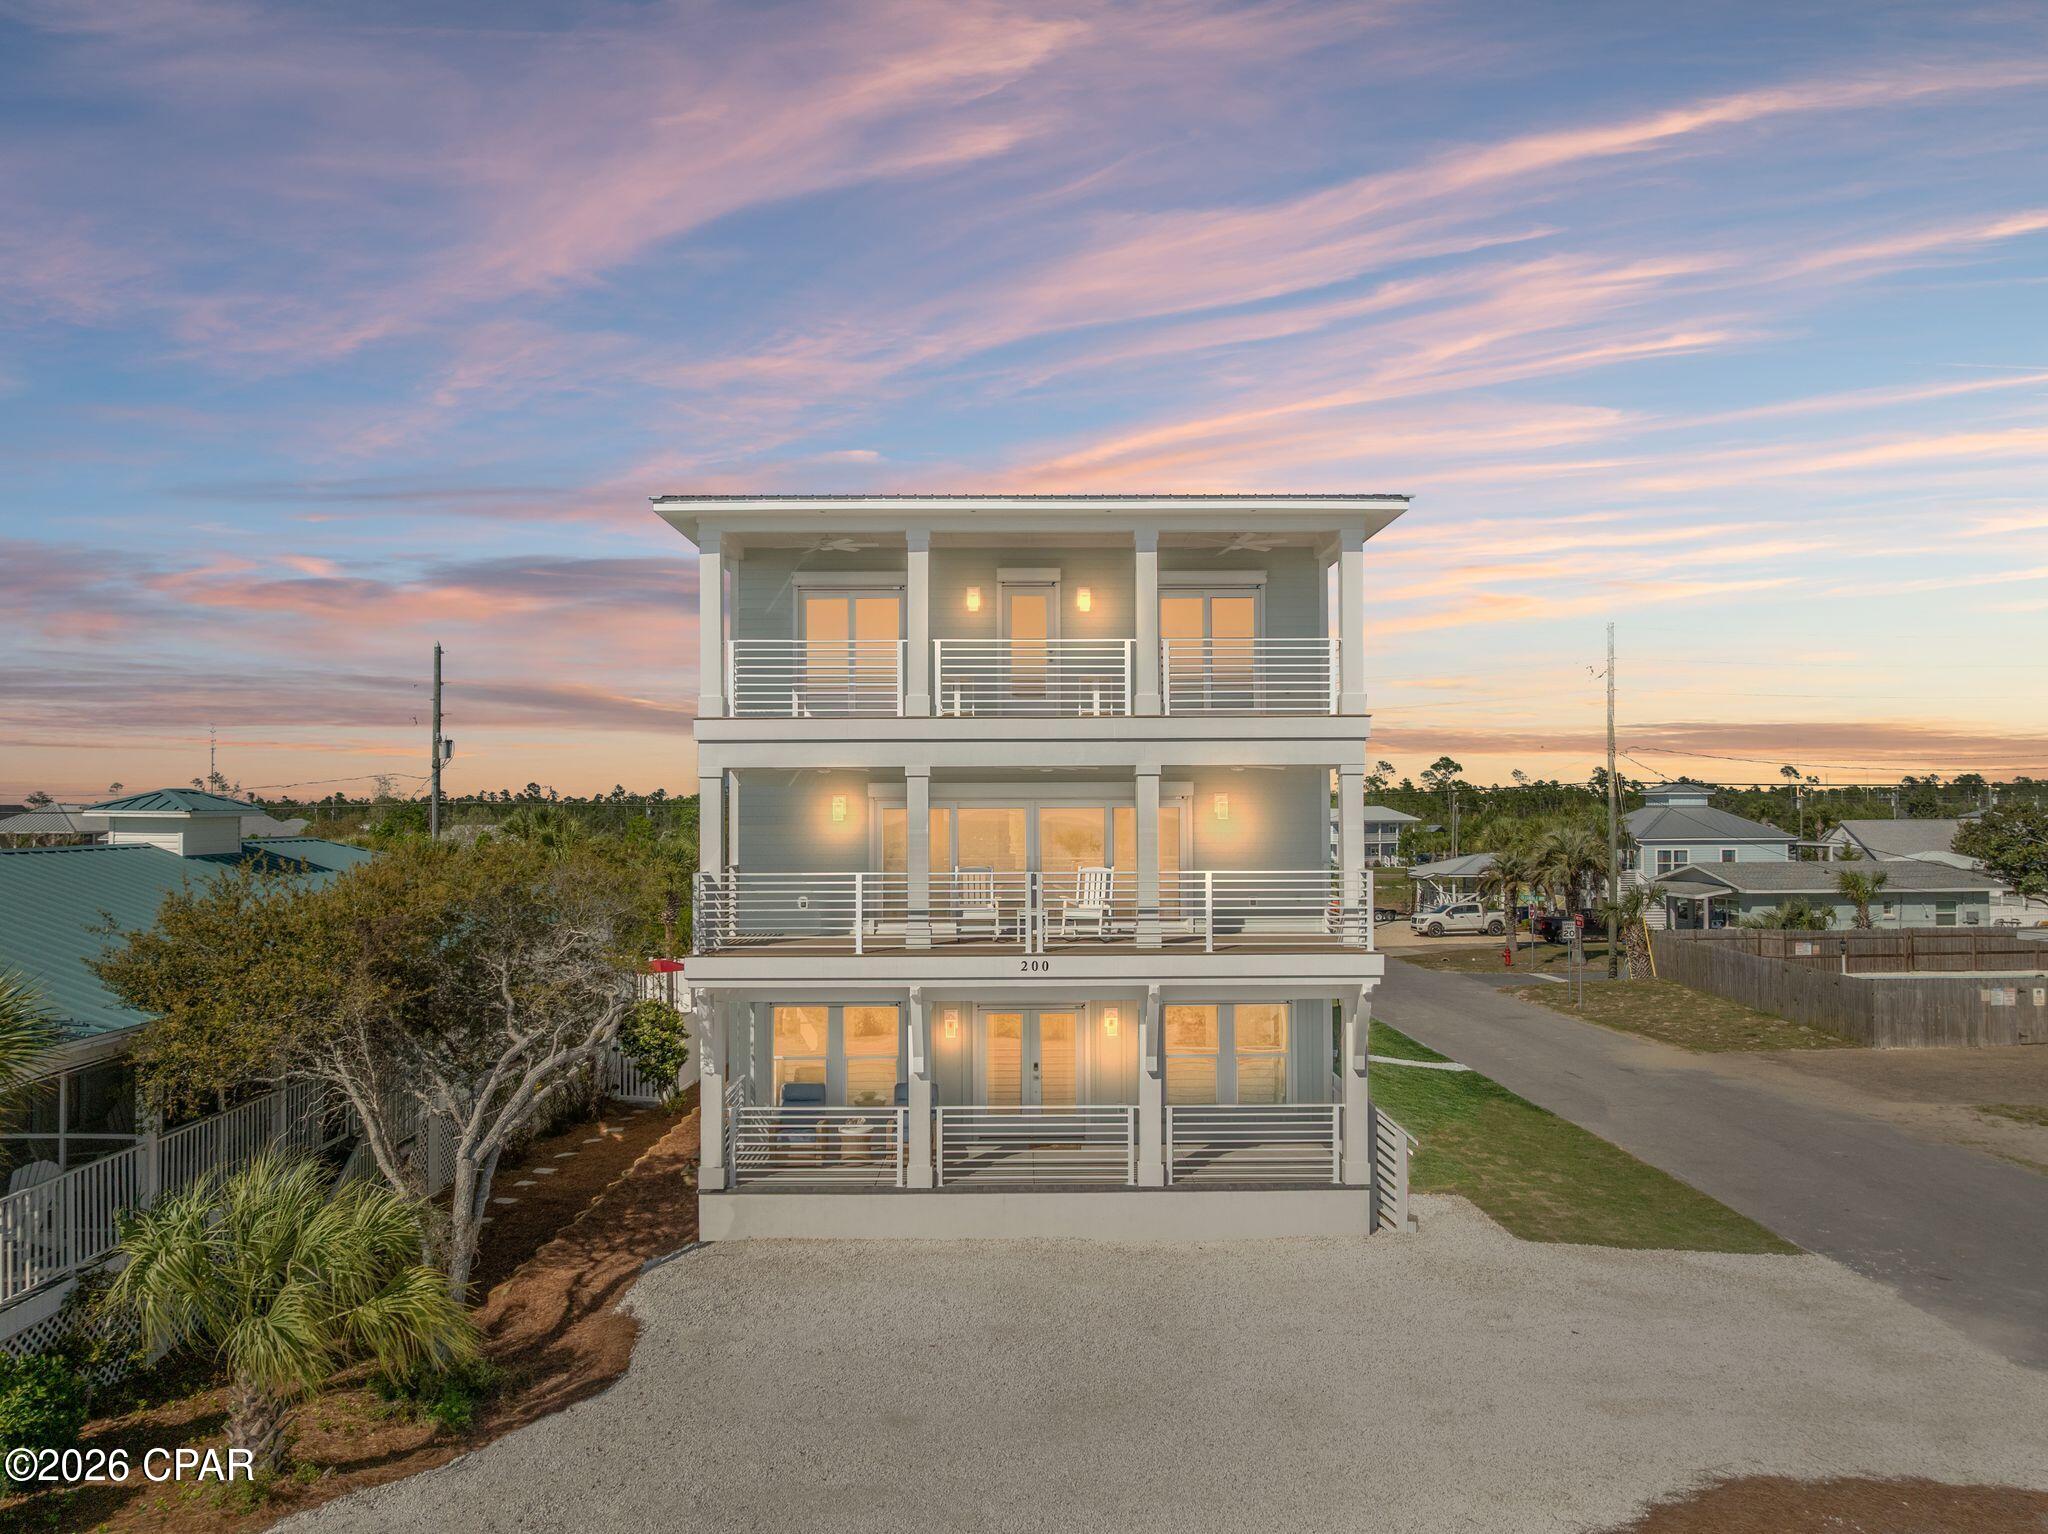
Mexico Beach
200 Highway 98
8 Beds
8 Baths
4,500 Sq.Ft.
$2,999,000
MLS#: 792554
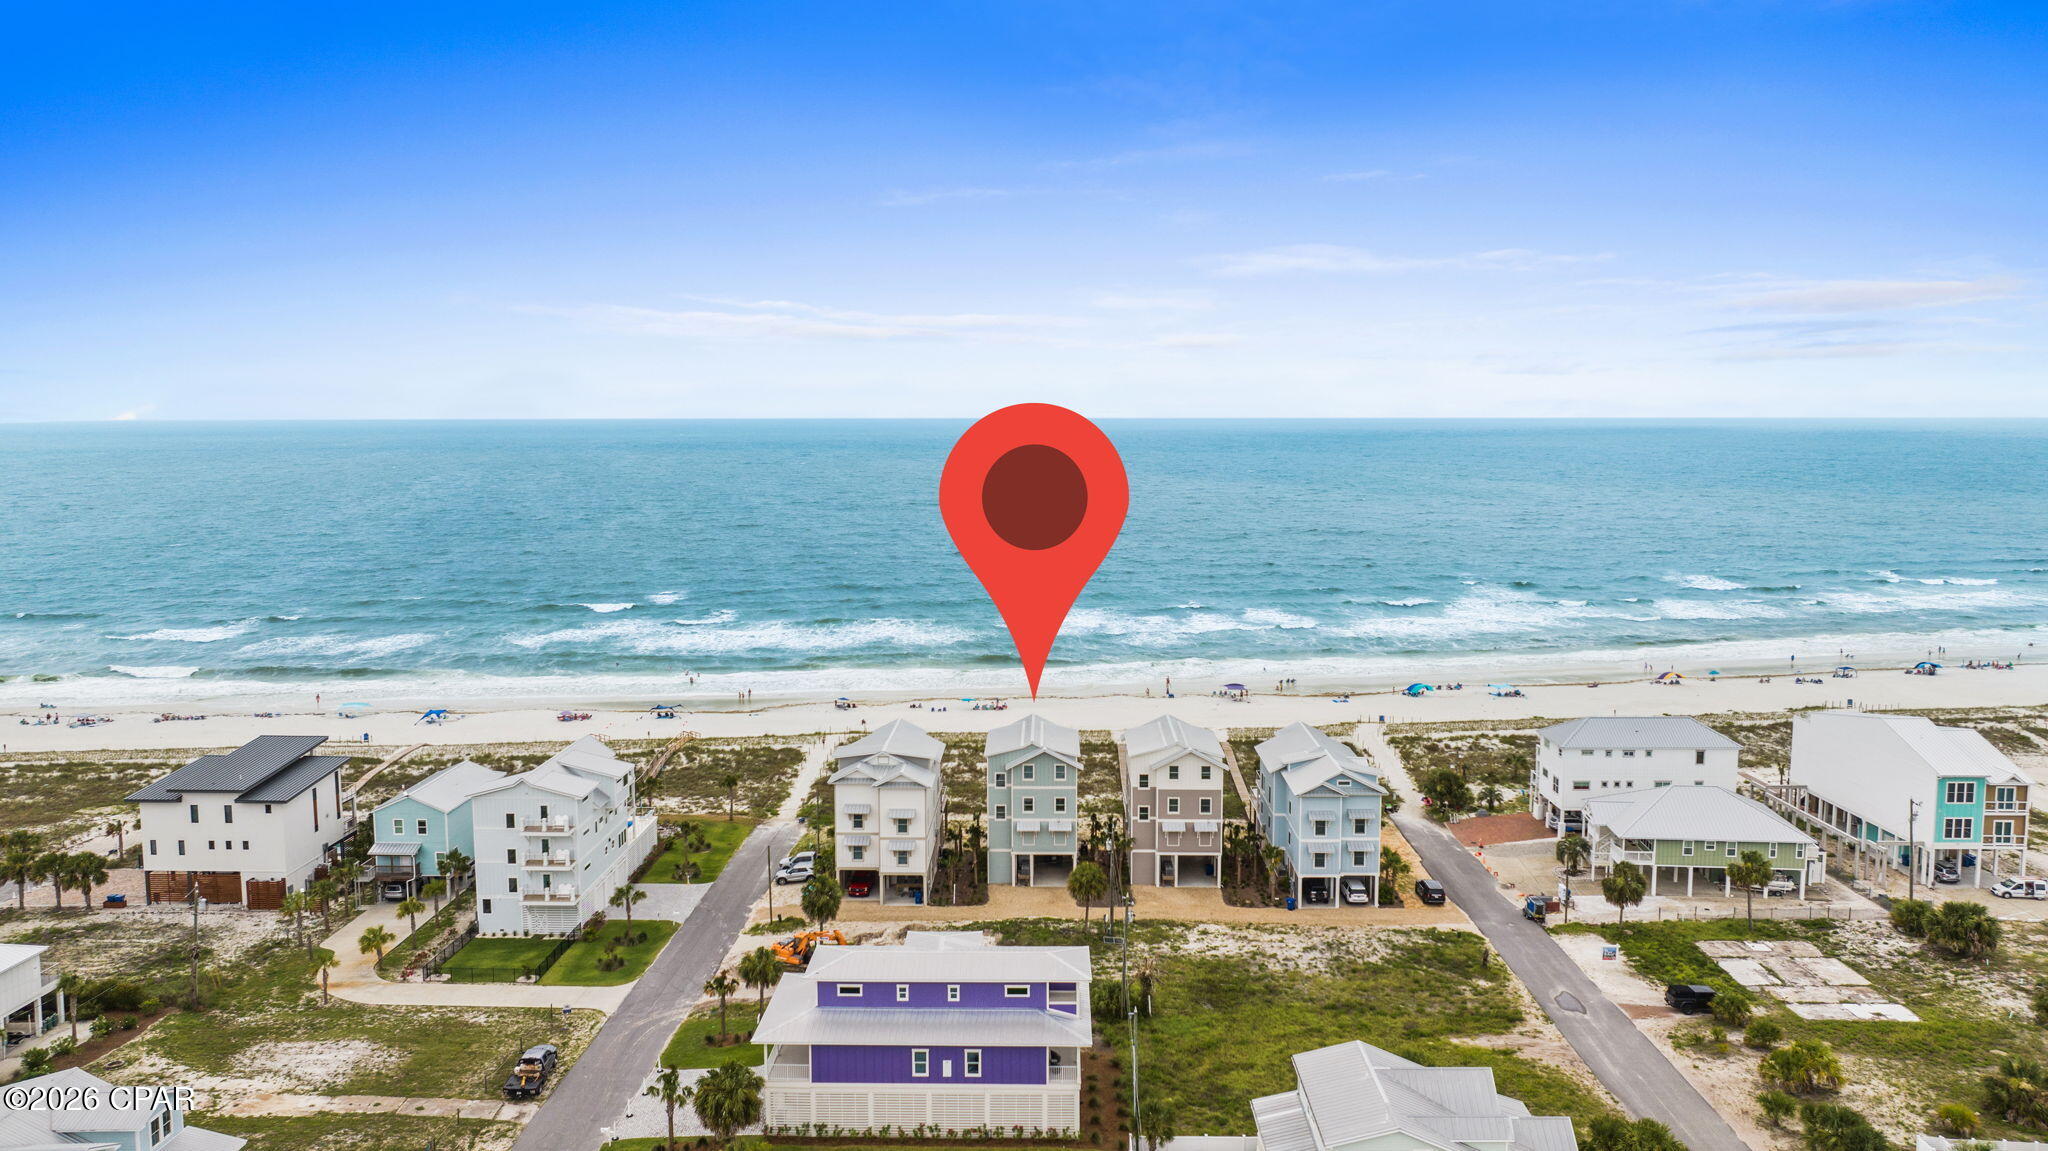
Mexico Beach
116 S 35th Street
6 Beds
6 Baths
3,540 Sq.Ft.
$2,990,000
MLS#: 791618
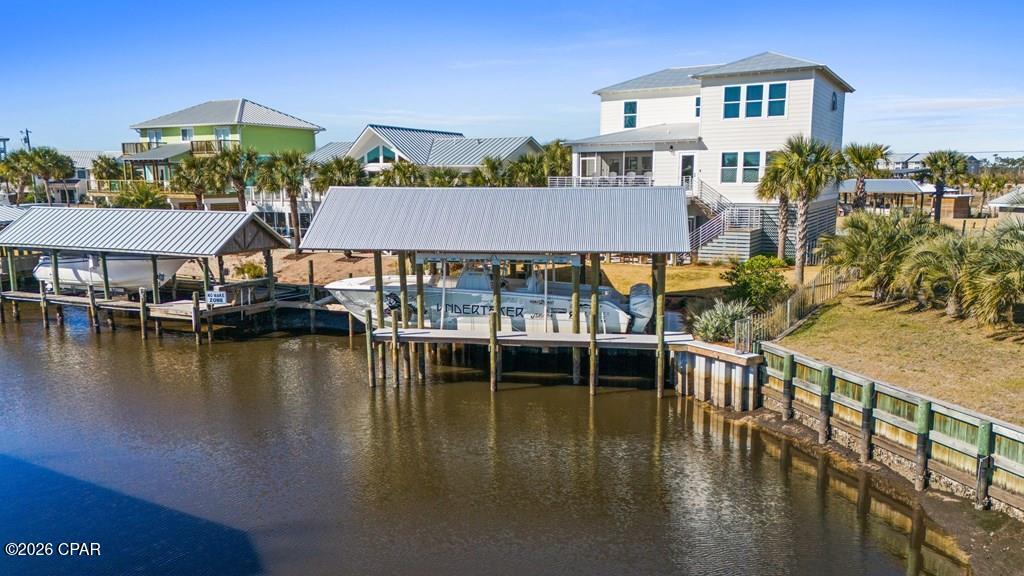
Mexico Beach
118 N 38th Street
4 Beds
3 Baths
3,018 Sq.Ft.
$2,399,000
MLS#: 790429
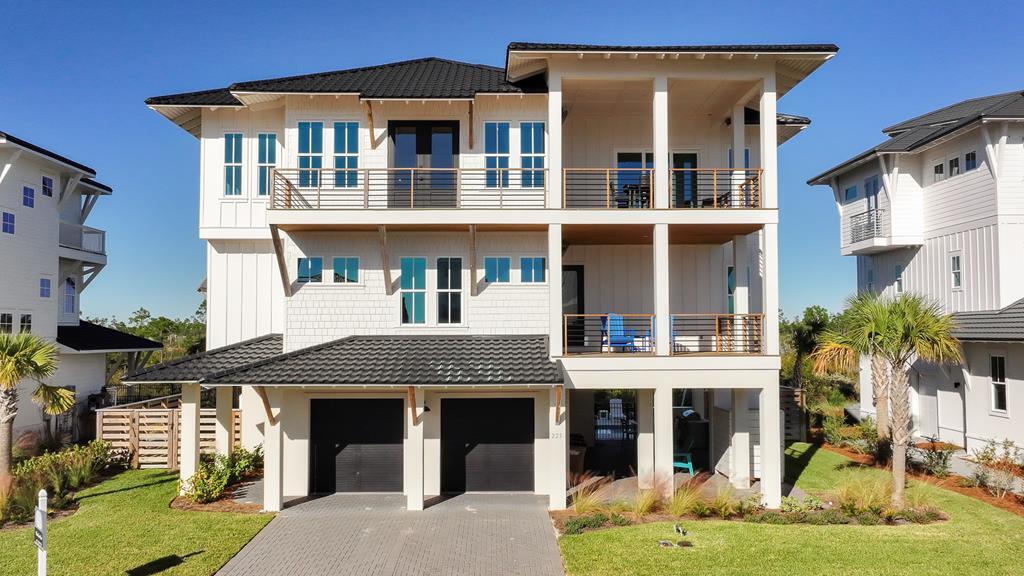
Mexico Beach
225 E Sugar Sands
5 Beds
5 Baths
3,375 Sq.Ft.
$2,459,995
MLS#: 1003148
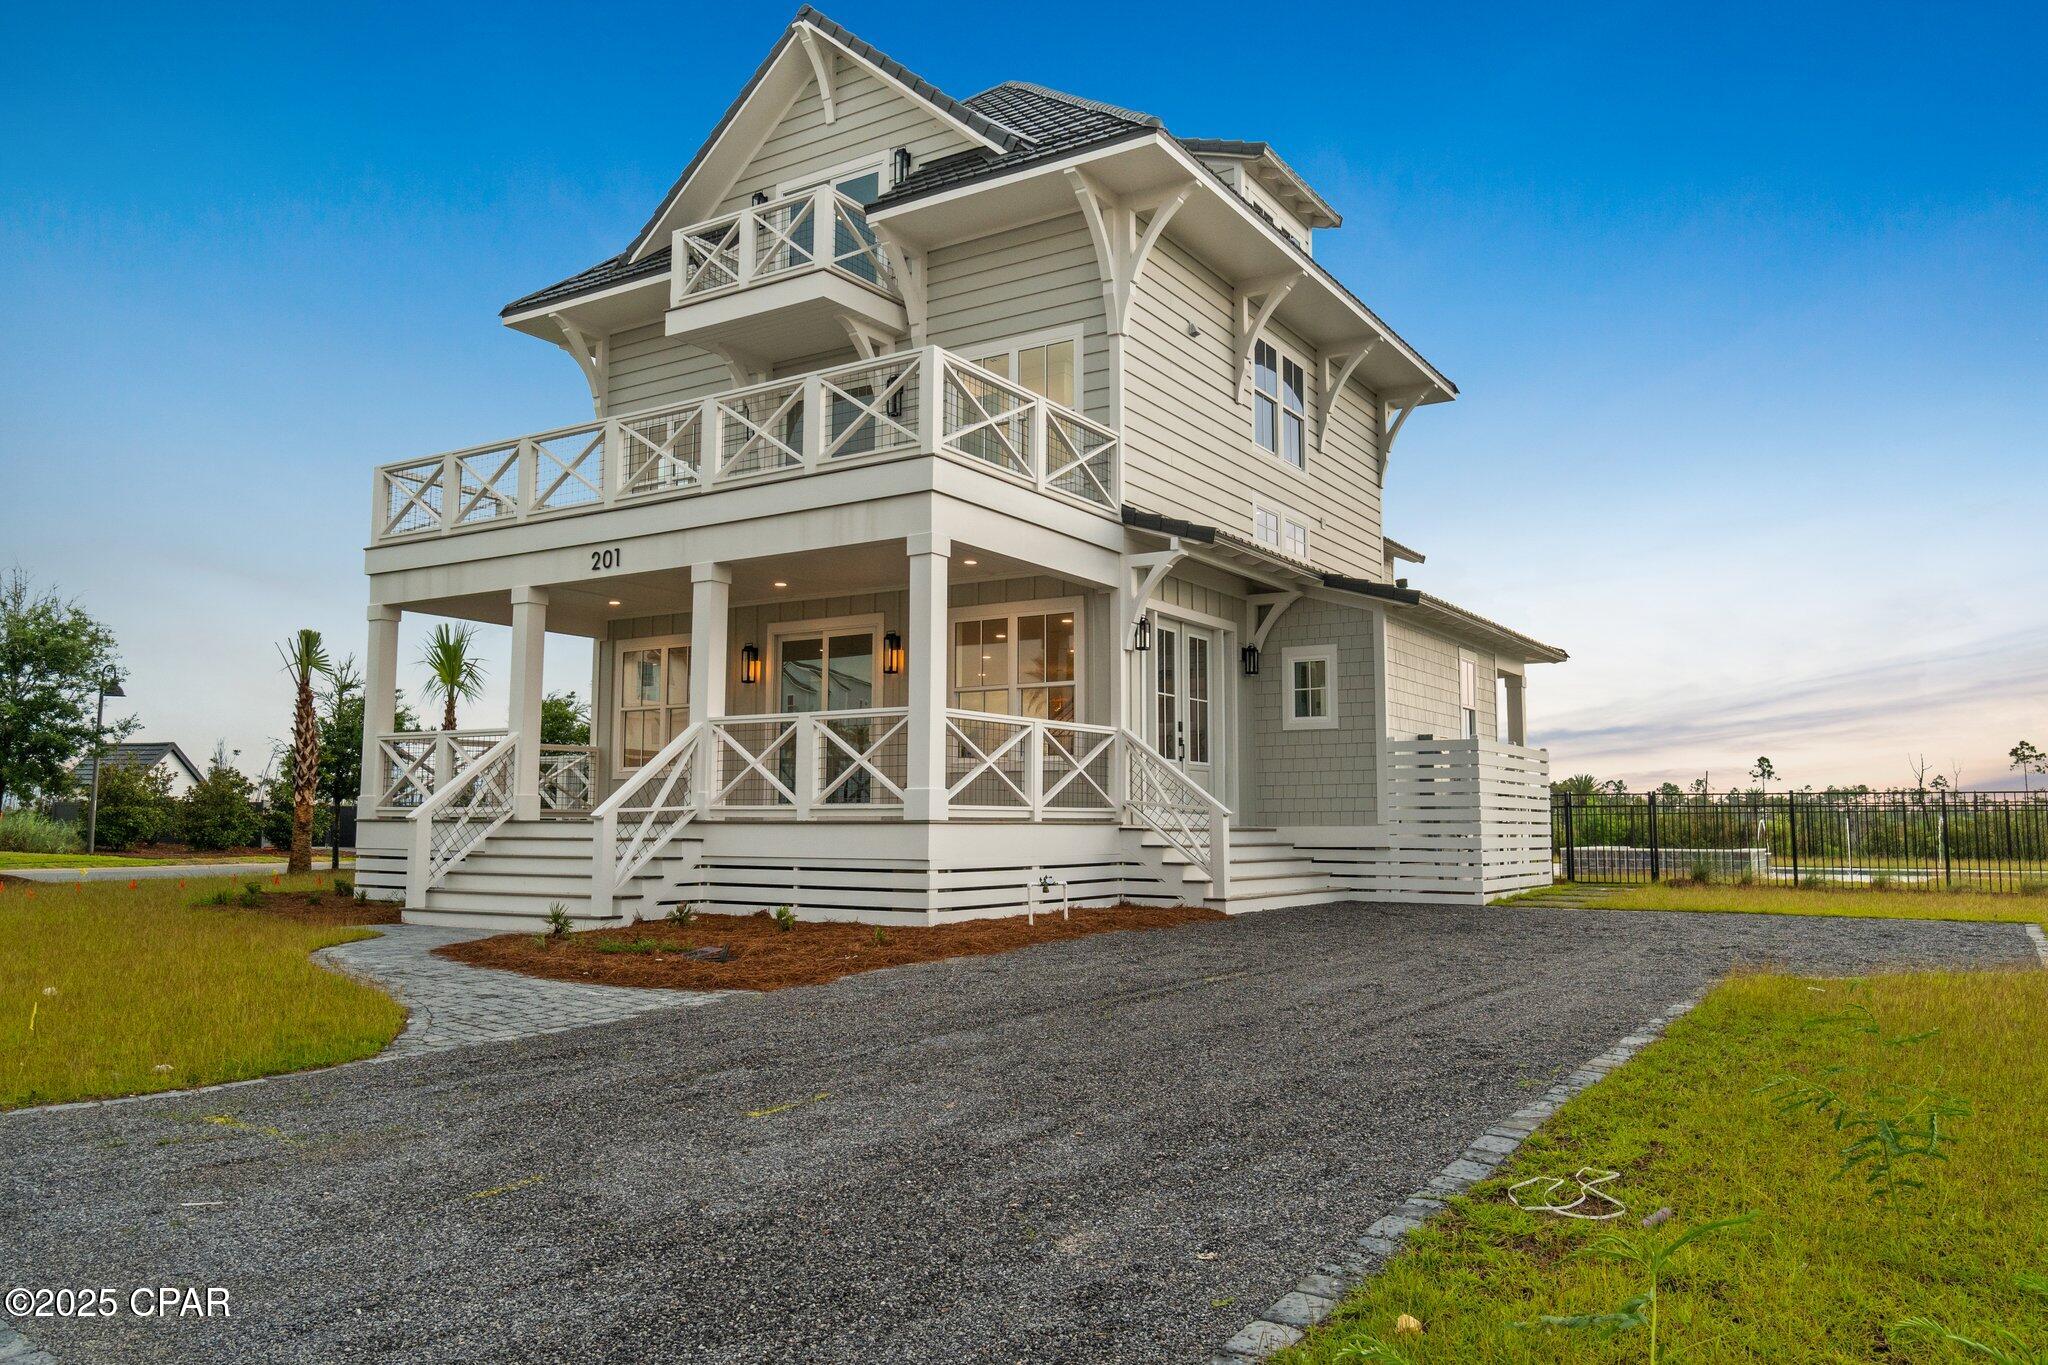
Mexico Beach
201 E Sugar Sand
5 Beds
4 Baths
4,080 Sq.Ft.
$2,550,000
MLS#: 775731
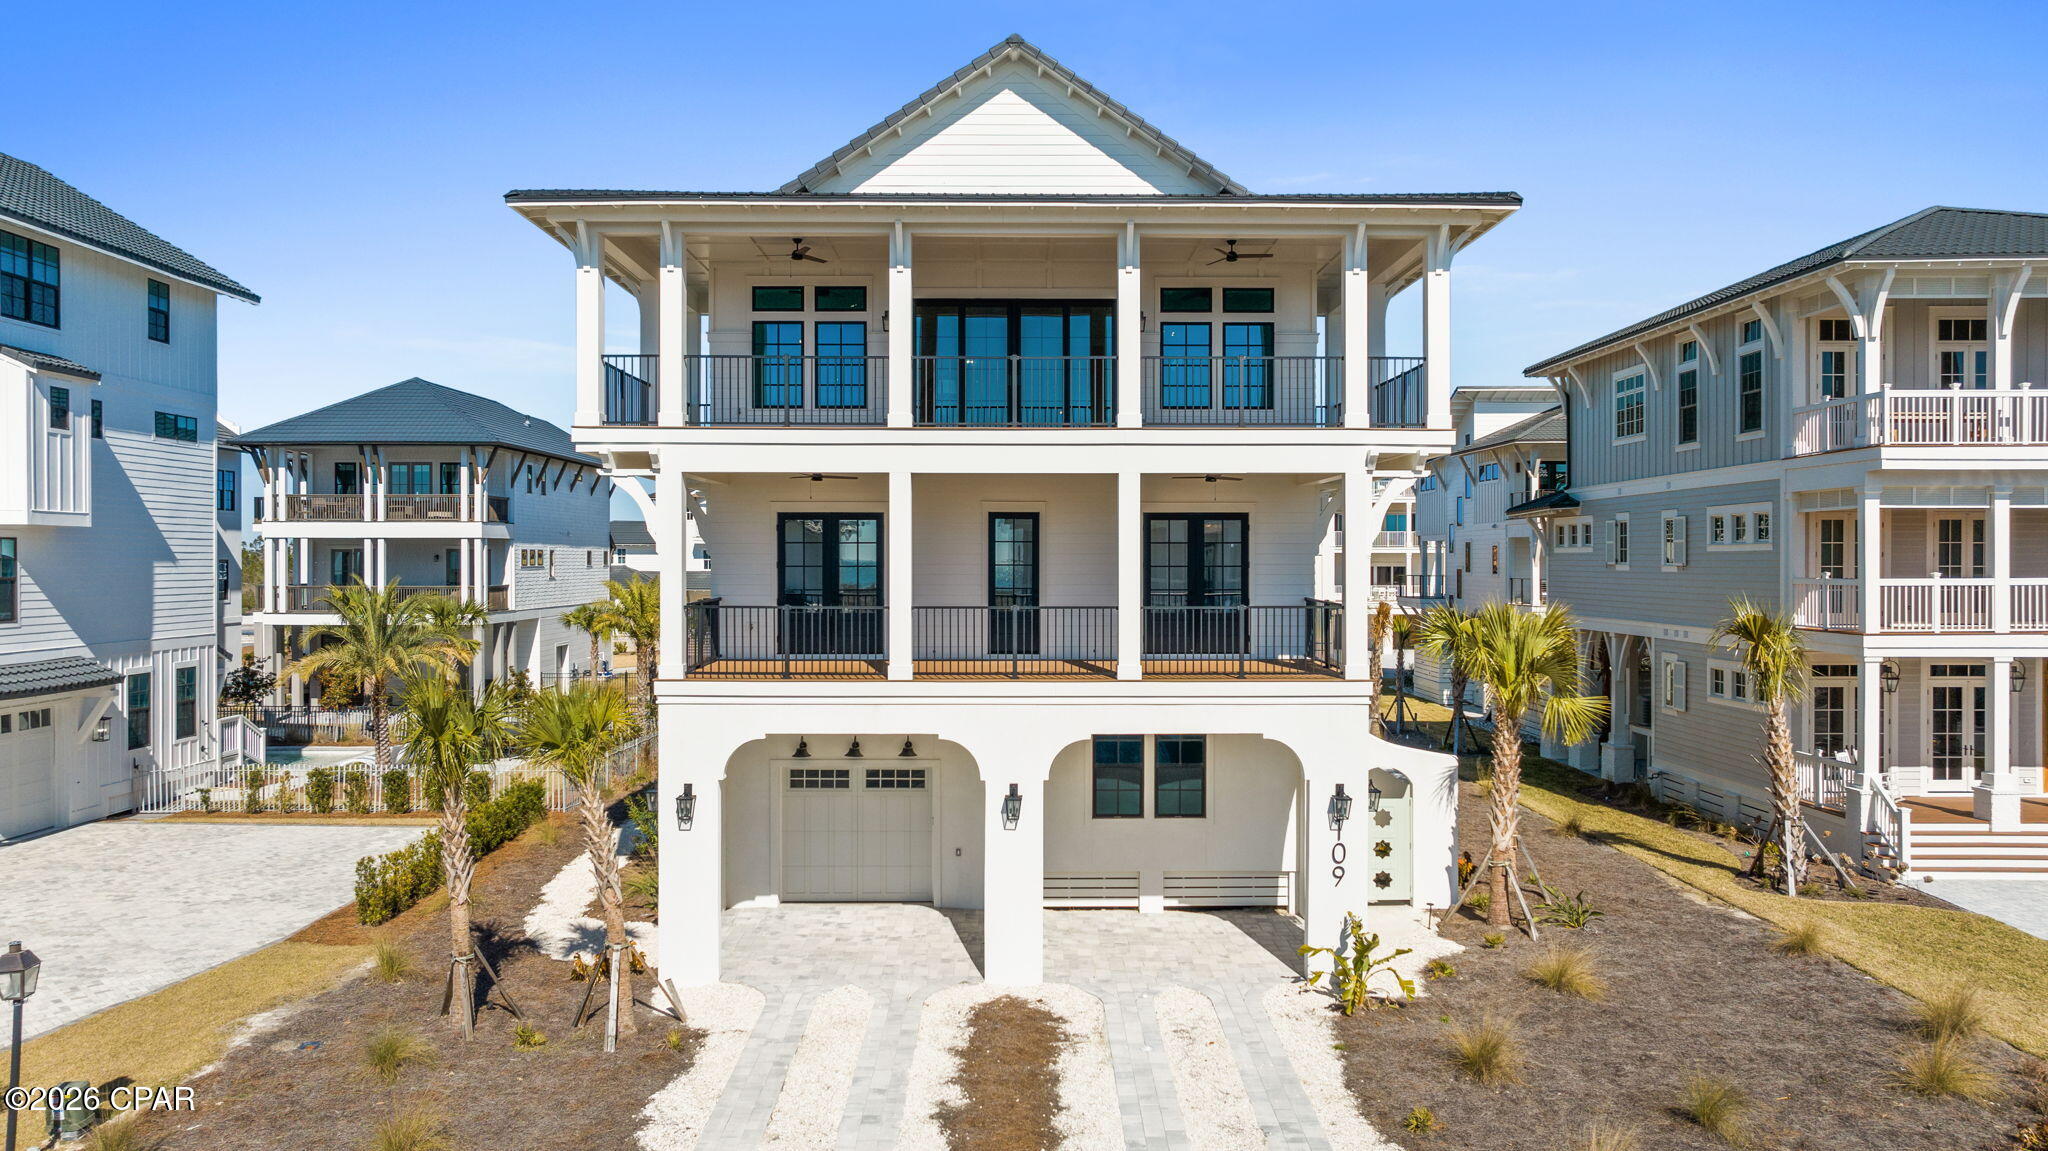
Mexico Beach
109 Dunes Drive
4 Beds
4 Baths
3,752 Sq.Ft.
$2,680,000
MLS#: 784444
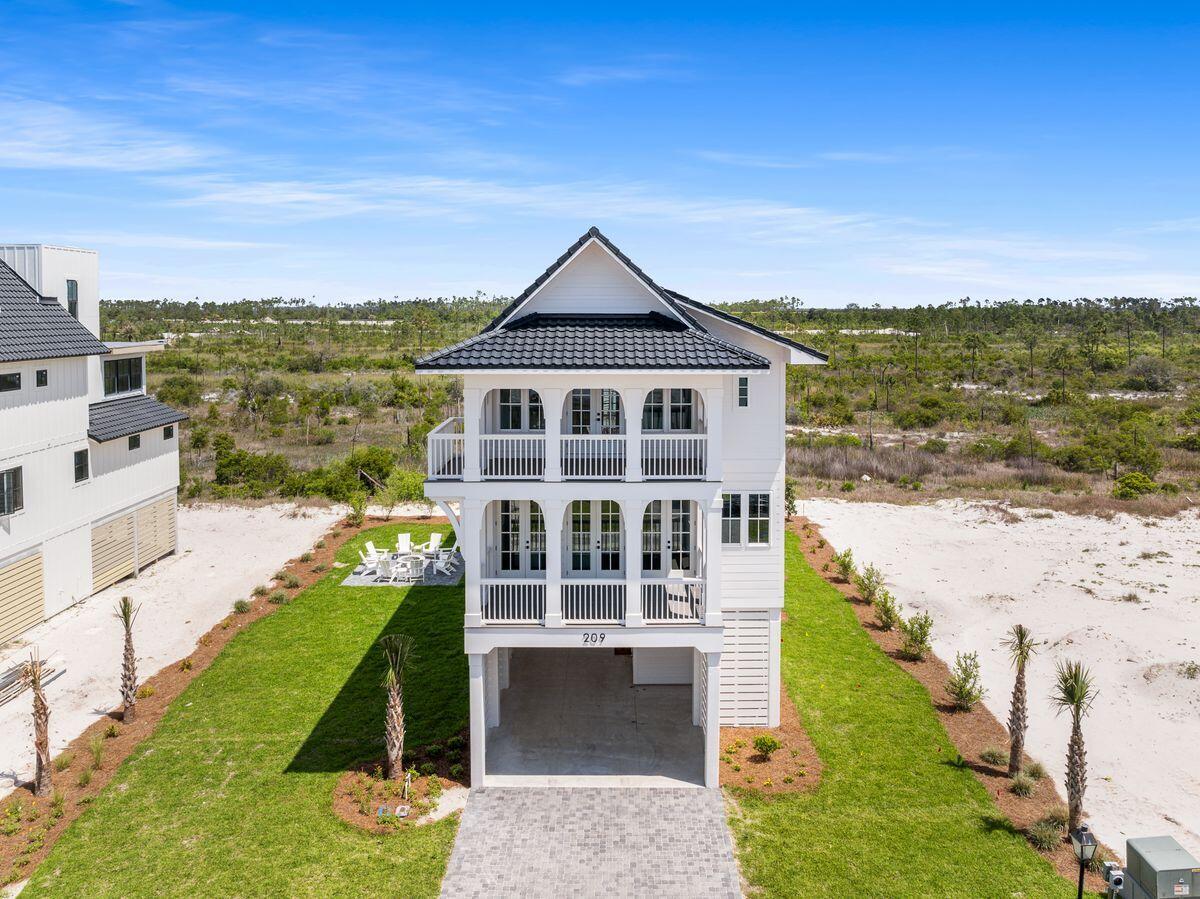
Mexico Beach
209 Sugar Sand E
5 Beds
4 Baths
3,378 Sq.Ft.
$2,390,999
MLS#: 990746
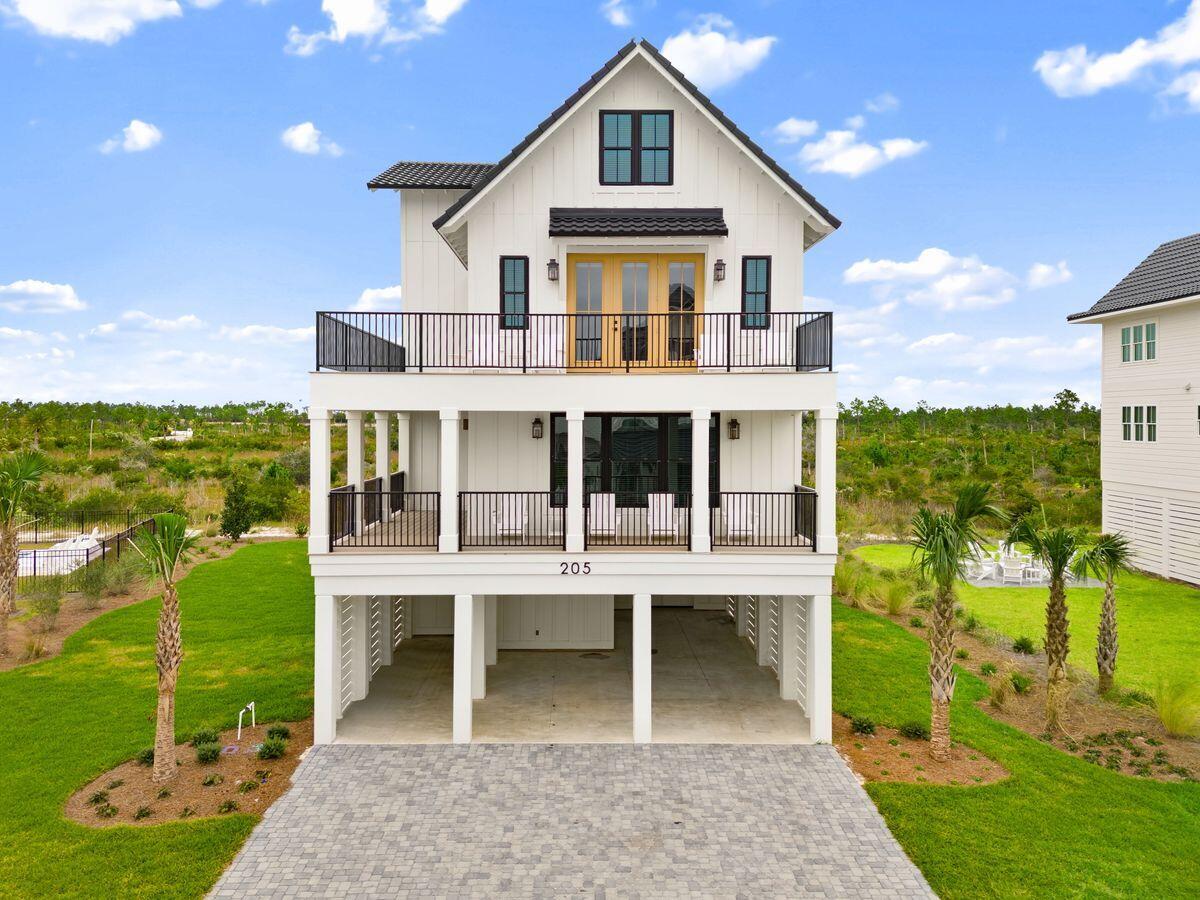
Mexico Beach
205 Sugar Sand E
5 Beds
4 Baths
3,477 Sq.Ft.
$2,490,999
MLS#: 990747
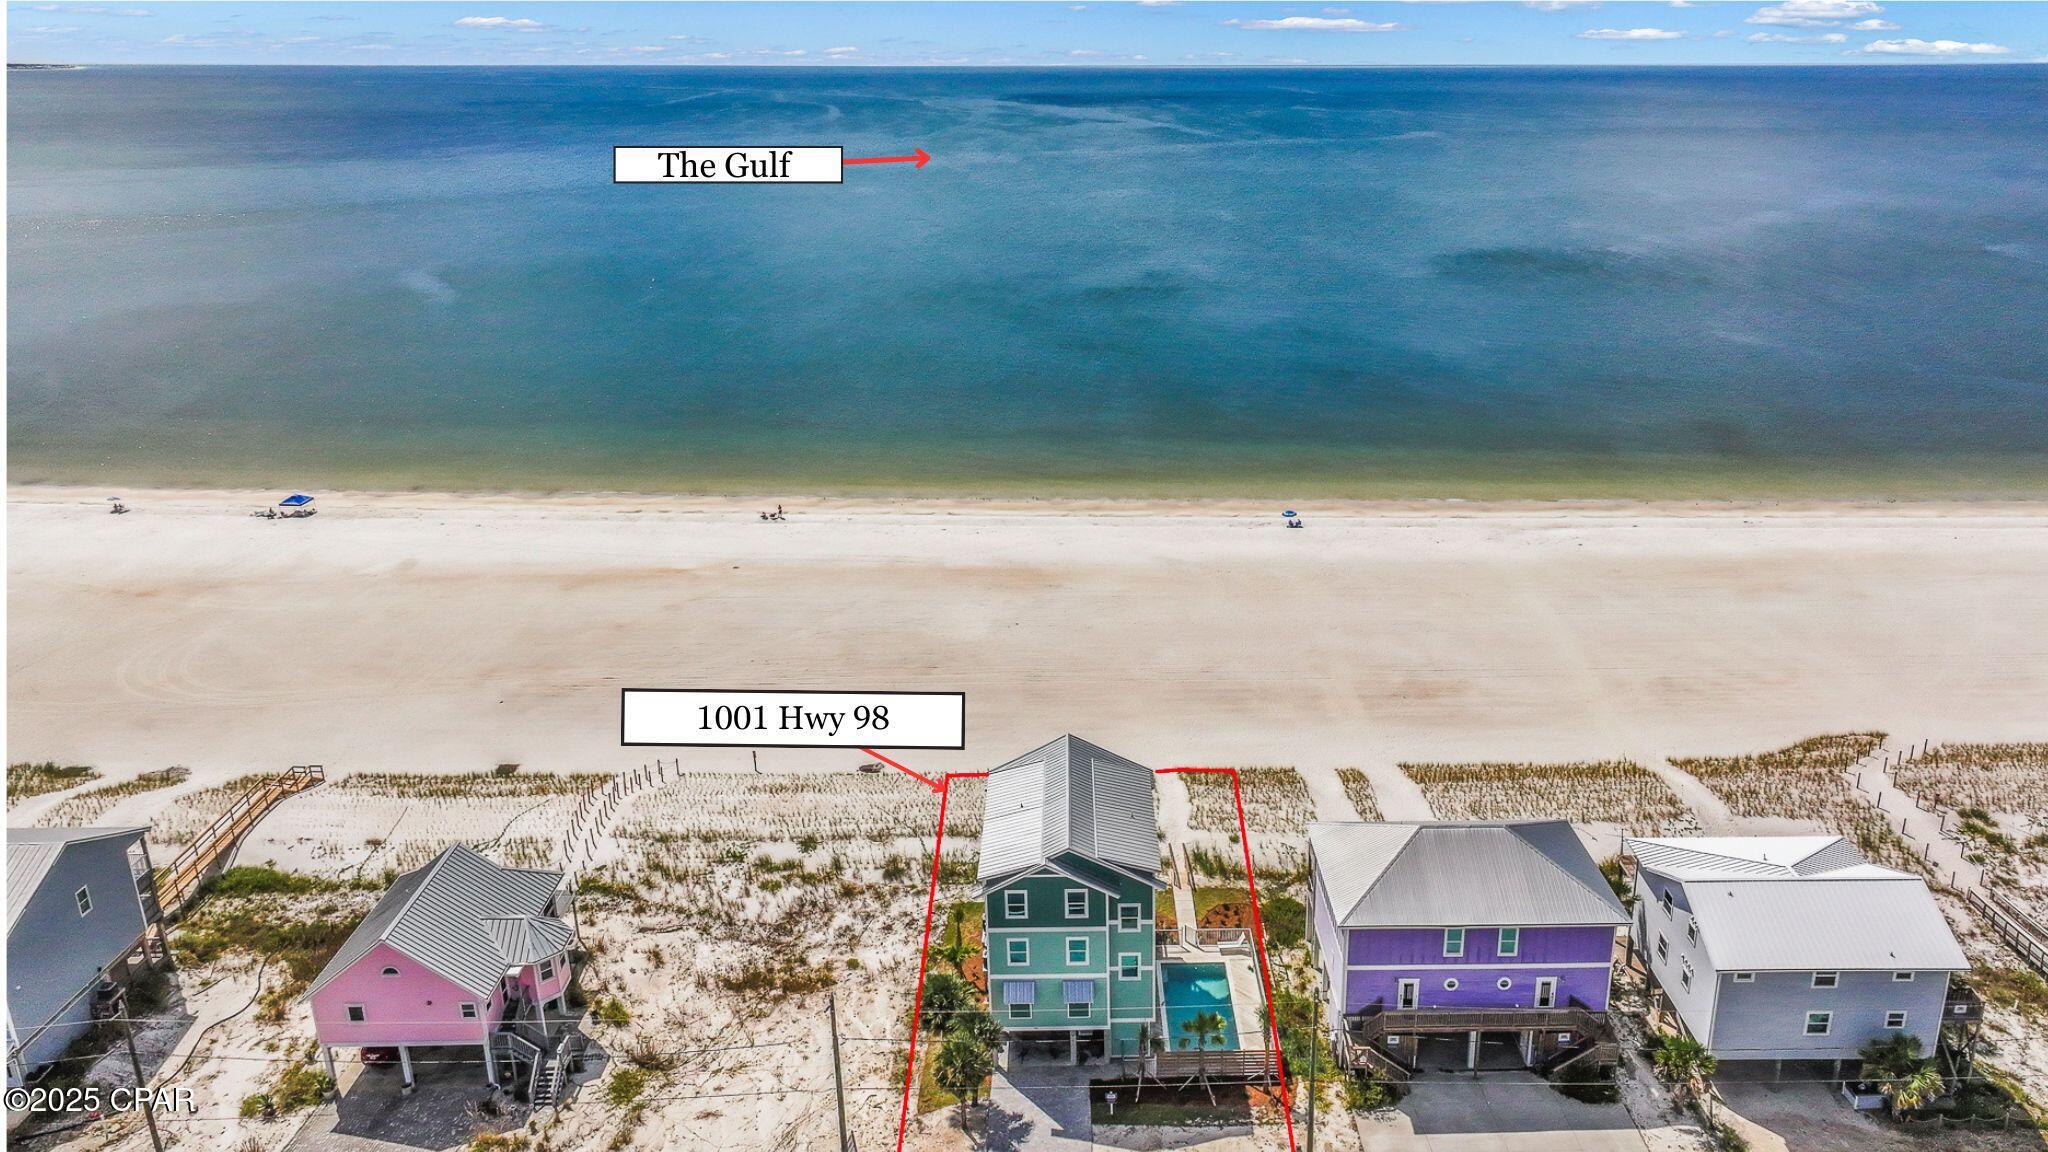
Mexico Beach
1001 Highway 98
6 Beds
6 Baths
3,360 Sq.Ft.
$2,499,900
MLS#: 780138
