Features & Amenities

Interior

  • Total Bedrooms

    4

  • Bathrooms

    2

  • Cooling YN

    YES

  • Cooling

    Central Air, Ceiling Fan(s)

  • Heating YN

    YES

  • Heating

    Central, Electric, Fireplace(s)

  • Pet friendly

    N/A

Exterior

  • Garage

    Yes

  • Garage spaces

    2

  • Construction Materials

    Brick Veneer, Vinyl Siding

  • Other Exterior Features

    Fire Pit, Rain Gutters

  • Parking

    Garage, Garage Door Opener

  • Pool

    No

  • Waterfront YN

    NO

Area & Lot

  • Lot Features

    Cul-De-Sac, Paved

  • Lot Size(acres)

    0.7

  • Lot Size(square feet)

    30492.0

  • Property Type

    Residential

  • Property Sub Type

    SingleFamilyResidence

  • Architectural Style

    Traditional

Price

  • Sales Price

    $420,000

  • Tax Amount

    $2,481

  • Zoning

    Resid Single Family

  • Sq. Footage

    2, 291

  • Price/SqFt

    $183

HOA

  • Association

    No

School District

  • Elementary School

    Deane Bozeman

  • Middle School

    Deane Bozeman

  • High School

    Deane Bozeman

Property Features

  • New Construction

    NO

  • Foundation Details

    Slab

Schedule a Showing

Showing scheduled successfully.

<
>
IN PERSON
VIA CHAT

What is 3 + 4 ?


Change time

Mortgage calculator

Estimate your monthly mortgage payment, including the principal and interest, property taxes, and HOA. Adjust the values to generate a more accurate rate.

Your payment

Principal and Interest:

$

Property taxes:

$

HOA fees:

$

Total loan payment:

$

Total interest amount:

$

Location

County

Bay

Elementary School

Deane Bozeman

Middle School

Deane Bozeman

High School

Deane Bozeman

Listing Courtesy of Maureen Hess , Miller & Associates Realty

RealHub Information is provided exclusively for consumers' personal, non-commercial use, and it may not be used for any purpose other than to identify prospective properties consumers may be interested in purchasing. All information deemed reliable but not guaranteed and should be independently verified. All properties are subject to prior sale, change or withdrawal. RealHub website owner shall not be responsible for any typographical errors, misinformation, misprints and shall be held totally harmless.

Agent Hardie Williams

REALTOR®

Hardie Williams

Call Hardie today to schedule a private showing.


* Listings on this website come from the FMLS IDX Compilation and may be held by brokerage firms other than the owner of this website. The listing brokerage is identified in any listing details. Information is deemed reliable but is not guaranteed. If you believe any FMLS listing contains material that infringes your copyrighted work please click here to review our DMCA policy and learn how to submit a takedown request.© 2024 FMLS.
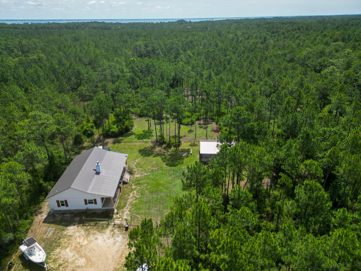
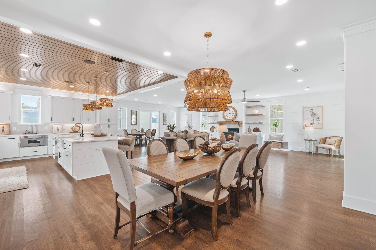
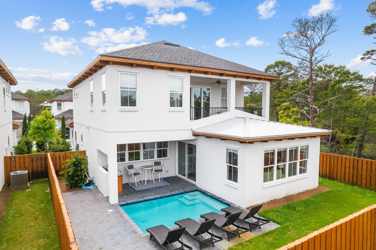
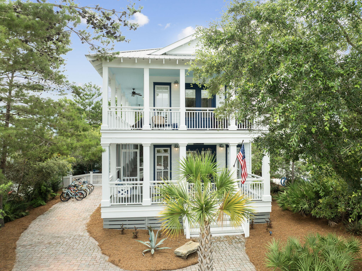
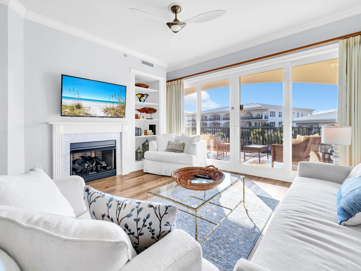
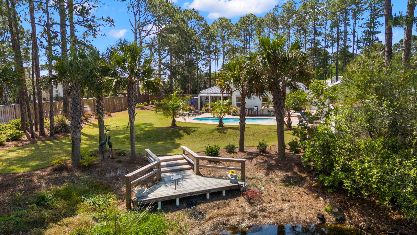
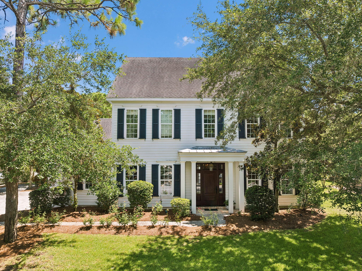
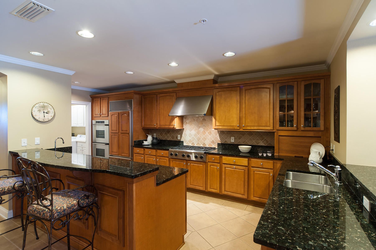
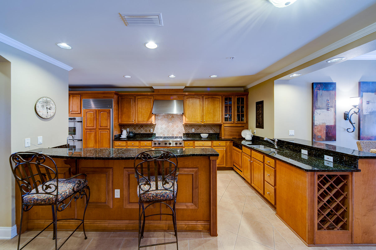
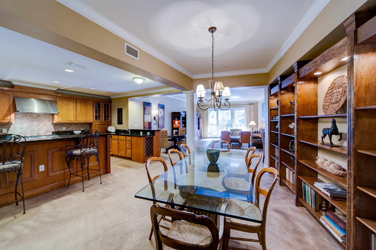
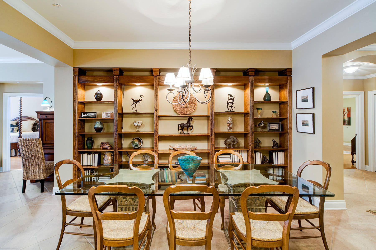
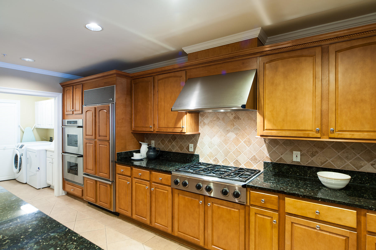
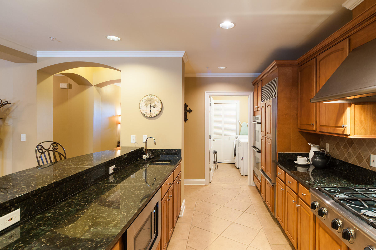
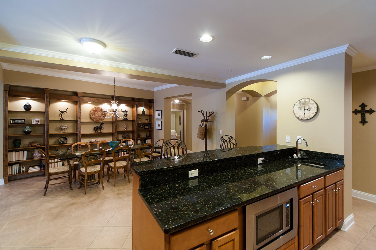
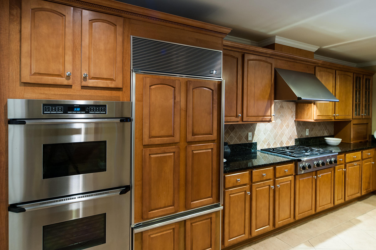
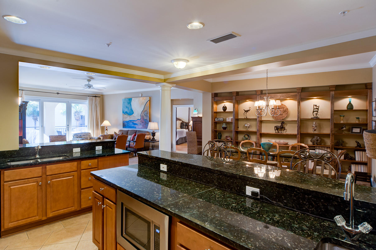
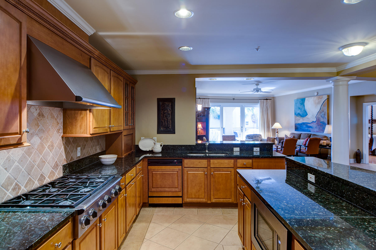
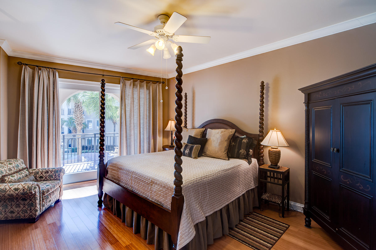
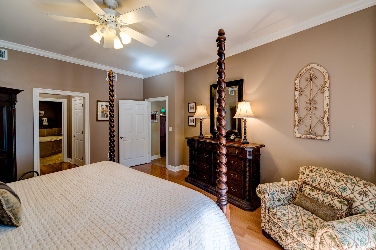
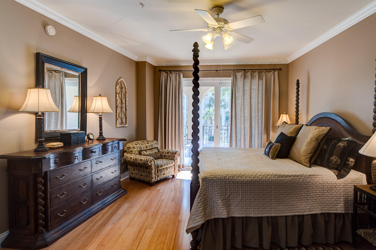
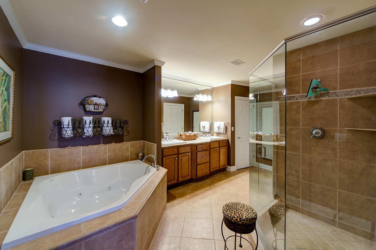
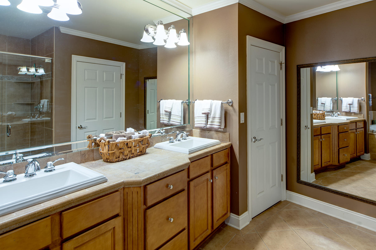
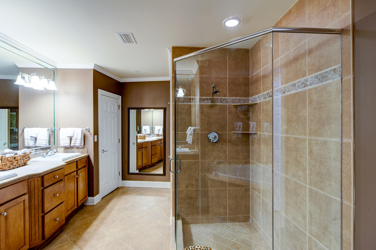
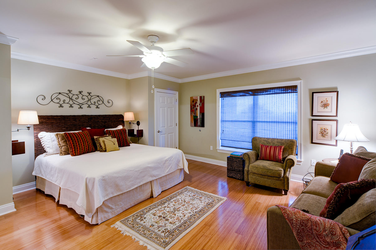
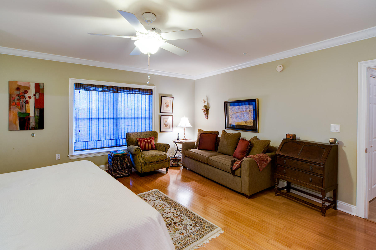
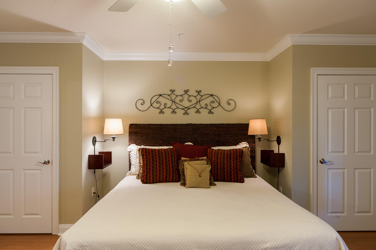
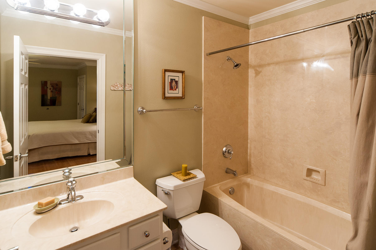
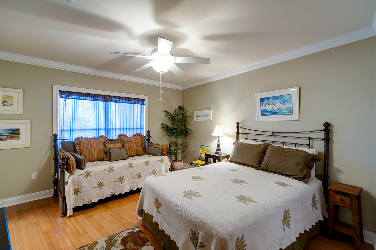
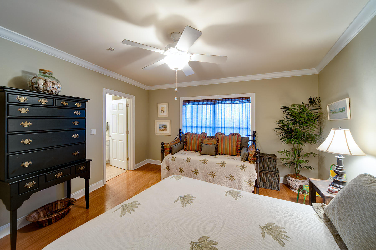
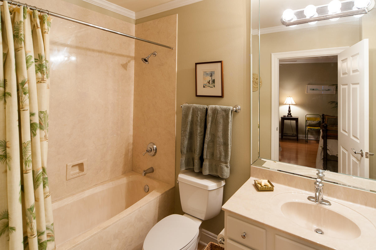
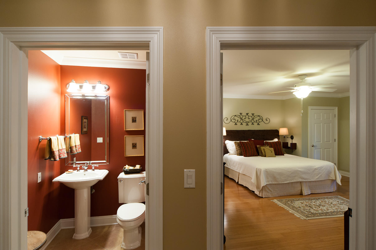
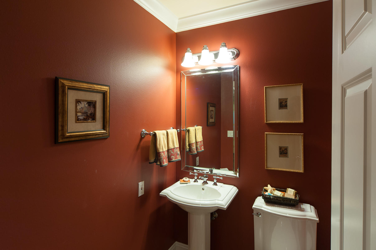
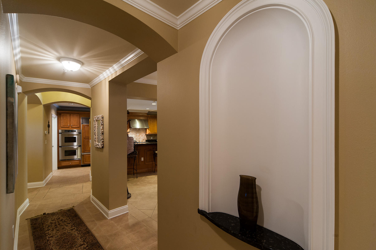
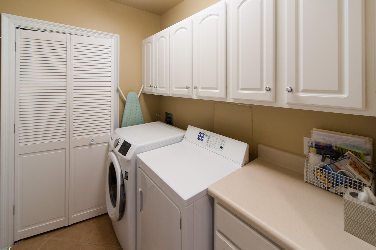
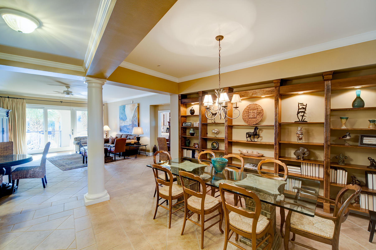
CHECK IT OUT - PRICE ADJUSTMENT -REDUCED $10,000 - This property is the Complete Package -  A Charming Home in Cedar Creek Chase Near Deer Point Lake - Spacious Lot, No HOA, & Modern Upgrades!  Tucked away on a quiet cul-de-sac and just minutes from beautiful Deer Point Lake, this all brick exterior, 4-bedroom, 2-bath home offers the perfect blend of comfort, functionality, and privacy on a generous .70-acre lot. Ideal for boating and fishing enthusiasts, the location provides both tranquility and convenience--with no HOA to limit your freedom.  Step inside to find a spacious great room featuring an impressive 11-foot boxed ceiling, a cozy brick wood-burning fireplace, with doors that open to the back patio--perfect for indoor-outdoor living. The home features luxury vinyl plank (LVP) flooring installed in 2019 in the living room, dining room, and master bedroom, while the three additional bedrooms are carpeted, offering warmth and comfort. The split-bedroom floor plan ensures privacy, with a generous master suite that includes an 11 foot box ceiling, double vanities, a walk-in shower, soaking tub, and his-and-her walk-in closets. The kitchen is well-equipped with granite countertops, custom cabinetry, and stainless appliances, including a new refrigerator (2024) and new hot water heater (2025).  A breakfast room sits just off the kitchen, along with a formal dining room for entertaining. You'll also appreciate the large laundry room offering added convenience for busy households.  Additional highlights include:  roof replaced in 2018; new HVAC system installed in 2022; HVAC ducts and dryer vent cleaned in 2026; crown molding throughout the home; fully fenced backyard; Ring security system; 16x20 workshop with electricity. This well-maintained home is move-in ready with thoughtful updates and a layout ideal for modern living. Don't miss this opportunity to own a peaceful retreat close to Deer Point Lake with the freedom of no HOA!  All sizes and dimensions are approximate and should be verified by the buyer if important.

10802 Cedar Ridge Lane

Message successfully sent.

What would you like to know?

What is 3 + 4 ?

I agree to receive email communication and understand I can unsubscribe at any time.

I agree to be contacted by Gulf Life Real Estate via call, email, and text for real estate services. To opt out, you can reply 'stop' at any time or reply 'help' for assistance. You can also click the unsubscribe link in the emails. Message and data rates may apply. Message frequency may vary. Privacy Policy

Related Properties

New on site today
Nestled within the prestigious gated community of Bay Point, this spacious 2,598-square-foot home offers the perfect blend of comfort, functionality, and coastal living. Featuring 3 bedrooms, 2.5 bathrooms, a loft, office/flex room, and two separate living areas, this home provides plenty of space for both everyday living and entertaining.

The thoughtfully designed floor plan features a spacious kitchen that seamlessly flows into the dining area and out to the screened back patio, creating the perfect indoor-outdoor living experience. Overlooking the large backyard and sparkling inground pool, this private outdoor space is ideal for relaxing, hosting guests, or enjoying Florida's year-round sunshine.

The primary suite is conveniently located on the first floor, offering privacy and easy accessibility. Upstairs, you'll find an open loft area, additional bedrooms, and a full bathroom, creating flexible living space for family, guests, or a home office setup.

Located in the highly sought-after Bay Point community, residents enjoy 24-hour gated security, a family-friendly atmosphere, and access to some of Panama City Beach's most desirable amenities. Enjoy Point South Marina, home of the famous Bay Point Billfish Tournament, the renowned Jack Nicklaus golf course, waterfront dining, community events, and so much more.

This home offers the perfect opportunity to enjoy the Bay Point lifestyle with spacious living, incredible amenities, and a prime coastal location.
#790403

Panama City

370 Wahoo Road

3 Beds

2 Baths

2,598 Sq.Ft.

$450,000

MLS#: 790403

Introducing The Sage floorplan, proudly brought to you by Coastal Classic Homes! Situated just outside the highly desirable and ever-growing SweetBay community, Horizon Pointe offers the perfect blend of beautifully crafted homes, neighborhood charm, and unbeatable convenience.

This stunning 4-bed, 2-bath home truly checks every box. Step inside to an inviting open-concept kitchen, living, and dining area—ideal for hosting gatherings, celebrating milestones, or relaxing after a long day. The kitchen flows seamlessly into the main living space, giving this home the bright, airy feel buyers love.

The primary suite is a true retreat, featuring a spa-inspired bathroom with custom tile and a spacious walk-in closet offering all the storage you could dream of. Every detail showcases quality craftsmanship and thoughtful design.

One of the biggest perks? You're just minutes from the brand-new SweetBay Town Center, which now features a brand-new Publix with more exciting shops, restaurants, and amenities on the way. Daily errands, dining out, and weekend fun have never been easier.

With quick access to top-rated schools, Tyndall AFB, shopping, and everything Panama City has to offer, this home puts you right where you want to be.

Call today to schedule your private showing—your dream home awaits, and it won't last long!
#782591

Panama City

1310 W 30th Street

4 Beds

2 Baths

1,750 Sq.Ft.

$379,500

MLS#: 782591

New on site 1 day ago
This home is under construction. Pics are of a like plan. Welcome to the grandeur and elegance of the 2525 floor plan, a stunning two-story home that exemplifies luxurious living. With 5 bedrooms and 3.5 baths, this residence offers an abundance of space for you and your family to thrive. As you step inside, you'll be greeted by a magnificent two-story foyer that sets the stage for the grandeur that awaits. The heart of the home is the breakfast-bar kitchen, which is both functional and visually stunning. Equipped with top-of-the-line appliances and spacious pantry storage, this kitchen is a chef's dream come true. The adjacent bay window dining nook is the perfect spot to savor your morning coffee or enjoy casual family meals while basking in the natural light streaming through the windows. The master suite is a true haven, boasting a generous layout and featuring an expansive walk-in closet that can accommodate even the most extensive wardrobe. The ensuite bathroom offers a tranquil escape with its luxurious fixtures, a soothing soaking tub, a linen closet, and dual vanities. The remaining bedrooms are located upstairs and provide ample space for family members or guests, ensuring everyone has their own private retreat. These rooms can be versatile and adapted to suit your needs, whether you prefer a dedicated home office, a hobby room, or a play area for the little ones. The 2525 floorplan combines thoughtful design, impeccable craftsmanship, and luxurious features to create a home that exceeds expectations. From the grand entryway to the well-appointed living spaces, every detail has been carefully considered to enhance your living experience. Like plan. Colors may be different than shown.
#790343

Panama City

7048 Traditions Drive

5 Beds

3 Baths

2,525 Sq.Ft.

$383,900

MLS#: 790343

New on site 1 day ago
Across from the Bay in the historic Cove neighborhood sits a home exuding charm and character offering 3 bedrooms, 2.5 baths, a detached home office with an adorable front porch! This Cove cottage features almost 1800 square feet of living space with a large open deck on the back, overlooking the shaded back yard, perfect for entertaining. You're greeted with a cozy, covered front porch and enter into a stunning great room with custom millwork throughout including a stunning coffered ceiling flowing throughout the living room, kitchen and dining area. The living room is flooded with natural light, spacious and includes a separate area great for kids to play or would function as a great conversation area. The kitchen is outfitted with beautiful granite countertops, stainless steel appliances and a gas cooktop with accent lighting above the cabinetry. The dining room overlooks the backyard with lush oak trees. Just off the kitchen is a guest bedroom with en suite bath complete with a tub/shower combo. An additional guest bedroom is found toward the back of the home off the dining room. A great feature of this home that is rare in Cove homes is a half bath which is in an excellent location for guests - just off the living room area. The hallway with the powder room leads to the primary suite which is a true retreat! The primary suite includes double closets, vaulted ceilings, natural light and a en suite bath to include a dual shower head, oversized tiled shower, double vanities and water closet. This home is a true split floor plan! One of the best features of this home is the building in the backyard. This 2023-built permitted outbuilding has a home office complete with plumbing and electrical and a half bath. This is an incredibly desirable feature for those who wish to work at home but be separated from the home for work. The outbuilding also has a work shop area great for hobbies and outdoor work. This building is also insulated for temperature control and encapsulated to keep it free from pests. The right side of the home also gives access to a city-maintained alley that runs along the back yard fence and gives easy access for trailers, boats, etc. 1604 Tyndall Drive offers a 2020 roof, 2019 windows, 2020 HVAC, tankless water heater, whole house surge protector, Aquasauna water filtration system (complete with 6 months of filters!) and 2017 Maytag appliances. The Cove is a charming golf cart-friendly community with NO HOA and highly sought after for it's water views as well as its city-maintained playgrounds and parks. Just 2 homes down from this home you'll also enjoy a baseball field and new playground area for kids and families. Enjoy events in the community throughout the year! This neighborhood is adjacent to the fast-growing downtown Panama City area which features restaurants, a marina, shopping, breweries, farmers markets and events year-round. The St. Andrews Bay Yacht Club is an incredible offering as an addition amenity in the neighborhood and just a few minutes away. Ideal for boaters, fisherman and those who love to enjoy events, as a member, you will enjoy access to a private boat launch, dining waterfront and activities weekly. 1604 Tyndall Drive in the heart of the Cove is waiting for you!
#790353

Panama City

1604 Tyndall Drive

3 Beds

2 Baths

1,759 Sq.Ft.

$369,000

MLS#: 790353

Welcome to the Madison, a new home floor plan at Titus Park in Panama City, Florida. The Madison is one of our many featured one-story homes at the beautiful Titus Park community.

When you walk into the home, you are greeted by a long hallway that is the center point for bedrooms, the laundry room and garage, and leads to the open living room and kitchen. Beautiful engineered vinyl plank (EVP) flooring lines the main areas of the house and soft carpet covers the bedrooms.

The bedroom closest to the garage also comes with its own bathroom, not shared in the main hallway. The bathrooms have beautiful white quartz countertops and white cabinets that enhance the beauty of this home.

Entering the kitchen and living room area, you will notice plenty of natural sunlight illuminating the main area. The living room has tray ceilings that open the room, making your living space feel much more comfortable. The kitchen has stainless steel appliances and comes with beautiful white cabinets. The large island has plenty of storage in it and every surface has elegant white quartz countertops. The dining area is located by the back door leading to the covered rear patio.

Walking into the large primary bedroom, you will also see tray ceilings and three windows that wash the room in natural sunlight. The primary bathroom has a spacious double vanity with white quartz countertops and white cabinetry. The walk-in closet is in the bathroom as well, perfect for when you get out of the separate tub or shower with glass doors.

Appreciate the convenience of a Smart Home technology package, featuring keyless entry and an intuitive control panel for your thermostat, lighting, and security systems. The exterior of this home features Hardie Color Plus Siding and is uniquely engineered to stand up to the harshest elements from wind, rain, fire, freezing temperatures, and hail. Dimensional shingles with 30-year warranty. A landscaped front flower bed at entry way and fully sodded yard. Our Titus Park community features underground utilities making it less susceptible to damage from severe weather leading to fewer outages and more reliable service. Residents of Titus Park can enjoy exclusive access to the newly built amenity center with a pool, BBQ pits and lounge chairs!

The Madison is a favorite choice among buyers in Titus Park. Stop by the model home today to see for yourself and find your next home at Titus Park in Panama City!
#788884

Panama City

4837 Windrow Way

4 Beds

3 Baths

1,968 Sq.Ft.

$399,900

MLS#: 788884

The Madison is one of our many featured one-story homes at the beautiful Hodges Bayou Plantation community. When you walk into the home, you are greeted by a long hallway that is the center point for bedrooms, the laundry room and garage, and leads to the open living room and kitchen. Beautiful, engineered vinyl plank (EVP) flooring lines the main areas of the house and soft carpet covers the bedrooms. The bedroom closest to the garage also comes with its own bathroom, not shared in the main hallway. The bathrooms have beautiful white quartz countertops and white cabinets that enhance the beauty of this home. Entering the kitchen and living room area, you will notice plenty of natural sunlight illuminating the main area. The living room has tray ceilings that open the room, making your living space feel much more comfortable. The kitchen has stainless steel appliances and comes with beautiful white cabinets. The large island has plenty of storage in it and every surface has elegant white quarts countertops. The dining area is located by the back door leading to the covered rear patio. Walking into the large primary bedroom, you will also see tray ceilings and three windows that wash the room in natural sunlight. The primary bathroom has a spacious double vanity with white quartz countertops and white cabinetry. The walk-in closet is in the bathroom as well, perfect for when you get out of the separate tub or shower with glass doors. Appreciate the convenience of a Smart Home technology package, featuring keyless entry and an intuitive control panel for your thermostat, lighting, and security systems. The exterior of this home features Hardie Color Plus Siding and is uniquely engineered to stand up to the harshest elements from wind, rain, fire, freezing temperatures, and hail. Dimensional shingles with 30-year warranty. A landscaped front flower bed at entry way and fully sodded yard. Our Hodges Bayou community features underground utilities making it less susceptible to damage from severe weather leading to fewer outages and more reliable service. Come see why the Madison is a favorite choice among buyers. Schedule an appointment today to see for yourself and find your next home at Hodges Bayou Plantation!
#787214

Panama City

7191 Big Buck Boulevard

4 Beds

3 Baths

1,968 Sq.Ft.

$367,900

MLS#: 787214

New on site 2 days ago
This beautifully updated like-new home in Callaway offers modern comfort, thoughtful upgrades, and convenient access to everything the area has to offer. Located just minutes from shopping, restaurants, and waterfront recreation, enjoy being approximately 0.4 miles from fishing charters at Pier 98, 1.4 miles to a public boat ramp, 4 miles to Tyndall Air Force Base, and about 33 miles to St. Andrews State Park.

Extensively remodeled following the hurricane, this home features updated electrical, plumbing, and gas lines for added peace of mind. Designed with efficiency and comfort in mind, upgrades include a tankless gas water heater, whole-house generator, solar panels, impact-resistant windows, and automatic shades.

The kitchen is a standout with stainless steel appliances, gas range, quartz countertops, decorative glass backsplash, and an oversized island with ample space for entertaining, gathering, or game nights. Interior finishes include recessed lighting, updated fixtures, and luxury vinyl plank flooring throughout.

The spacious primary suite features dual closets and a spa-inspired bath complete with an open walk-in shower, jetted soaking tub, Bluetooth speaker, and smart lighting features. The guest bath has also been tastefully updated with a glass tub enclosure, quartz countertop, and decorative sink.

Exterior improvements include durable Hardie board siding and a standing seam metal roof with all roof boots resealed in 2025. Step outside to enjoy the covered patio and fully privacy-fenced backyard. A 12x20 site-built shed with insulation, electricity, and its own covered patio provides excellent flexibility for hobbies, storage, or workspace. The backyard is enhanced with fruit trees, a fire pit area, and an additional exterior outlet ready for future outdoor additions such as a hot tub.

Don't miss your opportunity to own this extensively upgraded home with modern conveniences and room to enjoy both indoors and out.  Buyer to independently verify all information, measurements, dimensions, restrictions, and any matters deemed important.
#790334

Panama City

5608 Ivy Road

3 Beds

2 Baths

1,644 Sq.Ft.

$340,000

MLS#: 790334

New on site 3 days ago
Discover the elegance of the 1820 Floor Plan by Adams Homes.This thoughtfully designed layout offers the perfect balance of comfort and style. Step into a spacious living area that welcomes you with its open concept, allowing for seemless entertaining and relaxation. The kitchen boasts modern appliances, ample counterspace and a convenient breakfast bar. Retreat to the master suite, featuring a generous walk-in closet and an ensuite bathroom. Three additional bedrooms add versatility for a growing family or guests. This 1820 floor plan includes a covered patio perfect for enjoying outdoor gatherings or quiet moments. With Adams Homes attention to detail and impeccable craftsmanship this home is an ideal choice for those seeking both practicality and sophistication.
#790311

Panama City

3683 Basal Street

4 Beds

2 Baths

1,820 Sq.Ft.

$336,587

MLS#: 790311

New on site 3 days ago
Introducing the 1901 floorplan by Adams Homes, a true gem in the world of home design. This single-story masterpiece offers an impressive array of features and a layout that perfectly blends style, comfort, and functionality. Step into the grand foyer and be captivated by the spaciousness and elegance that awaits you. The open-concept design flawlessly connects the kitchen, dining area, and living room, creating a seamless flow that is perfect for both entertaining and everyday living. The kitchen is a chef's dream, equipped with top-of-the-line appliances, ample cabinet space, and a breakfast nook that serves as a gathering point for friends and family. The master suite is a true retreat, featuring a luxurious bedroom, a walk-in closet, and an ensuite bathroom with double vanities, Walk in Shower, and a linen closet. Two additional bedrooms are strategically placed at the front of the home, providing privacy and space for family members or guests. The 1901 floorplan also includes a designated laundry room, ensuring that this chore is a breeze to handle. With ample storage space and well-designed layout, this home truly caters to your every need. Enjoy the beauty of outdoor living with a covered patio that extends your living space and provides a perfect spot for relaxation and outdoor gatherings. The two-car garage offers convenience and security for your vehicles and additional storage needs. Make the 1901 floorplan your own by personalizing it to match your unique style and preferences. Imagine creating a home that reflects your personality and becomes the backdrop for countless cherished memories.
#790310

Panama City

3640 Basal Street

3 Beds

2 Baths

1,901 Sq.Ft.

$345,686

MLS#: 790310

New on site 4 days ago
Golfer's paradise!  Located in prestigious Bay Point,  this 3 bedroom/3 bathroom townhouse has been completely remodeled and updated including hardie board exterior and is located on the 17th hole of the championship Jack Nicklaus golf course!  Updates include roof 2019, HVAC 2026, washer/dryer 2021, water heater 2022 AND solar panels installed and paid for.  Screened lanai as well as fenced side yard, atrium, designer kitchen and baths, master down with trey ceiling, tons of storage and more!  Bay Point offers golf, tennis, restaurants, private marina, 24-hour guard/gate security and is centrally located close to town and fabulous Grand Lagoon.
#790233

Panama City

904 Sea Robin Lane

3 Beds

2 Baths

2,341 Sq.Ft.

$449,900

MLS#: 790233

 - property

Send a message

Message successfully sent.

Your message

What is 3 + 4 ?

Reason for contacting?

I agree to receive email communication and understand I can unsubscribe at any time.

I agree to be contacted by Gulf Life Real Estate via call, email, and text for real estate services. To opt out, you can reply 'stop' at any time or reply 'help' for assistance. You can also click the unsubscribe link in the emails. Message and data rates may apply. Message frequency may vary. Privacy Policy

Sign Out

Virtual Assistant

Would you like to take the next step with this property? We can help you schedule a showing or virtual tour, or send you more details.

Yes, I would like more information.

Thank You for Your Reply, One of Our Agents will contact you as soon as possible

No, maybe later.

Thank you, you can always contact me via email, phone number or through the contact form.

Realhub AI

Lucy - Your AI-Powered Realtor

Update Your Temporary Password

Personalize your search

Enter your email and we'll notify you immediately when new listings match what you're looking for.

or enter email address

Already have an account ? Login here

Continue your home search

I agree to receive communications and understand I can unsubscribe at any time.

I agree to be contacted by Gulf Life Real Estate via call, email, and text for real estate services. To opt out, you can reply 'stop' at any time or reply 'help' for assistance. You can also click the unsubscribe link in the emails. Message and data rates may apply. Message frequency may vary. Privacy Policy

Already have an account ? Login here

We use cookies

We use cookies primarily for analytics to enhance your experience. By accepting, you agree to our use of these cookies. You can manage your preferences or learn more about our cookies policy.