Features & Amenities

Interior

  • Total Bedrooms

    4

  • Bathrooms

    3

  • Cooling YN

    YES

  • Cooling

    Central Air, Ceiling Fan(s)

  • Heating YN

    YES

  • Heating

    Central, Electric, Fireplace(s)

  • Pet friendly

    N/A

Exterior

  • Garage

    Yes

  • Garage spaces

    2

  • Construction Materials

    Brick

  • Parking

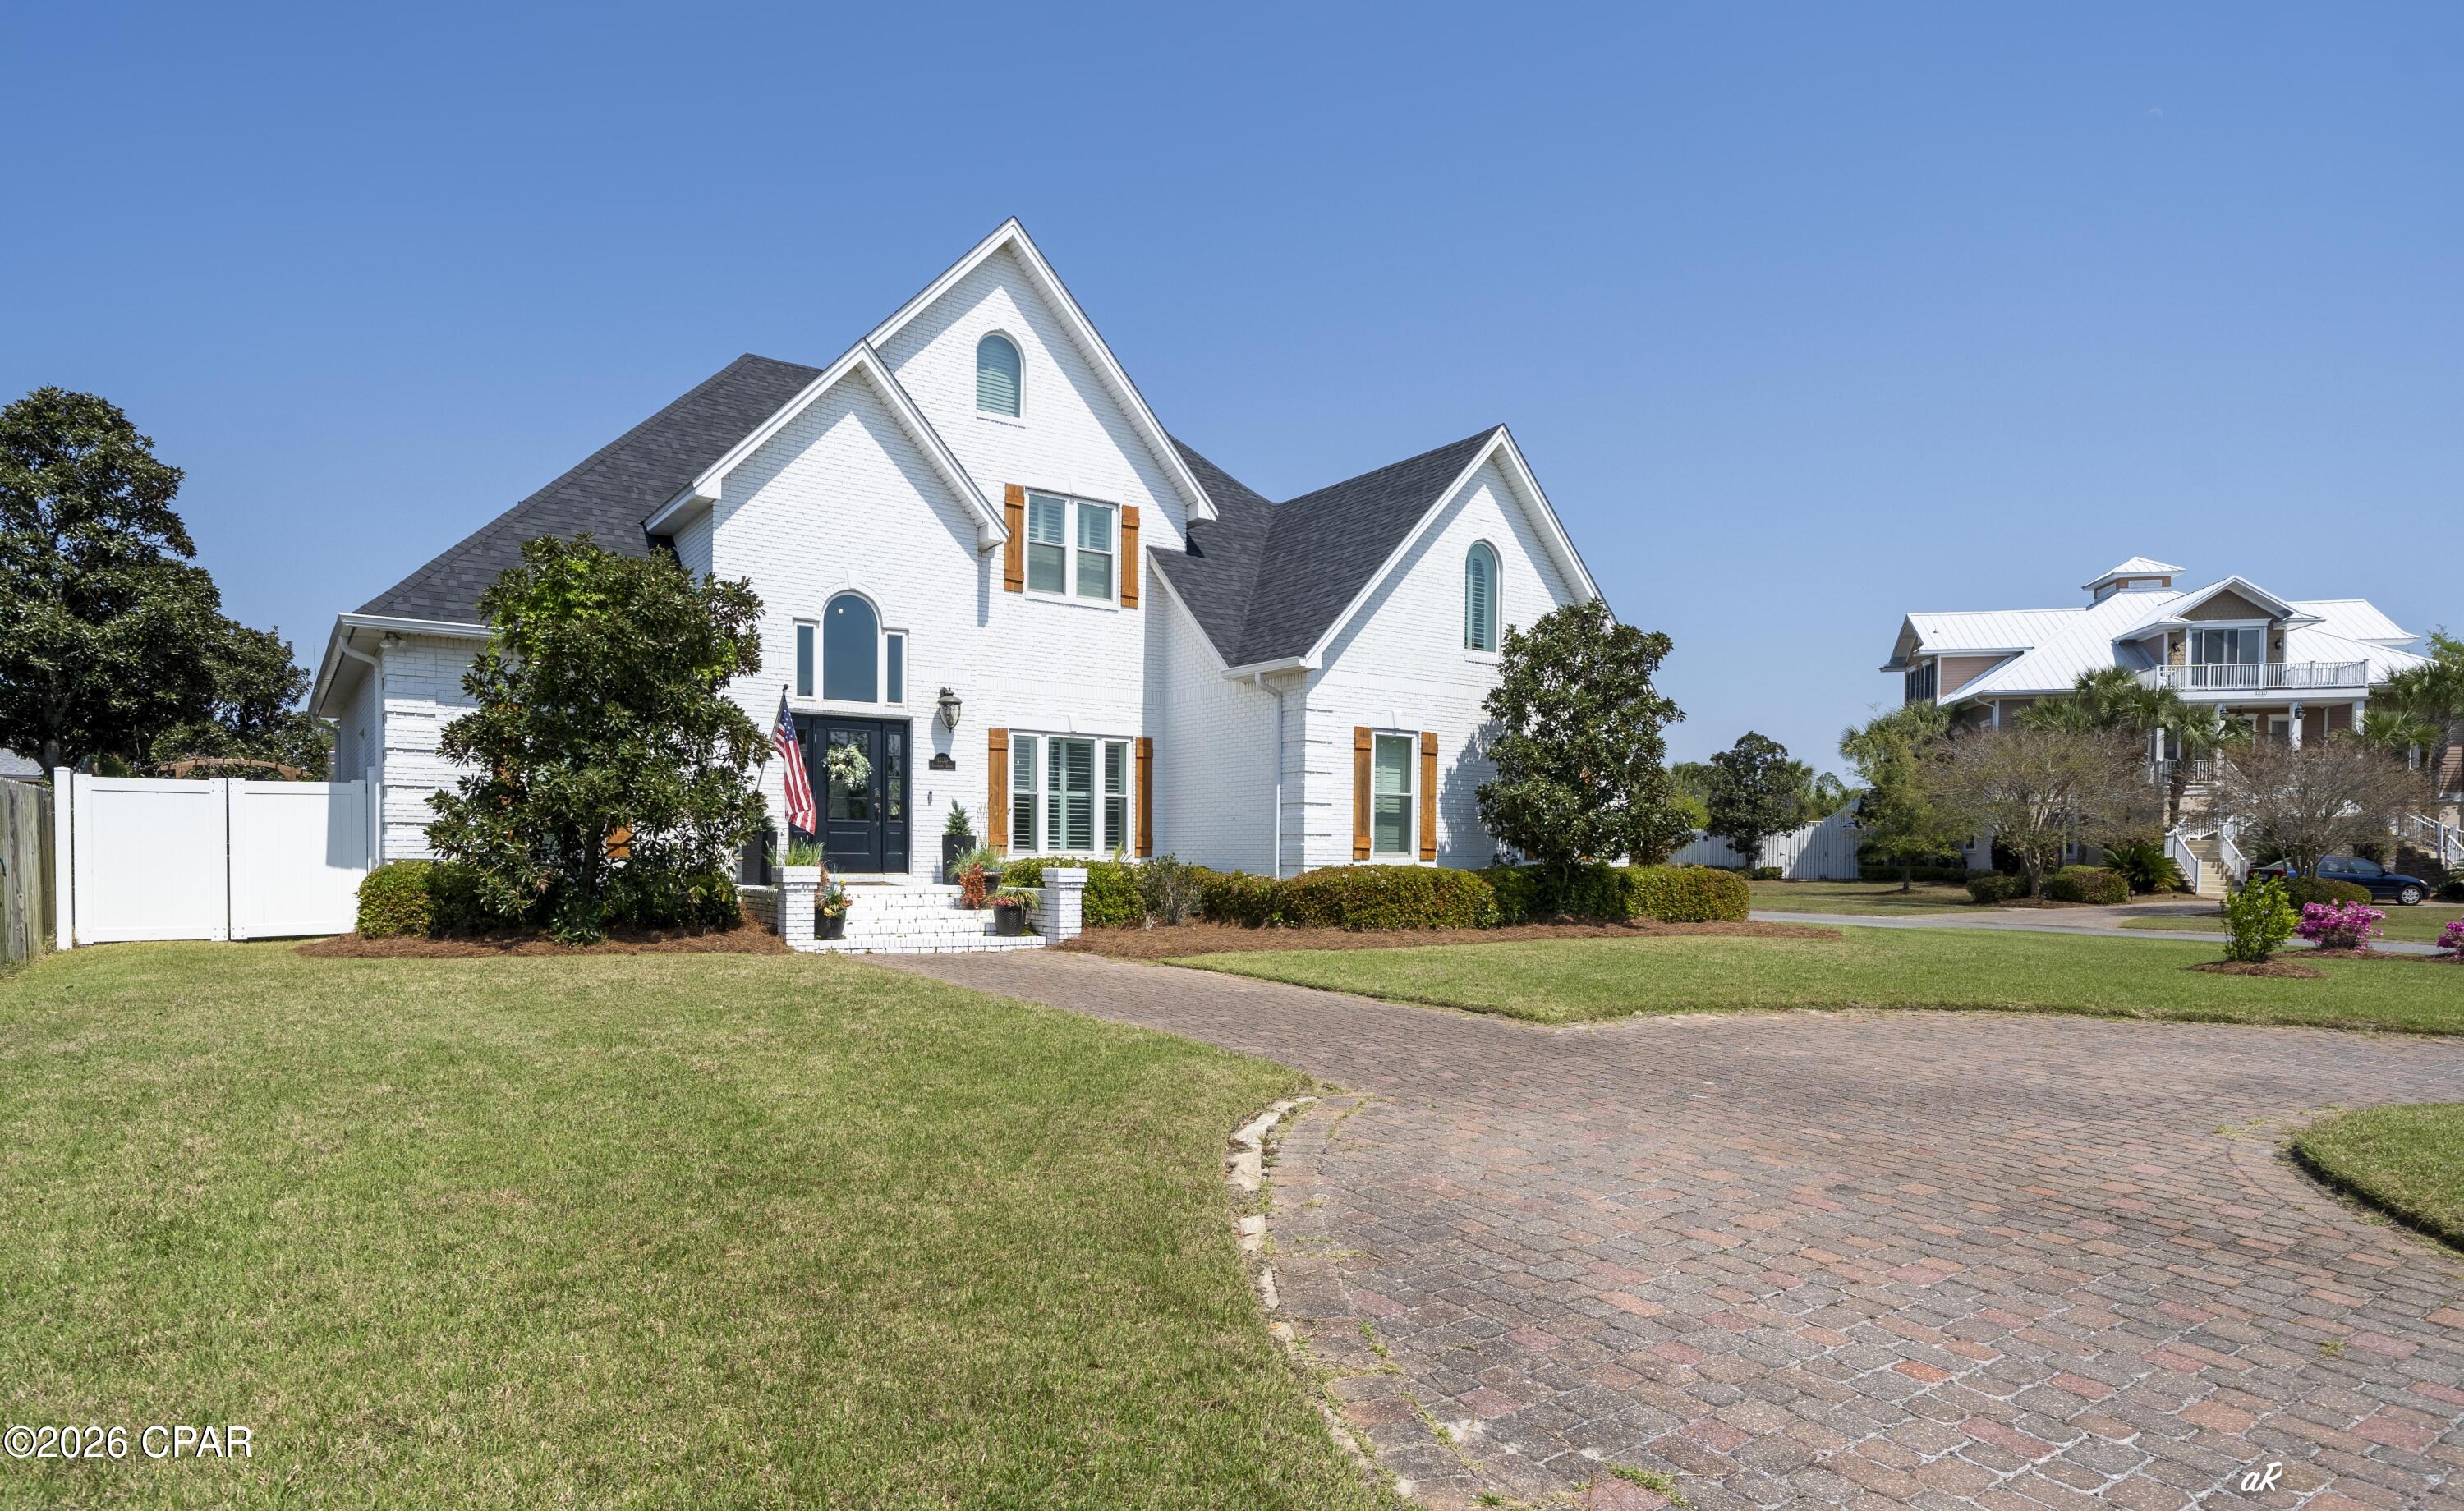
    Circular Driveway

  • Patio and Porch Features

    Patio

  • Pool

    Yes

  • Pool Features

    Fenced, In Ground, Salt Water, Private

  • Waterfront YN

    NO

  • View

    Bay

Area & Lot

  • Lot Features

    Paved

  • Lot Size(acres)

    0.27

  • Lot Size(square feet)

    11761.0

  • Property Type

    Residential

  • Property Sub Type

    SingleFamilyResidence

  • Architectural Style

    Contemporary

Price

  • Sales Price

    $650,000

  • Tax Amount

    $4,815.48

  • Zoning

    Resid Single Family

  • Sq. Footage

    2, 885

  • Price/SqFt

    $225

HOA

  • Association

    No

School District

  • Elementary School

    Northside

  • Middle School

    Mowat

  • High School

    Mosley

Property Features

  • New Construction

    NO

  • Sewer

    Public Sewer

Schedule a Showing

Showing scheduled successfully.

<
>
IN PERSON
VIA CHAT

What is 3 + 4 ?


Change time

Mortgage calculator

Estimate your monthly mortgage payment, including the principal and interest, property taxes, and HOA. Adjust the values to generate a more accurate rate.

Your payment

Principal and Interest:

$

Property taxes:

$

HOA fees:

$

Total loan payment:

$

Total interest amount:

$

Location

County

Bay

Elementary School

Northside

Middle School

Mowat

High School

Mosley

Listing Courtesy of Team Don and Bubba , EXP Realty LLC

RealHub Information is provided exclusively for consumers' personal, non-commercial use, and it may not be used for any purpose other than to identify prospective properties consumers may be interested in purchasing. All information deemed reliable but not guaranteed and should be independently verified. All properties are subject to prior sale, change or withdrawal. RealHub website owner shall not be responsible for any typographical errors, misinformation, misprints and shall be held totally harmless.

Agent Hardie Williams

REALTOR®

Hardie Williams

Call Hardie today to schedule a private showing.


* Listings on this website come from the FMLS IDX Compilation and may be held by brokerage firms other than the owner of this website. The listing brokerage is identified in any listing details. Information is deemed reliable but is not guaranteed. If you believe any FMLS listing contains material that infringes your copyrighted work please click here to review our DMCA policy and learn how to submit a takedown request.© 2024 FMLS.
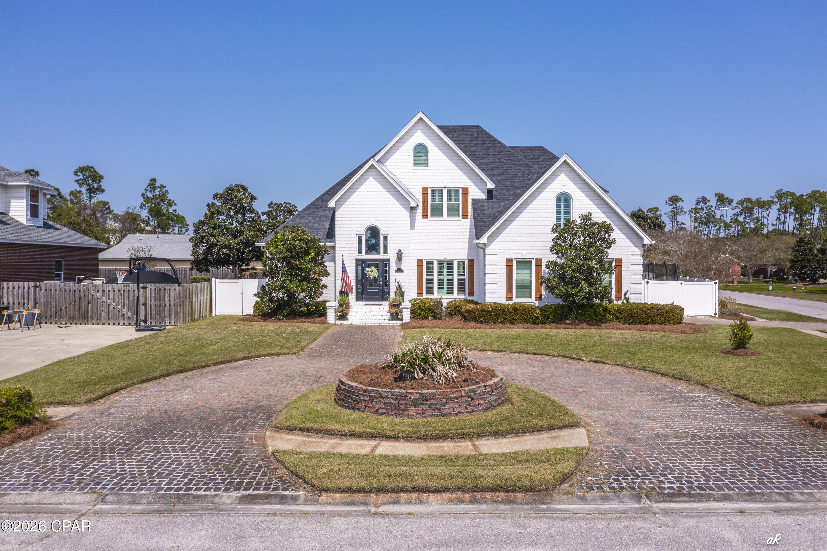

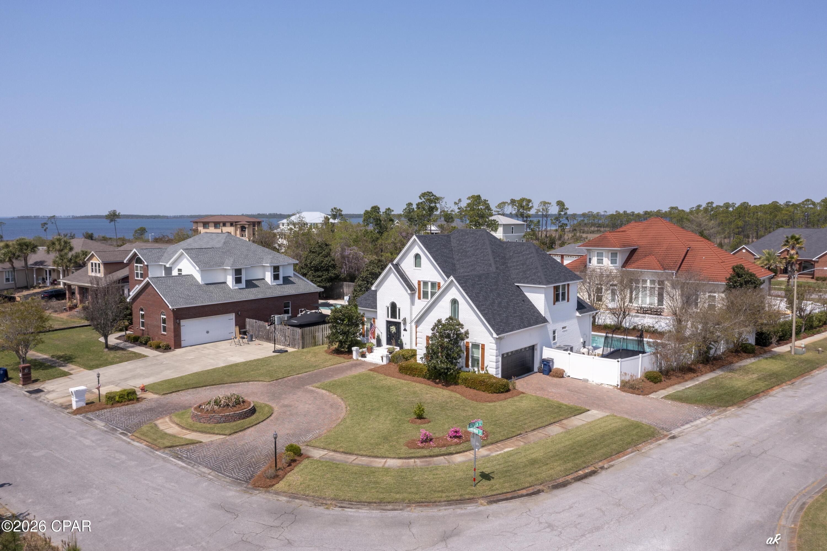
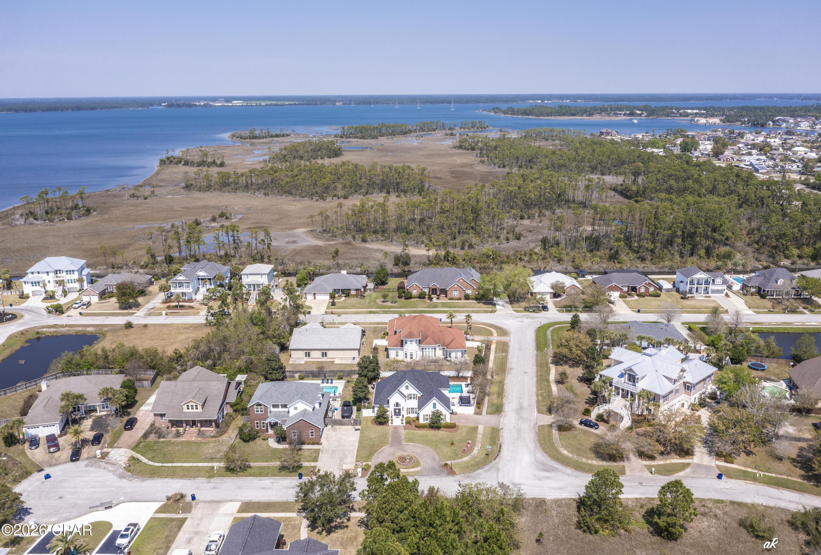
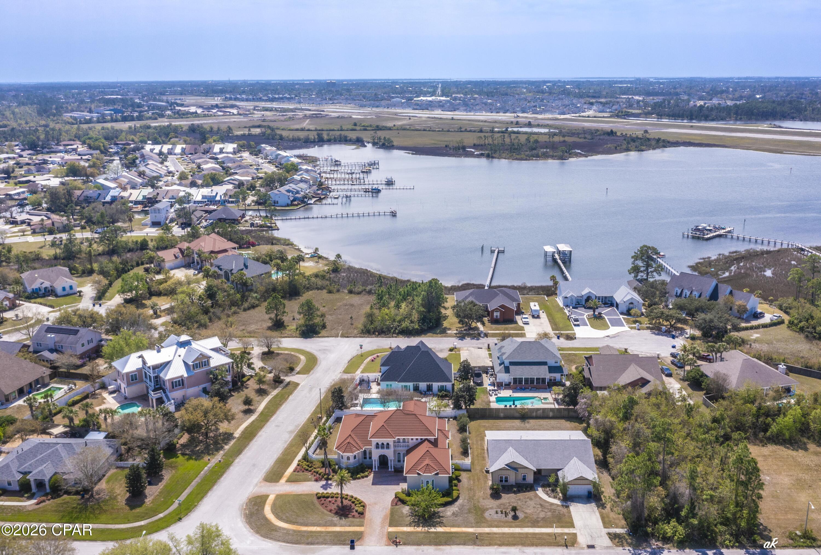
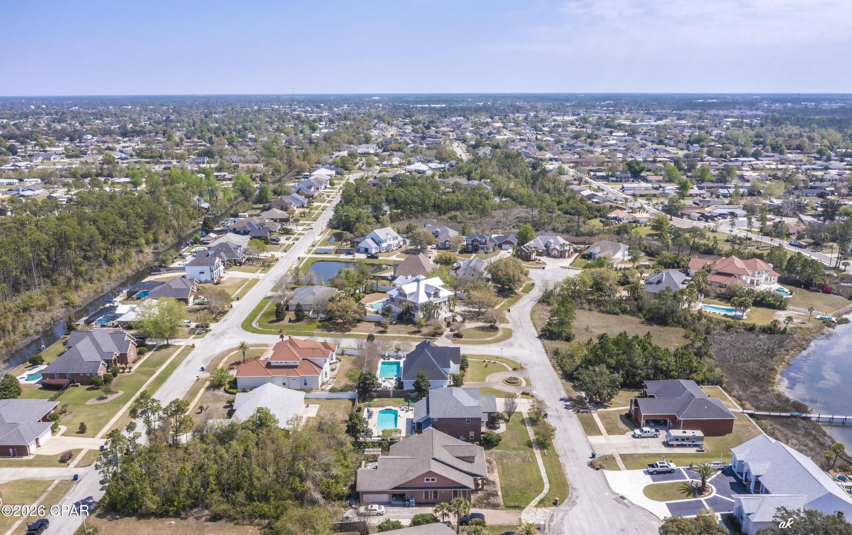
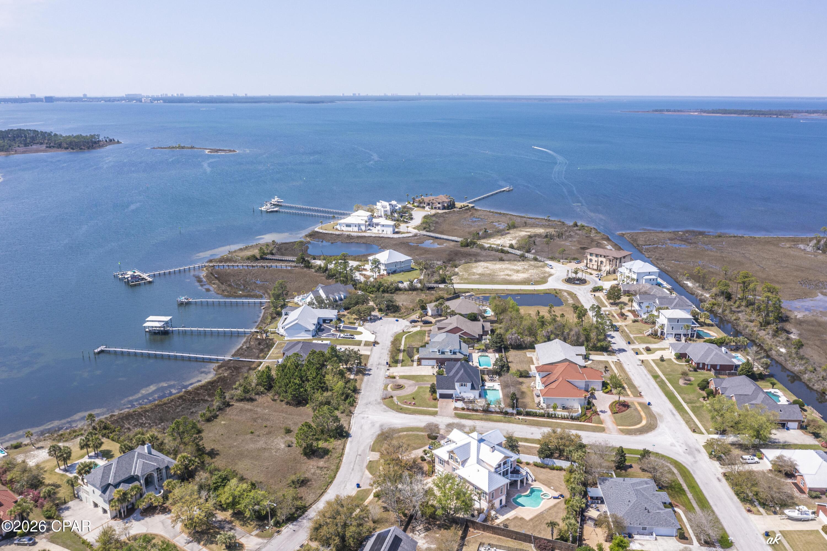
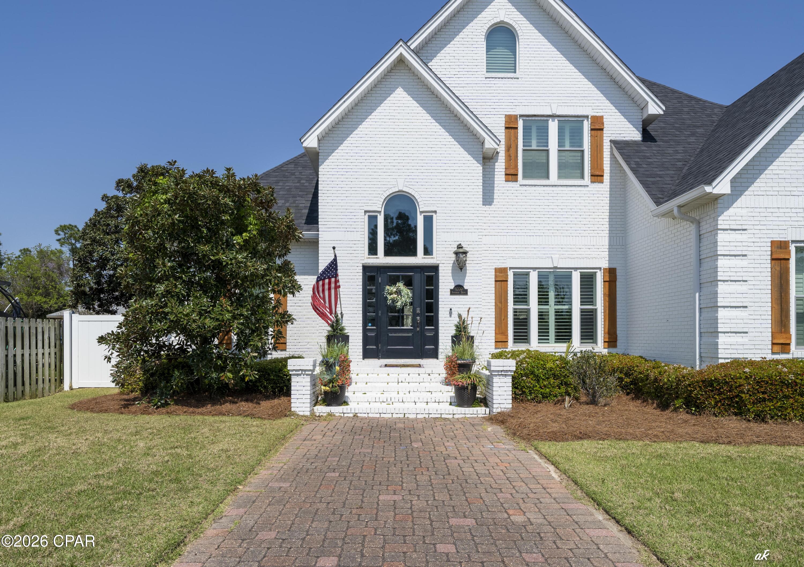
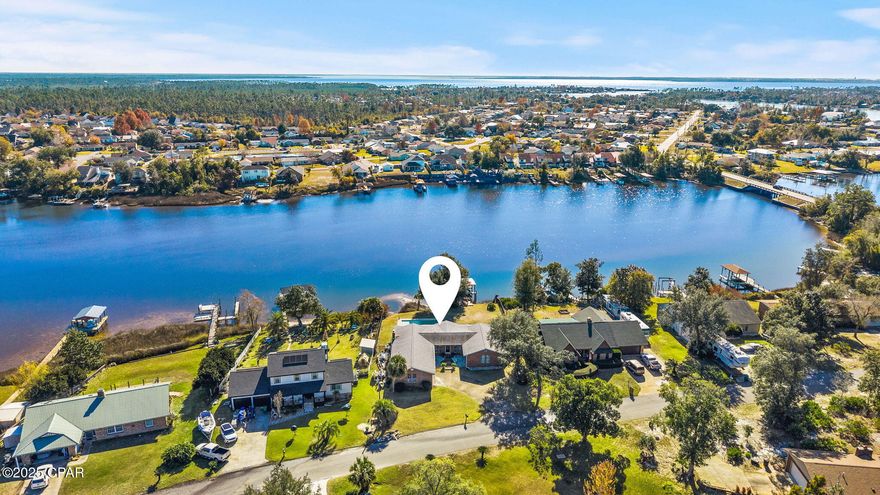
Coastal Craftsman Style, Savannah Drive, looking for a well-kept home in a great, established neighborhood, this is the ONE! Candlewick is one of those places people love to call home--sidewalks, street lamps, and a true neighborhood feel, all right in the middle of everything. You're just minutes to schools, churches, grocery stores, Lynn Haven, and a short drive to Panama City Beach. The neighborhood features private roads with minimal traffic, adding to the quiet, tucked-away feel.
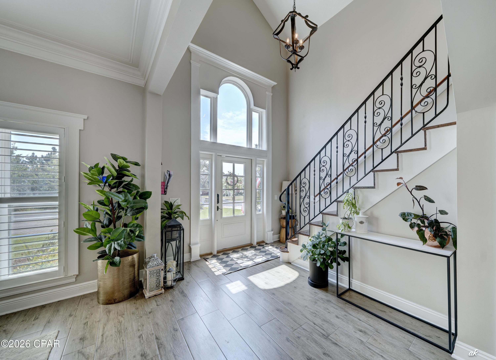

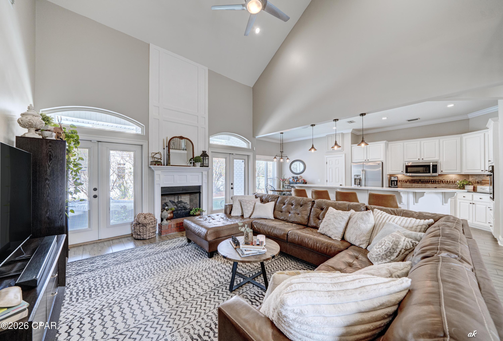
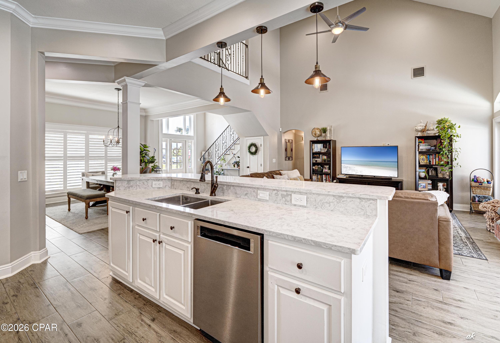
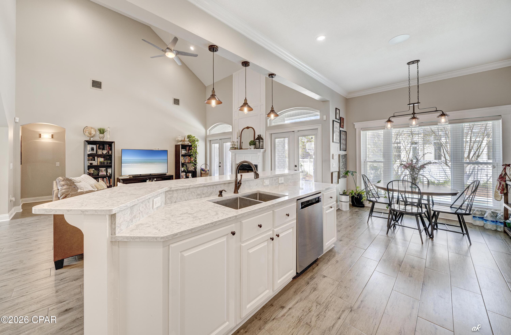
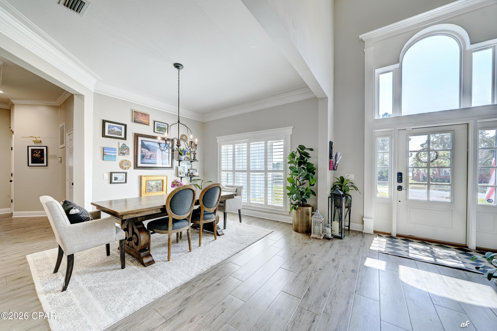
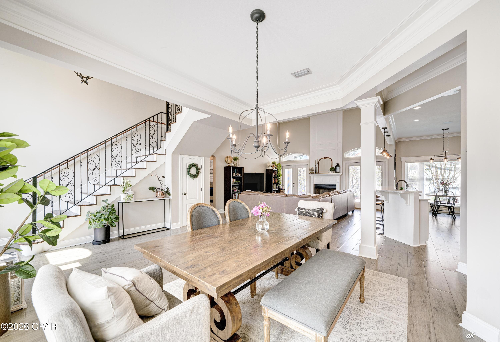
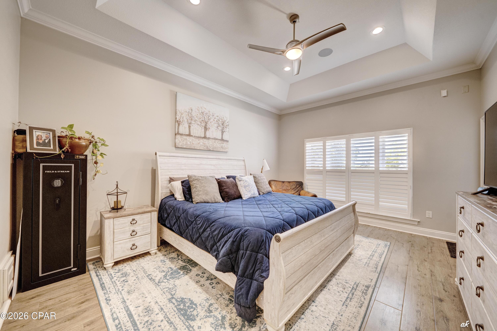
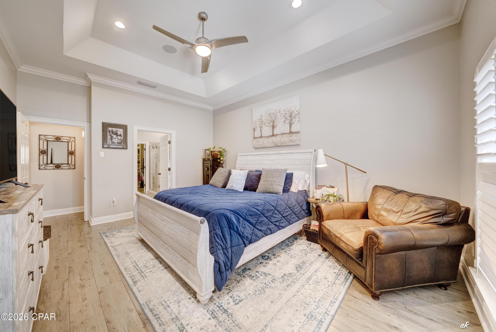
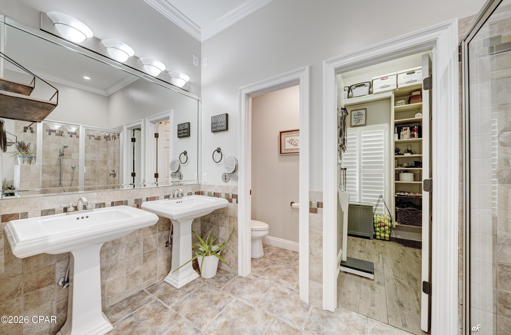
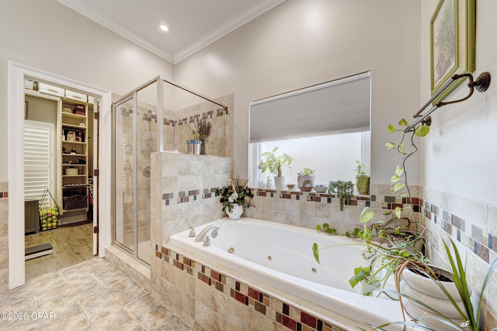
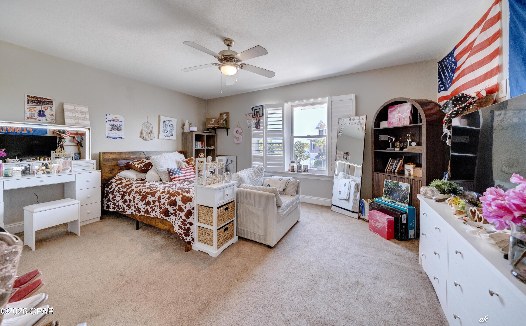
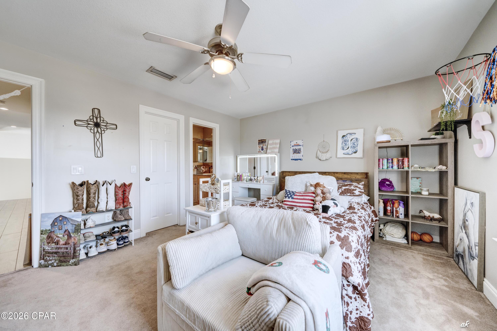
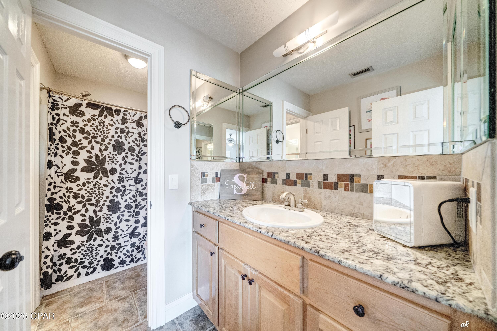
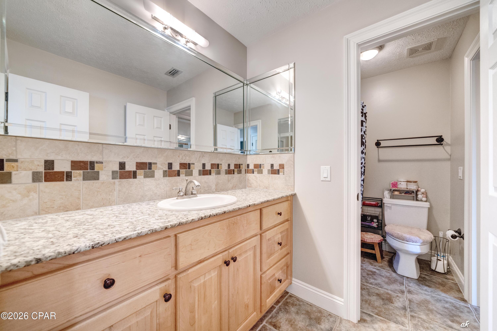
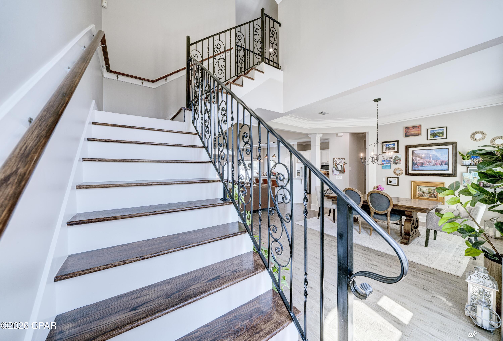
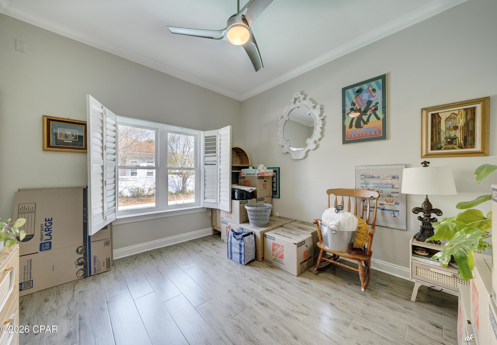
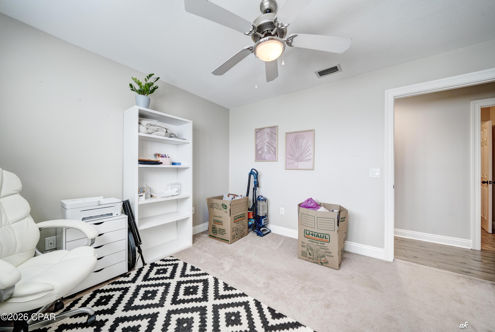
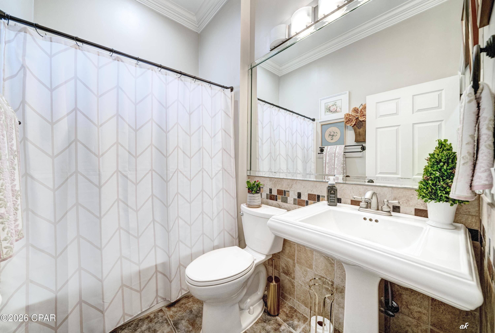
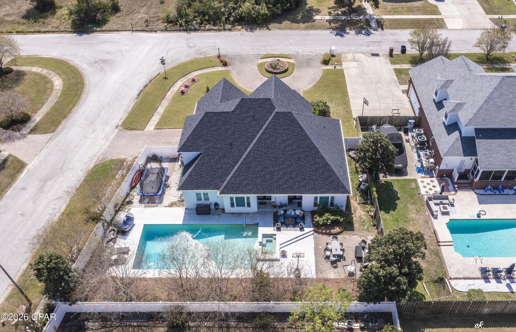

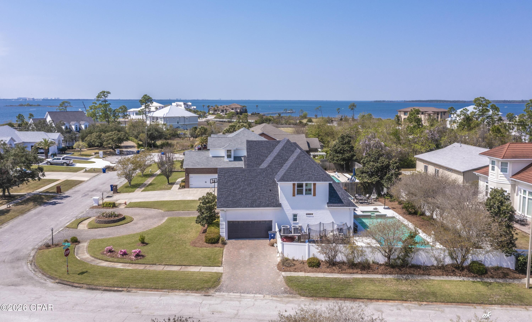
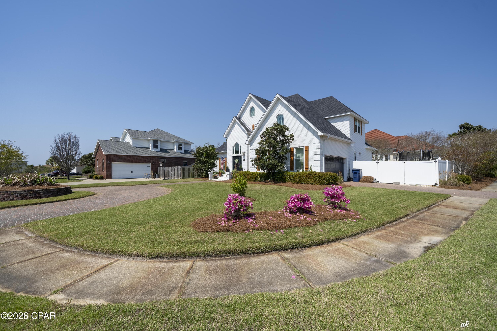
Situated on a corner lot and set deeper into the neighborhood, the home offers a nice sense of privacy along with a view toward the bay. Inside, the layout is open and functional with just under 2,900 square feet, 4 bedrooms, 3 bathrooms, and a first-floor primary suite.
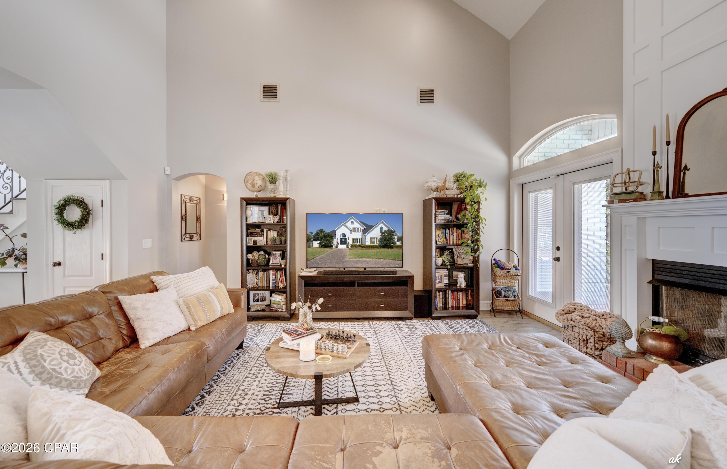
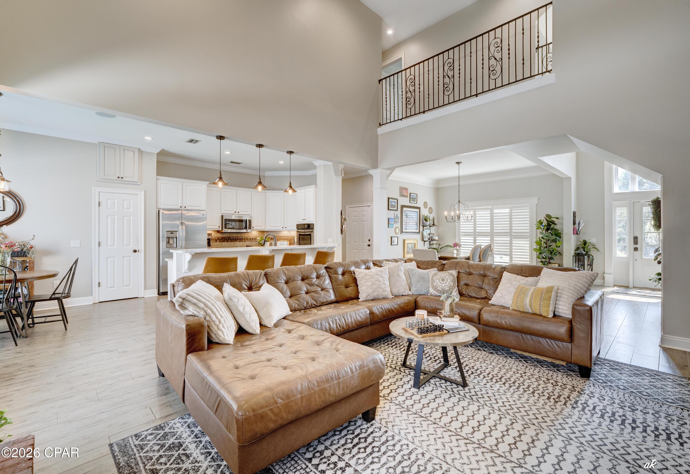
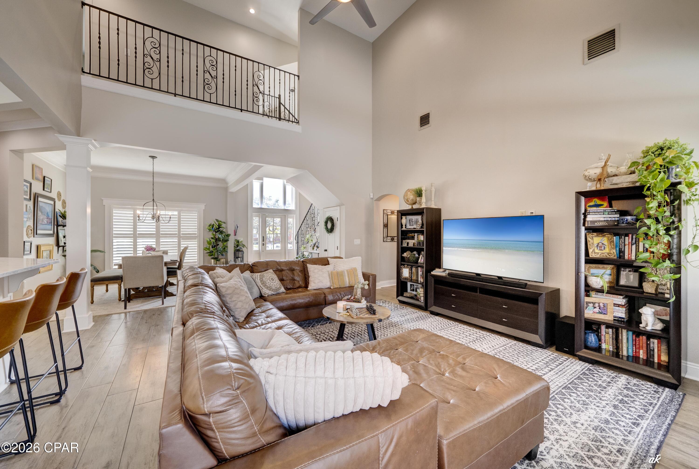
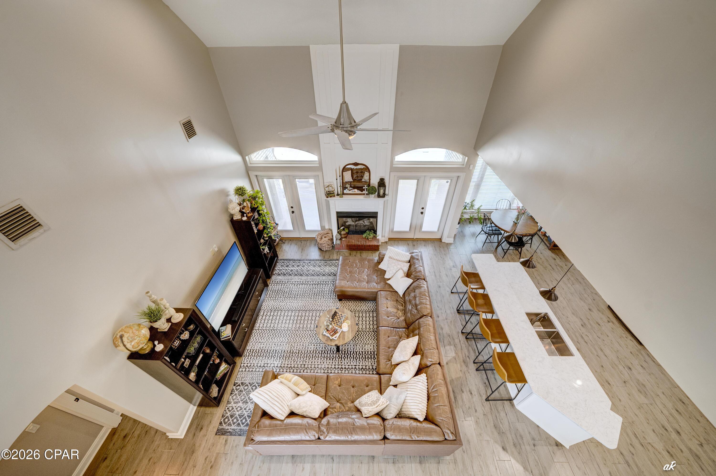
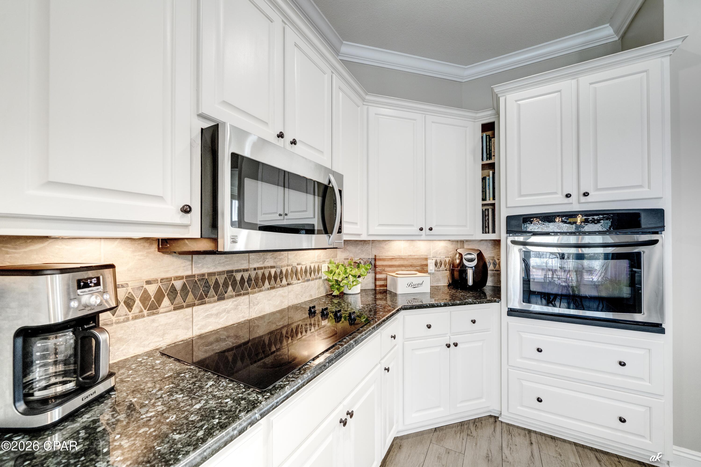
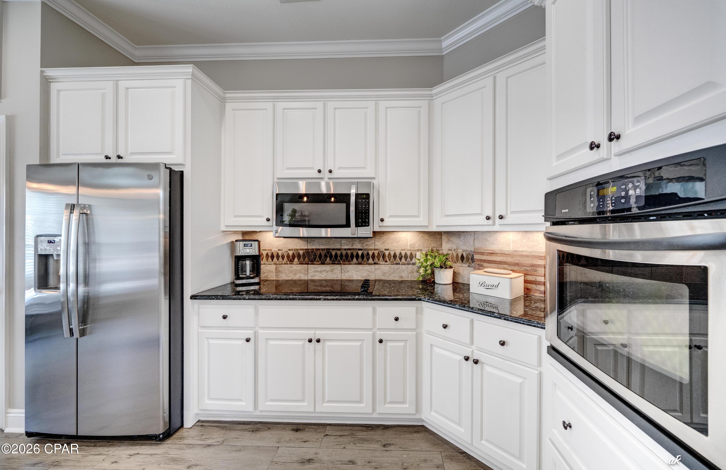
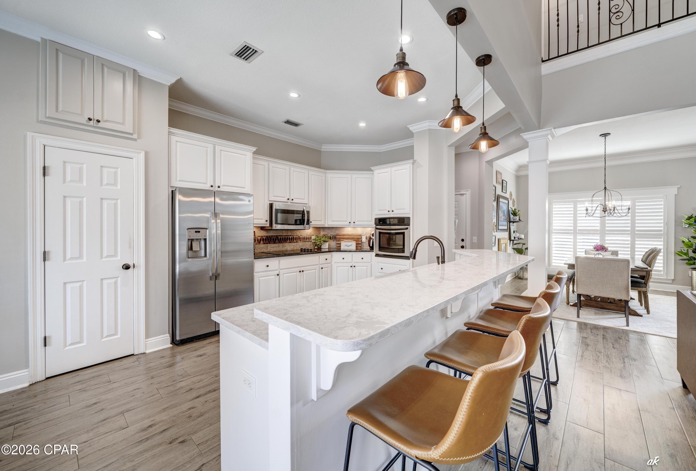
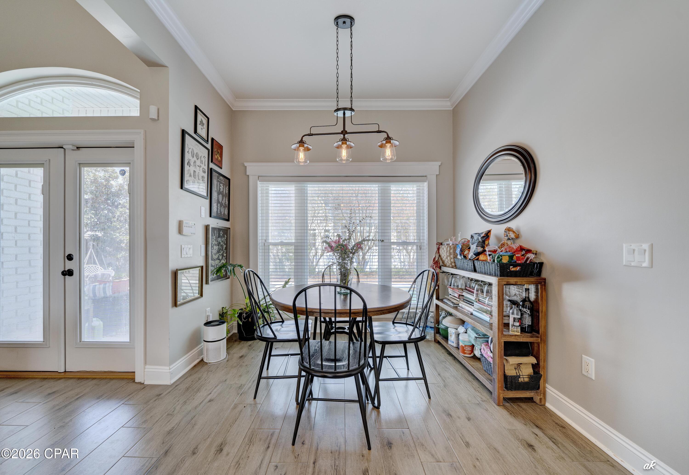
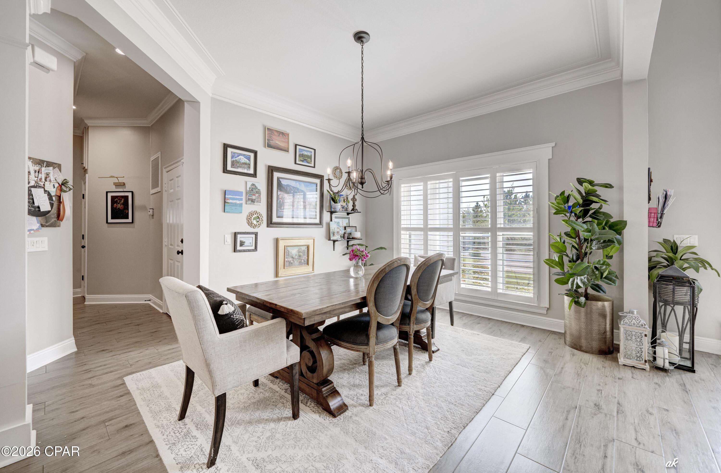
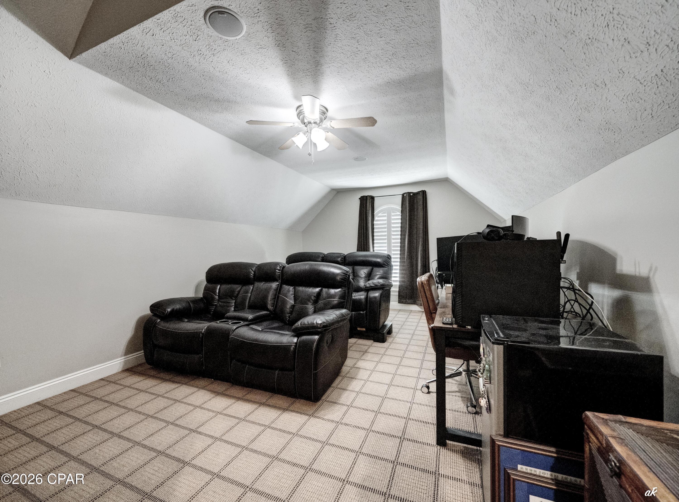
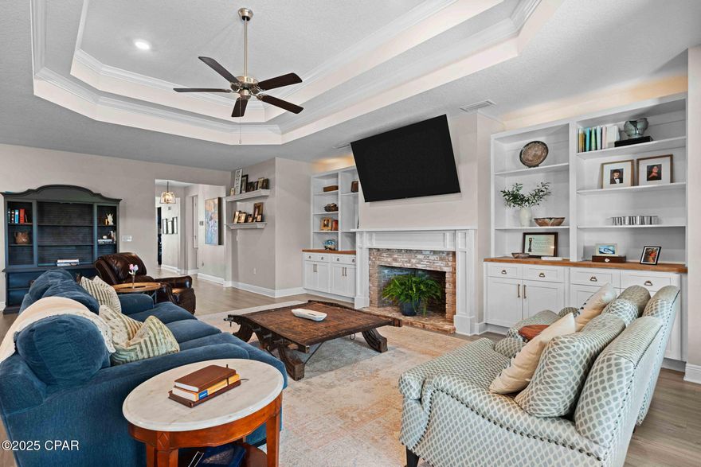
The family room with fireplace opens to the dining area, breakfast space, and kitchen, creating a comfortable flow that works well for everyday living and when you have people over. You'll also find custom built-ins throughout, plus a separate media room that is not counted as a bedroom and works well as a playroom, homeschool space, home office, or game room--true flex space depending on your needs.
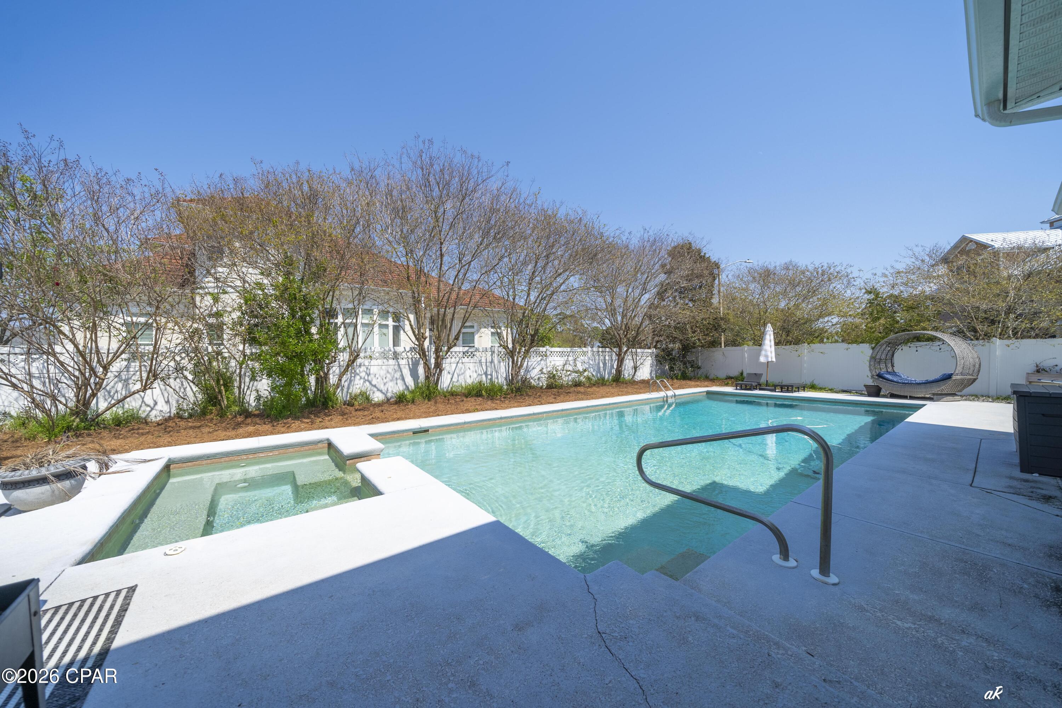
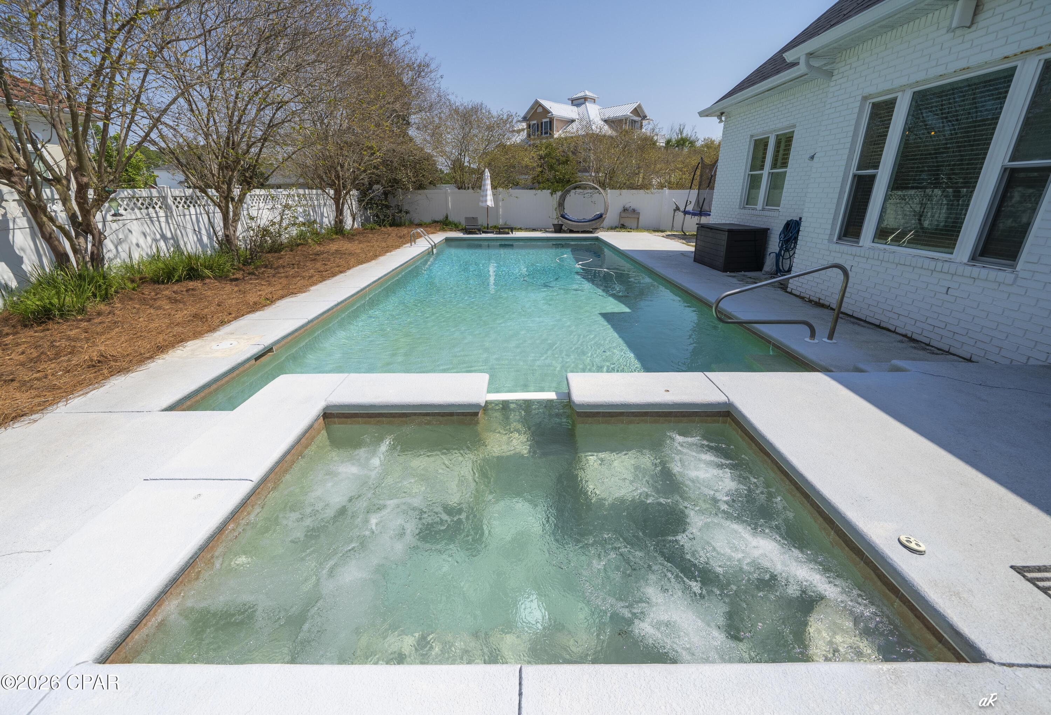

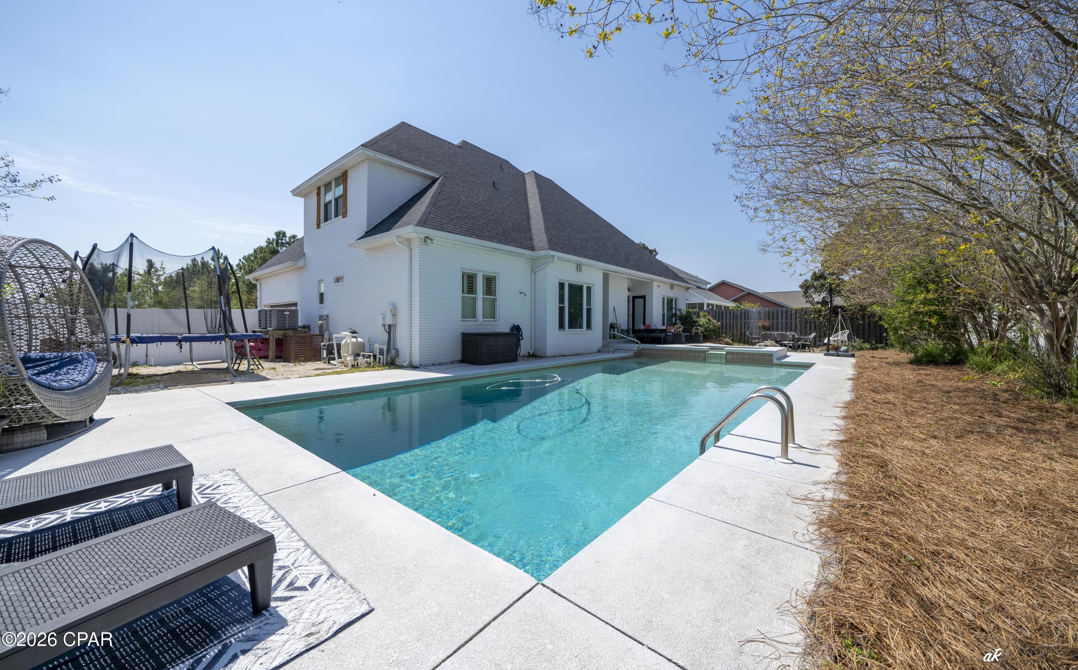
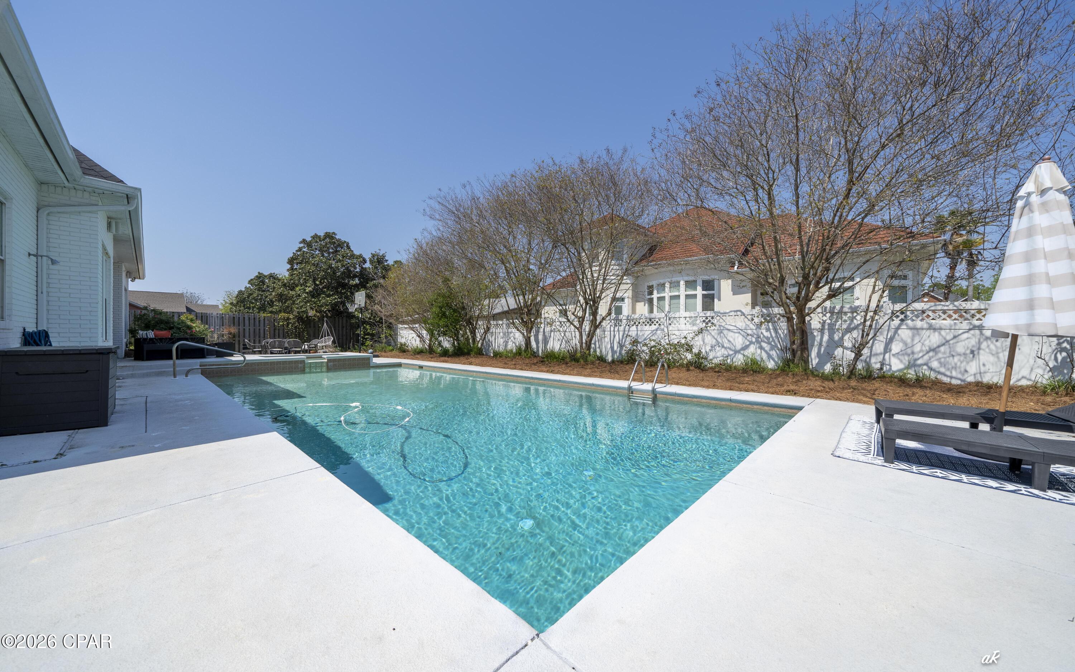
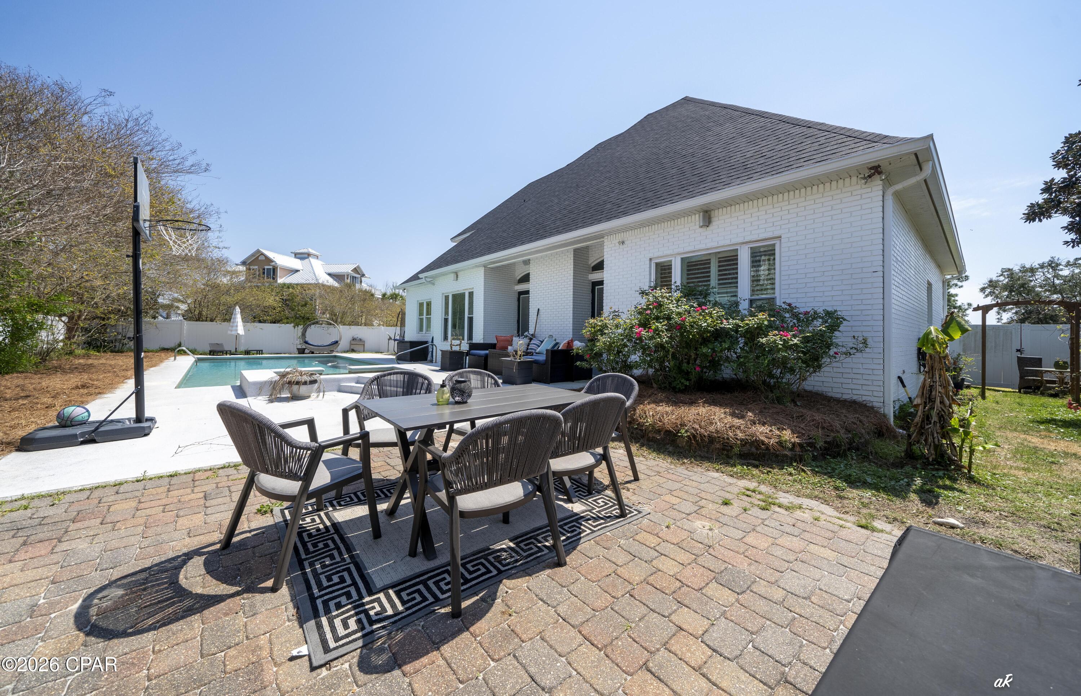
Out back is where this home really stands out--a huge 18x40 saltwater pool and a 6-person heated hot tub. There's plenty of room to spread out, entertain, or just relax. The backyard is privacy fenced, and the property overall has that well-maintained, cared-for feel.
It's a solid home in a location that's hard to beat. If you've been waiting for the right one in Candlewick, this is a strong option.

1300 Savannah Drive

Message successfully sent.

What would you like to know?

What is 3 + 4 ?

I agree to receive email communication and understand I can unsubscribe at any time.

I agree to be contacted by Gulf Life Real Estate via call, email, and text for real estate services. To opt out, you can reply 'stop' at any time or reply 'help' for assistance. You can also click the unsubscribe link in the emails. Message and data rates may apply. Message frequency may vary. Privacy Policy

Related Properties

New on site today
A boater friendly community, with waterfront and water view homesites, centrally located in Panama City, being within 1 mile to a wide variety of new restaurants and shops on 23rd Street and within 2 miles from the Hathaway Bridge connecting you to the sugar-white sandy beaches of Panama City Beach. Boaters and water enthusiasts will love this community where every homesite either has water frontage for a future dock or extra space within the homesite to store your boat, and a public launch within the community, starting at an attainable price point. WATERFRONT LOT! The FLOWERS II G in Saltaire community offers a 4BR/3BA open design. Special Features: double vanity, garden tub, separate custom tiled shower, and walk-in closet in master bath, double vanity in 2nd bath, ensuite bath in bedroom 4, kitchen island, walk-in pantry, covered porches, undermount sinks, undermount cabinet lighting, custom kitchen backsplash, crown molding, LED lighting, smart connect WIFI thermostat, framed mirrors in all bathrooms, landscaping, architectural 30-year shingles, flood lights, and more! Energy efficient features: water heater, electric kitchen appliance package, vinyl Low E windows, and more! Energy Star Partner. *PRICE SUBJECT TO CHANGE ONCE SELECTIONS ARE COMPLETE*
#790450

Panama City

3763 Saltaire Court

4 Beds

3 Baths

2,208 Sq.Ft.

$748,990

MLS#: 790450

New on site today
A boater friendly community, with waterfront and water view homesites, centrally located in Panama City, being within 1 mile to a wide variety of new restaurants and shops on 23rd Street and within 2 miles from the Hathaway Bridge connecting you to the sugar-white sandy beaches of Panama City Beach. Boaters and water enthusiasts will love this community where every homesite either has water frontage for a future dock or extra space within the homesite to store your boat, and a public launch within the community, starting at an attainable price point. WATERFRONT LOT! The NEIMAN II G in Saltaire community offers a 3BR/2BA open design. Special Features: double vanity, garden tub, separate custom tiled shower, and walk-in closet in master bath, kitchen island, walk-in pantry, boot bench in mudroom, covered porches, undermount sinks, undermount cabinet lighting, custom kitchen backsplash, crown molding, LED lighting, smart connect WIFI thermostat, framed mirrors in all bathrooms, landscaping, architectural 30-year shingles, flood lights, and more! Energy efficient features: water heater, electric kitchen appliance package, vinyl Low E windows, and more! Energy Star Partner. *PRICE SUBJECT TO CHANGE ONCE SELECTIONS ARE COMPLETE*
#790448

Panama City

3767 Saltaire Court

3 Beds

2 Baths

1,872 Sq.Ft.

$717,990

MLS#: 790448

New on site 1 day ago
The popular Grayton plan built by Harris Doyle Homes is now available in Breakfast Point East. This spacious home offers plenty of comfortable indoor and outdoor living space with a large Great Room and kitchen extending out to a covered lanai. The main level primary suite features a large tile-to-ceiling shower and enormous walk-in closet. A second main level bedroom and full bath makes a great guest suite or study. New home plans built by Harris Doyle Homes start in the $430,000s in Breakfast Point East!
#790395

Panama City

742 Crystal Bayou Boulevard LOT 89 - GRAYTON PLAN

4 Beds

3 Baths

2,117 Sq.Ft.

$552,169

MLS#: 790395
New on site 1 day ago
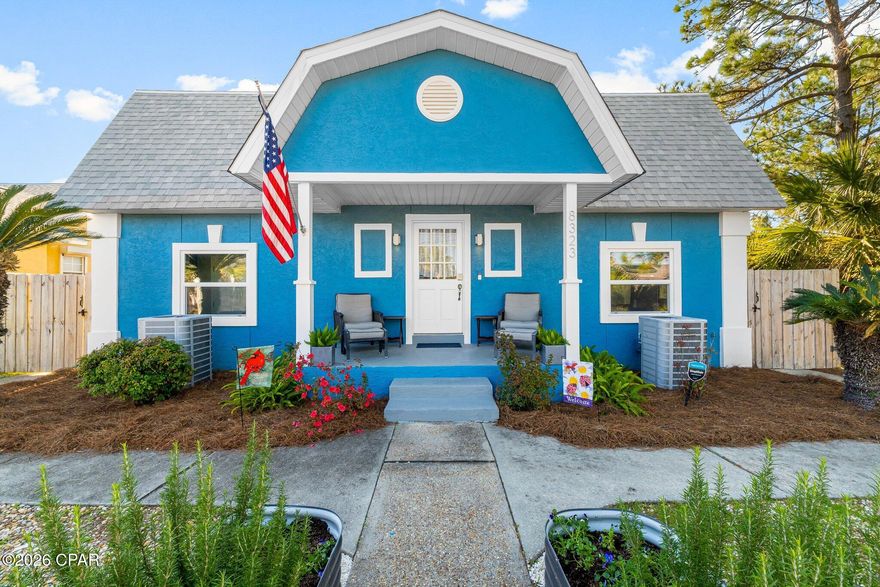
Beautifully renovated coastal retreat just blocks from the Gulf, ideal as a primary residence, second home, retirement getaway, or vacation property in Panama City Beach. Hop on your golf cart and head to the beach, local restaurants, marinas, and nearby public boat ramps while enjoying the relaxed coastal lifestyle Lower Grand Lagoon is known for.

This charming 3-bedroom, 2-bath home features an open-concept floor plan with modern finishes and thoughtfully upgraded features throughout. The spacious kitchen is designed for entertaining and includes stainless steel appliances, a double oven, farmhouse sink, and an oversized center island that flows seamlessly into the living and dining areas.

Upstairs, two oversized bedrooms open onto a large sun-filled deck, creating the perfect space to relax after a day at the beach.

Step outside into your own private backyard oasis featuring mature natural landscaping, a fully fenced yard, three gazebos for shaded outdoor living, and a tranquil waterfall feature that adds to the peaceful atmosphere.

Move-in ready and full of coastal charm, this property offers the perfect blend of comfort, lifestyle, and location with no HOA.
#790409

Panama City

8323 Elizabeth Avenue

3 Beds

2 Baths

2,050 Sq.Ft.

$599,900

MLS#: 790409

New on site 1 day ago
3BR/2.5BA home in Martinique in Panama City Beach. Extensive upgrades, metal roof 2025, pond views, screened outdoor kitchen.  Located in the gated Martinique community on the east end of Panama City Beach, this 3-bedroom, 2.5-bath home offers 2,080 square feet on a 0.11-acre lot with a layout designed for both full-time living and coastal second-home use.  Martinique is known for its Old Florida-style architecture, mature landscaping, ponds, walking trails, community pool, playground, basketball court, and limited inventory of available homes. The neighborhood is positioned near Grand Lagoon, Capt. Anderson's Marina, St. Andrews State Park, public beach accesses, restaurants, and shopping. Inside, all bedrooms are located upstairs, including the primary suite with walk-in closets. The secondary bedrooms have access to the upstairs balcony with new Trex decking that measures approximately 6'1'' by 21'4''. The main living area features ambient lighting, a gas fireplace, and new French doors and windows that bring additional natural light into the home. The kitchen was remodeled with quartz countertops, backsplash upgrades, Frigidaire Gallery appliances, updated sink and faucet, and a convection/air fryer oven. Washer, dryer, and refrigerator convey with the property, and the laundry room includes a second-floor laundry chute.  Recent improvements provide long-term value and peace of mind, including a snap lock standing seam galvalume metal roof installed in 2025, impact-rated windows and doors on portions of the home, updated exterior and interior paint, Honeywell smart thermostats, epoxy garage flooring, and driveway pavers installed in 2025. Additional updates include a remodeled downstairs half bath, three new American Standard Comfort toilets, upgraded electrical, backflow prevention replacement, new fencing, expanded patio space with pavers, exterior lighting improvements, and a termite bond.  Outdoor living is a major feature of the property with a screened porch outdoor kitchen, cooktop, wood-burning outdoor fireplace, hot tub (that also stays with the house), fenced backyard, outdoor shower, and pond views. The oversized garage includes hanging storage systems and keypad access. The home also includes irrigation with two water lines and sprinkler systems already in place.  Martinique is one of the more established gated neighborhoods in Panama City Beach and is valued for its custom homes, walkability, and proximity to boating, beaches, and dining without the density of larger resort communities. Owners can walk to nearby restaurants, bike to St. Andrews State Park, and reach Grand Lagoon marinas within minutes. Short-term rentals are not allowed in Martinique, helping preserve the residential atmosphere many buyers seek on the east end of PCB.
#790389

Panama City

3410 Martinique Lane

3 Beds

2 Baths

2,080 Sq.Ft.

$699,000

MLS#: 790389

New on site 1 day ago
Wake up to breathtaking water views and direct Gulf access from this incredible home designed for coastal living at its finest! You'll just need to add a dock to fully enjoy world-class fishing, peaceful morning coffee on the water, and unforgettable sunset views right from your backyard. Inside feels like new and showcases custom lighting in a spacious living room along with a dedicated office/den that is perfect for working from home or extra flex space. The chef-inspired kitchen features a built-in oven, microwave, and cooktop, sleek granite countertops, a breakfast nook, formal dining area, and a massive breakfast bar made for entertaining. You'll love the endless counter space, oversized pantry, and an abundance of crisp white cabinetry that keeps everything bright and organized. The primary suite is a true retreat with stunning water views, a generous layout, huge walk-in closet, soaking tub, separate shower, and double vanity. Each additional bedroom is spacious with large closets, giving everyone room to spread out comfortably. Step outside to your covered patio and fully fenced backyard with a beautiful paver patio that is perfect for grilling, relaxing, and spotting dolphins passing by. When you're ready to leave your private oasis, enjoy resort-style amenities including a community pool, kids' park, and more! Coastal living doesn't get better than​​‌​​​​‌​‌​​​​‌​​‌​​​​‌‌ this.
#790380

Panama City

382 Grafton Street

5 Beds

3 Baths

3,131 Sq.Ft.

$775,000

MLS#: 790380
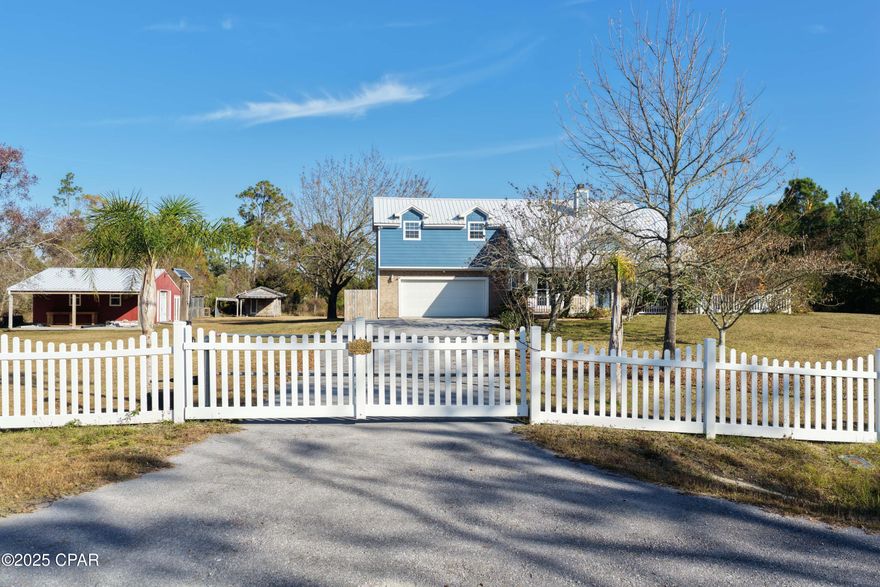
Discover a home you'll never want to leave—especially once you step into the incredible backyard retreat waiting just beyond the doors. Designed for relaxation and entertaining, this outdoor oasis features low-maintenance composite decking throughout, a full bar with sink, a hot tub under a charming pergola, a sparkling pool with its own private bar, sunshades for comfort, and stunning nighttime lighting that transforms the entire space into your personal getaway. 

Inside, the home is equally impressive. The spacious kitchen boasts brand-new quartz countertops and flows seamlessly into a generous dining area. The living room is warm and inviting with a real wood-burning fireplace, and the main floor includes a comfortable bedroom with its own ensuite bathroom.

Upstairs, the primary suite spans over 500 square feet and includes an attached bonus room—ideal for a home office, nursery, library, or private lounge. The suite continues with a large walk-in closet, multiple linen closets, a private water closet, a garden tub with its own TV, a separate shower, and dual vanities. Best of all, the primary bedroom opens to a private balcony overlooking your backyard paradise—perfect for morning coffee or late-night unwinding.

Two additional bedrooms and a full bathroom complete the second level.

Outside, a dedicated workshop offers plenty of space for projects and includes covered storage. An insulated attached greenhouse is ready for gardening enthusiasts. The home also features a whole-home propane generator for peace of mind. With durable stone siding, a metal roof, and nearly 4 acres of serene land, this property delivers exceptional quality and privacy.

A rare find in today's market, this property combines luxury, comfort, and true tranquility, and is located just 30 minutes from the beautiful white sandy beaches of Panama City Beach!

ALL MEASUREMENTS ARE ESTIMATES AND MAY NOT BE ACCURATE.
#782177

Panama City

8508 S Holland Road

4 Beds

3 Baths

2,426 Sq.Ft.

$599,500

MLS#: 782177

Special Rate Incentive Available! Introducing the Eden B, an exceptional floorplan from the Cornerstone collection by Holiday Builders. This stunning home offers a spacious and well-designed layout, combining functionality, style, and comfort to meet your every need.

As you step into the foyer, you'll immediately notice a den on the left, providing a versatile space that can be tailored to your preferences. Whether you envision it as a home office, playroom, or even a fourth bedroom, this flexible area offers endless possibilities. To the right, a formal dining room awaits, creating an elegant setting for hosting memorable dinner parties or enjoying special meals with loved ones.

Continuing through the home, you'll find a full guest bathroom conveniently located near the front of the home. In the heart of the Eden, a spacious great room awaits, serving as the central gathering space for relaxation and entertainment. Just off the great room, an outdoor living area invites you to enjoy the beauty of the surrounding environment.

The great room seamlessly connects to the breakfast nook and kitchen, forming the hub of the home. The kitchen features an island with a sink and dishwasher, providing a functional and stylish workspace with the ability to entertain guests and view family. A walk-in pantry within the kitchen ensures ample storage space for all your culinary needs.

The second and third bedrooms are separated by a shared bathroom, offering convenience for family members or guests. This wing of the home also includes two linen closets, with one located in the hallway and the other inside the bathroom, providing ample storage options.

The Eden features a split floorplan, with the owner's suite situated on the opposite side of the great room. The expansive suite offers a tranquil retreat, featuring dual closets and an owner's bathroom. You'll find an additional two linen closets in this wing of the home, one inside the bathroom, while the other is conveniently located just outside the owner's suite.

A large three-car garage is situated off the kitchen and laundry room area, providing plenty of space for vehicles and additional storage.

With 2,639 square feet of living space, the Eden offers a generous layout that ensures comfort and functionality for your family. Its well-designed floorplan promotes privacy, convenience, and a sense of togetherness.
#790281

Panama City

227 Lake Merial Boulevard 51

3 Beds

3 Baths

2,639 Sq.Ft.

$520,990

MLS#: 790281
Discover the perfect blend of space, comfort, and community in this beautifully maintained 5 bedrooms, 3 bath home located in one of Panama City's most soughtafter neighborhoods. Offering 3,131 sq. ft. of living space on an oversized corner lot, this property provides room for everyone and everything you love.
Step inside to find an upgraded kitchen with stainless steel appliances, modern cabinetry, and a generous island perfect for meal prep, hosting gatherings, and the perfect area for a game day spread. The open concept layout flows seamlessly into the living area, making it ideal for entertaining. The spacious owner's suite offers a private retreat with a luxurious ensuite bath, and access to your outdoor patio. With added flex space to use as a home office, or playroom.

Enjoy the large, fenced backyard, perfect for kids, pets, and outdoor entertaining. The home's prime location gives you access to neighborhood amenities including a 5,000 sq. ft. resort style pool, pavilion, and golfcart friendly streets.

This home combines the best of small-town community living with convenient access to ECP airport, shopping, dining, and the beaches on the Emerald Coast.

This home checks all the boxes for space, style, and location. Schedule your private showing today!

If important, buyer to verify information and measurements.
#790282

Panama City

100 Talbot Street

5 Beds

3 Baths

3,131 Sq.Ft.

$525,000

MLS#: 790282
Welcome to this beautifully renovated 4-bedroom, 2-bath waterfront home offering the perfect blend of modern updates, coastal charm, and true Gulf-access living. With 100 feet of water frontage, a private boat dock, and a boat lift, this property is ideal for anyone who wants to enjoy life on the water. 

Step inside to find updated flooring, fresh interior paint, and a bright, airy layout filled with coastal vibes. The kitchen has been recently upgraded with modern cabinets, sleek countertops, and newer appliances, delivering both style and function.

The spacious master suite features a generous walk-in closet and plenty of natural light, creating a peaceful retreat. Additional highlights include newer lighting throughout, making every space feel refreshed and inviting.

Outside, enjoy your own backyard oasis with an inground pool installed in 2022, perfect for entertaining, relaxing, or cooling off after a day on the water.

Located close to shopping, restaurants, schools, churches, and Tyndall AFB, this home offers incredible convenience while providing the coastal lifestyle buyers are searching for.

Move-in ready, updated, and on the water, this one truly has it all!
#782813

Panama City

7432 Chipewa Street

4 Beds

2 Baths

2,930 Sq.Ft.

$650,000

MLS#: 782813

 - property

Send a message

Message successfully sent.

Your message

What is 3 + 4 ?

Reason for contacting?

I agree to receive email communication and understand I can unsubscribe at any time.

I agree to be contacted by Gulf Life Real Estate via call, email, and text for real estate services. To opt out, you can reply 'stop' at any time or reply 'help' for assistance. You can also click the unsubscribe link in the emails. Message and data rates may apply. Message frequency may vary. Privacy Policy

Sign Out

Virtual Assistant

Would you like to take the next step with this property? We can help you schedule a showing or virtual tour, or send you more details.

Yes, I would like more information.

Thank You for Your Reply, One of Our Agents will contact you as soon as possible

No, maybe later.

Thank you, you can always contact me via email, phone number or through the contact form.

Realhub AI

Lucy - Your AI-Powered Realtor

Update Your Temporary Password

Personalize your search

Enter your email and we'll notify you immediately when new listings match what you're looking for.

or enter email address

Already have an account ? Login here

Continue your home search

I agree to receive communications and understand I can unsubscribe at any time.

I agree to be contacted by Gulf Life Real Estate via call, email, and text for real estate services. To opt out, you can reply 'stop' at any time or reply 'help' for assistance. You can also click the unsubscribe link in the emails. Message and data rates may apply. Message frequency may vary. Privacy Policy

Already have an account ? Login here

We use cookies

We use cookies primarily for analytics to enhance your experience. By accepting, you agree to our use of these cookies. You can manage your preferences or learn more about our cookies policy.