
Property
Beds
4
Full Baths
2
1/2 Baths
None
Year Built
1959
Sq.Footage
1,814
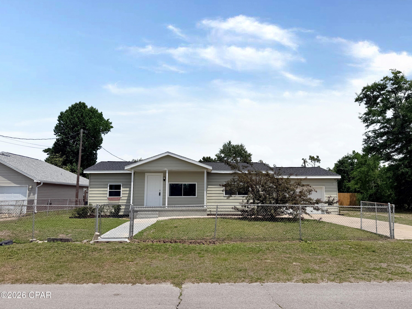
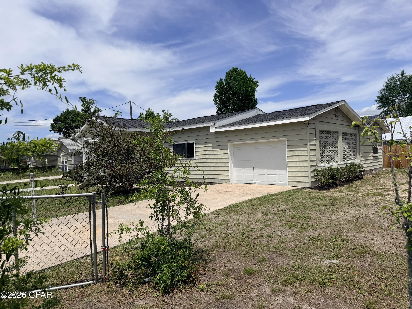
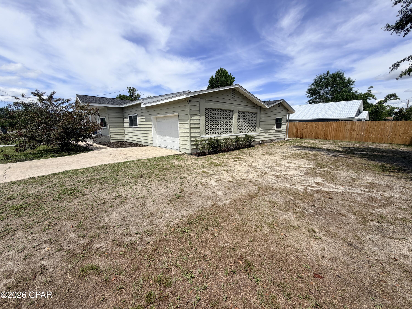
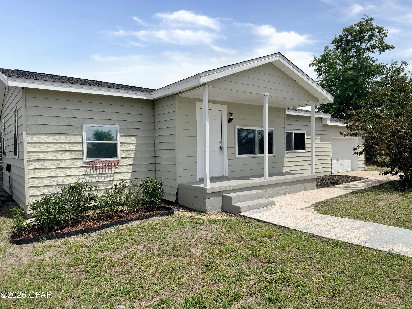
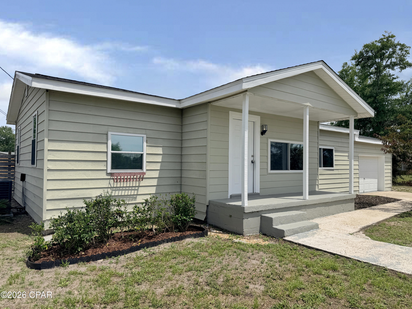
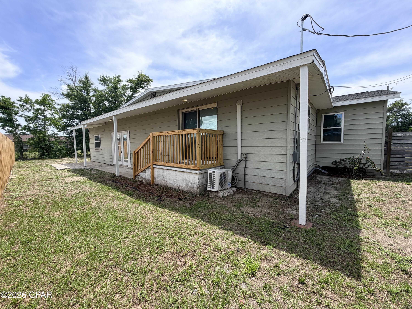
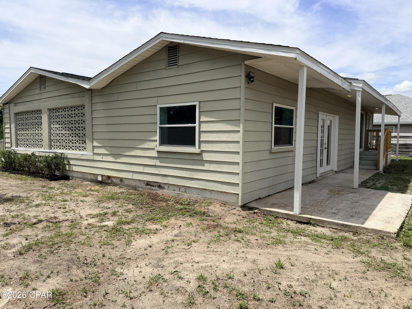
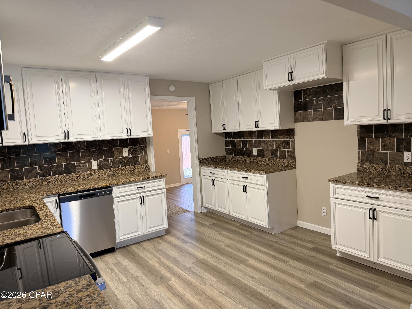
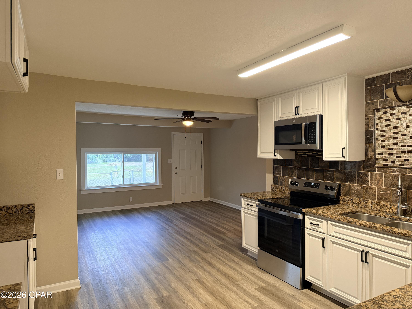
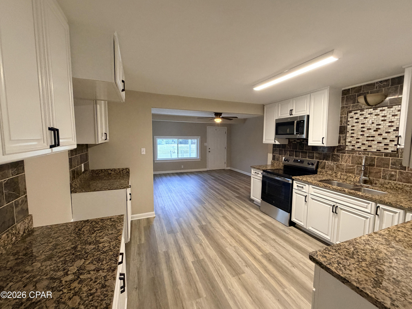
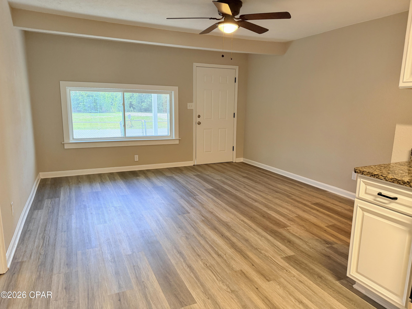
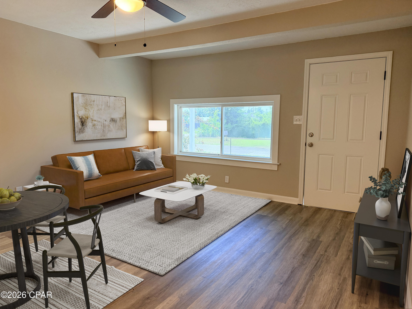
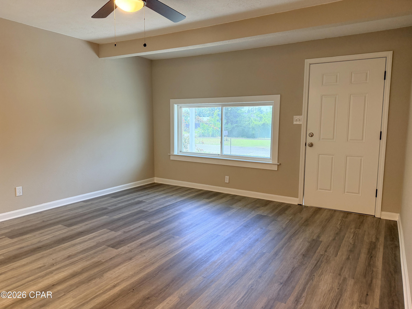
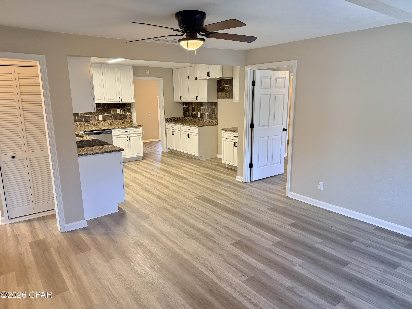
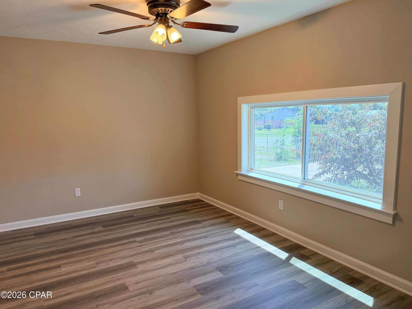
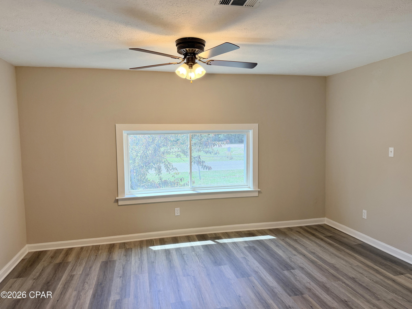
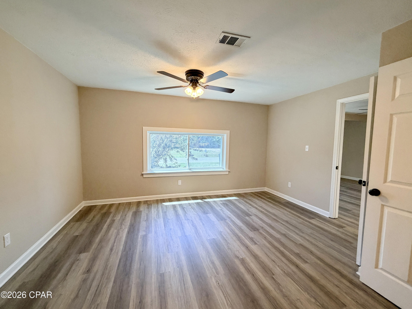
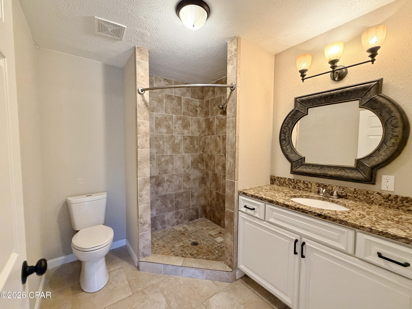
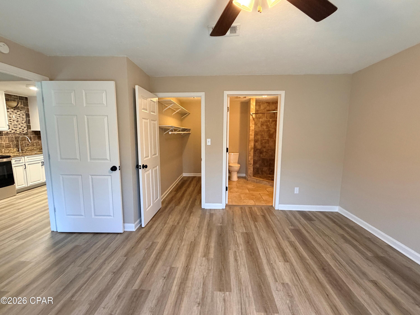
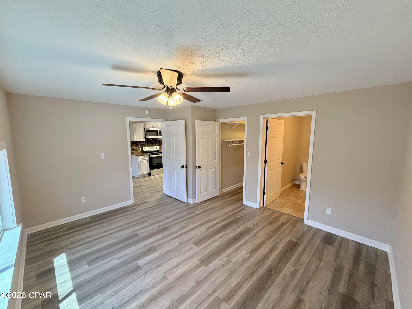
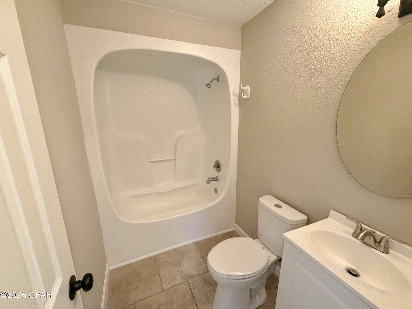
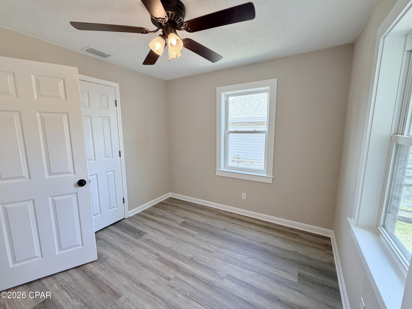
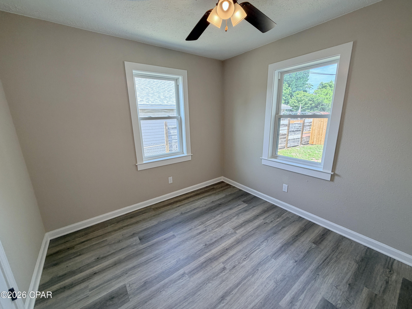
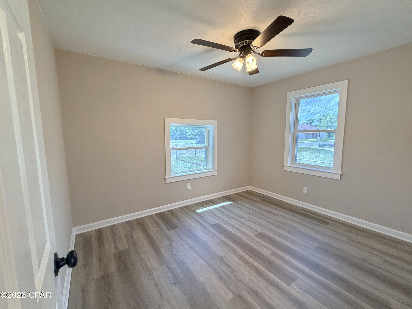
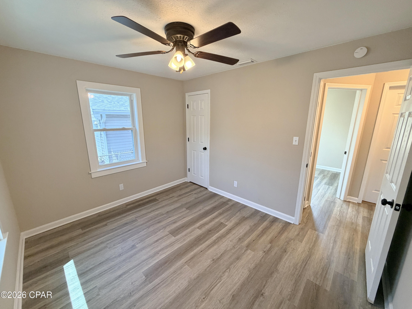
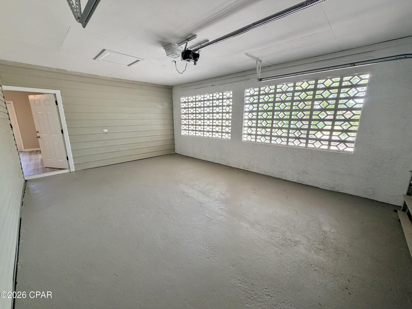
This contemporary home with four bedrooms and two bathrooms features a split floor plan that maximizes privacy and flow. Recent updates throughout create a move-in ready residence that combines modern finishes with comfortable living spaces. Enter to discover a kitchen anchored by granite countertops and stainless steel appliances, offering both style and durability for everyday cooking and entertaining. The layout separates the primary suite from secondary bedrooms, providing distinct zones for privacy and flexibility. The home has been freshly painted throughout, brightening every room, while new carpet and new LVP flooring create a clean, updated foundation underfoot. The mechanical systems have been completely refreshed with a new HVAC unit ensuring year-round comfort, and a new roof providing long-term protection and peace of mind. The fenced yard offers privacy and outdoor space for relaxation or recreation. Inside, the thoughtful design flows naturally from the kitchen through living areas, with updated flooring transitioning smoothly throughout. Granite surfaces complement the stainless steel finishes in the kitchen, while the updated HVAC system maintains consistent comfort. The recently installed roof guarantees durability, and the fresh paint enhances the bright, welcoming atmosphere in every room, making this residence feel polished and well-maintained. This property puts recreation and community within easy reach--close to Lynn Haven Sports Complex and just minutes to Cain Griffin Park. Schedule your showing today and experience this updated contemporary home firsthand.
Features & Amenities
Interior
-
Other Interior Features
Walk-In Closet(s)
-
Total Bedrooms
4
-
Bathrooms
2
-
Cooling YN
YES
-
Cooling
Ceiling Fan(s)
-
Heating YN
YES
-
Heating
Central, Electric, Heat Pump
-
Pet friendly
N/A
Exterior
-
Garage
Yes
-
Garage spaces
2
-
Construction Materials
Vinyl Siding, Wood Siding, Frame
-
Patio and Porch Features
Covered, Porch
-
Pool
No
-
Waterfront YN
NO
Area & Lot
-
Lot Features
Paved
-
Lot Size(acres)
0.17
-
Lot Size(square feet)
7,500
-
Property Type
Residential
-
Property Sub Type
SingleFamilyResidence
-
Architectural Style
Traditional
Price
-
Sales Price
$275,000
-
Tax Amount
$1,652
-
Zoning
Resid Single Family
-
Sq. Footage
1,814
-
Price/SqFt
$151
HOA
-
Association
No
School District
-
Elementary School
Lynn Haven
-
Middle School
Mowat
-
High School
Mosley
Property Features
-
New Construction
NO
-
Foundation Details
Pillar/Post/Pier
-
Sewer
Public Sewer
Schedule a Showing
Showing scheduled successfully.
Mortgage calculator
Estimate your monthly mortgage payment, including the principal and interest, property taxes, and HOA. Adjust the values to generate a more accurate rate.
Your payment
Principal and Interest:
$
Property taxes:
$
HOA fees:
$
Total loan payment:
$
Total interest amount:
$
Location
County
Bay
Elementary School
Lynn Haven
Middle School
Mowat
High School
Mosley
Listing Courtesy of Scott Seidler , Keller Williams Success Realty
RealHub Information is provided exclusively for consumers' personal, non-commercial use, and it may not be used for any purpose other than to identify prospective properties consumers may be interested in purchasing. All information deemed reliable but not guaranteed and should be independently verified. All properties are subject to prior sale, change or withdrawal. RealHub website owner shall not be responsible for any typographical errors, misinformation, misprints and shall be held totally harmless.

REALTOR®
Hardie Williams
Call Hardie today to schedule a private showing.

* Listings on this website come from the FMLS IDX Compilation and may be held by brokerage firms other than the owner of this website. The listing brokerage is identified in any listing details. Information is deemed reliable but is not guaranteed. If you believe any FMLS listing contains material that infringes your copyrighted work please click here to review our DMCA policy and learn how to submit a takedown request.© 2024 FMLS.
Related Properties

Lynn Haven
1315 Texas Avenue
3 Beds
1 Baths
1,116 Sq.Ft.
$239,000
MLS#: 793364

Lynn Haven
1114 Wyoming Avenue
3 Beds
2 Baths
1,216 Sq.Ft.
$279,900
MLS#: 793248
Lynn Haven
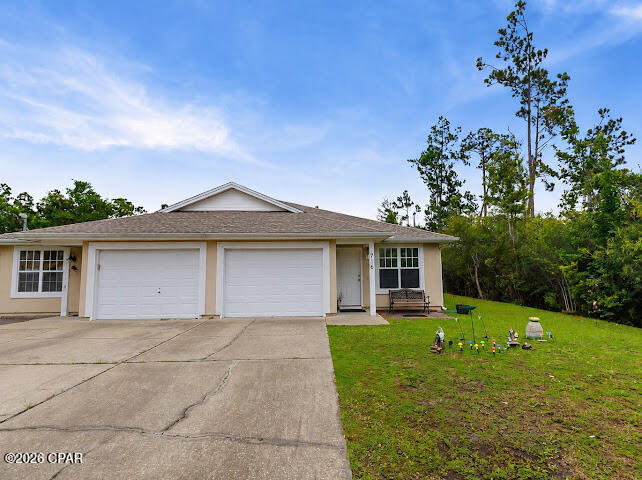
716 E 24th Street
3 Beds
2 Baths
1,370 Sq.Ft.
$269,900
MLS#: 793034
Lynn Haven
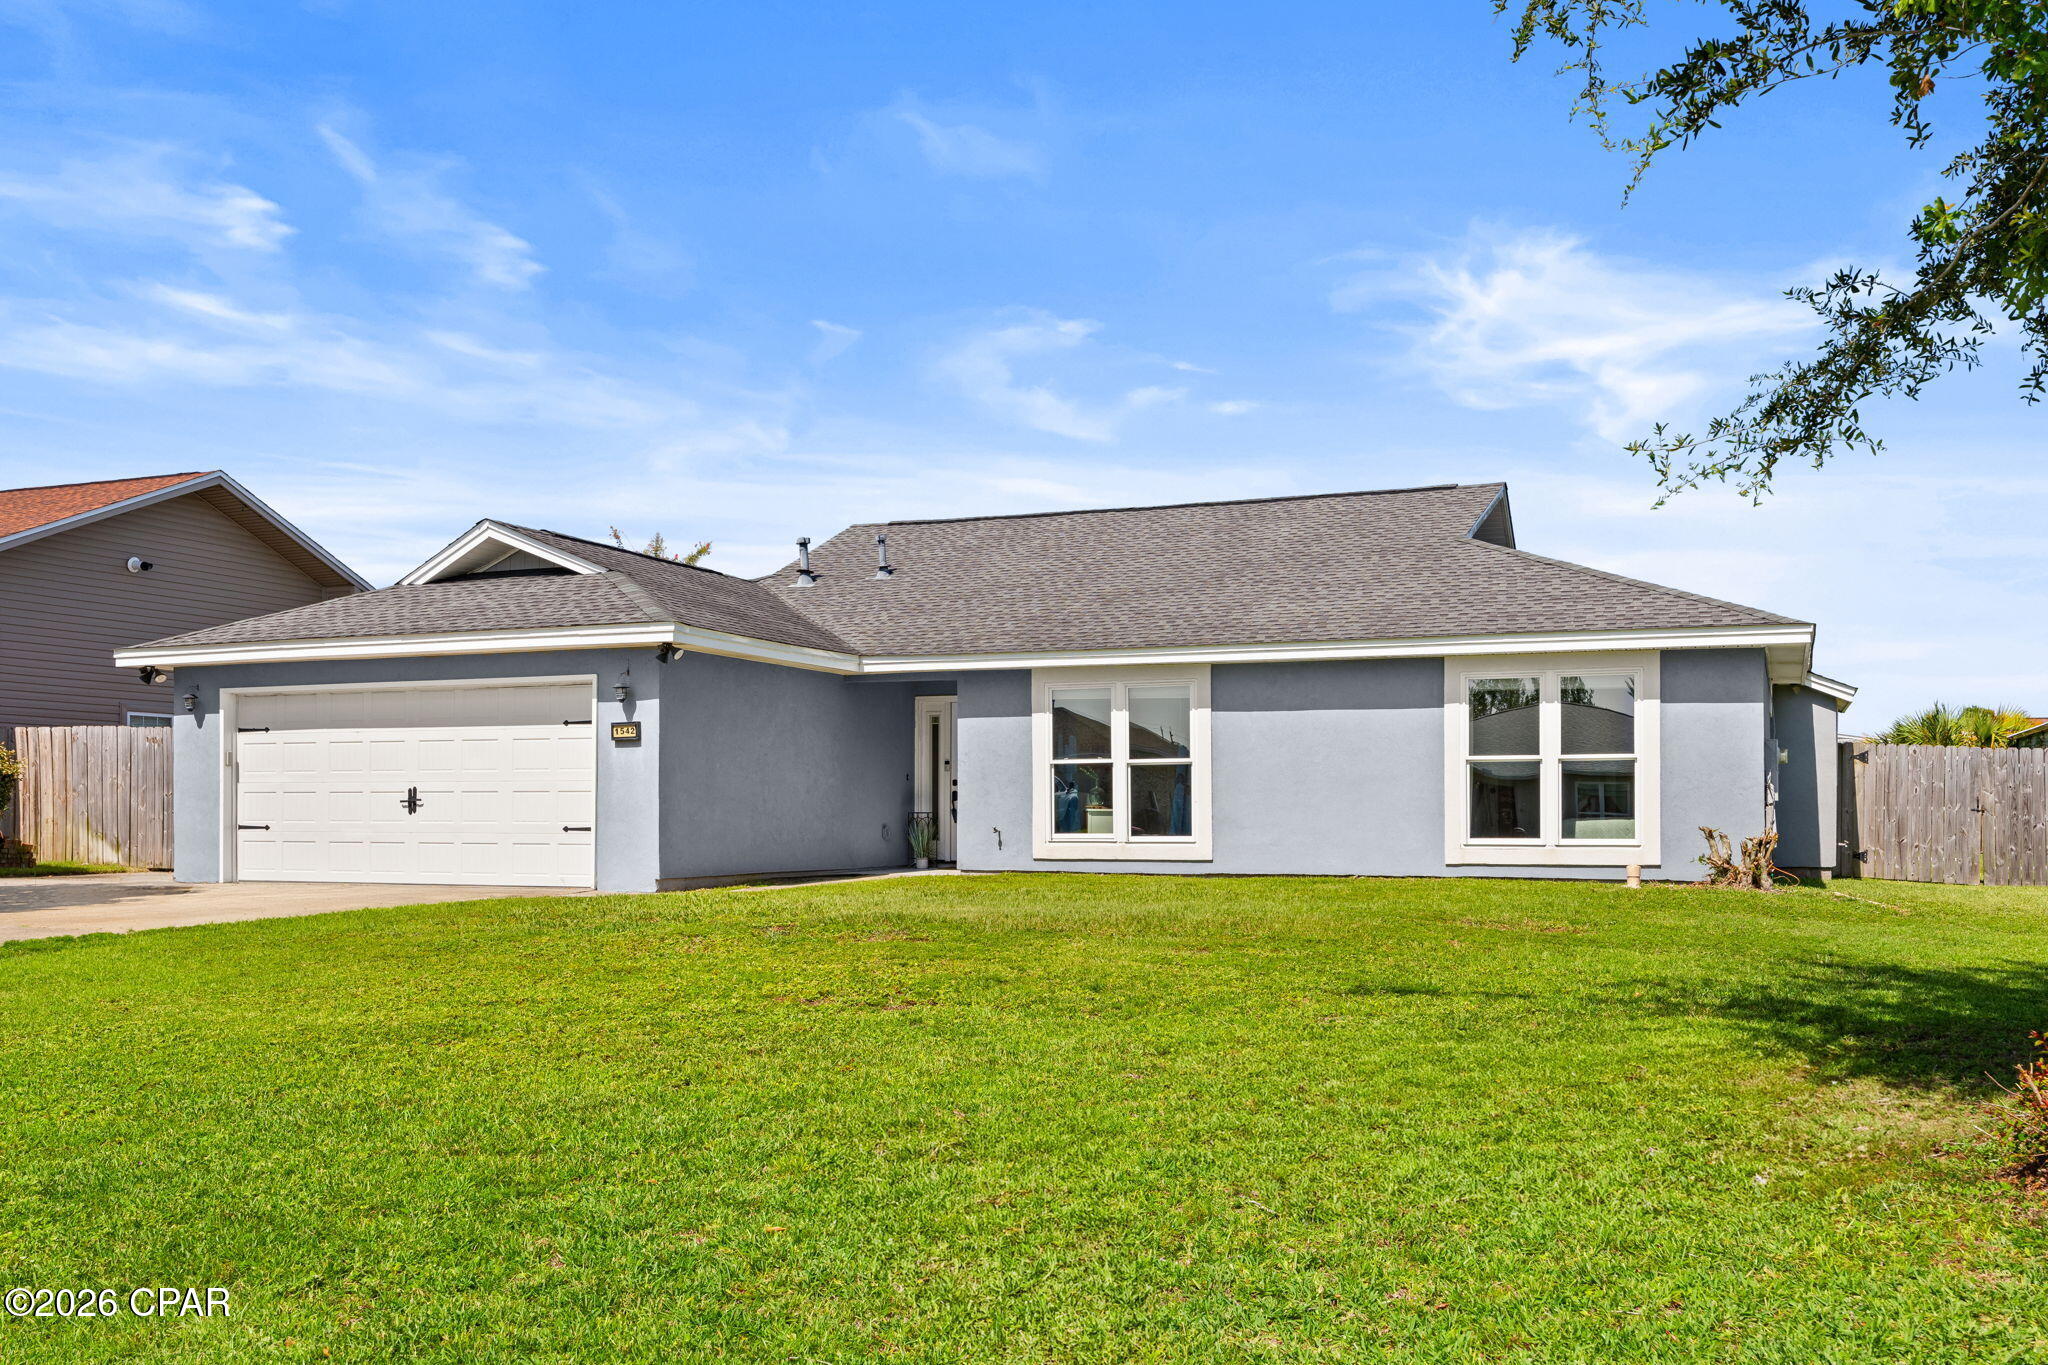
1542 Blue Grass Lane
3 Beds
2 Baths
1,901 Sq.Ft.
$320,000
MLS#: 792928
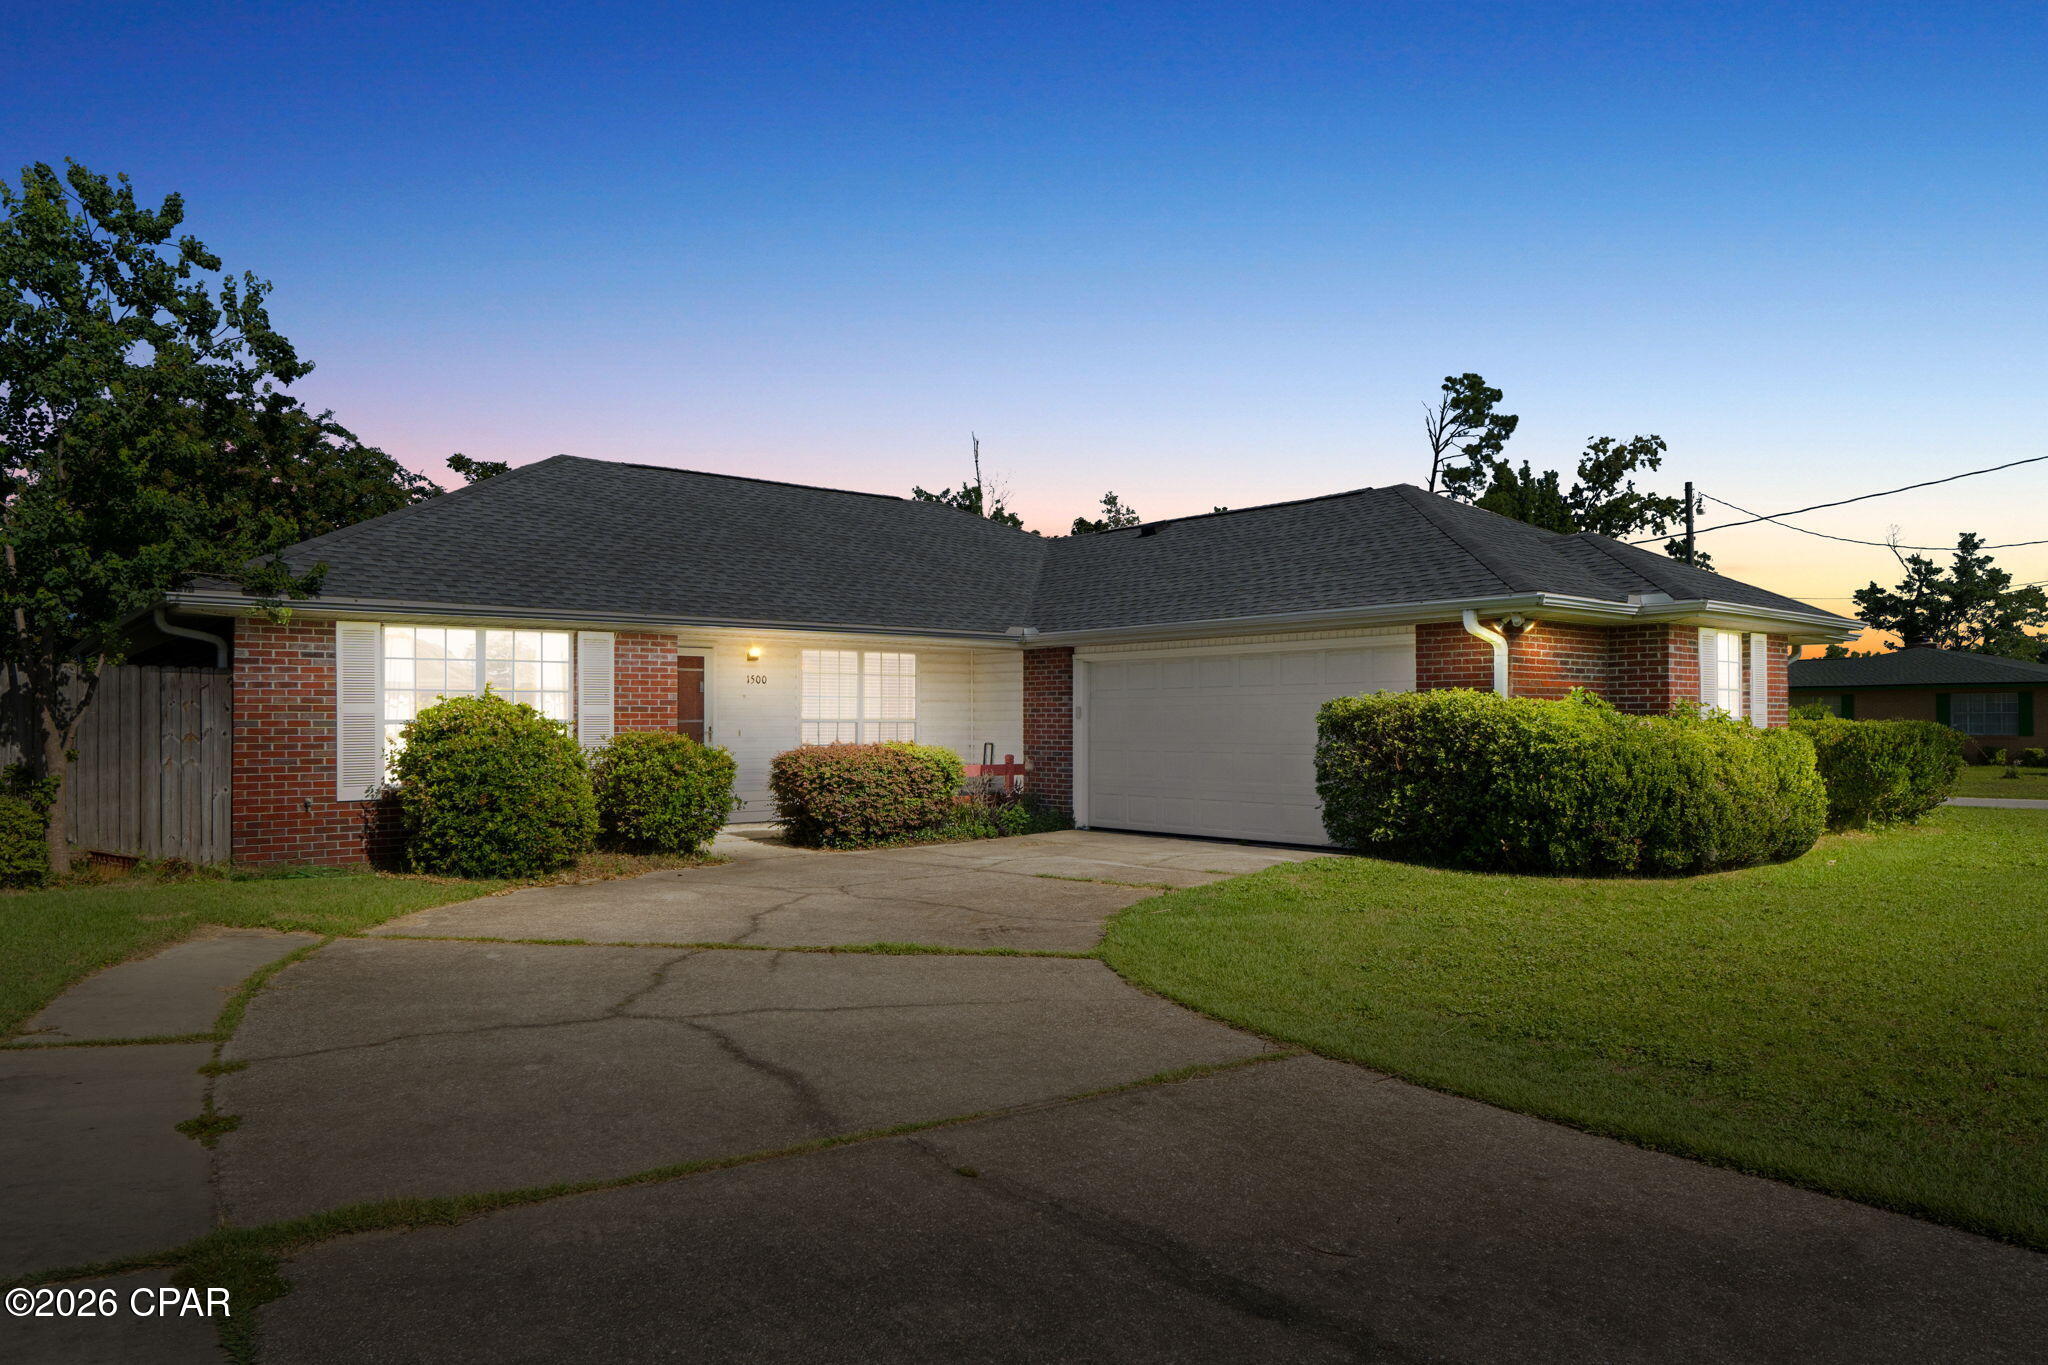
Lynn Haven
1500 Illinois Avenue
3 Beds
2 Baths
1,500 Sq.Ft.
$315,000
MLS#: 792855
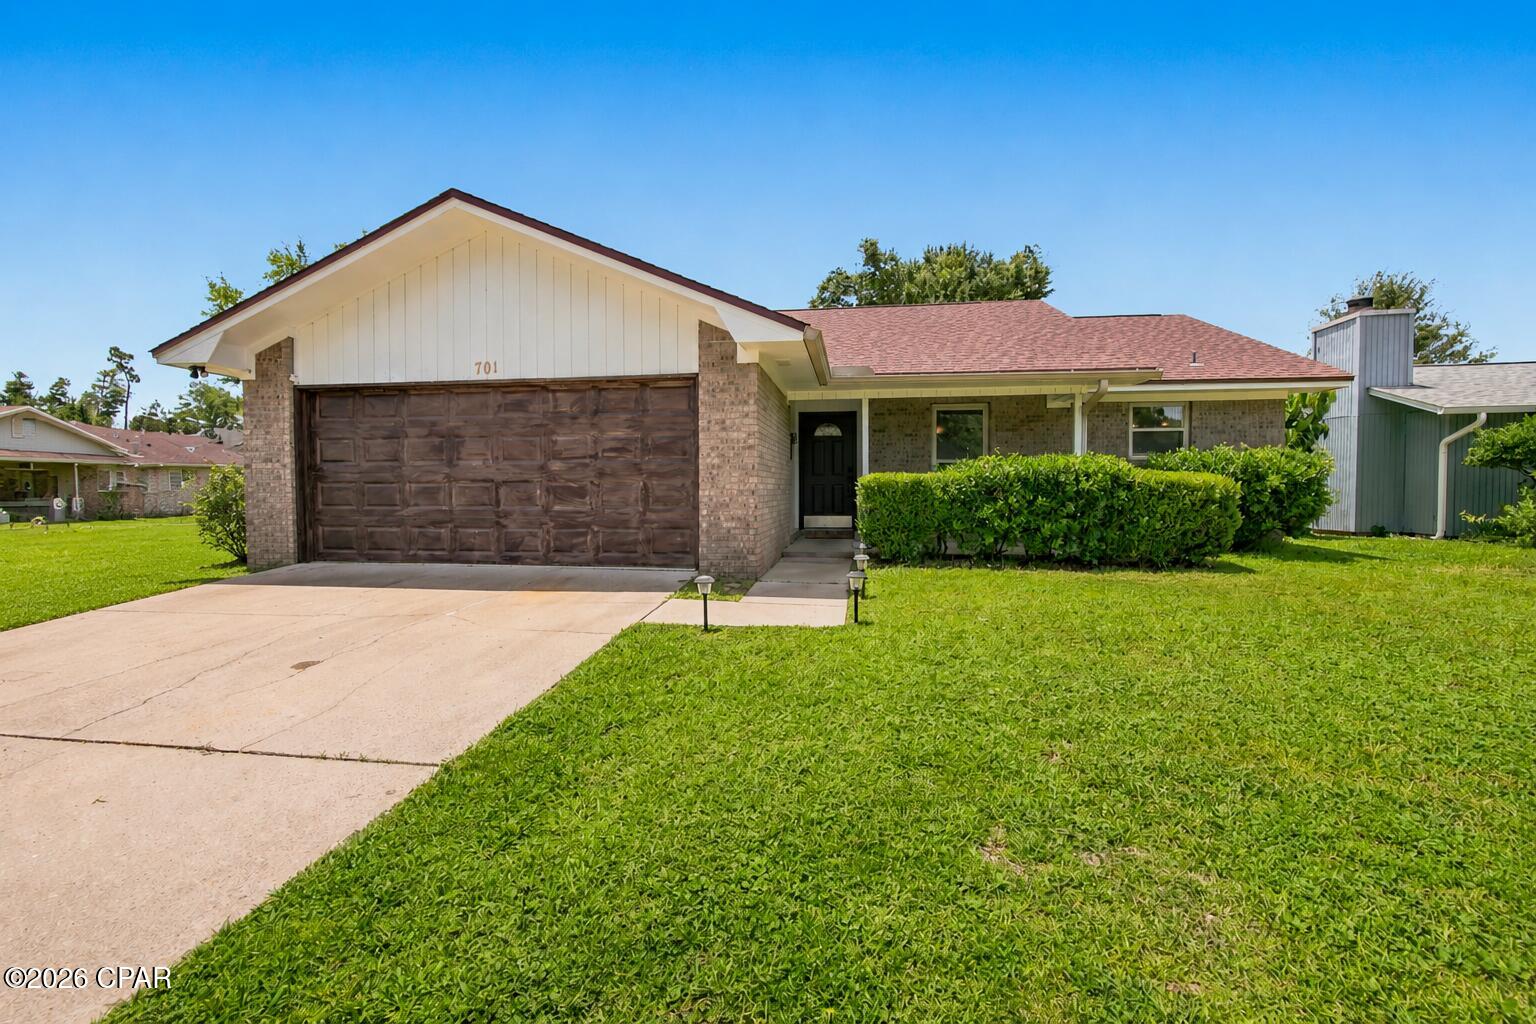
Lynn Haven
701 Lori Lane
3 Beds
2 Baths
1,321 Sq.Ft.
$275,000
MLS#: 792089
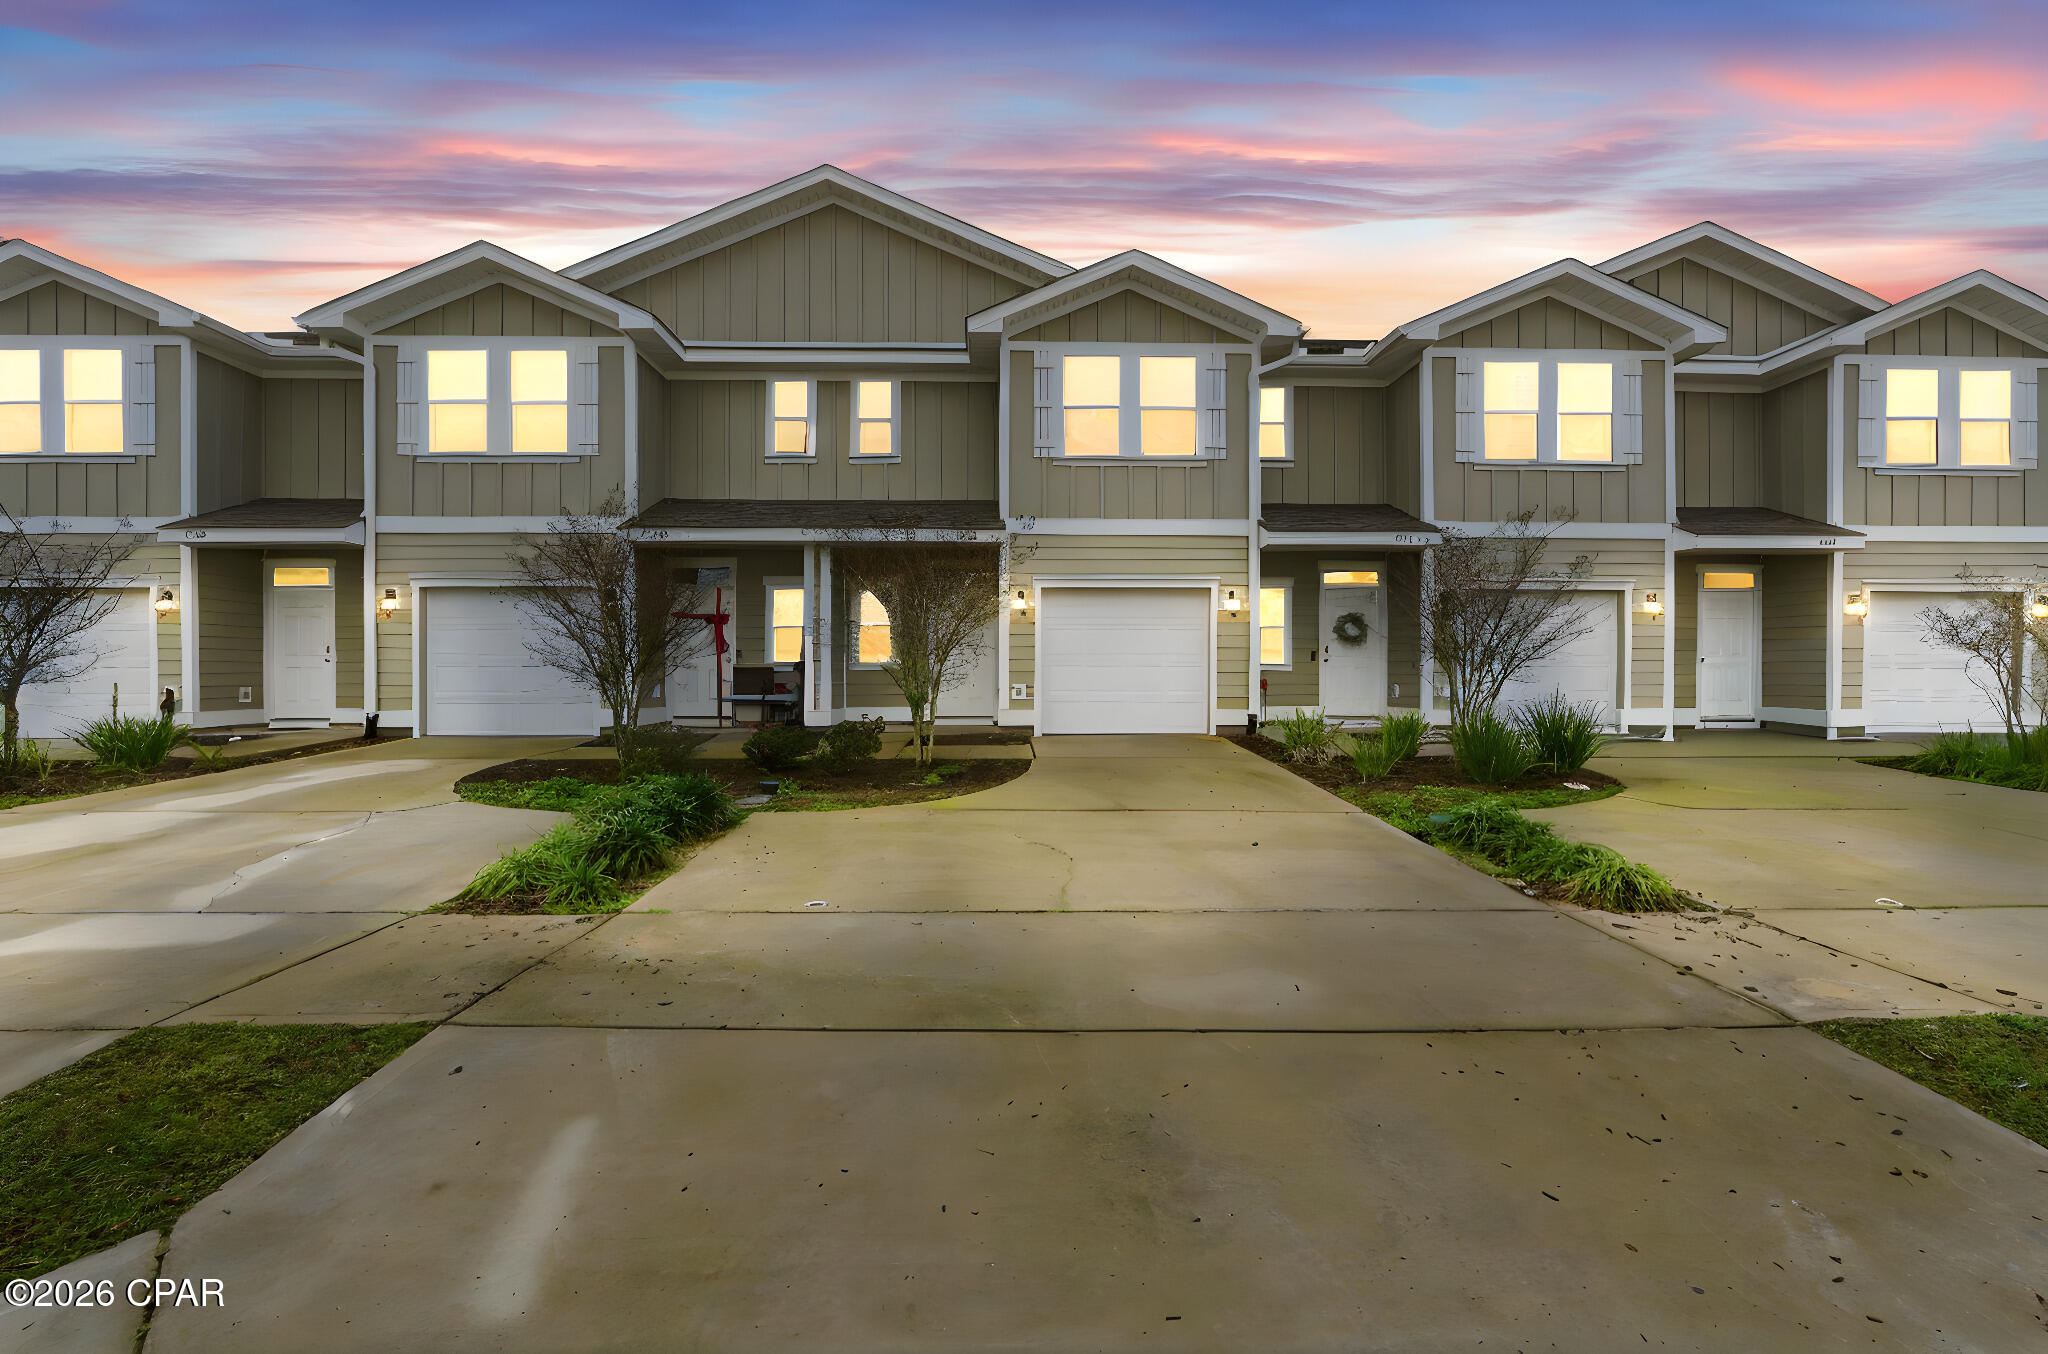
Lynn Haven
1678 Caleigh Court
3 Beds
2 Baths
1,537 Sq.Ft.
$254,900
MLS#: 783440
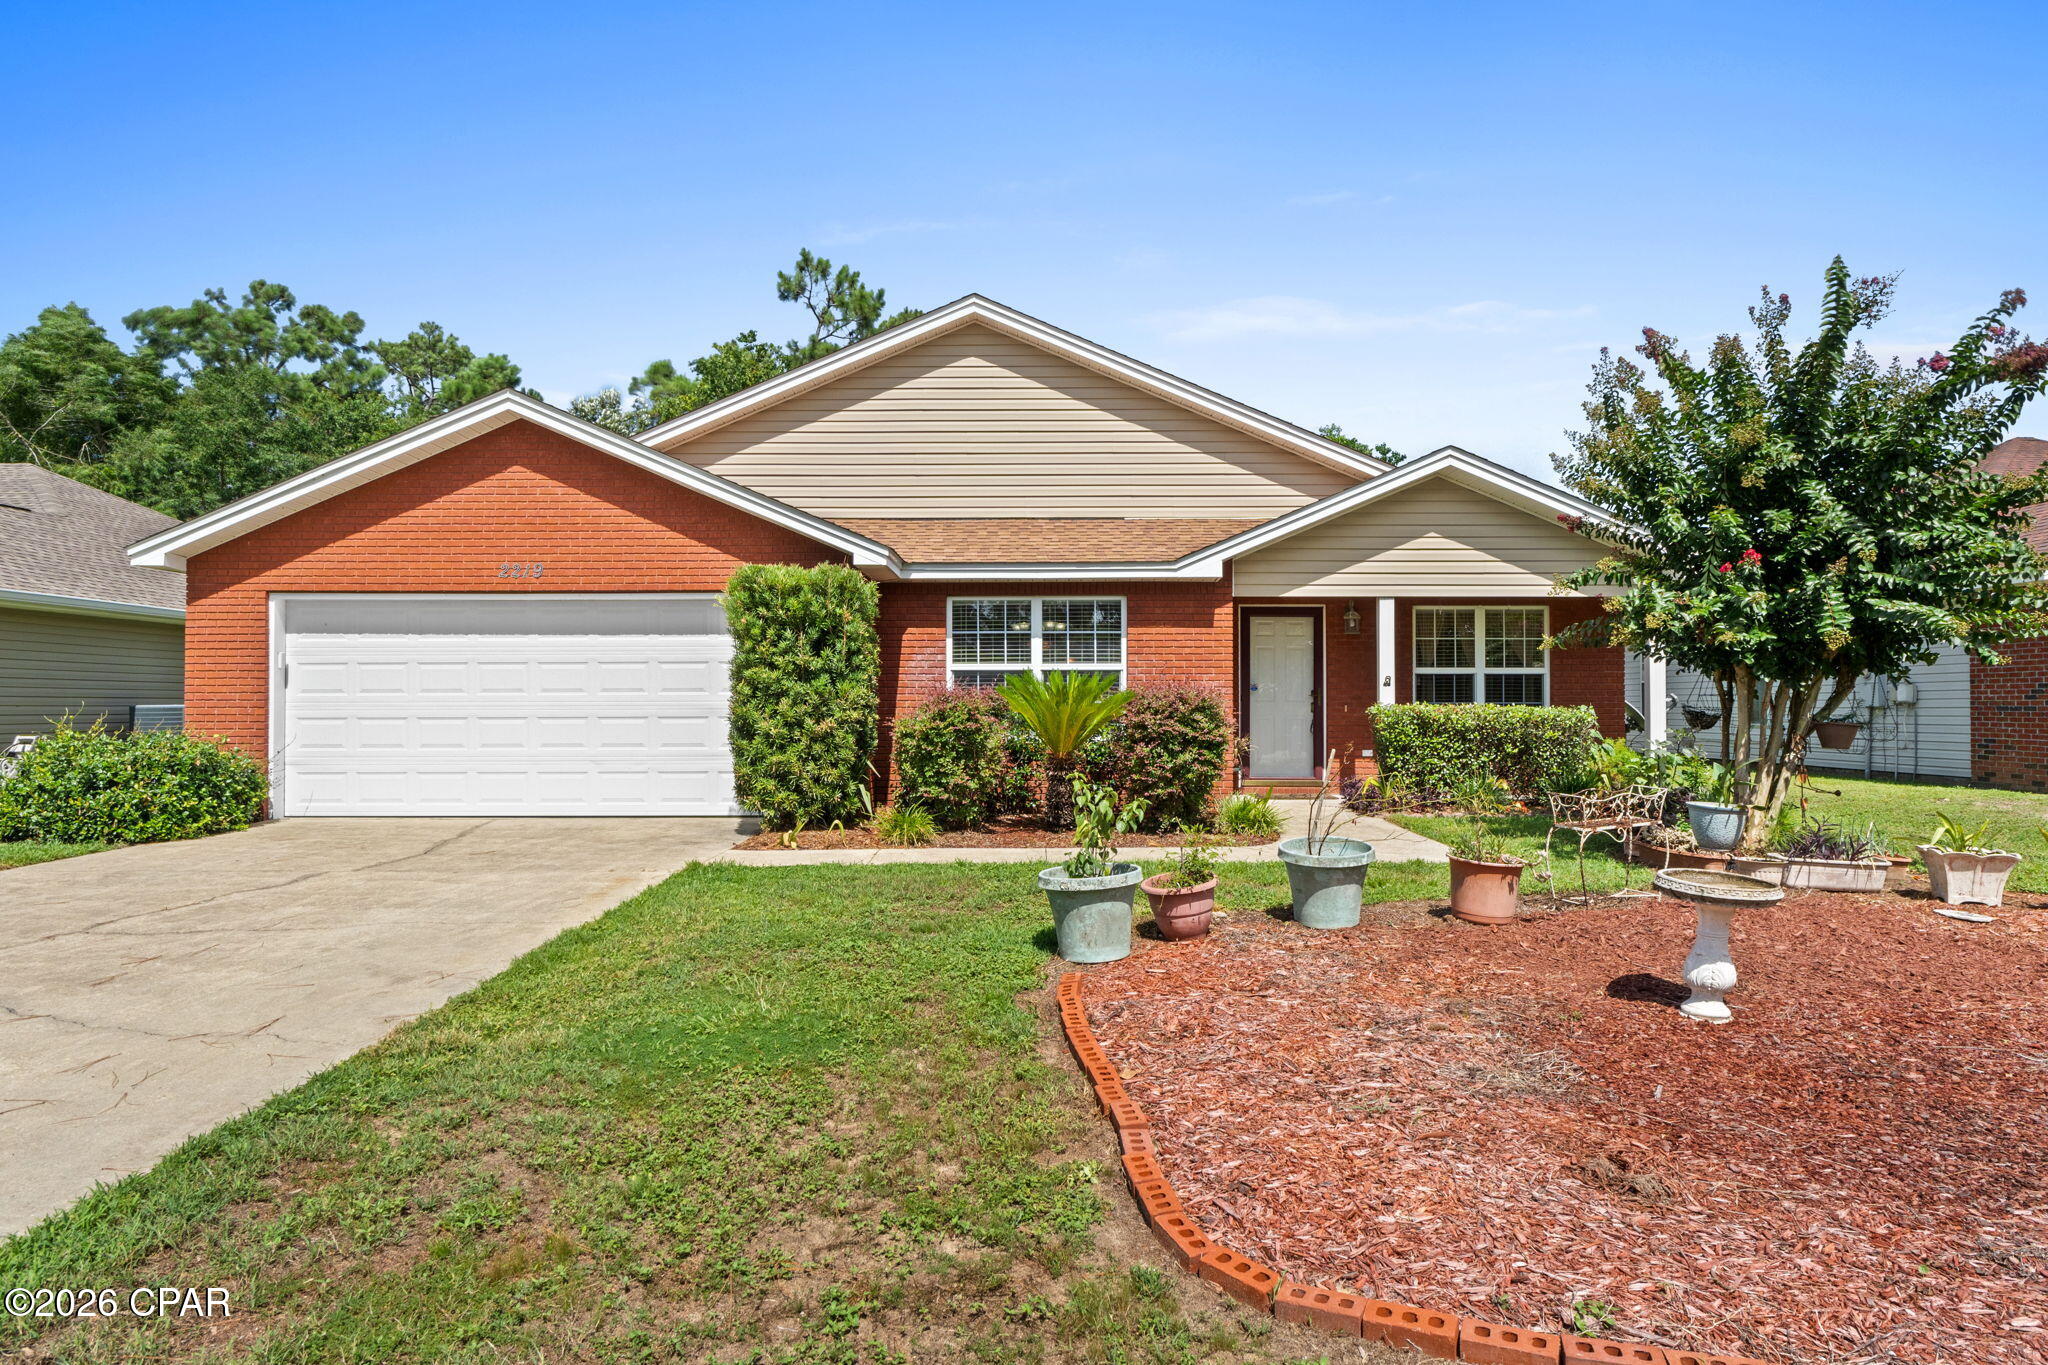
Lynn Haven
2219 Minnesota Avenue
3 Beds
2 Baths
1,254 Sq.Ft.
$270,000
MLS#: 792770
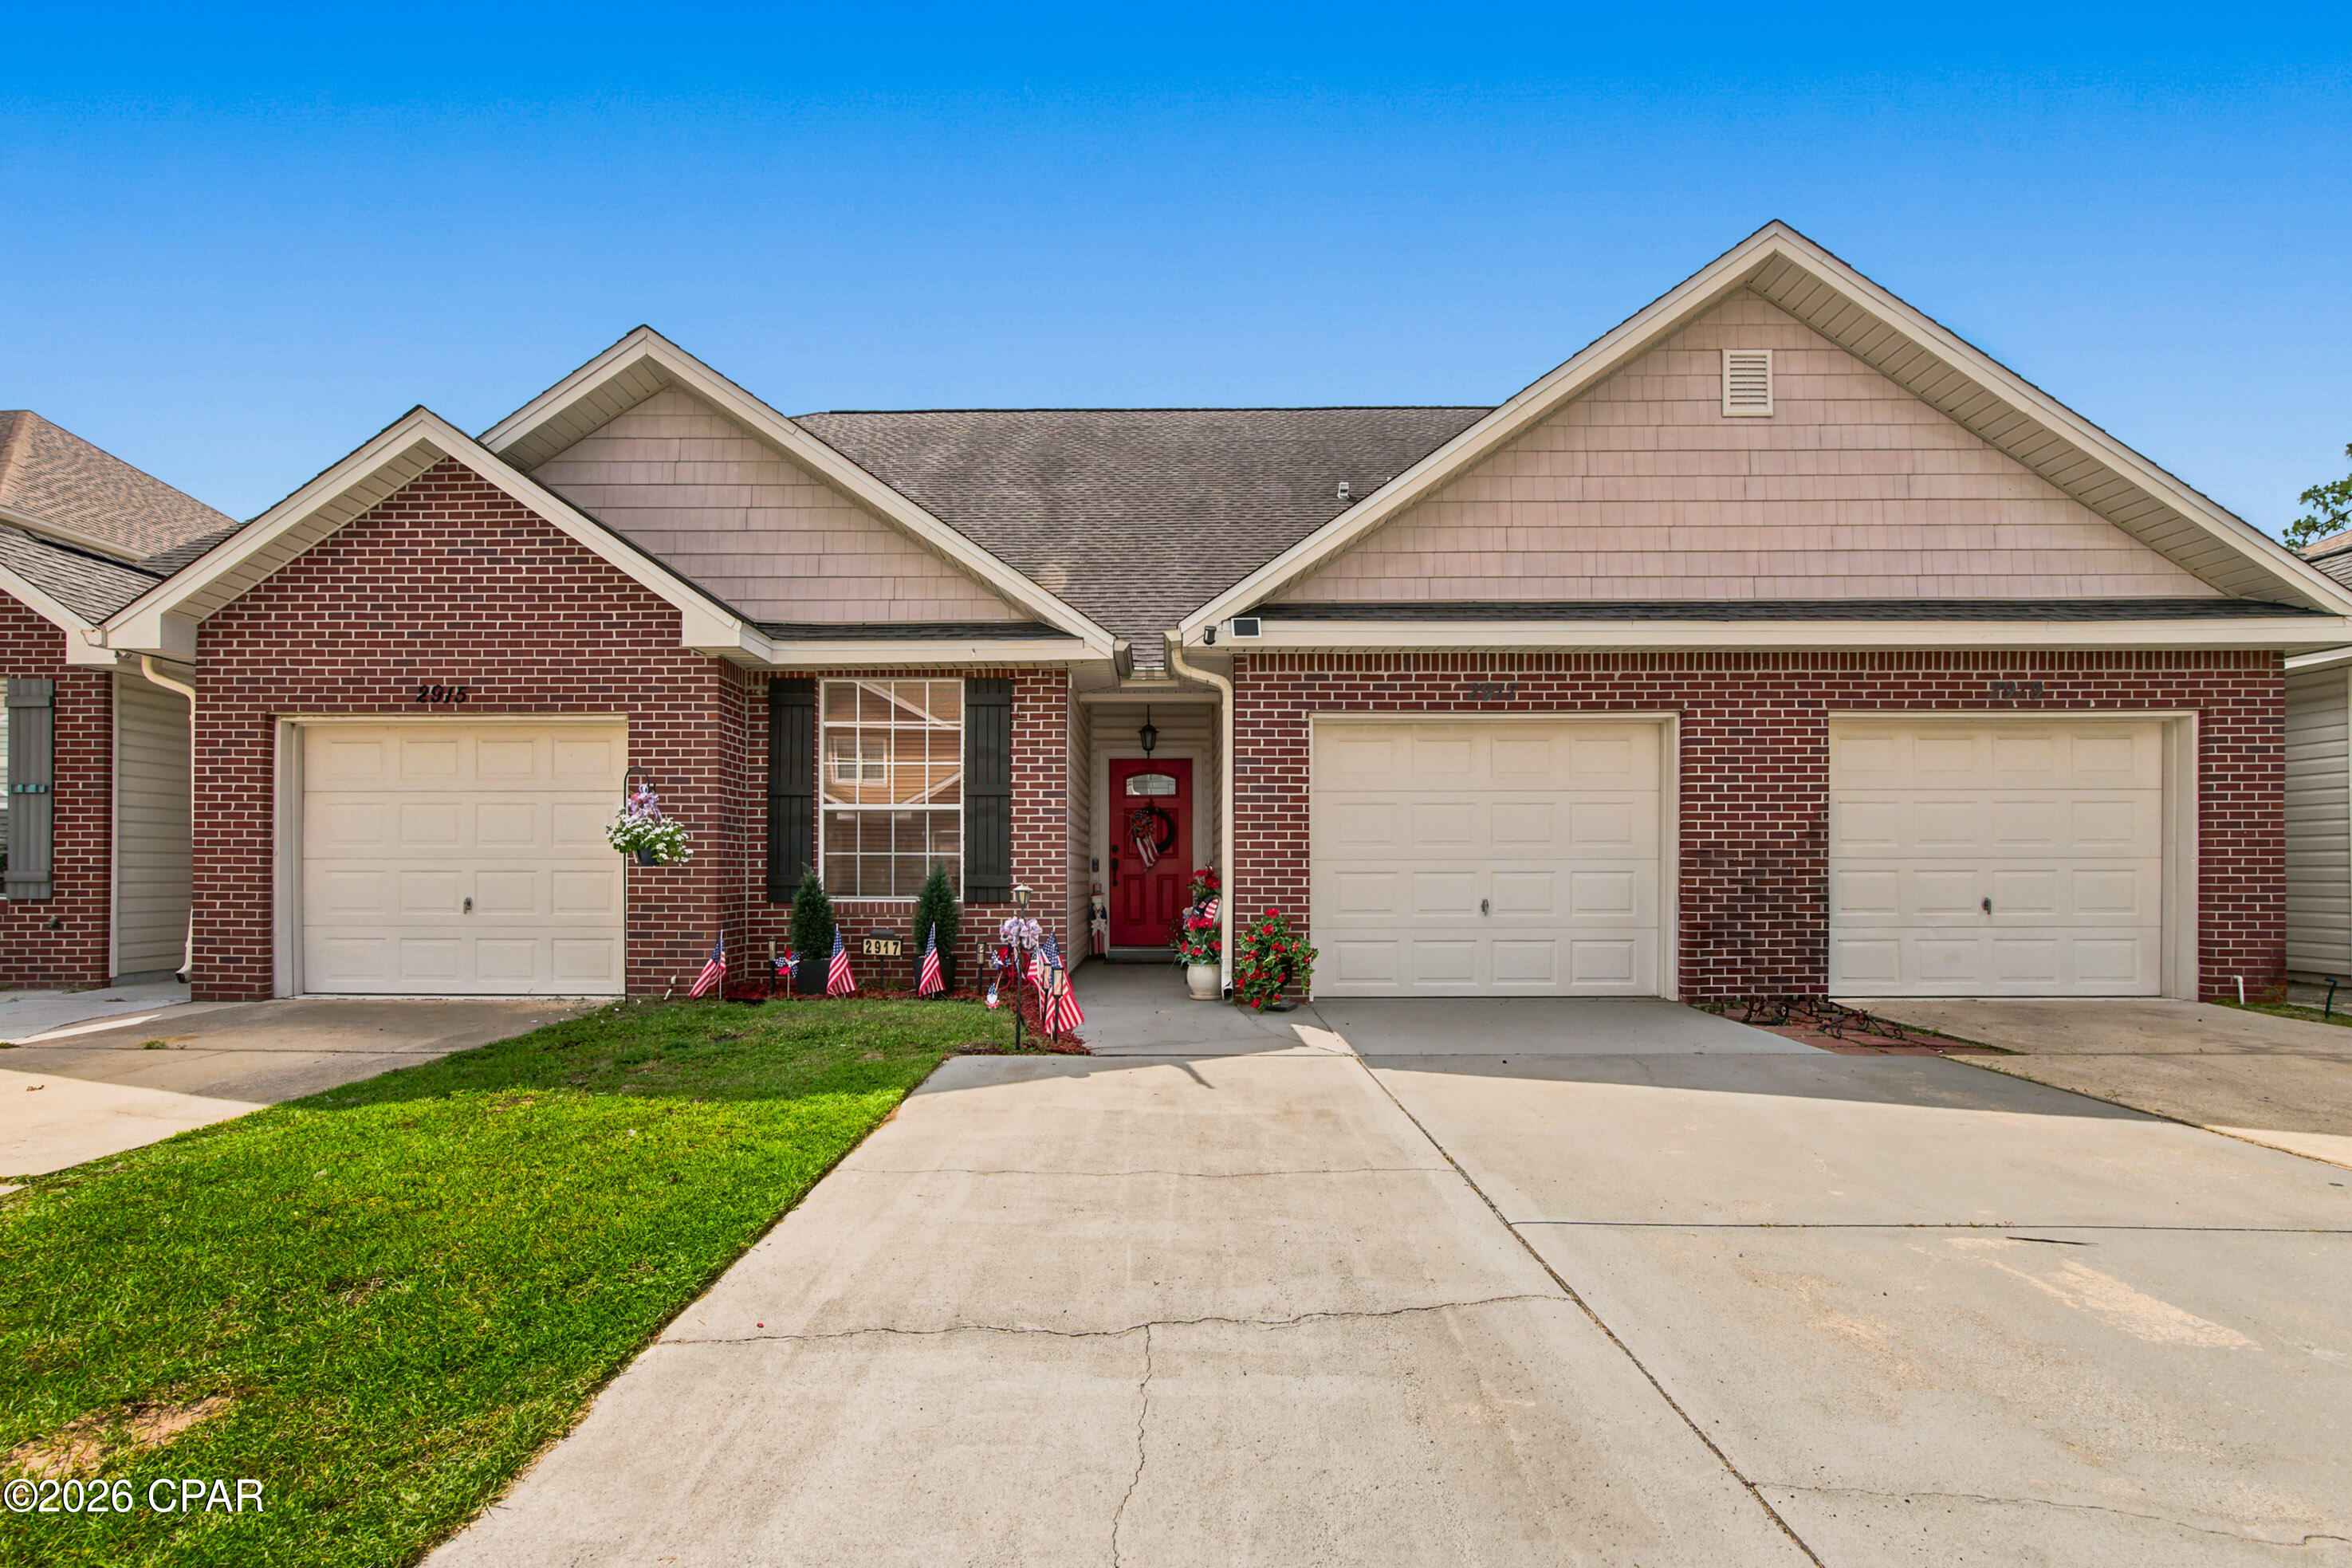
Lynn Haven
2917 Palmetto Ridge Way
4 Beds
2 Baths
1,885 Sq.Ft.
$267,299
MLS#: 792556
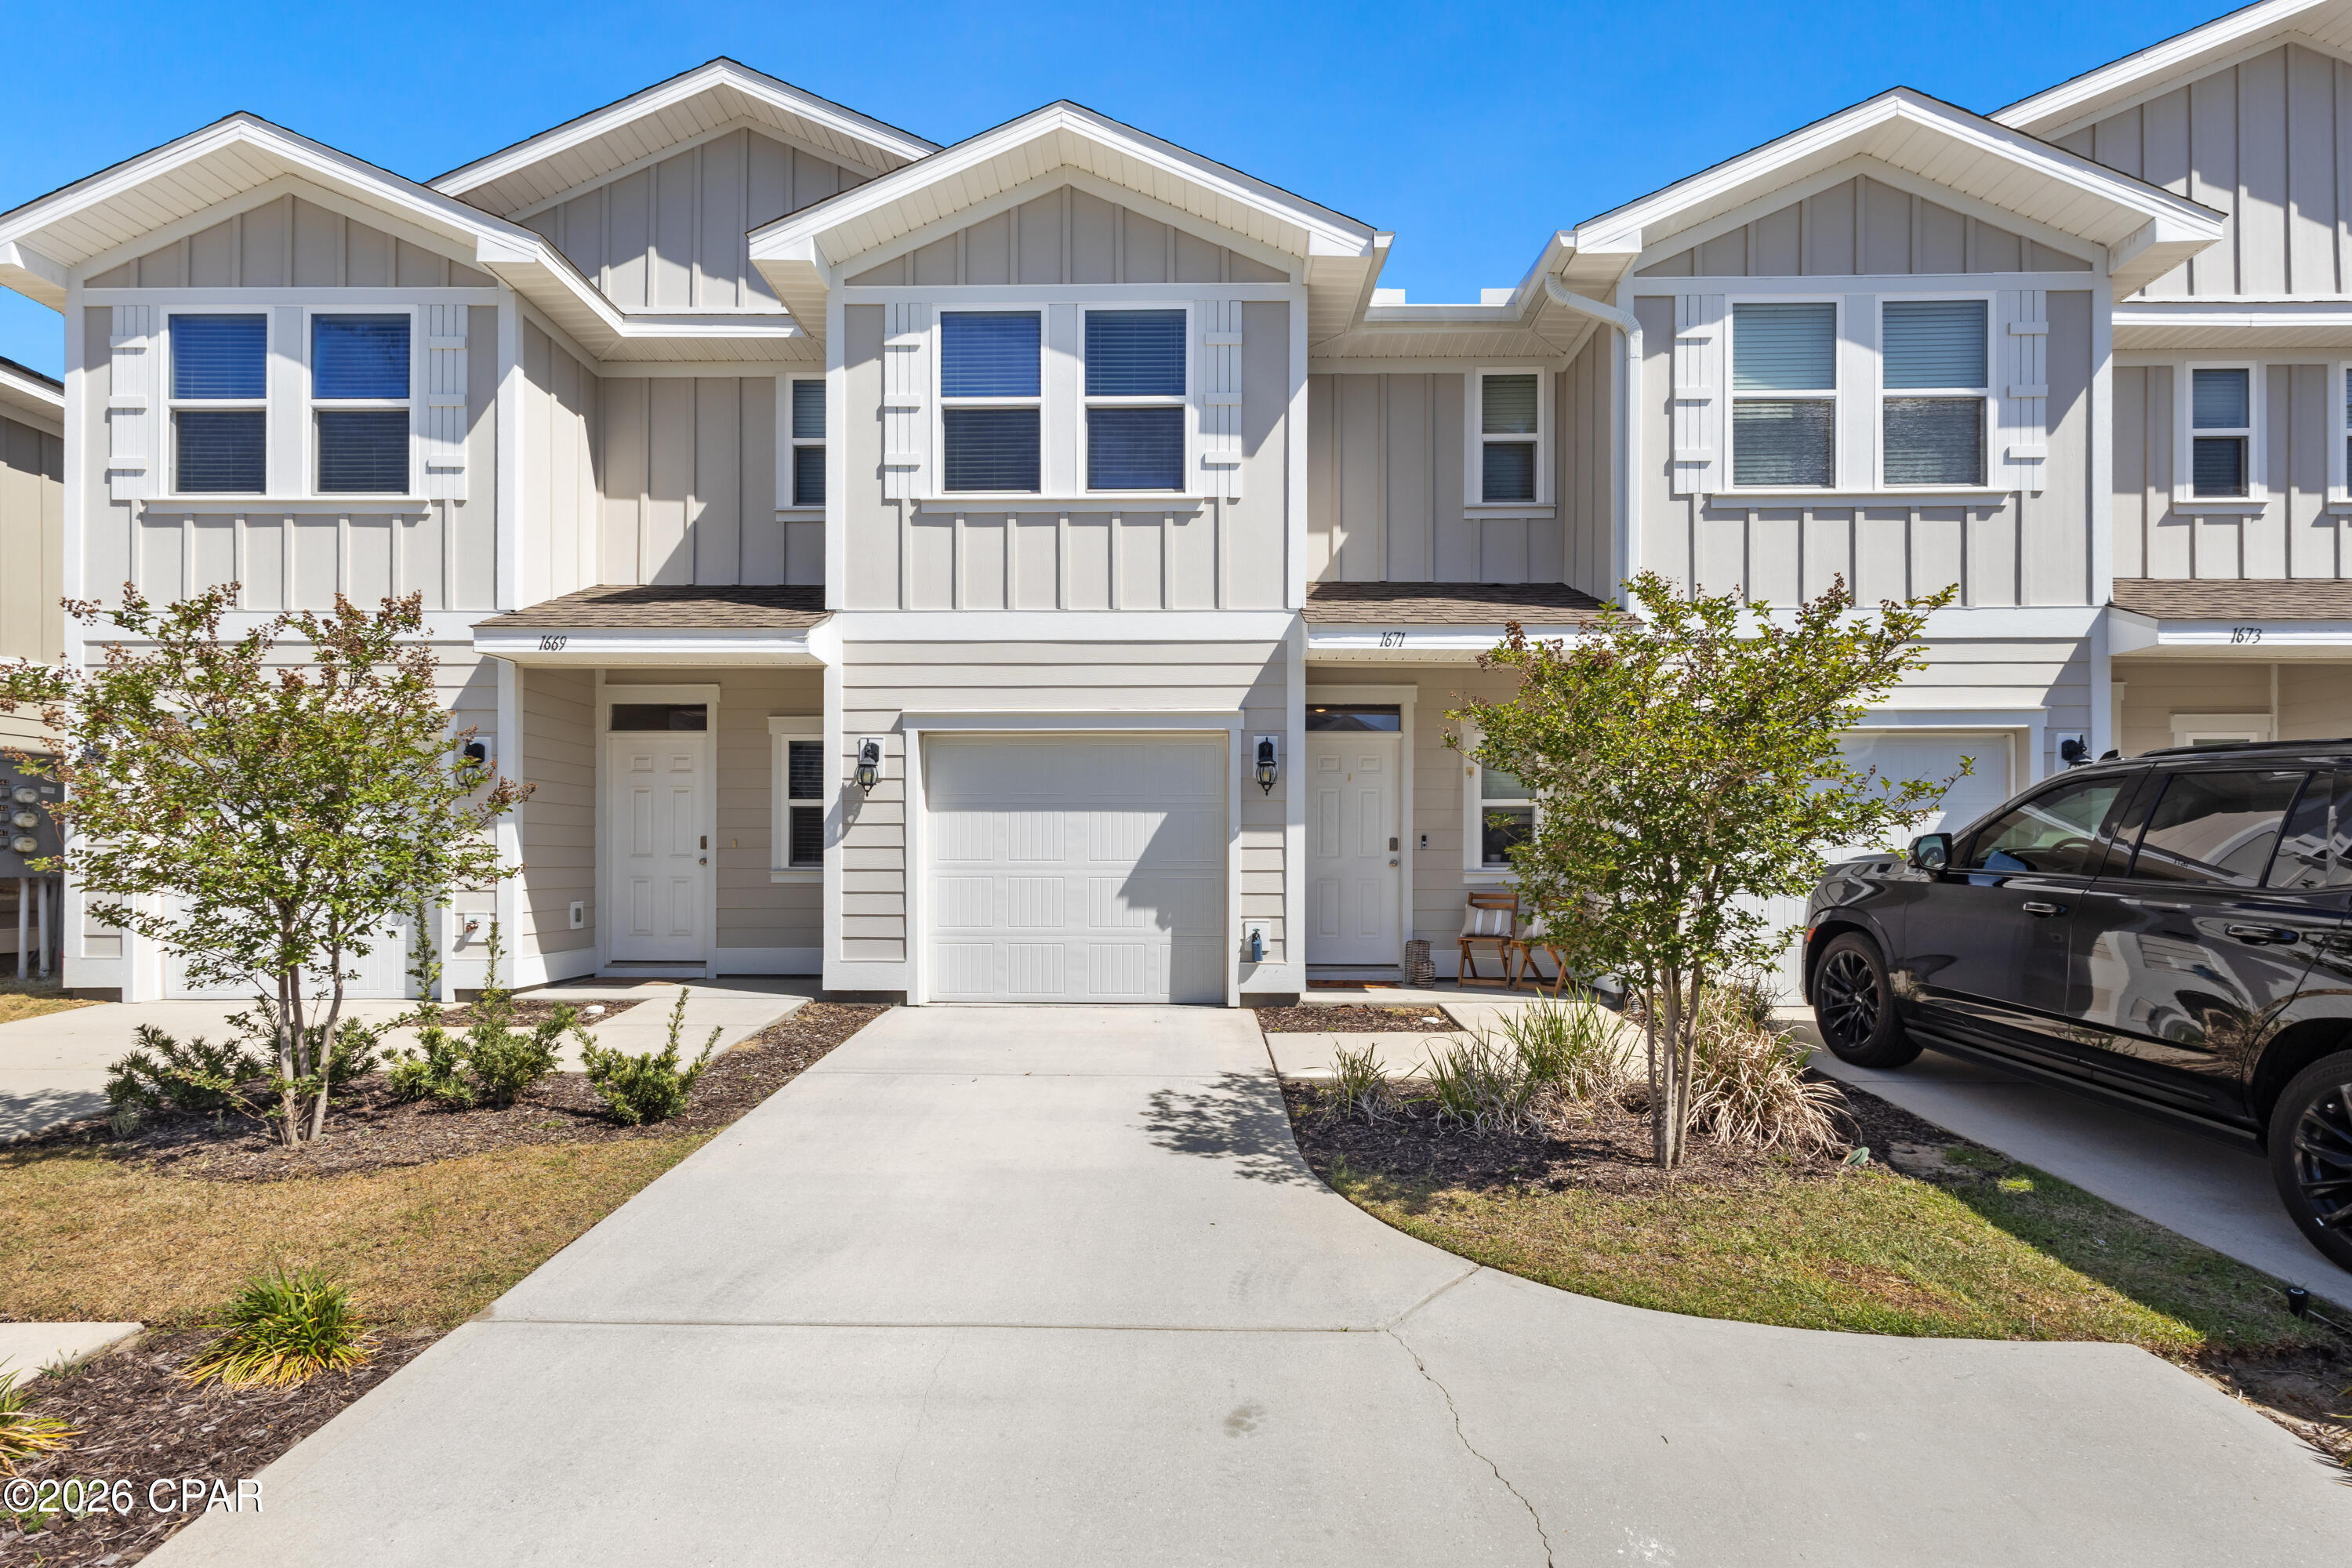
Lynn Haven
1671 Caleigh Court
3 Beds
2 Baths
1,484 Sq.Ft.
$234,400
MLS#: 788381
