
Property
Beds
3
Full Baths
3
1/2 Baths
1
Year Built
1999
Sq.Footage
2,144
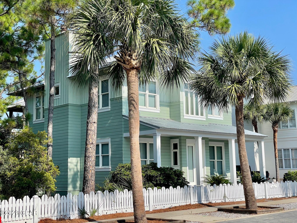
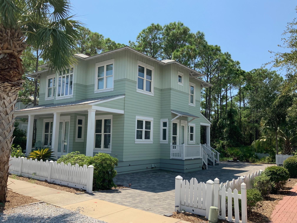
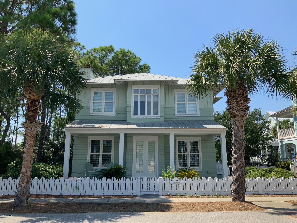
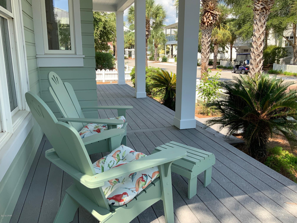
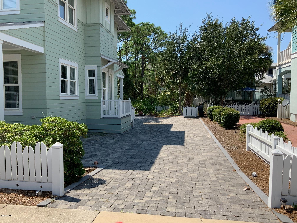
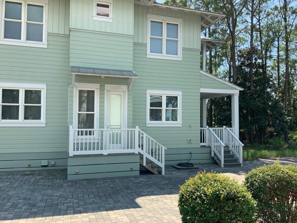
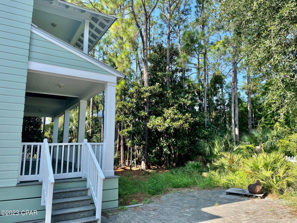
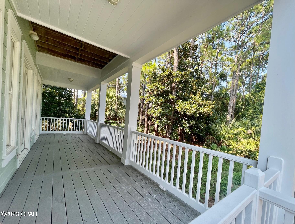
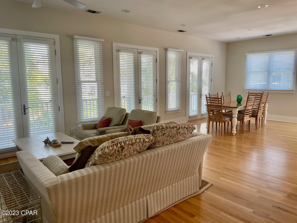
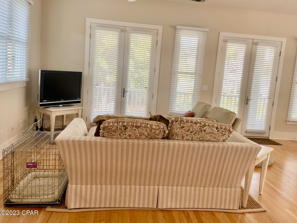
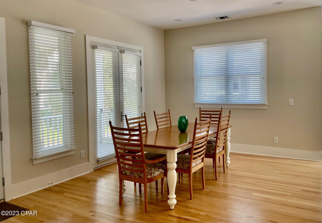
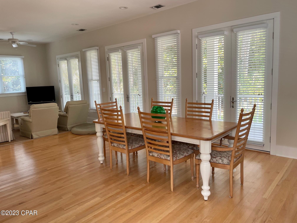
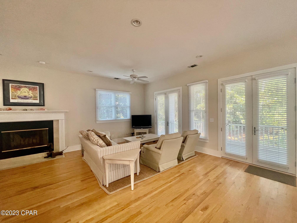
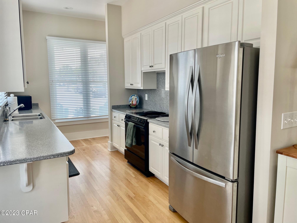
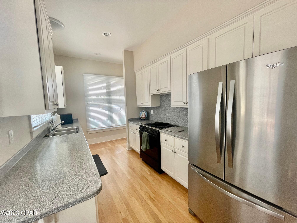
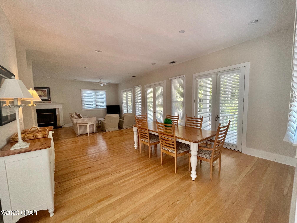
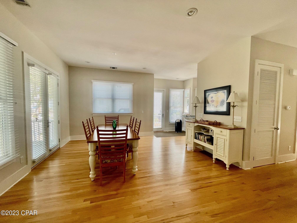
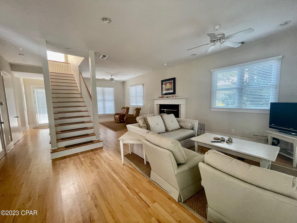
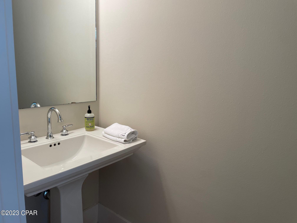
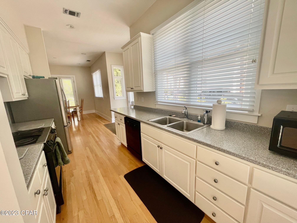
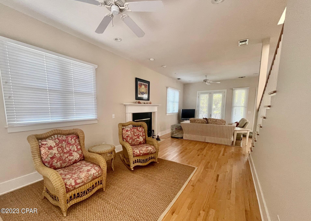
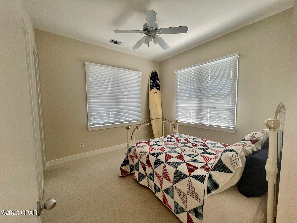
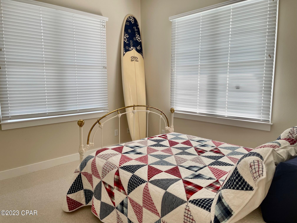
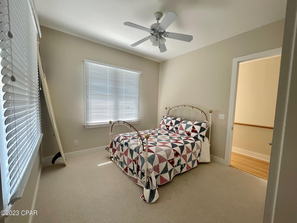
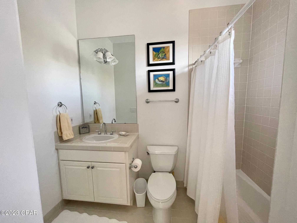
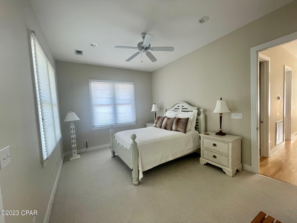
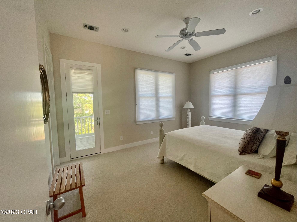
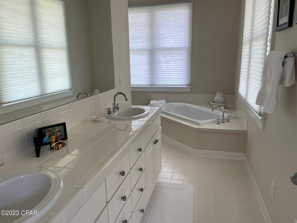
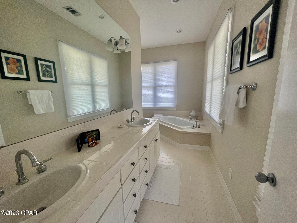
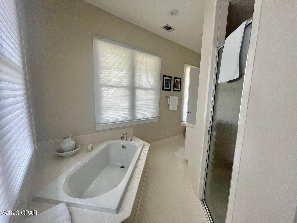
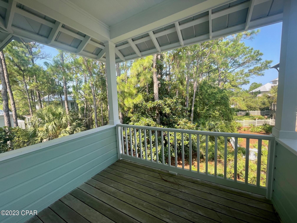
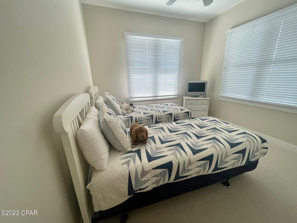
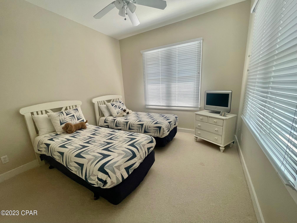
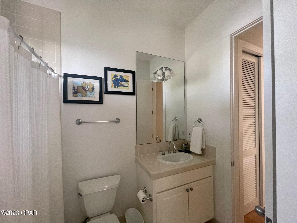
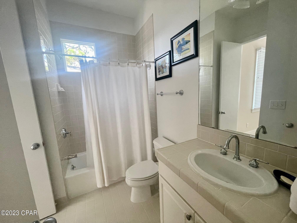
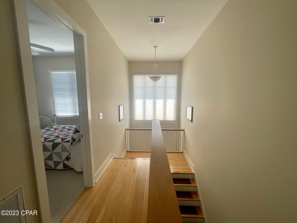
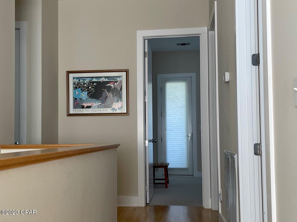
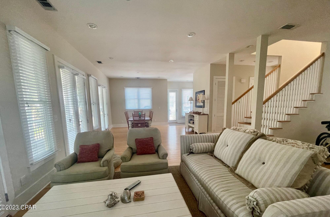
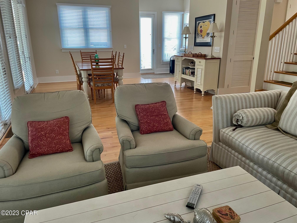
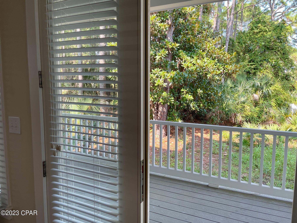
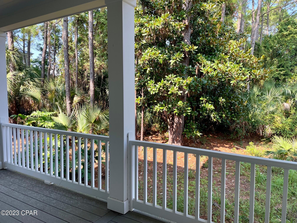
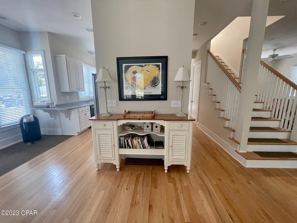
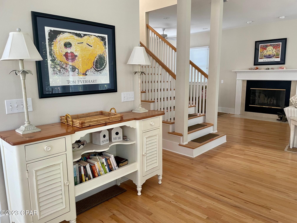
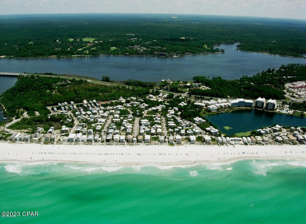
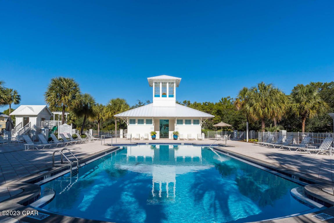
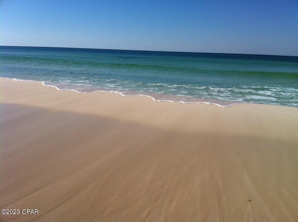
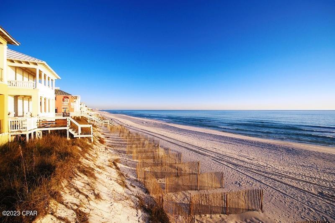
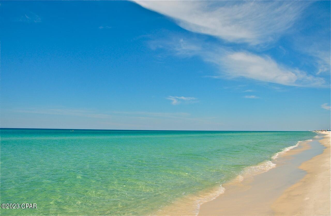
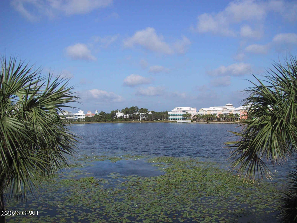
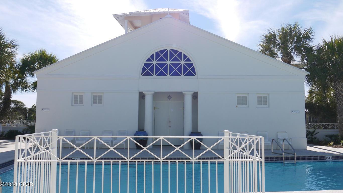
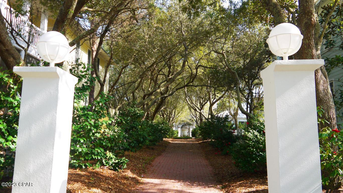
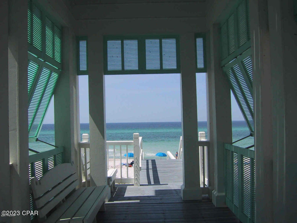
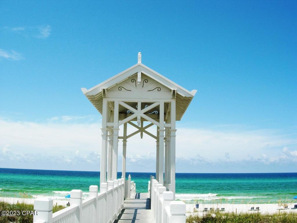
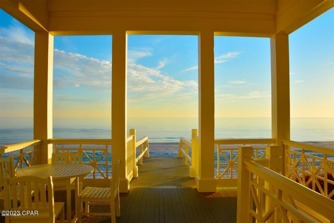
This pristine home, nestled in the pines and magnolias, abutting the pristine and protected wetlands of Carillon Beach is only steps from Beach Walkover #1 . The home was designed by Walt Chancey, AiA, and built by Johnny Robinson. It has 3 bedrooms, 3 1/2 baths and has never been rented. It is in immaculate condition and ready to enjoy, with beautiful hardwood floors, large living and dining areas, lovely spacious porches, and tall ceilings. There is room to add a guest house or carriage house. The owners of this lot own the adjoining lot, which is also for sale. This home and the adjacent lot would make the perfect family compound. With the purchase of the adjoining lot, an additional home and pool could be added to complete the perfect multi-family gathering spot at the beach.
Features & Amenities
Interior
-
Total Bedrooms
3
-
Bathrooms
3
-
1/2 Bathrooms
1
-
Cooling YN
YES
-
Cooling
Central Air, Ceiling Fan(s)
-
Heating YN
YES
-
Heating
Central, Electric
-
Pet friendly
N/A
Exterior
-
Garage
No
-
Construction Materials
Wood Siding
-
Other Exterior Features
Balcony, Outdoor Shower
-
Parking
Gated
-
Patio and Porch Features
Covered, Porch
-
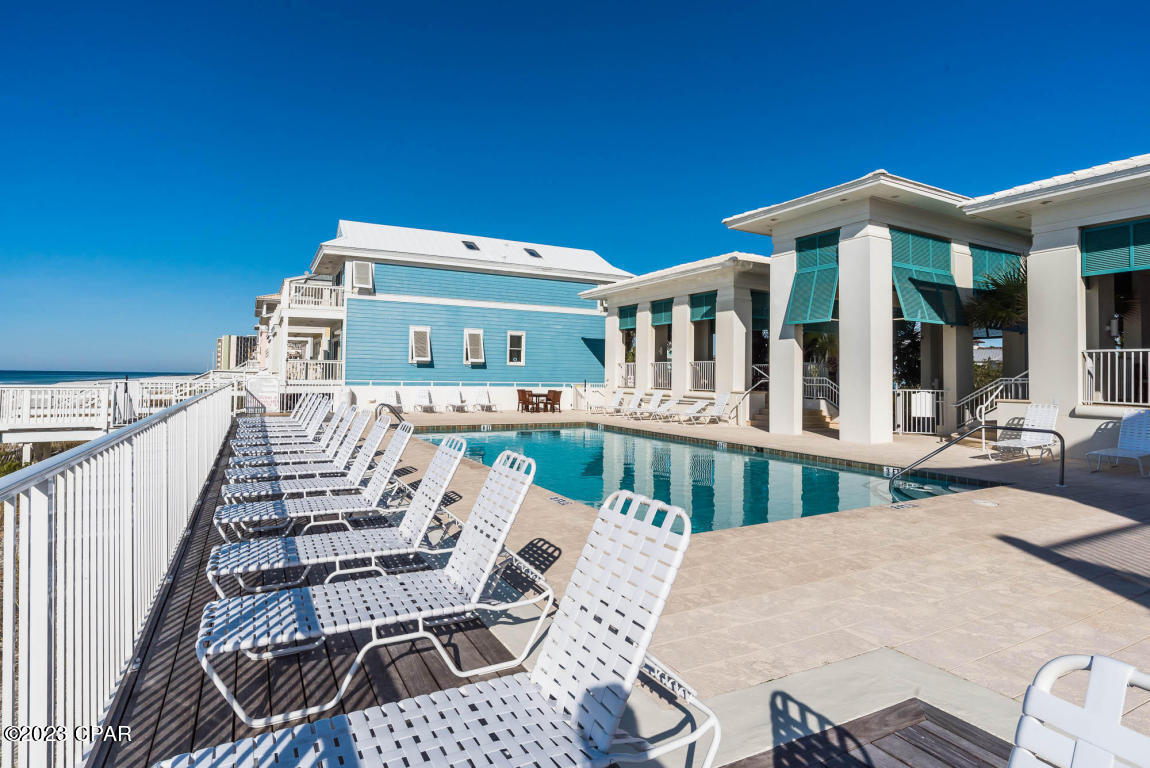
Pool
Yes
-
Pool Features
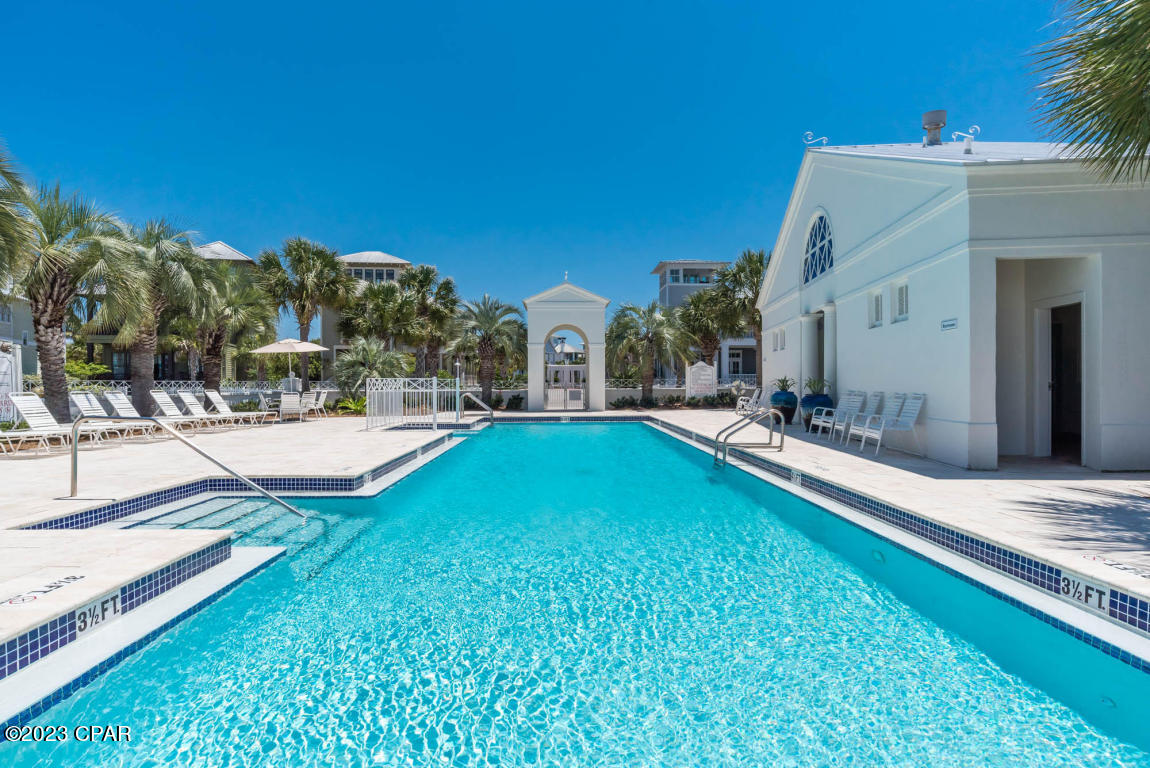
Community
-
Waterfront YN
NO
Area & Lot
-
Lot Features
Paved
-
Lot Size(acres)
0.12
-
Lot Size(square feet)
5,330
-
Property Type
Residential
-
Property Sub Type
SingleFamilyResidence
-
Architectural Style
Coastal
Price
-
Sales Price
$1,799,000
-
Tax Amount
$9,247
-
Zoning
Resid Single Family
-
Sq. Footage
2,144
-
Price/SqFt
$839
HOA
-
Association
YES
-
Association Fee Includes
N/A
School District
-
Elementary School
West Bay
-
Middle School
Surfside
-
High School
Arnold
Property Features
-
Association Amenities
Other, Gated
-
Foundation Details
Pillar/Post/Pier
-
Sewer
Public Sewer
Schedule a Showing
Showing scheduled successfully.
Mortgage calculator
Estimate your monthly mortgage payment, including the principal and interest, property taxes, and HOA. Adjust the values to generate a more accurate rate.
Your payment
Principal and Interest:
$
Property taxes:
$
HOA fees:
$
Total loan payment:
$
Total interest amount:
$
Location
County
Bay
Elementary School
West Bay
Middle School
Surfside
High School
Arnold
Listing Courtesy of Frances W Bright , Carillon Realty Inc
RealHub Information is provided exclusively for consumers' personal, non-commercial use, and it may not be used for any purpose other than to identify prospective properties consumers may be interested in purchasing. All information deemed reliable but not guaranteed and should be independently verified. All properties are subject to prior sale, change or withdrawal. RealHub website owner shall not be responsible for any typographical errors, misinformation, misprints and shall be held totally harmless.

REALTOR®
Hardie Williams
Call Hardie today to schedule a private showing.

* Listings on this website come from the FMLS IDX Compilation and may be held by brokerage firms other than the owner of this website. The listing brokerage is identified in any listing details. Information is deemed reliable but is not guaranteed. If you believe any FMLS listing contains material that infringes your copyrighted work please click here to review our DMCA policy and learn how to submit a takedown request.© 2024 FMLS.
Related Properties

Panama City Beach
1734 Lost Cove Lane
4 Beds
4 Baths
2,977 Sq.Ft.
$1,999,000
MLS#: 793876

Panama City Beach
1522 Trout Lane
3 Beds
3 Baths
3,318 Sq.Ft.
$1,749,000
MLS#: 1009629

Panama City Beach
1734 Lost Cove Lane
4 Beds
4 Baths
2,977 Sq.Ft.
$1,999,000
MLS#: 1009639

Panama City Beach
21908 Belgrade Avenue
3 Beds
2 Baths
1,993 Sq.Ft.
$1,575,000
MLS#: 793795

Panama City Beach
140 Parkshore Drive
3 Beds
3 Baths
1,666 Sq.Ft.
$1,475,000
MLS#: 1009442

Panama City Beach
17307 Front Beach Road 2
2 Beds
1 Baths
1,120 Sq.Ft.
$1,500,000
MLS#: 793757
Panama City Beach
17307 Front Beach Road # 2
3 Beds
3 Baths
1,120 Sq.Ft.
$1,500,000
MLS#: 1007416
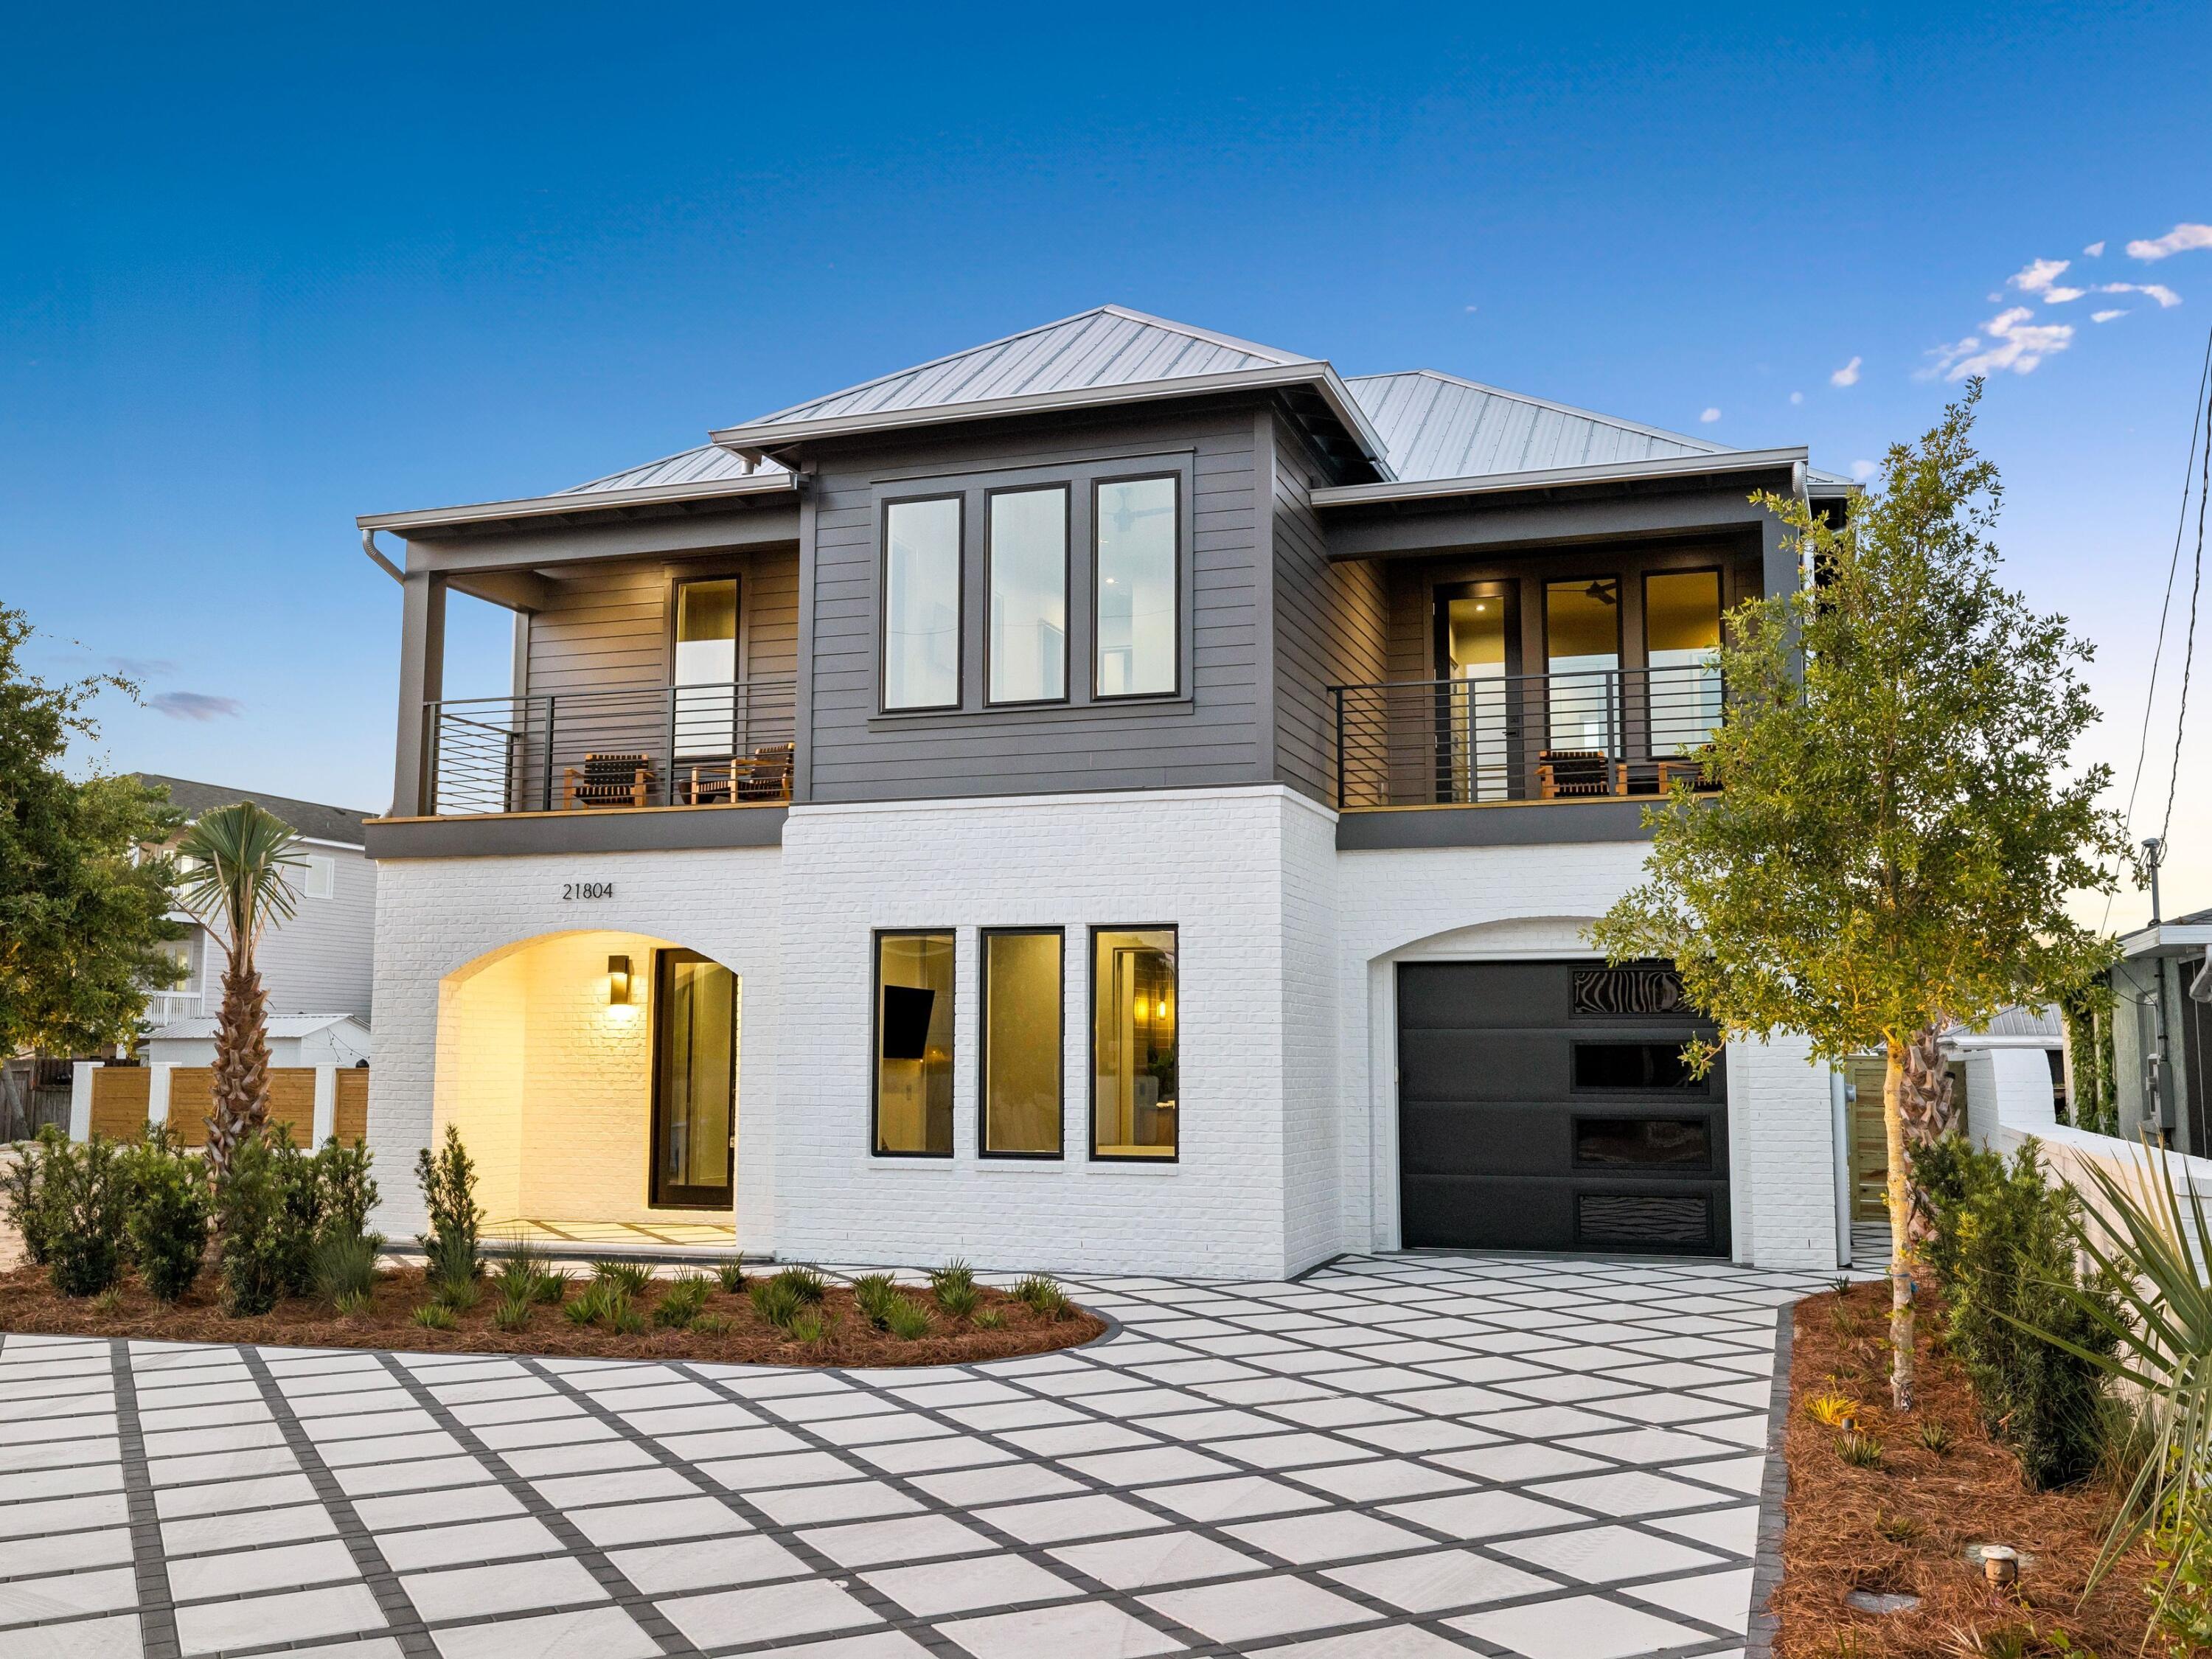
Panama City Beach
21804 Sunset Avenue
5 Beds
4 Baths
2,865 Sq.Ft.
$1,780,000
MLS#: 1000796

Panama City Beach
5231-5233 Thomas Drive
8 Beds
8 Baths
4,690 Sq.Ft.
$1,875,000
MLS#: 793352
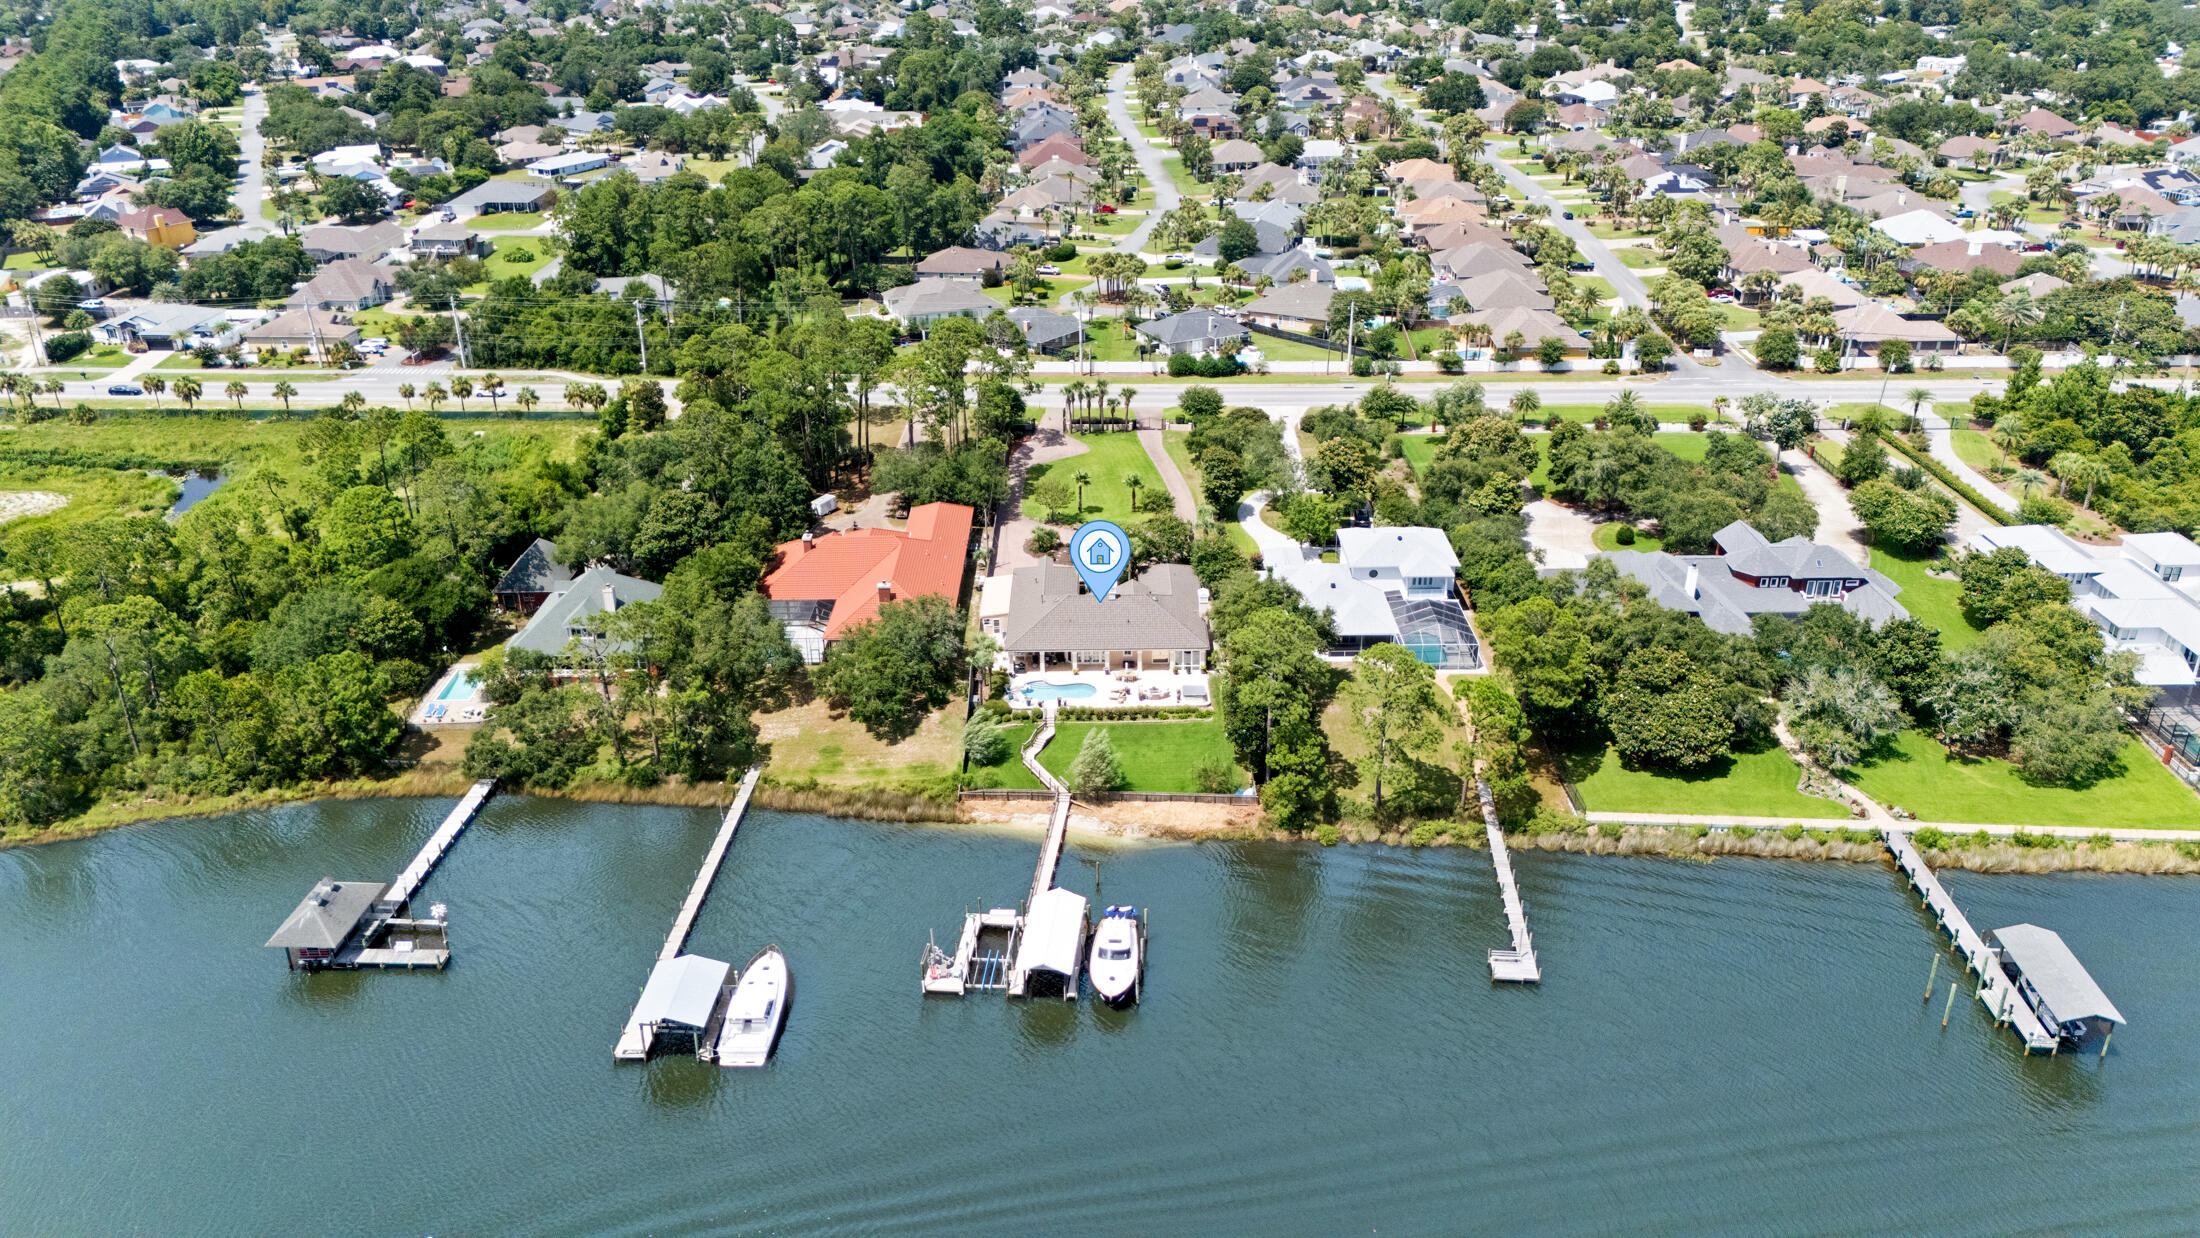
Panama City Beach
8203 N Lagoon Drive
3 Beds
2 Baths
3,463 Sq.Ft.
$2,150,000
MLS#: 1008190
