


Property
Beds
3
Full Baths
2
1/2 Baths
None
Year Built
1994
Sq.Footage
2,134
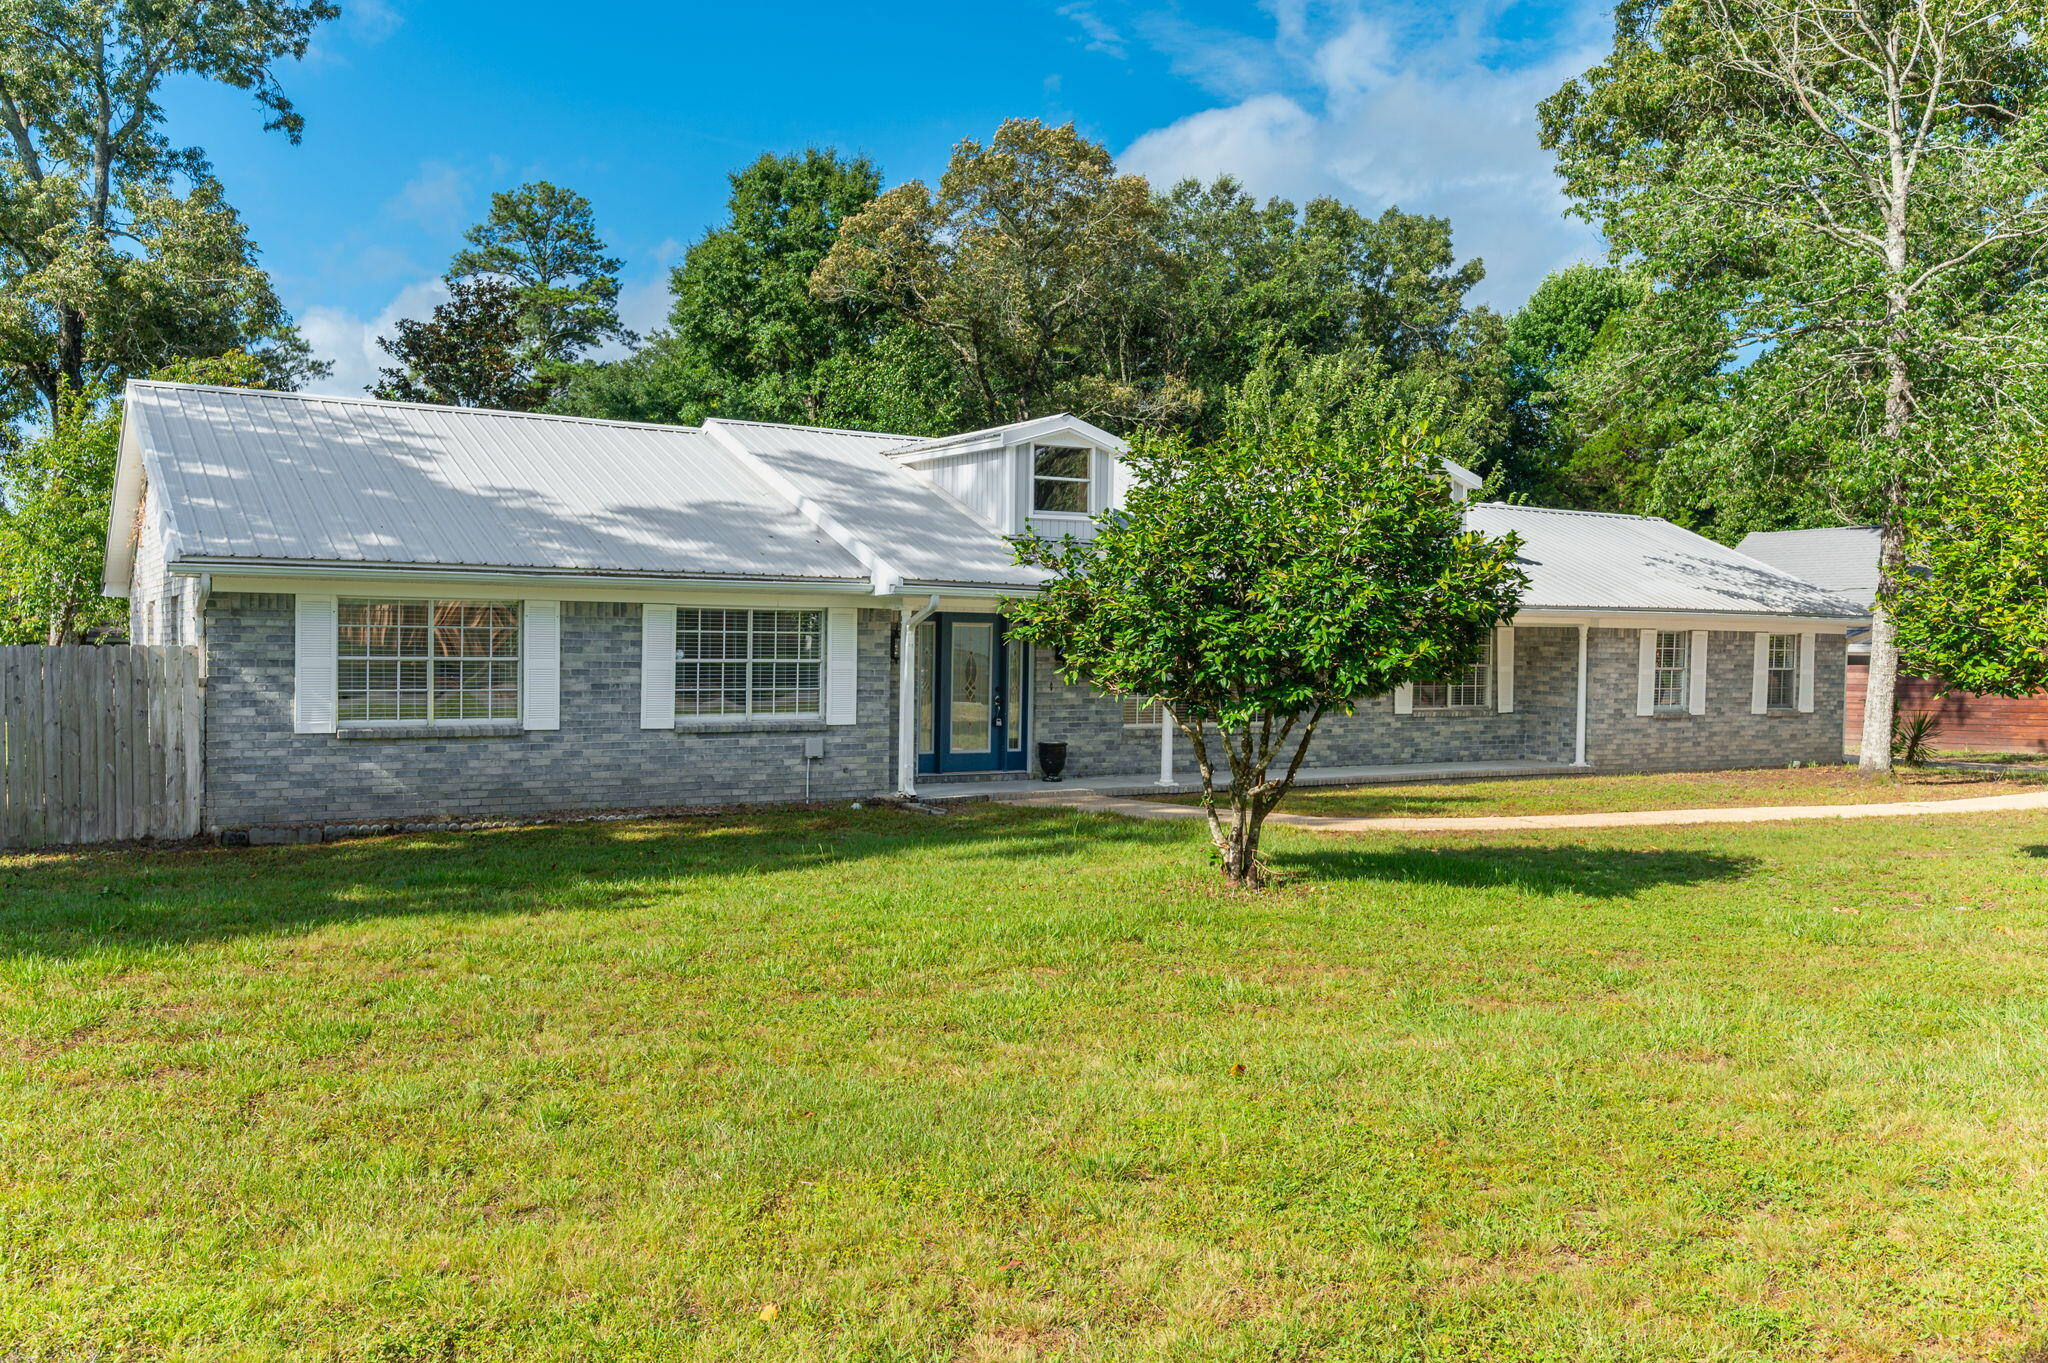
A one-of-a kind Crestview home, built for a lifetime of memories. Some homes are simply houses. Others feel like the place where life is supposed to happen. Welcome to 213 Hunter Dr in North Crestview, FL - a truly unique opportunity to purchase a custom-built home that has never before been offered for sale. Tucked away on a low-traffic Cul-de-sac, this special property offers the space, character, and timeless design that are becoming increasingly difficult to find in Crestview. And while many homes today come with renovations that leave buyers wondering what might be hiding behind the walls, this home offers something refreshingly different: the original craftsmanship and character remain intact, with a brand-new roof already in place. No unexpected DIY surprises. No mystery renovations. Just an opportunity to make a well-bult, one-of-a-kind home your own. From the moment you step through the large entry foyer, you'll notice the classic design and generous proportions. The split-bedroom floor plan provides privacy while creating an inviting flow throughout the home. The heart of this home is designed for gathering. The huge dining room provides plenty of room for long dinners, holiday celebrations, birthday cakes, and a table surrounded by people you love. The separate breakfast area is perfect for slow mornings and everyday meals, while the kitchen offers tons of counter space, new appliances and solid wood custom cabinetry. Large windows fill the home with beautiful natural light, creating a warn and welcoming atmosphere throughout the day. And when the evenings come, imagine gathering around the fireplace for cozy movie nights knowing that the fireplace has never been used and is ready for its first chapter to be with you. The spacious primary suite is a retreat of its own, featuring a large master bathroom with an oversized double vanity and TWO walk in closets. You will also enjoy the oversized shower, custom cabinetry and six foot whirlpool tub. There is room here for real life- not just staging. Outside, you'll find the kind of space that makes everyday living easier. The oversized garage offers room for vehicles, shortage, hobbies, or all the things life accumulates along the way. The driveway is large enough to accommodate family, friends, guests, and everyone coming for holidays. A yard building adds even more flexible storage space. And perhaps one of the best features? NO HOA dues. This is a home for people who want more than a house. It is for those who want to gather around a big table. Folks who want quiet evenings. People who need room for generational growth. Those who love cooking recipes handed down. People who will love neighborhood evening walks, holiday traditions, birthday celebrations, Sunday dinners, and years of ordinary moments that become memories you treasure most. Located in Crestview, FL this property offers the opportunity to own something truly special- a custom, one-of-a-kind home with timeless character, a new roof, generous living spaces, over-sized garage, large driveway, yard building, split floor plan and no HOA. Homes like this don't come along every day. 213 Hunter Dr isn't just waiting for its next owner. It is waiting for the next chapter of its story, someone who will continue to love it like it has been since it was built.
Features & Amenities
Interior
-
Other Interior Features
Vaulted Ceiling(s), Pantry
-
Total Bedrooms
3
-
Bathrooms
2
-
Cooling YN
YES
-
Cooling
Central Air, Electric
-
Fireplace YN
YES
-
Pet friendly
N/A
Exterior
-
Garage
Yes
-
Garage spaces
2
-
Construction Materials
Brick
-
Other Exterior Features
Private Yard
-
Parking
Garage Door Opener, Garage, Attached
-
Patio and Porch Features
Patio
-
Pool
No
Area & Lot
-
Lot Features
Cul-De-Sac
-
Lot Size(acres)
0.34
-
Lot Size(square feet)
14,810
-
Property Type
Residential
-
Property Sub Type
Single Family Residence
-
Architectural Style
Ranch
Price
-
Sales Price
$360,000
-
Tax Amount
$2,668.8
-
Zoning
Resid Single Family
-
Sq. Footage
2,134
-
Price/SqFt
$168
HOA
-
Association
No
School District
-
Elementary School
Walker
-
Middle School
Davidson
-
High School
Crestview
Property Features
-
New Construction
NO
-
Sewer
Septic Tank
-
Water Source
Public
Schedule a Showing
Showing scheduled successfully.
Mortgage calculator
Estimate your monthly mortgage payment, including the principal and interest, property taxes, and HOA. Adjust the values to generate a more accurate rate.
Your payment
Principal and Interest:
$
Property taxes:
$
HOA fees:
$
Total loan payment:
$
Total interest amount:
$
Location
County
Okaloosa
Elementary School
Walker
Middle School
Davidson
High School
Crestview
Listing Courtesy of Polly McMillan , The Property Group 850 Inc
RealHub Information is provided exclusively for consumers' personal, non-commercial use, and it may not be used for any purpose other than to identify prospective properties consumers may be interested in purchasing. All information deemed reliable but not guaranteed and should be independently verified. All properties are subject to prior sale, change or withdrawal. RealHub website owner shall not be responsible for any typographical errors, misinformation, misprints and shall be held totally harmless.

REALTOR®
Hardie Williams
Call Hardie today to schedule a private showing.

* Listings on this website come from the FMLS IDX Compilation and may be held by brokerage firms other than the owner of this website. The listing brokerage is identified in any listing details. Information is deemed reliable but is not guaranteed. If you believe any FMLS listing contains material that infringes your copyrighted work please click here to review our DMCA policy and learn how to submit a takedown request.© 2024 FMLS.
Related Properties

Crestview
128 Tranquility Drive
3 Beds
2 Baths
2,030 Sq.Ft.
$339,000
MLS#: 1009170

Crestview
5187 Whitehurst Lane
3 Beds
2 Baths
1,737 Sq.Ft.
$300,000
MLS#: 1009474

Crestview
101 Conquest Avenue
3 Beds
2 Baths
2,052 Sq.Ft.
$330,000
MLS#: 1009440

Crestview
107 Kipling Drive
3 Beds
2 Baths
1,757 Sq.Ft.
$299,900
MLS#: 1009408
Crestview
140 Gillis Drive
4 Beds
3 Baths
2,625 Sq.Ft.
$325,000
MLS#: 1008208

Crestview
116 Creve Core Drive
4 Beds
2 Baths
2,082 Sq.Ft.
$374,999
MLS#: 1009376
Crestview
4720 Marine Loop
5 Beds
3 Baths
2,995 Sq.Ft.
$431,900
MLS#: 1006600

Crestview
5339 Macarthur Drive
4 Beds
2 Baths
1,856 Sq.Ft.
$329,900
MLS#: 1008653

Crestview
2956 Houston Place Drive
4 Beds
2 Baths
2,204 Sq.Ft.
$415,062
MLS#: 1009251
