Features & Amenities

Interior

  • Total Bedrooms

    4

  • Bathrooms

    3

  • Pet friendly

    N/A

Exterior

  • Garage

    Yes

  • Garage spaces

    2

  • Pool

    No

  • Waterfront YN

    NO

Area & Lot

  • Lot Size(acres)

    0.28

  • Lot Size(square feet)

    12,327

  • Property Type

    Residential

  • Property Sub Type

    SingleFamilyResidence

  • Architectural Style

    Craftsman

Price

  • Sales Price

    $503,036

  • Tax Amount

    $947

  • Sq. Footage

    2,512

  • Price/SqFt

    $200

HOA

  • Association

    YES

  • Association Fee

    $335

  • Association Fee Frequency

    Quarterly

  • Association Fee Includes

    N/A

School District

  • Elementary School

    Deane Bozeman

  • Middle School

    Deane Bozeman

  • High School

    Deane Bozeman

Property Features

  • Stories

    1

  • New Construction

    YES

  • Association Amenities

    Management, Gated, Maintenance Grounds

Schedule a Showing

Showing scheduled successfully.

<
>
IN PERSON
VIA CHAT

What is 3 + 4 ?


Change time

Mortgage calculator

Estimate your monthly mortgage payment, including the principal and interest, property taxes, and HOA. Adjust the values to generate a more accurate rate.

Your payment

Principal and Interest:

$

Property taxes:

$

HOA fees:

$

Total loan payment:

$

Total interest amount:

$

Location

County

Bay

Elementary School

Deane Bozeman

Middle School

Deane Bozeman

High School

Deane Bozeman

Listing Courtesy of Trish Lohela , Holiday Builders of the Gulf Coast

RealHub Information is provided exclusively for consumers' personal, non-commercial use, and it may not be used for any purpose other than to identify prospective properties consumers may be interested in purchasing. All information deemed reliable but not guaranteed and should be independently verified. All properties are subject to prior sale, change or withdrawal. RealHub website owner shall not be responsible for any typographical errors, misinformation, misprints and shall be held totally harmless.

Agent Hardie Williams

REALTOR®

Hardie Williams

Call Hardie today to schedule a private showing.


* Listings on this website come from the FMLS IDX Compilation and may be held by brokerage firms other than the owner of this website. The listing brokerage is identified in any listing details. Information is deemed reliable but is not guaranteed. If you believe any FMLS listing contains material that infringes your copyrighted work please click here to review our DMCA policy and learn how to submit a takedown request.© 2024 FMLS.
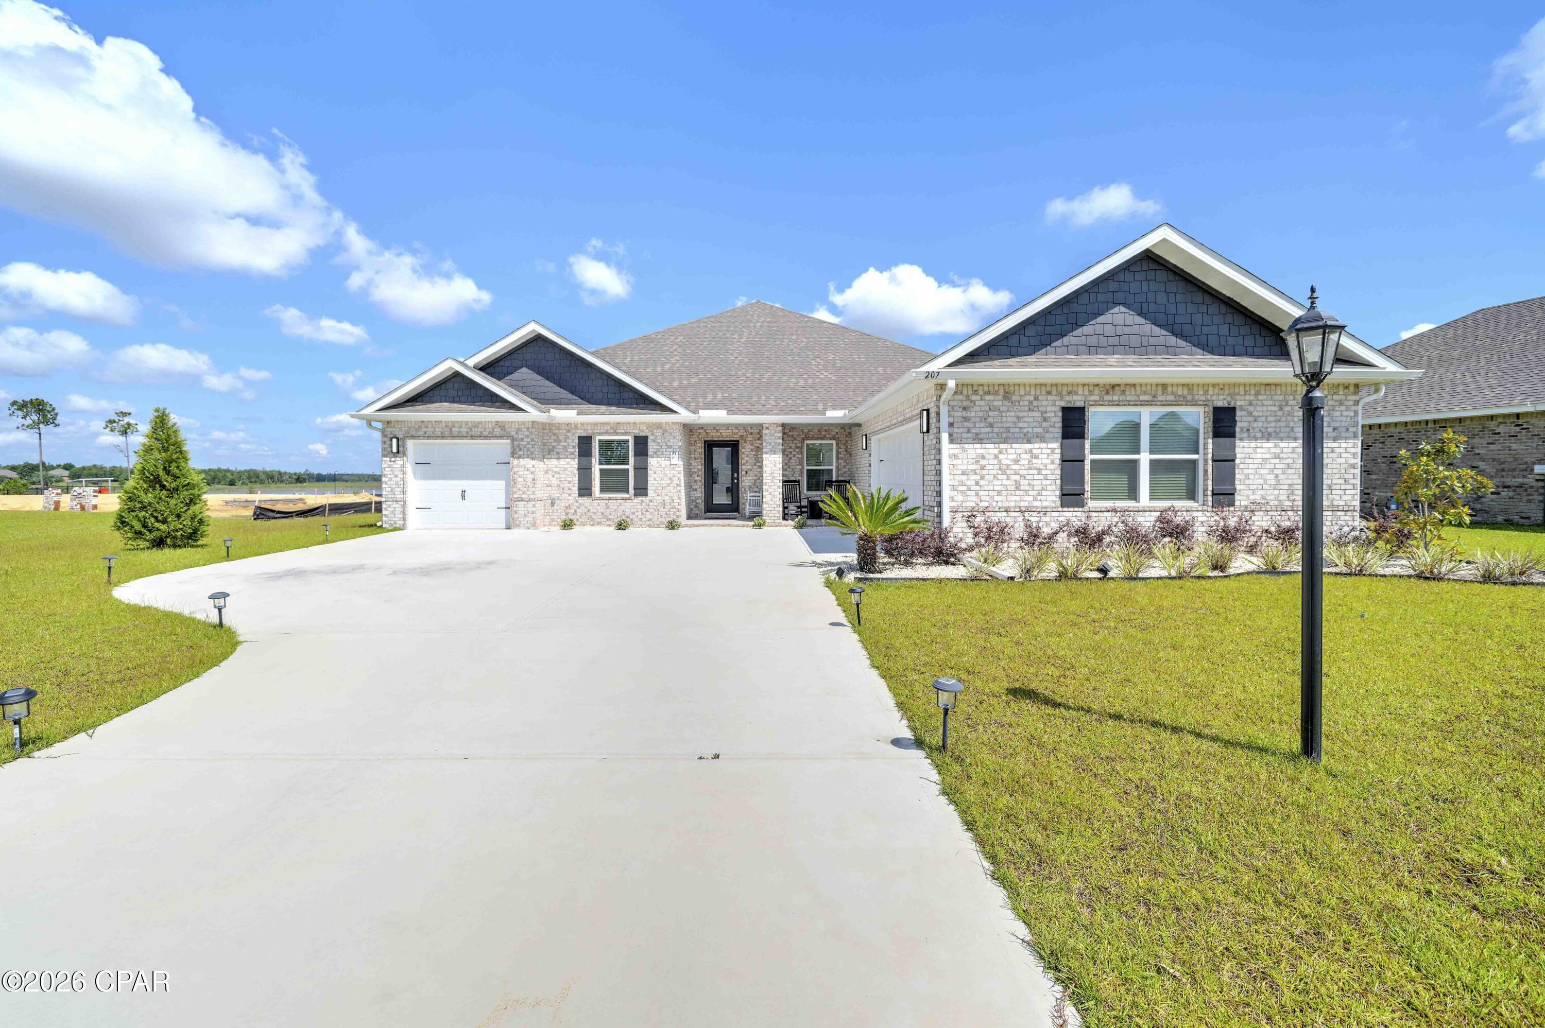
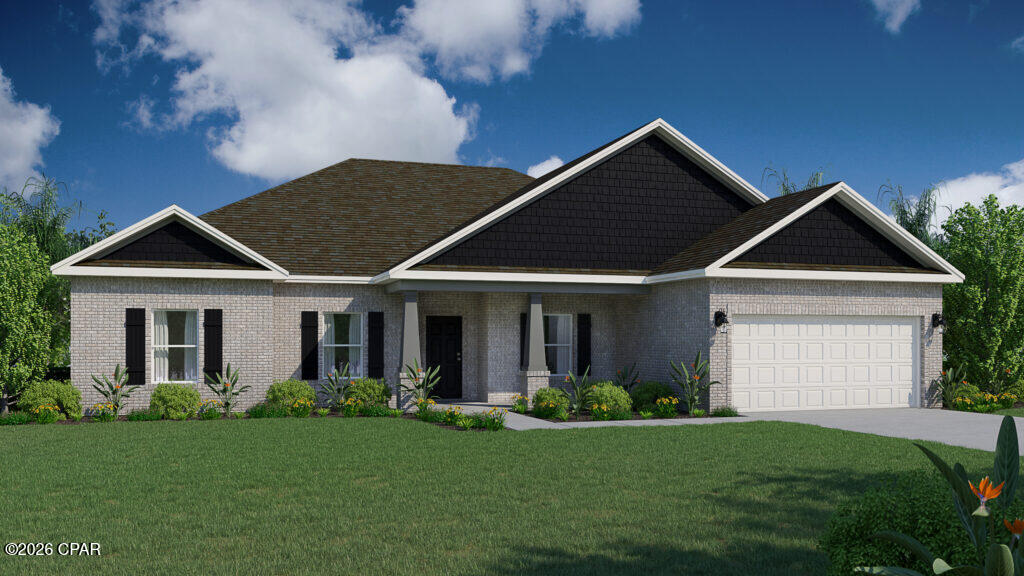
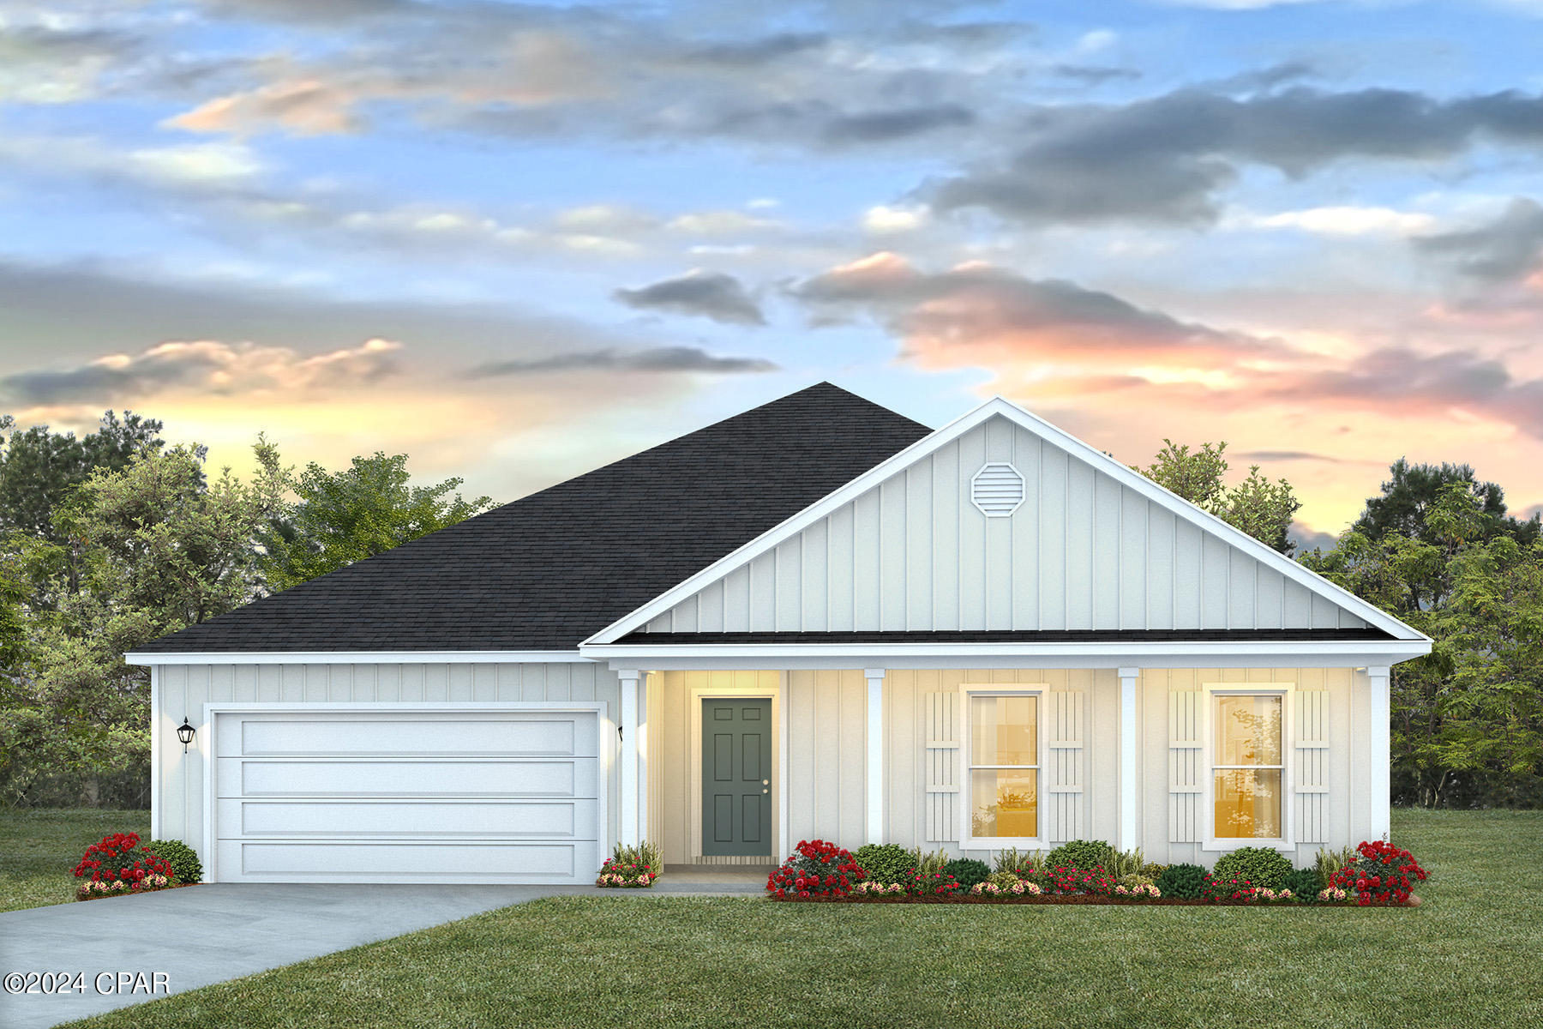
Welcome to the Caliza, an impressive floorplan from the Cornerstone collection by Holiday Builders. This beautiful home offers a spacious and well-designed layout, ensuring comfort and luxury for you and your family.

At 2,355 square feet, the Caliza provides abundant space for comfortable living. With its thoughtful design and convenient features, this home embodies the perfect combination of functionality and elegance. This new home boasts four bedrooms, providing ample space for everyone to have their private retreats. Additionally, there is a versatile den that can be utilized as a home office, a cozy living area, or even a fifth bedroom, depending on your preferences.

Upon entering the foyer, you'll find the optional den/living/fifth bedroom to the left, offering flexibility and customization to suit your needs. To the right, a separate dining room awaits, creating an elegant space for formal gatherings or intimate meals.

At the heart of the home, the great room takes center stage. This expansive area serves as the ultimate gathering spot, allowing for seamless interaction and connection among family members and friends. The kitchen is open to the great room, enhancing the flow and connectivity between these central living spaces. It boasts an island with a sink and dishwasher, providing convenience for meal preparation and entertaining. A breakfast nook and pantry complete the kitchen area, ensuring you have ample space for dining and storage.

Just beyond the great room, you'll discover a delightful outdoor living area, measuring 20×8. This space allows you to bring your indoor activities outdoors, whether it's enjoying a morning coffee or hosting a barbecue with friends and family.

This new home features a desirable split floorplan, with the owner's suite located on the side of the great room. The owner's suite is a true haven, featuring a private patio entrance for a serene retreat allowing you to enjoy a breath of fresh air or unwind in solitude. The owner's private bathroom has a large walk-in closet tucked in the back and also has a linen closet for additional storage.

The Caliza's laundry room is conveniently situated inside the home, between the garage and kitchen. This location ensures easy access and efficient management of laundry tasks.

229 Lake Merial Boulevard 52

Message successfully sent.

What would you like to know?

What is 3 + 4 ?

I agree to receive email communication and understand I can unsubscribe at any time.

I agree to be contacted by Gulf Life Real Estate via call, email, and text for real estate services. To opt out, you can reply 'stop' at any time or reply 'help' for assistance. You can also click the unsubscribe link in the emails. Message and data rates may apply. Message frequency may vary. Privacy Policy

Related Properties

MOTIVATED SELLERS!! BRING ALL OFFERS. HUGE PRICE REDUCTION!!! UPGRDES! UPGRADES! UPGRADES! Welcome to this STUNNING, thoughtfully designed, BETTER THAN NEW home in one of Panama City's most sought-after communities.

This beautifully UPGRADED residence combines modern luxury with everyday functionality. It has FABULOUS tile flooring, enhanced lighting fixtures, designer ceiling fans throughout, upgraded front porch lighting, custom blinds, and a spacious screened-in porch perfect for enjoying Florida's year-round outdoor living.

The kitchen and living areas are designed for both entertaining and daily comfort. Upgrades add tremendous value, including; farmhouse sink, a whole-home water softener and filtration system, FULL GUTTERS surrounding the home, and storage racks in the garage. Added bonus, golf cart is included with an acceptable offer......AND THE FURNITURE COMES WITH IT.....A 14K COUCH!!!!!!!!!!!!!!!!!!

Lake Merial is known for its breathtaking 300-acre spring-fed lake, ideal for kayaking, paddleboarding, and fishing, along with scenic walking trails, green spaces, and a vibrant calendar of community events. From festive holiday celebrations to food truck nights and golf cart-friendly streets, this neighborhood offers a lifestyle that is both relaxed and engaging!! Call your favorite Realtor to see this one, it is PERFECT!! All measurements to be verified by the buyer.
#791301

Panama City

207 Lake Merial Boulevard

4 Beds

3 Baths

3,064 Sq.Ft.

$565,000

MLS#: 791301
Back on market through no fault of seller.

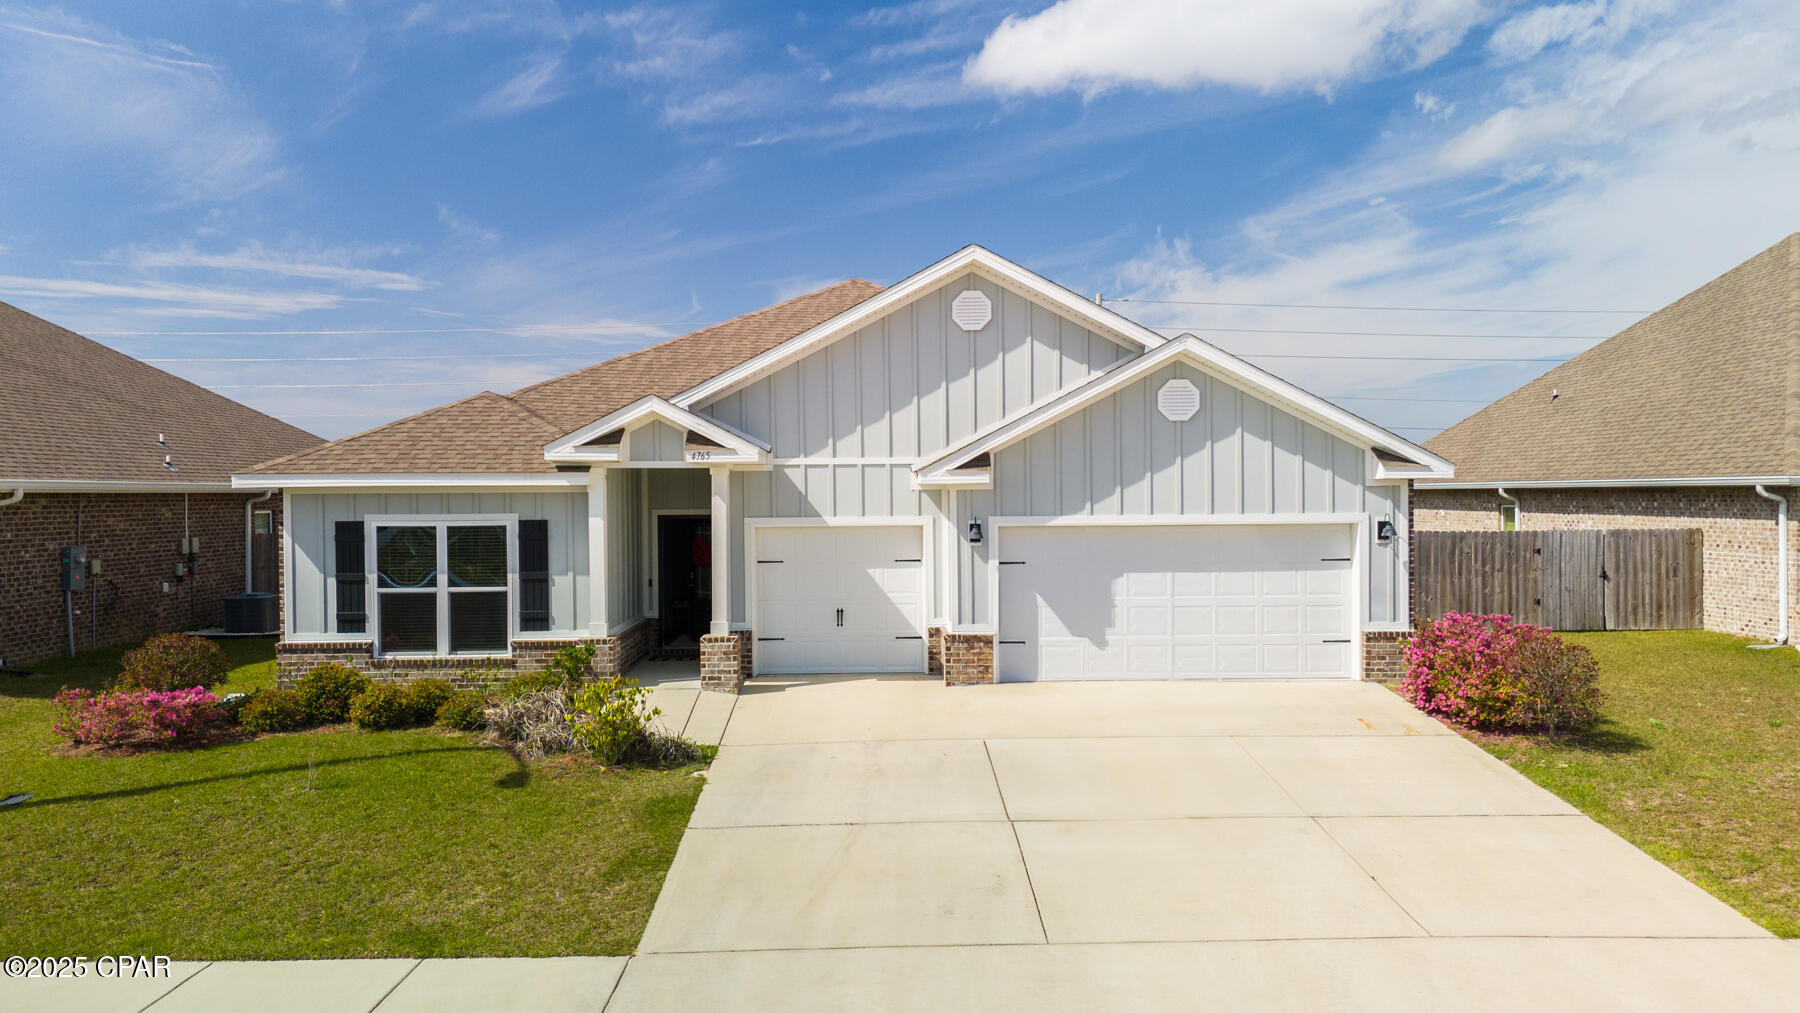
Welcome to Titus Park, one of Panama City's most desirable communities! This home showcases an exclusive floorplan you won't find often,  complete with a versatile bonus suite perfect for a mother-in-law setup, home office, or private guest retreat.

Inside, you'll find spacious open-concept living, a modern kitchen with sleek finishes, and abundant natural light throughout. The bonus suite provides flexibility for multigenerational living or extended stays, offering privacy while keeping everyone connected under one roof.

The oversized 3-car garage is a dream for car enthusiasts, those needing extra storage, or anyone envisioning their own garage gym or hobby space.

Enjoy access to the community pool, ideal for relaxing weekends or after-work swims. Just down the road, convenience abounds with a Publix shopping center featuring Starbucks, and exciting new additions, a McDonald's under construction and a Mexican restaurant coming soon, plus more local favorites nearby.

Families love Titus Park for its proximity to North Bay Haven Charter School, while commuters and military personnel appreciate being only 14 miles to Tyndall Air Force Base and 6.9 miles to Gulf Coast Hospital.

Experience the perfect blend of comfort, convenience, and community, all in the heart of Panama City's growing north side. Homes with this layout rarely come available, so schedule your private showing today!
#792443

Panama City

4765 Rosemary Street

4 Beds

3 Baths

2,797 Sq.Ft.

$450,000

MLS#: 792443

New on site today
END UNIT!!! Experience coastal living at its finest in this stunning 3-bedroom, 3-bathroom condo on Thomas Drive.

This spacious residence features a rare wrap-around balcony, offering breathtaking views from every angle. Inside, you'll find two luxurious master suites, each designed for comfort and privacy, along with an additional guest bedroom.

Exclusive perks include three private owner decals for parking, plus a separate owner's entrance for convenience.

Resort-style amenities await just outside your door, including a heated outdoor pool, basketball court, and shuffleboard courts--perfect for both relaxation and recreation.

Located next to St. Andrews State Park, this unit offers unmatched access to beaches, boating, and natural beauty, all while being close to the best of Panama City Beach dining and entertainment.

Don't miss this opportunity to own a premier condo in one of the most desirable areas on the Gulf Coast!
#793314

Panama City

4715 Thomas Drive 310A

3 Beds

3 Baths

1,404 Sq.Ft.

$590,000

MLS#: 793314

New on site today
Welcome to the Anna Maria Floor Plan in the SweetBay offering a spacious open layout, natural light with coastal inspired feel. It is a great floor plan for everyday living and entertaining where the living and dining and kitchen flow seamlessly. With three bedrooms, two baths, the  split-bedroom floor plan provides privacy, with a generous primary suite tucked away for relaxation. Enjoy outdoor living with a charming, covered porch and a covered lanai overlooking a fully fenced in backyard. SweetBay offers a walkable community with two community pools, sports court, playground, access to the bay for kayaking and paddle boarding, and multiple green spaces/park. Town Center has a Publix, Starbucks and additional shopping and restaurants Schedule your showing today! 
Please confirm measurement if deemed important.
#793318

Panama City

3109 E Heartleaf Avenue

3 Beds

2 Baths

1,848 Sq.Ft.

$470,000

MLS#: 793318
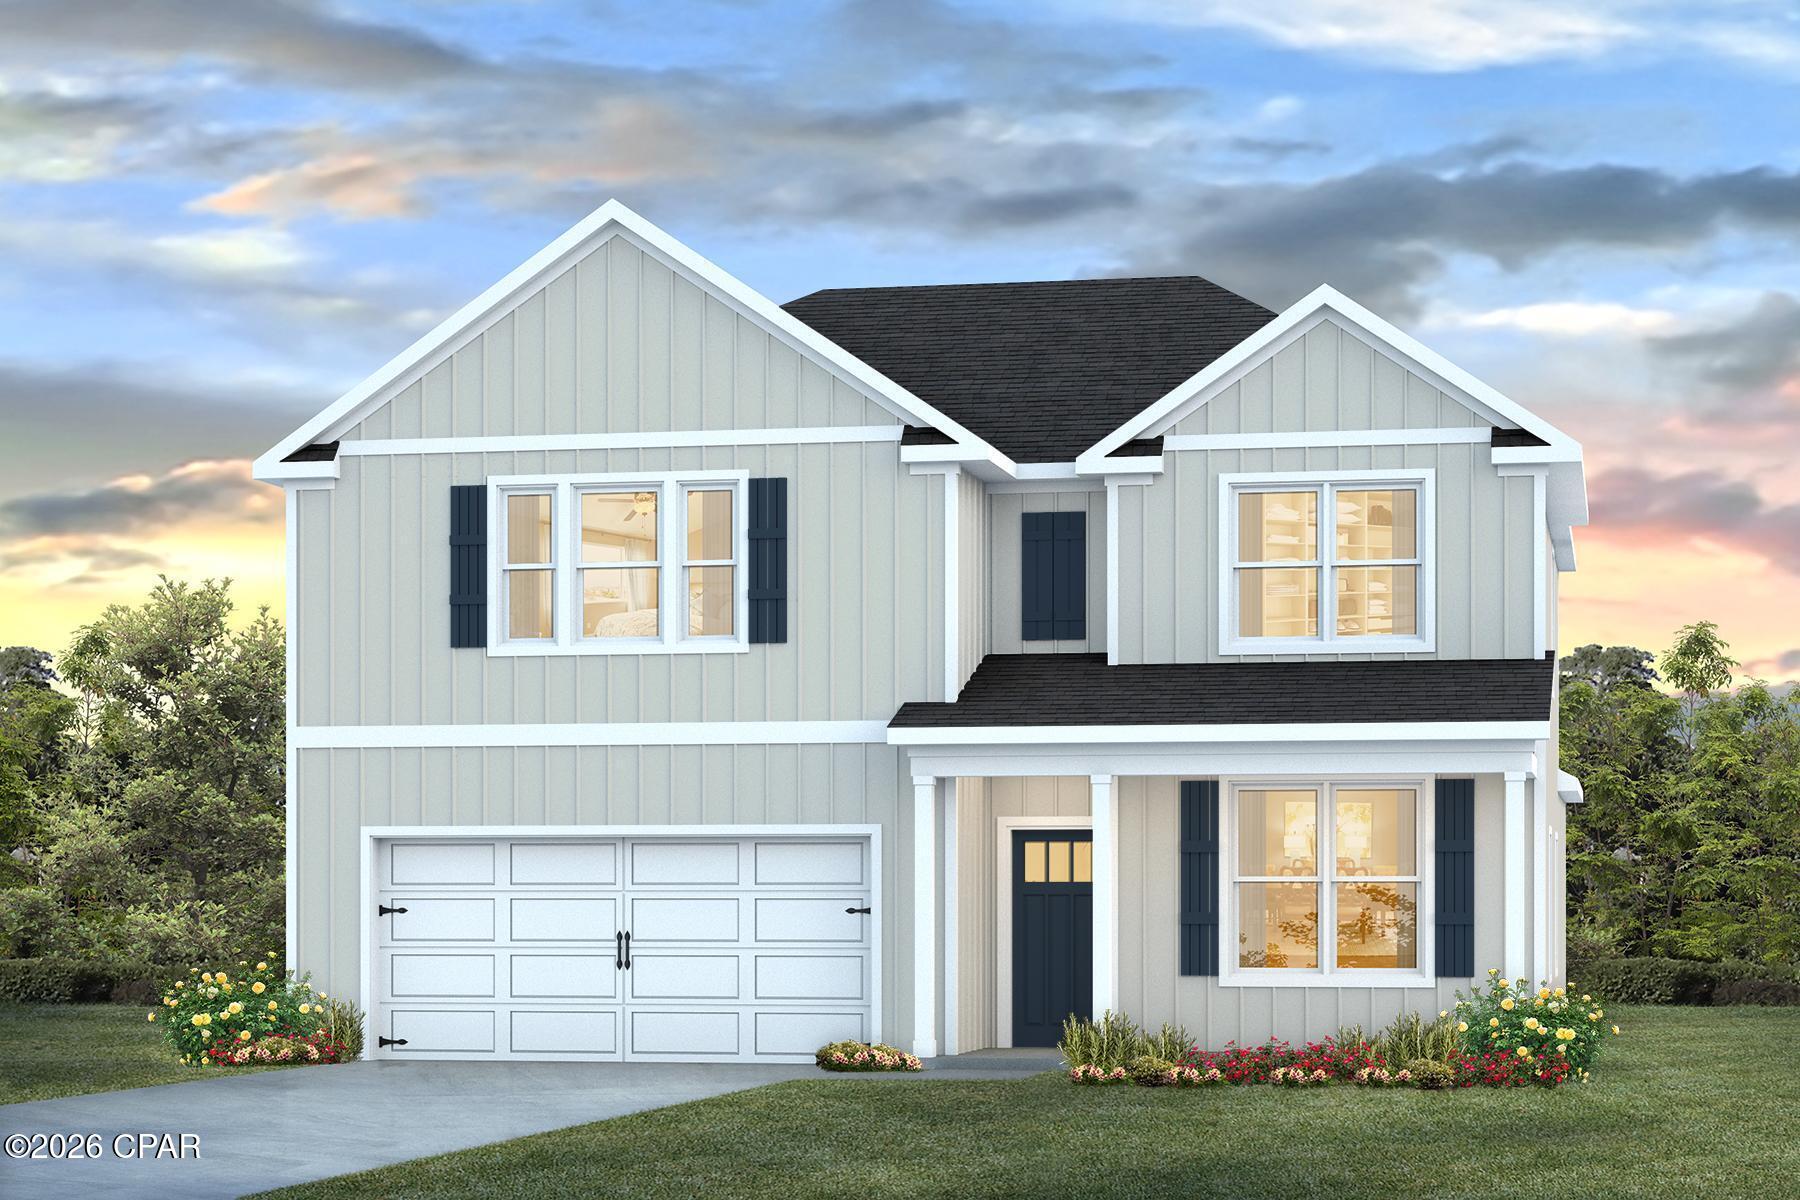
Welcome to the Embry, a new home floor plan at Titus Park in Panama City, Florida. The Embry plan is a 5-bedroom, 3.5-bathroom two-story home with over 2800 Sq. Ft. and a two-car garage.

As you step inside, you're greeted by a versatile flex space right off the foyer--perfect for a bright home office, a formal dining room, or a cozy reading nook. The open-concept design flows seamlessly into the heart of the home: a stylish kitchen featuring sleek stainless-steel appliances, crisp white cabinetry, and a massive center island. This space connects directly to an expansive great room, creating the ultimate hub for daily life and entertaining guests.

The main-level primary suite is designed as a peaceful retreat, offering a private escape from the hustle and bustle. The en-suite bathroom combines function and luxury, boasting a double vanity, private water closet, spacious shower, a relaxing garden soaking tub, and an oversized walk-in closet. Upstairs, you'll find a large, flexible living area ideal for a game room, media center, or family hangout. Four generously sized secondary bedrooms share two full bathrooms, providing ample room for everyone. One bedroom even includes a private, attached bathroom--perfect for guests or a teen suite.

On the outside of this home, you'll see durable Hardie board siding on all sides of the home. There is also a covered front patio area for you to sit and enjoy the beautiful Florida weather.

Located in the fast-growing Panama City area, this new construction home in Titus Park is equipped with modern Smart Home Technology to simplify your life. Don't miss your chance to own in this premier community--contact us to tour the Embry plan today!
#791048

Panama City

5206 Hastings Drive

5 Beds

3 Baths

2,890 Sq.Ft.

$459,900

MLS#: 791048

New on site 2 days ago
2BR/2BA Gulf-front remodeled condo in Summerhouse, Panama City Beach. Furnished, dual balcony access, 1,015 sq ft, STR allowed

Unit 512C at Summerhouse is a fully furnished, thoughtfully updated 2-bedroom, 2-bath Gulf-front condo offering 1,015 square feet and unobstructed views of the Gulf, beach, and pool deck. Positioned on the fifth floor, the condo combines an established vacation-rental setup with the flexibility to serve as a coastal getaway or full-time residence. Short-term rentals are allowed.

The Gulf view becomes the focal point as soon as you enter. The living area opens to a covered private balcony through full-height sliding glass doors, while the primary bedroom has its own balcony access and direct water views. The connected living, dining, and kitchen spaces create an easy flow for everyday use, entertaining, and guest stays.

Inside, crown molding, updated lighting, vinyl plank flooring, coordinated coastal furnishings, and a clean, cohesive palette give the condo a polished finish. The kitchen features granite countertops, stainless steel appliances, bar seating, distinctive cabinetry, and a new dishwasher. Both bathrooms also have granite countertops, creating consistency throughout the interior.

The spacious primary suite includes Gulf views, balcony access, a walk-in closet, and an en-suite bath. The guest bedroom is furnished with two full beds and has convenient access to the second bathroom, providing a practical layout for owners and rental guests.

Recent improvements include a new water heater and dishwasher, with documentation available. The condo is being sold fully furnished, offering a turnkey setup with furnishings, appliances, and essential features already in place. There are no current special assessments.

The covered balcony provides room for dining and relaxing while overlooking the emerald Gulf, white-sand beach, pools, and tropical landscaping. Summerhouse amenities include direct beach access, two Gulf-front pools, a hot tub, kiddie pool, tennis and pickleball courts, a game room with billiards and arcade games, grilling areas, elevators, gathering spaces, and on-site security.

The monthly HOA fee is $1,264.69 and includes exterior insurance, management, cable, internet, water, sewer, trash, grounds maintenance, pest control, security, and access to community amenities. Located on Thomas Drive, the Summerhouse provides convenient access to St. Andrews State Park, Shell Island excursions, fishing, dining, shopping, and the recreational attractions of Panama City Beach.

Unit 512C stands apart through its fifth-floor Gulf-front position, views from the living area and primary suite, dual balcony access, cohesive updates, documented improvements, furnished condition, and rental-ready setup. Save Unit 512C and contact your agent for active-date details, showing availability, and the opportunity to experience this furnished Gulf-front condo in person.
#793247

Panama City

6505 Thomas Drive 512

2 Beds

2 Baths

1,015 Sq.Ft.

$465,000

MLS#: 793247

New on site 1 day ago
House converted to office space on 1 acre of land. Centrally located just off twenty three street and Frankfort Avenue.  Convenient to HWY 390 and 23rd street. Zoned MU3. Updated in 2018 with new windows, doors, paint and roof. Kitchen has granite counter tops and stainless steel Frigidaire Gallery appliances.
#793270

Panama City

2356 Frankford Avenue

2 Beds

2 Baths

1,875 Sq.Ft.

$499,000

MLS#: 793270

New on site 2 days ago
THIS END UNIT CONDO IS A STEAL!....PRICED AT JUST $575,000....WELL BELOW MARKET VALUE.. AVAILABLE TO SHOW ANYTIME.......Welcome to Watercrest 501--your private Gulf-front sanctuary in the heart of Panama City Beach.

This beautifully renovated beachfront condominium offers breathtaking panoramic views of the emerald waters and sugar-white sands that have made the Emerald Coast famous.This spacious two-bedroom, two-bath condo has been totally renovated including new kitchen and baths. It has not been in a rental program, but is furnished and ready to go if that is what you would like and is an exceptional opportunity for both investors and those seeking their own beachfront escape.

The moment you step inside, your attention is drawn to the spectacular floor-to-ceiling Gulf views. The expansive living area flows seamlessly onto the oversized wraparound balcony, where you'll enjoy uninterrupted vistas of the Gulf of Mexico, refreshing sea breezes, and unforgettable sunsets. Whether you're sipping your morning coffee, dining al fresco, or relaxing with an evening cocktail, this outdoor living space is simply extraordinary.

A second private balcony provides additional outdoor enjoyment while overlooking the tennis courts, offering yet another peaceful retreat to enjoy Florida's beautiful weather.

Watercrest is consistently recognized as one of Panama City Beach's premier Gulf-front resorts, offering an impressive selection of amenities including:

Large beachfront swimming pool
Hot tub
Kiddie pool
Fitness center
Tennis courts
Direct access to the pristine beaches of the Gulf
Ideally located, Watercrest places you just minutes from exceptional restaurants, shopping, entertainment, golf, fishing, and many of Panama City Beach's most popular attractions.

Whether you're searching for a high-performing investment property, a luxurious second home, or your own permanent beachfront residence, Watercrest 501 delivers on every level. With extensive renovations, spectacular Gulf views, and a truly turnkey condition, this is a rare opportunity to own one of the area's finest beachfront condominiums.

Experience the beauty of Gulf-front living at Watercrest 501--where every sunrise inspires, every sunset captivates, and every day feels like a vacation.
#793252

Panama City

6201 Thomas Drive 501

2 Beds

2 Baths

1,367 Sq.Ft.

$575,000

MLS#: 793252

New on site 2 days ago
Your NEW construction home awaits! Welcome home to the Sedona. This versatile layout starts with a charming covered porch and an open kitchen featuring a quartz island and covered patio access--perfect for hosting.The upper level boasts a multi-functional loft and a luxurious primary suite complete with a sitting area, trey ceilings, dual walk-in closets, and a spa-like bath. Two additional bedrooms sit upstairs, while a private guest room and full bath reside on the main floor. Finished with a spacious 3-car garage, this home perfectly balances style and storage. Visuals feature a similar home for inspiration. Pricing is the base starting point; final price varies based on selected features.
#793249

Panama City

4623 Roundwood Way

4 Beds

3 Baths

2,487 Sq.Ft.

$414,850

MLS#: 793249
New on site 3 days ago
Welcome to the Victoria, a new home floor plan located at Titus Park in Panama City, Florida. The Victoria is a large open floor plan that is a great addition to our Tradition Series homes at Titus Park. The Victoria is a 4-bedroom, 2.5-bathroom, 2 car garage home that has 2,275 square feet on a corner lot and includes many features. It is a popular floorplan built at many of our communities here in the sunny Panama City, Florida. As you approach the Victoria floor plan, you will notice the large covered front porch and beautiful Hardie Board Plus siding that covers all sides of the house. There is also a covered back patio that has plenty of room for patio furniture to enjoy your morning coffee or having friends over.

On the inside of the Victoria, you'll notice the sunlight that radiates throughout the home from the many windows and the EVP flooring throughout the main areas of the home. Each bedroom has plush carpet floors and closets with ventilated shelving. The large open living room has tray ceilings and a ceiling fan and opens to the kitchen and dining area. The kitchen and full bathrooms have beautiful white cabinets and elegant white quartz countertops. The primary bathroom features a double vanity and a separate tub and a shower with glass doors next to a walk-in closet, saving you space in the main bedroom. The guest bathroom also features a double vanity and plenty of cabinet space.

Appreciate the convenience of a Smart Home technology package, featuring keyless entry and an intuitive control panel for your thermostat, lighting, and security systems. The exterior of this corner lot home features Hardie Color Plus Siding and is uniquely engineered to stand up to the harshest elements from wind, rain, fire, freezing temperatures, and hail. Dimensional shingles with 30-year warranty. A landscaped front flower bed at entry way and fully sodded yard. Our Titus Park community features underground utilities making it less susceptible to damage from severe weather leading to fewer outages and more reliable service. Residents of Titus Park can enjoy exclusive access to the newly built amenity center with a pool, BBQ pits and lounge chairs!

Come see for yourself why the Victoria is a popular floor plan for new home buyers. To see this floor plan in Titus Park, stop by our model home today or schedule an appointment online.
#793184

Panama City

4841 Windrow Way

4 Beds

2 Baths

2,275 Sq.Ft.

$434,900

MLS#: 793184

 - property

Send a message

Message successfully sent.

Your message

What is 3 + 4 ?

Reason for contacting?

I agree to receive email communication and understand I can unsubscribe at any time.

I agree to be contacted by Gulf Life Real Estate via call, email, and text for real estate services. To opt out, you can reply 'stop' at any time or reply 'help' for assistance. You can also click the unsubscribe link in the emails. Message and data rates may apply. Message frequency may vary. Privacy Policy

Sign Out

Virtual Assistant

Would you like to take the next step with this property? We can help you schedule a showing or virtual tour, or send you more details.

Yes, I would like more information.

Thank You for Your Reply, One of Our Agents will contact you as soon as possible

No, maybe later.

Thank you, you can always contact me via email, phone number or through the contact form.

Realhub AI

Lucy - Your AI-Powered Realtor

Update Your Temporary Password

Personalize your search

Enter your email and we'll notify you immediately when new listings match what you're looking for.

or enter email address

Already have an account ? Login here

Continue your home search

I agree to receive communications and understand I can unsubscribe at any time.

I agree to be contacted by Gulf Life Real Estate via call, email, and text for real estate services. To opt out, you can reply 'stop' at any time or reply 'help' for assistance. You can also click the unsubscribe link in the emails. Message and data rates may apply. Message frequency may vary. Privacy Policy

Already have an account ? Login here

We use cookies

We use cookies primarily for analytics to enhance your experience. By accepting, you agree to our use of these cookies. You can manage your preferences or learn more about our cookies policy.