
Property
Beds
3
Full Baths
2
1/2 Baths
None
Year Built
1989
Sq.Footage
1,429
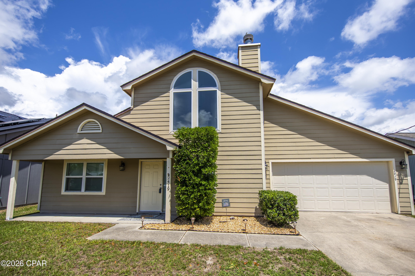
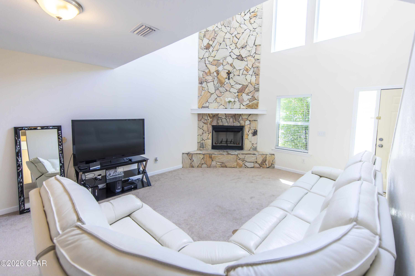
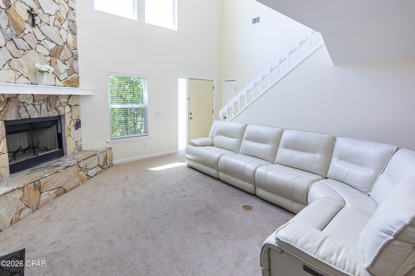
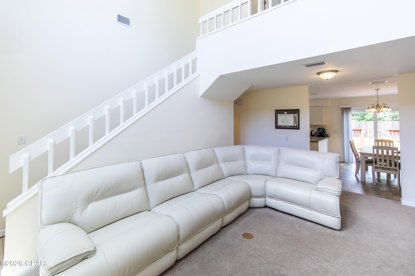
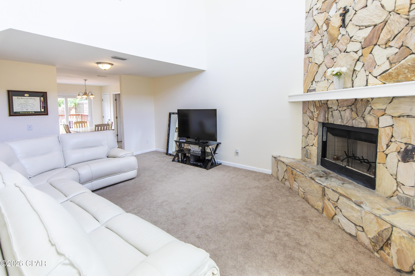
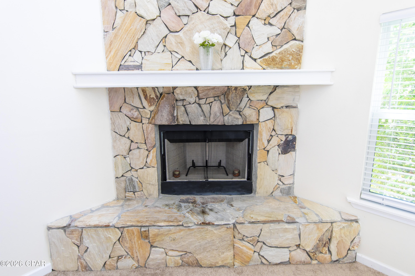
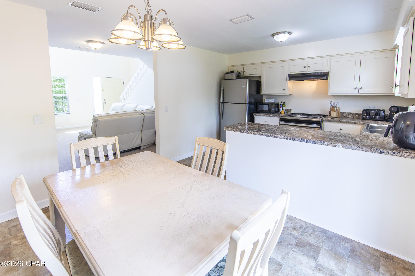
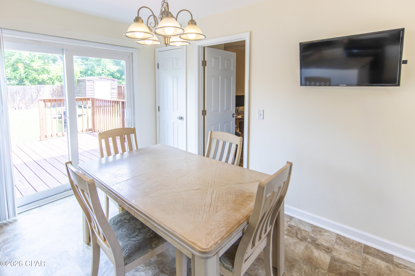
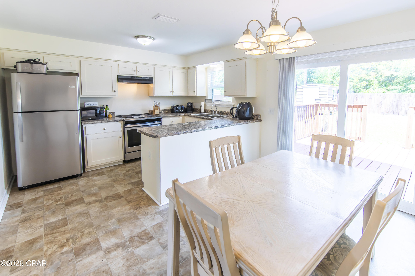
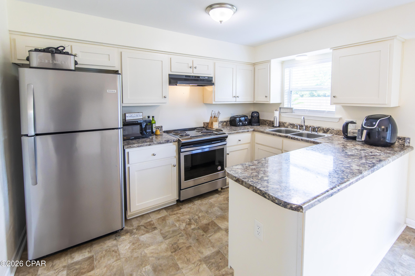
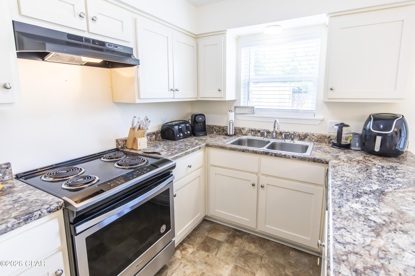
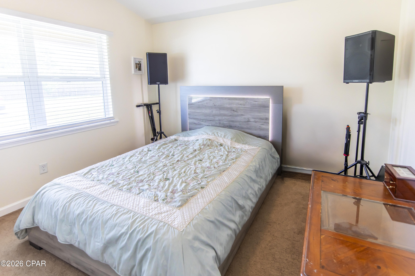
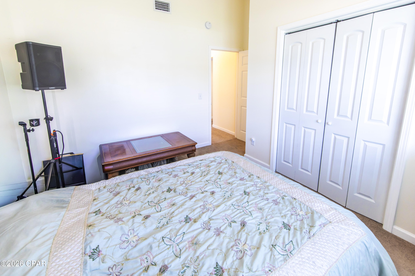
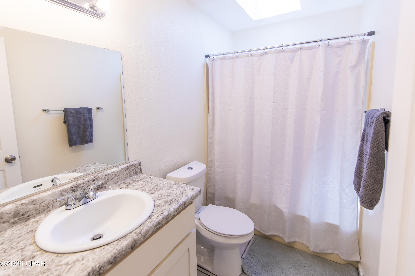
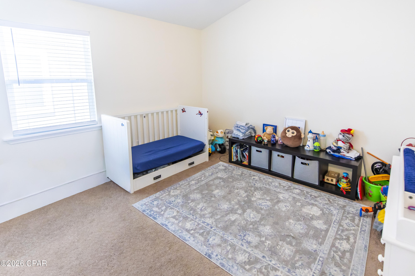
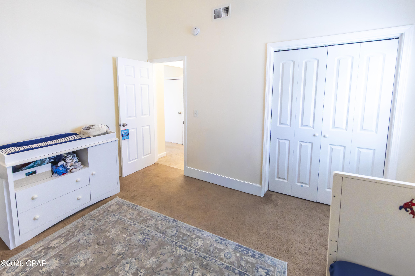
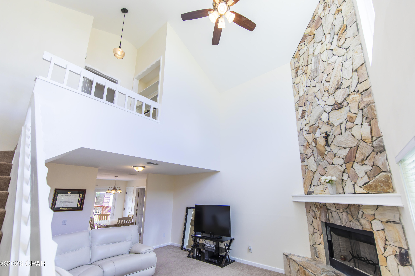
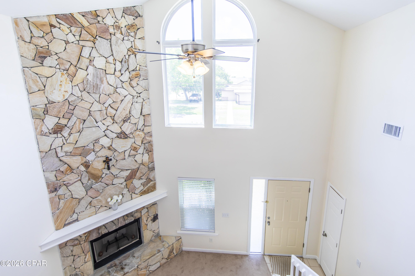
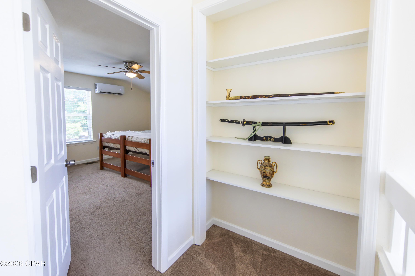
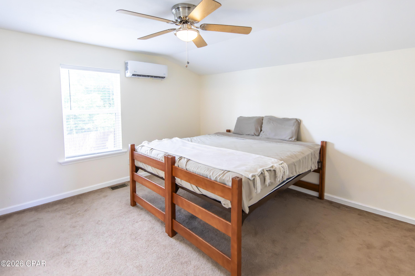
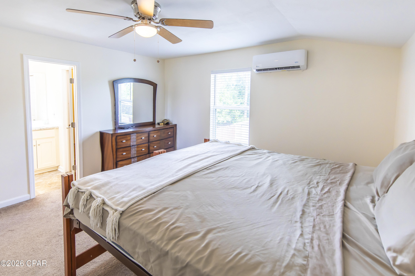
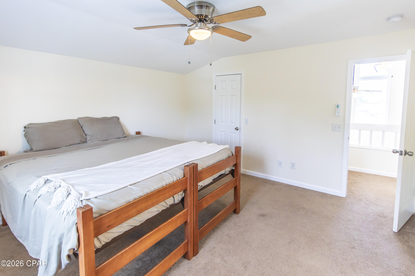
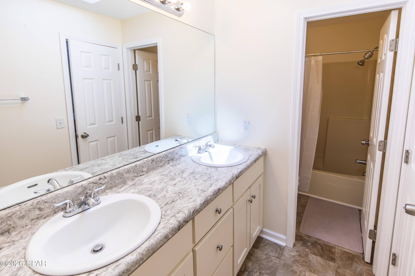
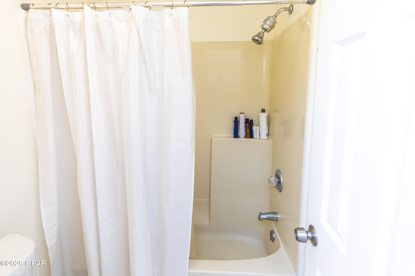
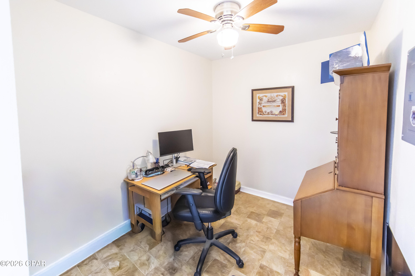
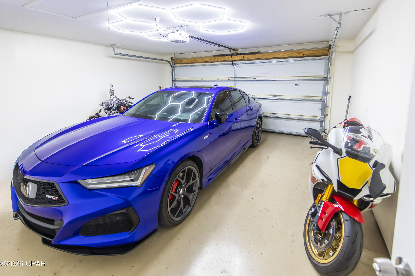
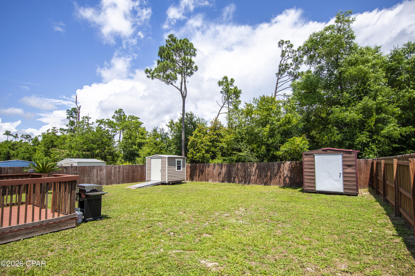
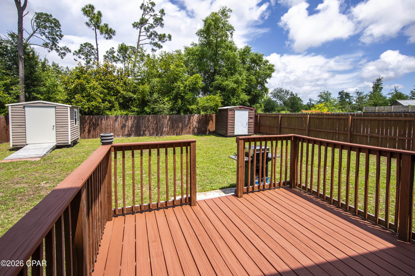
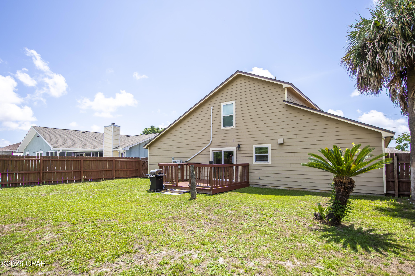
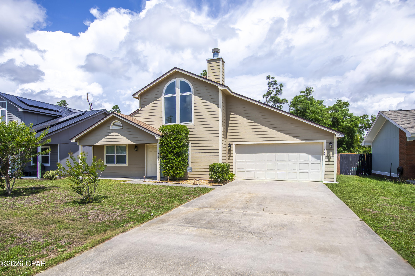
Welcome to 2419 Kimberly Drive in the desirable Belaire Subdivision of Lynn Haven! Quietly tucked away toward the back of the neighborhood, this beautifully maintained 3-bedroom, 2- bath home offers comfort, space, and convenience in one of Bay County's most sought-after areas. Step inside to an inviting open living area featuring soaring two-story vaulted ceilings, a cozy real wood fireplace, and a seamless flow into the dining area and kitchen - perfect for everyday living and entertaining alike. Just off the kitchen, you'll find a versatile bonus room currently being used as an office, ideal for working from home, hobbies, or additional flex space. The downstairs level offers two spacious bedrooms and a full bath, while the large upstairs Master Suite provides a private retreat complete with its own full bath and walk-in closet. Enjoy outdoor living in the fenced backyard featuring a large 17x19 deck perfect for grilling, relaxing, or gathering with friends and family. Two storage sheds provide plenty of additional storage space, and the home also includes a two-car garage along with a generous laundry/storage area. Conveniently located near the USPS, highly sought-after schools, Walmart Supercenter, Publix Super Market, and numerous popular restaurants, this home places you close to everything while still offering a peaceful neighborhood setting. Lynn Haven continues to be one of Bay County's most desirable communities thanks to it's charming coastal atmosphere, location near North Bay, and it's many community concerts, festivals, and events held throughout the year at City Hall. This home is exceptionally clean, and completely move-in ready for its next owners to enjoy!
Features & Amenities
Interior
-
Total Bedrooms
3
-
Bathrooms
2
-
Cooling YN
YES
-
Cooling
Central Air, Ductless
-
Fireplace YN
YES
-
Heating YN
YES
-
Heating
Central, Electric
-
Pet friendly
N/A
Exterior
-
Garage
Yes
-
Garage spaces
2
-
Construction Materials
Aluminum Siding, HardiPlank Type, Vinyl Siding
-
Patio and Porch Features
Deck, Covered, Porch
-
Pool
No
-
Waterfront YN
NO
Area & Lot
-
Lot Features
Paved
-
Lot Size(acres)
0.17
-
Lot Size(square feet)
7405.0
-
Property Type
Residential
-
Property Sub Type
SingleFamilyResidence
-
Architectural Style
Craftsman
Price
-
Sales Price
$295,000
-
Tax Amount
$3,146
-
Zoning
Resid Single Family
-
Sq. Footage
1, 429
-
Price/SqFt
$206
HOA
-
Association
No
School District
-
Elementary School
Hiland Park
-
Middle School
Mowat
-
High School
Mosley
Property Features
-
New Construction
NO
-
Foundation Details
Slab
-
Sewer
Public Sewer
Schedule a Showing
Showing scheduled successfully.
Mortgage calculator
Estimate your monthly mortgage payment, including the principal and interest, property taxes, and HOA. Adjust the values to generate a more accurate rate.
Your payment
Principal and Interest:
$
Property taxes:
$
HOA fees:
$
Total loan payment:
$
Total interest amount:
$
Location
County
Bay
Elementary School
Hiland Park
Middle School
Mowat
High School
Mosley
Listing Courtesy of Laura Hartzog , Coldwell Banker Realty
RealHub Information is provided exclusively for consumers' personal, non-commercial use, and it may not be used for any purpose other than to identify prospective properties consumers may be interested in purchasing. All information deemed reliable but not guaranteed and should be independently verified. All properties are subject to prior sale, change or withdrawal. RealHub website owner shall not be responsible for any typographical errors, misinformation, misprints and shall be held totally harmless.

REALTOR®
Hardie Williams
Call Hardie today to schedule a private showing.

* Listings on this website come from the FMLS IDX Compilation and may be held by brokerage firms other than the owner of this website. The listing brokerage is identified in any listing details. Information is deemed reliable but is not guaranteed. If you believe any FMLS listing contains material that infringes your copyrighted work please click here to review our DMCA policy and learn how to submit a takedown request.© 2024 FMLS.
Related Properties
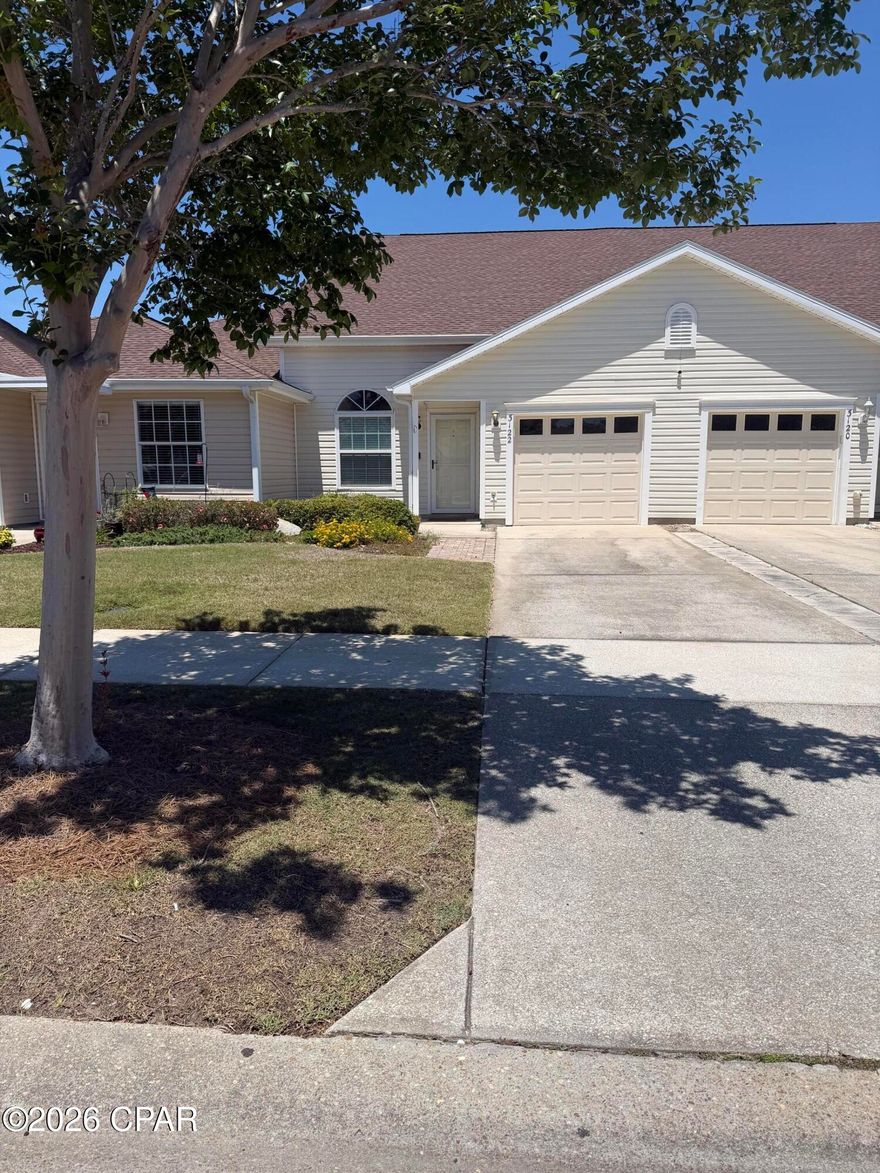
Lynn Haven
3122 Meadow Street
3 Beds
2 Baths
1,509 Sq.Ft.
$279,900
MLS#: 789816
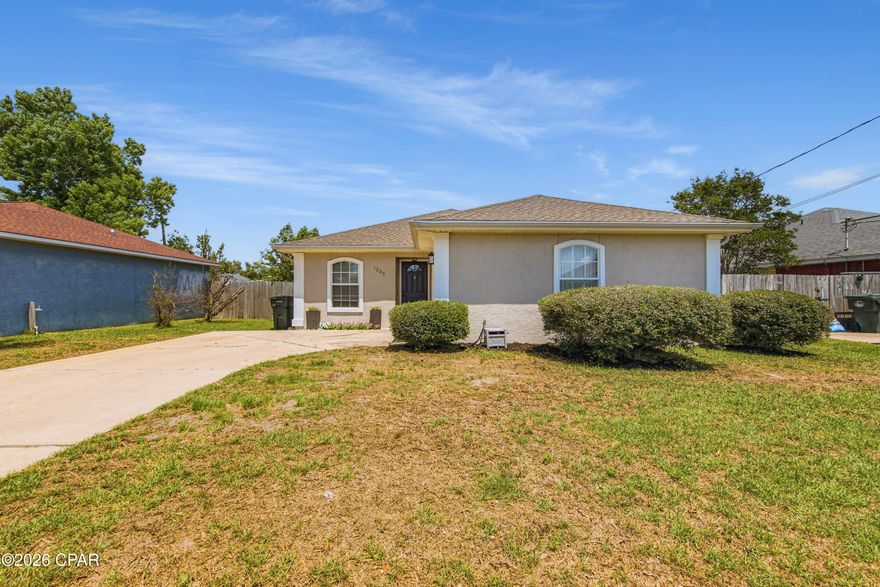
Lynn Haven
1205 Vermont Avenue
3 Beds
2 Baths
1,282 Sq.Ft.
$299,500
MLS#: 790271
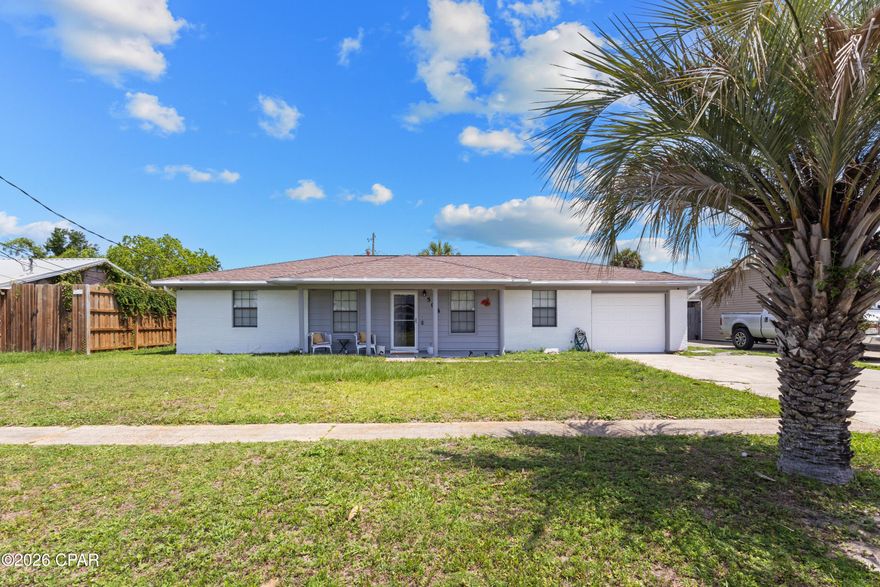
Lynn Haven
508 E Pine Forest Drive
3 Beds
2 Baths
1,363 Sq.Ft.
$290,000
MLS#: 790147
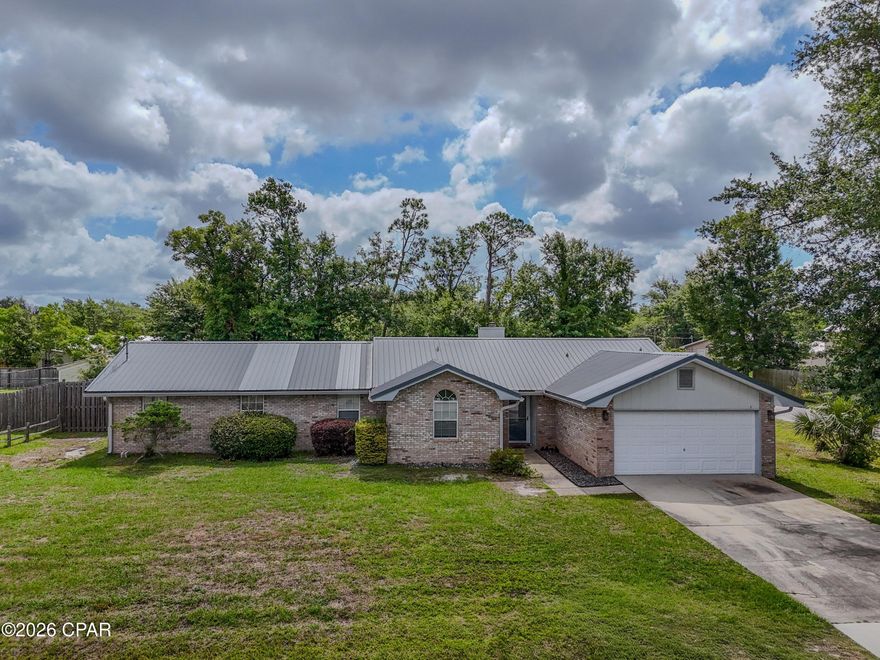
Lynn Haven
1609 New Hampshire Avenue
3 Beds
3 Baths
1,923 Sq.Ft.
$350,000
MLS#: 790095
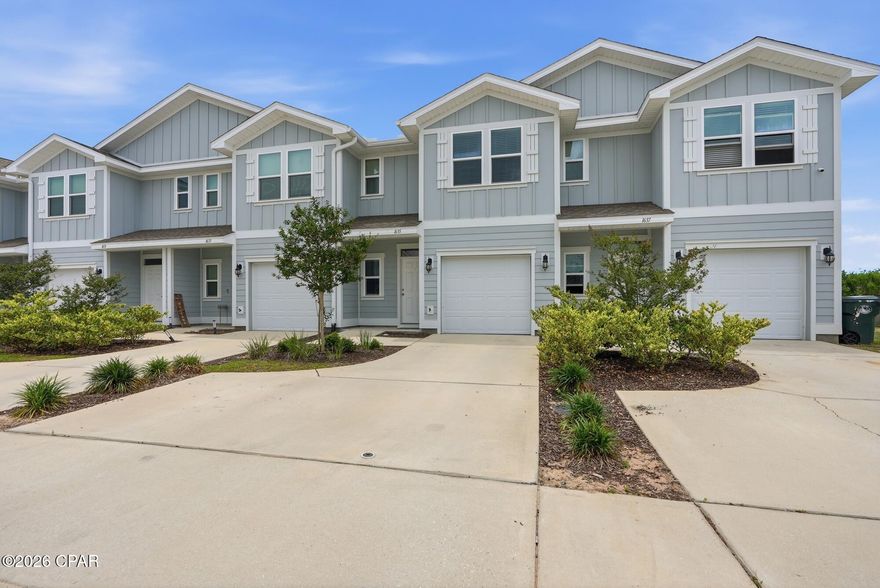
Lynn Haven
1635 Caleigh Court
3 Beds
2 Baths
1,484 Sq.Ft.
$258,900
MLS#: 790081
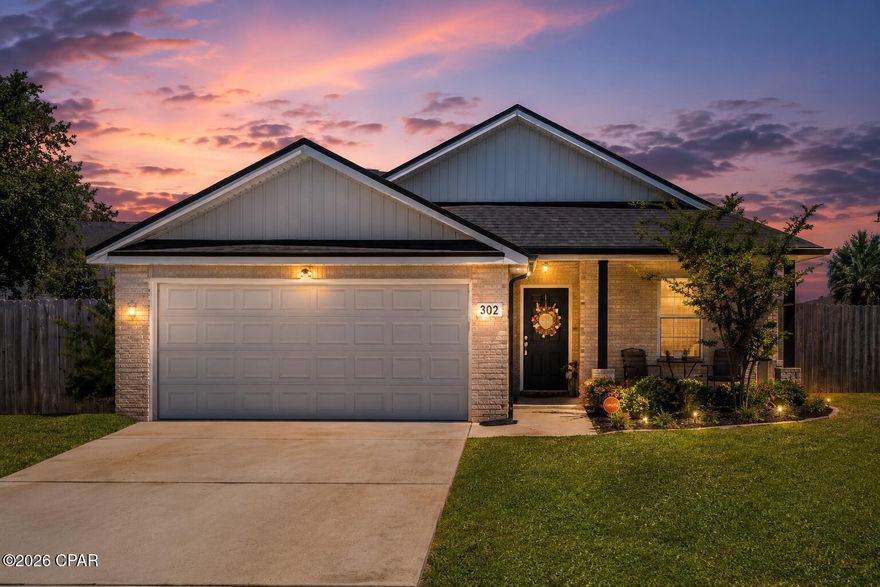
Lynn Haven
302 Lynnwood Lane
3 Beds
2 Baths
1,507 Sq.Ft.
$349,000
MLS#: 789903
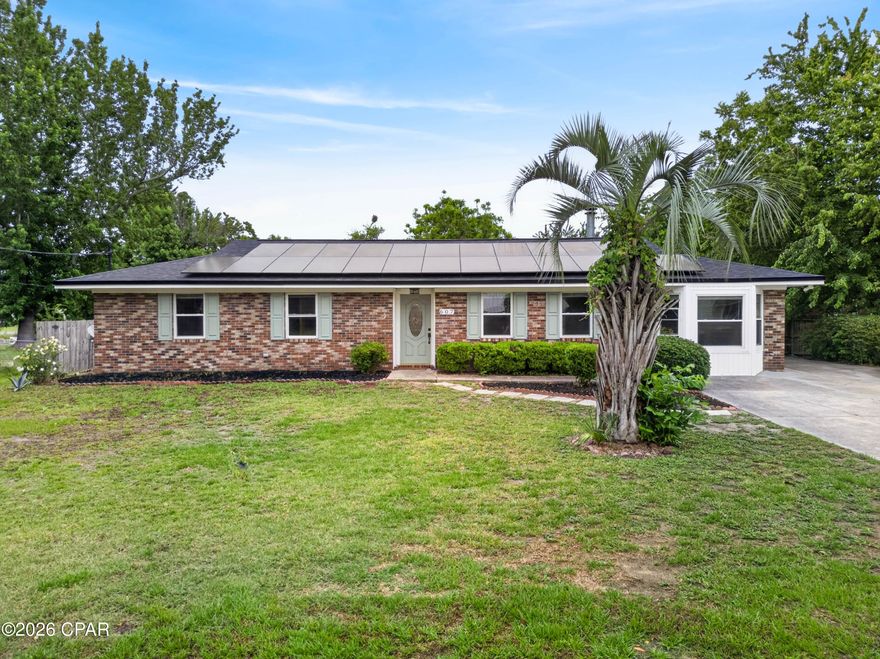
Lynn Haven
607 Kentucky Avenue
3 Beds
2 Baths
1,708 Sq.Ft.
$349,900
MLS#: 789842
Lynn Haven
2102 Willow Bend Lane
3 Beds
2 Baths
1,566 Sq.Ft.
$339,900
MLS#: 789673

Lynn Haven
1412 Alabama Avenue
3 Beds
2 Baths
1,640 Sq.Ft.
$295,000
MLS#: 789644
