
Features & Amenities

Interior

  • Other Interior Features

    Breakfast Bar, Cathedral Ceiling(s), Crown Molding, Tray Ceiling(s), Vaulted Ceiling(s), Kitchen Island, Pantry

  • Total Bedrooms

    4

  • Bathrooms

    3

  • Cooling YN

    YES

  • Cooling

    Central Air, Ceiling Fan(s), Electric

  • Fireplace YN

    YES

  • Heating YN

    YES

  • Heating

    Central, Electric

  • Pet friendly

    Yes

Exterior

  • Garage

    Yes

  • Garage spaces

    2

  • Construction Materials

    Concrete, Frame, Brick

  • Other Exterior Features

    Private Yard, Rain Gutters

  • Parking

    Garage Door Opener, Golf Cart Garage, Garage

  • Patio and Porch Features

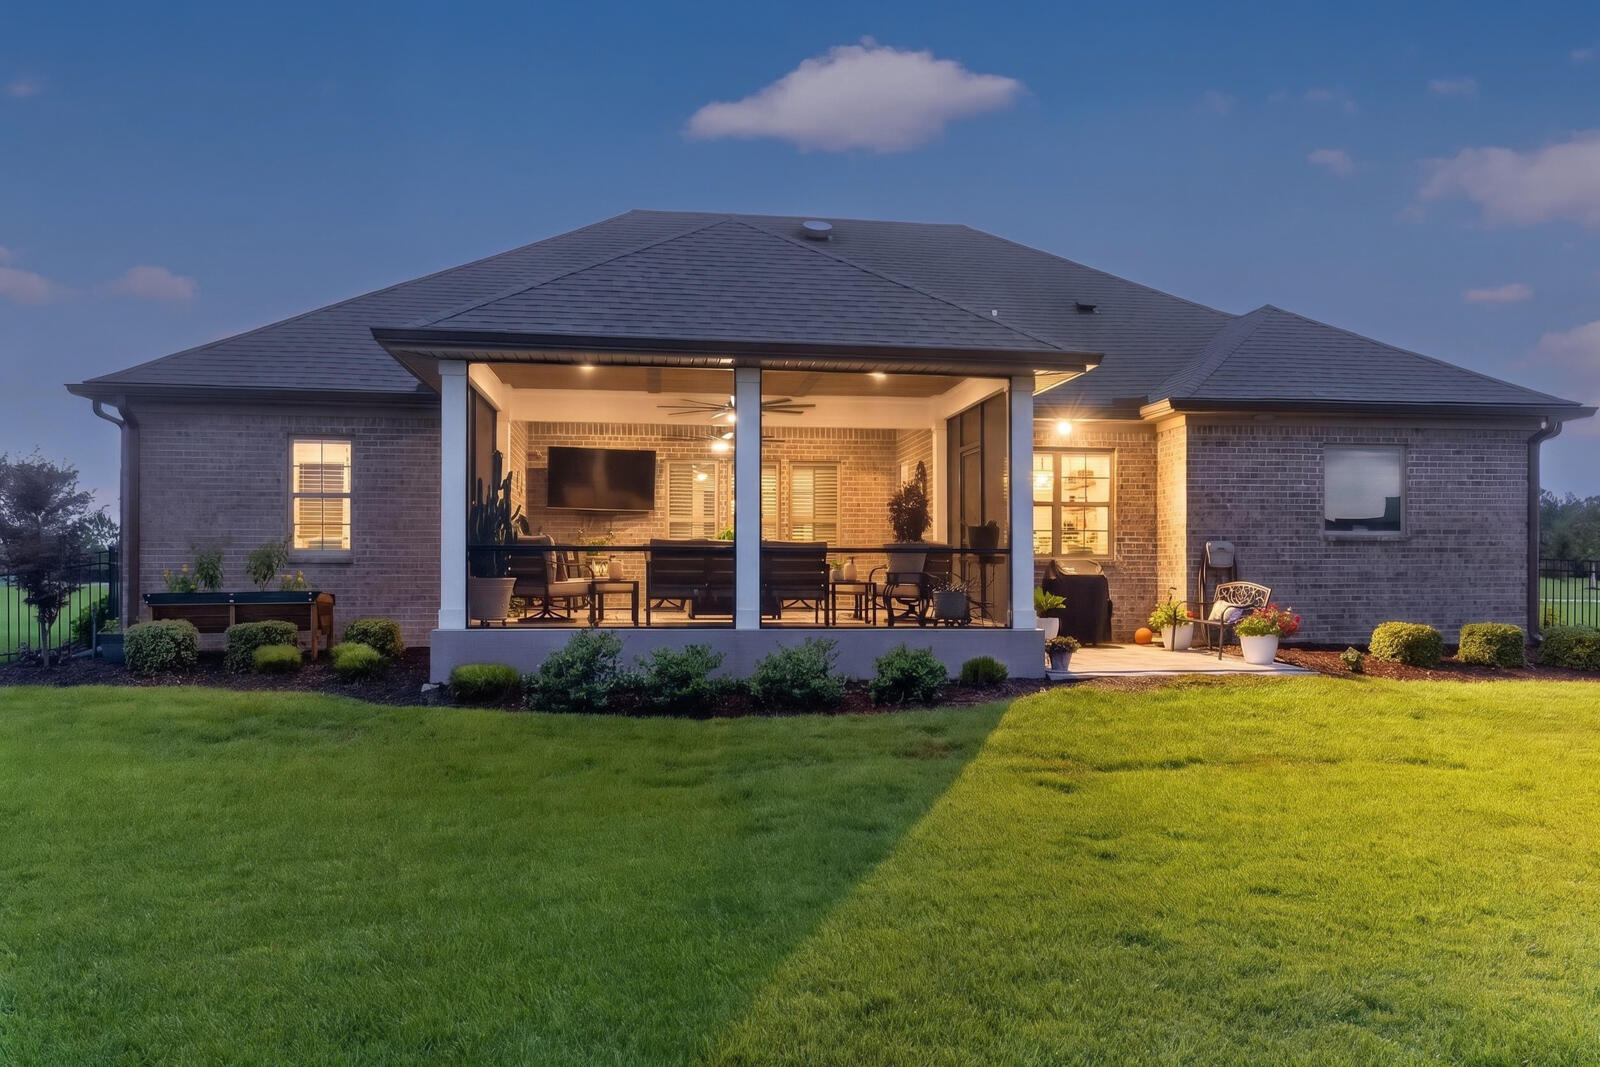
    Porch, Screened

  • Pool

    No

  • Waterfront YN

    YES

Area & Lot

  • Lot Features

    On Golf Course, Level, Waterfront

  • Lot Size(acres)

    0.66

  • Lot Size(square feet)

    28,749

  • Property Type

    Residential

  • Property Sub Type

    Single Family Residence

  • Architectural Style

    Ranch

Price

  • Sales Price

    $649,900

  • Tax Amount

    $2,337.79

  • Zoning

    Resid Single Family

  • Sq. Footage

    2,359

  • Price/SqFt

    $275

HOA

  • Association

    YES

  • Association Fee

    $116

  • Association Fee Frequency

    Monthly

  • Association Fee Includes

    N/A

School District

  • Elementary School

    Freeport

  • Middle School

    Freeport

  • High School

    Freeport

Property Features

  • New Construction

    NO

  • Sewer

    Septic Tank

  • Water Source

    Public, Well

Schedule a Showing

Showing scheduled successfully.

<
>
IN PERSON
VIA CHAT

What is 3 + 4 ?


Change time

Mortgage calculator

Estimate your monthly mortgage payment, including the principal and interest, property taxes, and HOA. Adjust the values to generate a more accurate rate.

Your payment

Principal and Interest:

$

Property taxes:

$

HOA fees:

$

Total loan payment:

$

Total interest amount:

$

Location

County

Walton

Elementary School

Freeport

Middle School

Freeport

High School

Freeport

Listing Courtesy of Patricia A Cohron , Cohron Realty Group LLC

RealHub Information is provided exclusively for consumers' personal, non-commercial use, and it may not be used for any purpose other than to identify prospective properties consumers may be interested in purchasing. All information deemed reliable but not guaranteed and should be independently verified. All properties are subject to prior sale, change or withdrawal. RealHub website owner shall not be responsible for any typographical errors, misinformation, misprints and shall be held totally harmless.

Agent Hardie Williams

REALTOR®

Hardie Williams

Call Hardie today to schedule a private showing.


* Listings on this website come from the FMLS IDX Compilation and may be held by brokerage firms other than the owner of this website. The listing brokerage is identified in any listing details. Information is deemed reliable but is not guaranteed. If you believe any FMLS listing contains material that infringes your copyrighted work please click here to review our DMCA policy and learn how to submit a takedown request.© 2024 FMLS.
Flex money for buyer with an acceptable offer for buy down rate or closing cost, with acceptable offer, reach out to agent for information. 
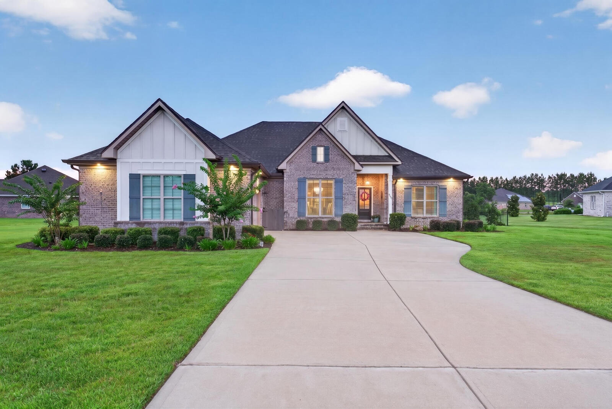
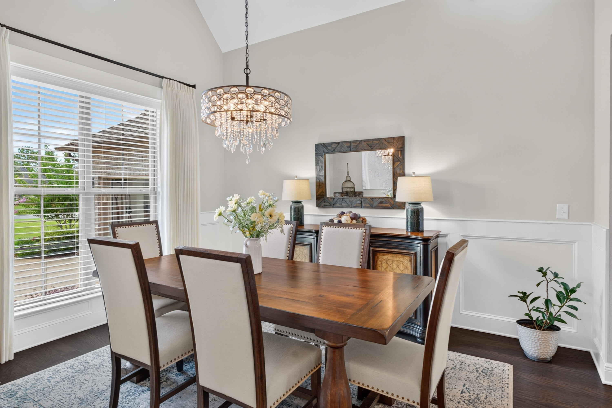
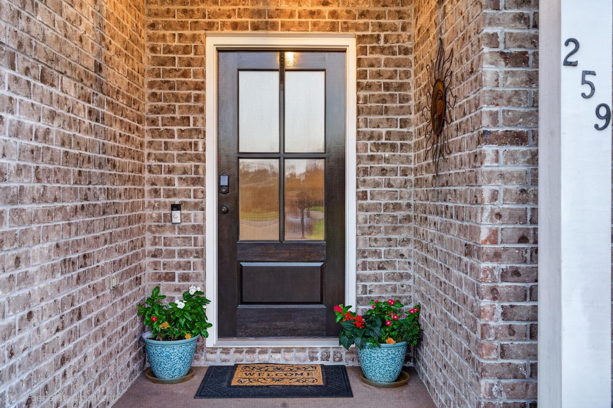
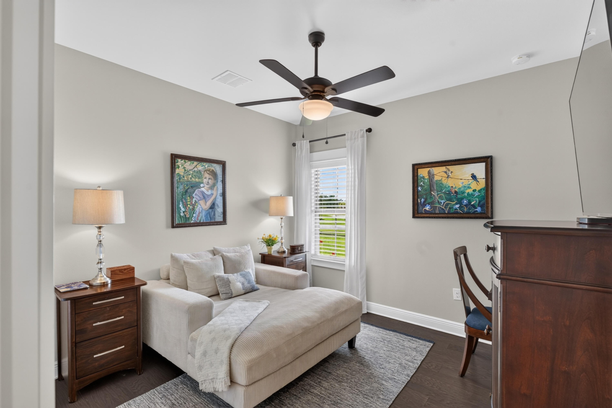
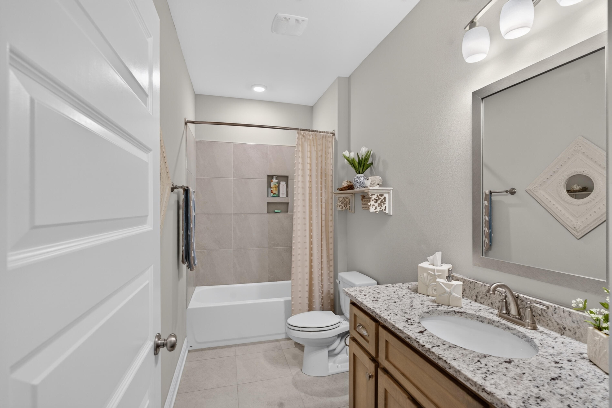
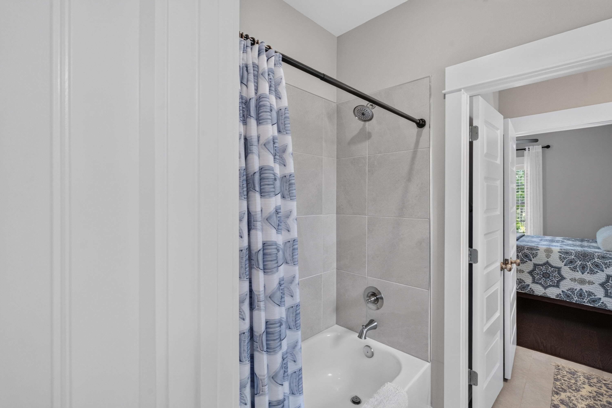
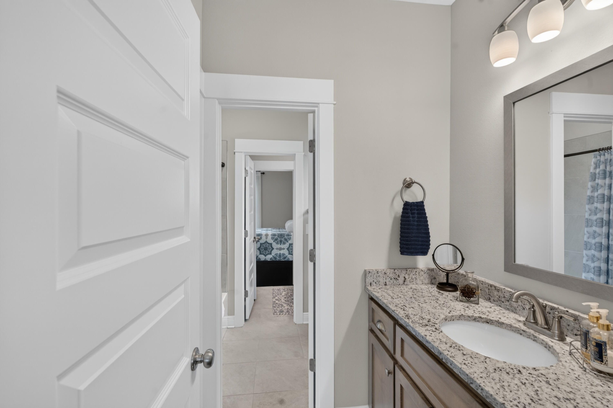
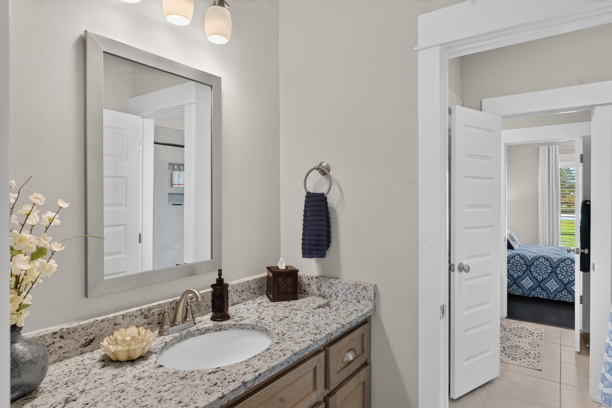
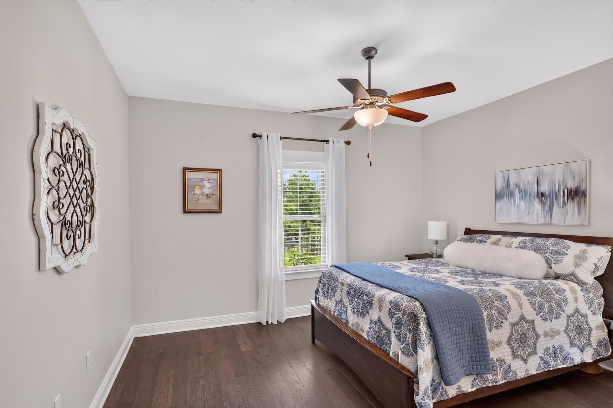
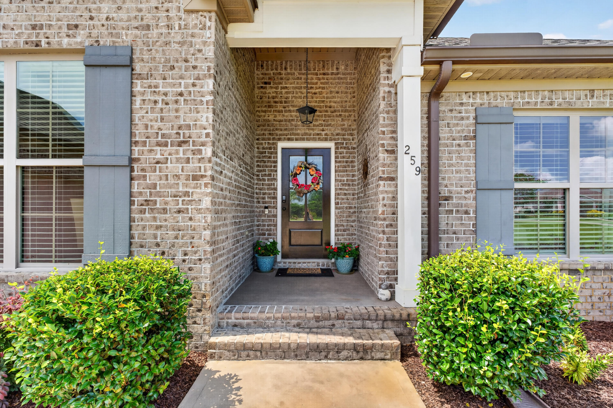
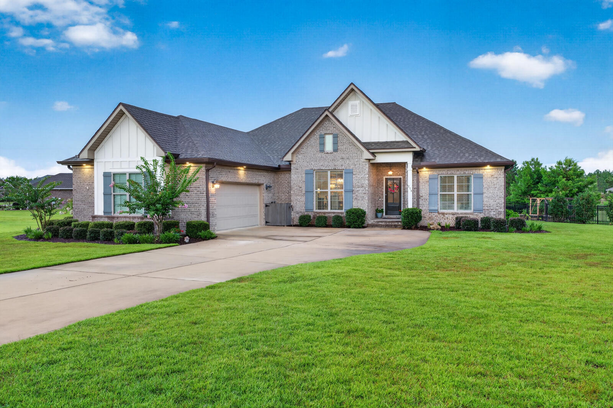
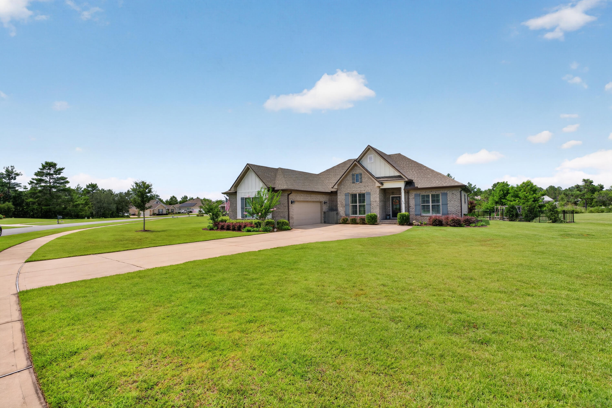
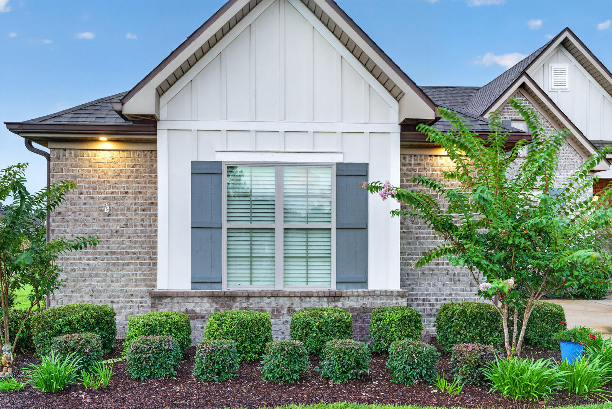
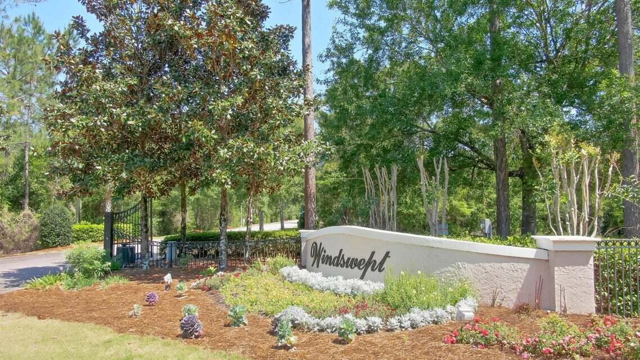
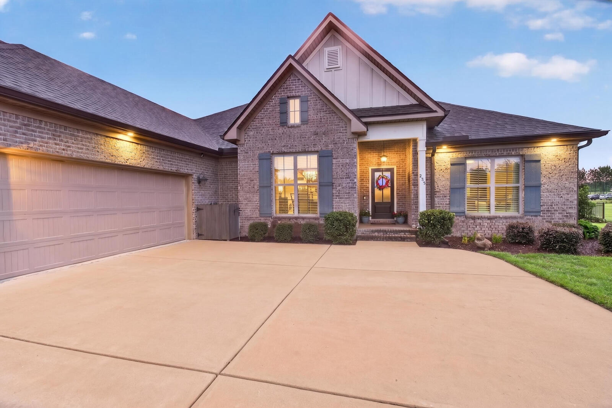
Welcome to easy, resort-style living in this beautifully maintained 4-bed, 3-bath brick home located in the desirable gated golf community of Windswept Estates!
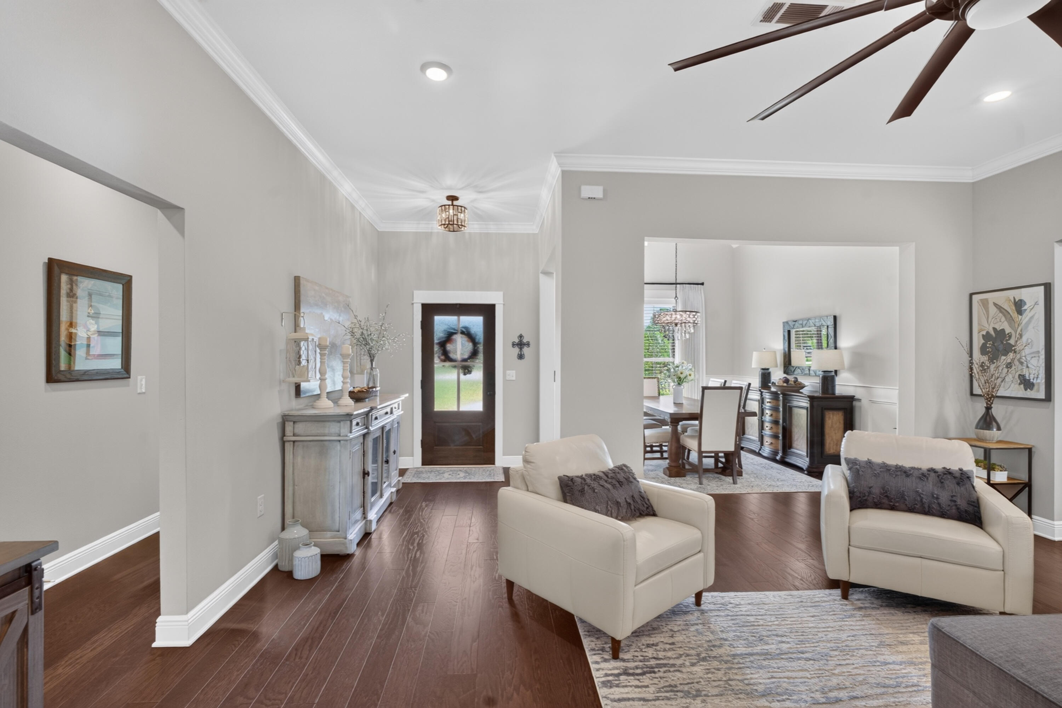
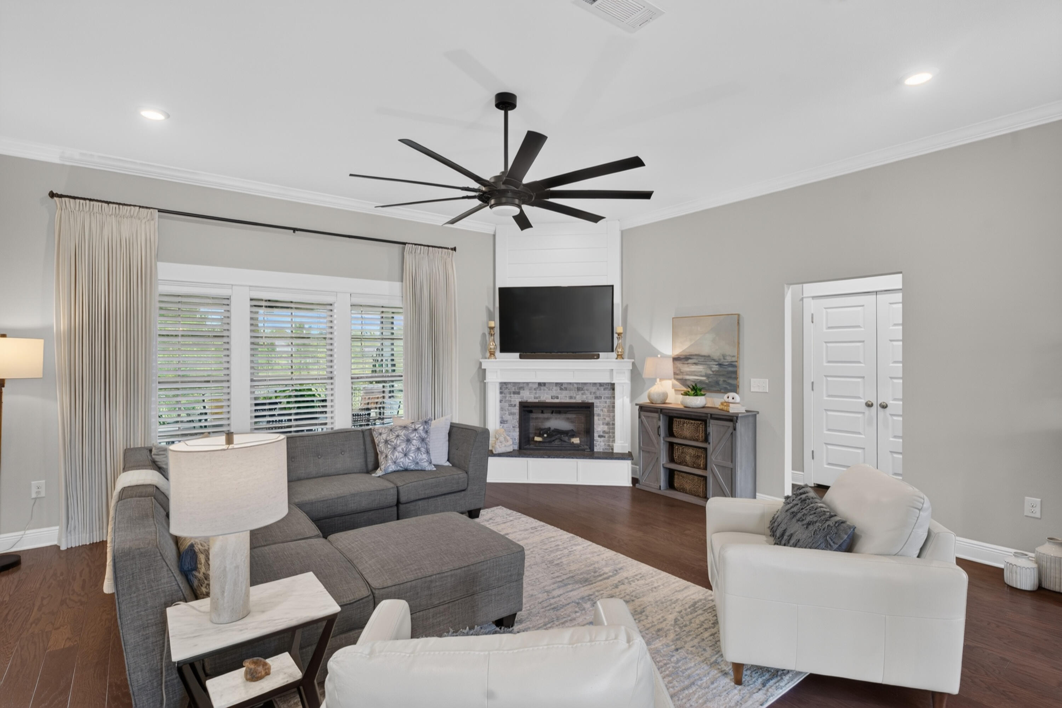
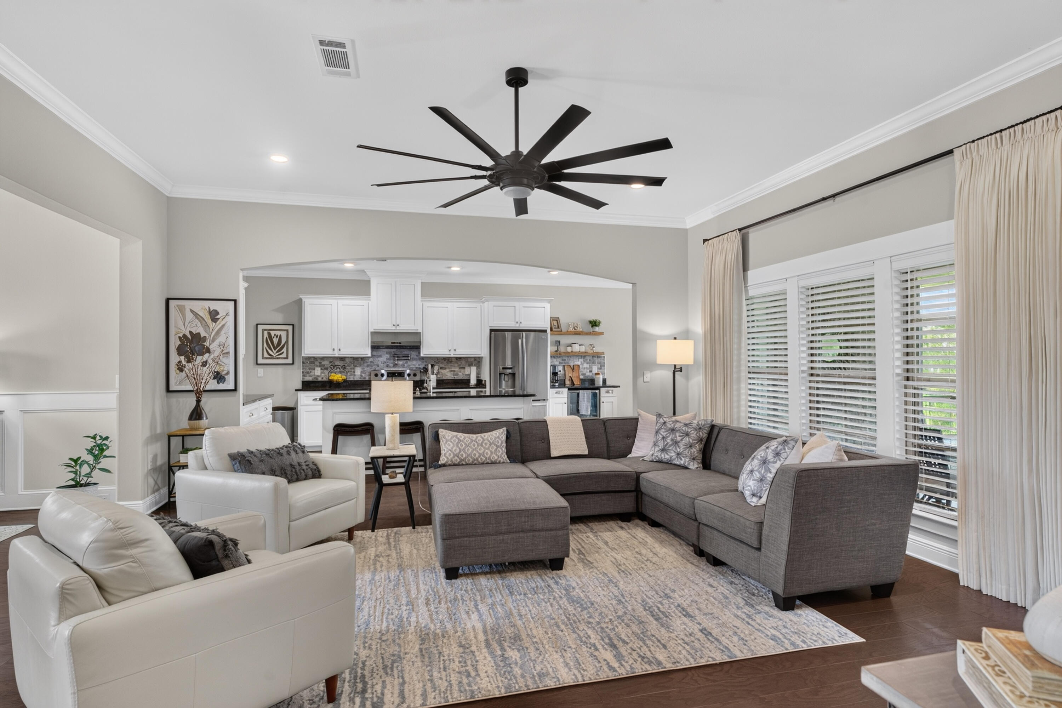
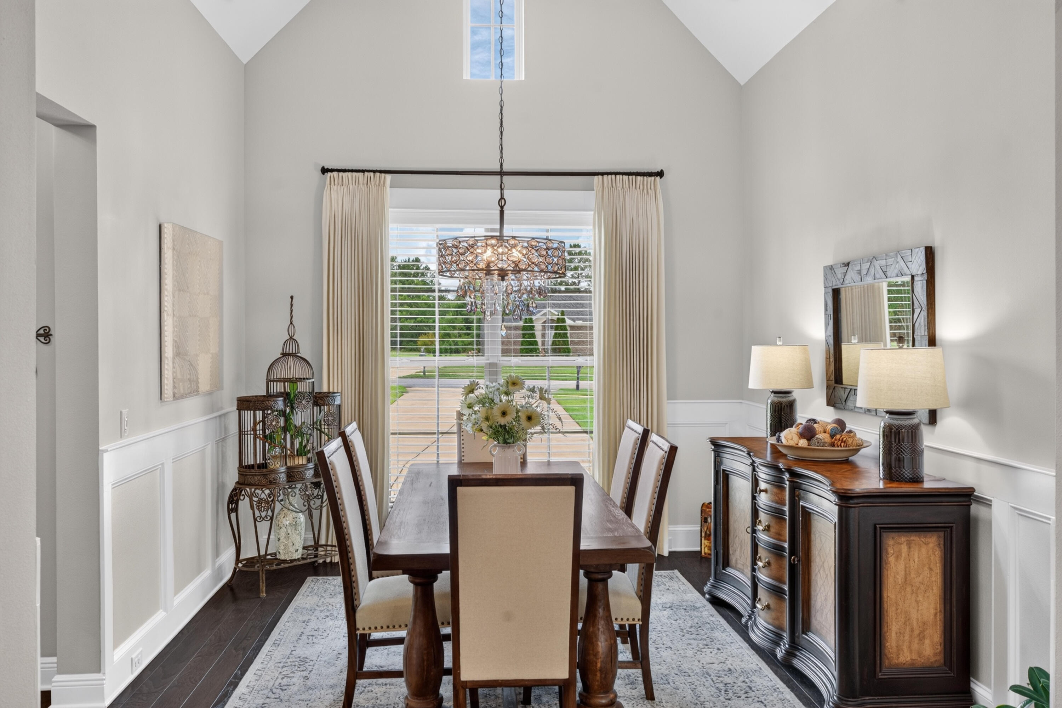
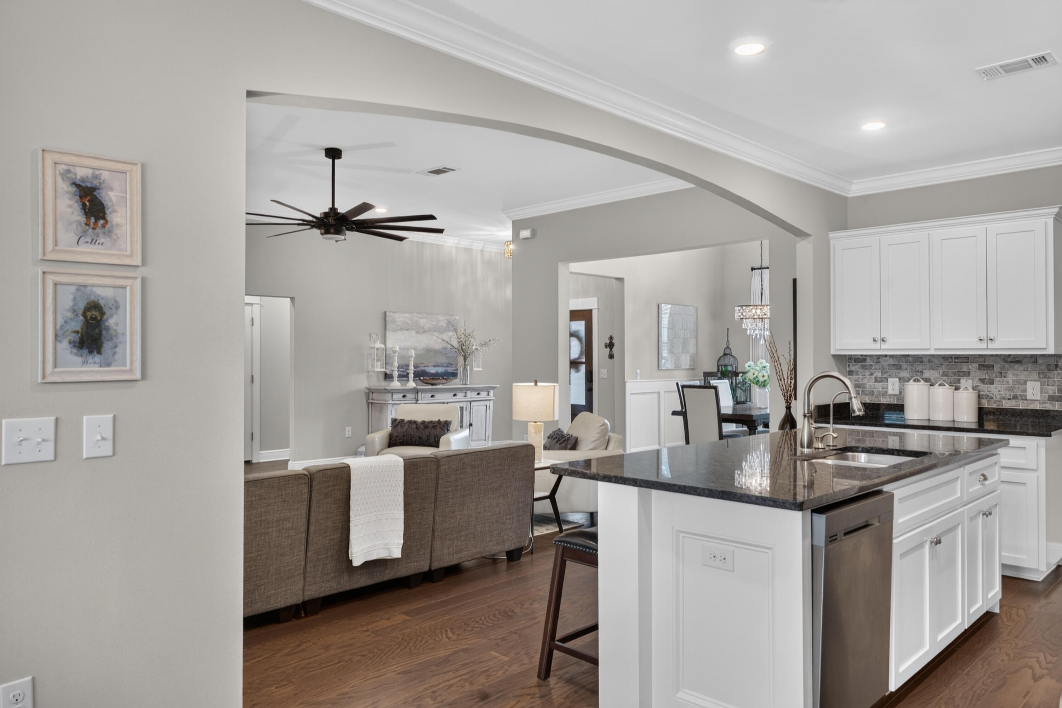
 This home features an open-concept with an inviting foyer, a generous layout with crown molding, engineered hardwoods throughout the entire home, and a cozy custom-built fireplace anchoring the main living area. This floor plan flows seamlessly for entertaining, with a layout that connects the living, dining and kitchen.  
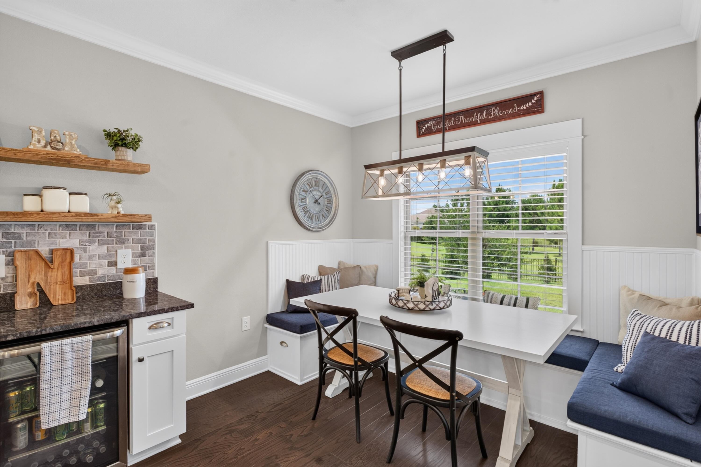
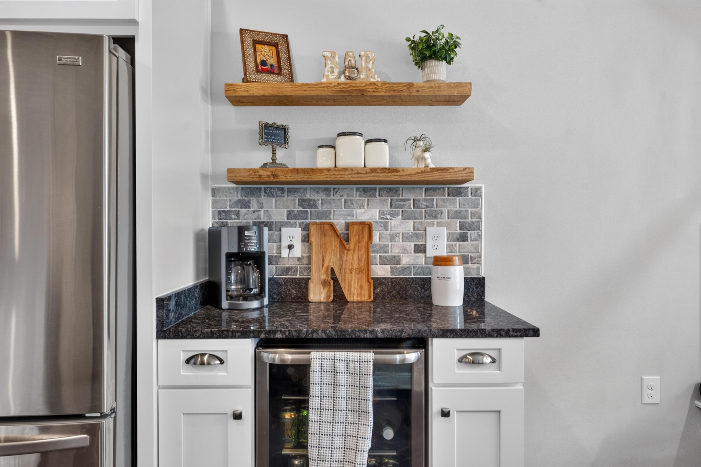
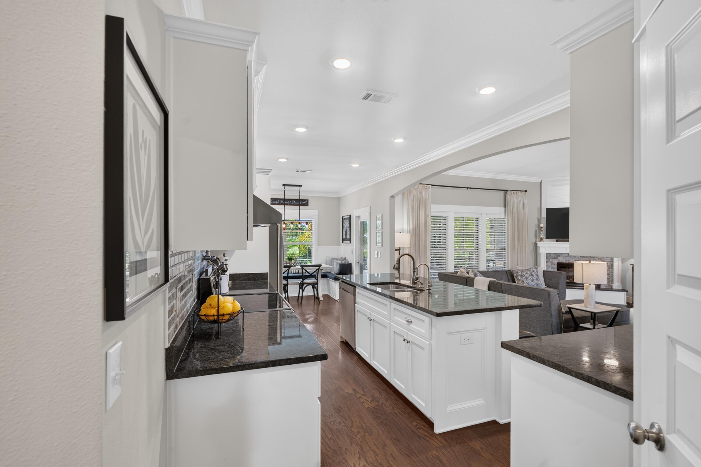
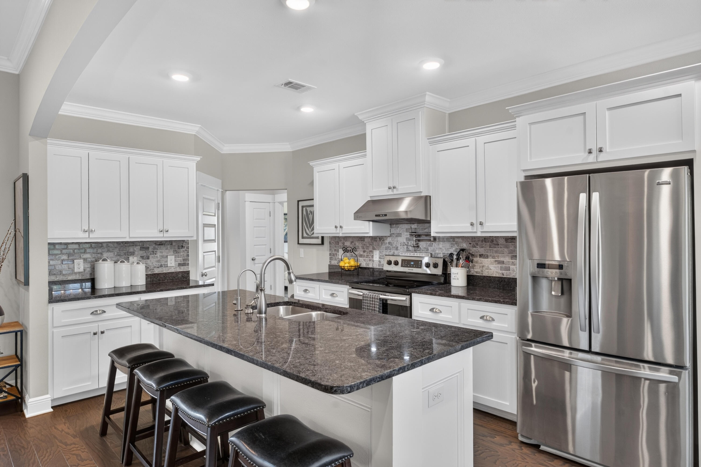
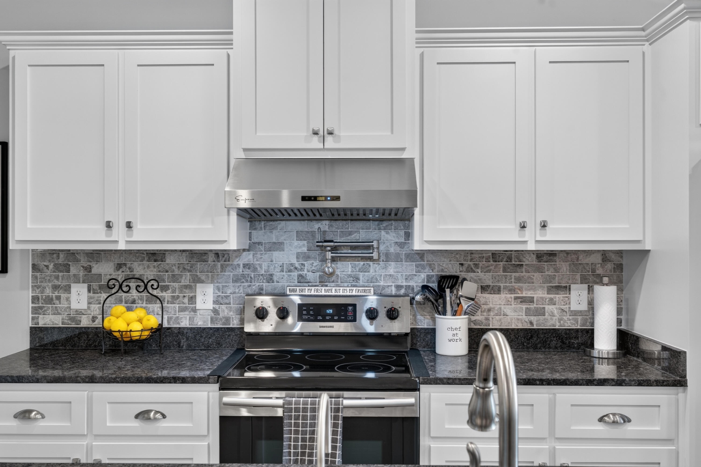
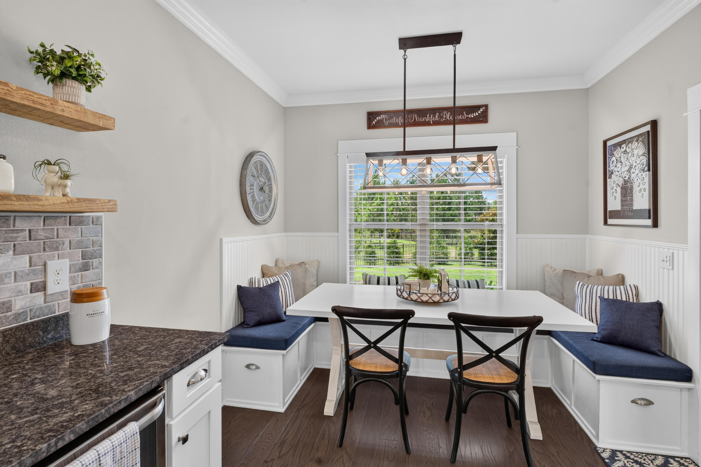
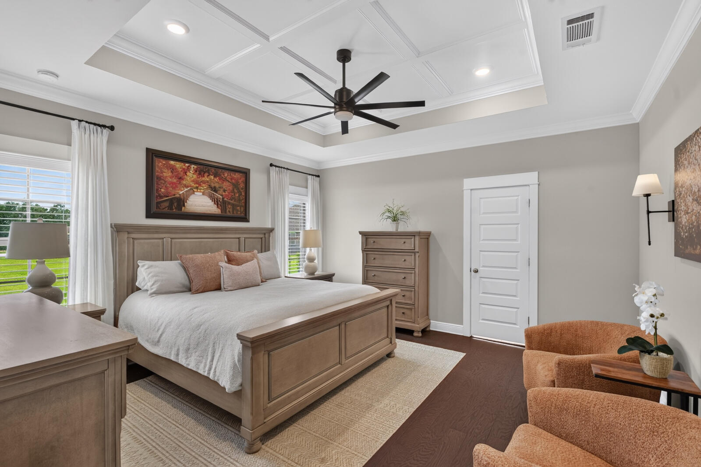
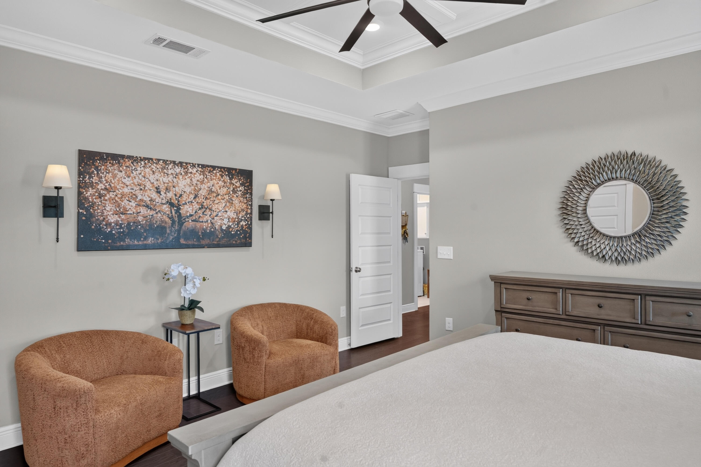
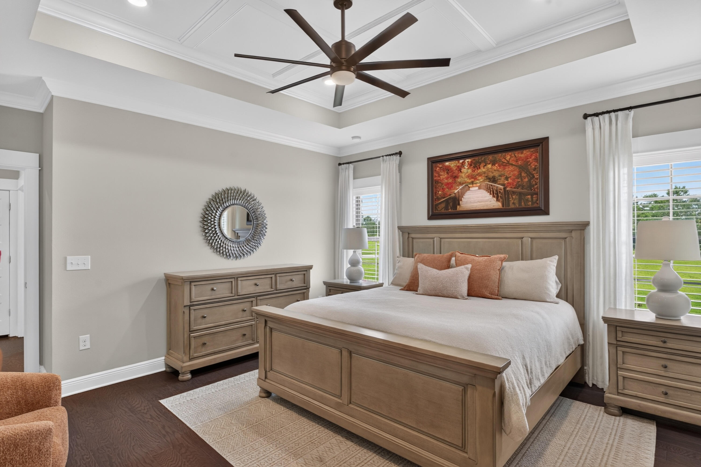
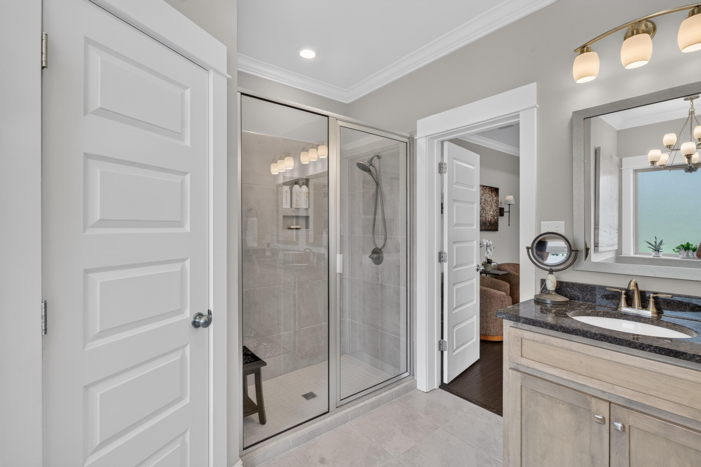
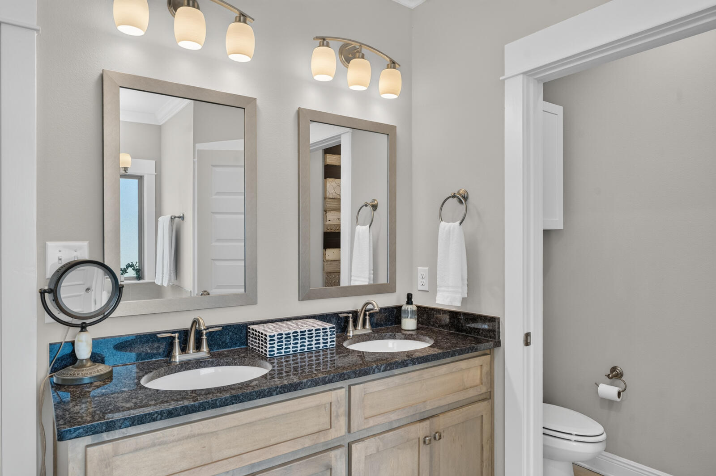
A well appointed kitchen with an abundant of cabinetry, granite countertops, bar seating, spacious island, large pantryand a built in banquet allows for extra seating. Stainless steel applianceand an over the stove pot filler. Primary retreat includes a cozy sitting area,  separate walk-in closets, dual vanities,  tiled shower, and a soaking tub to enjoy at the end of the day!
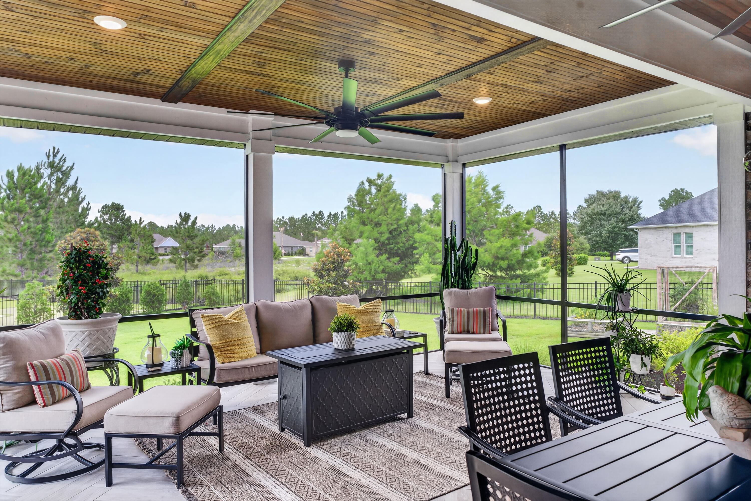
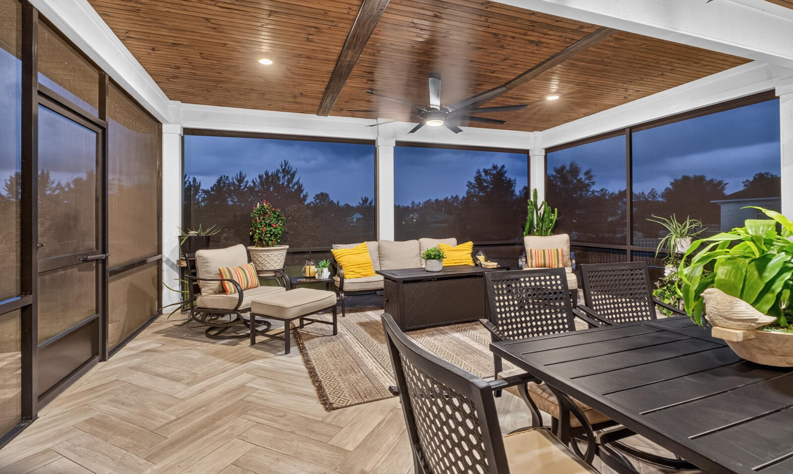
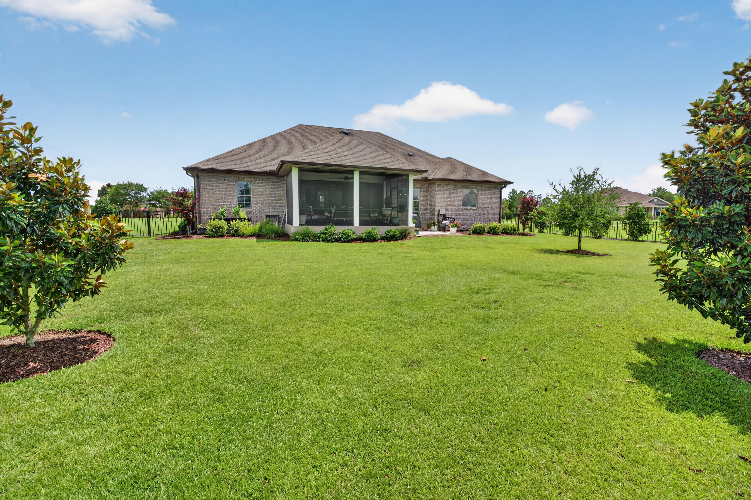
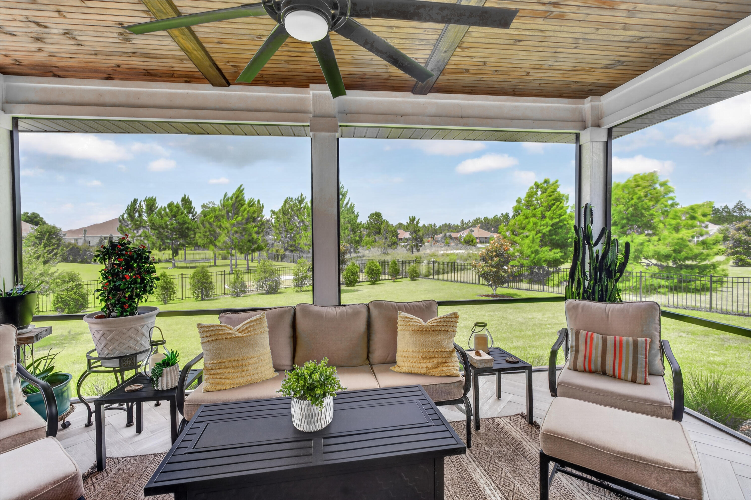
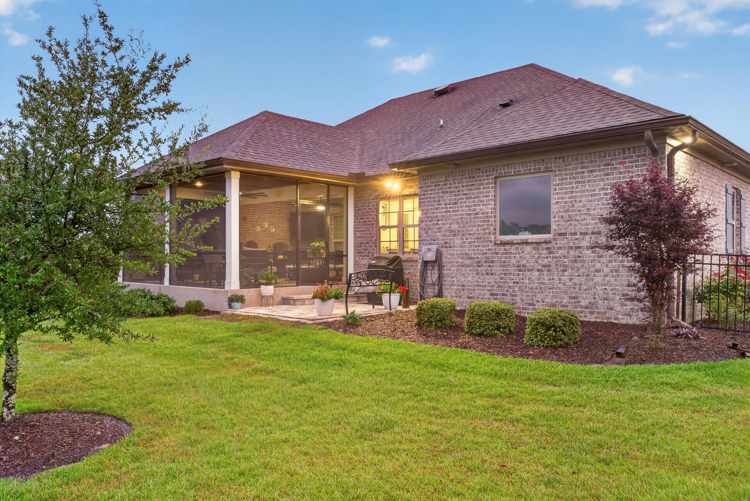
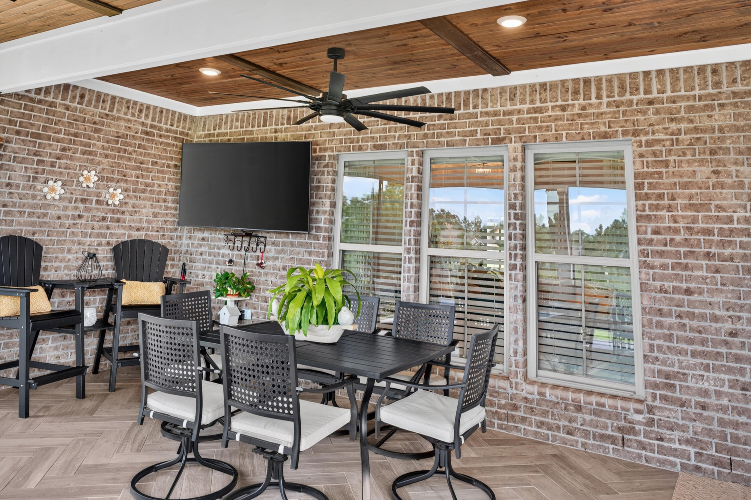
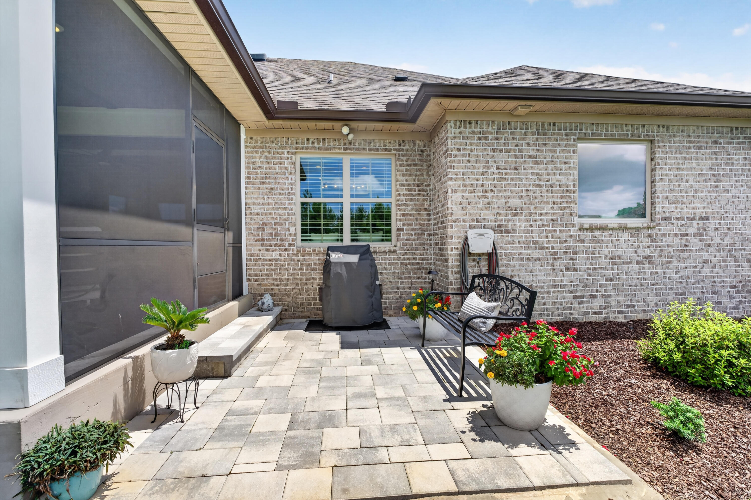
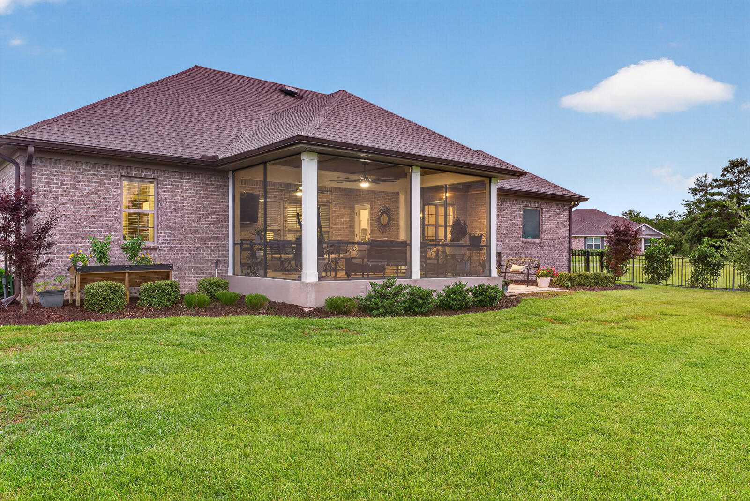
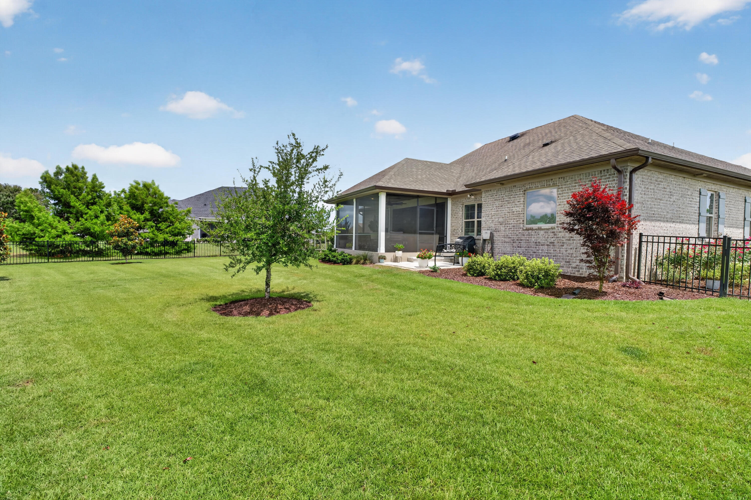
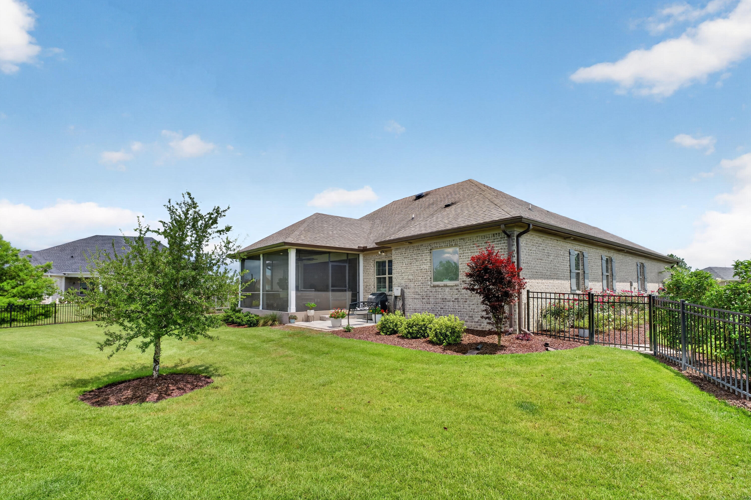
Step into an outdoor oasis featuring a custom-built screened porch completed with ceramic tile flooring, great for entertaining or just relaxing in the evenings. A landscaped back yard which includes a garden and complete fencing. Several upgrades throughout this home reflect the workmanship and charm.  
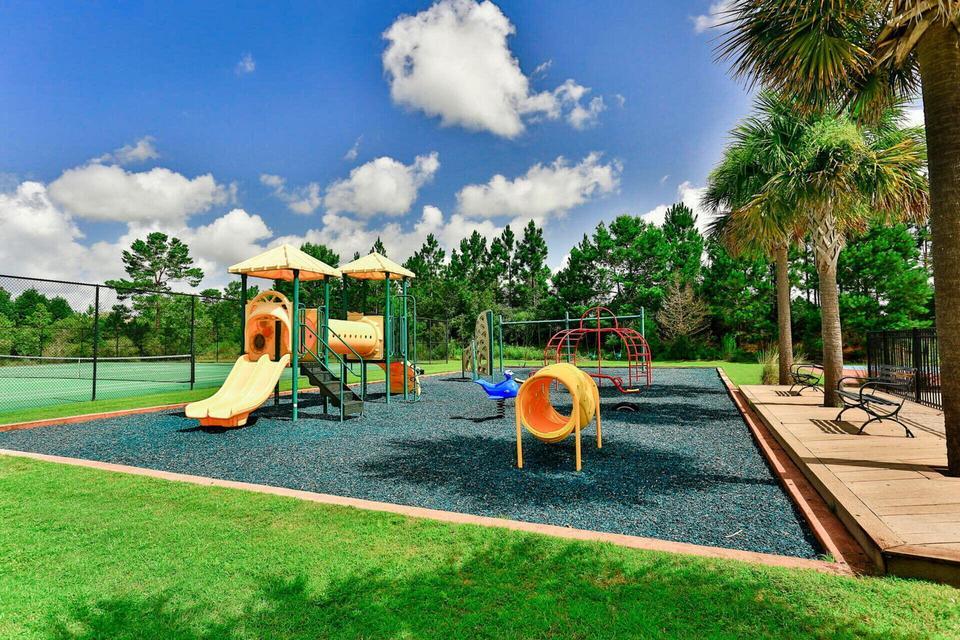
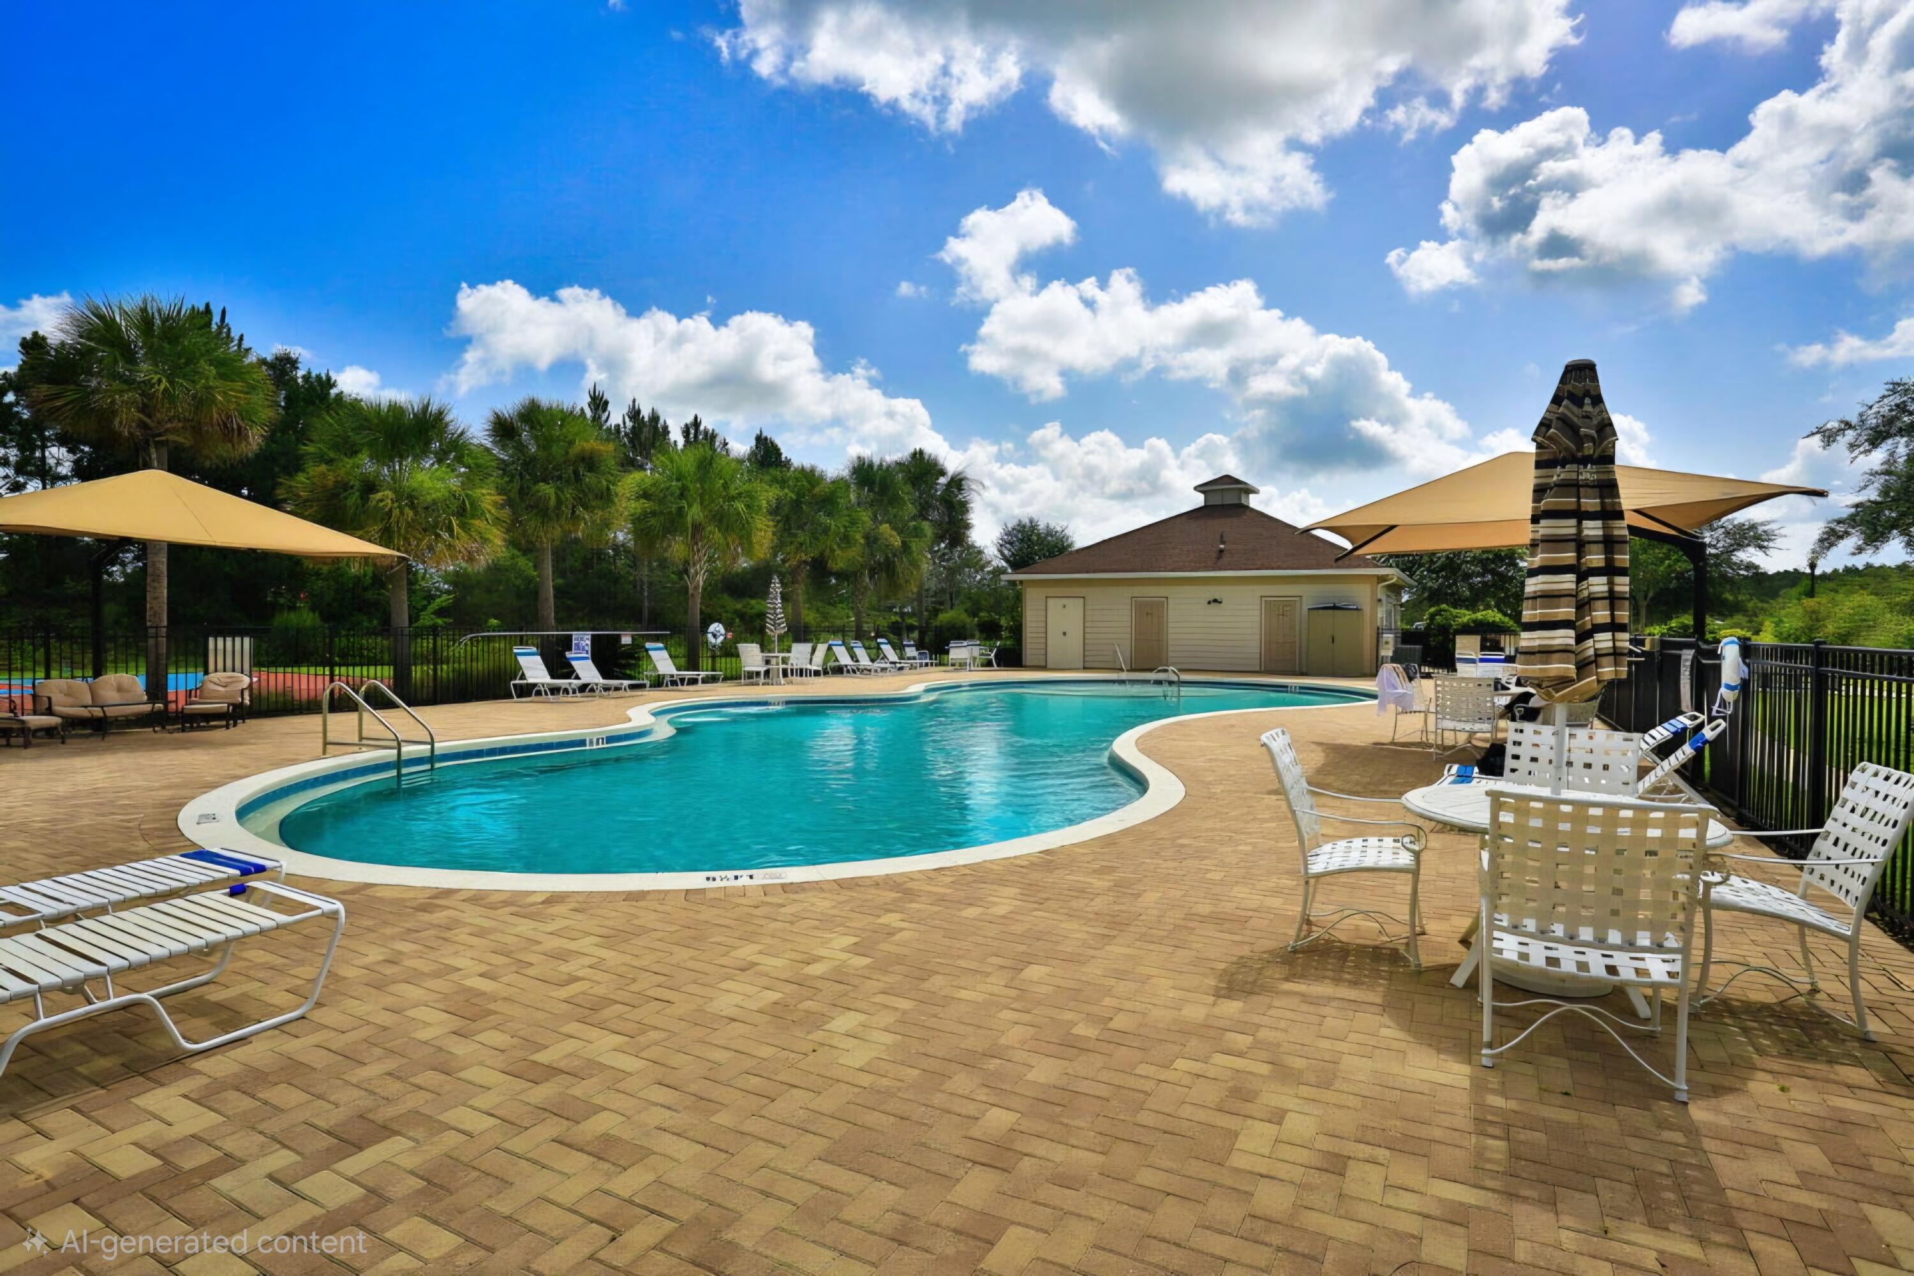
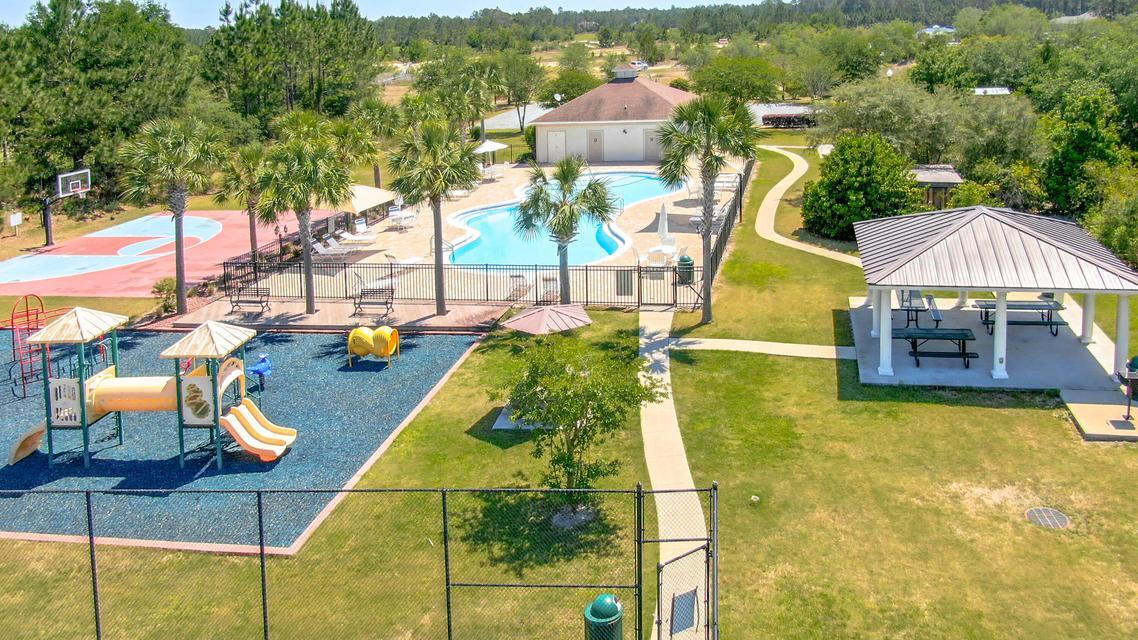
 Community perks include relaxing  amenities including  community pools, a clubhouse, tennis / pickleball courts, and a playground.  Neighborhood celebrations throughout the year! Upgrades through the home:
Gutters all sides
Built in fireplace with mantel
Soffit lights on timers
Built in banquette with storage in kitchen
Ceiling fans
Upgraded lighting fixtures
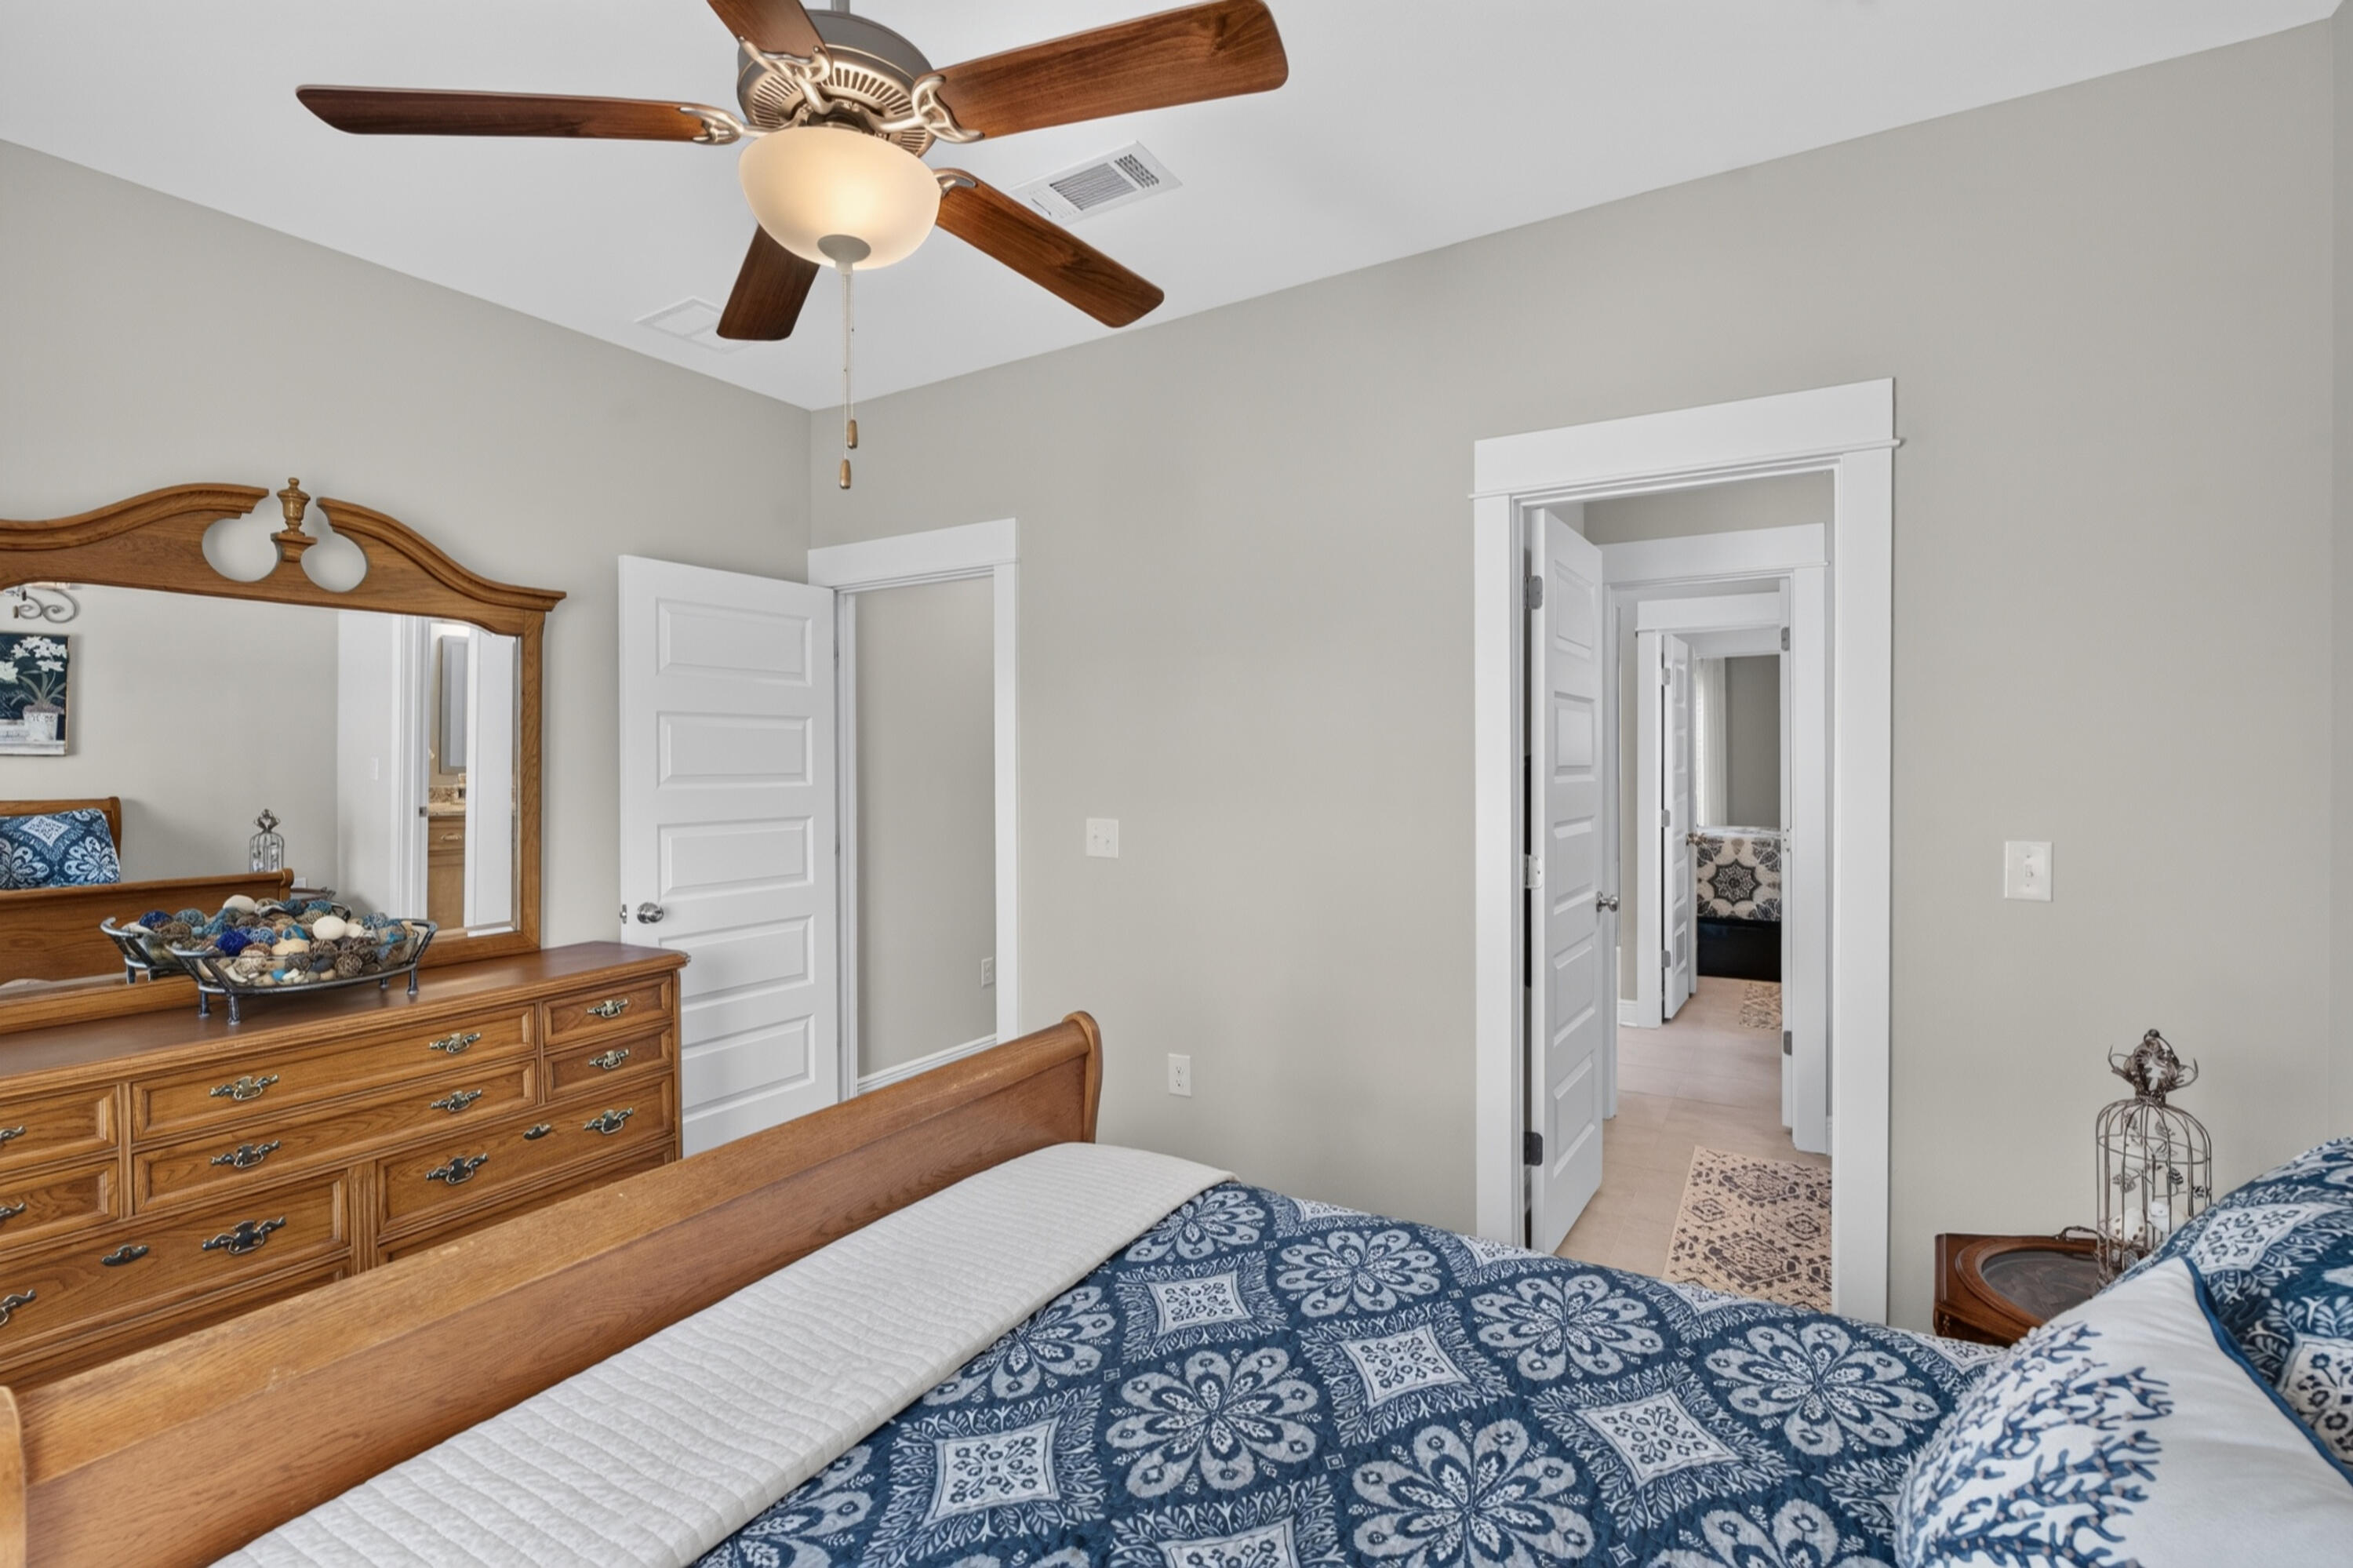
Hardwood floors in all rooms
Additional landscaping including new fence
Paver patio and raised garden boxes with pavers
Reverse osmosis installed under kitchen sink
Coffered ceiling in primary bedroom
Backsplash in kitchen
Work bench in garage
Added shelving in pantry
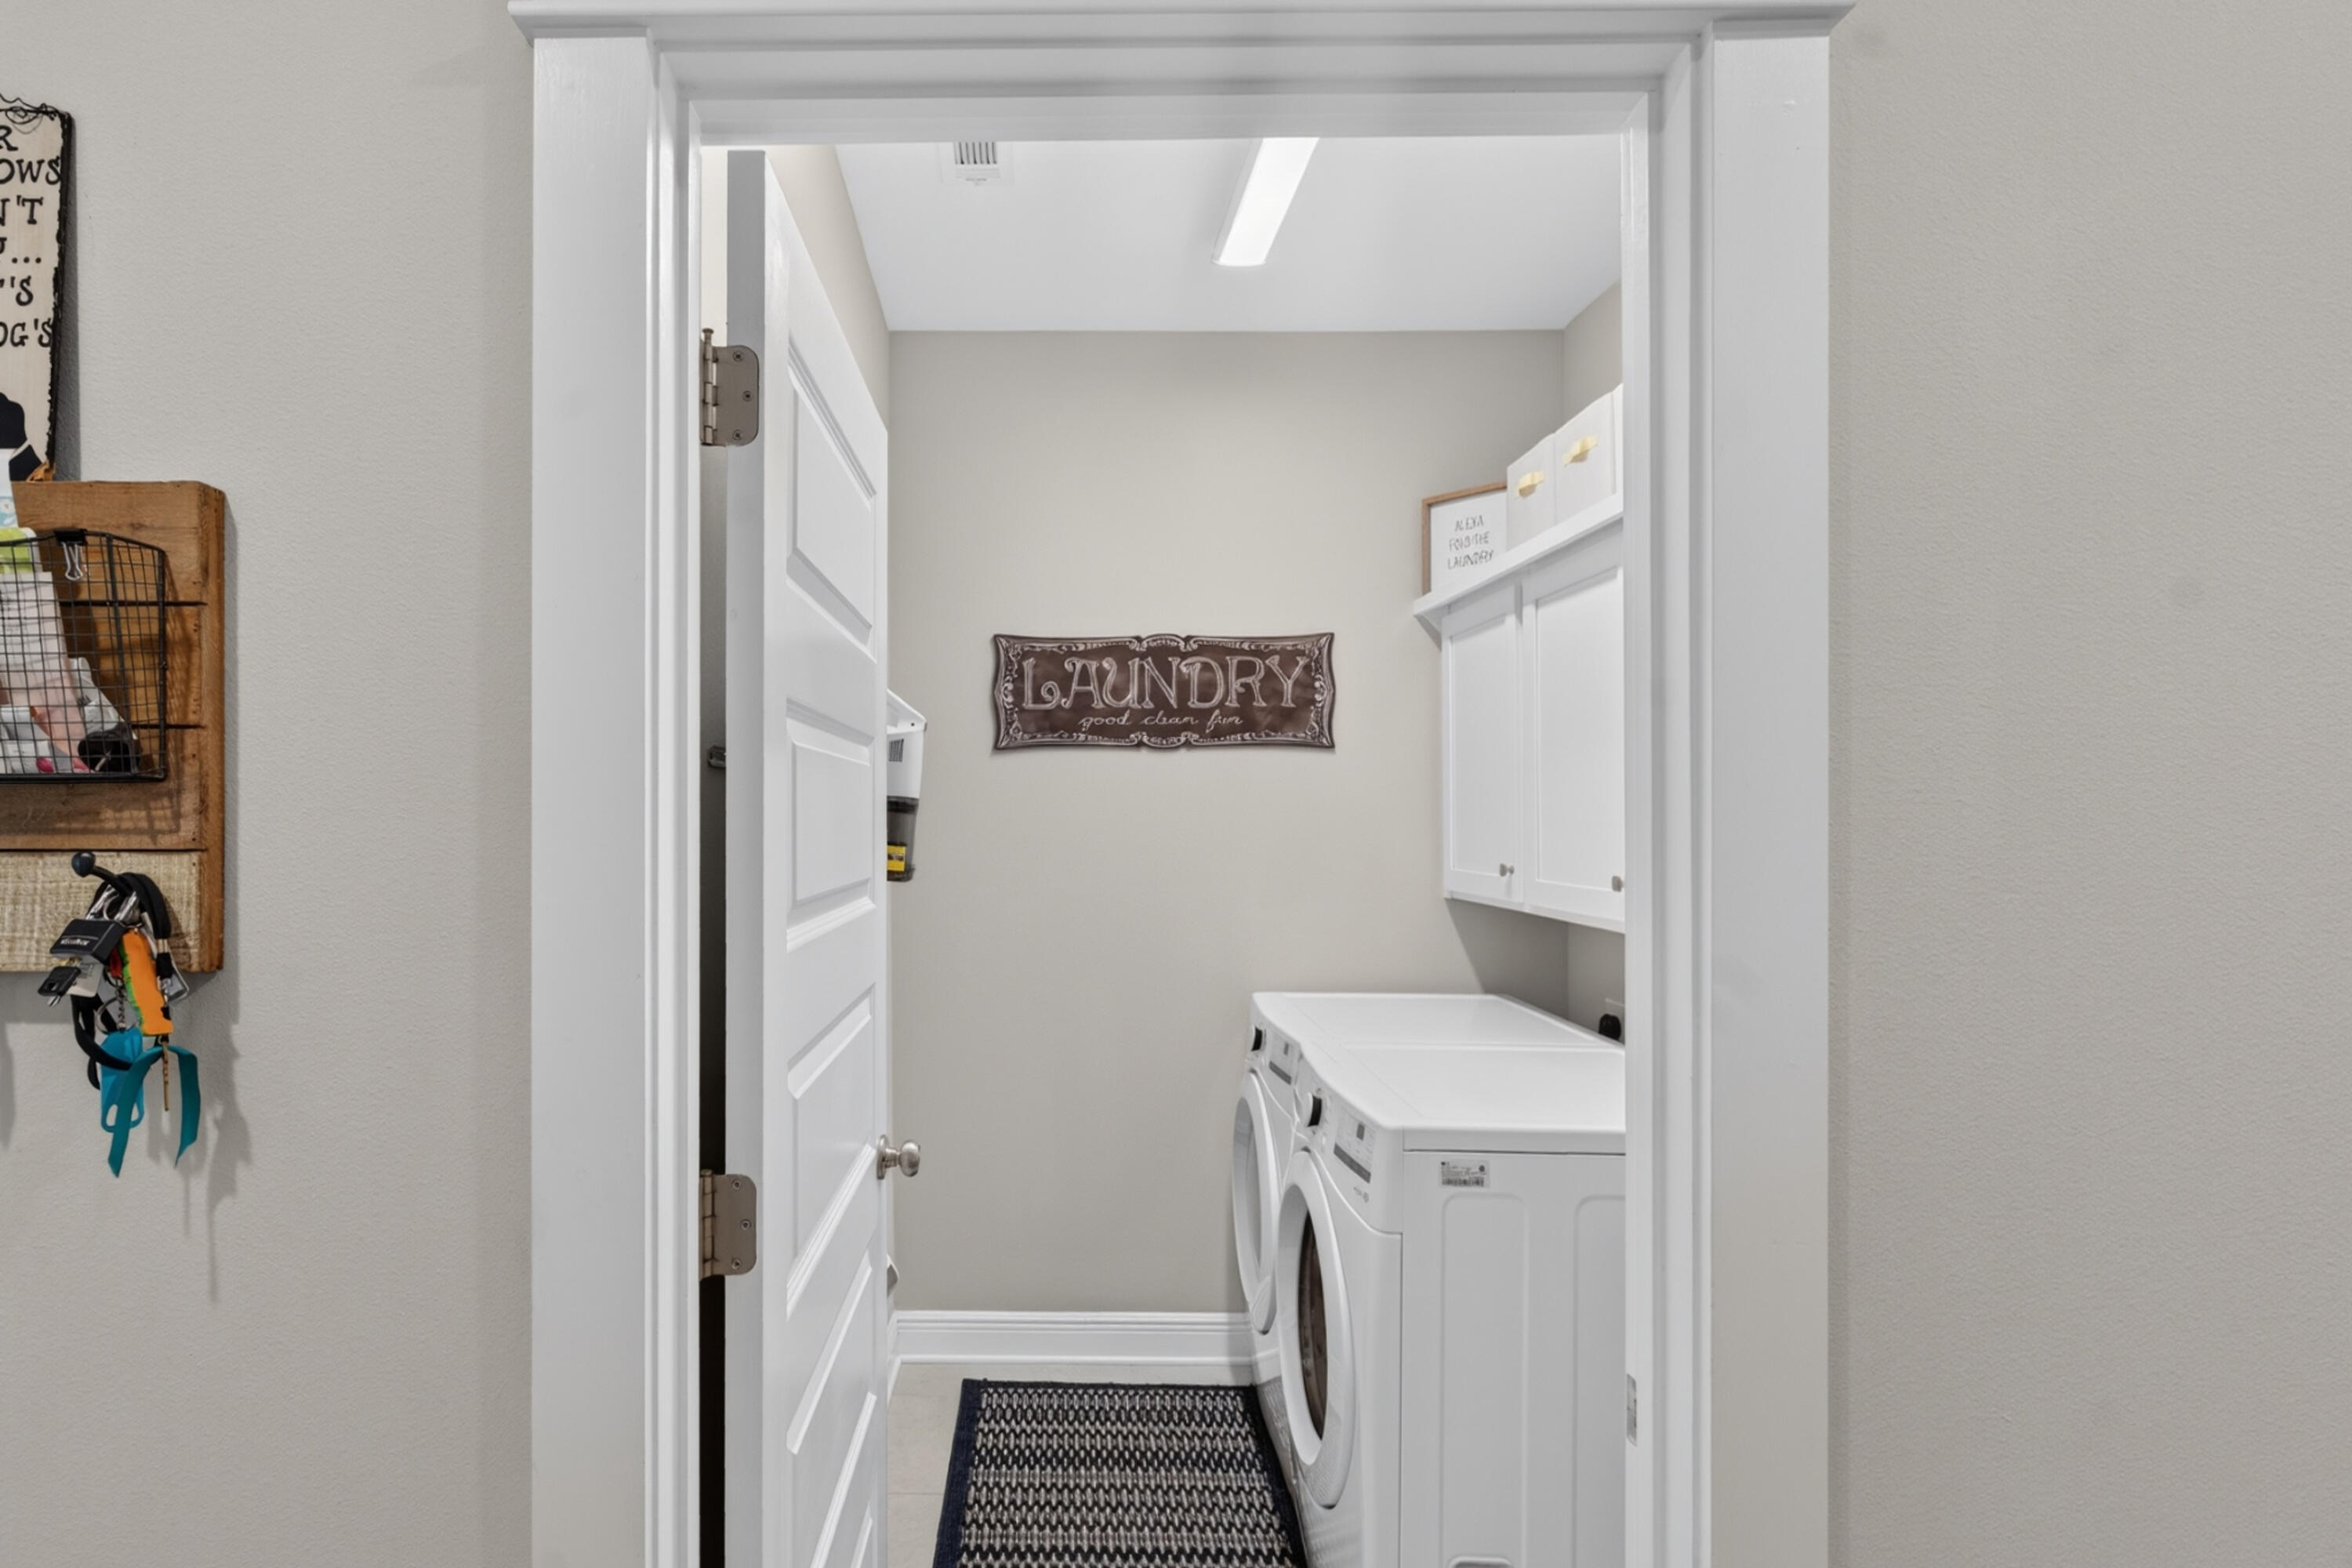
Cabinets installed in laundry room
Pot filler in kitchen over stove
Garbage disposal
Soft close hardware added on all cabinets
Screened back porch and porcelain floor tile 
Garbage bin area fenced in
Smarthome technology

259 Fairway Crossing

Message successfully sent.

What would you like to know?

What is 3 + 4 ?

I agree to receive email communication and understand I can unsubscribe at any time.

I agree to be contacted by Gulf Life Real Estate via call, email, and text for real estate services. To opt out, you can reply 'stop' at any time or reply 'help' for assistance. You can also click the unsubscribe link in the emails. Message and data rates may apply. Message frequency may vary. Privacy Policy

Related Properties

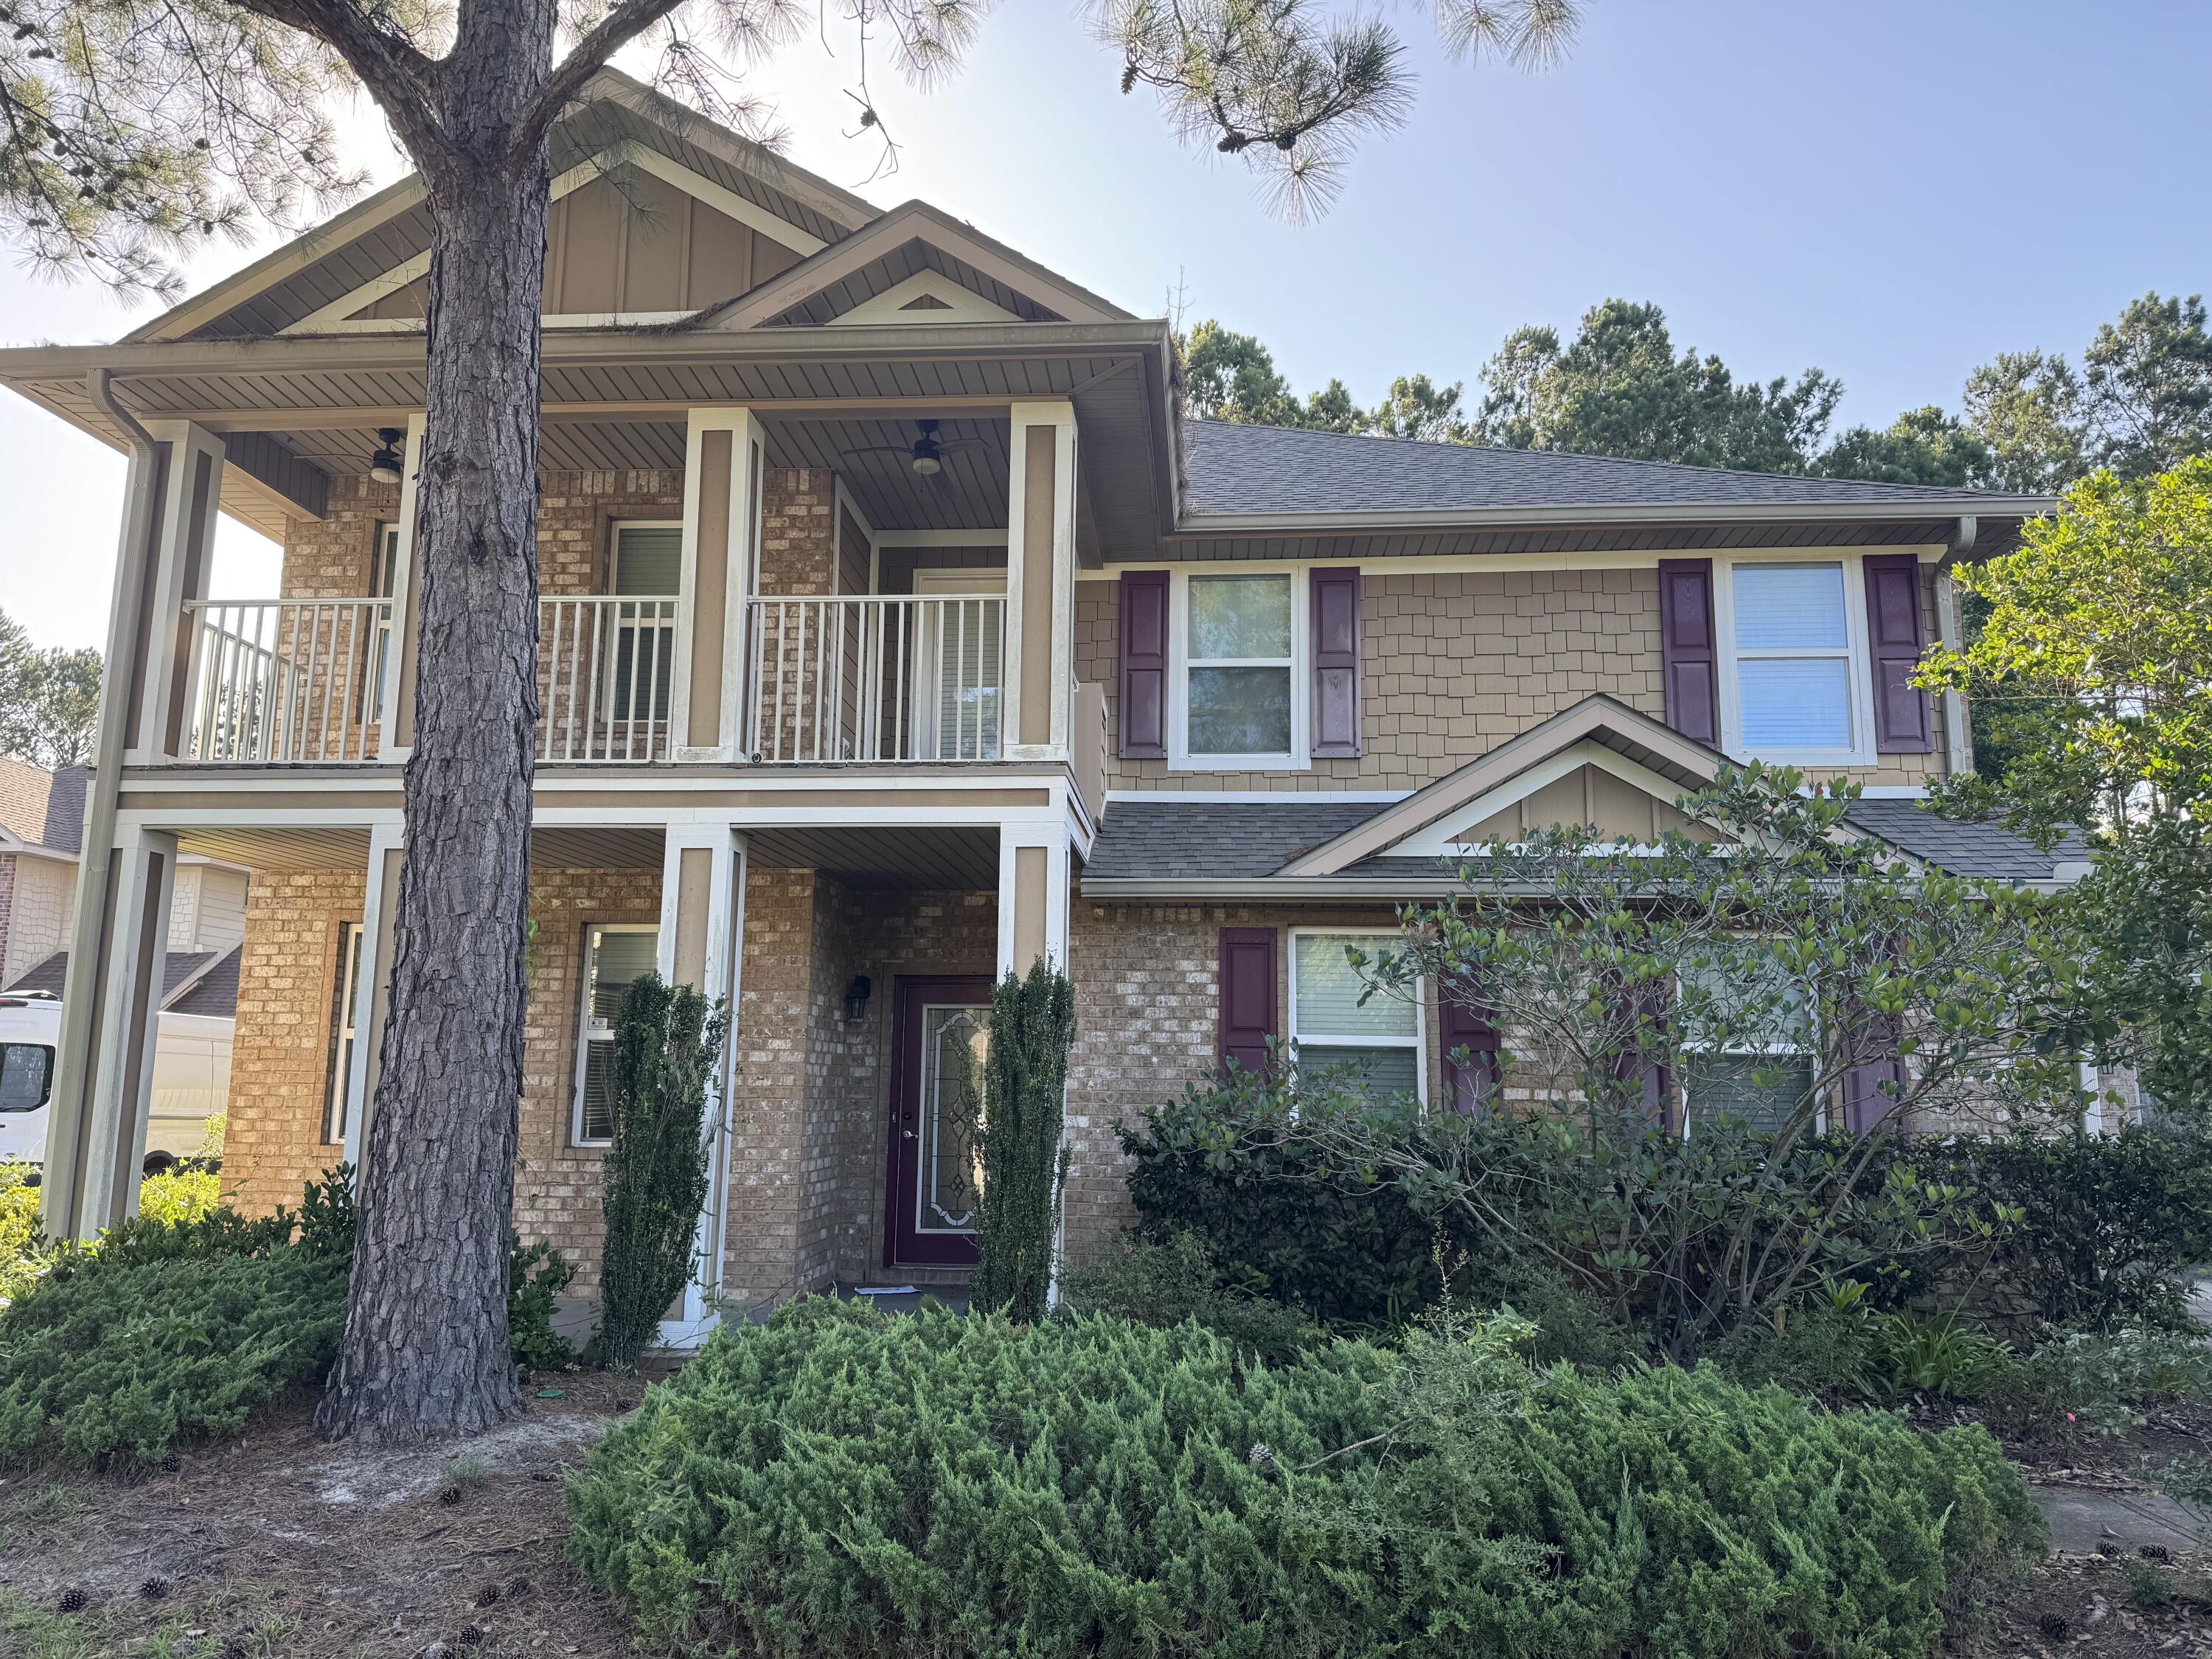
Investor opportunity in desirable Hammock Bay! Situated on one of the larger lots in the neighborhood, 41 Haven Way offers generous space, a flexible floor plan, and strong upside potential for the right buyer. This Barrington plan features a formal dining room, oversized kitchen with granite countertops, two living areas, an upstairs loft, and a second-story balcony. The converted garage provides additional living space and could potentially be returned to garage use depending on buyer needs. This property needs work and is ideal for investors, renovators, or flippers looking to add value in a sought-after Freeport community. Hammock Bay amenities include pools, tennis courts, parks, fitness facilities, clubhouse, and more. Bring your vision and make this one shine!
#1005569

Freeport

41 Haven Way

4 Beds

3 Baths

2,907 Sq.Ft.

$530,000

MLS#: 1005569

New on site today
Tucked beneath towering pines just steps from a quiet bayou, this home has the kind of curb appeal that stops people mid-walk. The wraparound covered porch and screened-in sitting area set the tone the moment you arrive, framed by a classic white wood-and-wire fence and a dusk sky that turns the whole scene into a postcard.

Through the craftsman-style wood door and the open-concept main floor does all the talking: wide-plank hickory floors flow from the entry through a living room with a shiplap-accented fireplace, into a dining nook, and straight into a kitchen built for someone who actually cooks. Think white shaker cabinets, quartz counters, a custom vent hood, a tile backsplash with real texture, and stainless appliances throughout- plus a center island with room to gather.

The main-floor primary suite is a genuine retreat, with a spa-style bathroom, a walk-in closet, its own private covered deck, and a nearby laundry room that keeps everyday life easy. Upstairs, two additional bedrooms -- each with dual closets -- share a well-appointed bath, giving guests or family their own private wing.

Outside is where this property really sets itself apart. A 24-foot screened porch off the living room is practically a second living room, complete with a hanging rattan chair swing, and it opens onto a fenced backyard shaded by mature oaks and pines. The aerial view says it all: this lot backs up to a quiet, tree-lined waterway, giving you that rare mix of privacy, nature,
#1009211

Freeport

264 Bayou Circle

3 Beds

2 Baths

1,764 Sq.Ft.

$539,000

MLS#: 1009211

New on site today
Tucked beneath towering pines just steps from a quiet bayou, this Charming Coastal Cottage has the kind of curb appeal that stops people mid-walk. The wraparound covered porch and screened-in sitting area set the tone the moment you arrive, framed by a classic white wood-and-wire fence makes the whole scene like a postcard.

Through the craftsman-style wood door and the open-concept main floor does all the talking: wide-plank hickory floors flow from the entry through a living room with a shiplap-accented fireplace, into a dining nook, and straight into a kitchen built for someone who actually cooks. Think white shaker cabinets, quartz counters, a custom vent hood, a tile backsplash with real texture, and stainless appliances throughout -- plus a center island with room to gather.

The main-floor primary suite is a genuine retreat, with a spa-style bathroom, a walk-in closet, its own private covered deck, and a nearby laundry room that keeps everyday life easy. Upstairs, two additional bedrooms -- each with dual closets -- share a well-appointed bath, giving guests or family their own private wing.

Outside is where this property really sets itself apart. A 24-foot screened porch off the living room is practically a second living room, complete with a hanging rattan chair swing, and it opens onto a fenced backyard shaded by mature oaks and pines. The aerial view says it all: this lot backs up to a quiet, tree-lined waterway, giving you that rare mix of privacy, nature, and water access without leaving Freeport.

This is a home that photographs beautifully because it lives beautifully -- a rare combination of thoughtful design, real craftsmanship, and a setting most buyers only dream about.
#793584

Freeport

264 Bayou Circle

3 Beds

2 Baths

1,764 Sq.Ft.

$539,000

MLS#: 793584

New on site 1 day ago
Welcome to 266 Sweet Tea Lane in the highly sought-after Hammock Bay community! This beautifully maintained 5-bedroom, 3-bath Holiday Lilac floor plan offers approximately 2,916 square feet of living space and an extended garage loaded with storage features. Designed for both comfort and entertaining, the home features a spacious screened lanai complete with a Hot Springs spa and a fully equipped outdoor kitchen with granite countertops, gas grill, sink, and mini fridge. The fully fenced backyard is a private retreat with mature fruit trees, blueberries, grapes, and lush landscaping. Inside, you'll find an open-concept layout with a gas fireplace, custom built-in media center, surround sound speakers, and a versatile flex room with French doors that can serve as a 5th bedroom, office, or den. The kitchen features stainless gas appliances, granite countertops, pull-out cabinetry, and a butler's pantry with beverage fridge and wine storage. The spacious primary suite includes a spa-inspired bath with an oversized custom walk-in shower, dual showerheads, built-in bench, and two walk-in closets. Additional upgrades include an extended garage with attic storage, screened garage door, seamless gutters, irrigation enhancements, paver patio, walkways and Tuff Shed. Planty of room to add your pool to this back yard. Enjoy all the amenities Hammock Bay offers, including pools, fitness center, parks, trails, sports courts, and community events, just minutes from Emerald Coast Beaches.
#1009133

Freeport

266 Sweet Tea Lane

5 Beds

3 Baths

2,916 Sq.Ft.

$675,000

MLS#: 1009133

New on site 2 days ago
Welcome to 225 Farm Owl Drive, a new home under construction at Owls Head Farms in Freeport Florida. This home has a bright welcoming foyer that leads you past the appointed formal dining room and a sizable study. As you enter the grand family room, you will notice the seamless transition with EVP flooring flowing through the home. The open concept design of this home offers functionality and warmth, and the trey ceilings lend to the sense of height in the dining area, family room, and primary bedroom.

The kitchen is the central focal point of this home with its large layout and breakfast area, making it perfect for hosting gatherings or enjoying quiet evenings. A center island allows for easy meal preparation and service, and the walk-in pantry has space for dry good storage needs.
#1009087

Freeport

225 Farm Owl Drive

5 Beds

3 Baths

3,129 Sq.Ft.

$535,658

MLS#: 1009087

New on site 2 days ago
Extraordinary Views!!! 
A Waterfront Dream on Choctawhatchee Bay

As the morning sun rises over Choctawhatchee Bay, golden light dances across the water, painting the sky in shades of pink and orange. The soft sounds of waves gently lapping against the shore create a peaceful rhythm—this is the kind of serenity that awaits you every single day.

Nestled along 147 feet (approx.) of pristine waterfront, this rare, cleared, and level lot is a true hidden gem. A quaint 2-bedroom, 1-bath cabin sits on the property, waiting for the right vision to bring it back to life. Whether you dream of restoring its charm or building something entirely new, the opportunity to create your own bayfront sanctuary is here. 

Step outside, and the possibilities are endless. The seawall and dock pilings are already in place, inviting you to rebuild a dock designed for memorable days on the water. Imagine launching your boat just steps from your door, setting out for a morning of fishing where Speckled Trout, Redfish, and Flounder await. In the afternoon, take a paddleboard or kayak across the bay, letting the salty breeze guide you toward adventure.

And when the day winds down, there's no better way to end it than with a front-row seat to the most breathtaking sunsets. Pour a glass of wine, settle in on the porch, and watch as the sky turns brilliant shades of crimson and gold, reflecting off the water in a mesmerizing display.

Just 200 feet away, Grady Brown Park offers even more to love about this location. With a sandy beach, a large boat ramp, a handicap-accessible kayak launch, picnic areas, and open green space, it's like having a private retreat right next door.

But the magic of this property extends beyond its beauty - it's also incredibly convenient. Located in a peaceful, welcoming community, you're just a short boat ride from North Beach Social and The Bay Restaurant, perfect for a waterfront dinner with friends. Freeport is minutes away, offering shopping and essentials, while the stunning beaches of 30A are only 15-20 minutes from your doorstep. And with quick access to Interstate 10 and the VPS & ECP airports, travel is effortless.

This is more than just a piece of land. It's a lifestyle, a retreat, a dream waiting to be realized. Whether you're looking for a weekend getaway, a permanent waterfront home, or an investment in a slice of paradise, this property offers everything you could want.
Why wait? The sunrises are calling, the bay breeze is whispering, and the chance to live your dream is right here. Come see it for yourself--your waterfront story begins today!
#972538

Freeport

2894 Bay Grove Road

2 Beds

1 Baths

704 Sq.Ft.

$550,000

MLS#: 972538
New on site 2 days ago
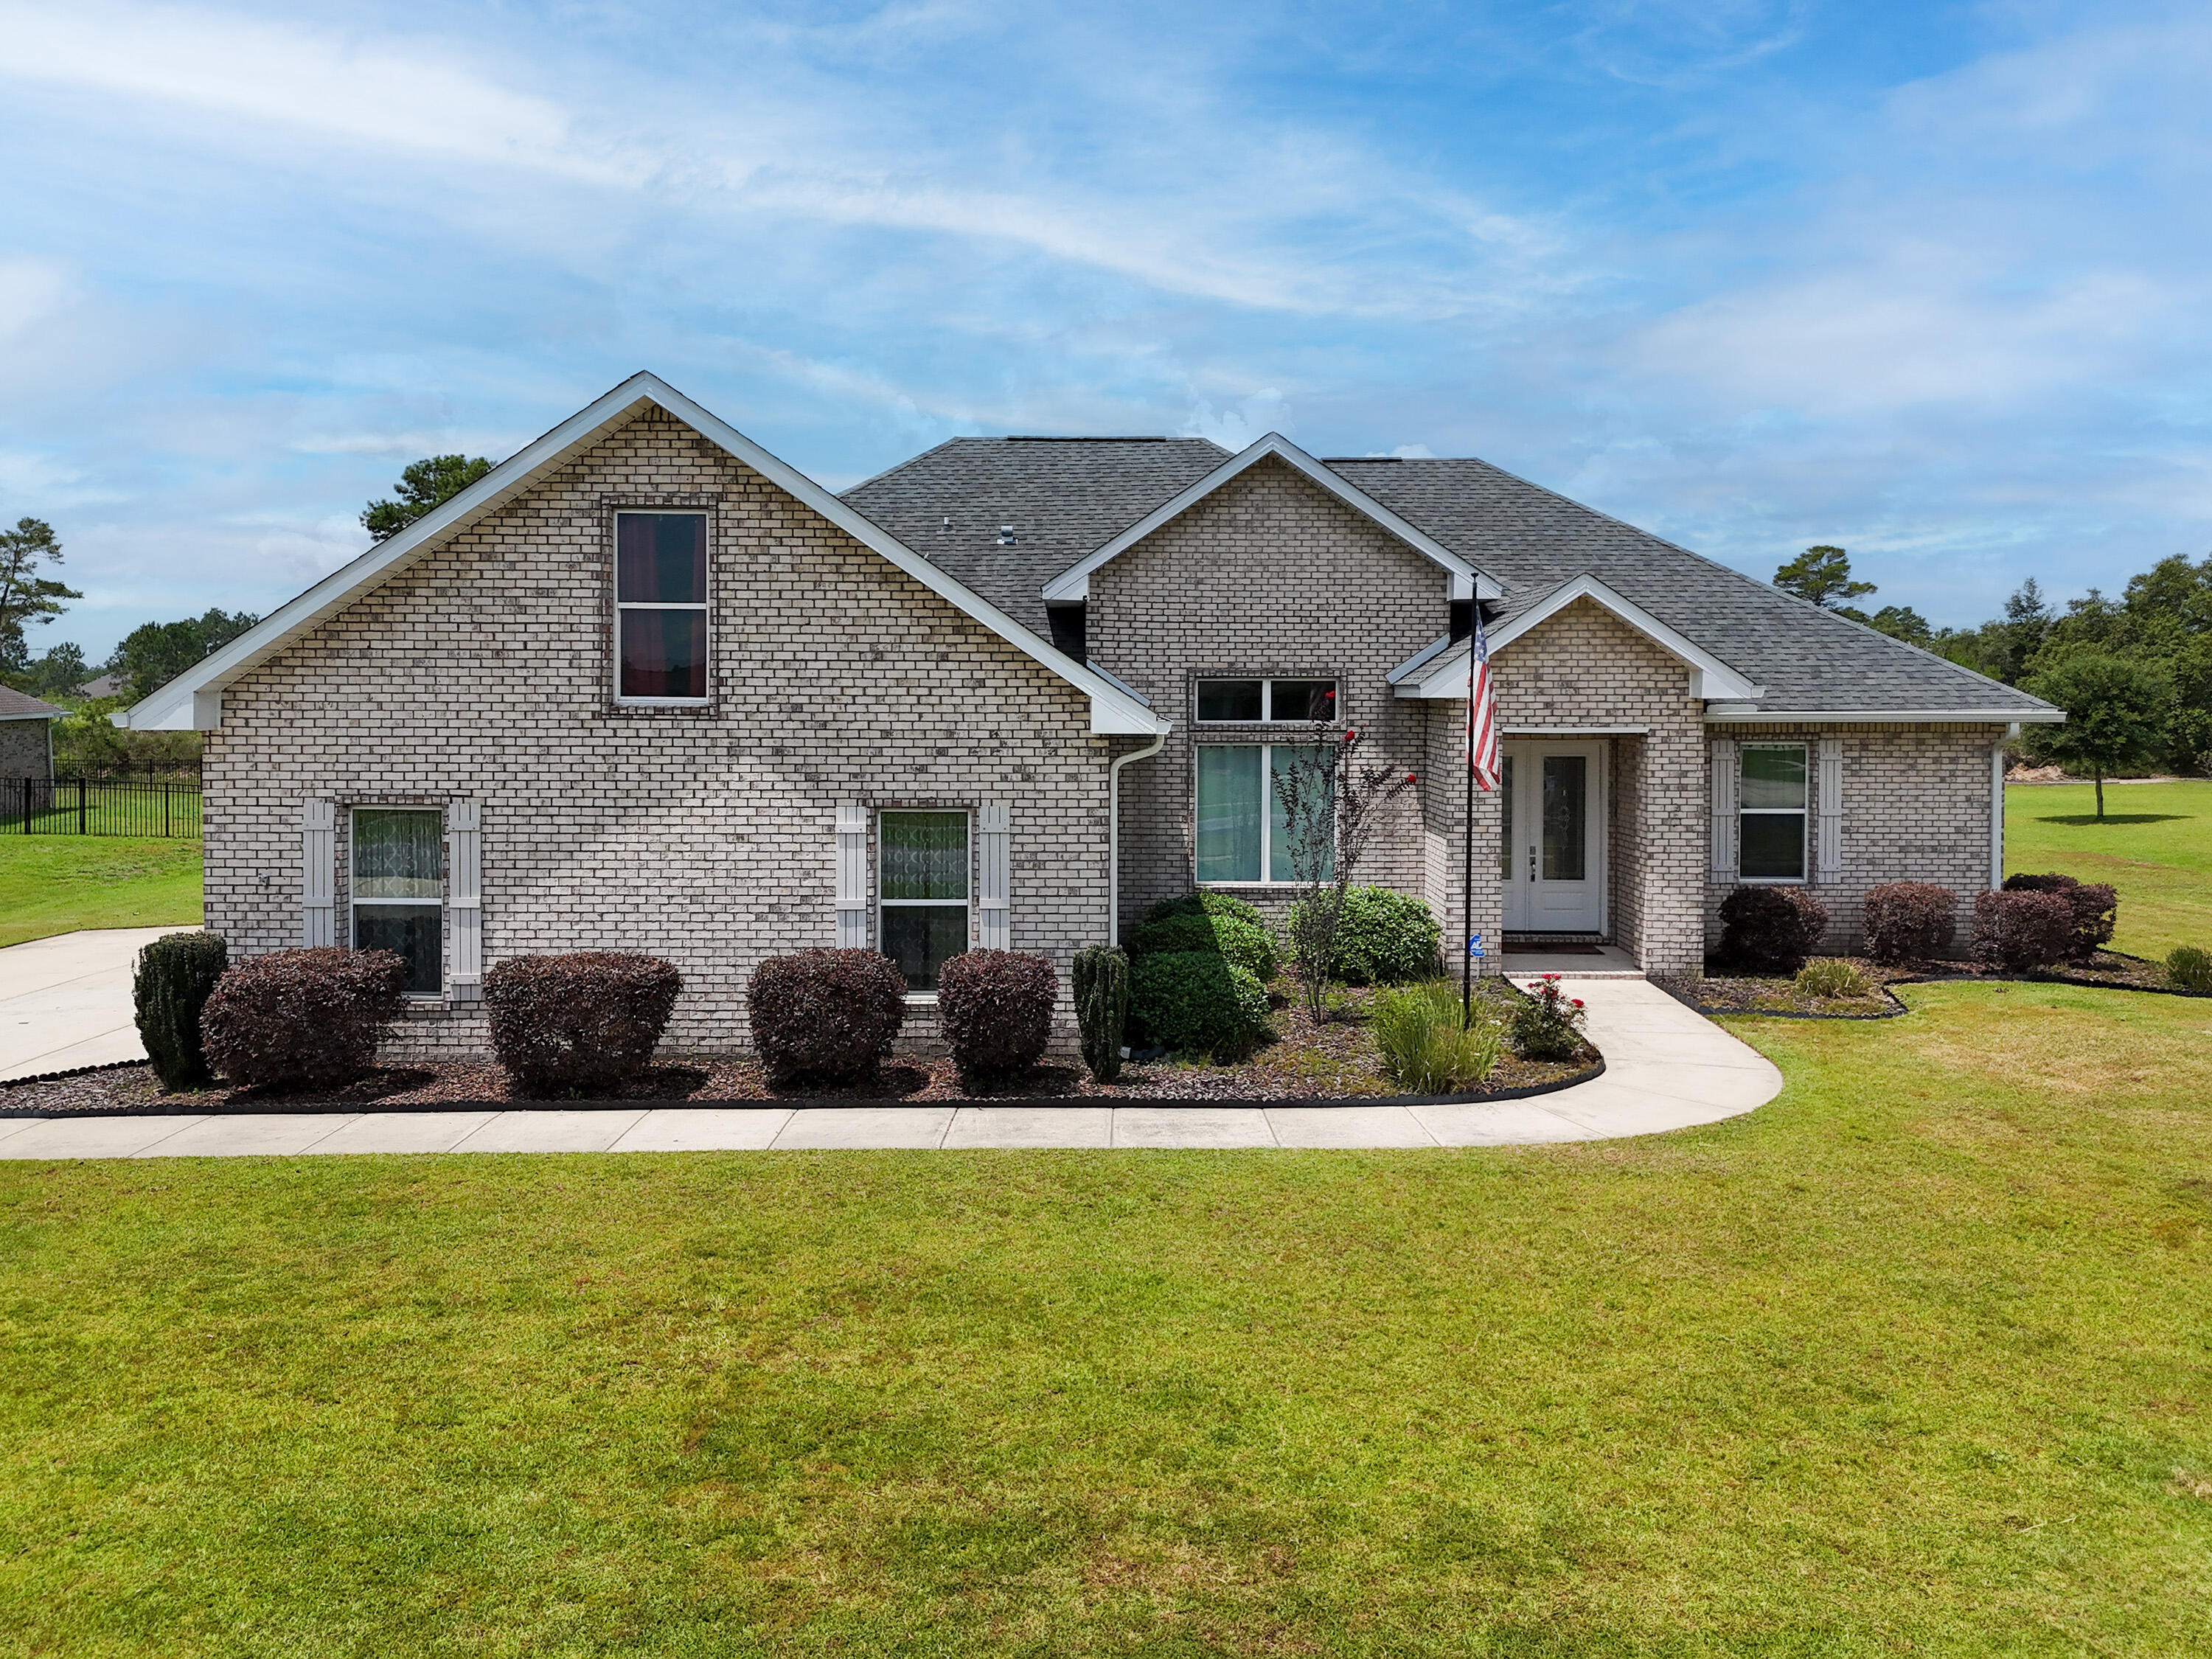
*Under contract with a kickout clause in place.* IMPROVED WITH A NEW PRICE! Take advantage of a rare VA assumable loan at just 3.5% (approximately $426,000 balance, subject to VA eligibility and lender approval). This custom-built 4-bedroom, 2-bath home is ideally situated on a quiet cul-de-sac in the sought-after Windswept Dunes Golf Community, offering minimal through traffic and added privacy. Nestled on a spacious .63-acre lot, there's plenty of room to build the backyard pool of your dreams. Inside, you'll find all new luxury vinyl plank flooring, fresh interior paint, and new stainless steel kitchen appliances, making this home truly move-in ready. The gourmet kitchen features custom cabinetry, a large quartz island, and abundant prep space for entertaining. The private primary suite boasts an oversized tiled shower and an impressive walk-in closet. Upstairs, the large bonus room over the garage offers endless flexibility as a media room, home office, playroom, or guest retreat. Step outside to the covered back porch where the hot tub conveys, creating the perfect place to relax after a long day. Residents enjoy resort-style amenities including a clubhouse, swimming pool, tennis and pickleball courts, playground, food truck nights, community events, and a championship golf course. Don't miss this incredible opportunity to own a beautifully updated custom home with an unbeatable assumable interest rate!
#1007254

Freeport

440 Gentle Wind Court

3 Beds

2 Baths

2,641 Sq.Ft.

$555,000

MLS#: 1007254

New on site 4 days ago
Welcome to 165 Blaze Boulevard, an exceptional home in The Trails at Hammock Bay, one of Northwest Florida's premier master-planned communities. Offering over 3,250 square feet, this beautifully designed 5-bedroom, 3-bath residence combines timeless style with everyday comfort. The open-concept floor plan showcases luxury wood-look tile flooring, quartz countertops, upgraded white cabinetry, crown molding, plantation shutters, recessed lighting, and a cozy gas fireplace. The first-floor primary suite offers a spa-inspired bath with dual vanities, soaking tub, separate shower, and a spacious walk-in closet with direct access to the laundry room. Upstairs, you'll find a private guest suite, full bath, and versatile bonus room--ideal for a media room, home office, or multi-generational living. Relax year-round on the screened lanai overlooking the landscaped backyard. 

Enjoy the unmatched Hammock Bay lifestyle with resort-style pools, a clubhouse and fitness center, tennis, pickleball and basketball courts, miles of scenic walking and biking trails, parks, playgrounds, dog parks, a fishing lake, movie theater, The General Store, and year-round community events. Conveniently located just minutes from the white-sand beaches of 30A, Destin, and Panama City Beach, this home offers an exceptional blend of luxury, convenience, and coastal living.
#1008989

Freeport

165 Blaze Boulevard

5 Beds

3 Baths

3,252 Sq.Ft.

$650,000

MLS#: 1008989

At 2,355 square feet, the Caliza provides abundant space for comfortable living. With its thoughtful design and convenient features, this home embodies the perfect combination of functionality and elegance. This new home boasts four bedrooms, providing ample space for everyone to have their private retreats. Additionally, there is a versatile den that can be utilized as a home office, a cozy living area, or even a fifth bedroom, depending on your preferences.Upon entering the foyer, you'll find the den to the left, offering flexibility and customization to suit your needs. To the right, a separate dining room awaits, creating an elegant space for formal gatherings or intimate meals. At the heart of the home, the great room takes center stage. This expansive area serves as the ultimate gathering spot, allowing for seamless interaction and connection among family members and friends. The kitchen is open to the great room, enhancing the flow and connectivity between these central living spaces. It boasts an island with a sink and dishwasher, providing convenience for meal preparation and entertaining. A breakfast nook and pantry complete the kitchen area, ensuring you have ample space for dining and storage.
Just beyond the great room, you'll discover a delightful outdoor living area, measuring 20×8. This space allows you to bring your indoor activities outdoors, whether it's enjoying a morning coffee or hosting a barbecue.
#1008803

Freeport

132 N Bentgrass Road

4 Beds

3 Baths

2,512 Sq.Ft.

$550,374

MLS#: 1008803

As you enter through the stately covered porch, you'll step into a welcoming foyer. To the right, a formal dining room awaits, providing an elegant space for hosting dinner parties and special occasions. On the left, you'll find a private front wing of the home, featuring a versatile den that can serve as an office space, playroom, or easily be converted into a fifth bedroom. Adjacent to the den, there is a bedroom with a walk-in closet, offering comfortable accommodations for guests or family members. A full bathroom is conveniently located just outside these two rooms. Continuing down the hallway, you'll enter an open concept area that includes a spacious great room, kitchen, and breakfast area. This design allows the whole family to gather and interact seamlessly. The kitchen features a large corner pantry, providing ample storage for your culinary needs. An island with a sink and dishwasher adds functionality to the space. Additionally, there is an option to include a sunroom off the breakfast area, further enhancing the open concept design and providing a bright and inviting space. The owner's suite is situated in a private corner of the home, away from the other living quarters. It offers a peaceful retreat, complete with an owner's bath featuring a linen closet and a spacious walk-in closet. Bedrooms 2 and 3 are located down a guest hall on the opposite side of the great room. Each bedroom boasts its own walk-in closet, offering ample storage space.
#1008804

Freeport

120 N Bentgrass Road

4 Beds

3 Baths

2,605 Sq.Ft.

$565,256

MLS#: 1008804

 - property

Send a message

Message successfully sent.

Your message

What is 3 + 4 ?

Reason for contacting?

I agree to receive email communication and understand I can unsubscribe at any time.

I agree to be contacted by Gulf Life Real Estate via call, email, and text for real estate services. To opt out, you can reply 'stop' at any time or reply 'help' for assistance. You can also click the unsubscribe link in the emails. Message and data rates may apply. Message frequency may vary. Privacy Policy

Sign Out

Virtual Assistant

Would you like to take the next step with this property? We can help you schedule a showing or virtual tour, or send you more details.

Yes, I would like more information.

Thank You for Your Reply, One of Our Agents will contact you as soon as possible

No, maybe later.

Thank you, you can always contact me via email, phone number or through the contact form.

Realhub AI

Lucy - Your AI-Powered Realtor

Update Your Temporary Password

Personalize your search

Enter your email and we'll notify you immediately when new listings match what you're looking for.

or enter email address

Already have an account ? Login here

Continue your home search

I agree to receive communications and understand I can unsubscribe at any time.

I agree to be contacted by Gulf Life Real Estate via call, email, and text for real estate services. To opt out, you can reply 'stop' at any time or reply 'help' for assistance. You can also click the unsubscribe link in the emails. Message and data rates may apply. Message frequency may vary. Privacy Policy

Already have an account ? Login here

We use cookies

We use cookies primarily for analytics to enhance your experience. By accepting, you agree to our use of these cookies. You can manage your preferences or learn more about our cookies policy.