


Property
Beds
2
Full Baths
2
1/2 Baths
1
Year Built
2022
Sq.Footage
1,205
Welcome to 310 Hilburn Place, a thoughtfully designed home that blends modern construction with distinctive architectural details and custom finishes. Built in 2022, this move-in-ready residence offers 2 bedrooms, 2 bathrooms, and 1,205 square feet of well-appointed living space on an approximately 0.10-acre lot. Inside, you'll find 9-foot ceilings, crown molding, recessed lighting, pendant lighting, and a built-in electric fireplace that serves as the centerpiece of the living area. The kitchen showcases decorative tile work, a custom backsplash, and stylish finishes that complement the home's unique character. Additional upgrades include a wrought iron staircase railing, stained glass accent window, and decorative chandelier, creating a home with personality and craftsmanship rarely found in newer construction. The fully fenced backyard expands your living space outdoors with two covered patios, providing multiple areas to relax, entertain, or enjoy your morning coffee. A one-car garage adds convenience, while the home's 2022 construction offers the benefits of modern systems and low-maintenance living. If you're searching for a home that offers more than standard builder finishes, 310 Hilburn Place is a must-see. Welcome to 310 Hilburn Place, a beautifully maintained residence that offers the perfect combination of modern construction, thoughtful design, and distinctive custom finishes. Built in 2022, this two-story home features 2 bedrooms, 2 bathrooms, approximately 1,205 square feet of heated and cooled living space, a one-car garage, and sits on an approximately 0.10-acre lot. Unlike many newer homes that feature standard builder-grade finishes throughout, this home has been thoughtfully enhanced with carefully selected architectural details that give it warmth, character, and a custom feel. From the moment you enter, you'll appreciate the 9-foot ceilings that create an open and airy atmosphere while crown molding adds an elegant finishing touch throughout the main living areas. The living room is centered around a built-in electric fireplace, creating an inviting focal point for relaxing evenings or entertaining guests. Recessed lighting provides abundant illumination, while pendant lighting adds additional visual interest and warmth to the home's design. The kitchen has been upgraded with decorative tile work and a custom backsplash that adds texture and personality while complementing the home's overall aesthetic. Every detail has been selected with care, creating a space that is both functional and visually appealing. Additional architectural features continue throughout the home, including a wrought iron staircase railing that adds timeless style, a stained glass accent window that provides unique character and natural light, and decorative lighting fixtures, including a chandelier that further distinguishes this home from typical new construction. The primary and secondary bedrooms are comfortably sized and designed to maximize functionality while maintaining a warm and inviting atmosphere. Outdoor living is equally impressive. The fully fenced backyard provides privacy while offering multiple spaces to enjoy the outdoors. One covered patio is ideal for everyday outdoor living, while a second covered patio creates additional flexibility for entertaining, grilling, dining, or simply relaxing. The backyard offers ample lawn space while remaining easy to maintain. Additional features include: Built in 2022 Approximately 1,205 square feet of heated and cooled living area One-car garage Approximately 0.10-acre lot Fully fenced backyard Two covered patios 9-foot ceilings Crown molding Built-in electric fireplace Decorative tile work Custom kitchen backsplash Recessed lighting Pendant lighting Decorative chandelier Wrought iron staircase railing Stained glass accent window Modern construction with contemporary systems Conveniently located in Pensacola, this home offers easy access to shopping, dining, schools, medical facilities, and major transportation routes while providing a move-in-ready opportunity with thoughtful upgrades rarely found in homes of similar size and age.
Features & Amenities
Interior
-
Other Interior Features
Crown Molding, Vaulted Ceiling(s), Kitchen Island, Recessed Lighting
-
Total Bedrooms
2
-
Bathrooms
2
-
1/2 Bathrooms
1
-
Cooling YN
YES
-
Cooling
Central Air, Ceiling Fan(s), Electric
-
Fireplace YN
YES
-
Heating YN
YES
-
Heating
Central, Electric
-
Pet friendly
N/A
Exterior
-
Garage
No
-
Construction Materials
Brick, Vinyl Siding
-
Other Exterior Features
Private Yard
-
Parking
Garage
-
Pool
No
Area & Lot
-
Property Type
Residential
-
Property Sub Type
Single Family Residence
-
Architectural Style
Contemporary
Price
-
Sales Price
$274,900
-
Zoning
Resid Single Family
-
Sq. Footage
1,205
-
Price/SqFt
$228
HOA
-
Association
No
School District
-
Elementary School
Holm
-
Middle School
Ferry Pass
-
High School
Washington
Property Features
-
New Construction
NO
-
Sewer
Public Sewer
-
Water Source
Public
Schedule a Showing
Showing scheduled successfully.
Mortgage calculator
Estimate your monthly mortgage payment, including the principal and interest, property taxes, and HOA. Adjust the values to generate a more accurate rate.
Your payment
Principal and Interest:
$
Property taxes:
$
HOA fees:
$
Total loan payment:
$
Total interest amount:
$
Location
County
Escambia
Elementary School
Holm
Middle School
Ferry Pass
High School
Washington
Listing Courtesy of Megan Saepae , Coldwell Banker Realty
RealHub Information is provided exclusively for consumers' personal, non-commercial use, and it may not be used for any purpose other than to identify prospective properties consumers may be interested in purchasing. All information deemed reliable but not guaranteed and should be independently verified. All properties are subject to prior sale, change or withdrawal. RealHub website owner shall not be responsible for any typographical errors, misinformation, misprints and shall be held totally harmless.

REALTOR®
Hardie Williams
Call Hardie today to schedule a private showing.

* Listings on this website come from the FMLS IDX Compilation and may be held by brokerage firms other than the owner of this website. The listing brokerage is identified in any listing details. Information is deemed reliable but is not guaranteed. If you believe any FMLS listing contains material that infringes your copyrighted work please click here to review our DMCA policy and learn how to submit a takedown request.© 2024 FMLS.
Related Properties
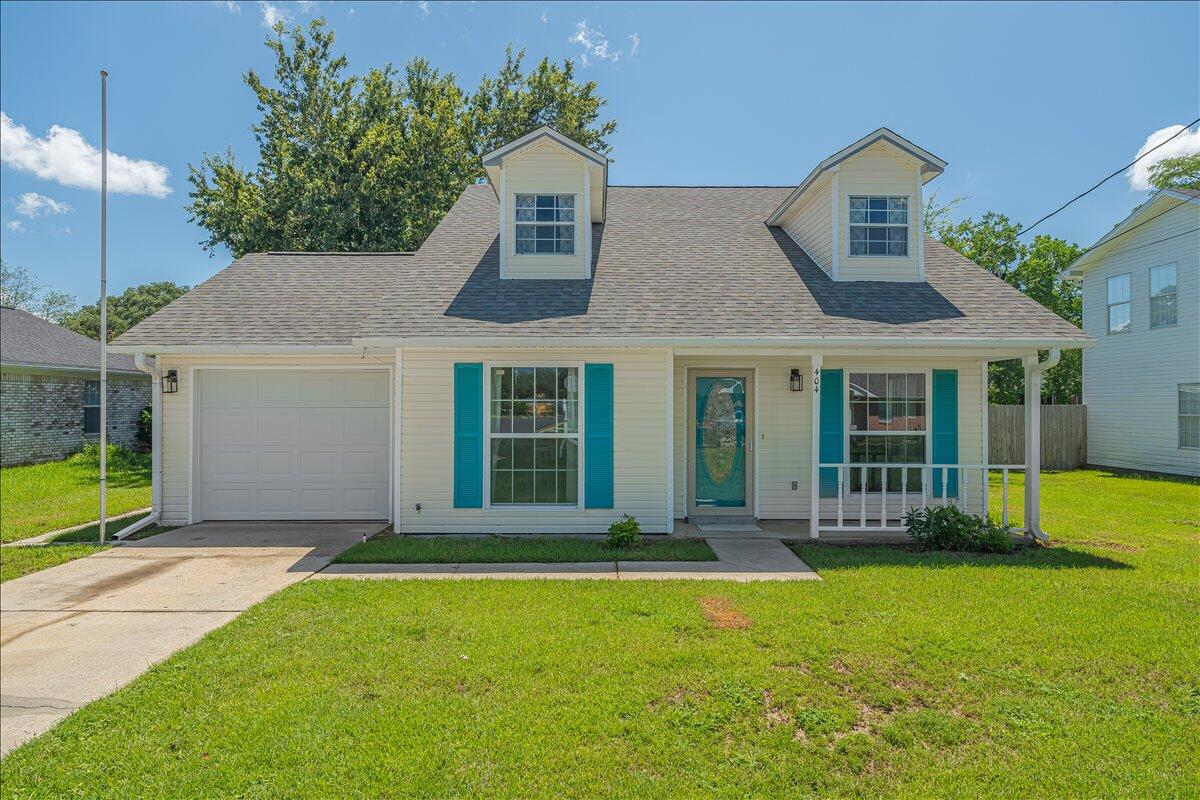
Pensacola
404 Rossi Way
3 Beds
2 Baths
1,374 Sq.Ft.
$250,000
MLS#: 1008045
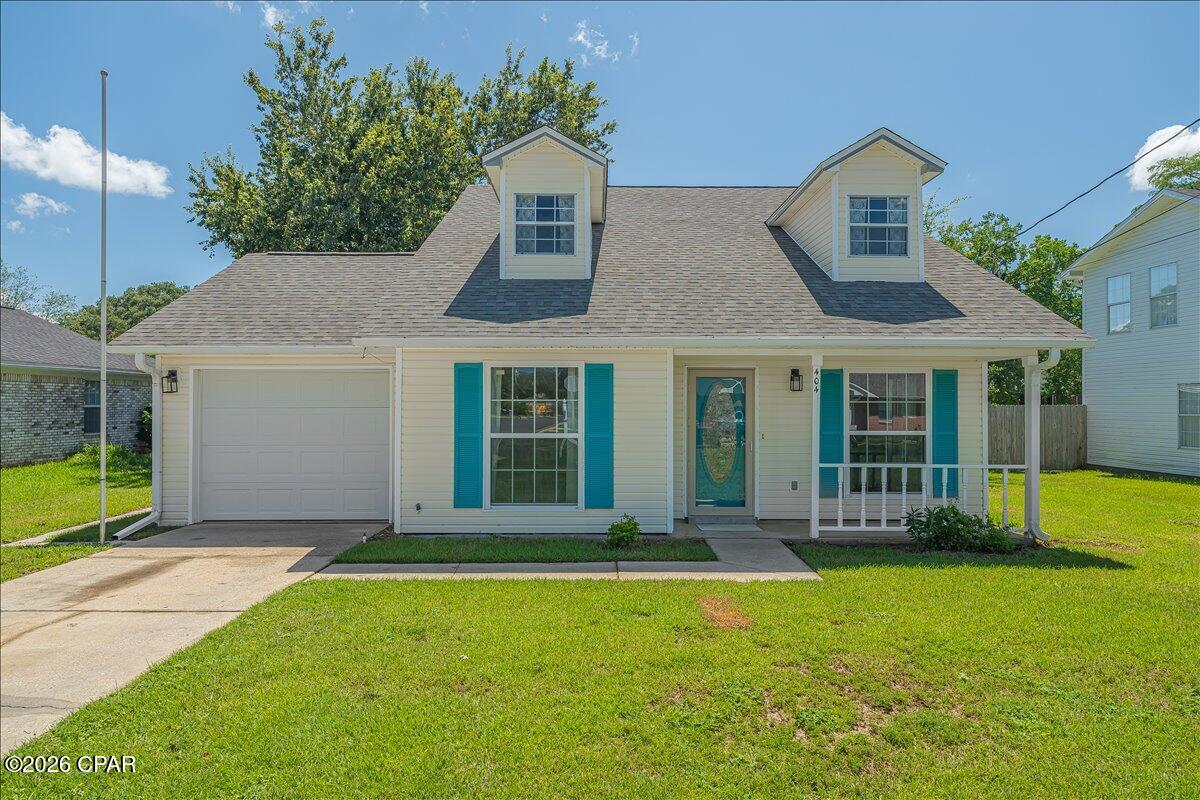
Pensacola
404 Rossi Way
3 Beds
2 Baths
1,374 Sq.Ft.
$250,000
MLS#: 792871
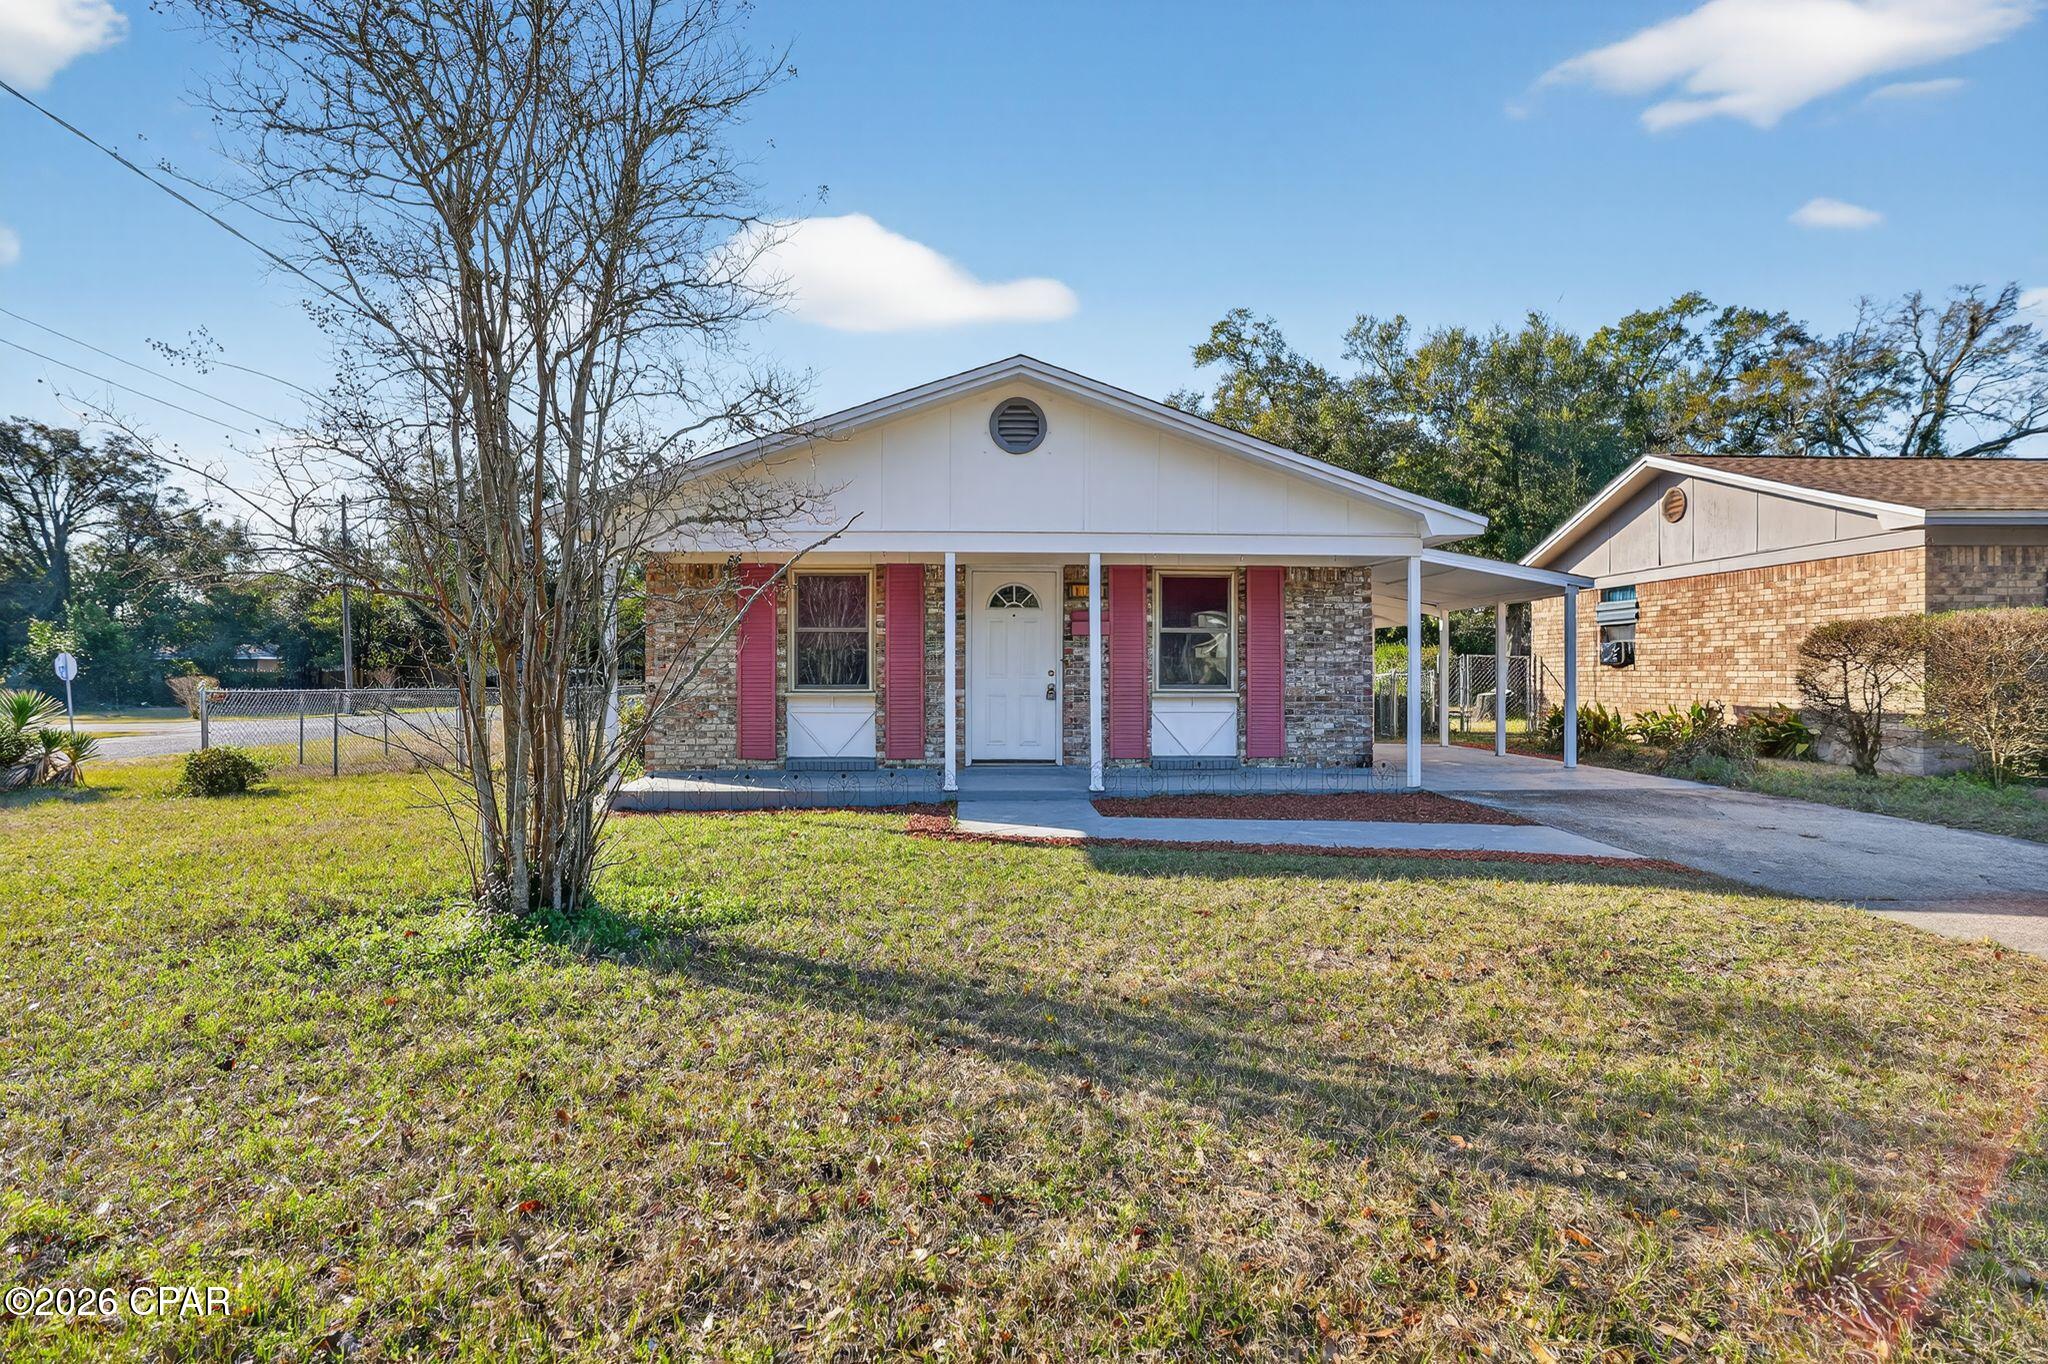
Pensacola
1101 W Jordan Street
3 Beds
2 Baths
1,120 Sq.Ft.
$230,000
MLS#: 784314

Pensacola
656 Sloan Circle
3 Beds
3 Baths
2,450 Sq.Ft.
$279,000
MLS#: 1008020
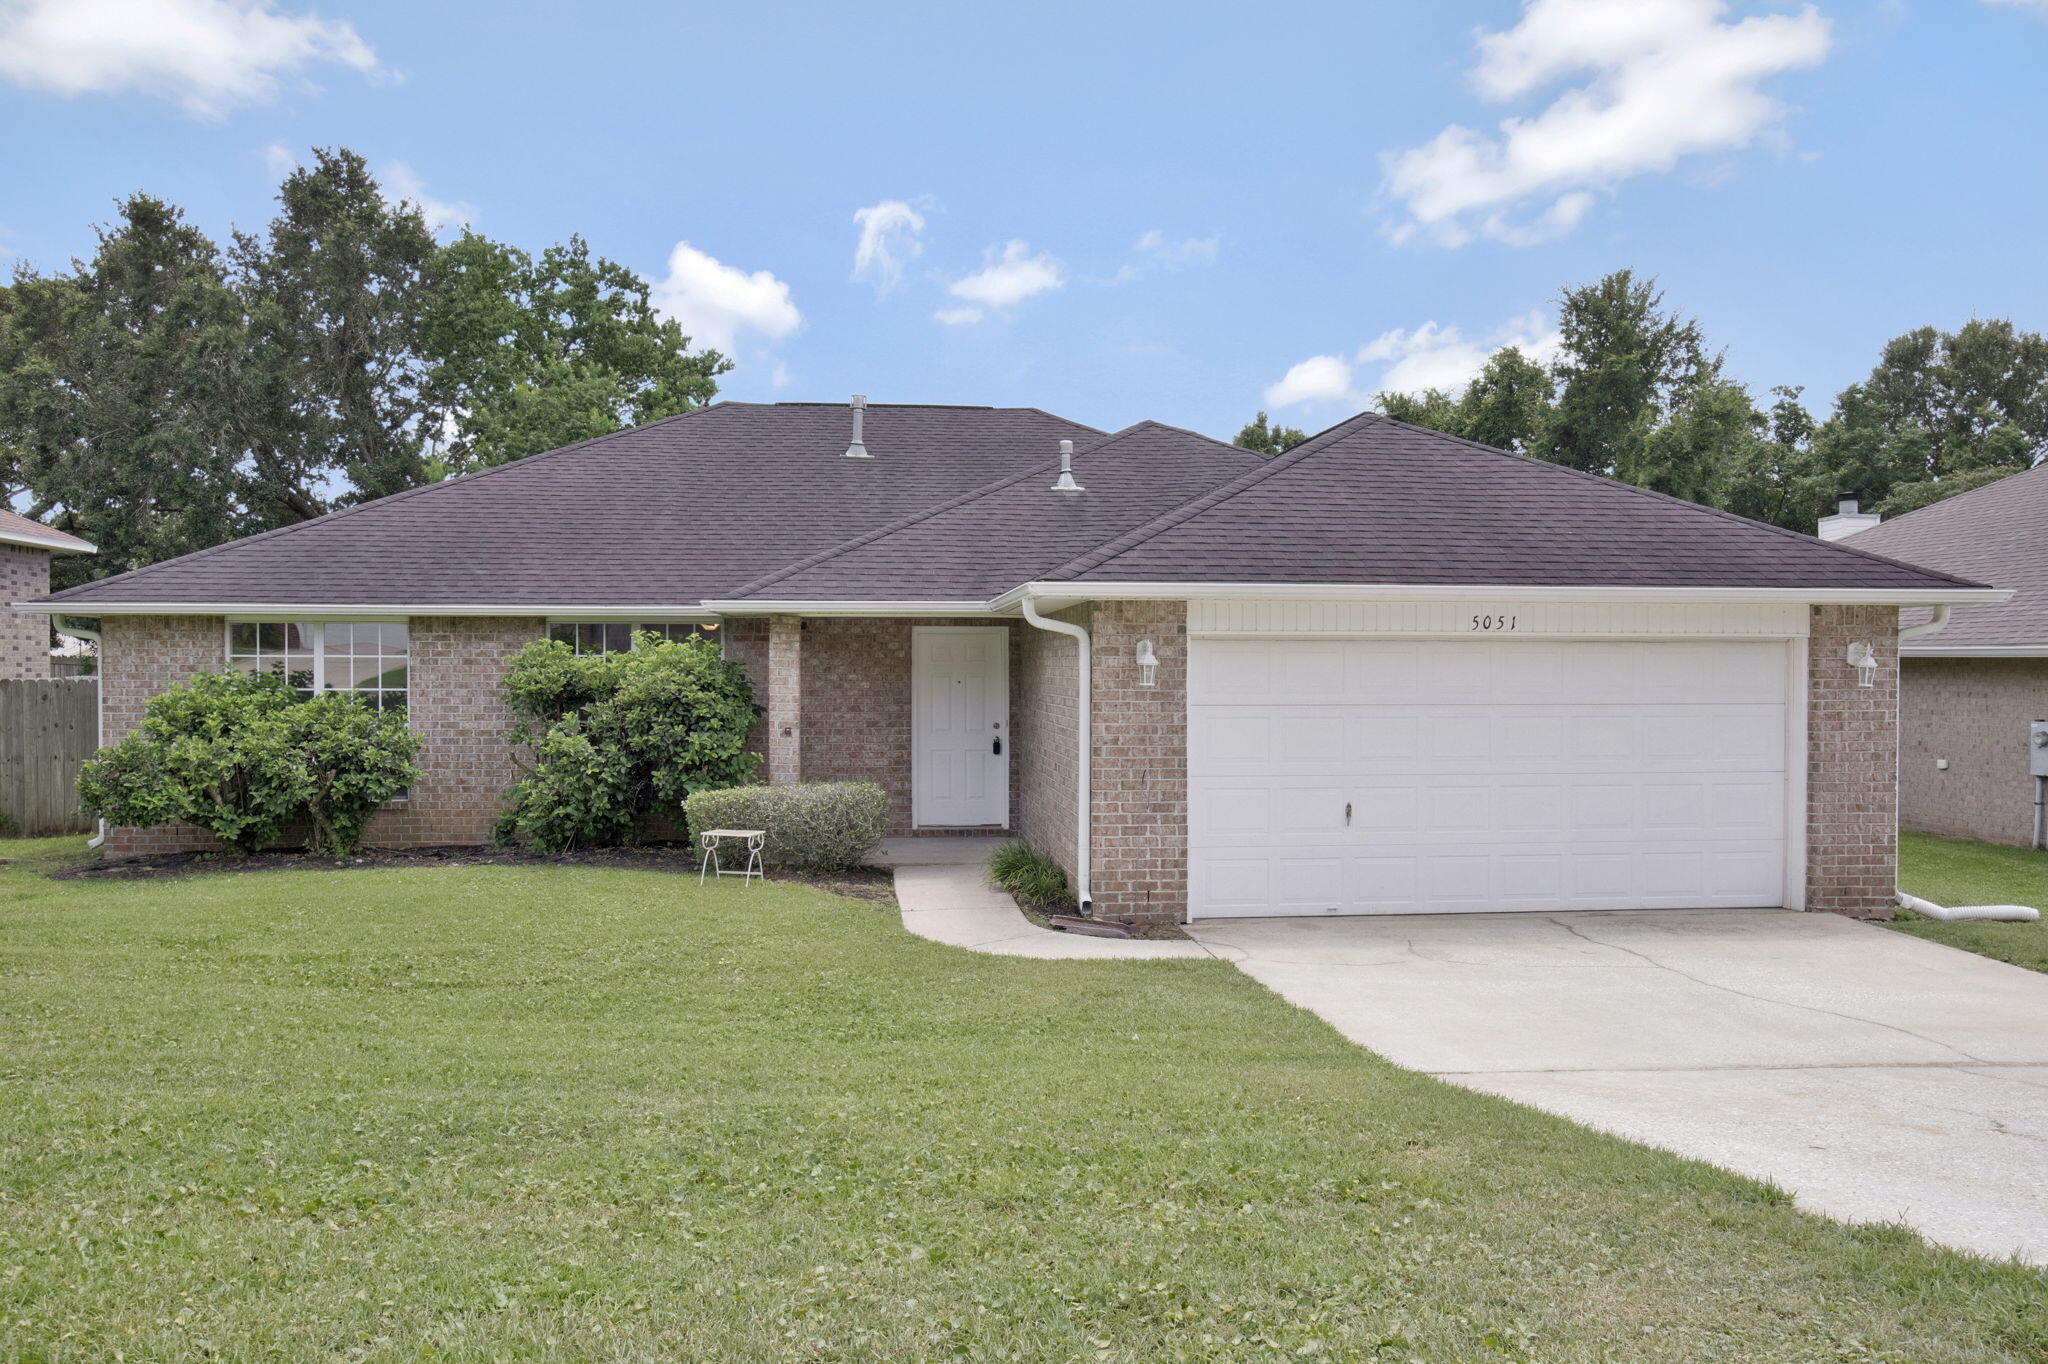
Pensacola
5051 Port St Joe st Street
3 Beds
2 Baths
1,969 Sq.Ft.
$319,900
MLS#: 1007667
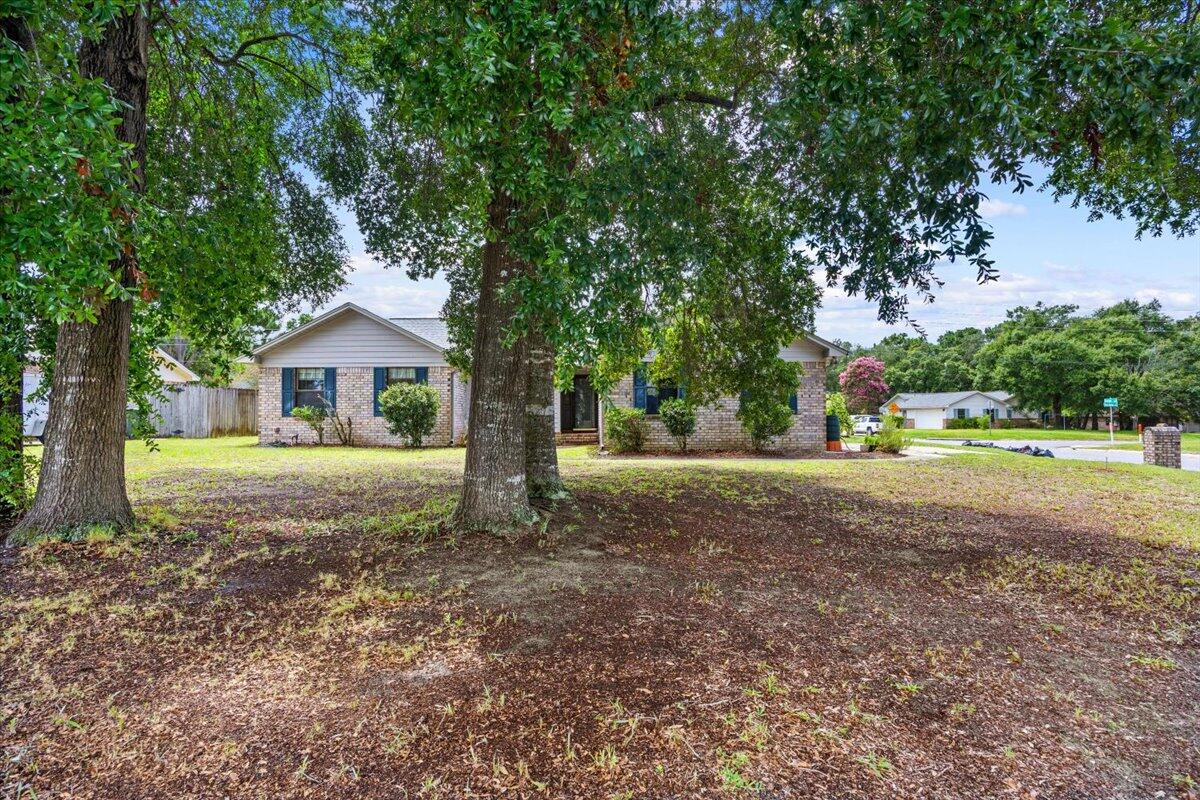
Pensacola
7967 Briaroak Drive
3 Beds
2 Baths
1,754 Sq.Ft.
$315,000
MLS#: 1007753
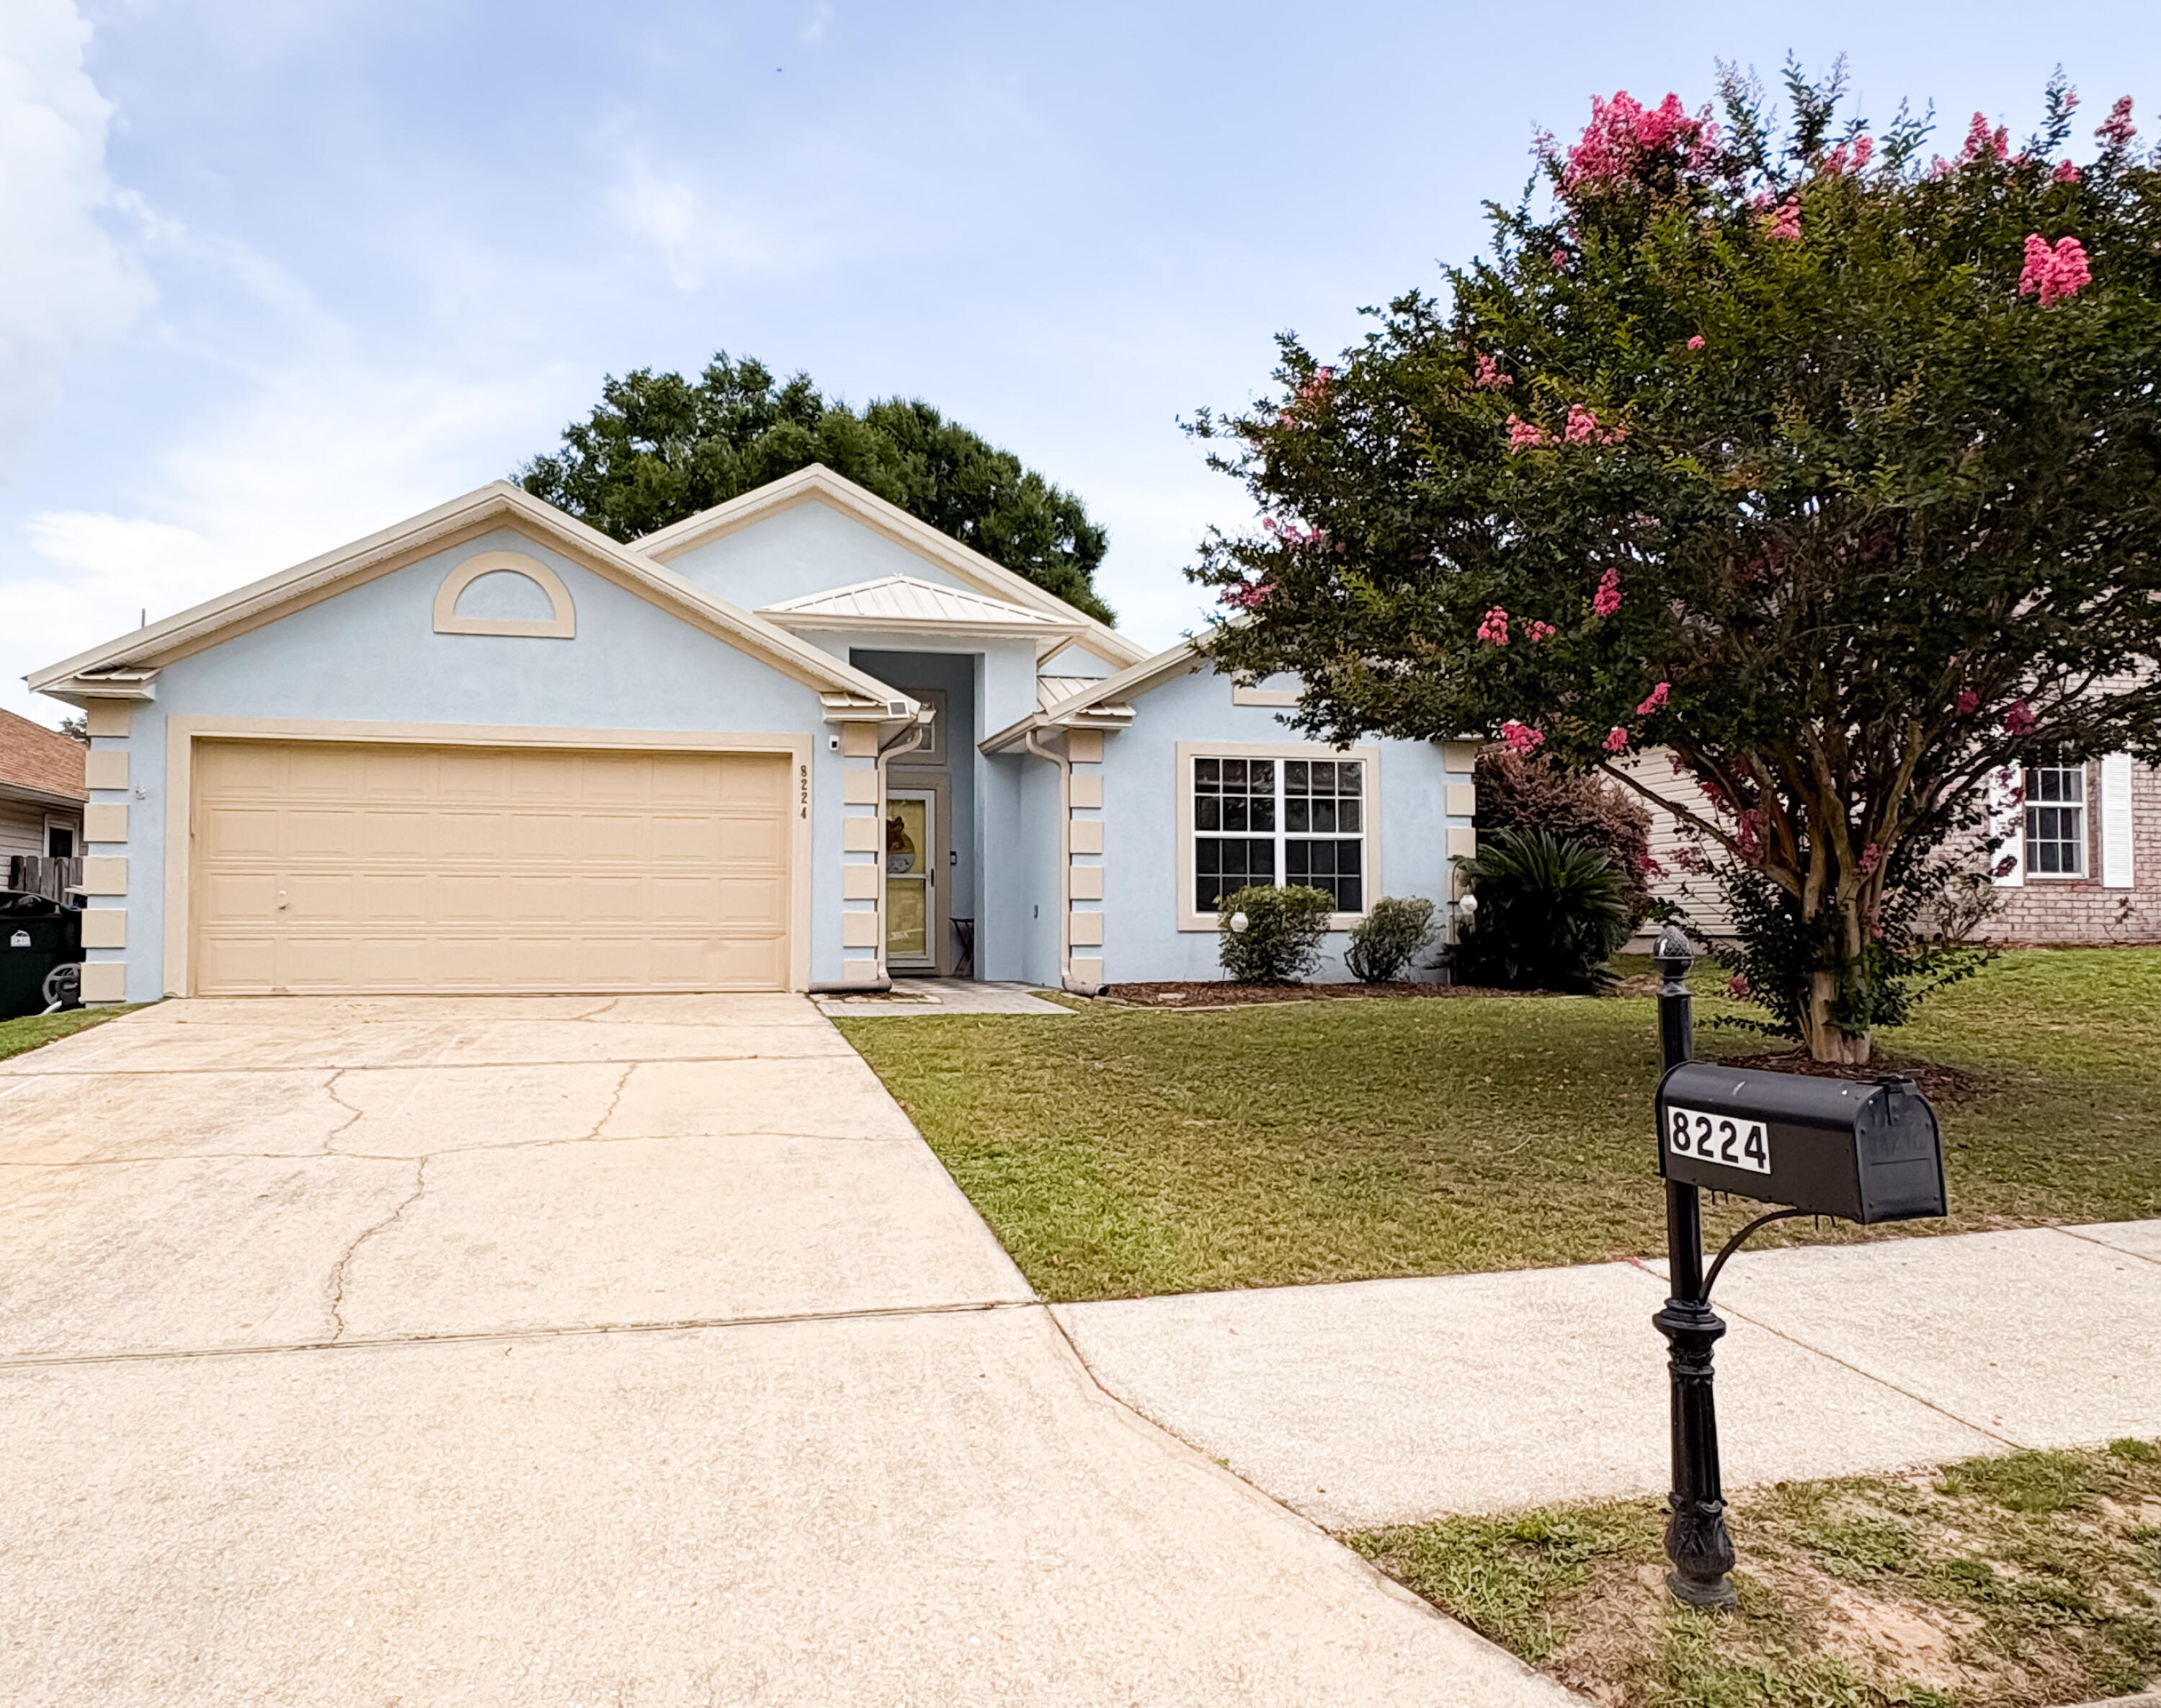
Pensacola
8224 Lode Star Avenue
3 Beds
2 Baths
1,802 Sq.Ft.
$299,900
MLS#: 1007442
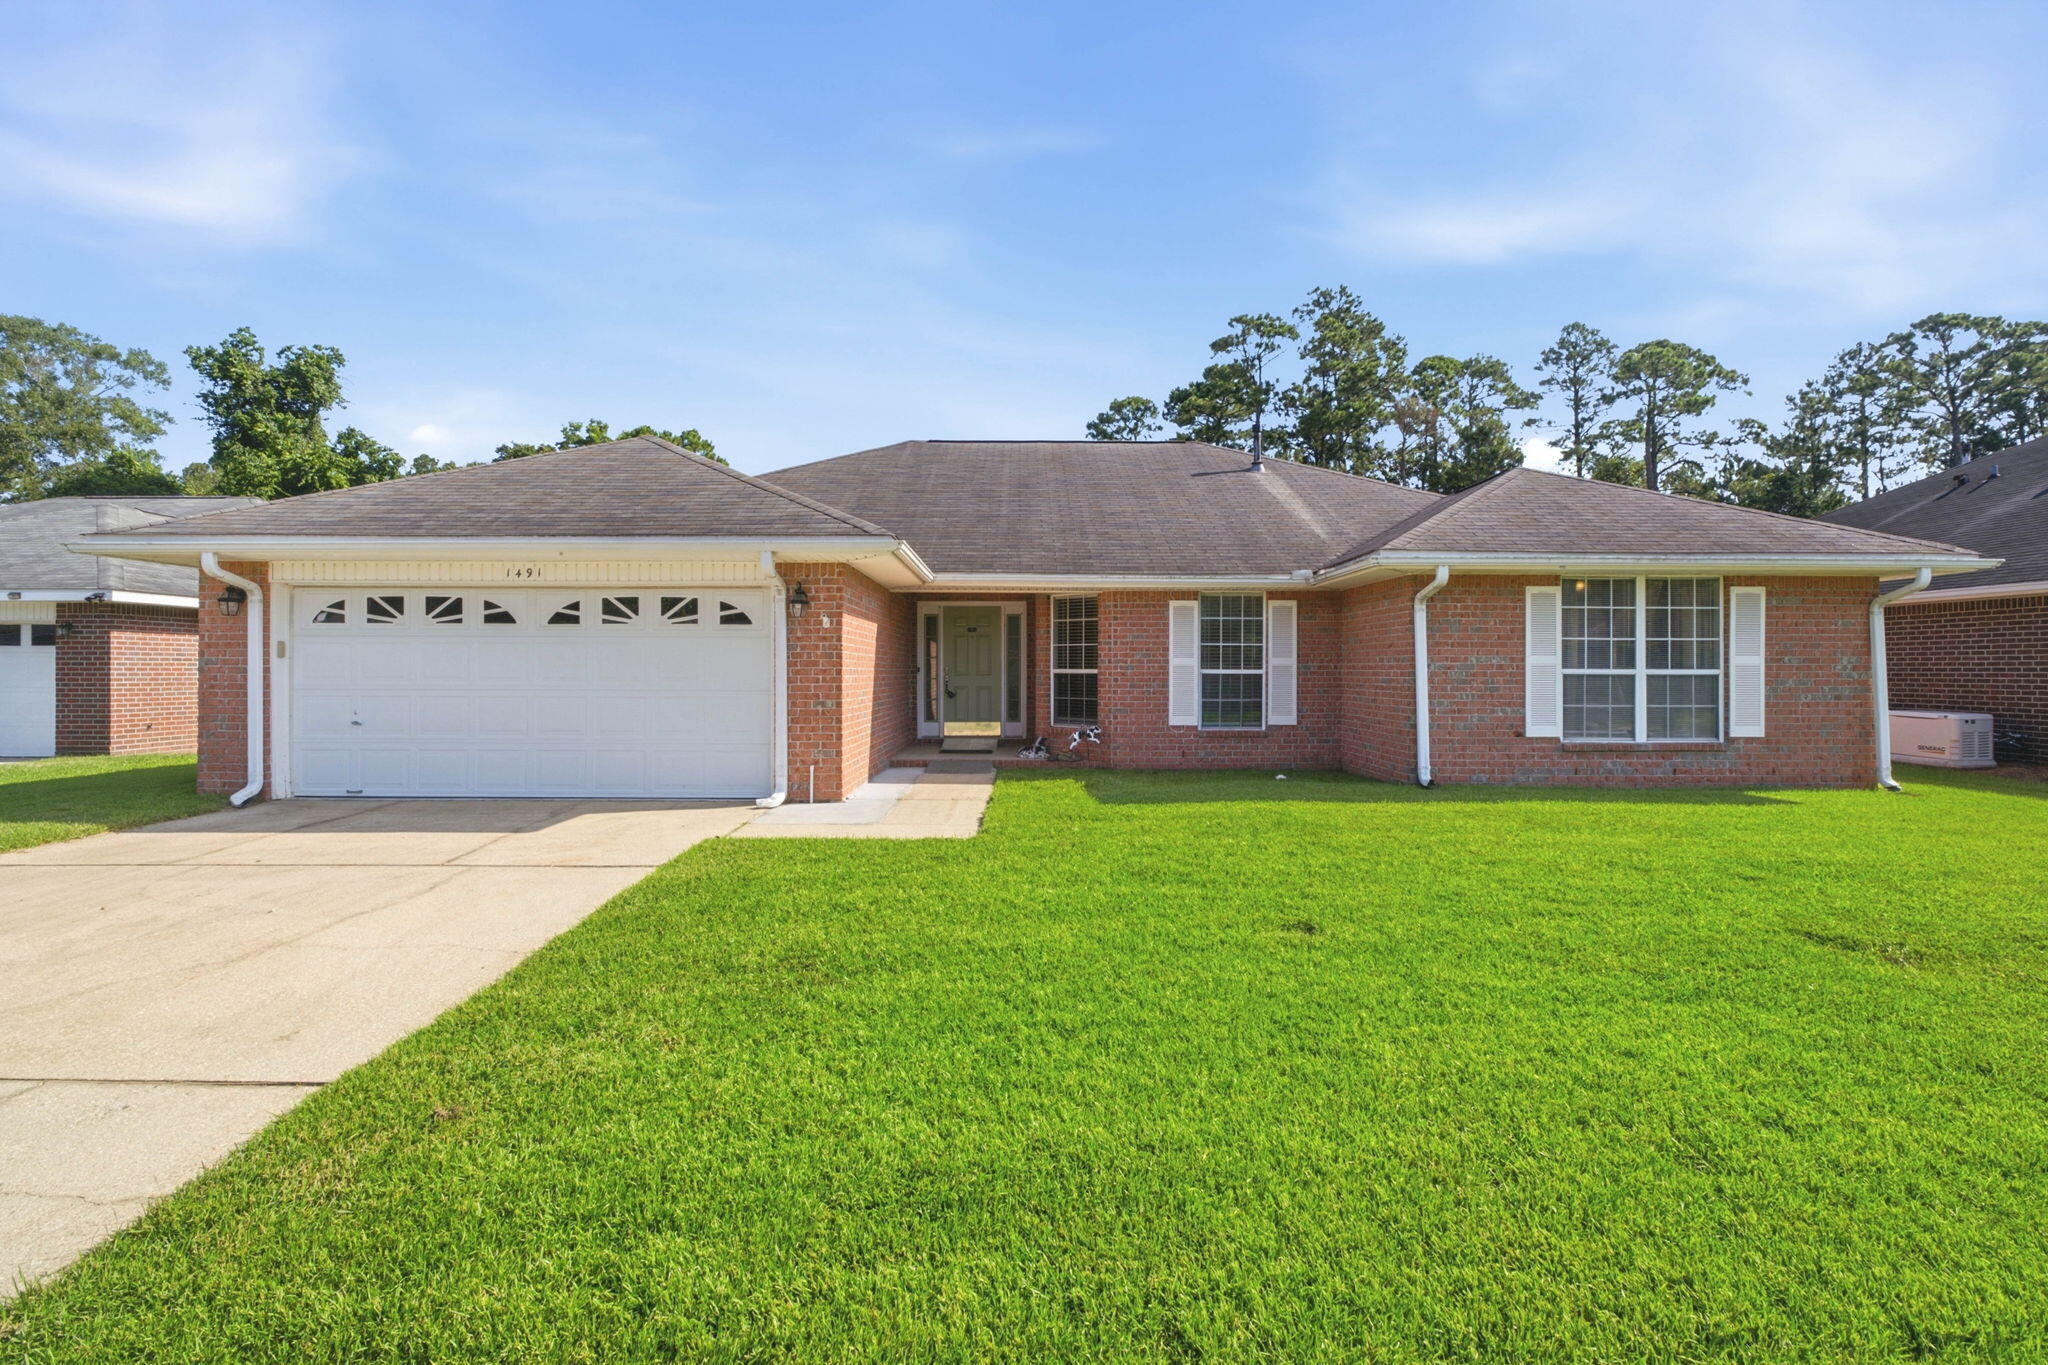
Pensacola
1491 Watkins Trail
3 Beds
2 Baths
2,282 Sq.Ft.
$325,000
MLS#: 1007286
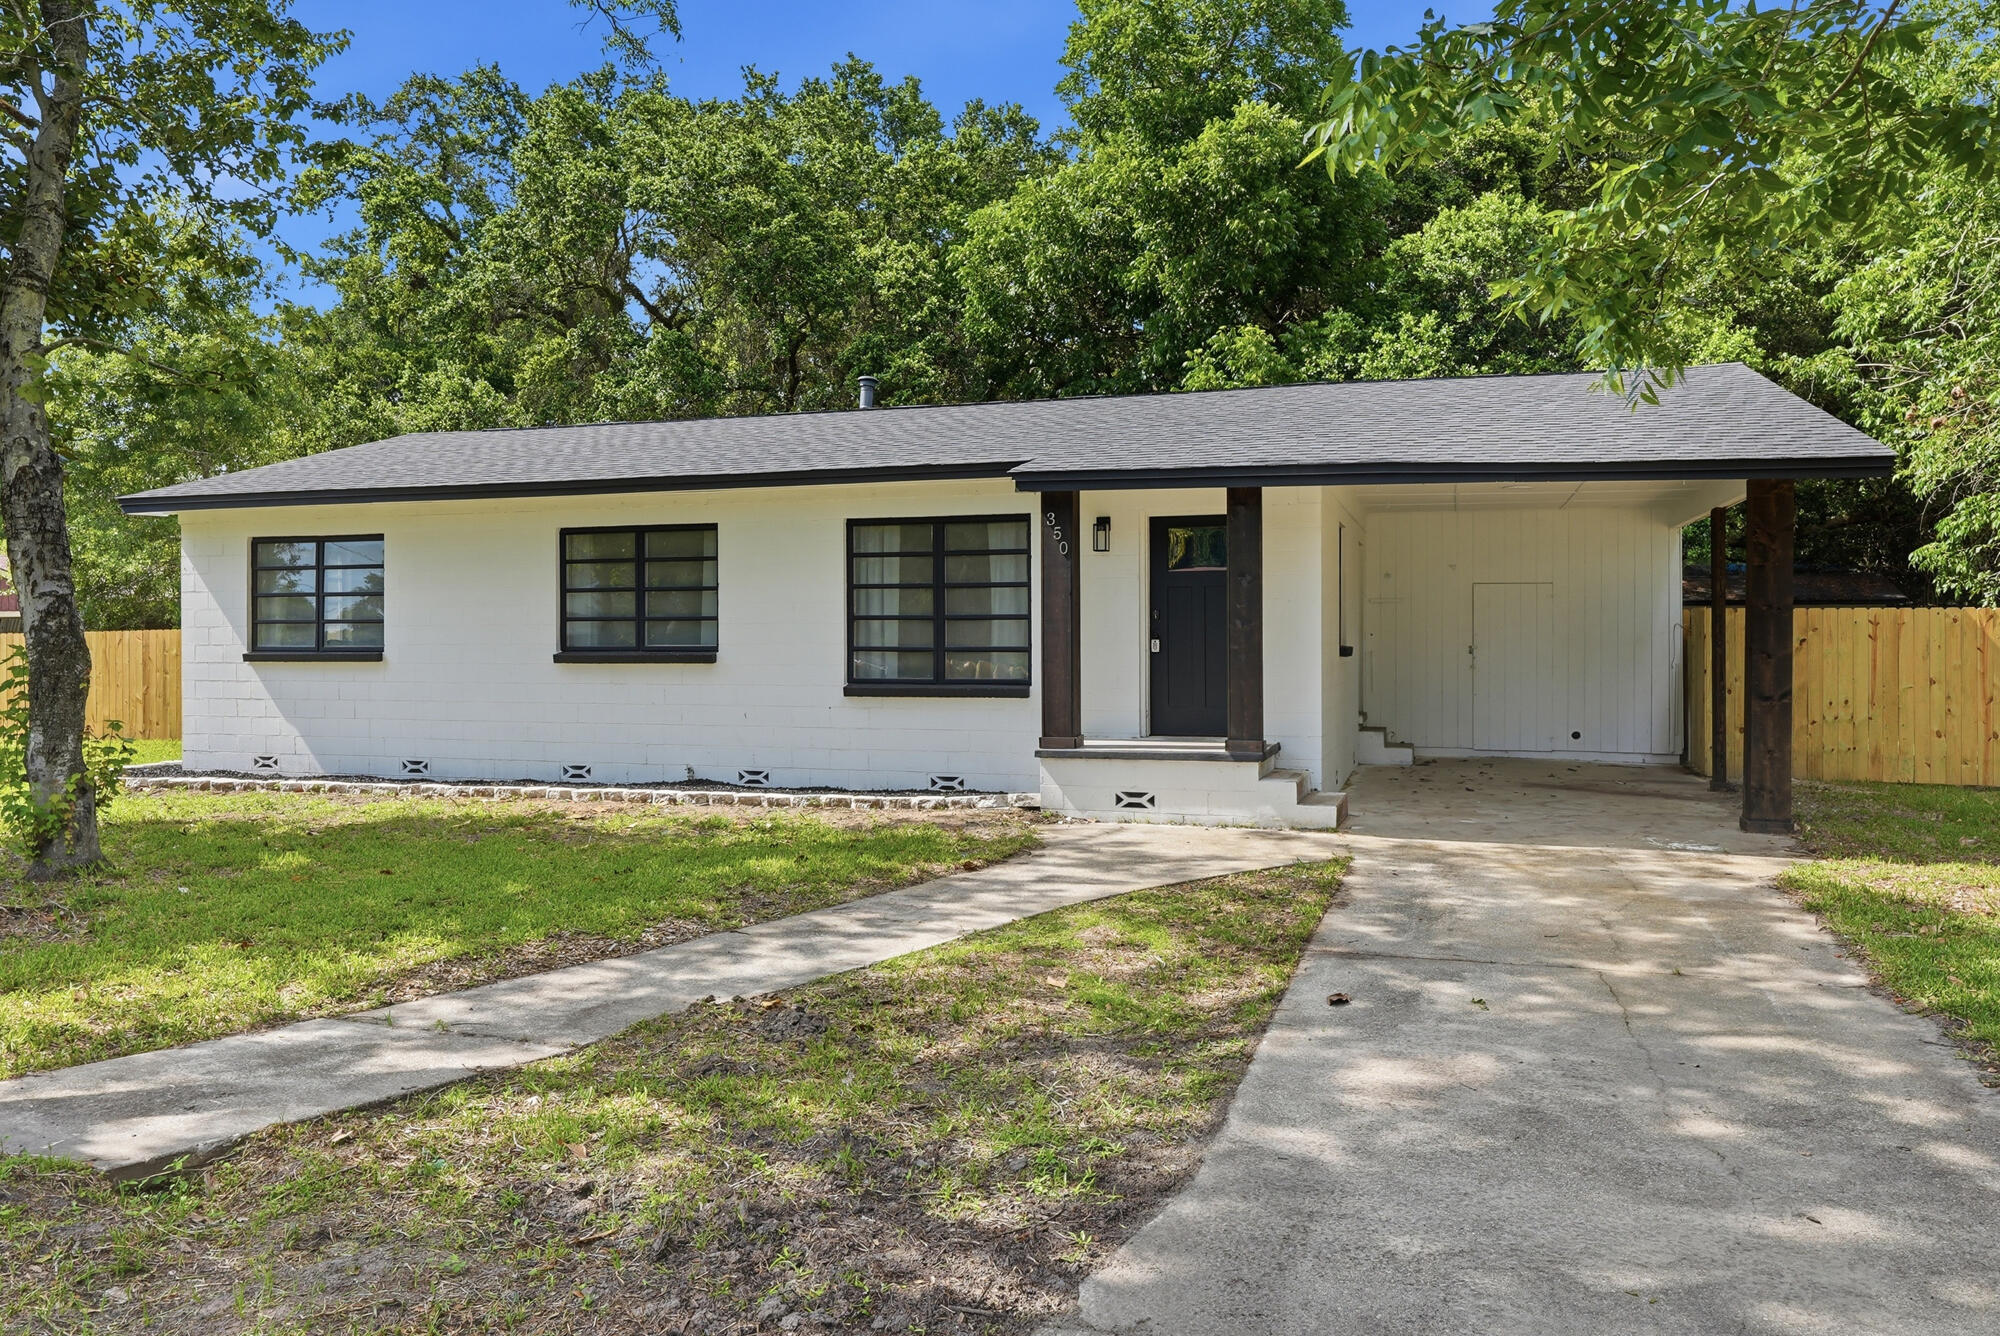
Pensacola
350 Kelson Road
4 Beds
2 Baths
1,320 Sq.Ft.
$255,000
MLS#: 1006460
