

Property
Beds
4
Full Baths
6
1/2 Baths
1
Year Built
2000
Sq.Footage
6,500
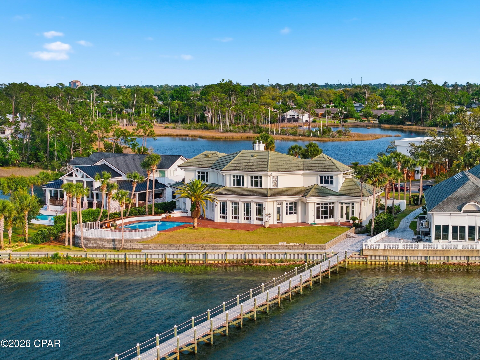
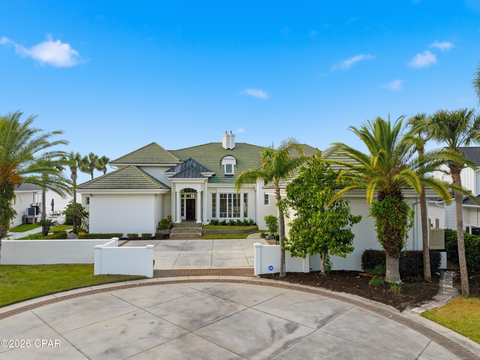
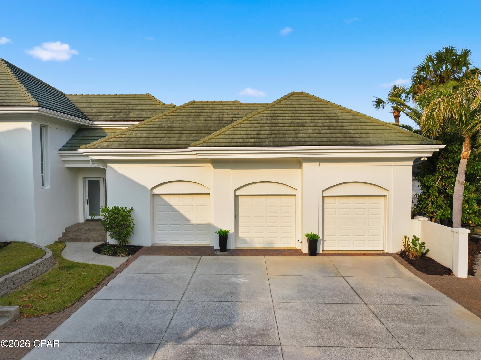
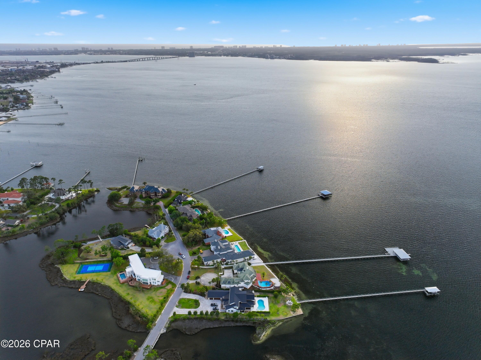
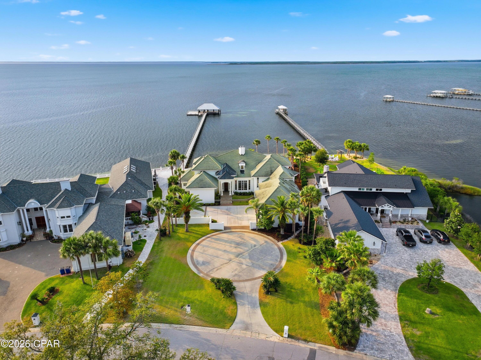
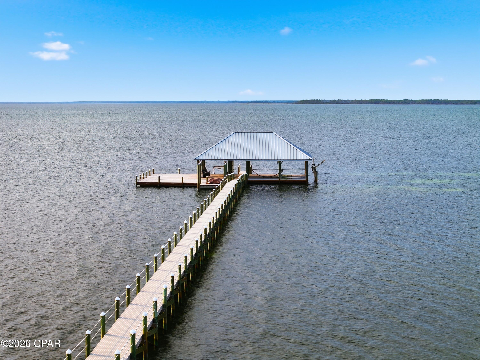
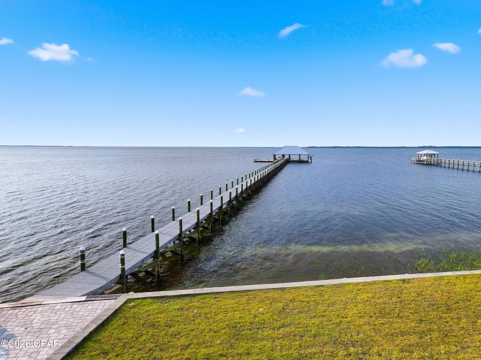
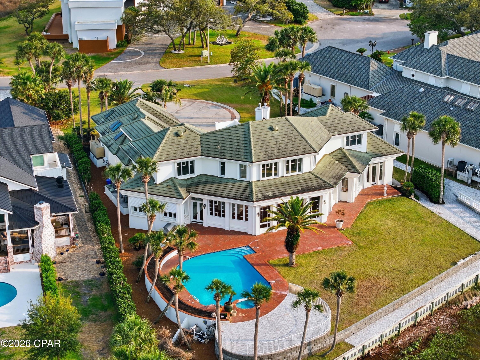
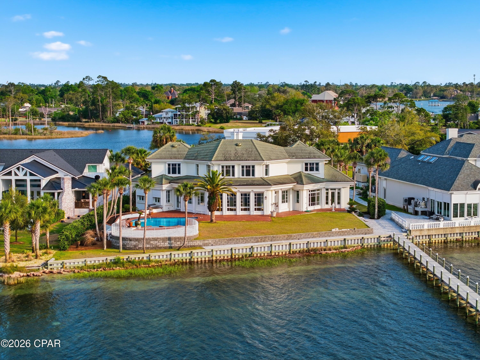
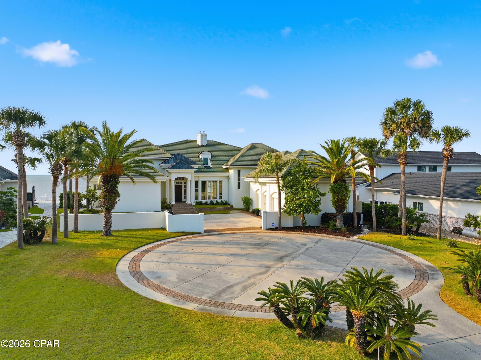
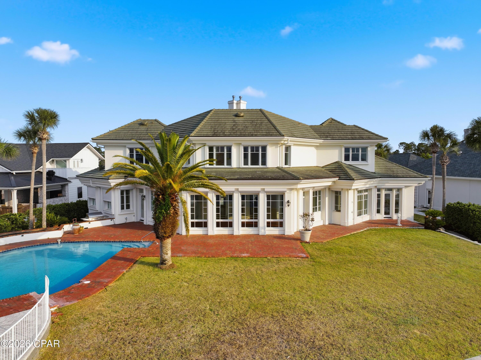
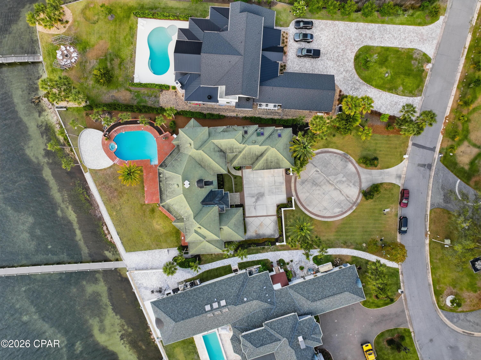
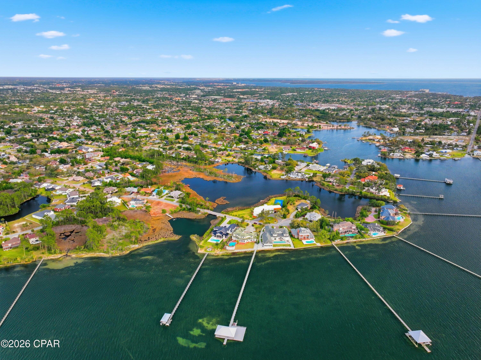
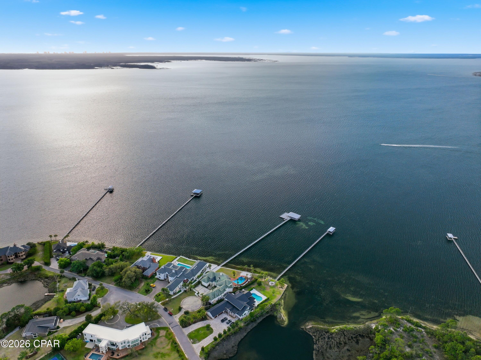
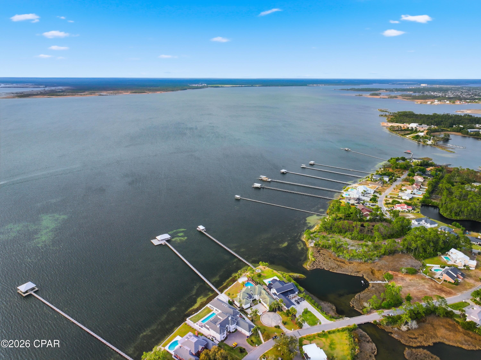
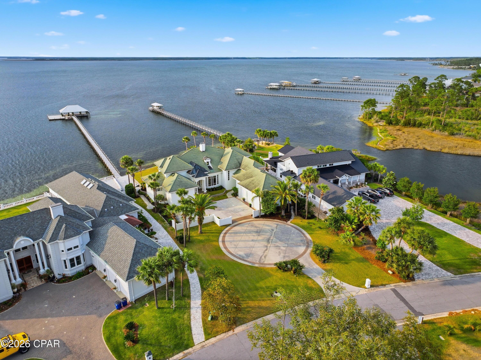
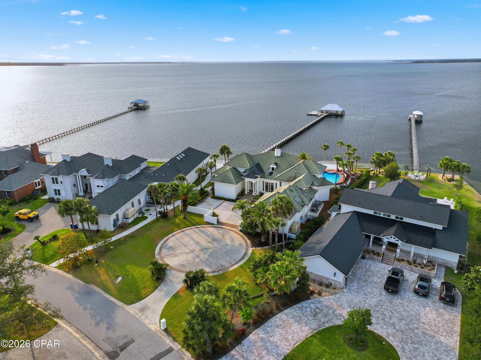
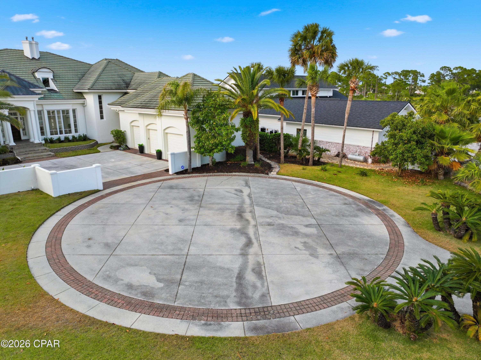
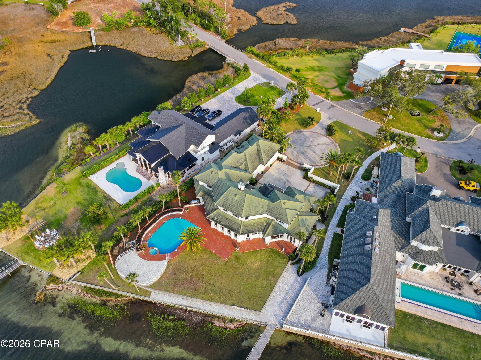
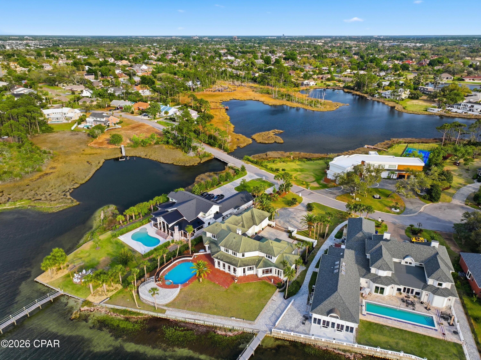
COMING SOON LISTING, NO SHOWINGS Experience waterfront luxury in this extraordinary 6,500+ square foot bayfront estate in the highly desirable Kings Point community. Designed to capture breathtaking water views, this impressive home offers expansive wall-to-wall windows across the rear of the home, creating a constant connection to the bay and unforgettable sunset views. The residence features four oversized bedrooms, six full bathrooms, and one half bath, with each bedroom offering its own private en-suite bath. The home includes two spacious living areas, one upstairs and one large downstairs living room with fireplace, both showcasing spectacular bay views. Upstairs, a generous open area previously served as a library and office space. The fourth bedroom offers exceptional flexibility and could easily function as a mother-in-law suite, nanny suite, or housekeeper's quarters. This private space includes a kitchen setup, full bathroom, abundant storage, and two separate entrances, one from the garage and one from the upper level of the home. A wine room and more that you will see when home is ready to be shown. Recently and currently being refreshed with thoughtful upgrades, the home is scheduled to feature high-end quartz countertops, premium stainless steel appliances, and refined finishes throughout. The chef's kitchen is designed for both entertaining and everyday living, with custom cabinetry, an oversized island, two sinks, two dishwashers, and upgraded finishes that elevate the heart of the home. Built with both beauty and durability in mind, the home offers strong construction and thoughtful design elements intended to stand up well to coastal conditions while providing comfort, security, and long-term value. Step outside and enjoy a true waterfront lifestyle with a private boat dock and boathouse, ideal for boating, fishing, and exploring the bay. The resort-style inground pool, expansive sun deck, and multiple outdoor living areas create the perfect setting for relaxing or entertaining guests. A three-car garage provides ample storage and convenience and has been upgraded with new epoxy flooring and fresh wall paint, giving it the look and feel of a brand-new space. This is a rare opportunity to own a newly enhanced, solid bayfront estate where luxury, strength, and natural beauty come together in one remarkable setting. Interior photos will be available in time for Memorial Day. Buyer to verify all information if important, including square footage, room dimensions, and all other measurements.
Features & Amenities
Interior
-
Other Interior Features
Central Vacuum
-
Total Bedrooms
4
-
Bathrooms
6
-
1/2 Bathrooms
1
-
Cooling YN
YES
-
Cooling
Ceiling Fan(s), Heat Pump
-
Fireplace YN
YES
-
Heating YN
YES
-
Heating
Fireplace(s)
-
Pet friendly
N/A
Exterior
-
Garage
Yes
-
Garage spaces
3
-
Construction Materials
Brick Veneer
-
Other Exterior Features
Dock
-
Patio and Porch Features
Patio, Covered, Porch
-
Pool
Yes
-
Pool Features
In Ground, Private
-
Waterfront YN
YES
-
View
Bay
Area & Lot
-
Lot Features
Cul-De-Sac, Paved, Waterfront
-
Lot Size(acres)
0.67
-
Lot Size(square feet)
29185.0
-
Property Type
Residential
-
Property Sub Type
SingleFamilyResidence
-
Architectural Style
Contemporary
Price
-
Sales Price
$2,900,000
-
Tax Amount
$16,141
-
Zoning
Resid Single Family
-
Sq. Footage
6, 500
-
Price/SqFt
$446
HOA
-
Association
No
School District
-
Elementary School
Northside
-
Middle School
Jinks
-
High School
Bay
Property Features
-
Stories
2
-
New Construction
NO
-
Sewer
Public Sewer
Schedule a Showing
Showing scheduled successfully.
Mortgage calculator
Estimate your monthly mortgage payment, including the principal and interest, property taxes, and HOA. Adjust the values to generate a more accurate rate.
Your payment
Principal and Interest:
$
Property taxes:
$
HOA fees:
$
Total loan payment:
$
Total interest amount:
$
Location
County
Bay
Elementary School
Northside
Middle School
Jinks
High School
Bay
Listing Courtesy of Kerry J Jackson , LPT Realty LLC
RealHub Information is provided exclusively for consumers' personal, non-commercial use, and it may not be used for any purpose other than to identify prospective properties consumers may be interested in purchasing. All information deemed reliable but not guaranteed and should be independently verified. All properties are subject to prior sale, change or withdrawal. RealHub website owner shall not be responsible for any typographical errors, misinformation, misprints and shall be held totally harmless.

REALTOR®
Hardie Williams
Call Hardie today to schedule a private showing.

* Listings on this website come from the FMLS IDX Compilation and may be held by brokerage firms other than the owner of this website. The listing brokerage is identified in any listing details. Information is deemed reliable but is not guaranteed. If you believe any FMLS listing contains material that infringes your copyrighted work please click here to review our DMCA policy and learn how to submit a takedown request.© 2024 FMLS.
Related Properties
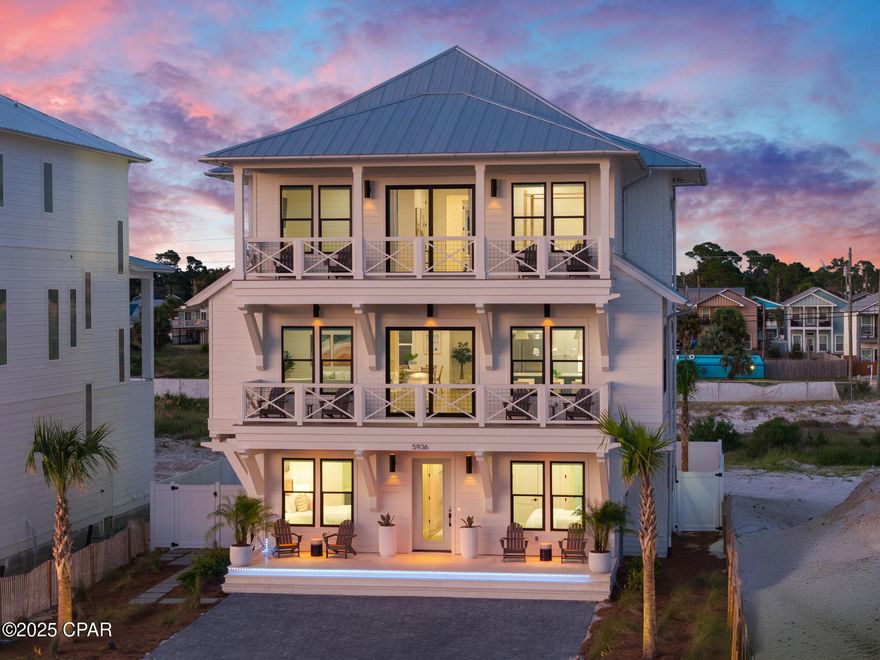
Panama City
5936 Gulf Drive
6 Beds
6 Baths
4,747 Sq.Ft.
$3,150,000
MLS#: 787785
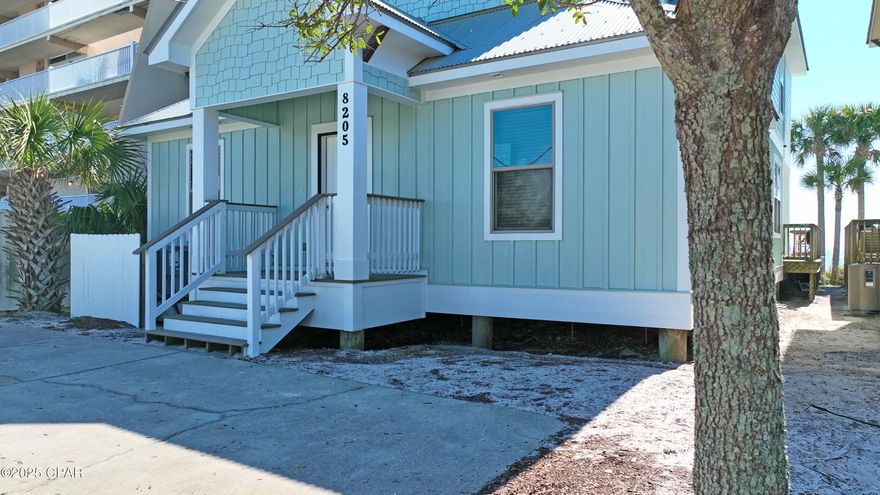
Panama City
8205 Surf Drive
6 Beds
4 Baths
2,920 Sq.Ft.
$2,925,000
MLS#: 769495
