Features & Amenities

Interior

  • Other Interior Features

    Soaking Tub, Walk-In Closet(s)

  • Total Bedrooms

    4

  • Bathrooms

    2

  • Pet friendly

    N/A

Exterior

  • Garage

    Yes

  • Garage spaces

    2

  • Parking

    Electric Vehicle Charging Station(s)

  • Patio and Porch Features

    Covered, Patio

  • Pool

    No

  • Waterfront YN

    NO

Area & Lot

  • Lot Size(acres)

    0.17

  • Lot Size(square feet)

    7,405

  • Property Type

    Residential

  • Property Sub Type

    SingleFamilyResidence

  • Architectural Style

    Craftsman

Price

  • Sales Price

    $448,000

  • Sq. Footage

    2,154

  • Price/SqFt

    $207

HOA

  • Association

    YES

  • Association Fee

    $600

  • Association Fee Frequency

    Annually

  • Association Fee Includes

    N/A

School District

  • Elementary School

    Tommy Smith

  • Middle School

    Merritt Brown

  • High School

    Bay

Property Features

  • New Construction

    NO

  • Association Amenities

    Management

  • Sewer

    Public Sewer

Schedule a Showing

Showing scheduled successfully.

<
>
IN PERSON
VIA CHAT

What is 3 + 4 ?


Change time

Mortgage calculator

Estimate your monthly mortgage payment, including the principal and interest, property taxes, and HOA. Adjust the values to generate a more accurate rate.

Your payment

Principal and Interest:

$

Property taxes:

$

HOA fees:

$

Total loan payment:

$

Total interest amount:

$

Location

County

Bay

Elementary School

Tommy Smith

Middle School

Merritt Brown

High School

Bay

Listing Courtesy of The Golden Collective , Empire Real Estate of Florida LLC

RealHub Information is provided exclusively for consumers' personal, non-commercial use, and it may not be used for any purpose other than to identify prospective properties consumers may be interested in purchasing. All information deemed reliable but not guaranteed and should be independently verified. All properties are subject to prior sale, change or withdrawal. RealHub website owner shall not be responsible for any typographical errors, misinformation, misprints and shall be held totally harmless.

Agent Hardie Williams

REALTOR®

Hardie Williams

Call Hardie today to schedule a private showing.


* Listings on this website come from the FMLS IDX Compilation and may be held by brokerage firms other than the owner of this website. The listing brokerage is identified in any listing details. Information is deemed reliable but is not guaranteed. If you believe any FMLS listing contains material that infringes your copyrighted work please click here to review our DMCA policy and learn how to submit a takedown request.© 2024 FMLS.
Welcome home to 3827 Heartwood Street in Panama City. This well-maintained 4-bedroom home, built by Camben Homes, is located in a quiet neighborhood with convenient access to schools, shopping, Tyndall AFB, and everyday amenities. Featuring tall ceilings, custom light fixtures, and beautiful details throughout, this home offers an open and functional floor plan filled with natural light, ideal for both daily living and entertaining.

The kitchen flows seamlessly into the main living area, while the newly screened-in back porch provides the perfect space to relax and enjoy the outdoors year-round. Additional highlights include a whole-home AquaPro water softener system and an EV charger, offering both comfort and modern efficiency. The private backyard allows room for outdoor enjoyment, pets, or future customization.

Whether you're a first-time homebuyer, growing household, or investor, this property offers a great combination of location, quality construction, and thoughtful upgrades. Schedule your private showing today and discover all that this Heartwood Street home has to offer.

3827 Heartwood Street

Message successfully sent.

What would you like to know?

What is 3 + 4 ?

I agree to receive email communication and understand I can unsubscribe at any time.

I agree to be contacted by Gulf Life Real Estate via call, email, and text for real estate services. To opt out, you can reply 'stop' at any time or reply 'help' for assistance. You can also click the unsubscribe link in the emails. Message and data rates may apply. Message frequency may vary. Privacy Policy

Related Properties

New on site 4 days ago
Welcome to this beautifully maintained 5-bedroom, 3-bath home in the sought-after Bridge Harbor community! Situated on an above-average-sized lot, this home offers the space and features today's buyers are looking for. Inside, you'll find durable tile flooring throughout the main living areas, creating an open and cohesive feel that's perfect for everyday living and entertaining. Step outside to enjoy the screened-in patio overlooking the fully fenced backyard with gated access--ideal for pets, kids, or outdoor gatherings. A dedicated irrigation well helps keep the lawn lush while reducing water costs. With generous living space, a functional layout, and a spacious yard, this home offers the perfect combination of comfort and convenience. Conveniently located near Tyndall Air Force Base, shopping, dining, schools, and everything Panama City has to offer.
#793530

Callaway

111 Tiller Drive

5 Beds

3 Baths

2,552 Sq.Ft.

$427,000

MLS#: 793530
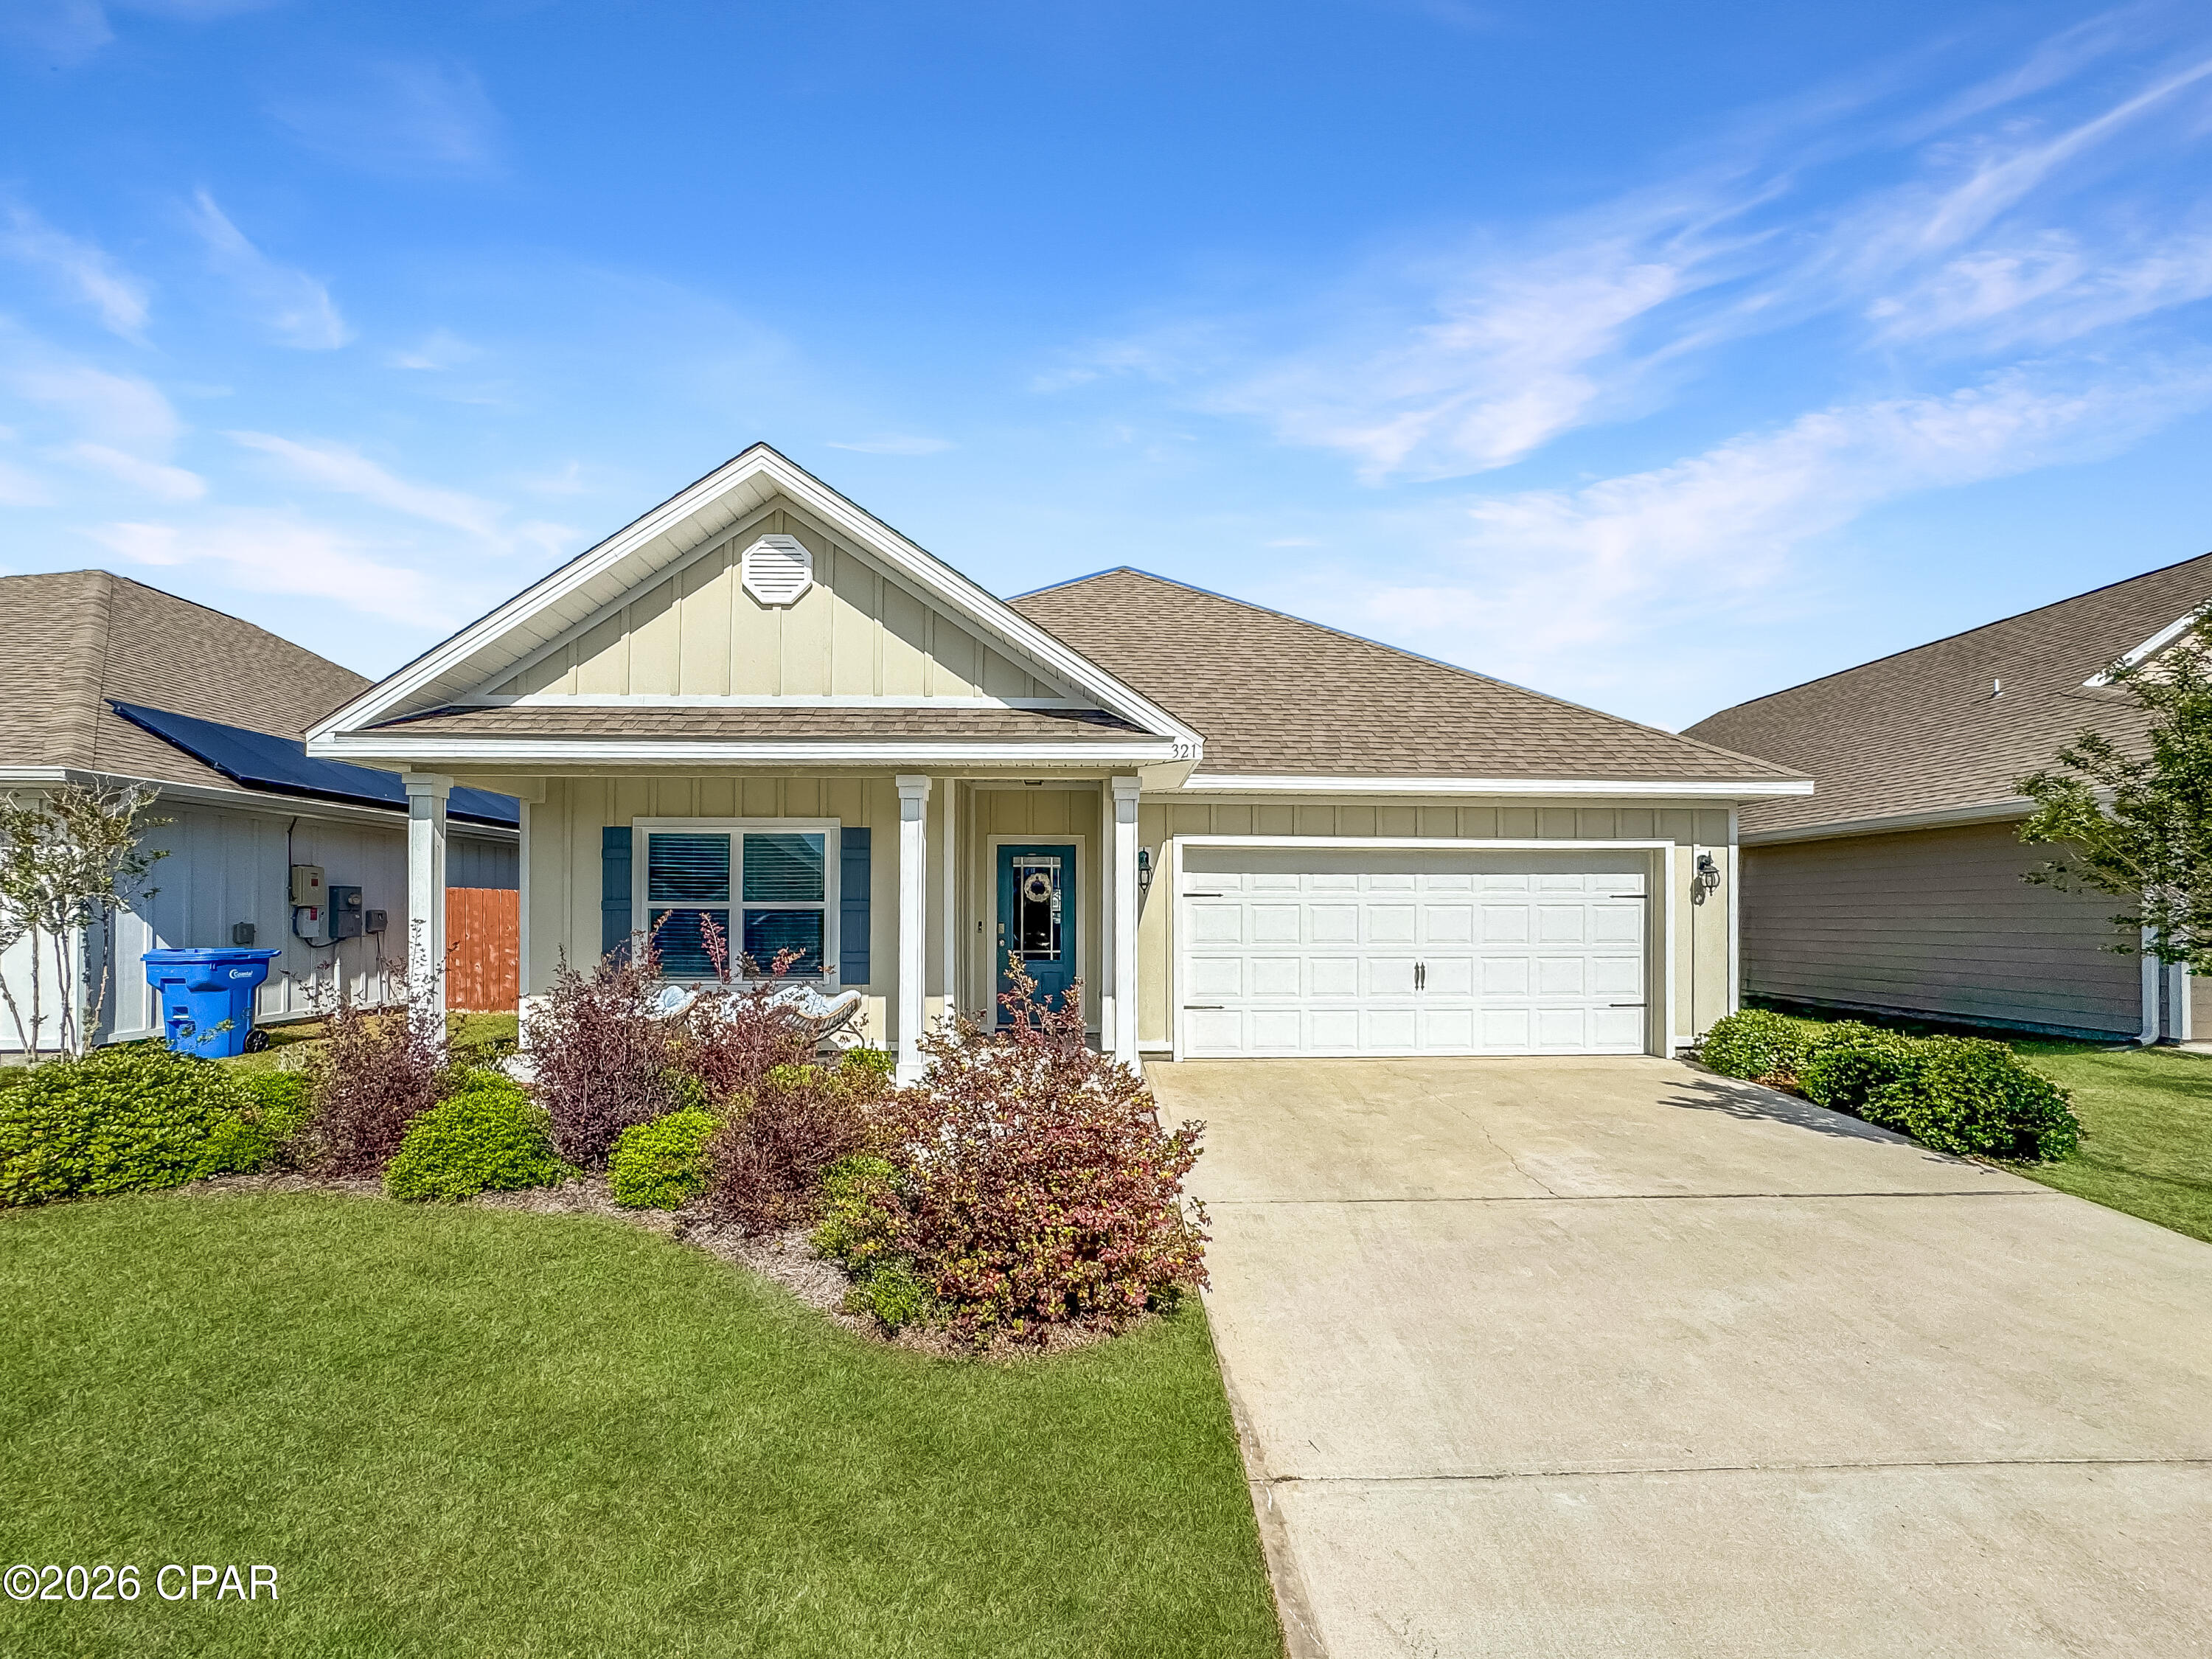
Beautifully maintained and move-in ready, this 4-bedroom, 2-bath Rhett floor plan offers peaceful pond views and a thoughtfully designed layout in the highly sought-after Bridge Harbor community. Ideally located just off Tyndall Parkway, you're minutes from shopping, dining, Tyndall AFB, and everyday conveniences.

Inside, the home showcases quality Horton upgrades, including luxury vinyl plank flooring, granite countertops throughout, tray ceilings, and crown molding. The spacious entryway welcomes you with two guest bedrooms and a full bath to the left, while a third bedroom and laundry room are tucked privately down the hall.

The heart of the home features an open-concept kitchen and living area, perfectly positioned to capture serene water views. The kitchen is equipped with granite countertops, a large island with breakfast bar and additional cabinetry, a walk-in pantry, recessed lighting, stainless steel appliances, and a dedicated dining space. The living room is highlighted by a double tray ceiling with crown molding, adding an elevated touch.

The primary suite offers a relaxing retreat with pond views, a tray ceiling, dual granite vanities, a garden tub, separate shower, and a spacious walk-in closet.

Bridge Harbor residents enjoy beautifully maintained grounds with sidewalks throughout, scenic ponds, a resort-style community pool with pavilion and BBQ area, a charming park centered around a historic oak tree, and access to the bay.

This home blends comfort, style, and community amenities--schedule your private showing today.
#788720

Callaway

321 Highbrook Road

4 Beds

2 Baths

1,749 Sq.Ft.

$369,000

MLS#: 788720

 - property

Send a message

Message successfully sent.

Your message

What is 3 + 4 ?

Reason for contacting?

I agree to receive email communication and understand I can unsubscribe at any time.

I agree to be contacted by Gulf Life Real Estate via call, email, and text for real estate services. To opt out, you can reply 'stop' at any time or reply 'help' for assistance. You can also click the unsubscribe link in the emails. Message and data rates may apply. Message frequency may vary. Privacy Policy

Sign Out

Virtual Assistant

Would you like to take the next step with this property? We can help you schedule a showing or virtual tour, or send you more details.

Yes, I would like more information.

Thank You for Your Reply, One of Our Agents will contact you as soon as possible

No, maybe later.

Thank you, you can always contact me via email, phone number or through the contact form.

Realhub AI

Lucy - Your AI-Powered Realtor

Update Your Temporary Password

Personalize your search

Enter your email and we'll notify you immediately when new listings match what you're looking for.

or enter email address

Already have an account ? Login here

Continue your home search

I agree to receive communications and understand I can unsubscribe at any time.

I agree to be contacted by Gulf Life Real Estate via call, email, and text for real estate services. To opt out, you can reply 'stop' at any time or reply 'help' for assistance. You can also click the unsubscribe link in the emails. Message and data rates may apply. Message frequency may vary. Privacy Policy

Already have an account ? Login here

We use cookies

We use cookies primarily for analytics to enhance your experience. By accepting, you agree to our use of these cookies. You can manage your preferences or learn more about our cookies policy.