Features & Amenities

Interior

  • Other Interior Features

    Recessed Lighting

  • Total Bedrooms

    3

  • Bathrooms

    2

  • Cooling YN

    YES

  • Cooling

    Central Air, Ceiling Fan(s), Electric

  • Fireplace YN

    YES

  • Heating YN

    YES

  • Heating

    Central, Electric

  • Pet friendly

    N/A

Exterior

  • Garage

    Yes

  • Garage spaces

    2

  • Construction Materials

    Brick

  • Patio and Porch Features

    Porch

  • Pool

    No

Area & Lot

  • Lot Size(acres)

    0.23

  • Lot Size(square feet)

    10018.8

  • Property Type

    Residential

  • Property Sub Type

    Single Family Residence

  • Architectural Style

    Traditional

Price

  • Sales Price

    $465,000

  • Tax Amount

    $3,527.6

  • Zoning

    Resid Single Family

  • Sq. Footage

    N/A

  • Price/SqFt

    N/A

HOA

  • Association

    No

School District

  • Elementary School

    Deer Point

  • Middle School

    Merritt Brown

  • High School

    Mosley

Property Features

  • New Construction

    NO

  • Sewer

    Septic Tank

  • Water Source

    Well

Schedule a Showing

Showing scheduled successfully.

<
>
IN PERSON
VIA CHAT

What is 3 + 4 ?


Change time

Mortgage calculator

Estimate your monthly mortgage payment, including the principal and interest, property taxes, and HOA. Adjust the values to generate a more accurate rate.

Your payment

Principal and Interest:

$

Property taxes:

$

HOA fees:

$

Total loan payment:

$

Total interest amount:

$

Location

County

Bay

Elementary School

Deer Point

Middle School

Merritt Brown

High School

Mosley

Listing Courtesy of Karen K Smith , Beachy Beach Real Estate

RealHub Information is provided exclusively for consumers' personal, non-commercial use, and it may not be used for any purpose other than to identify prospective properties consumers may be interested in purchasing. All information deemed reliable but not guaranteed and should be independently verified. All properties are subject to prior sale, change or withdrawal. RealHub website owner shall not be responsible for any typographical errors, misinformation, misprints and shall be held totally harmless.

Agent Hardie Williams

REALTOR®

Hardie Williams

Call Hardie today to schedule a private showing.


* Listings on this website come from the FMLS IDX Compilation and may be held by brokerage firms other than the owner of this website. The listing brokerage is identified in any listing details. Information is deemed reliable but is not guaranteed. If you believe any FMLS listing contains material that infringes your copyrighted work please click here to review our DMCA policy and learn how to submit a takedown request.© 2024 FMLS.
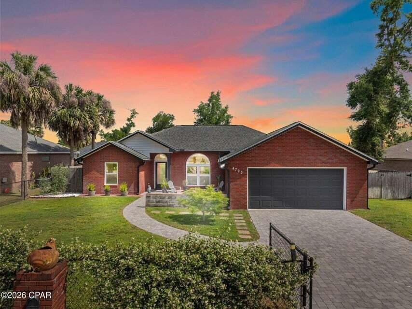
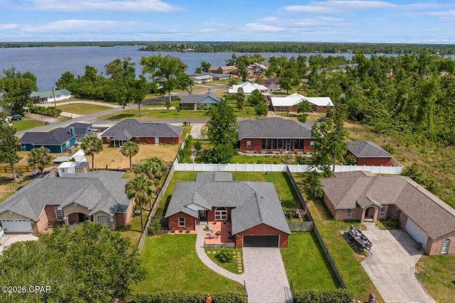
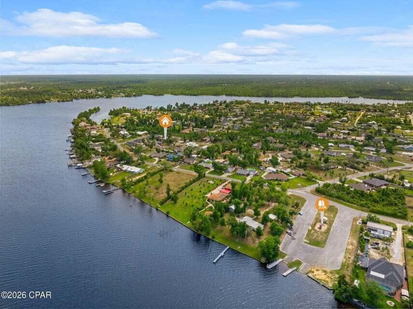
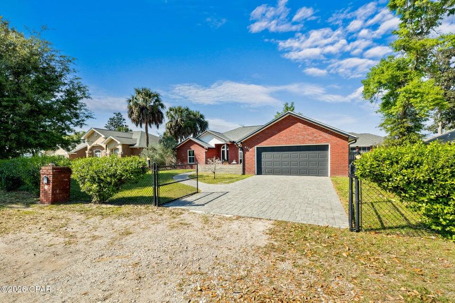
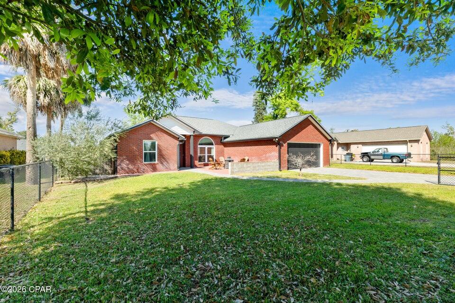
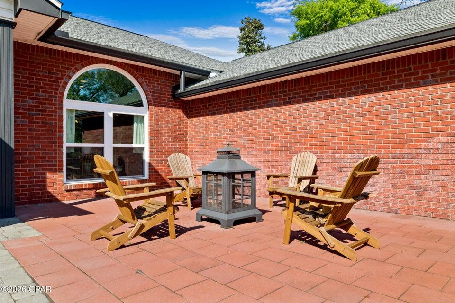
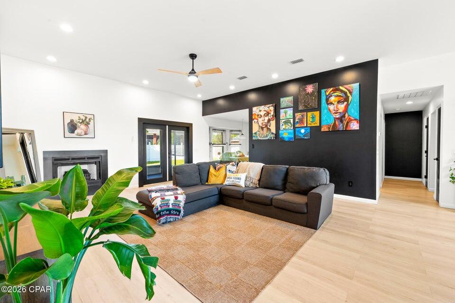
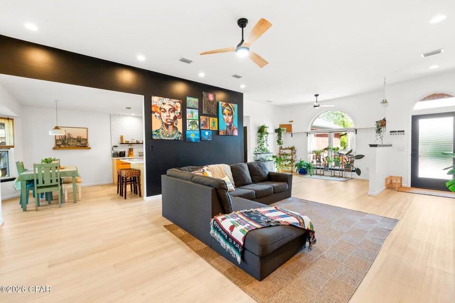
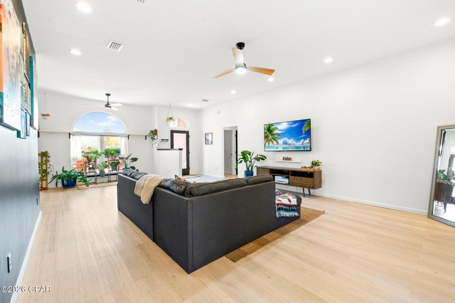
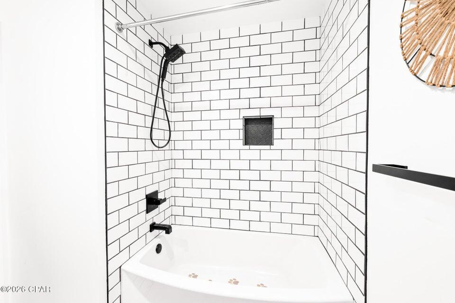
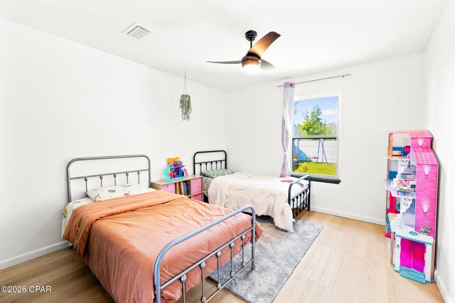
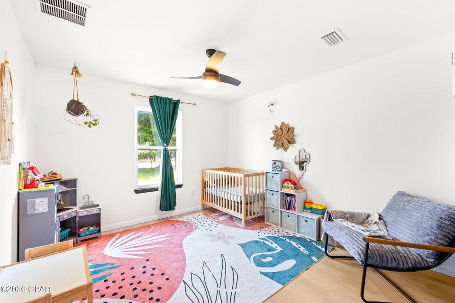
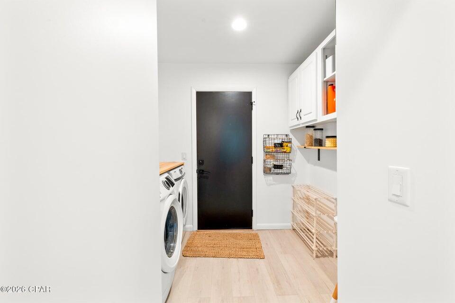
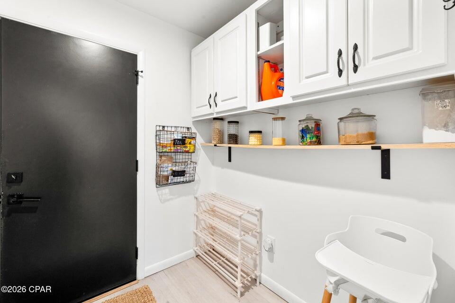
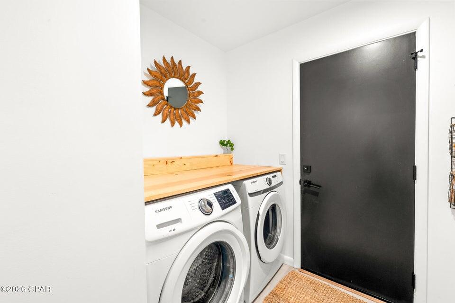
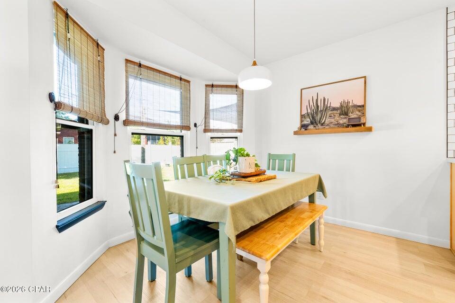
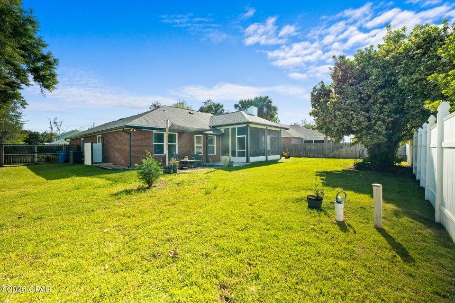
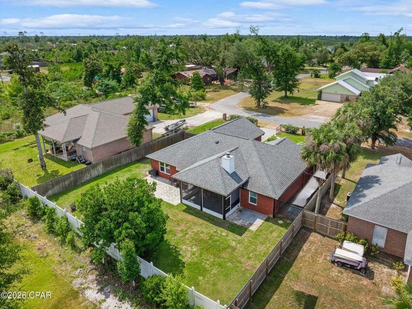
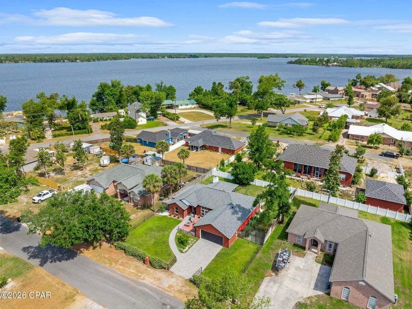
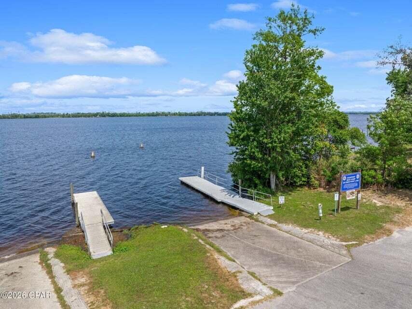
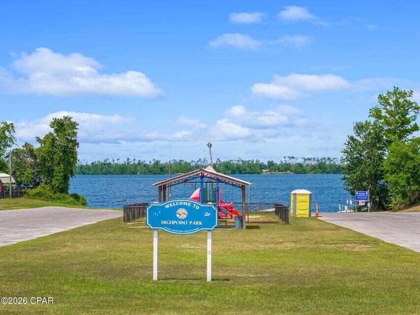

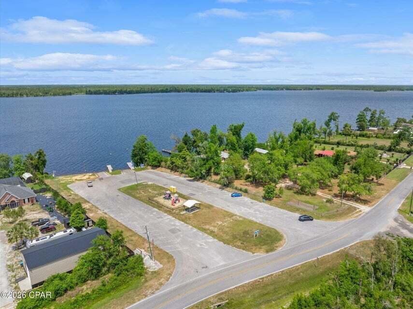
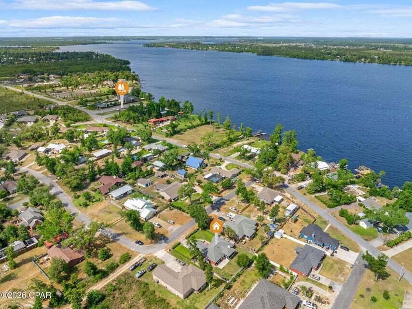
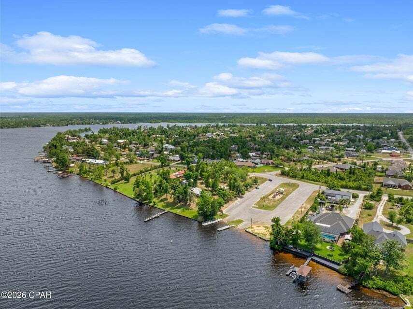
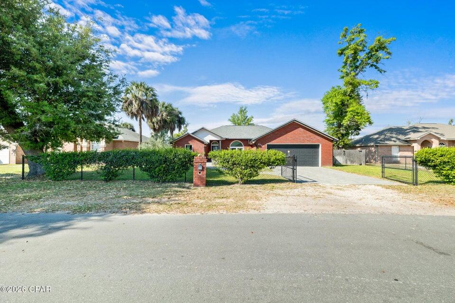
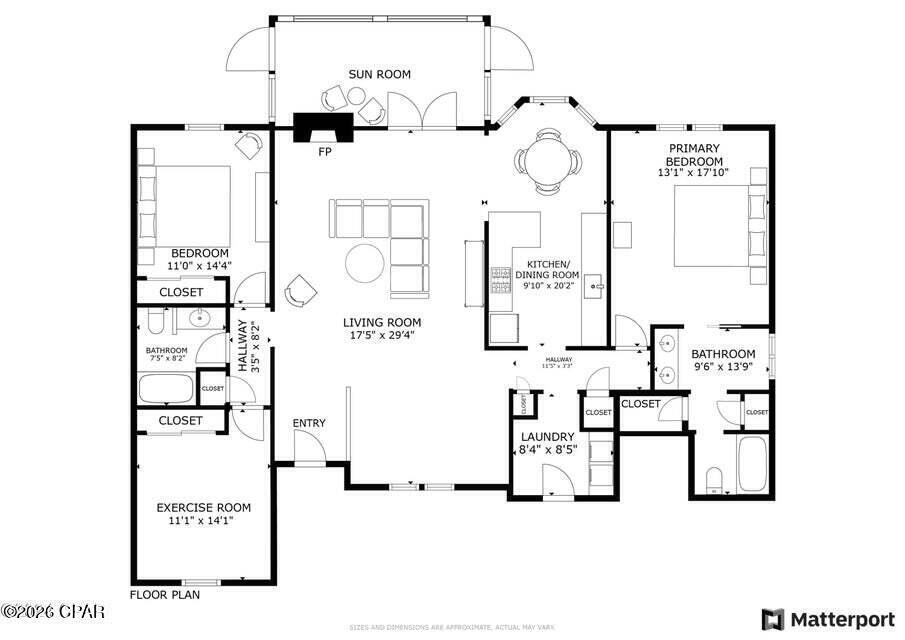
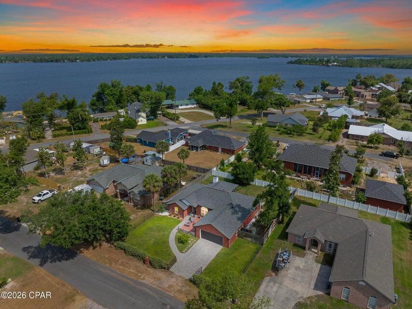
Welcome to 4725 Halcyon Dr. -- a beautiful three-bedroom, two-bath all-brick home tucked away on a quiet street, just a short walk from the boat landing at Deer Point Lake. Fully renovated down to the studs in 2019, this home feels brand new, featuring all-new upgrades including a 30-year dimensional shingle roof, insulation, sheetrock, flooring, HVAC system, hot water heater, windows, kitchen and appliances, sleek black gutters, plumbing and lighting fixtures, and fresh paint throughout.

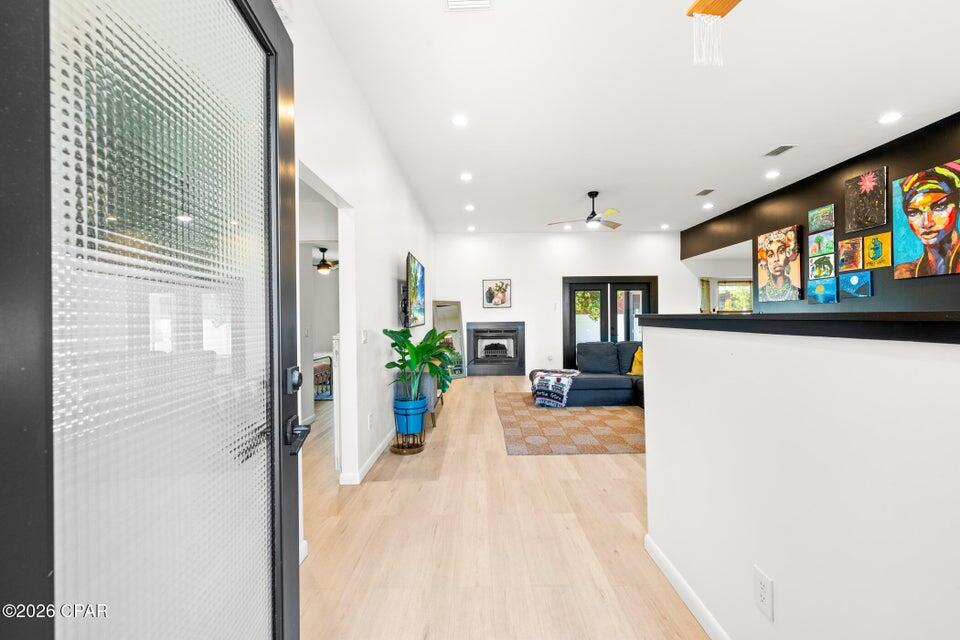
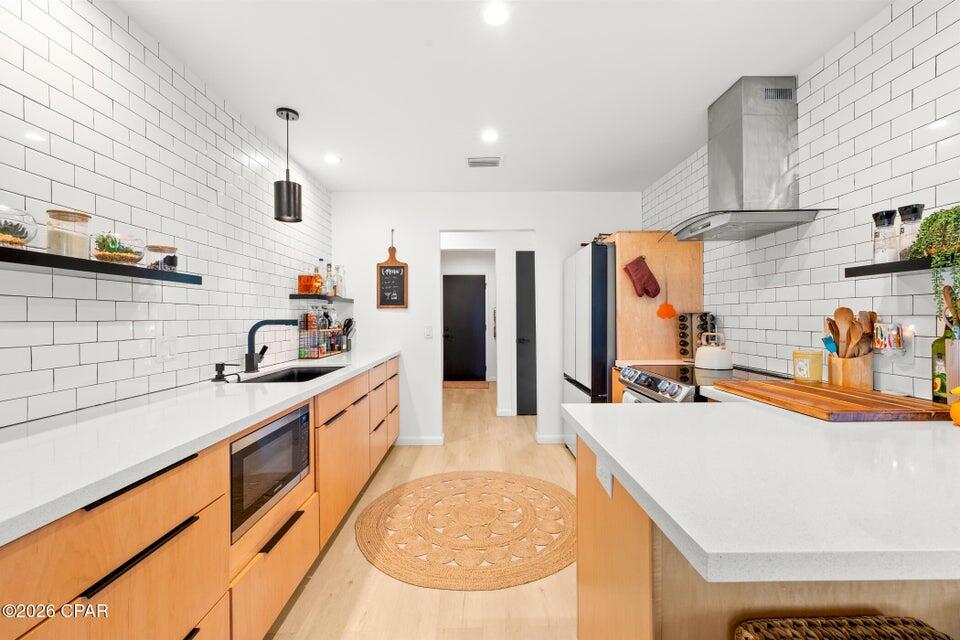
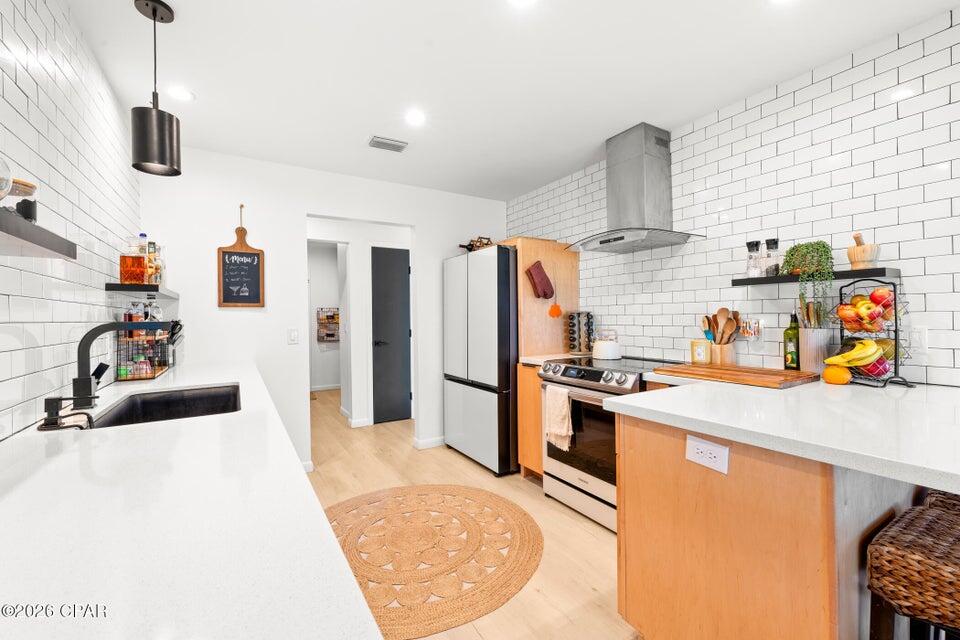
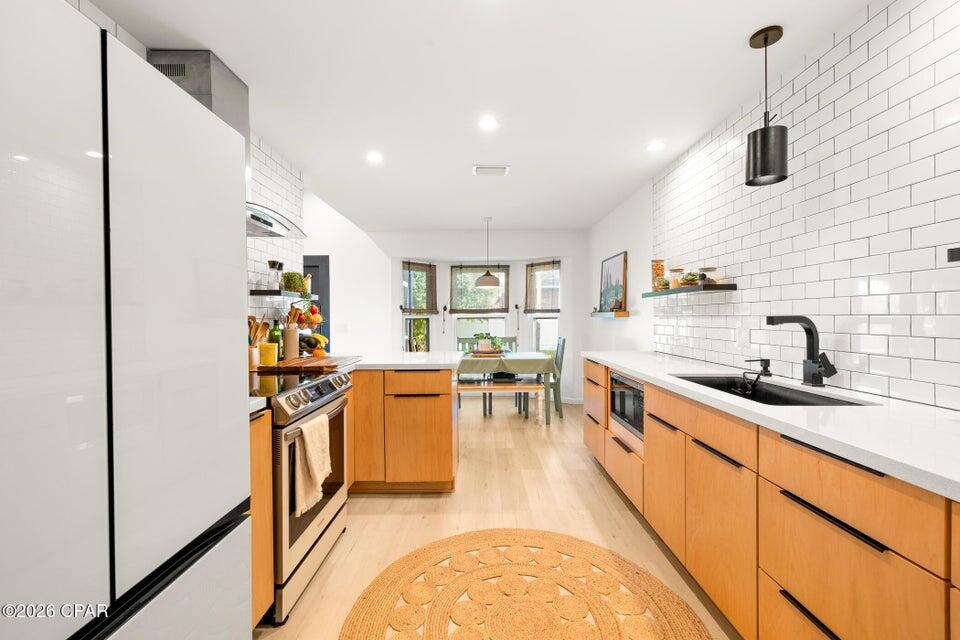
As you step through the private front gate, you'll be greeted by the fragrant Jasmine Evergreen climbing the fence, adding charm and character to the property. The spacious paver driveway leads to a two-car garage. Inside, you'll find luxury vinyl plank flooring throughout and a modern kitchen that boasts soft-close cabinetry, floating shelves, white subway tile backsplash, quartz countertops, and high-end appliances--including a white refrigerator less than a year old.

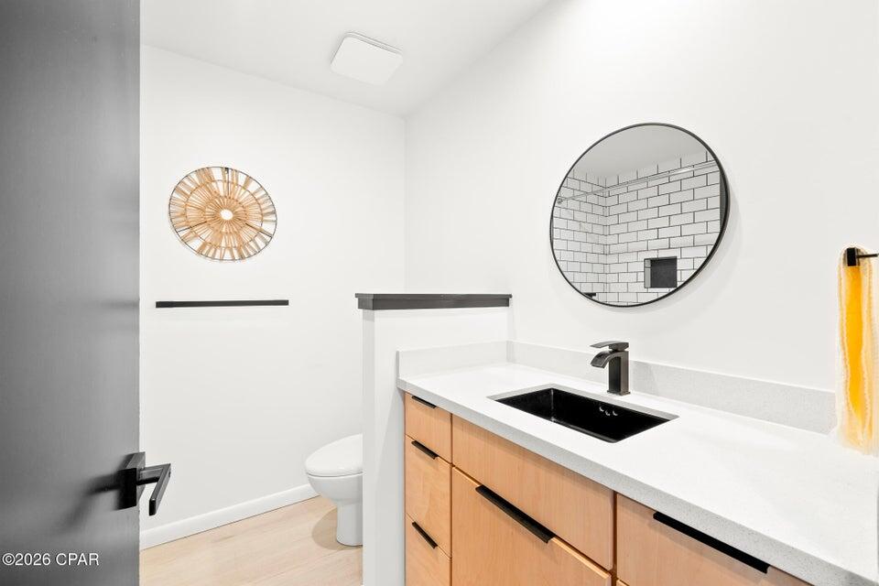
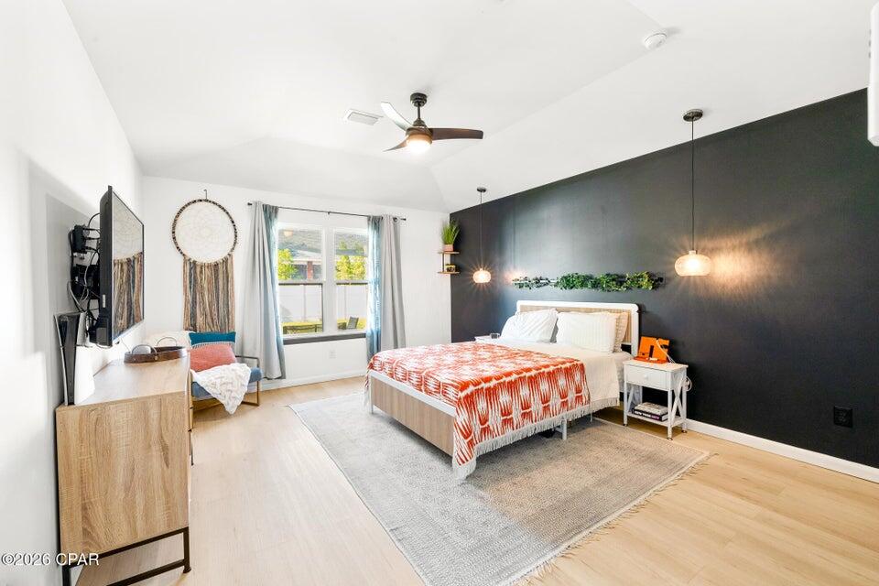
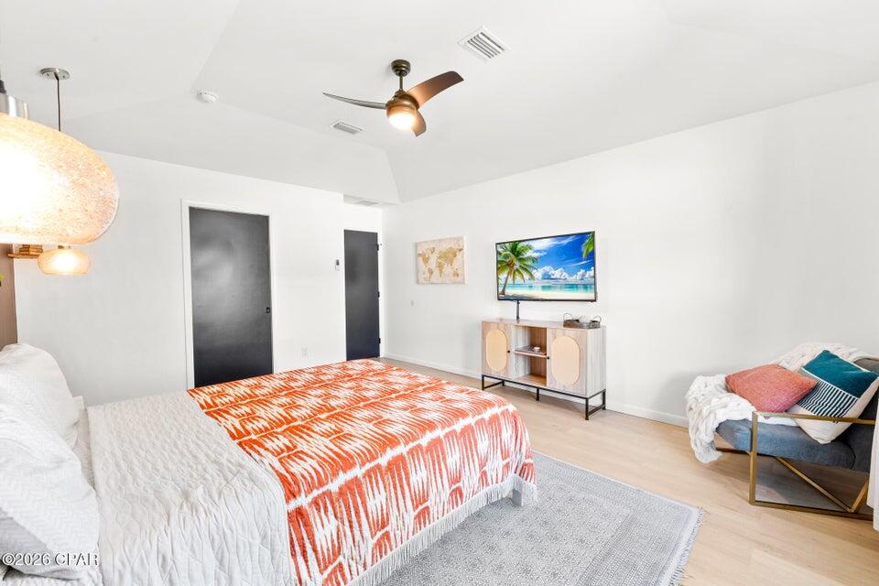
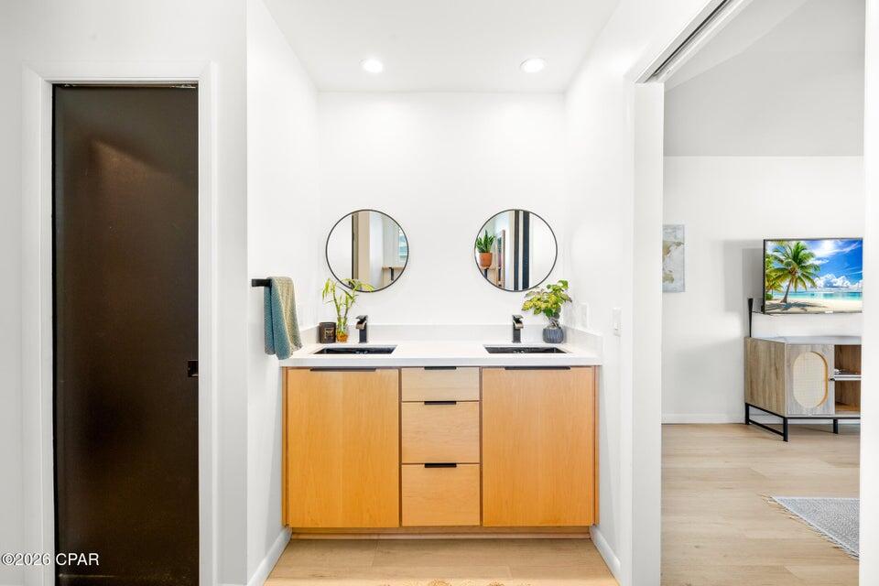
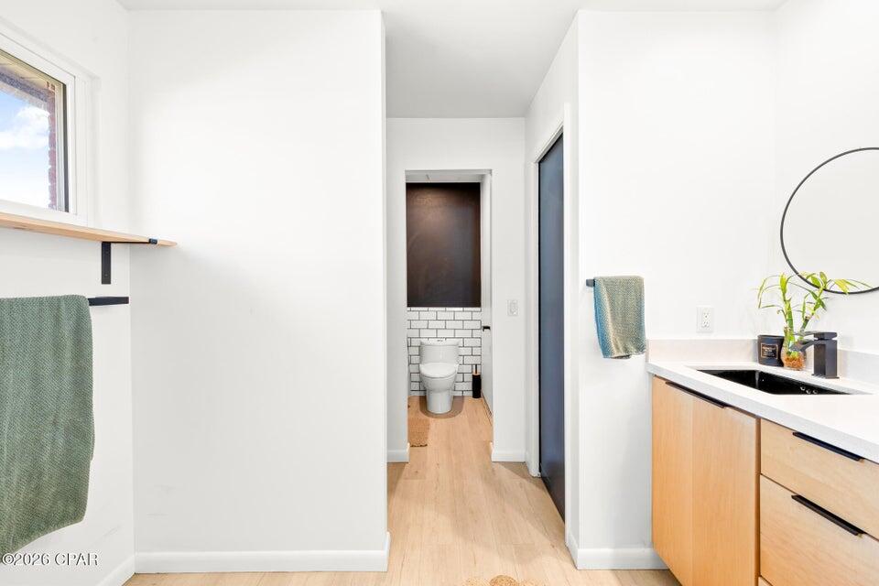
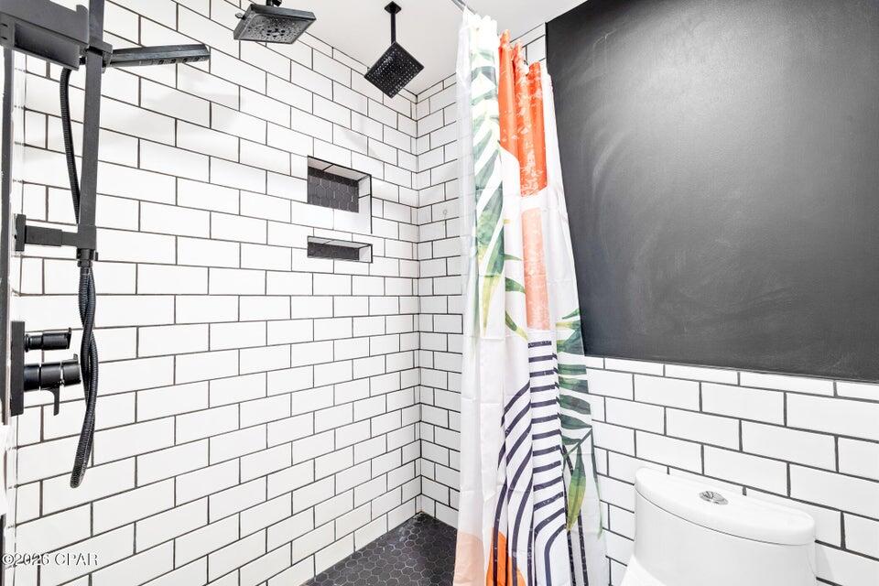
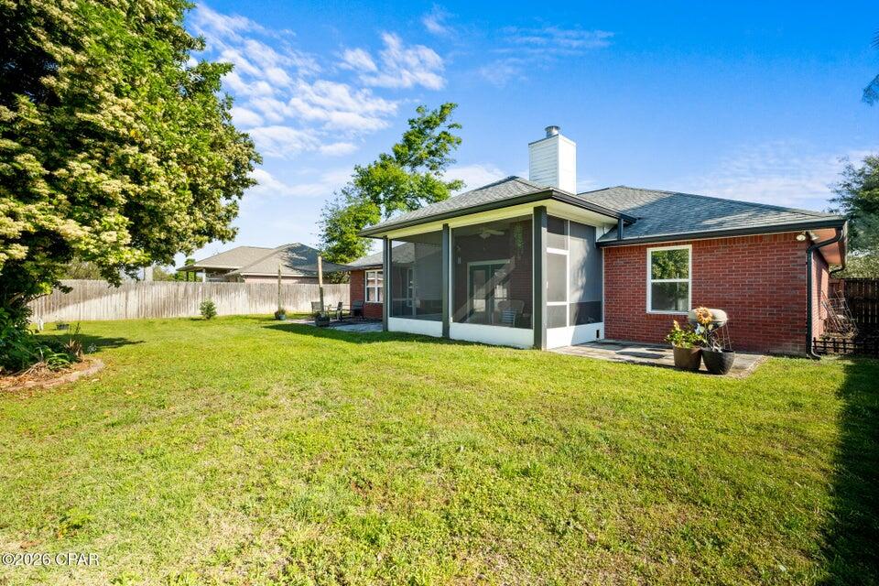
The living room features a fully operational wood-burning fireplace that can also be used as an electric heat source, perfect for cozy winter evenings. The primary bedroom is bright and generously sized, offering serene views of the private backyard. The primary bath includes a double vanity and a walk-in closet. With a split floor plan, both bathrooms have been completely updated with matching quartz countertops and custom cabinetry.

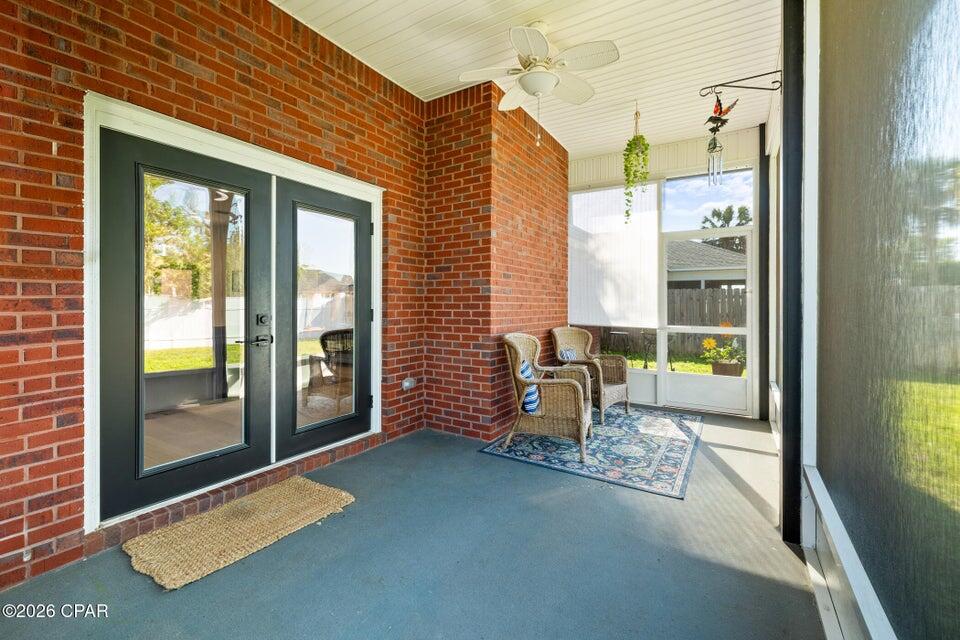
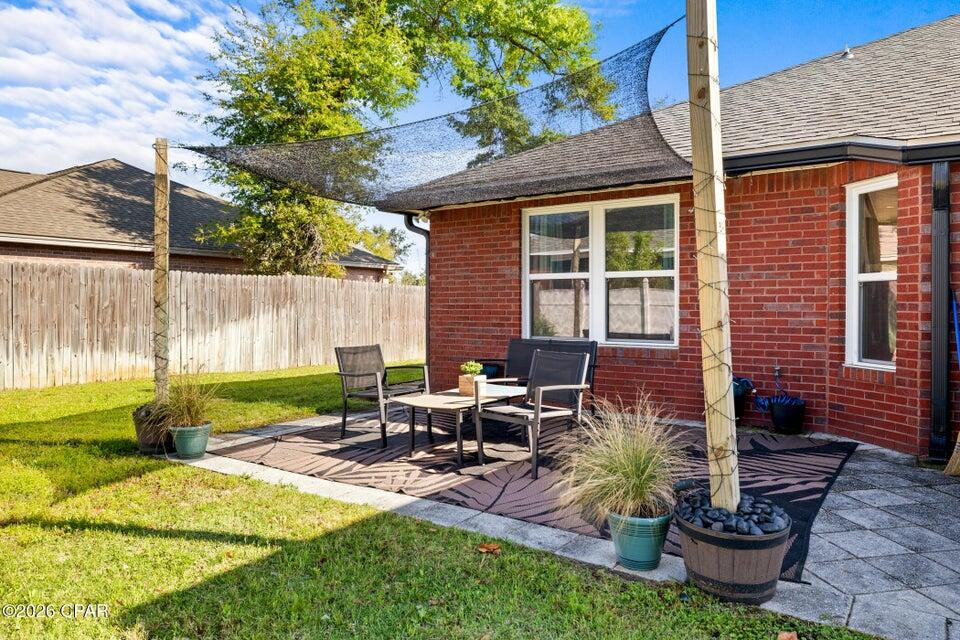
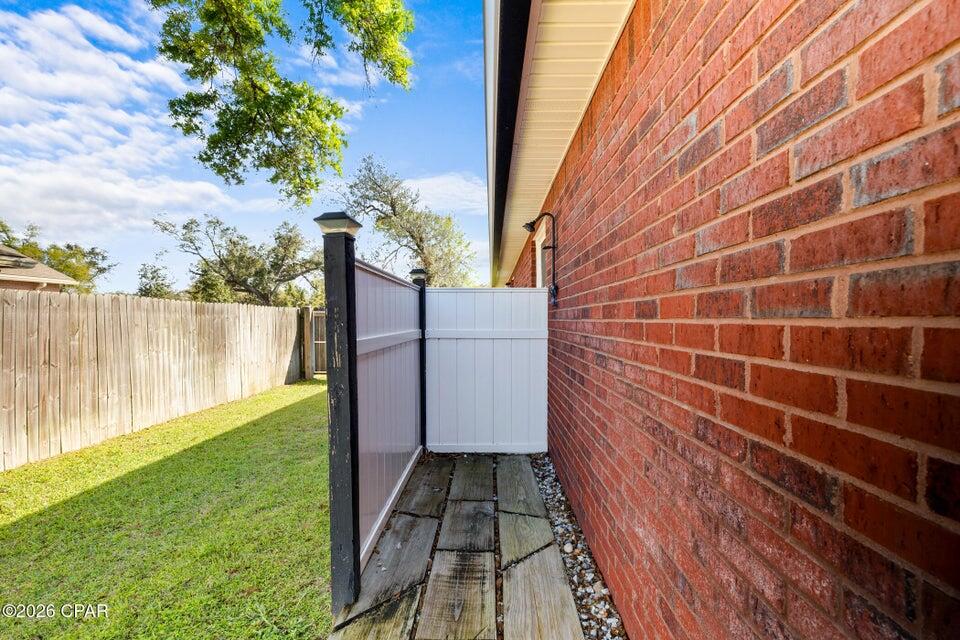
Step outside to a large screened and covered back porch, a fully fenced backyard for ultimate privacy, and even a chicken coop. With no HOA, you're free to park your RV or boat on-site. Located in Flood Zone X, flood insurance is not required.

This home is the perfect blend of comfort, privacy, and modern living--schedule your private showing today.

4725 Halcyon Drive

Message successfully sent.

What would you like to know?

What is 3 + 4 ?

I agree to receive email communication and understand I can unsubscribe at any time.

I agree to be contacted by Gulf Life Real Estate via call, email, and text for real estate services. To opt out, you can reply 'stop' at any time or reply 'help' for assistance. You can also click the unsubscribe link in the emails. Message and data rates may apply. Message frequency may vary. Privacy Policy

Related Properties

New on site today
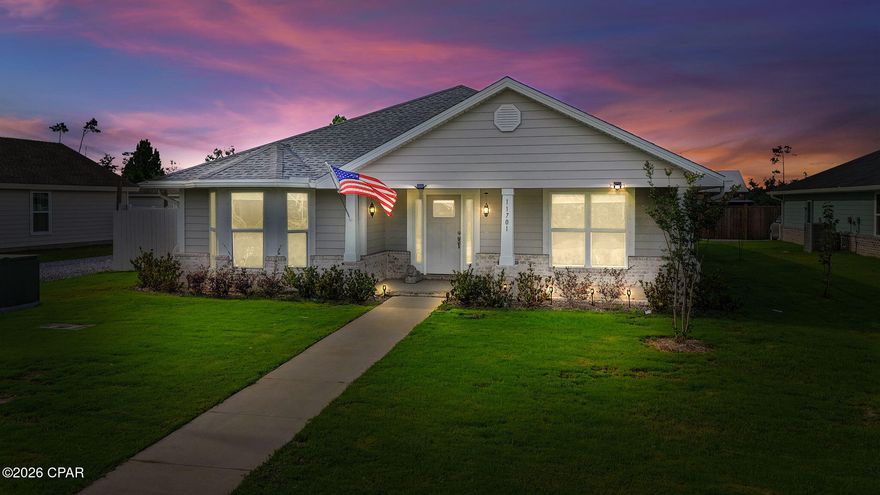
3 Bed | 2 Bath + Flex Room | 2,131 Sq Ft in Sunrise at EastBay

Welcome to this beautifully updated 3-bedroom, 2-bath home with a versatile flex room and 2,131 square feet of thoughtfully designed living space in the desirable Sunrise at EastBay community.

This home features a newly updated walk-in master closet complete with custom built-ins, offering exceptional storage and organization. The spacious laundry room is truly a dream setup and includes a General Electric washer and dryer. The primary bathroom includes a relaxing soaker tub along with added shelving in both the master bathroom and water closet for extra storage and functionality. Throughout the home, you'll find stylish custom tile work in the bathrooms along with a beautifully finished kitchen backsplash that adds a modern touch.

The kitchen is designed with both style and functionality in mind, featuring pull-out cabinet drawers in all lower cabinets for easy access and added convenience. The pantry has also been upgraded with custom 22-inch shelving to maximize storage space and organization.

Enjoy outdoor living with a welcoming 12 x 8 front porch and an open lanai that is perfect for relaxing evenings, entertaining guests, or family activities. The fully fenced backyard offers added privacy and includes a concrete grill pad ready for your outdoor cooking setup.

The open-concept layout provides plenty of room for entertaining, relaxing, or working from home, while the flex room offers endless possibilities for an office, playroom, or guest space.

Enjoy the peaceful waterfront lifestyle Sunrise at EastBay is known for, including access to the community dock and the Intracoastal Waterway. Outdoor lovers will appreciate being just a short boat ride from Shell Island and the Gulf of Mexico.

Conveniently located only 10 minutes from Walmart and everyday shopping, and approximately 20 minutes from Tyndall Air Force Base, this home combines coastal charm with everyday convenience.

About Sunrise at EastBay
Sunrise at EastBay is a scenic bayside community nestled along Florida's Panhandle between Panama City Beach and Apalachicola. Known for its peaceful waterfront setting and old Florida charm, the community offers residents a relaxed coastal lifestyle with modern conveniences nearby. Located on the Intracoastal Waterway, EastBay is just a 15-minute boat ride to Shell Island and the Gulf of Mexico, and about 30 minutes from Northwest Florida Beaches International Airport.
#790462

Panama City

11701 Poston Road

3 Beds

2 Baths

2,130 Sq.Ft.

$374,000

MLS#: 790462

New on site 1 day ago
A boater friendly community, with waterfront and water view homesites, centrally located in Panama City, being within 1 mile to a wide variety of new restaurants and shops on 23rd Street and within 2 miles from the Hathaway Bridge connecting you to the sugar-white sandy beaches of Panama City Beach. Boaters and water enthusiasts will love this community where every homesite either has water frontage for a future dock or extra space within the homesite to store your boat, and a public launch within the community, starting at an attainable price point. POND VIEW LOT! The WHITTIER II H in Saltaire community offers a 3BR/2.5BA 2-story design with a flex room. Special Features: double vanity, large shower, and 2 walk-in closets in master suite, double vanity in 2nd bathroom, kitchen island, pantry, covered porches, undermount sinks, custom kitchen backsplash, LED lighting, smart connect WIFI thermostat, landscaping, architectural 30-year shingles, flood lights, and more! Energy efficient features: water heater, electric kitchen appliance package, vinyl Low E windows, and more! Energy Star Partner. *PRICE SUBJECT TO CHANGE ONCE SELECTIONS ARE COMPLETE*
#790436

Panama City

3769 Shoreline Circle

3 Beds

2 Baths

1,855 Sq.Ft.

$379,990

MLS#: 790436
New on site 1 day ago
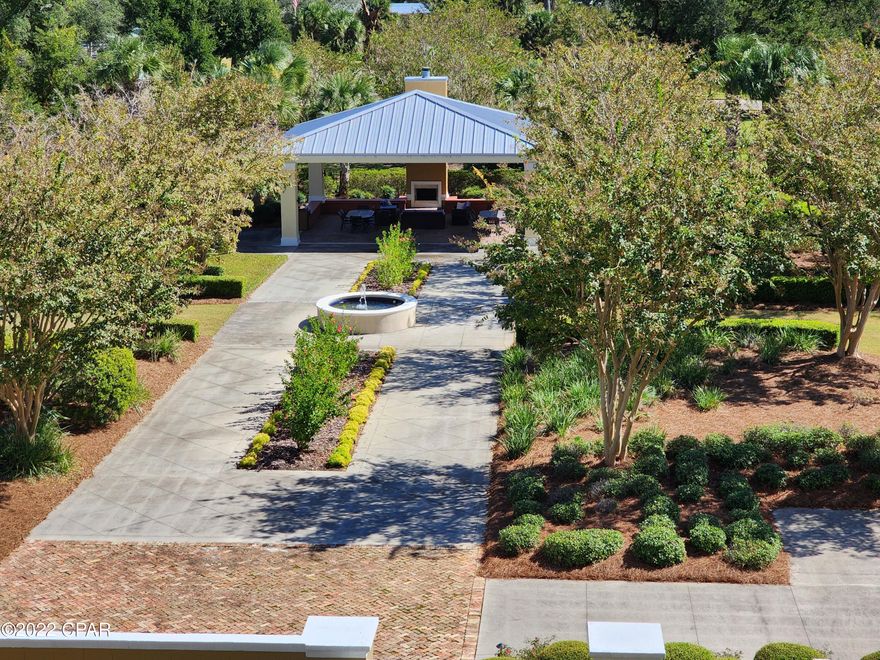
Looking for that ''Old Florida'' lifestyle?  Look no more. Nestled between The Oaks by the Bay Park and St Andrews Marina, this boutique gated community complements Historical St Andrews.  Amenities include a luxurious clubhouse, fitness center and pool with beautiful water front views.  A never ending boat parade from the Gulf of Mexico on St Andrew Bay can be enjoyed from the balcony. A Boaters Dream being only minutes from the Gulf and pristine Shell Island.  Over one acre fully landscaped common area over parking with grilling area, water features and an outdoor fireplace.     Rare opportunity.  Call today for an appointment to see this lovely condo.. 32 ft Boat slip #20 with lift & Marina storage # 27 included with purchase.
#790427

Panama City

3001 W 10th Street 205

2 Beds

2 Baths

1,252 Sq.Ft.

$415,000

MLS#: 790427
New on site 1 day ago
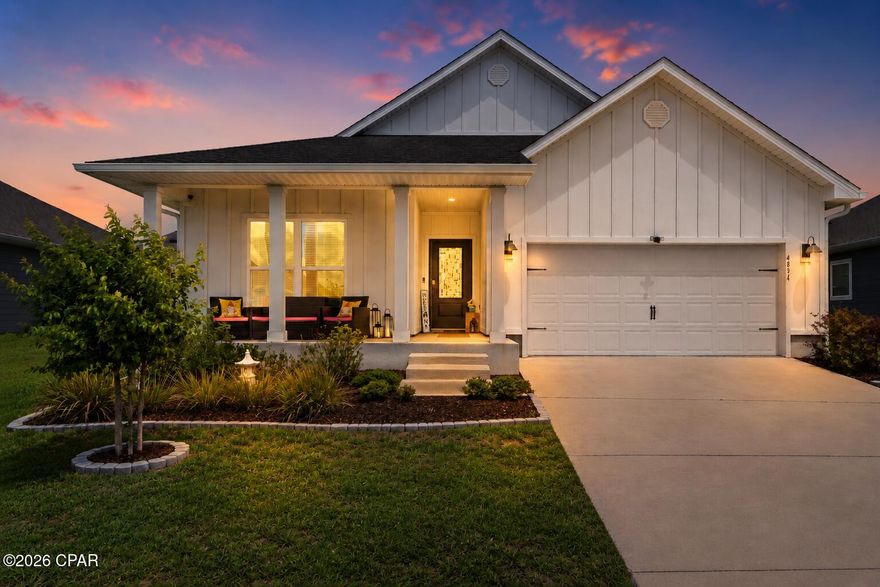
Beautifully designed Delray floor plan located in the desirable Titus Park community! Offering 4 bedrooms, 2 bathrooms, and over 2,000 square feet of thoughtfully designed living space, this 2023-built home combines functionality, comfort, and style in one of the area's most convenient locations.

Enjoy a charming covered front porch, Hardie board siding, and a beautifully landscaped sidewalk-lined community featuring a community pool and convenient access to Publix, North Bay Haven Charter Academy, and the Hwy 231 corridor for an easy commute throughout town.

Inside, the home features a bright open-concept layout with tall ceilings and a spacious living, dining, and kitchen area designed for everyday living and entertaining. The kitchen offers white cabinetry, a large center island, ample countertop space, and abundant storage.

The split bedroom floor plan provides added privacy, with the primary suite tucked away at the back of the home. The spacious primary bathroom includes dual vanities, oversized countertop space, two separate closets, a water closet, and a large 5-foot shower.

Near the front of the home, the flexible fourth bedroom located beside the oversized laundry room can easily function as a home office, flex space, or guest room depending on your needs. The laundry room itself offers additional storage space and functionality.

Step outside to enjoy one of the home's standout features, a large screened and covered back porch overlooking the fully fenced backyard, creating the perfect space to relax and enjoy Florida living year-round.
#790449

Panama City

4894 Sweetspire Drive

4 Beds

2 Baths

2,068 Sq.Ft.

$389,000

MLS#: 790449

New on site 1 day ago
7 Minutes to Tyndall AFB! Seller is offering $5,000 toward buyer closing costs. This home is being sold FULLY FURNISHED with modern, quality decor, an added value you won't find elsewhere. Welcome to 424 Albert Meadow Lane, where space, style, and location come together in the highly desirable Bridge Harbor community. Priced at $454,900, this beautifully maintained home offers over 2,800 square feet of expansive living space. Inside, you'll find a spacious 4-bedroom, 3.5-bath split floor plan designed for both comfort and functionality, featuring tray ceilings, and an open-concept layout filled with natural light. The heart of the home is the stunning kitchen, complete with an oversized granite island, stainless steel appliances, and a walk-in pantry. The private primary suite features a spa-like ensuite bath with a garden tub, separate shower, and an oversized walk-in closet. A separate guest suite provides added flexibility and privacy, making it ideal for visitors, or a home office. Step outside to enjoy the large fully fenced backyard that perfect for pets, play, or peaceful evenings outdoors. A 3-car garage adds even more convenience and storage. Located just minutes from Tyndall Air Force Base, Panama City Beach, and Mexico Beach, residents of Bridge Harbor enjoy outstanding community amenities including a resort-style pool, fire pit, BBQ area, and access to the bay--offering the perfect blend of lifestyle and convenience. This home won't last long!
#1004005

Panama City

424 Albert Meadow Lane

4 Beds

3 Baths

2,826 Sq.Ft.

$454,900

MLS#: 1004005

New on site 1 day ago
Welcome to your charming beach cottage in the heart of Panama City Beach! Located just minutes from the sugar white sands and emerald waters, this beautifully maintained home offers the perfect blend of comfort, convenience, and coastal charm. Whether you are searching for a primary residence, vacation getaway, or income-producing investment property, this one checks all the boxes. The home features attractive landscaping, excellent curb appeal, and a spacious outdoor deck ideal for entertaining, relaxing, or soaking up the Florida sunshine. Enjoy the laid-back beach lifestyle while being close to shopping, dining, entertainment, and all that Panama City Beach has to offer. Don't miss your opportunity to own this must-see coastal gem!
#790458

Panama City

6500 Sunset Avenue

2 Beds

2 Baths

1,176 Sq.Ft.

$498,000

MLS#: 790458
New on site 1 day ago
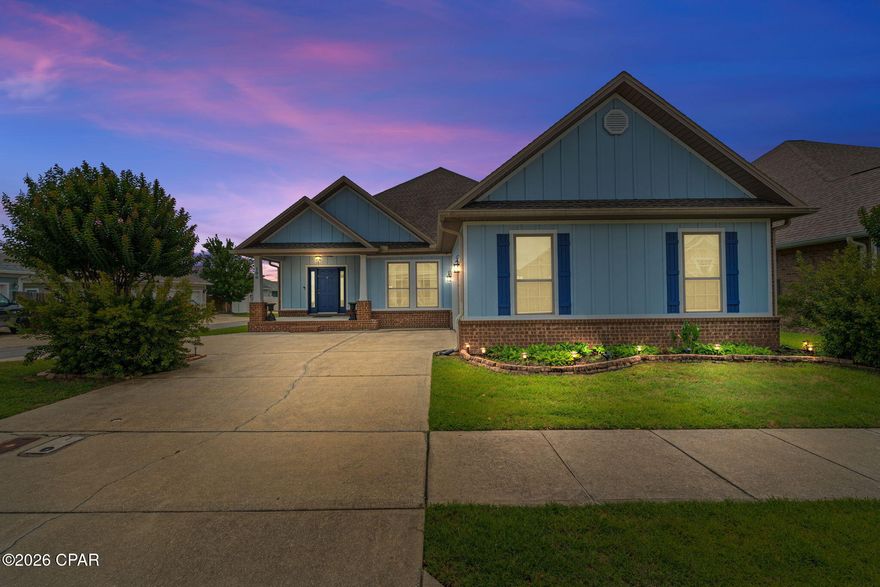
This beautifully maintained 3-bedroom, 2-bath home offers stylish finishes, functional living spaces, and an unbeatable location in the popular Mill Bayou subdivision. Situated on a desirable corner lot, this home features durable Brick and Hardie board siding, covered front and back patios, hurricane shutters, and an inviting outdoor stone fireplace and hot tub perfect for relaxing or entertaining year-round. Step inside to discover light wood-look tile flooring throughout the main living areas, updated light fixtures, and elegant tray ceilings in both the formal dining room, spacious living room, and master bedroom. The open-concept kitchen is designed to impress with granite countertops, tiled backsplash, farmhouse sink, and plenty of prep space for hosting family and friends. The oversized master suite is a true retreat featuring a tray ceiling, large walk-in closet, and a private en suite bath complete with a granite double vanity, a tub/shower combo with tiled surround, and large walk in closet. Two additional bedrooms and a full guest bath provide comfortable accommodations for family or guests. Mill Bayou has a community swimming pool and is conveniently located within walking distance to North Bay Haven Charter Academy. This move-in ready home combines comfort, style, and convenience in one exceptional package!
#790454

Panama City

100 S Shoreview Drive

3 Beds

2 Baths

2,069 Sq.Ft.

$399,500

MLS#: 790454

New on site 2 days ago
Nestled within the prestigious gated community of Bay Point, this spacious 2,598-square-foot home offers the perfect blend of comfort, functionality, and coastal living. Featuring 3 bedrooms, 2.5 bathrooms, a loft, office/flex room, and two separate living areas, this home provides plenty of space for both everyday living and entertaining.

The thoughtfully designed floor plan features a spacious kitchen that seamlessly flows into the dining area and out to the screened back patio, creating the perfect indoor-outdoor living experience. Overlooking the large backyard and sparkling inground pool, this private outdoor space is ideal for relaxing, hosting guests, or enjoying Florida's year-round sunshine.

The primary suite is conveniently located on the first floor, offering privacy and easy accessibility. Upstairs, you'll find an open loft area, additional bedrooms, and a full bathroom, creating flexible living space for family, guests, or a home office setup.

Located in the highly sought-after Bay Point community, residents enjoy 24-hour gated security, a family-friendly atmosphere, and access to some of Panama City Beach's most desirable amenities. Enjoy Point South Marina, home of the famous Bay Point Billfish Tournament, the renowned Jack Nicklaus golf course, waterfront dining, community events, and so much more.

This home offers the perfect opportunity to enjoy the Bay Point lifestyle with spacious living, incredible amenities, and a prime coastal location.
#790403

Panama City

370 Wahoo Road

3 Beds

2 Baths

2,598 Sq.Ft.

$450,000

MLS#: 790403

New on site 2 days ago
The popular Grayton plan built by Harris Doyle Homes is now available in Breakfast Point East. This spacious home offers plenty of comfortable indoor and outdoor living space with a large Great Room and kitchen extending out to a covered lanai. The main level primary suite features a large tile-to-ceiling shower and enormous walk-in closet. A second main level bedroom and full bath makes a great guest suite or study. New home plans built by Harris Doyle Homes start in the $430,000s in Breakfast Point East!
#790395

Panama City

742 Crystal Bayou Boulevard LOT 89 - GRAYTON PLAN

4 Beds

3 Baths

2,117 Sq.Ft.

$552,169

MLS#: 790395

~~Assumable VA 2.25% loan~~Beautiful all brick home with a pool, located in high desired, well established North Shore subdivision. 3BR/2BA is located on a quiet cul-de-sac. Split bedroom open floor plan has a large living area with a fireplace and formal dining room that invites lots of natural light throughout. The kitchen fully equipped with appliances, plenty of cabinets, pantry space and a breakfast area overlooking the pool. Large bedrooms, with Master bathroom hosting a Jet-style tub and walk-in tile shower. Large 4 car driveway leads to a 2-car garage with lots of room for storage. A spacious privacy fenced in back yard. Spend your summers lounging in the pool and entertaining your friends 
Home is located in the highly regarded Lynn Haven/Mosley school district, minutes from local shopping and entertainment allowing just a 15-minute drive to the beaches! All dimensions are approximate.
#789023

Panama City

4014 Leeann Circle

3 Beds

2 Baths

1,975 Sq.Ft.

$399,900

MLS#: 789023

 - property

Send a message

Message successfully sent.

Your message

What is 3 + 4 ?

Reason for contacting?

I agree to receive email communication and understand I can unsubscribe at any time.

I agree to be contacted by Gulf Life Real Estate via call, email, and text for real estate services. To opt out, you can reply 'stop' at any time or reply 'help' for assistance. You can also click the unsubscribe link in the emails. Message and data rates may apply. Message frequency may vary. Privacy Policy

Sign Out

Virtual Assistant

Would you like to take the next step with this property? We can help you schedule a showing or virtual tour, or send you more details.

Yes, I would like more information.

Thank You for Your Reply, One of Our Agents will contact you as soon as possible

No, maybe later.

Thank you, you can always contact me via email, phone number or through the contact form.

Realhub AI

Lucy - Your AI-Powered Realtor

Update Your Temporary Password

Personalize your search

Enter your email and we'll notify you immediately when new listings match what you're looking for.

or enter email address

Already have an account ? Login here

Continue your home search

I agree to receive communications and understand I can unsubscribe at any time.

I agree to be contacted by Gulf Life Real Estate via call, email, and text for real estate services. To opt out, you can reply 'stop' at any time or reply 'help' for assistance. You can also click the unsubscribe link in the emails. Message and data rates may apply. Message frequency may vary. Privacy Policy

Already have an account ? Login here

We use cookies

We use cookies primarily for analytics to enhance your experience. By accepting, you agree to our use of these cookies. You can manage your preferences or learn more about our cookies policy.