Features & Amenities

Interior

  • Other Interior Features

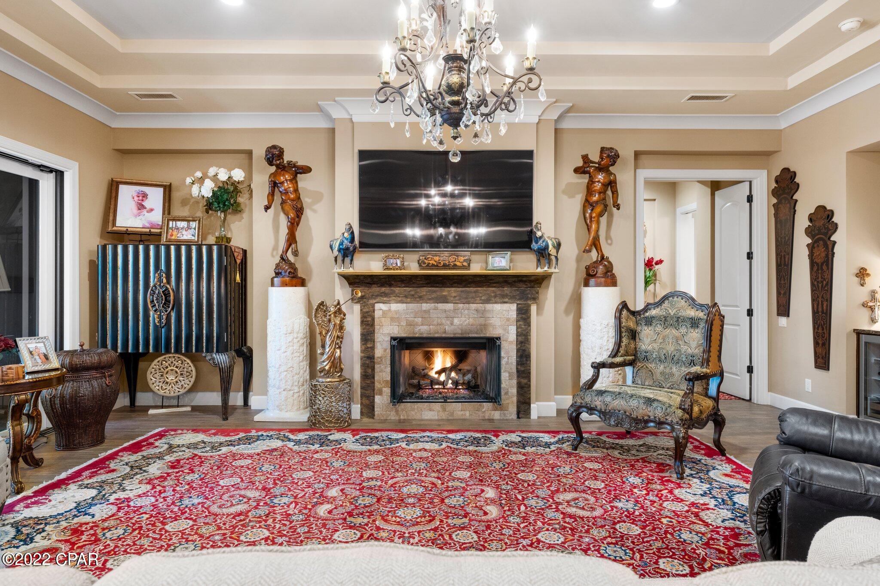
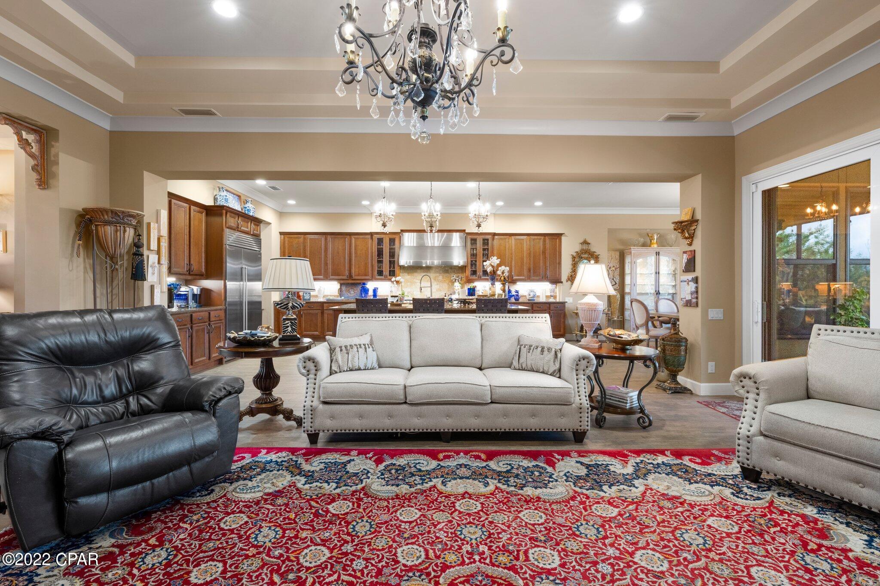
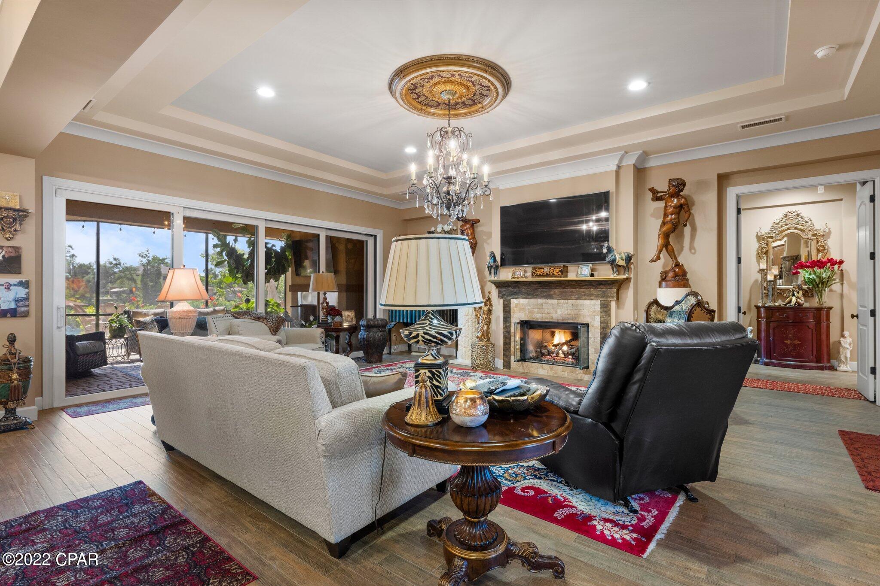
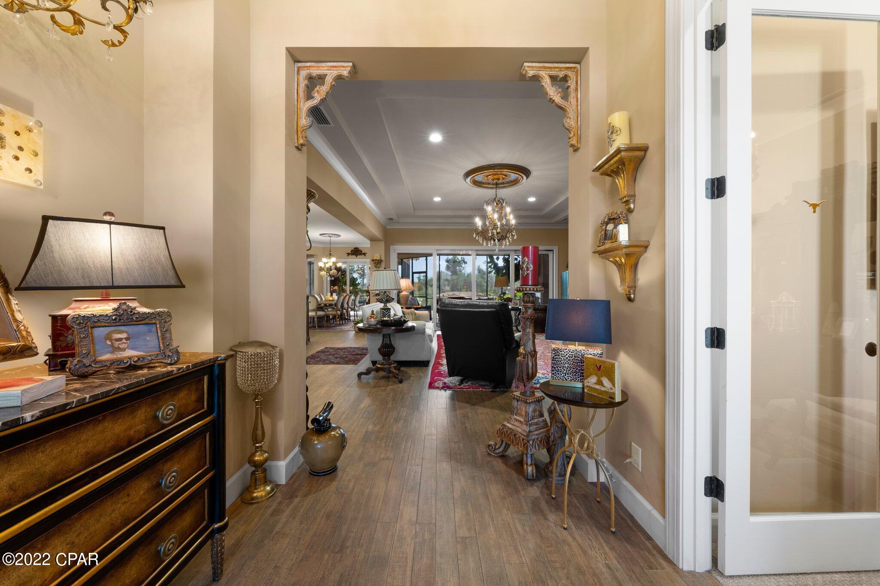
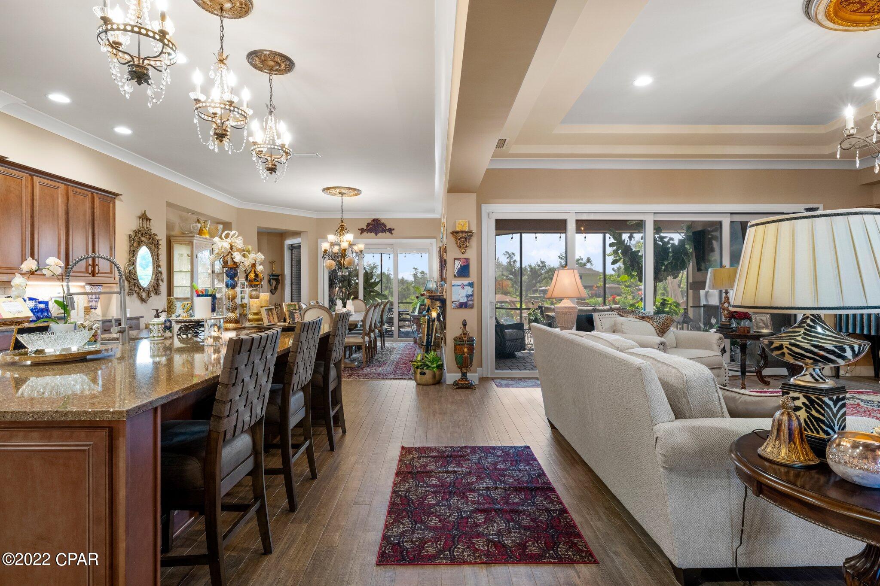
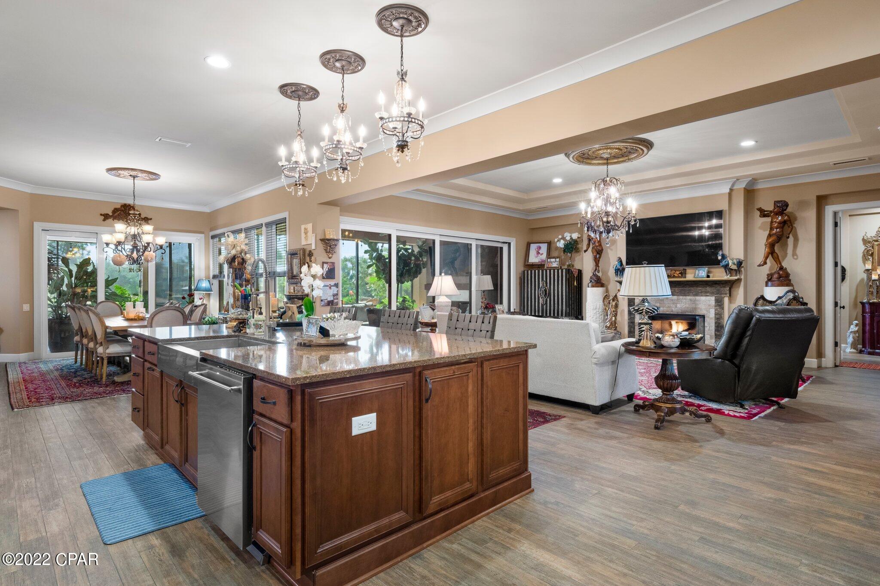
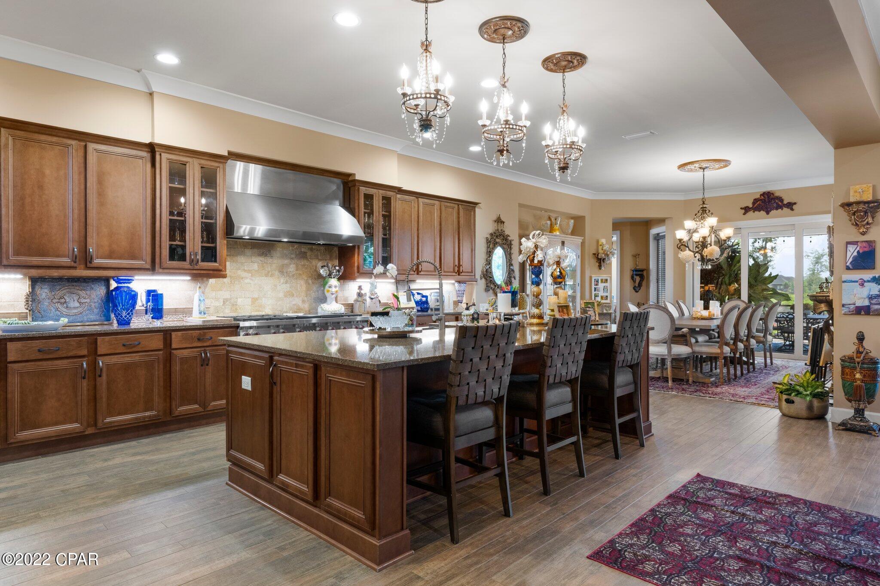
    Coffered Ceiling(s), Entrance Foyer, Pantry

  • Total Bedrooms

    4

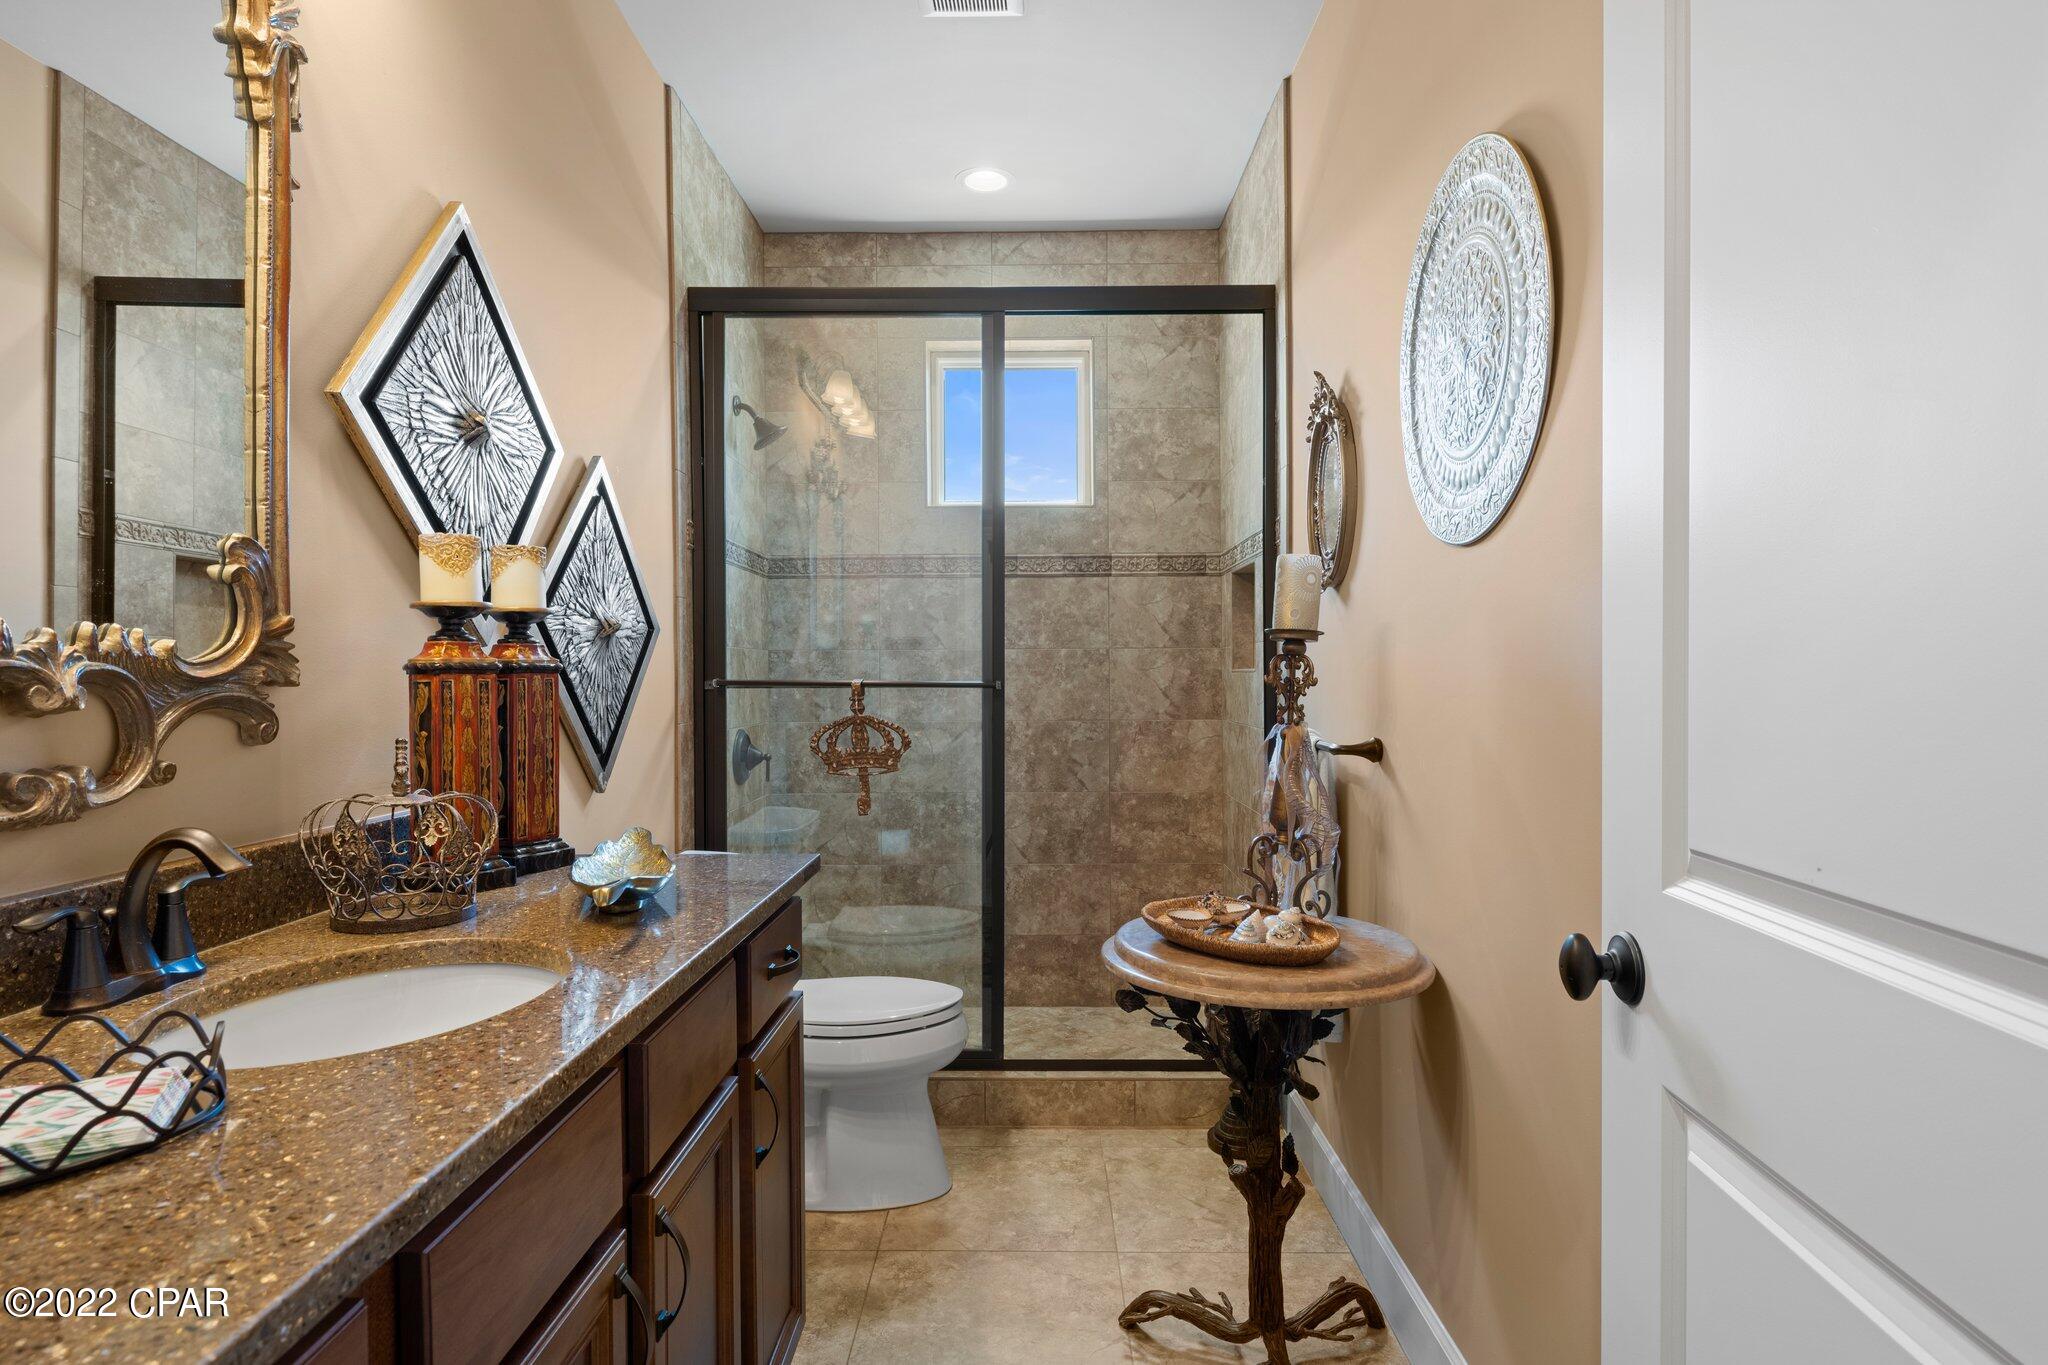
  • Bathrooms

    4

  • 1/2 Bathrooms

    1

  • Cooling YN

    YES

  • Cooling

    Central Air

  • Fireplace YN

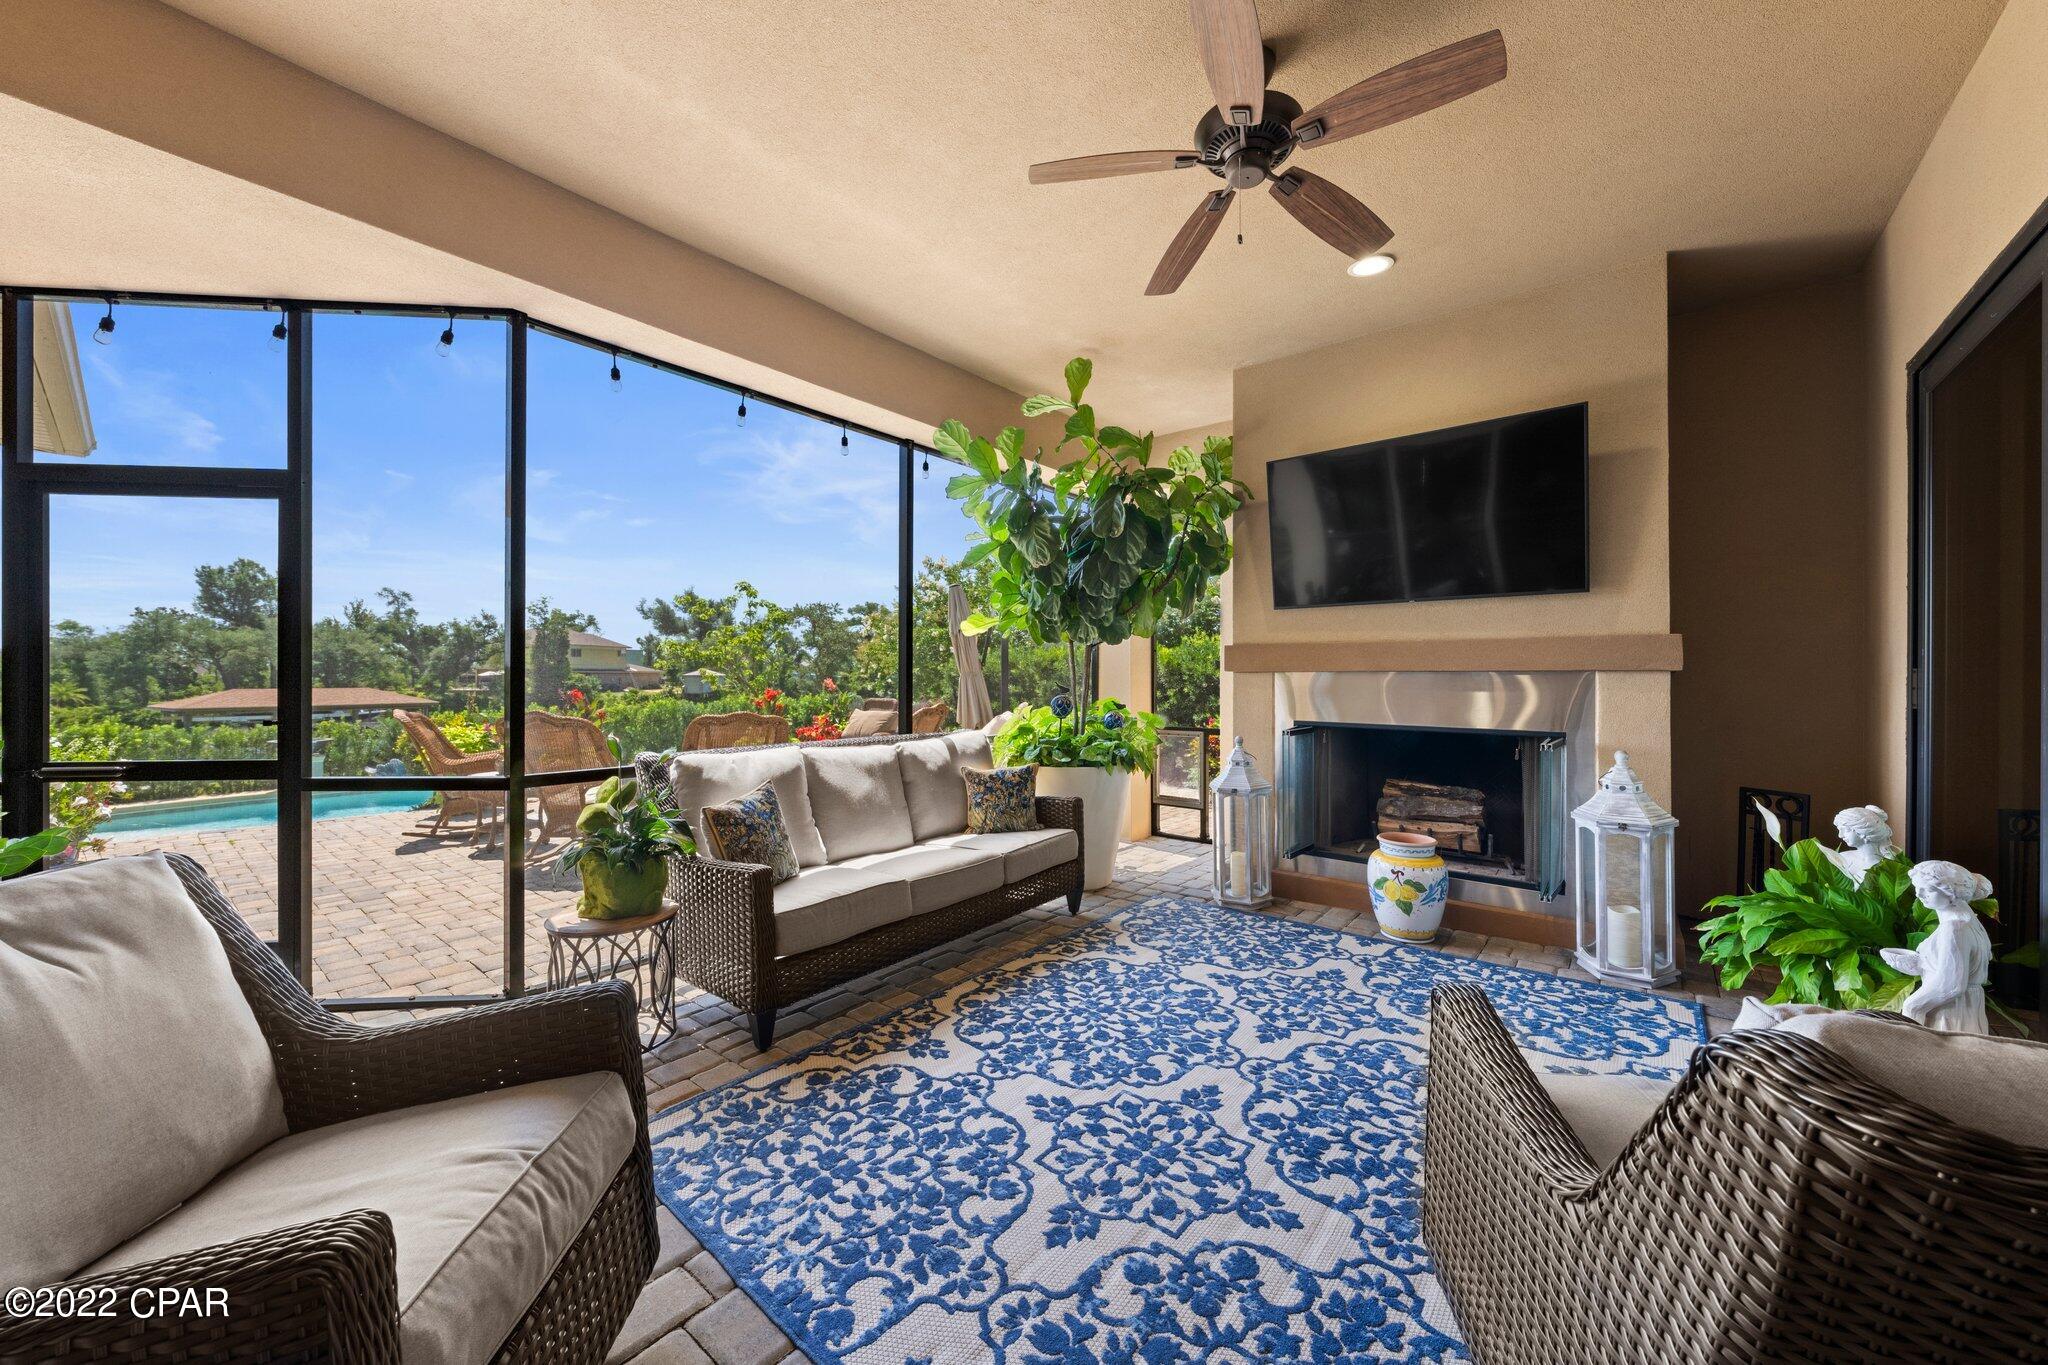
    YES

  • Heating YN

    YES

  • Heating

    Central, Fireplace(s)

  • Pet friendly

    N/A

Exterior

  • Garage

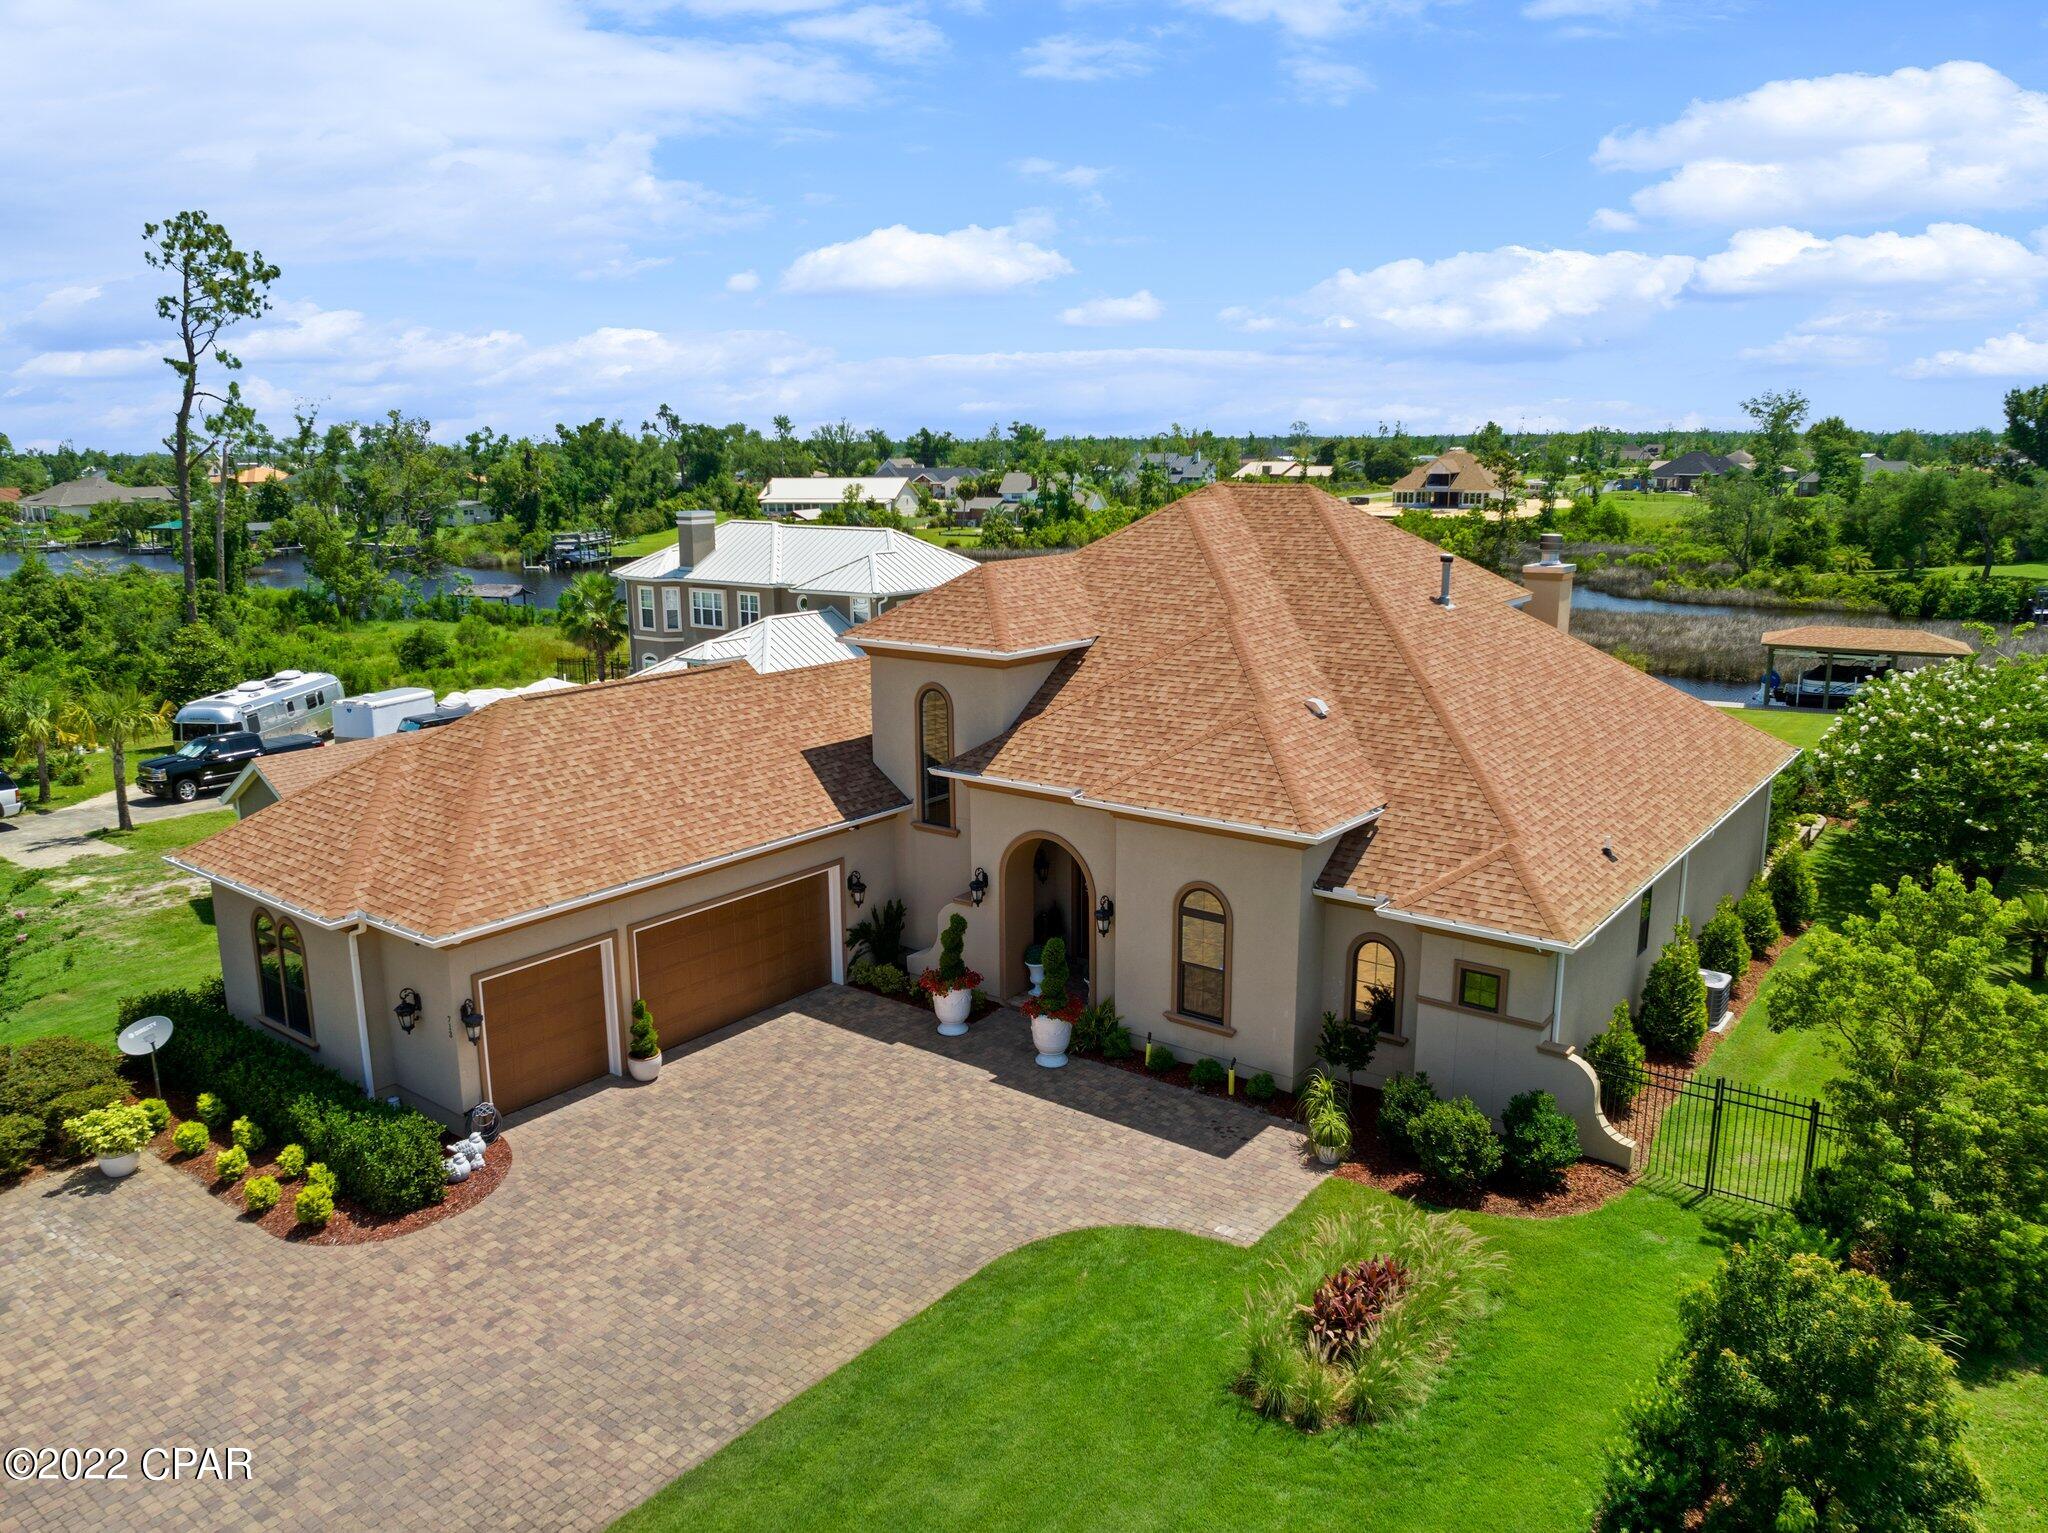
    Yes

  • Garage spaces

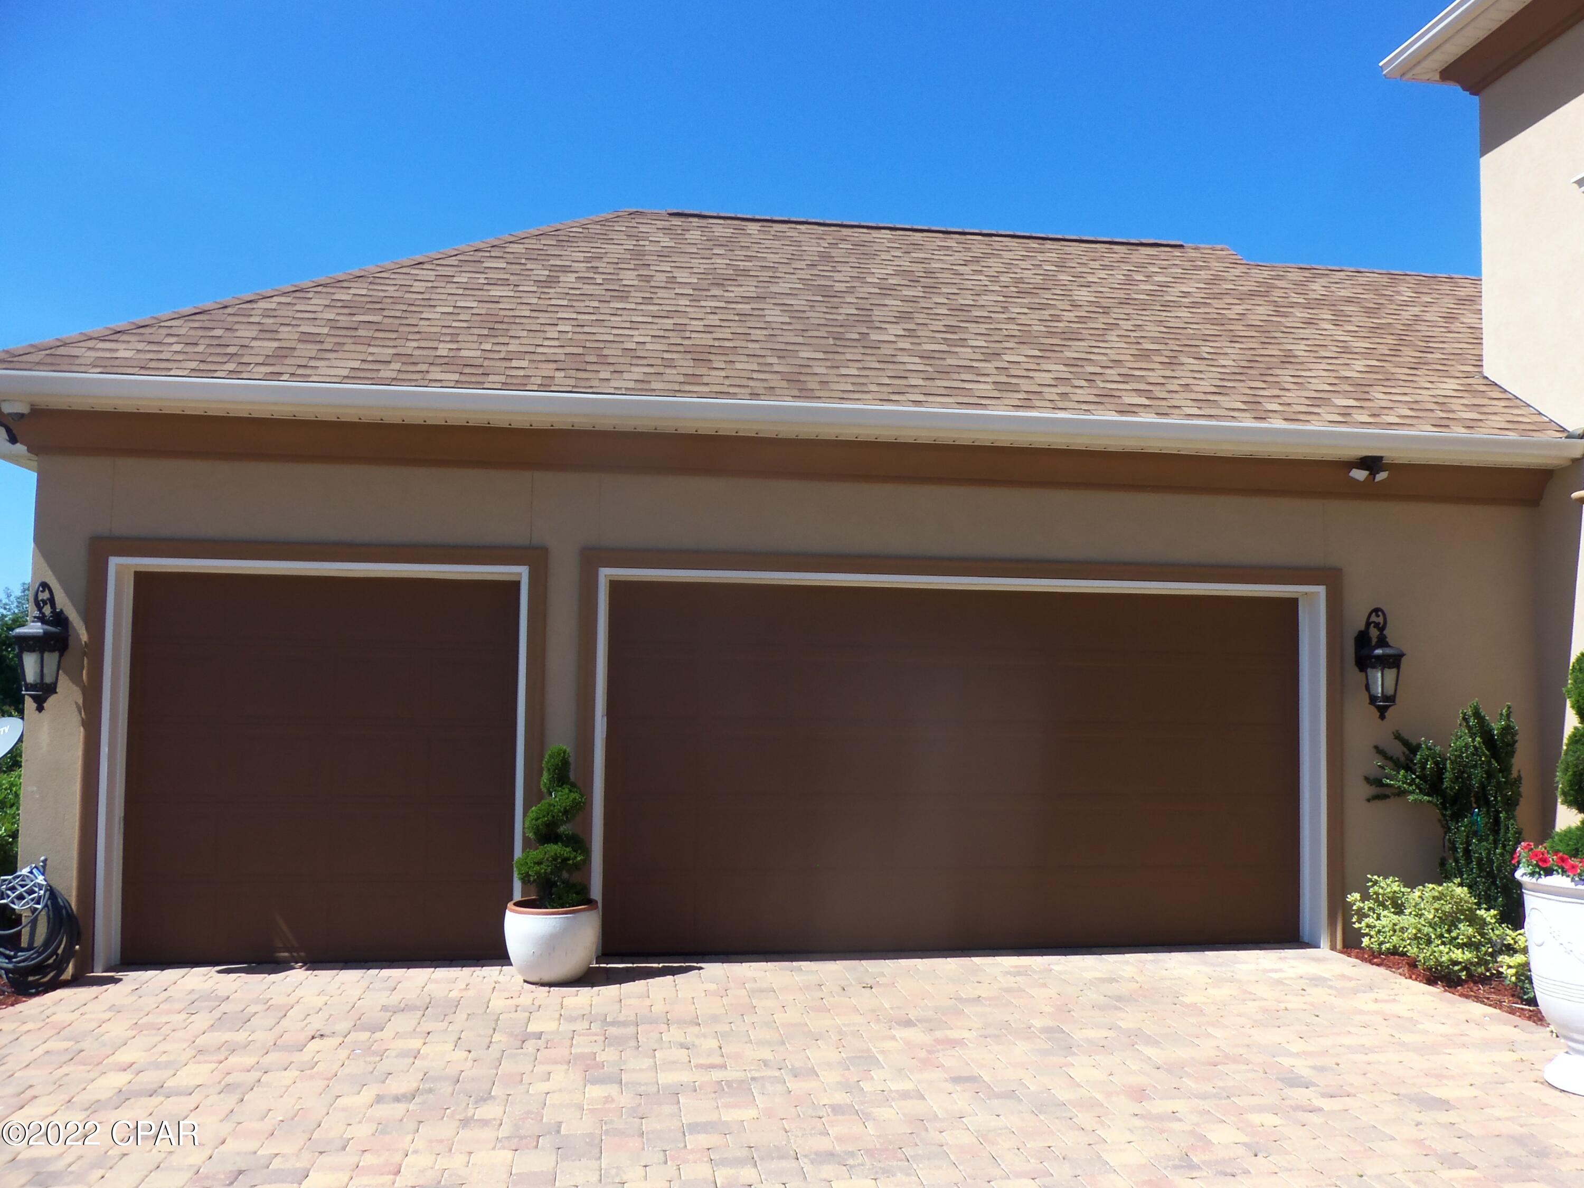
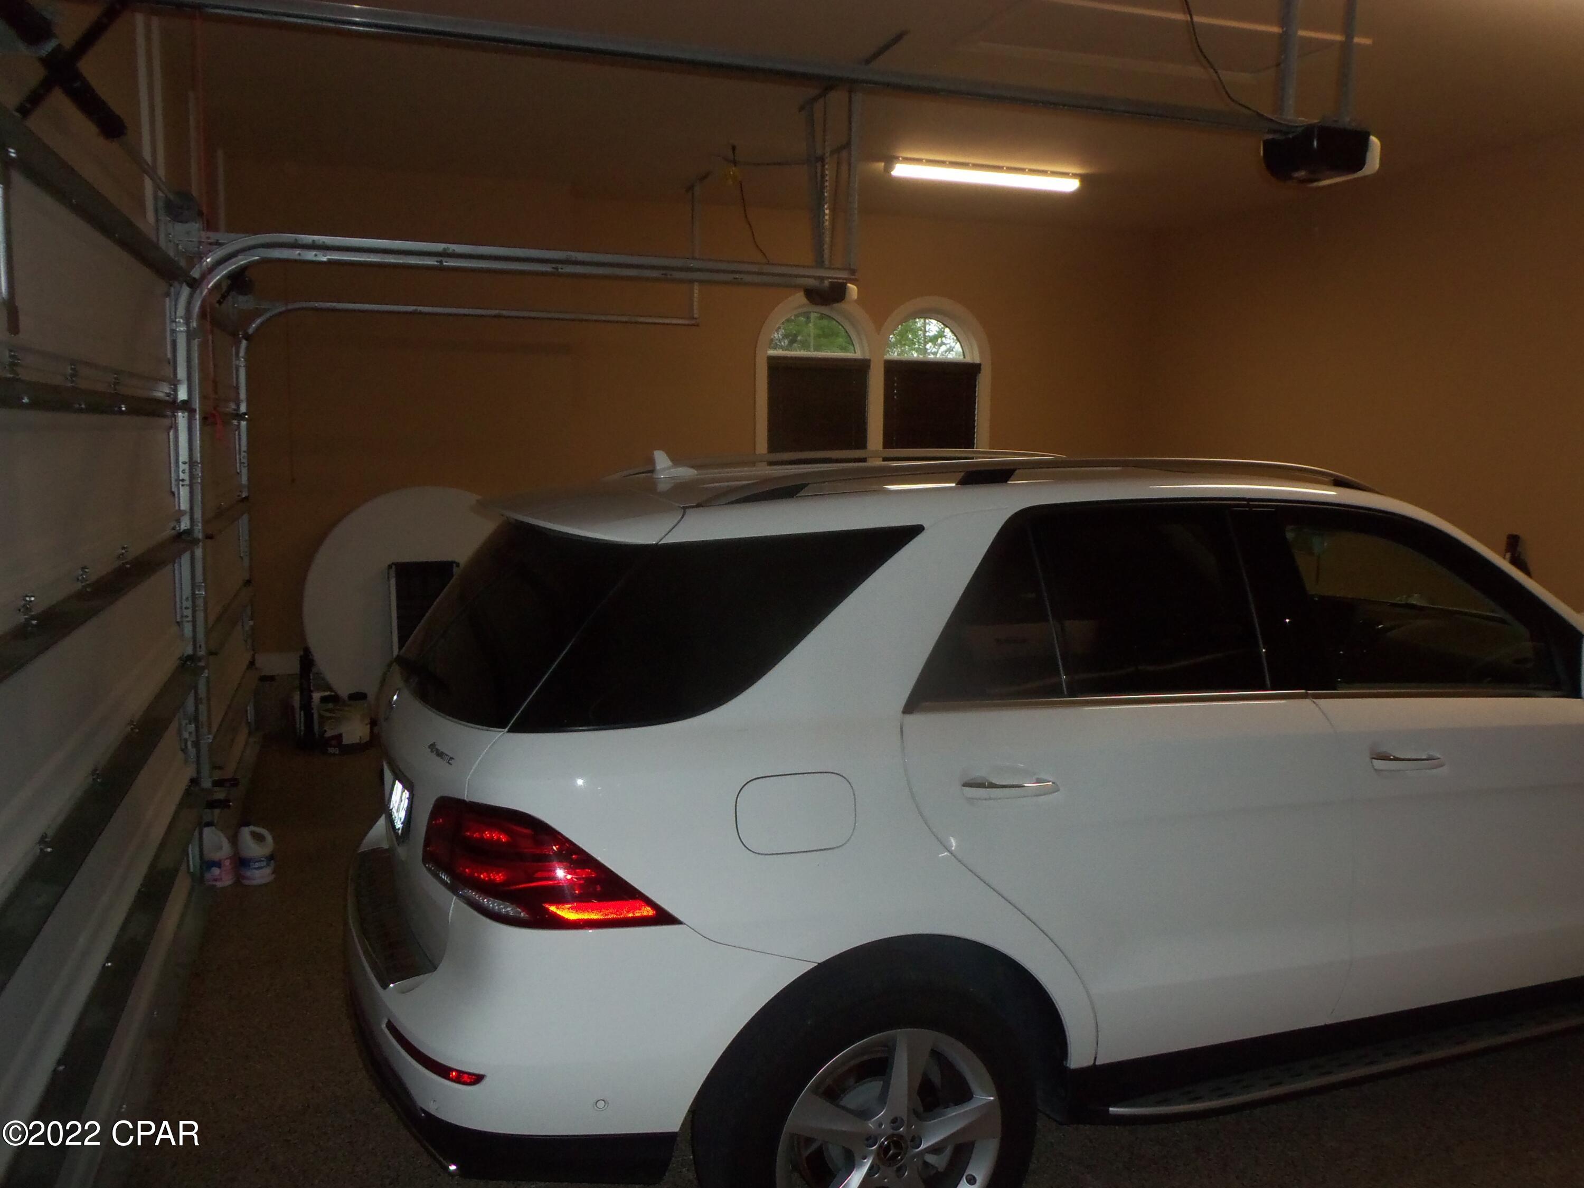
    3

  • Construction Materials

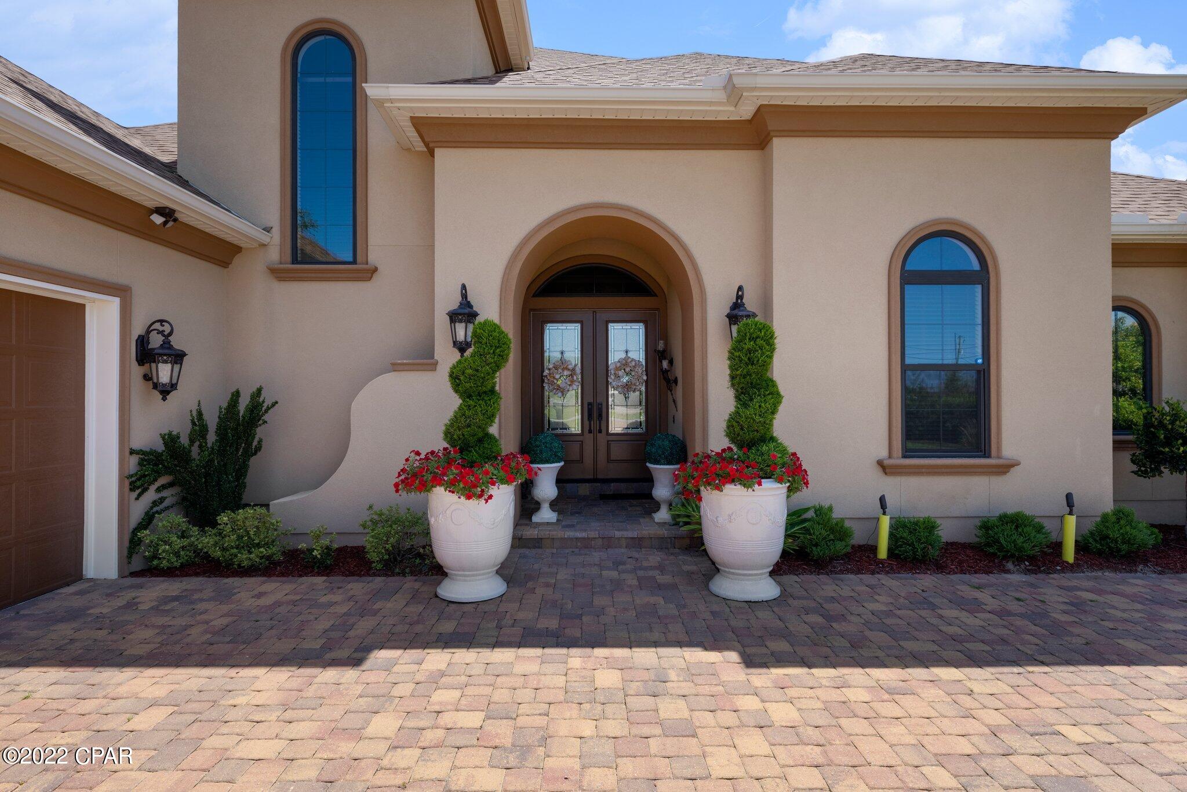
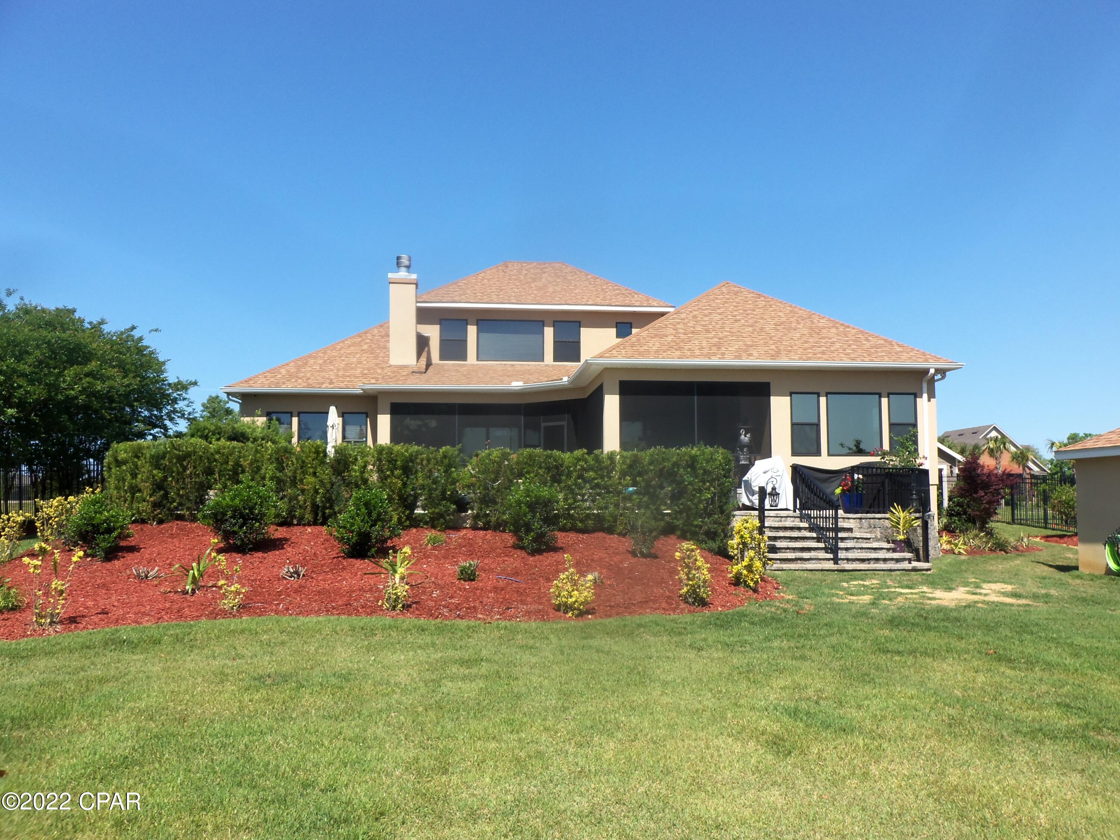
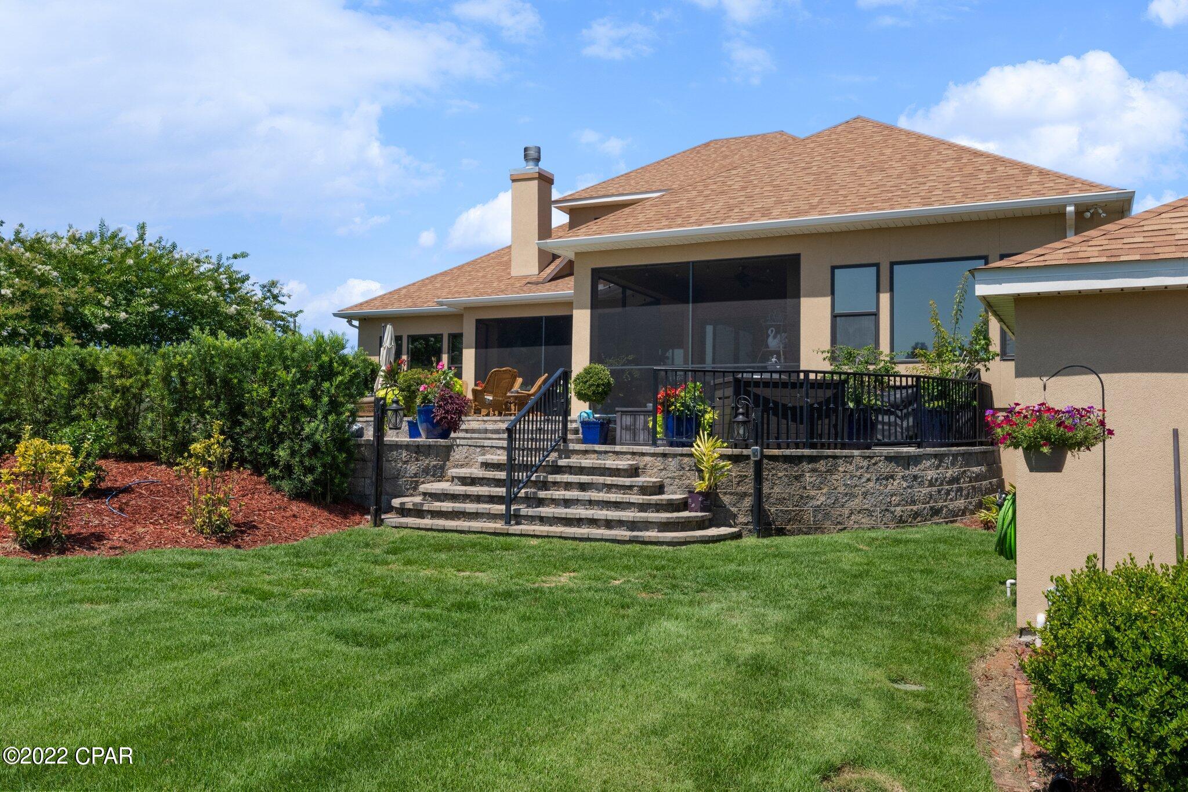
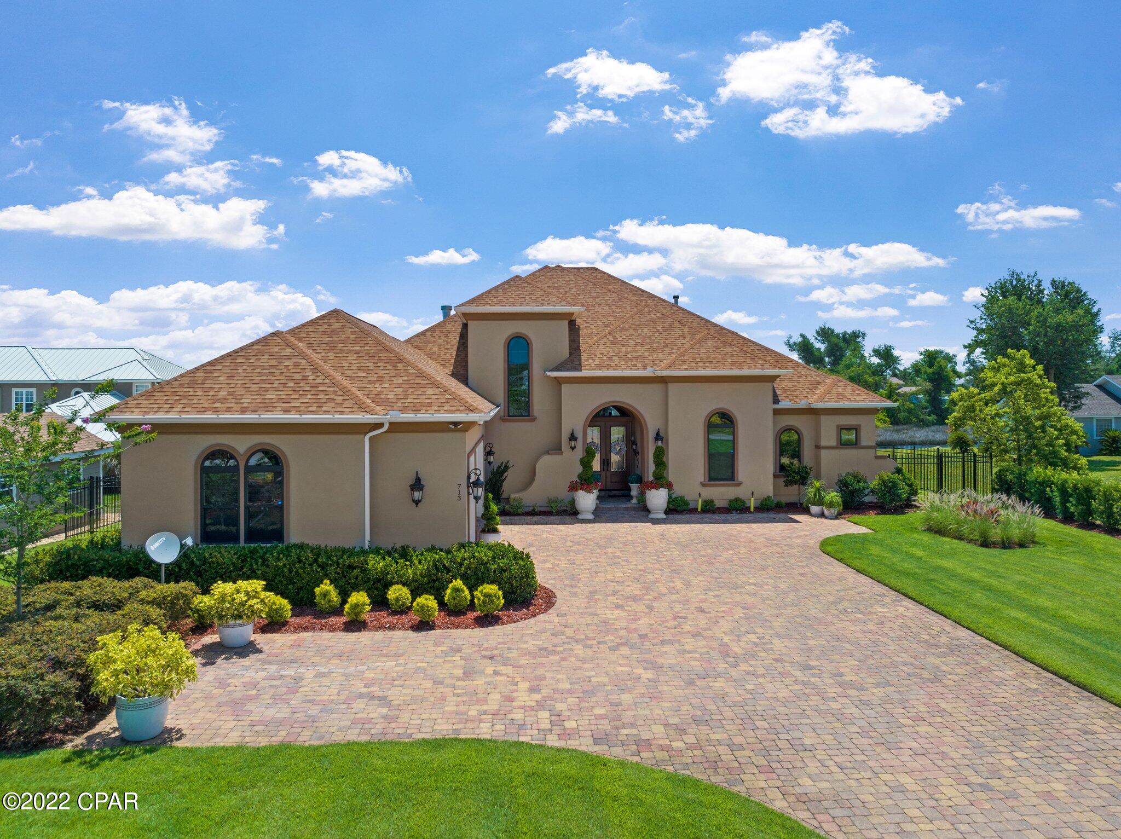
    Stucco

  • Other Exterior Features

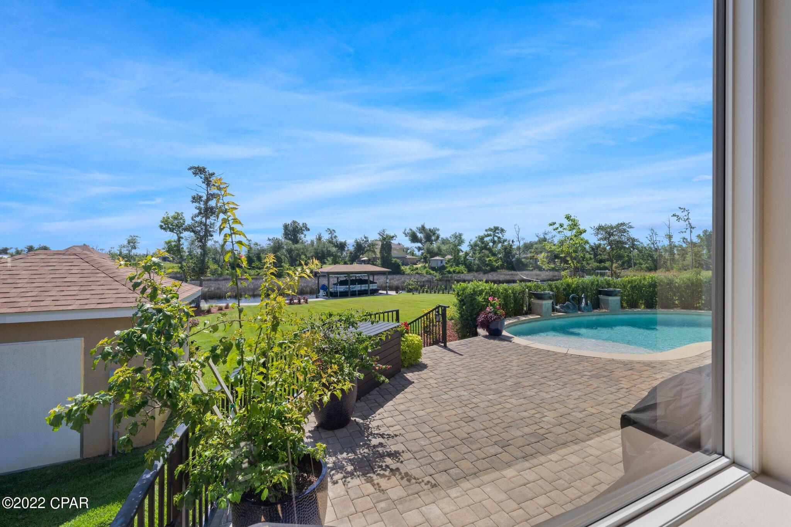
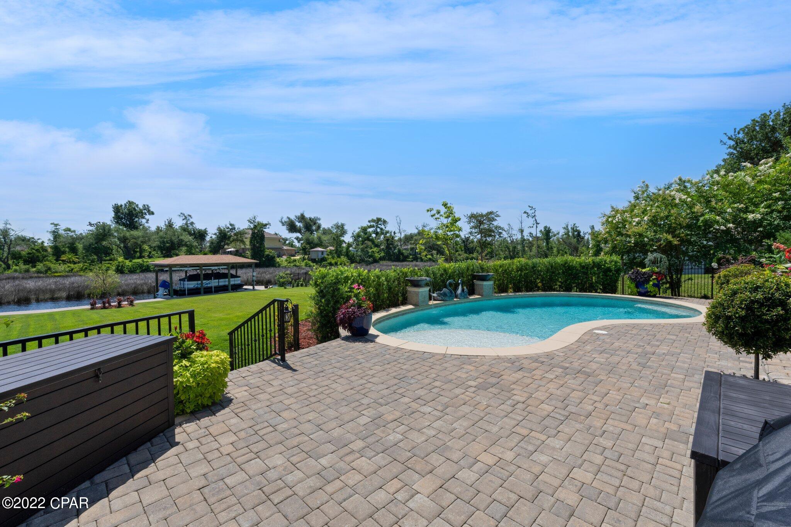
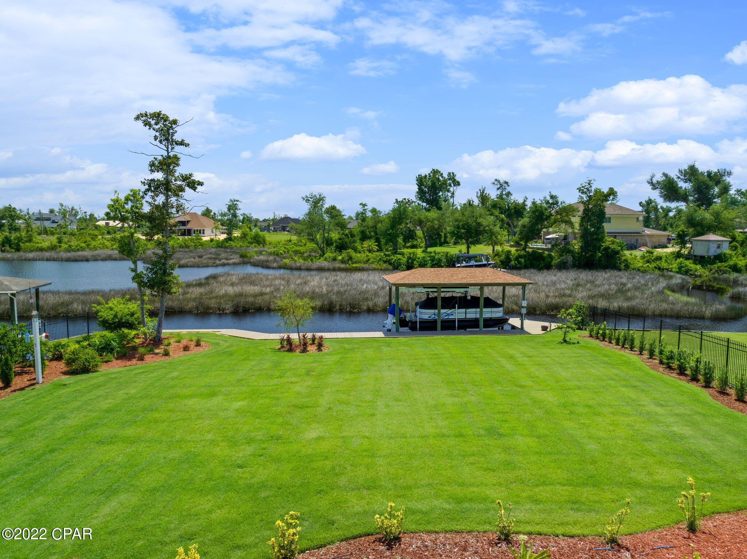
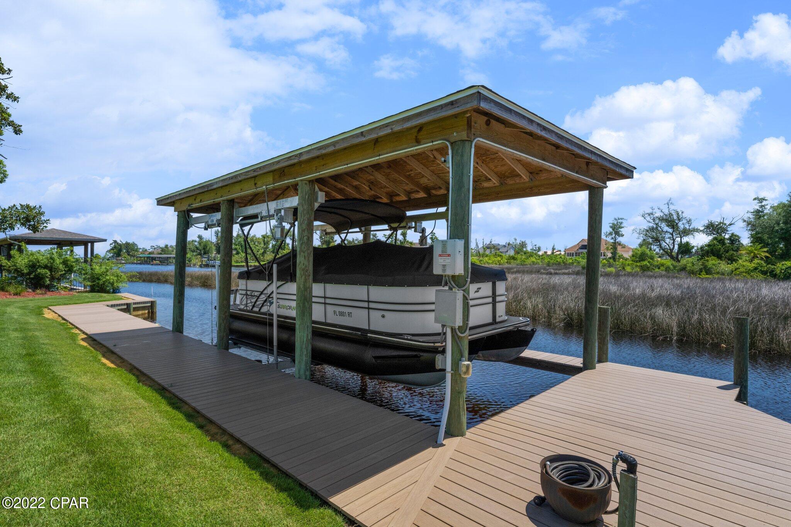
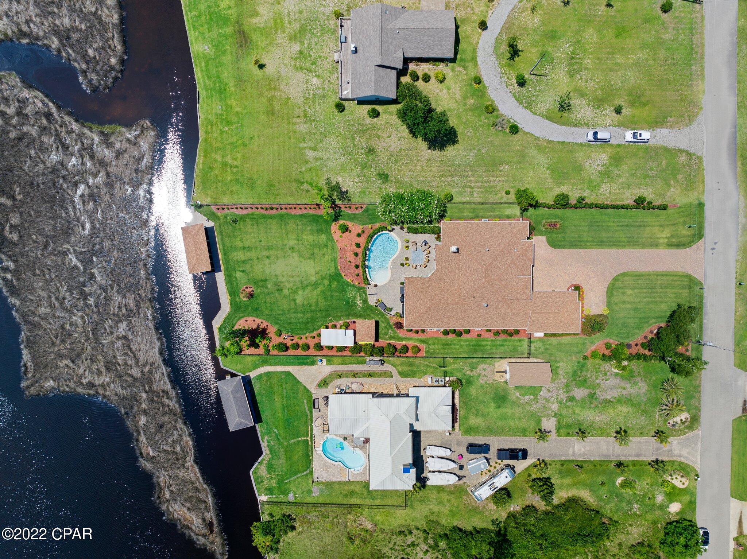
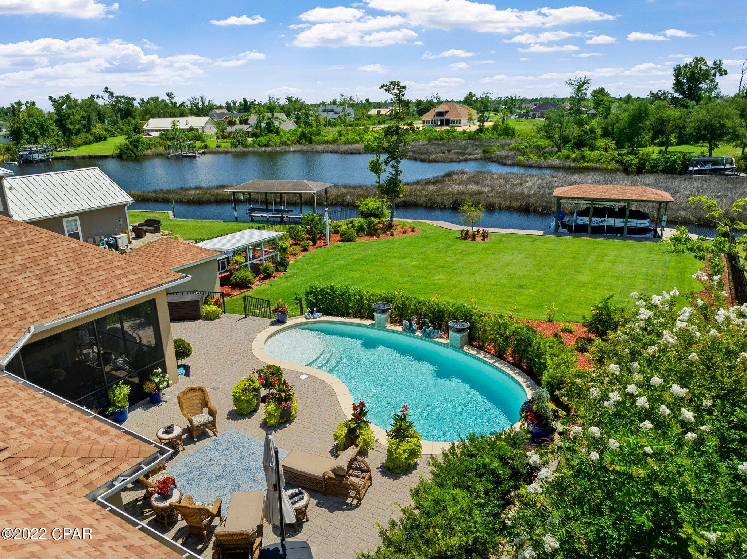
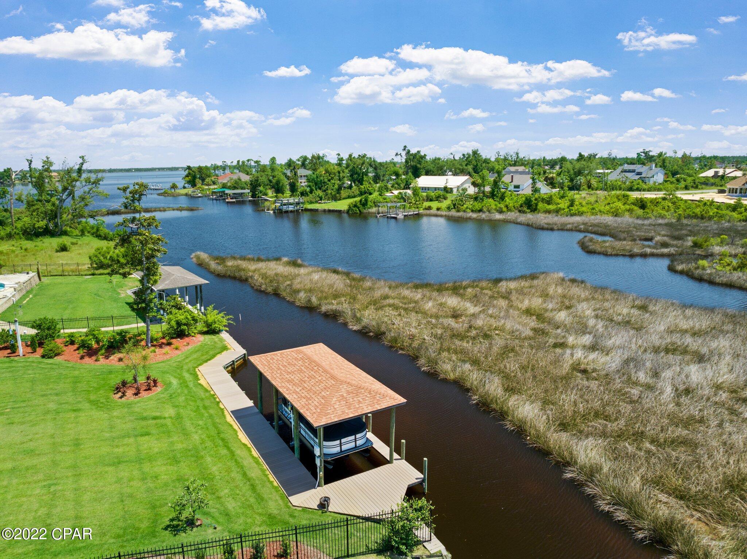
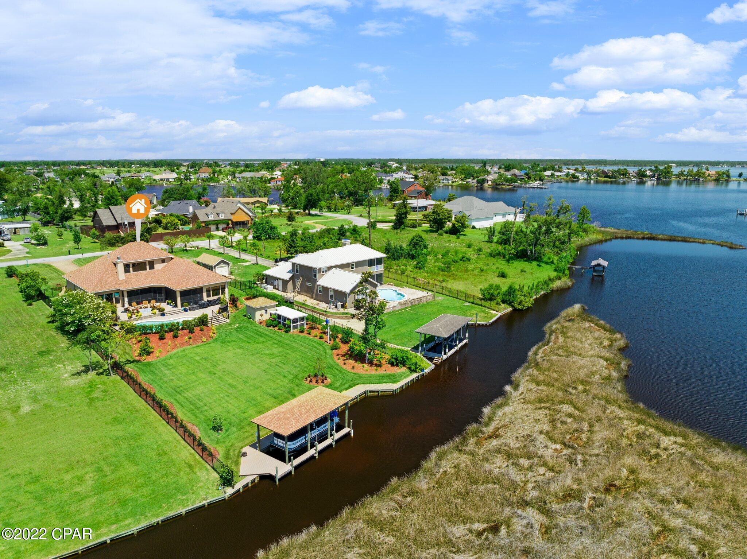
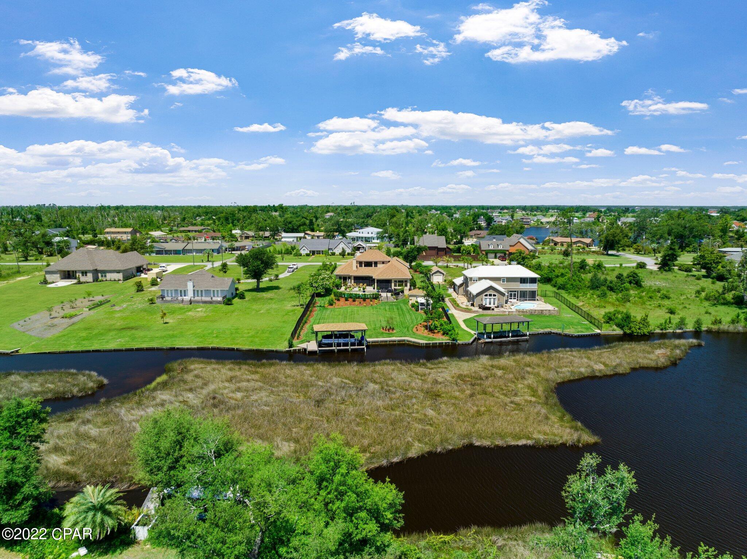
    Dock, Outdoor Kitchen

  • Parking

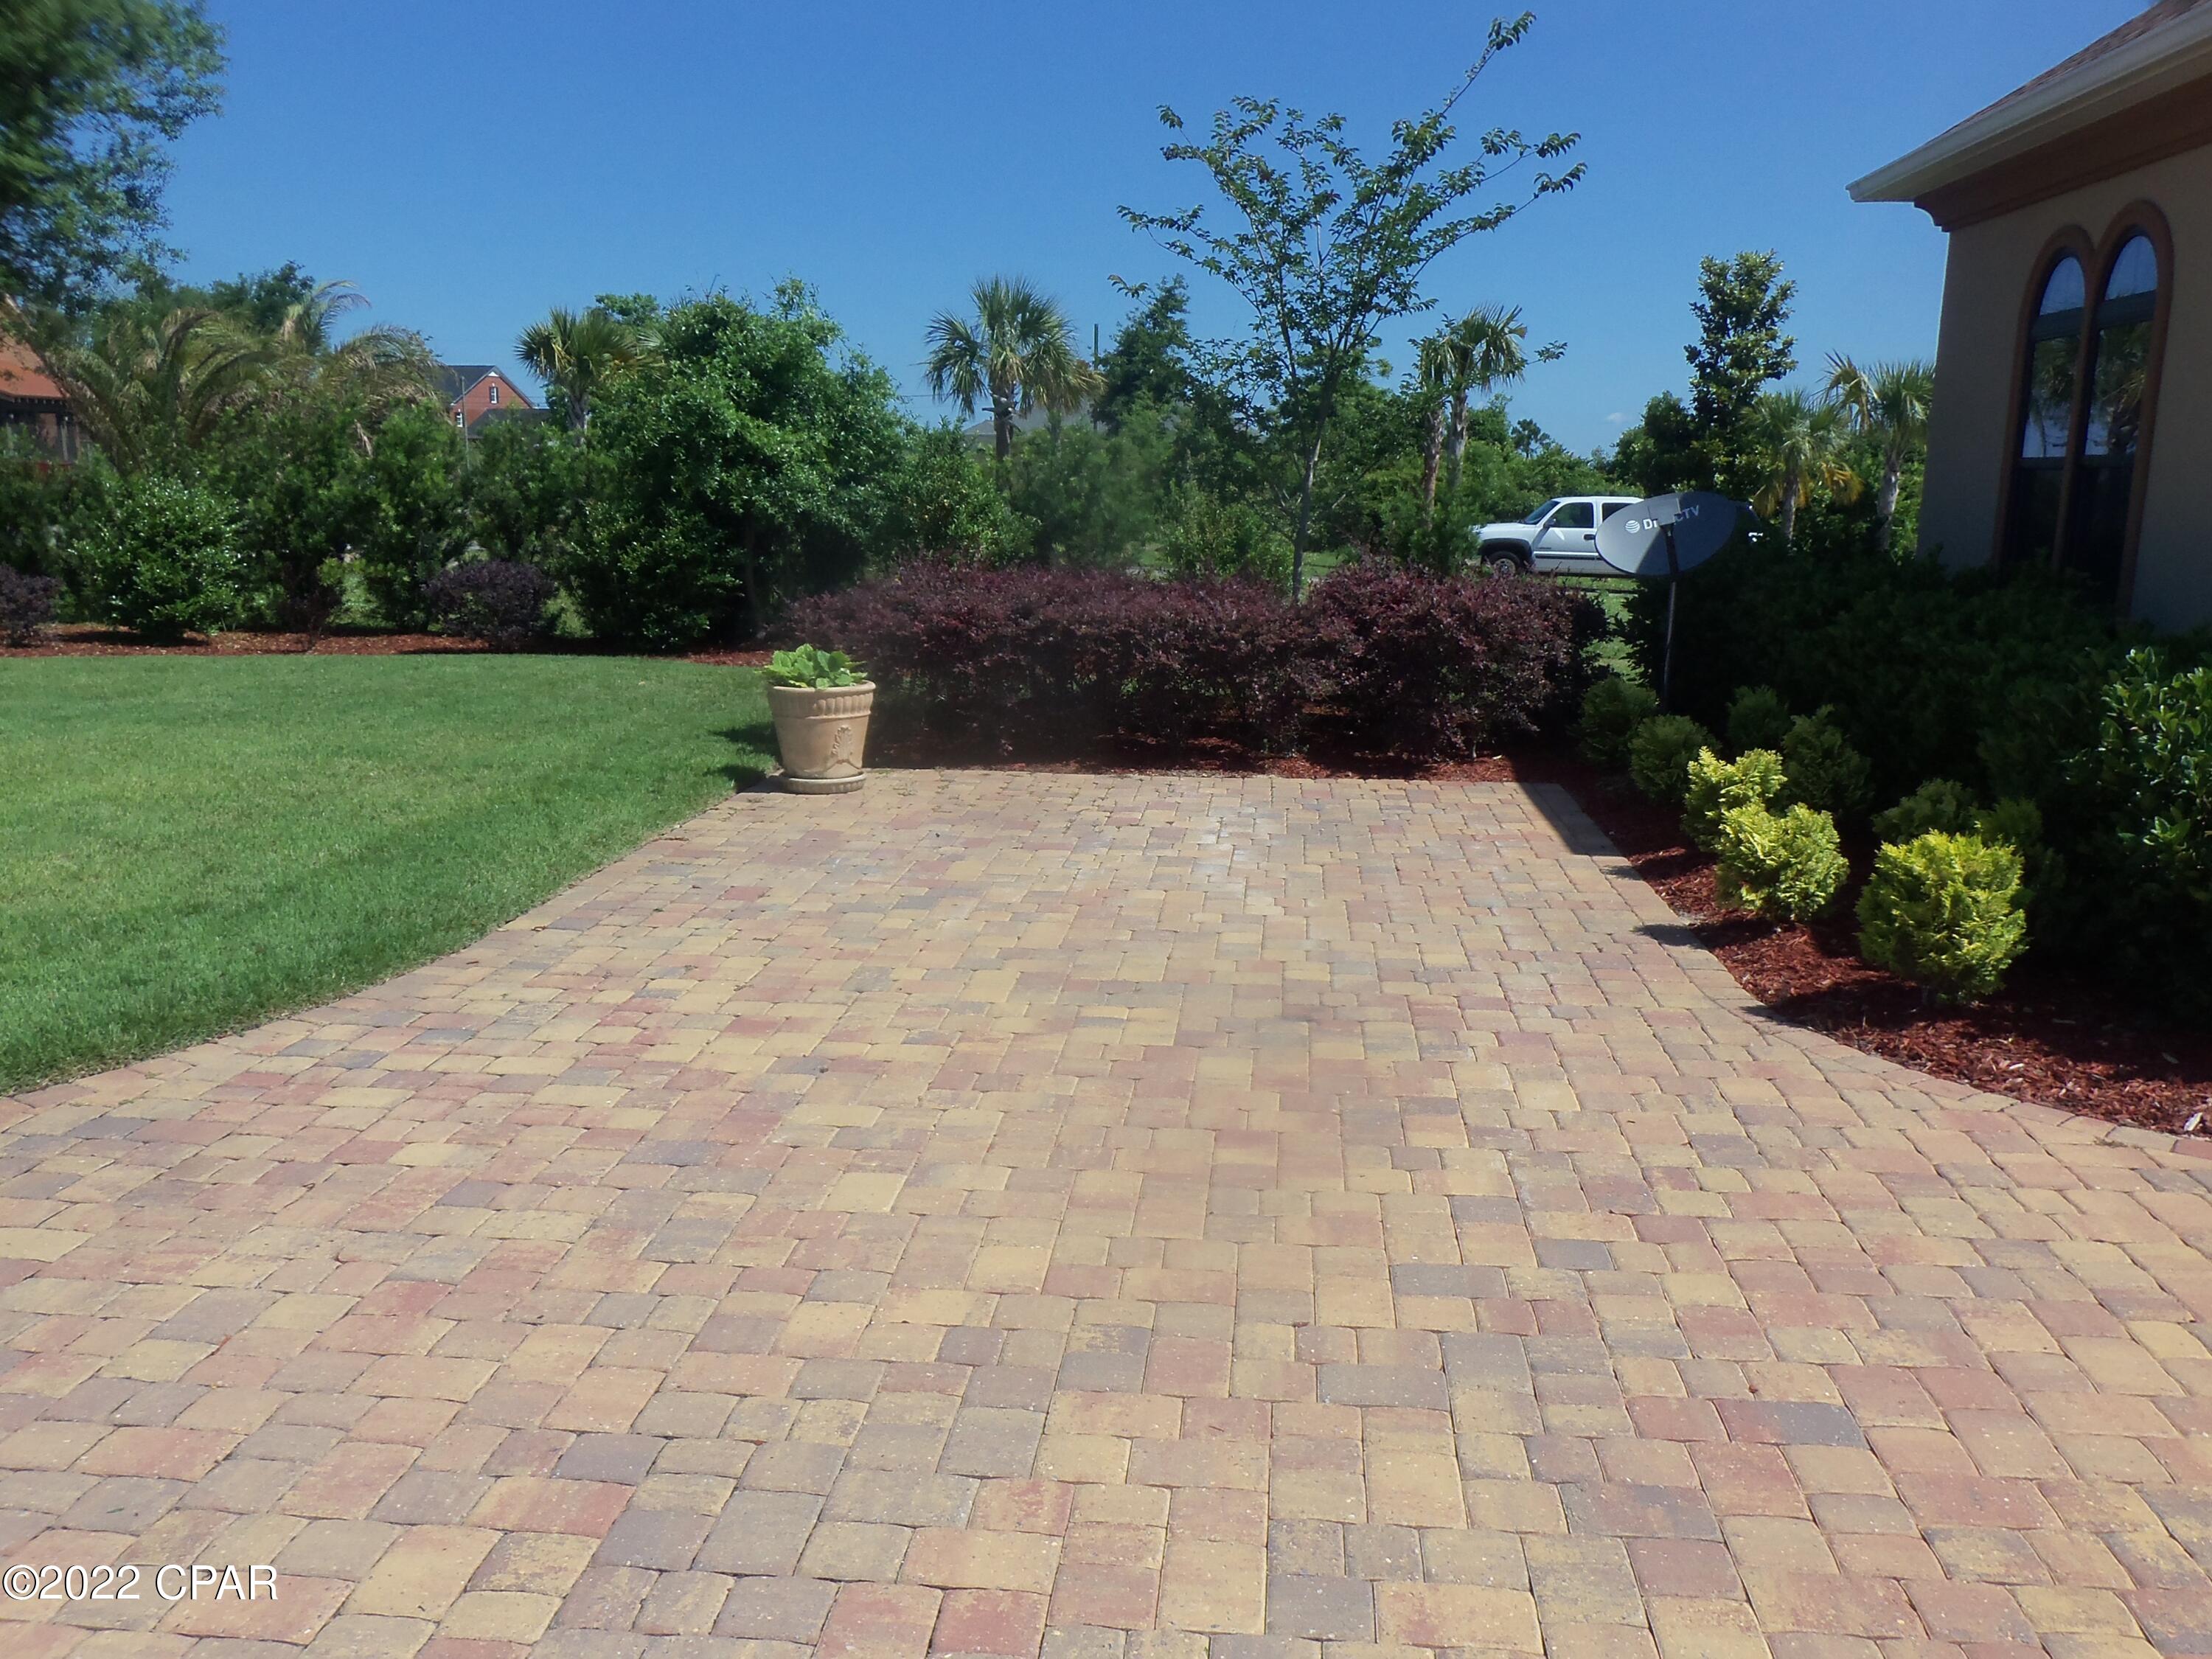
    Additional Parking, Garage, Garage Door Opener

  • Patio and Porch Features

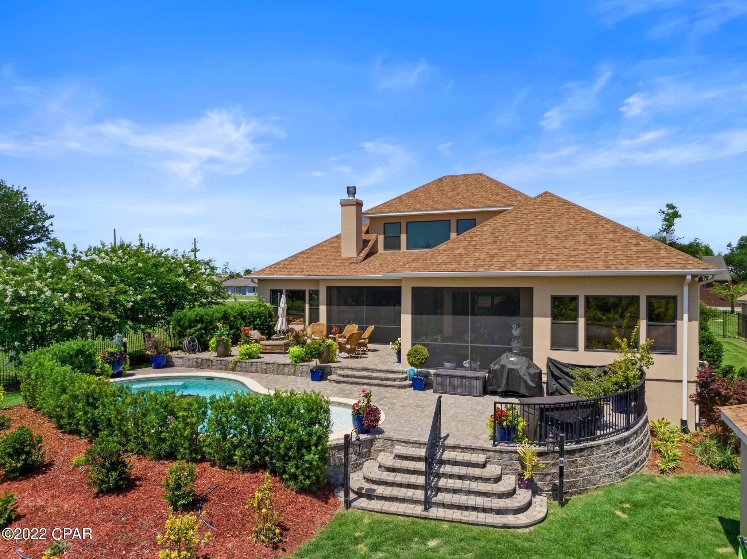
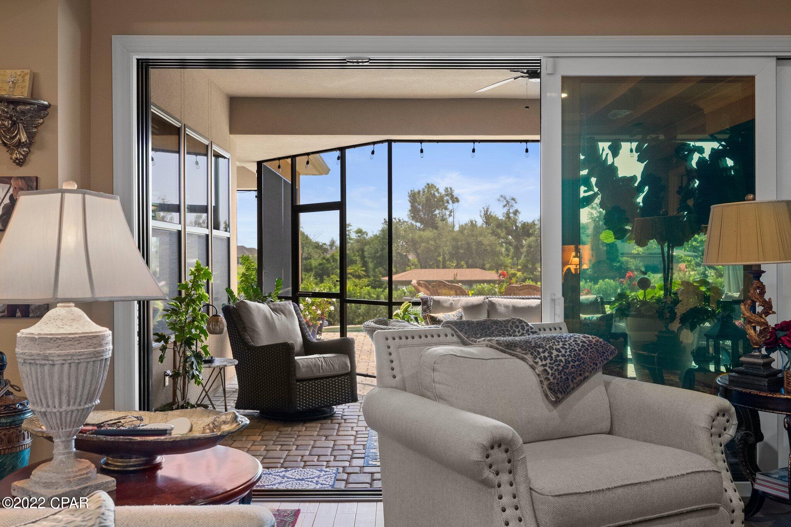
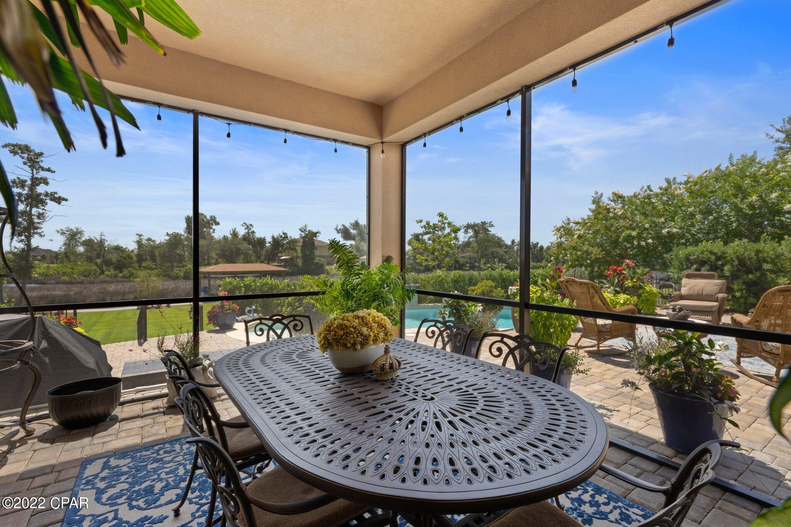
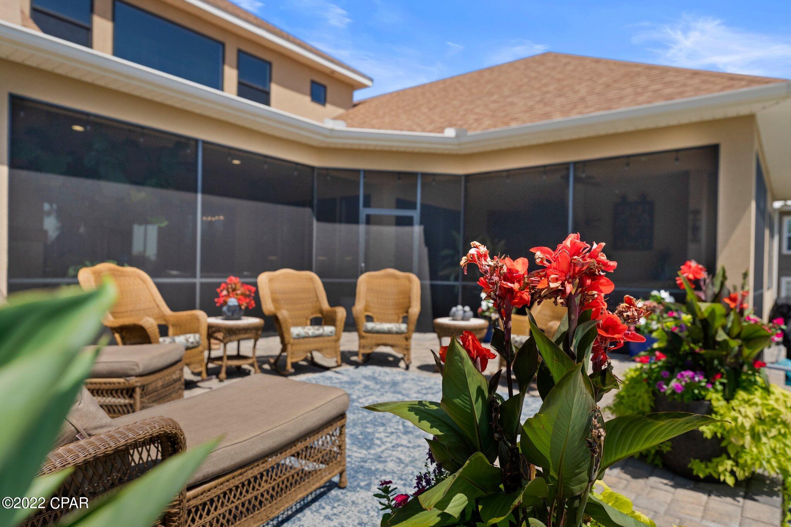
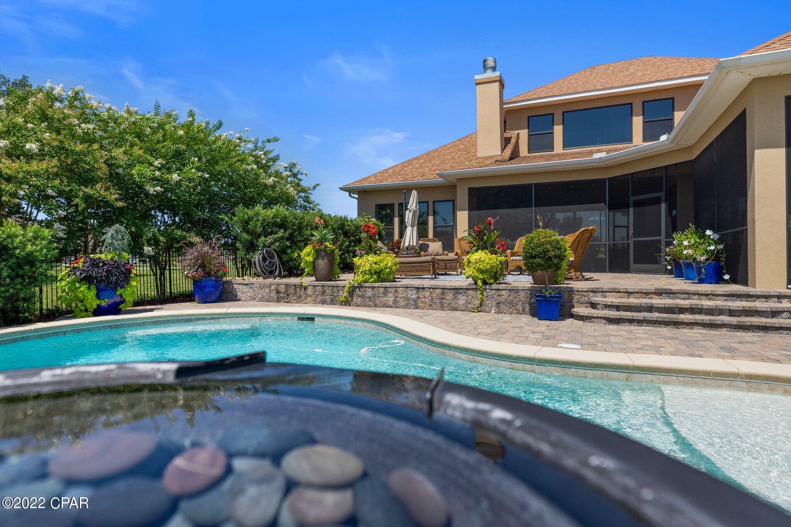
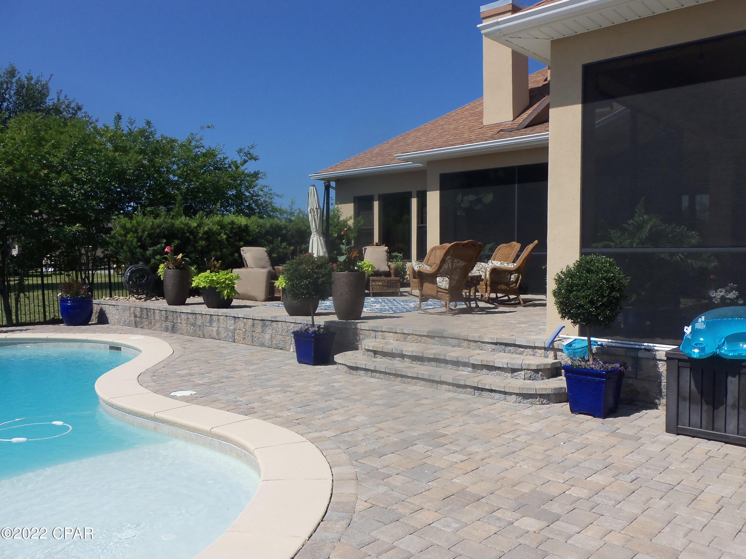
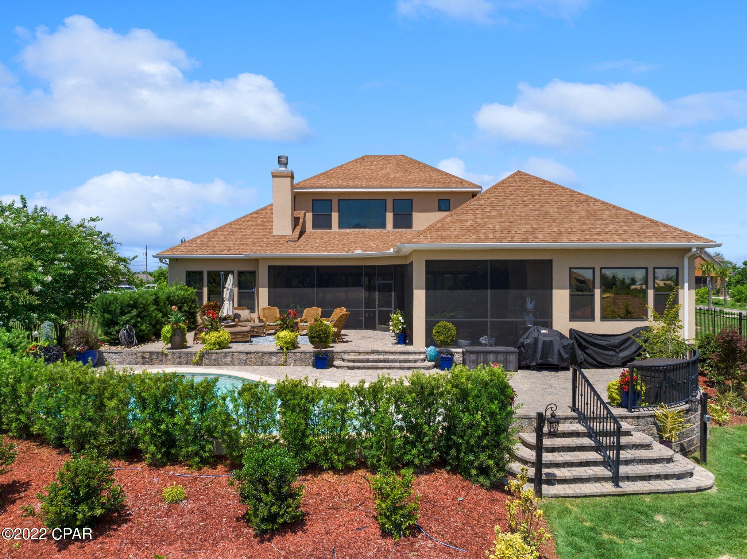
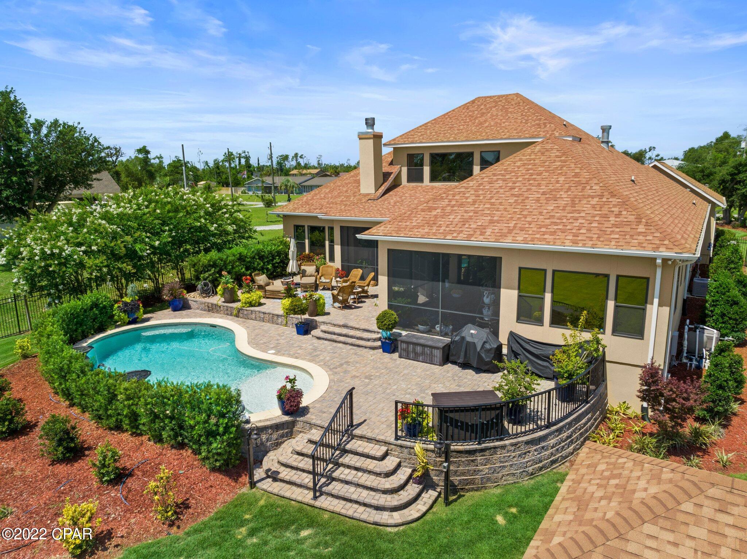
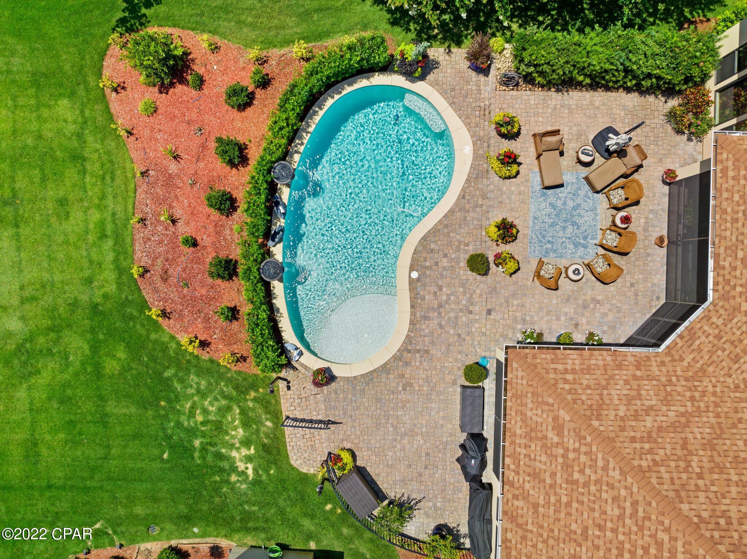
    Deck, Patio, Porch, Screened

  • Pool

    Yes

  • Pool Features

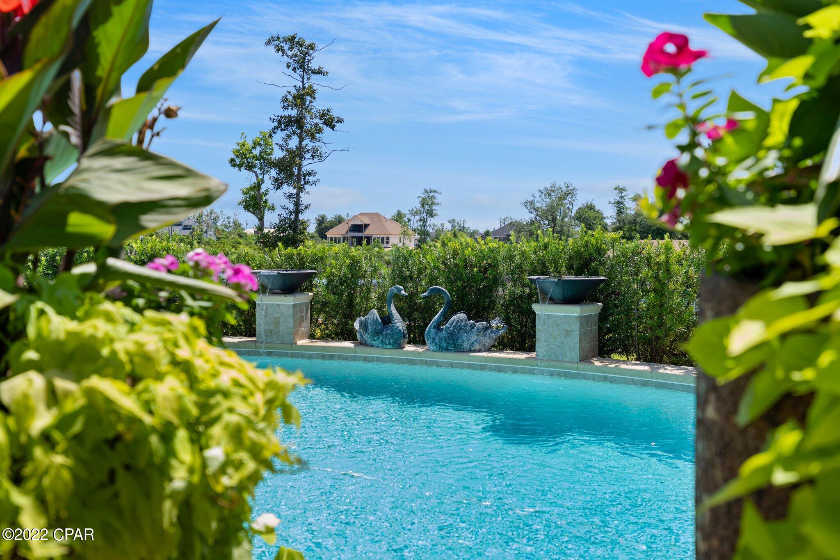
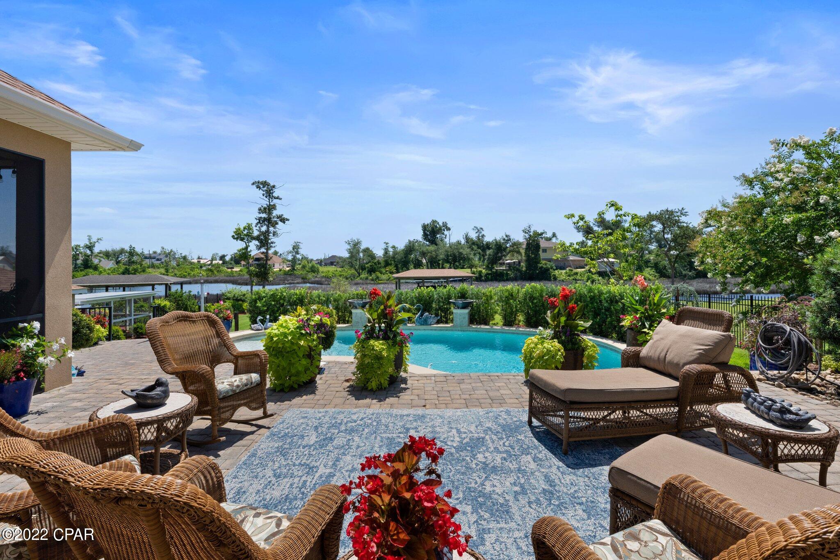
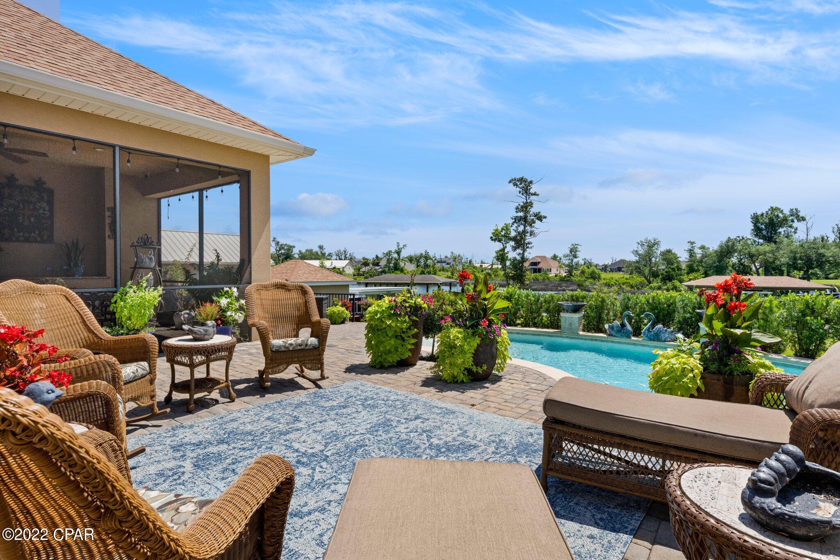
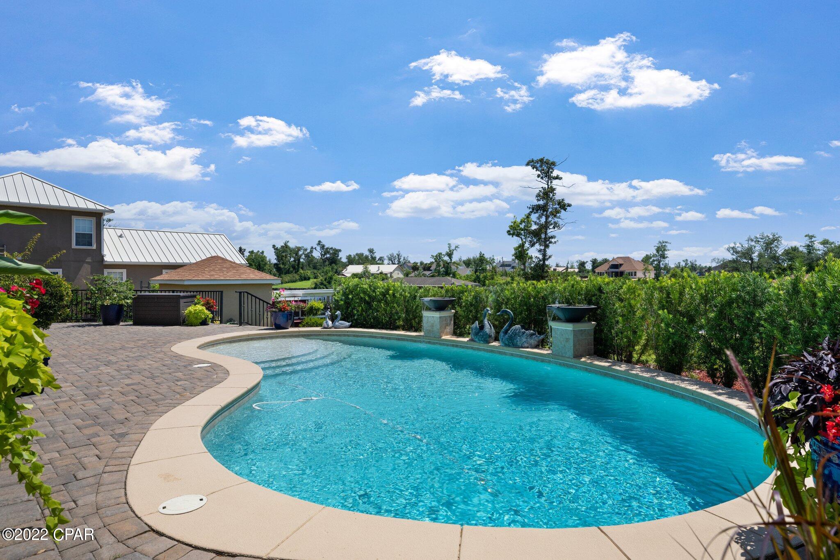
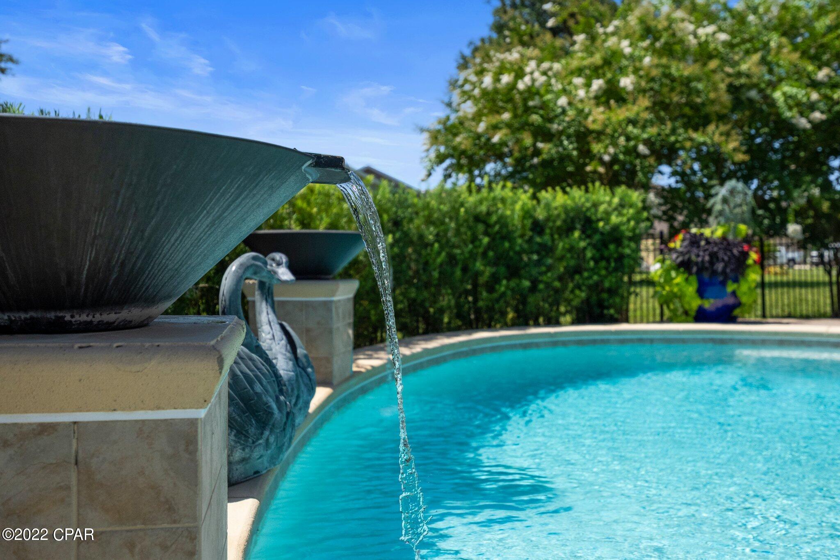
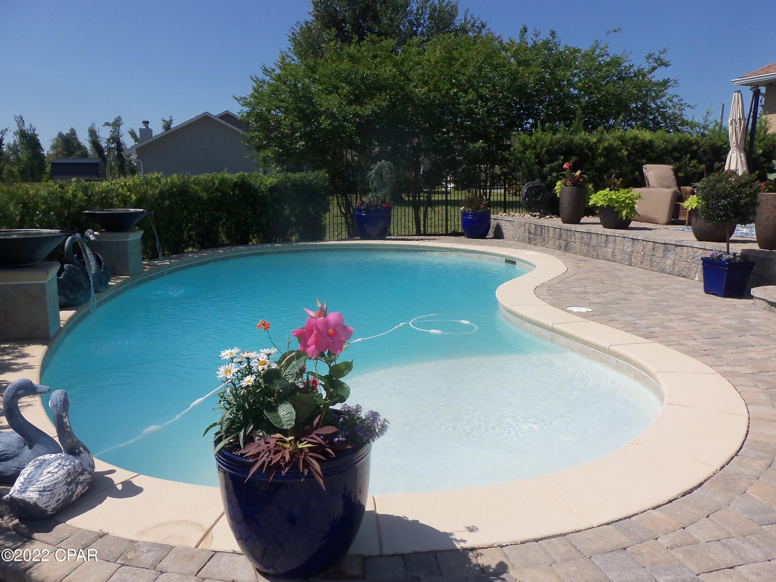
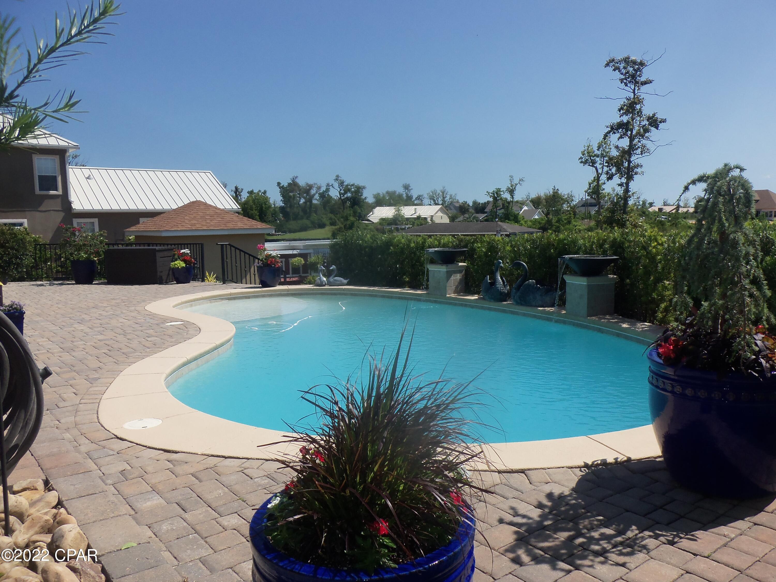
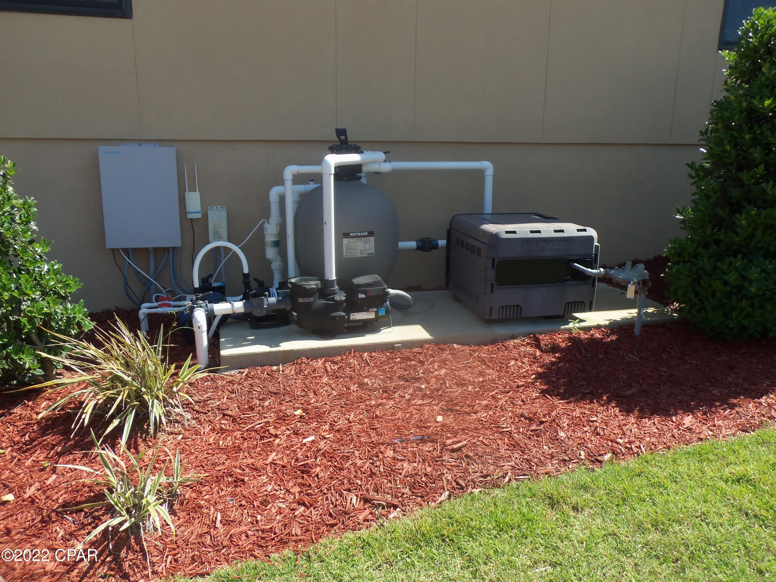
    Gunite, Gas Heat, In Ground, Salt Water

  • Waterfront YN

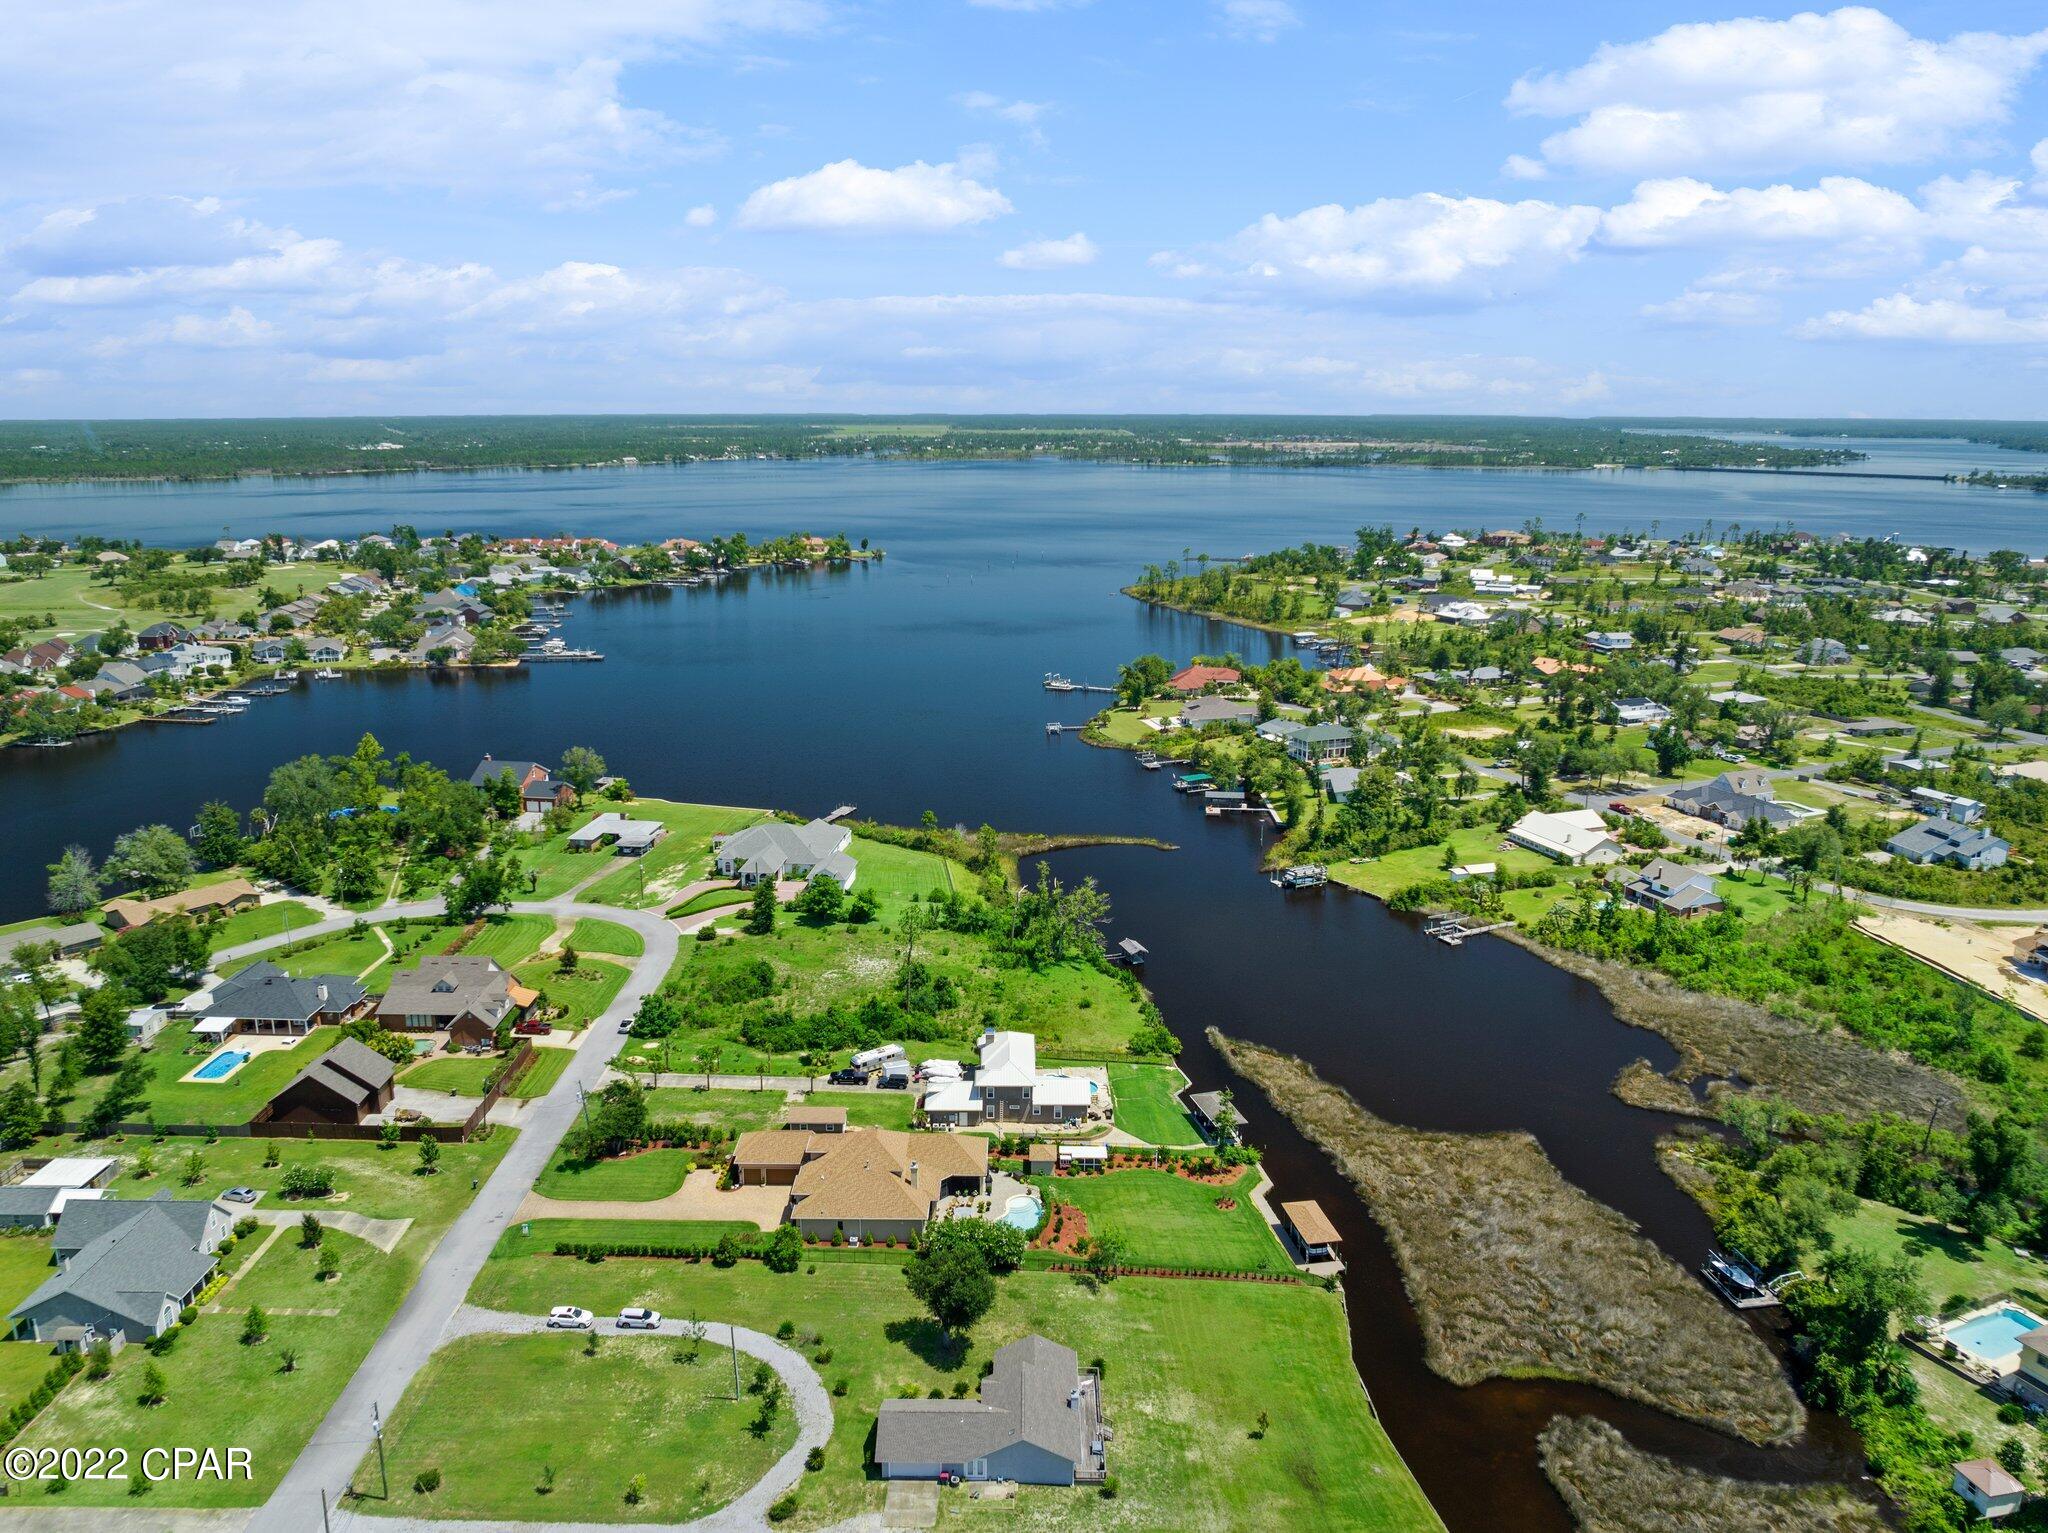
    YES

Area & Lot

  • Lot Features

    Paved, Waterfront

  • Lot Size(acres)

    0.69

  • Lot Size(square feet)

    30000.0

  • Property Type

    Residential

  • Property Sub Type

    SingleFamilyResidence

  • Architectural Style

    Contemporary

Price

  • Sales Price

    $1,695,000

  • Tax Amount

    $7,824

  • Zoning

    Resid Single Family

  • Sq. Footage

    4, 174

  • Price/SqFt

    $406

HOA

  • Association

    No

School District

  • Elementary School

    Deer Point

  • Middle School

    Merritt Brown

  • High School

    Mosley

Property Features

  • Stories

    2

Schedule a Showing

Showing scheduled successfully.

<
>
IN PERSON
VIA CHAT

What is 3 + 4 ?


Change time

Mortgage calculator

Estimate your monthly mortgage payment, including the principal and interest, property taxes, and HOA. Adjust the values to generate a more accurate rate.

Your payment

Principal and Interest:

$

Property taxes:

$

HOA fees:

$

Total loan payment:

$

Total interest amount:

$

Location

County

Bay

Elementary School

Deer Point

Middle School

Merritt Brown

High School

Mosley

Listing Courtesy of Vince O'Keefe , O'Keefe & Wainwright Inc

RealHub Information is provided exclusively for consumers' personal, non-commercial use, and it may not be used for any purpose other than to identify prospective properties consumers may be interested in purchasing. All information deemed reliable but not guaranteed and should be independently verified. All properties are subject to prior sale, change or withdrawal. RealHub website owner shall not be responsible for any typographical errors, misinformation, misprints and shall be held totally harmless.

Agent Hardie Williams

REALTOR®

Hardie Williams

Call Hardie today to schedule a private showing.


* Listings on this website come from the FMLS IDX Compilation and may be held by brokerage firms other than the owner of this website. The listing brokerage is identified in any listing details. Information is deemed reliable but is not guaranteed. If you believe any FMLS listing contains material that infringes your copyrighted work please click here to review our DMCA policy and learn how to submit a takedown request.© 2024 FMLS.
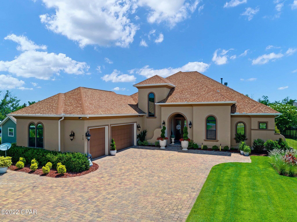
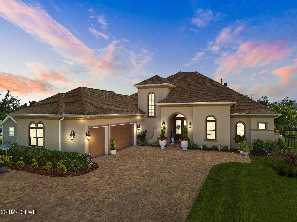
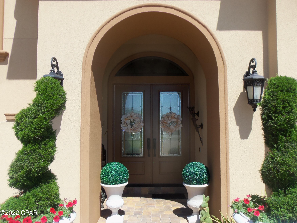
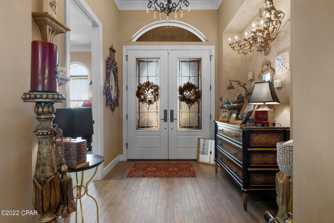
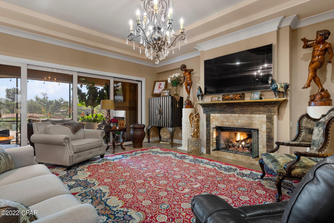
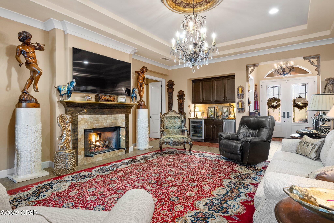
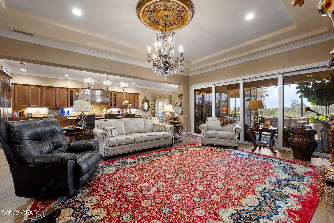
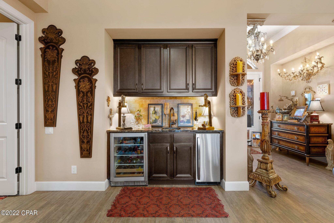
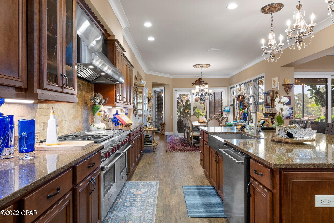
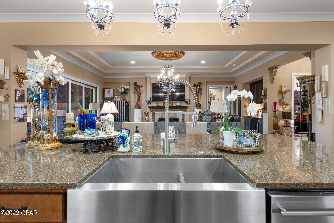
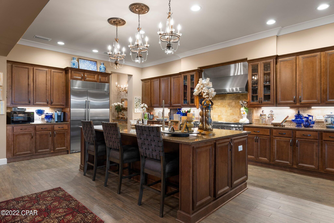
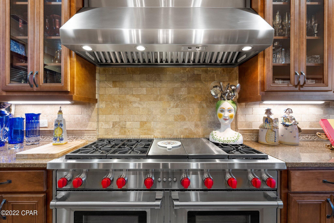
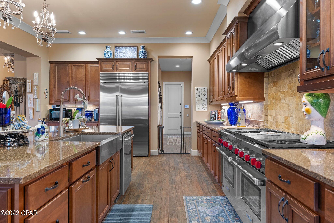
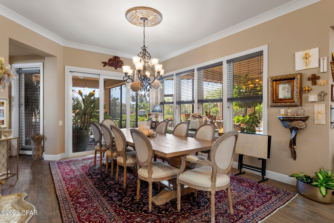
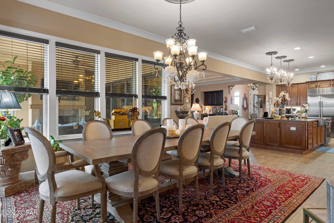
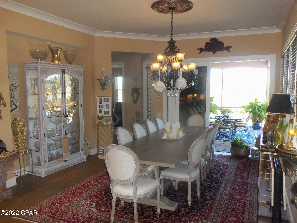
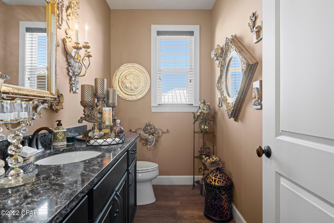
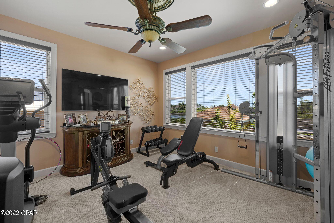
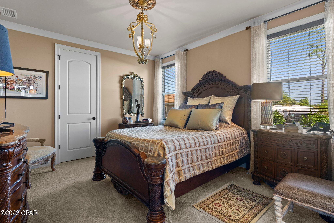
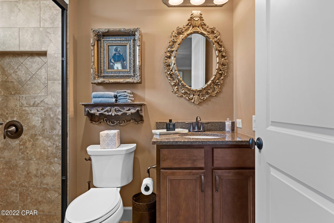
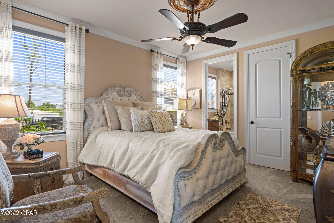
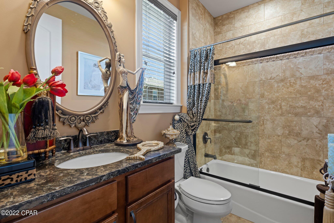
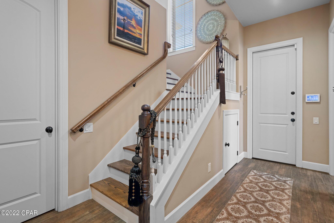
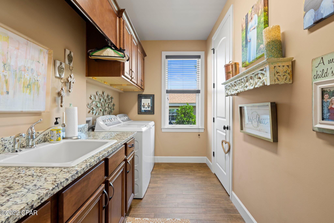
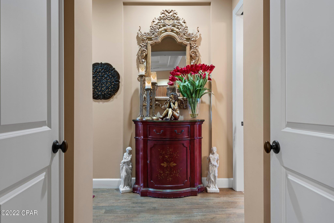
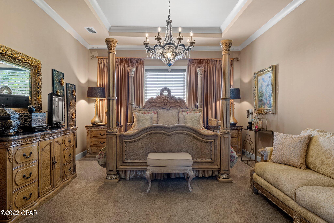
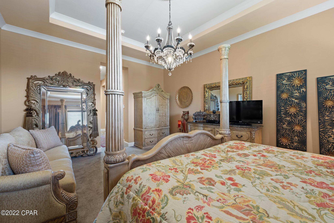
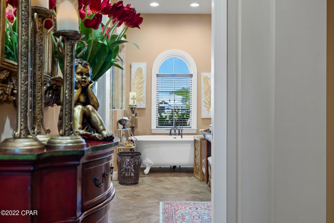
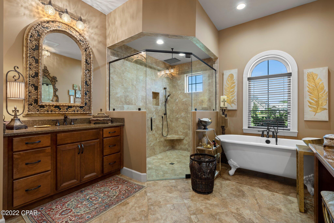
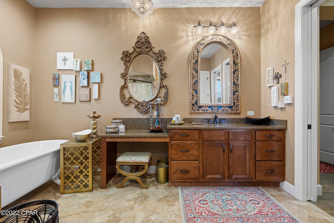
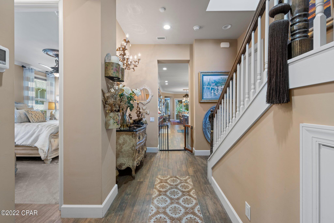
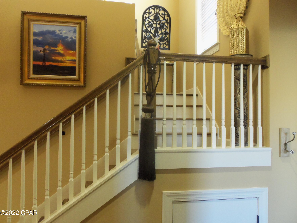
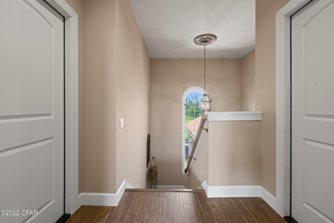
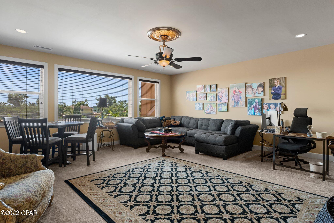
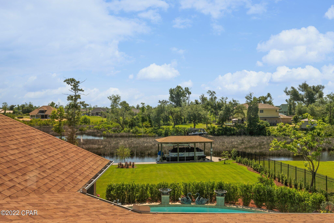
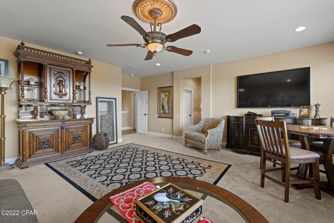
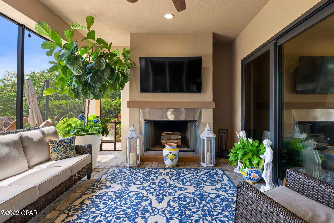
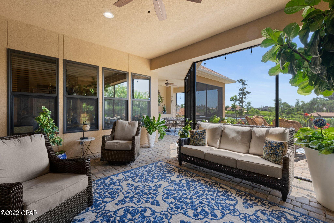
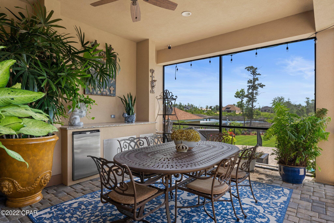
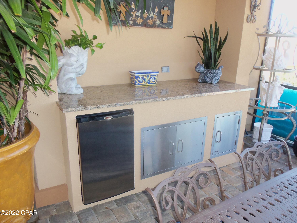
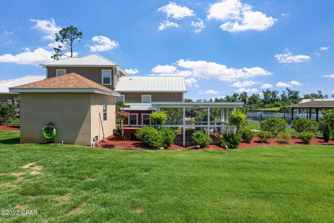
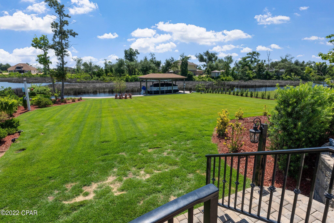
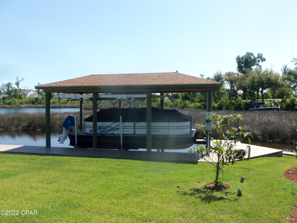
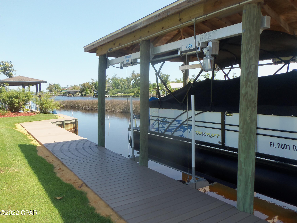
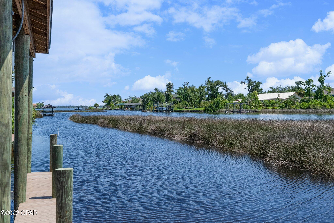
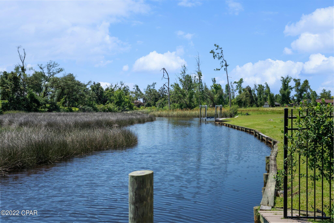
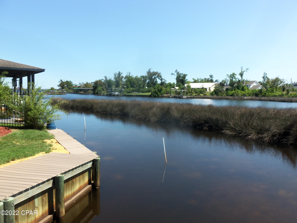
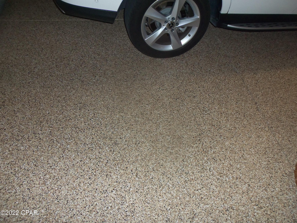
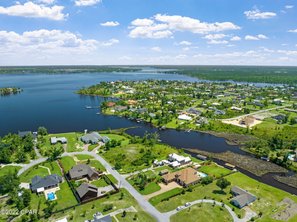
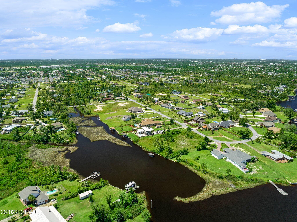
Exquisite near new custom Arthur Rutenberg designed/built waterfront home abounding with relaxed coastal elegance. All top appliances (Wolf gas stove SubZero Fridge etc). ADT security. Trayed ceilings, designer lighting, fixtures and niches, wetbar area w/wine chiller, 2 fireplaces. 3 BR's now, but 4BR options include office, exercise room, big uptairs bonus room suite with full bath . 3 car garage w/ Ninja custom floor. Slider hide-away glass doors open up to screened outdoor living lanai(s) w/FP overlooking heated pool w/extra paver decking. Seawall and boathouse w/remote control lift that now handles 24' boat. This exceptionally decorated and extremely well kept beautiful home is a must see - with tons of additional features to be appreciated. Near 4200 square feet of custom yet casual and inviting "open" coastal living on natural waterway leading to North Bay and Gulf of Mexico. A five minute drive to Panama Country Club (golf course and waterfront clubhouse with grill/bar dining - by separate membership). Only minutes to downtown Panama City, near leisure lovely Lynn Haven, and easy travel to white sandy beaches of Gulf of Mexico by car or boat.

713 E Pierson Drive

Message successfully sent.

What would you like to know?

What is 3 + 4 ?

I agree to receive email communication and understand I can unsubscribe at any time.

I agree to be contacted by Gulf Life Real Estate via call, email, and text for real estate services. To opt out, you can reply 'stop' at any time or reply 'help' for assistance. You can also click the unsubscribe link in the emails. Message and data rates may apply. Message frequency may vary. Privacy Policy

Related Properties

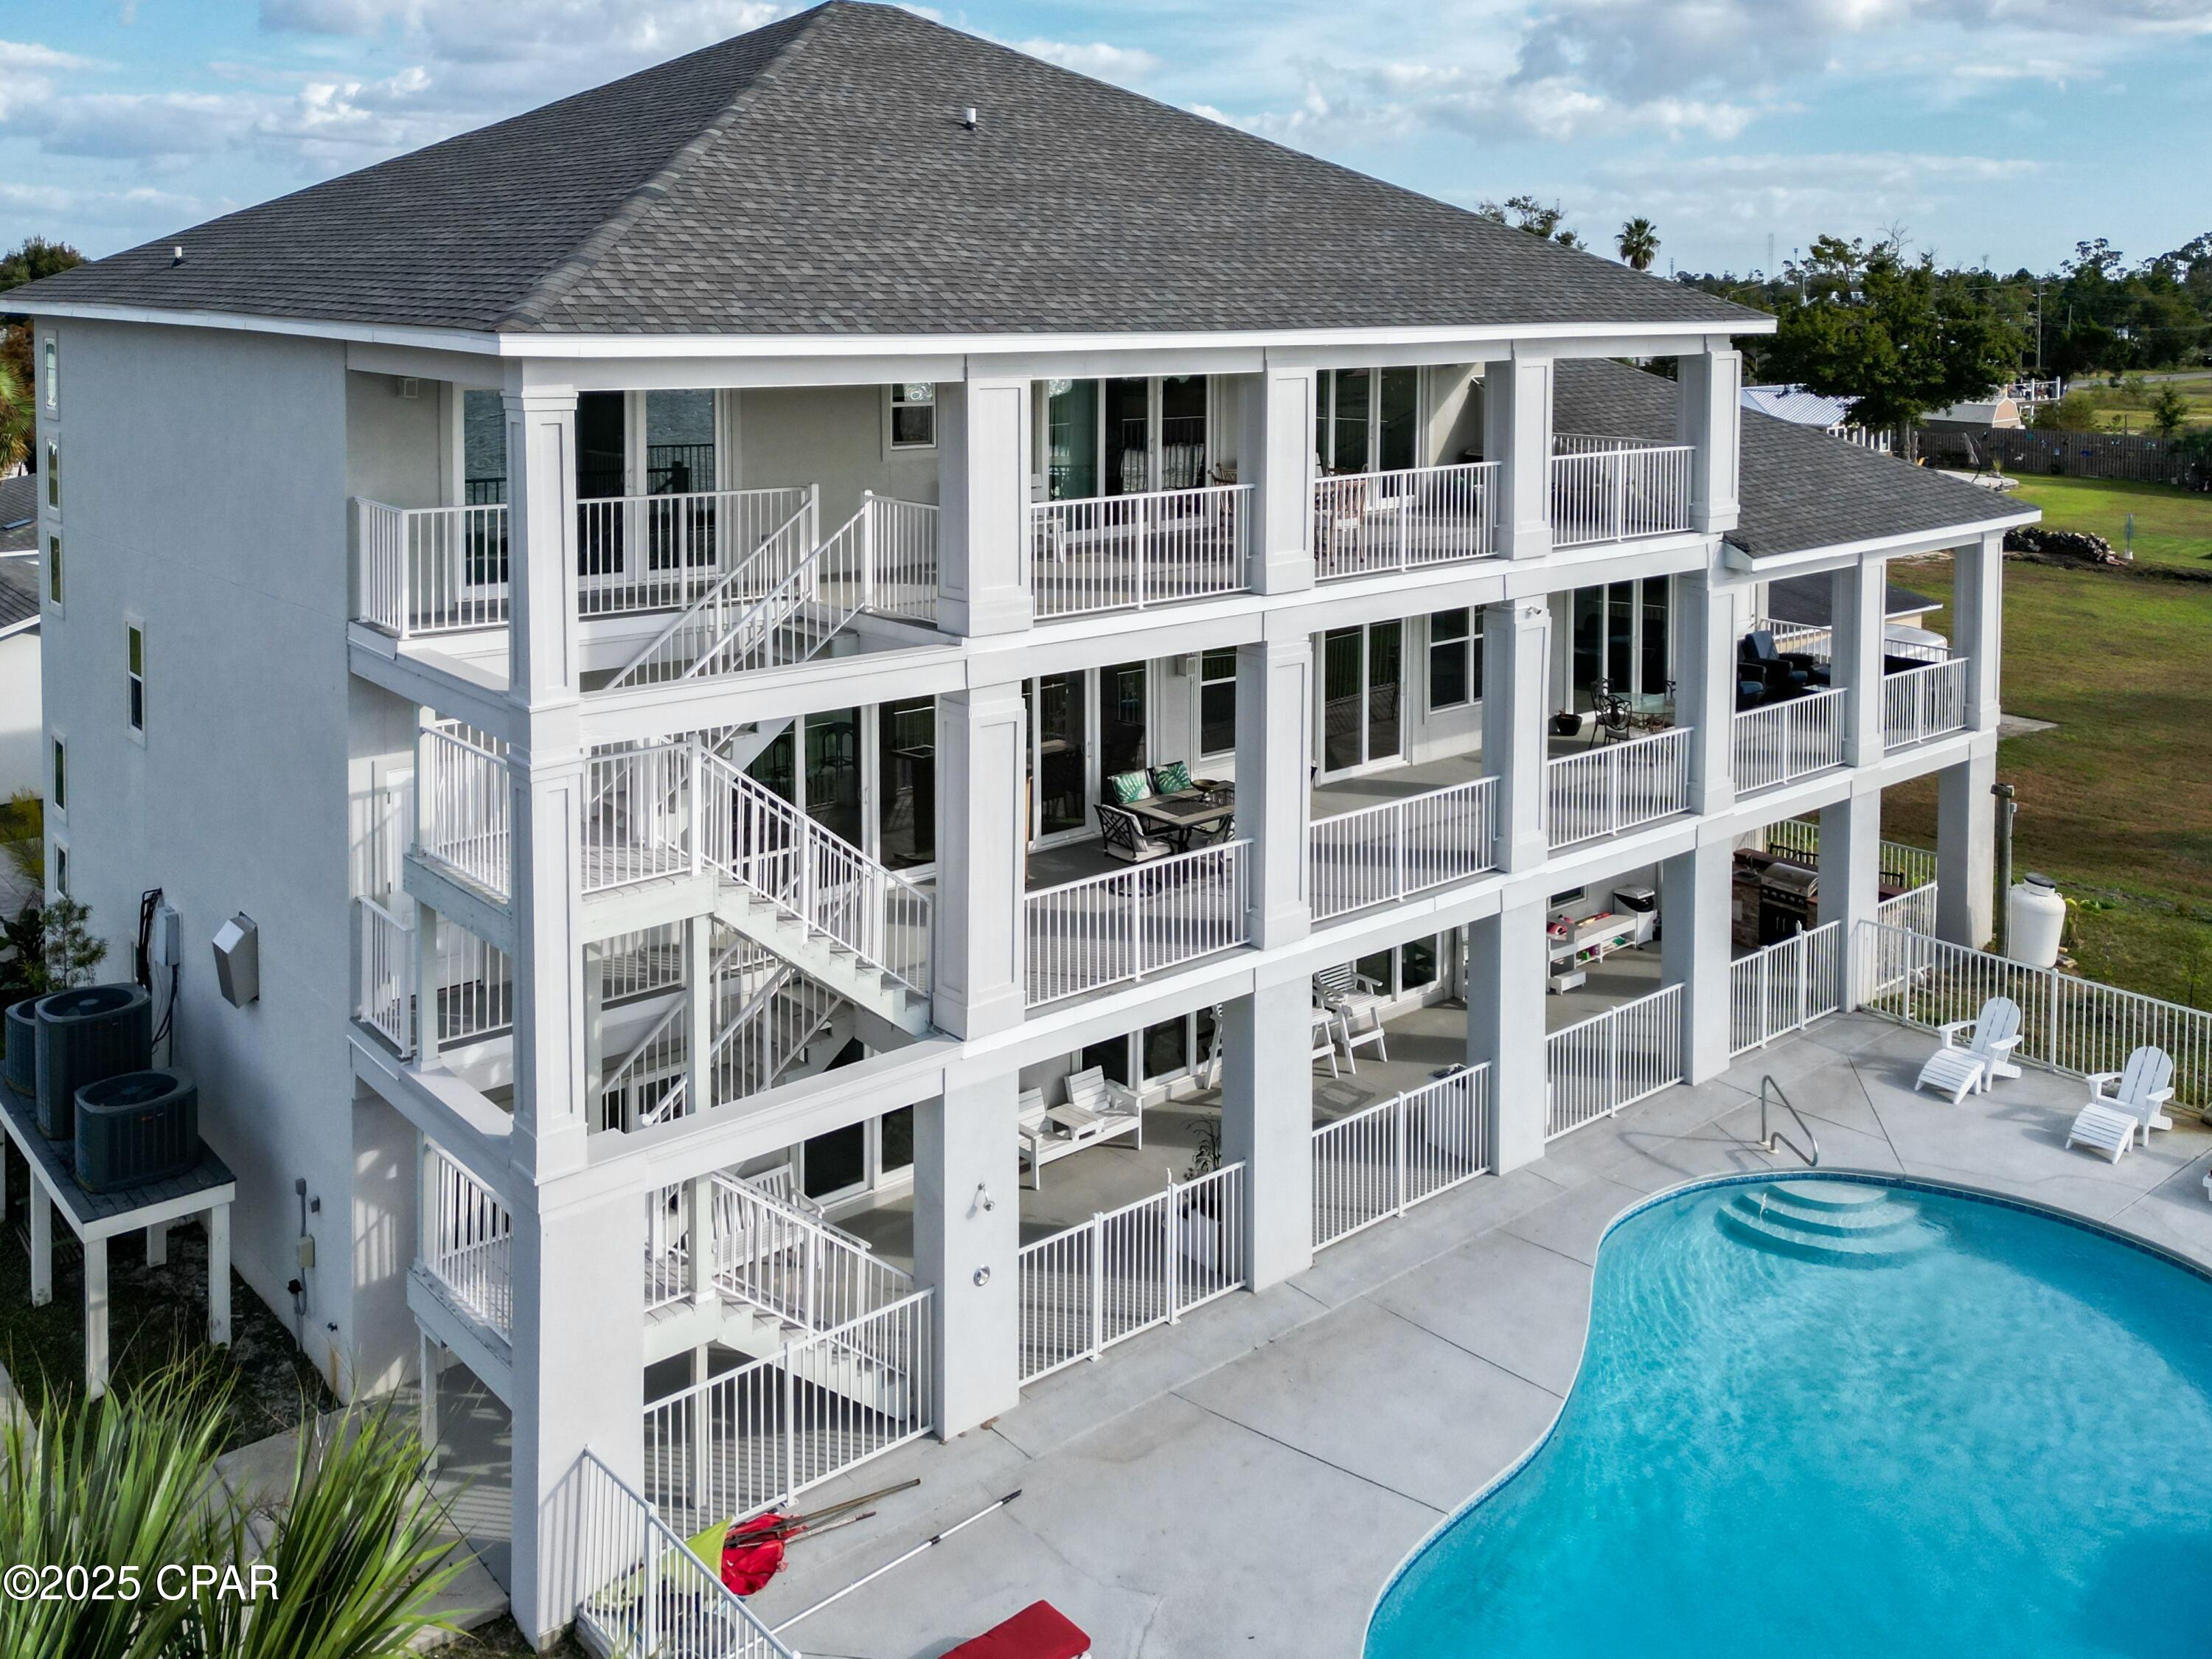
Welcome home to this North Bay-front custom resort style property. Delight in the view of the bay and spectacular sunsets from almost every room. Watch the dolphins jump while you enjoy morning coffee on the oversized 2nd or 3rd floor balconies. In addition to the balconies, there is a large covered lanai that span the entire length of the house. 
The lush landscaping, sparkling pool, custom summer kitchen and private 2 level, 2 boat-slip dock make this the perfect Florida home. The sizable lot is ideal for weddings or large get-togethers. Entertaining is a breeze with a full kitchen on the first floor in addition to the primary oversized kitchen on the second floor. If that isn't enough, there is a wet bar (second floor) and a kitchenette (third floor).  Fireplaces are in the owner's suite and the flexible area, both on second floor. The bedroom on the first floor is currently being used as a theater room. The living room on the first floor is being used as a recreational space. The possibilities are endless!!!!!
No worries about climbing stairs. The elevator is conveniently located in the front foyer. Storage is abundant. There are two double car garages, 4 garage spaces total.  Every bedroom has a large closet. There are numerous multi-purpose closets/storage rooms throughout the home. This home has a newer roof (Fall 2023).  
Ask your Realtor for a list of the recent upgrades located in the documents). They are too numerous to list here.
 You will be a hero to family and friends when you make this resort style pool/bayfront home your own.
210 Montana Ave is an adjacent property that is deeded separately. The buyer of 212 Montana Ave has the first option to purchase this home. 
The description is 1798 square feet, 4 bedrooms, 2 full baths, 2 living rooms, and a 3 car detached garage. The garage includes 2 car spaces and 1 golf cart space.  This property was fully renovated in 2020.
#788926

Lynn Haven

212 Montana Avenue

5 Beds

2 Baths

6,351 Sq.Ft.

$1,750,000

MLS#: 788926

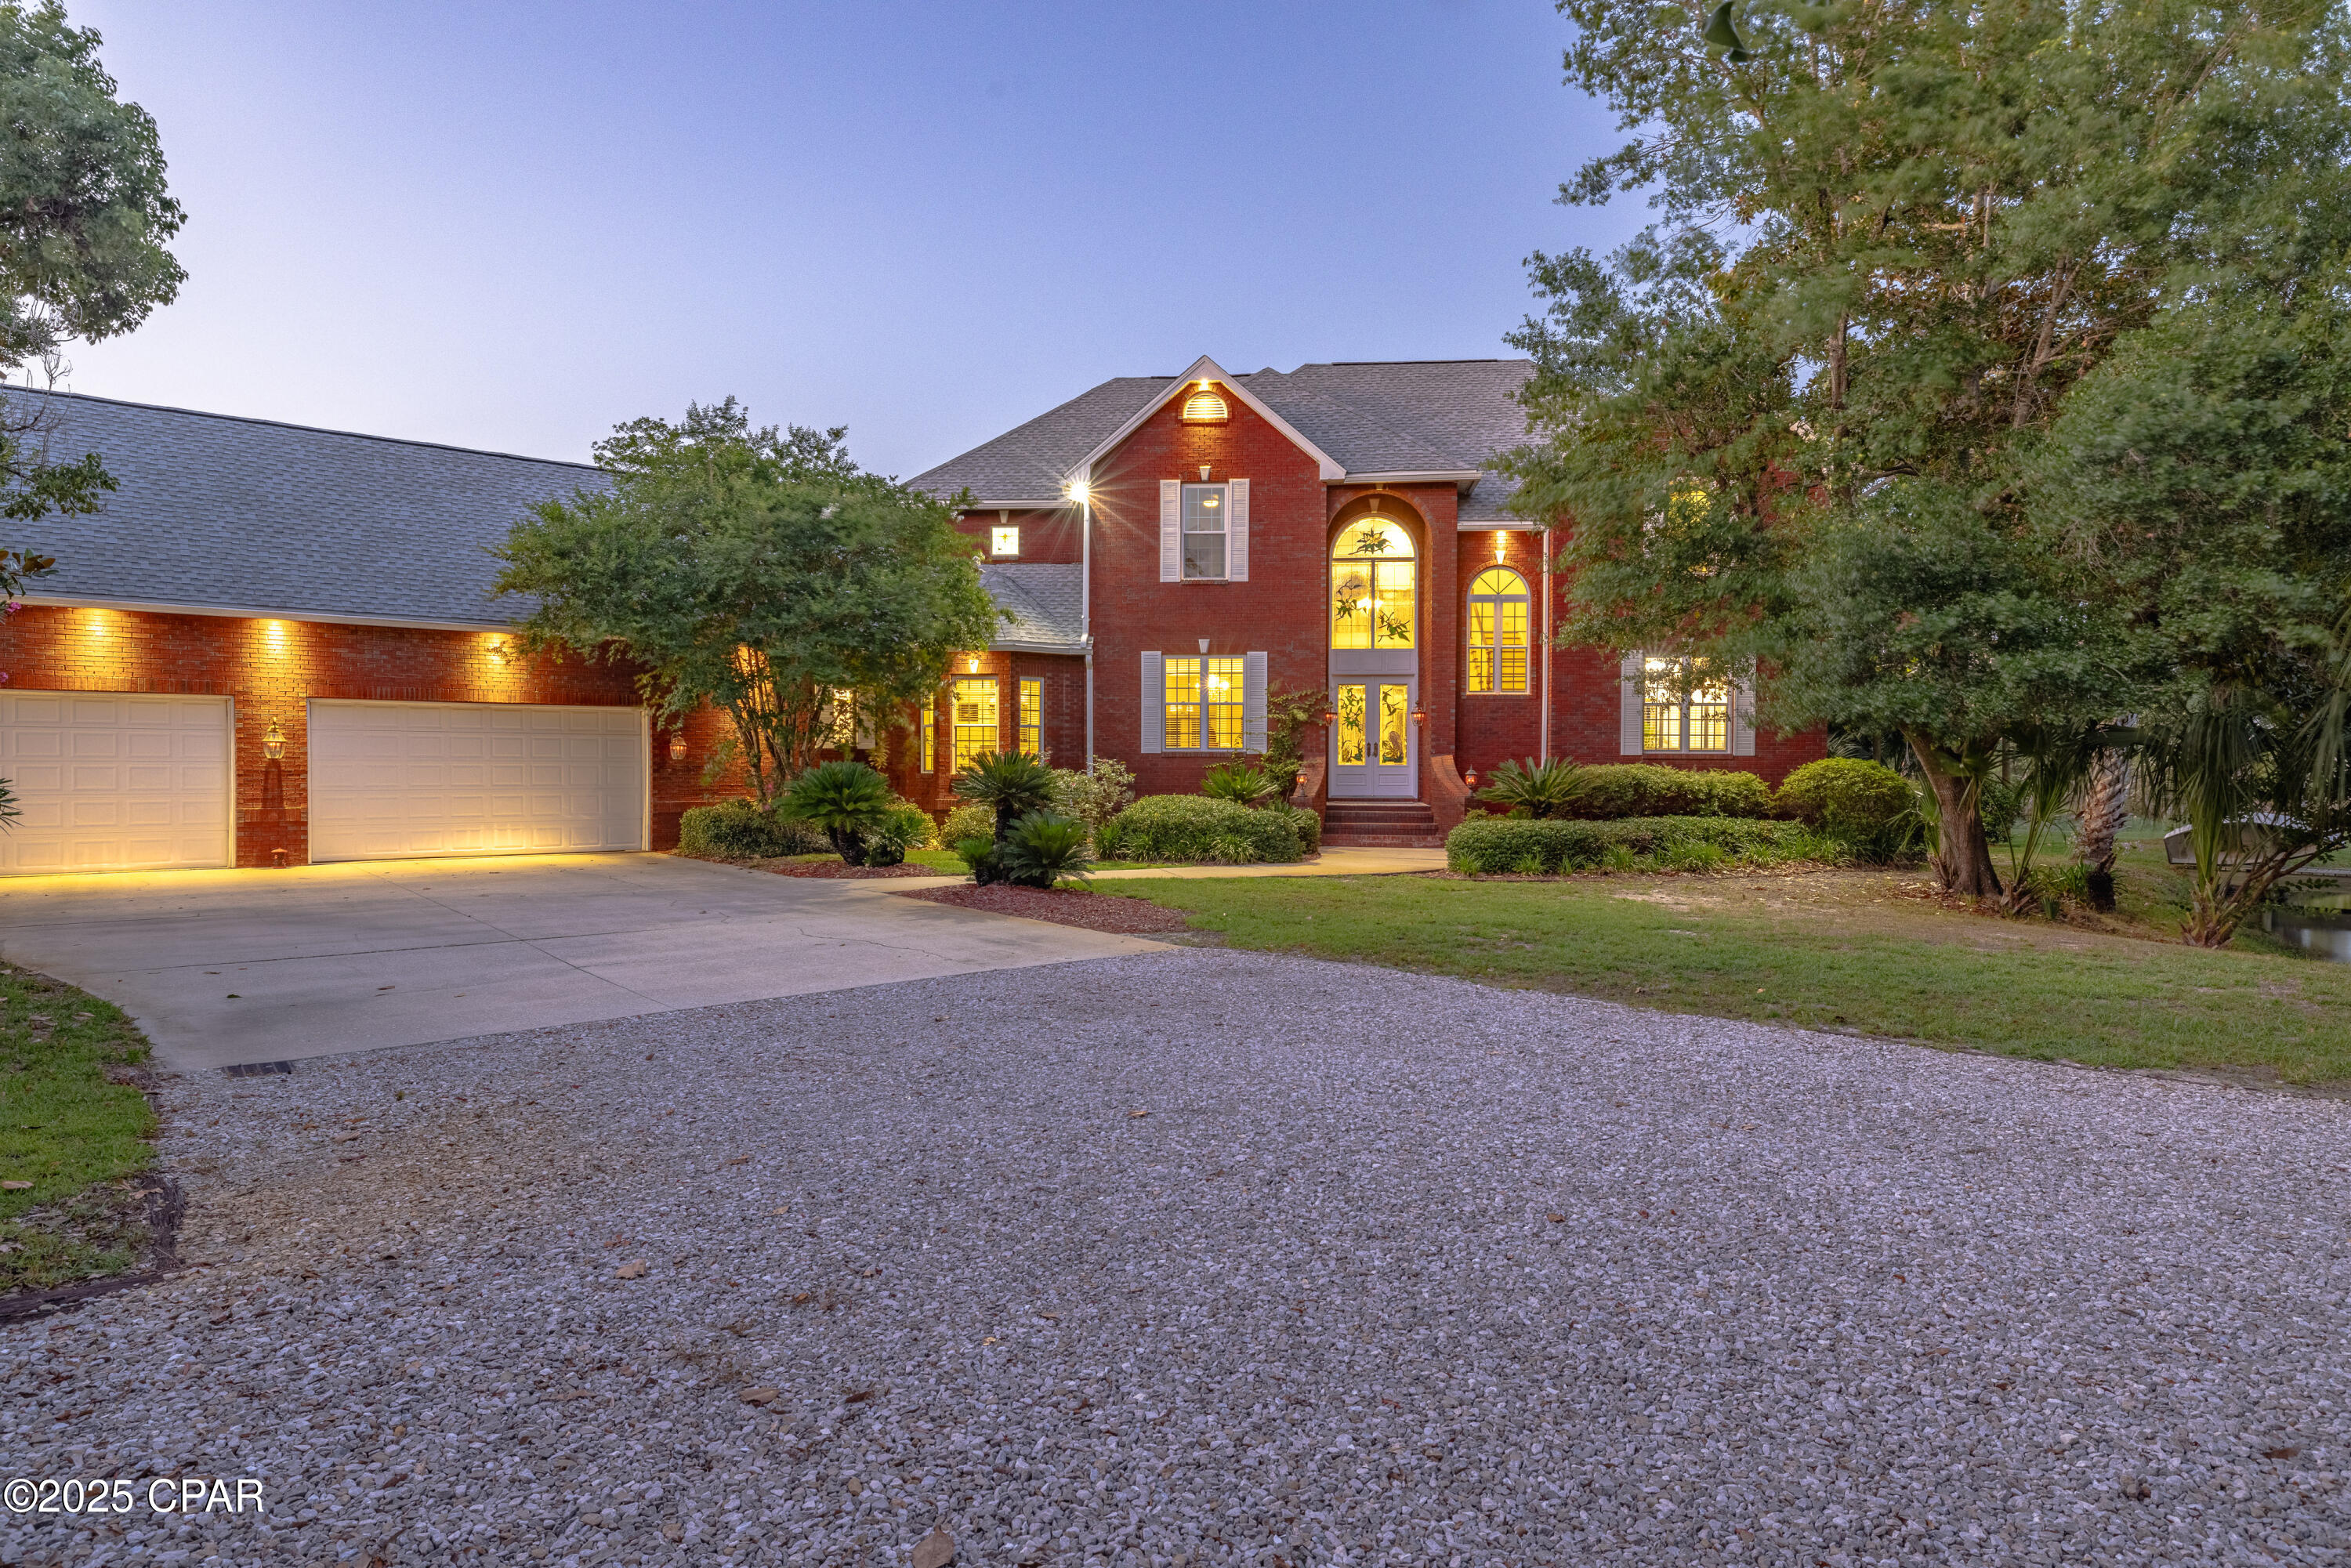
PRICE IMPROVEMENT!!! OWNER FINANCING AVAILABLE!! This beautiful 2 story WATERFRONT ESTATE has it all! Custom built in Lynn Haven, FL and tucked away on an oversized 2 acre corner lot in a very private setting and quiet neighborhood. Beautifully landscaped with a fish stocked pond, mature trees and an abundance of flowers with something blooming in all seasons. A boater's dream with deepwater access to North Bay and the Gulf from the newly replaced big dock with boat lift! 300 ft water front! Open floor plan on 5,500 sqft with 5 BR's and 5.5 baths. Downstairs you'll find the master bedroom and an additional bedroom with full bath and private entry to the pool area what is currently used as a media room and would make a perfect mother-in-law suite or office. Upstairs are 3 more bedrooms, each with own bathroom. The house has beautiful views of the bay and yard from various rooms. The chef's kitchen with all new appliances including double ovens, Viking warming drawer and gas stove top overlooks the fenced in pool area. Vaulted ceilings, stained glass windows/doors, custom made gas fireplace! The large recreation room upstairs overlooking the bay has a wet bar and leads to the sun deck. Three more bonus rooms upstairs totaling over 800 sq ft - use as a craft room, play room, office, man cave or fitness area. Walk-in 110 sq ft attic with endless storage! The oversized 3 + car garage is every car collector's dream! The house has solid brick exterior with thick walls and 2 x 6 framing. The roof is NEWLY replaced in 2023. The house has 2 NEW HVAC units, 3 NEW hot water heaters including 1 tankless water heater and 2 electric water heaters and NEW central vacuum, an oversized laundry room with extra storage, his and hers walk-in closets in the master bedroom, and a long circular driveway with extra parking. The pool has a new liner plus filter system and takes minimal maintenance. The fenced-in garden area is perfect for a small vegetable garden with raised beds already in place and includes a garden shed. The huge boat dock is BRAND NEW 2024 replaced with high end composite decking and has an outdoor shower and a fish cleaning station. All windows, most doors and floors are new as well. Irrigation in the whole yard. There is a custom made treehouse with a zipline. Too many amenities to list. OWNER FINANCING AVAILABLE!!! Call for your showing today!
#767149

Lynn Haven

400 W 2nd Street

5 Beds

5 Baths

5,400 Sq.Ft.

$1,850,000

MLS#: 767149

 - property

Send a message

Message successfully sent.

Your message

What is 3 + 4 ?

Reason for contacting?

I agree to receive email communication and understand I can unsubscribe at any time.

I agree to be contacted by Gulf Life Real Estate via call, email, and text for real estate services. To opt out, you can reply 'stop' at any time or reply 'help' for assistance. You can also click the unsubscribe link in the emails. Message and data rates may apply. Message frequency may vary. Privacy Policy

Sign Out

Virtual Assistant

Would you like to take the next step with this property? We can help you schedule a showing or virtual tour, or send you more details.

Yes, I would like more information.

Thank You for Your Reply, One of Our Agents will contact you as soon as possible

No, maybe later.

Thank you, you can always contact me via email, phone number or through the contact form.

Realhub AI

Lucy - Your AI-Powered Realtor

Update Your Temporary Password

Personalize your search

Enter your email and we'll notify you immediately when new listings match what you're looking for.

or enter email address

Already have an account ? Login here

Continue your home search

I agree to receive communications and understand I can unsubscribe at any time.

I agree to be contacted by Gulf Life Real Estate via call, email, and text for real estate services. To opt out, you can reply 'stop' at any time or reply 'help' for assistance. You can also click the unsubscribe link in the emails. Message and data rates may apply. Message frequency may vary. Privacy Policy

Already have an account ? Login here

We use cookies

We use cookies primarily for analytics to enhance your experience. By accepting, you agree to our use of these cookies. You can manage your preferences or learn more about our cookies policy.