


Property
Beds
3
Full Baths
2
1/2 Baths
None
Year Built
2020
Sq.Footage
1,945
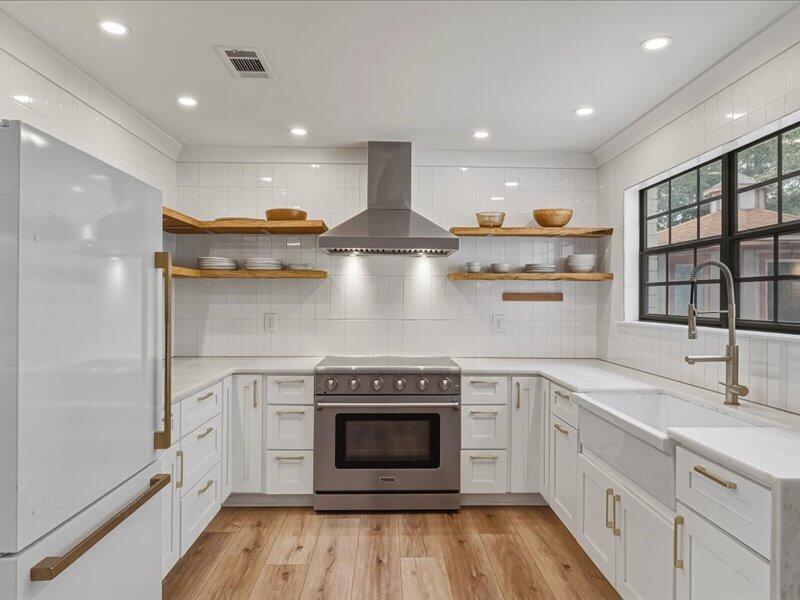
Step into a home designed for both comfort and connection, where soaring 13-foot cathedral ceilings and an open-concept layout create a bright, welcoming atmosphere from the moment you walk in. This thoughtfully designed 3-bedroom, 2-bath brick home blends timeless style with modern functionality, offering spaces perfect for both relaxing evenings and everyday living. The spacious living, dining, and kitchen areas flow seamlessly together, highlighted by durable laminate flooring and elegant finishes throughout. The kitchen features solid wood cabinetry with soft-close doors and drawers, beautiful 3cm granite countertops, and ample space for gathering, cooking, and entertaining. Privately situated, the primary suite offers a peaceful retreat complete with double vanities, a tiled walk-in shower, relaxing garden tub, walk-in closet, and private access to the covered back porch -- an ideal spot to enjoy quiet mornings or unwind at the end of the day. Additional details such as trey ceilings, crown molding accents, brushed nickel fixtures, and covered front and rear porches add warmth and character throughout the home. Conveniently located near shopping, dining, parks, and area beaches, this property offers the perfect blend of style, comfort, and everyday convenience.
Features & Amenities
Interior
-
Other Interior Features
Tray Ceiling(s), Vaulted Ceiling(s), Recessed Lighting
-
Total Bedrooms
3
-
Bathrooms
2
-
Cooling YN
YES
-
Cooling
Central Air, Electric
-
Heating YN
YES
-
Heating
Central, Electric
-
Pet friendly
N/A
Exterior
-
Garage
Yes
-
Garage spaces
2
-
Construction Materials
Brick
-
Parking
Attached, Garage
-
Patio and Porch Features
Patio, Covered
-
Pool
No
Area & Lot
-
Lot Features
Corner Lot
-
Lot Size(acres)
0.25
-
Lot Size(square feet)
10,890
-
Property Type
Residential
-
Property Sub Type
Single Family Residence
-
Architectural Style
Contemporary
Price
-
Sales Price
$439,000
-
Tax Amount
$194.5
-
Zoning
Resid Single Family
-
Sq. Footage
1,945
-
Price/SqFt
$225
HOA
-
Association
No
School District
-
Elementary School
Holley-Navarre
-
Middle School
Holley-Navarre
-
High School
Navarre
Property Features
-
New Construction
NO
-
Foundation Details
Slab
-
Sewer
Public Sewer
-
Water Source
Public
Schedule a Showing
Showing scheduled successfully.
Mortgage calculator
Estimate your monthly mortgage payment, including the principal and interest, property taxes, and HOA. Adjust the values to generate a more accurate rate.
Your payment
Principal and Interest:
$
Property taxes:
$
HOA fees:
$
Total loan payment:
$
Total interest amount:
$
Location
County
Santa Rosa
Elementary School
Holley-Navarre
Middle School
Holley-Navarre
High School
Navarre
Listing Courtesy of Mystie Schmitz , The Realty Experience at Axen Realty
RealHub Information is provided exclusively for consumers' personal, non-commercial use, and it may not be used for any purpose other than to identify prospective properties consumers may be interested in purchasing. All information deemed reliable but not guaranteed and should be independently verified. All properties are subject to prior sale, change or withdrawal. RealHub website owner shall not be responsible for any typographical errors, misinformation, misprints and shall be held totally harmless.

REALTOR®
Hardie Williams
Call Hardie today to schedule a private showing.

* Listings on this website come from the FMLS IDX Compilation and may be held by brokerage firms other than the owner of this website. The listing brokerage is identified in any listing details. Information is deemed reliable but is not guaranteed. If you believe any FMLS listing contains material that infringes your copyrighted work please click here to review our DMCA policy and learn how to submit a takedown request.© 2024 FMLS.
Related Properties

Navarre
6741 Glassport Street
4 Beds
2 Baths
2,268 Sq.Ft.
$495,000
MLS#: 1008883
Navarre
1918 Vizcaya Drive
3 Beds
2 Baths
1,626 Sq.Ft.
$390,000
MLS#: 1005287

Navarre
1878 Noleka Court
5 Beds
3 Baths
2,043 Sq.Ft.
$474,900
MLS#: 1008733

Navarre
2025 Wiregrass Street
4 Beds
2 Baths
1,799 Sq.Ft.
$444,900
MLS#: 1008722

Navarre
2029 Wiregrass Street
4 Beds
2 Baths
2,296 Sq.Ft.
$474,900
MLS#: 1008719

Navarre
2017 Wiregrass Street
4 Beds
2 Baths
1,799 Sq.Ft.
$444,900
MLS#: 1008728

Navarre
1882 Noleka Court
4 Beds
2 Baths
2,296 Sq.Ft.
$474,900
MLS#: 1008735

Navarre
2013 Wiregrass Street
4 Beds
2 Baths
2,296 Sq.Ft.
$474,900
MLS#: 1008731

Navarre
2016 Candlewood Drive
4 Beds
2 Baths
2,285 Sq.Ft.
$514,900
MLS#: 1008649

Navarre
1836 Seahawk Lane
4 Beds
3 Baths
2,992 Sq.Ft.
$520,000
MLS#: 1008627
