
Property
Beds
4
Full Baths
3
1/2 Baths
None
Year Built
2024
Sq.Footage
2,080
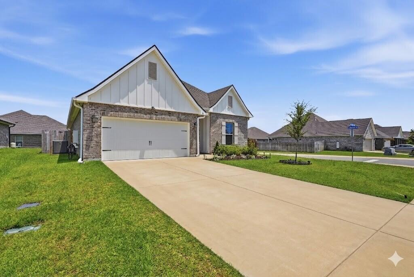
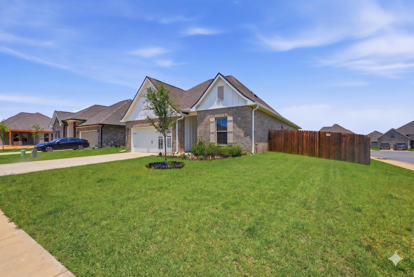
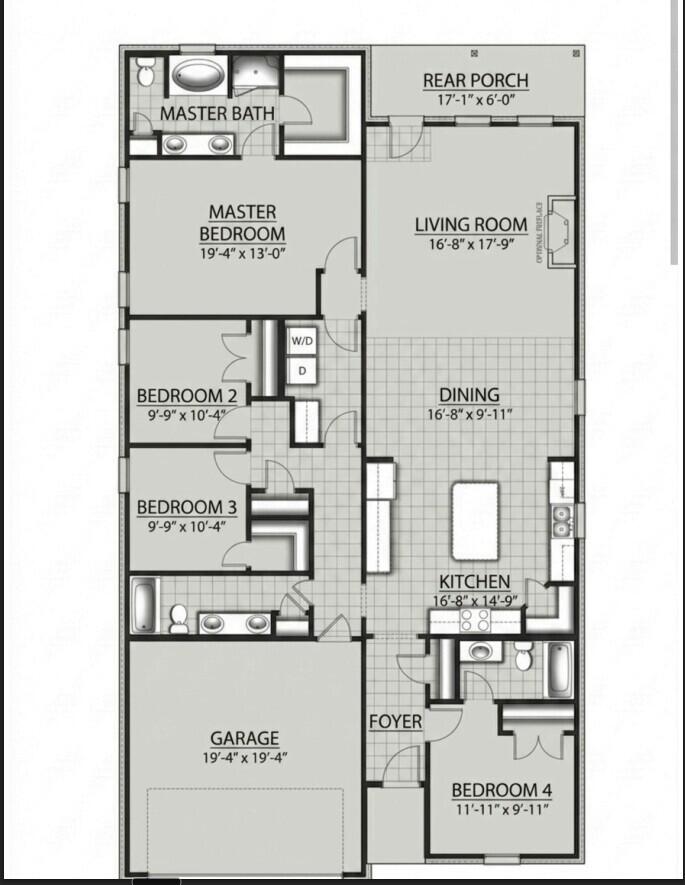
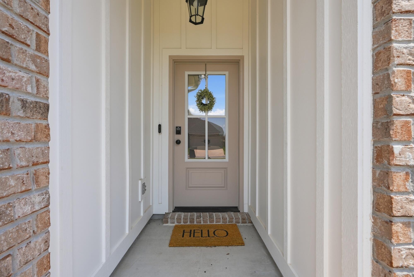
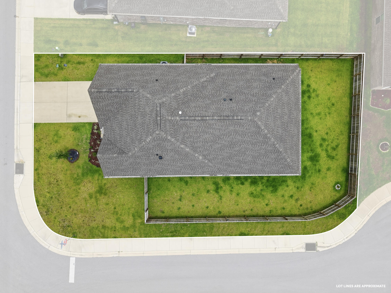
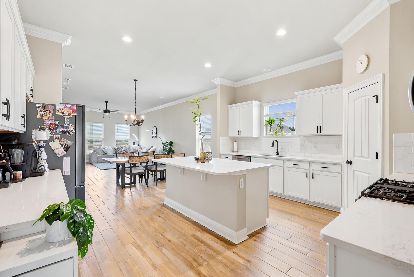
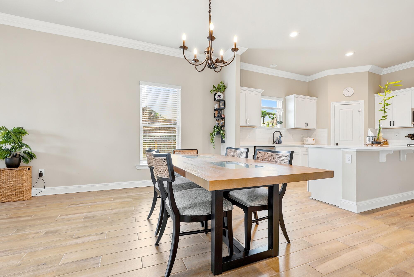
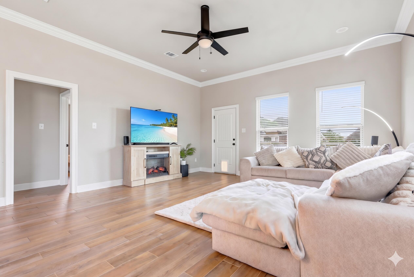
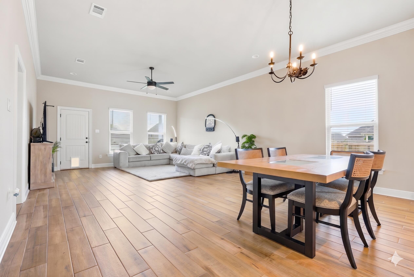
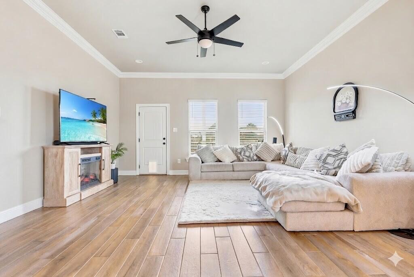
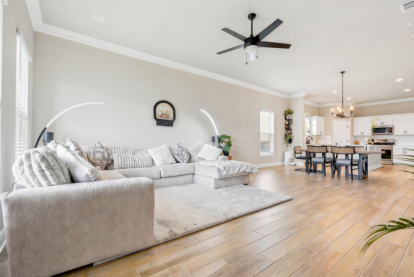
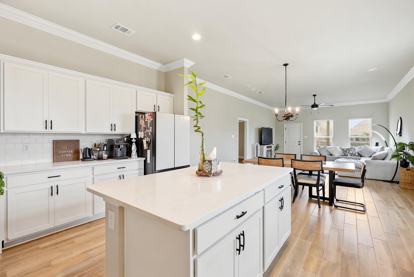
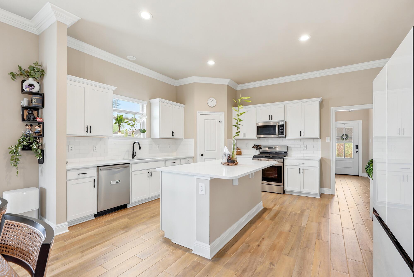
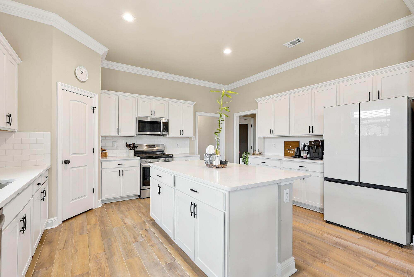
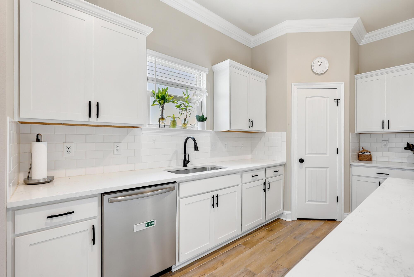
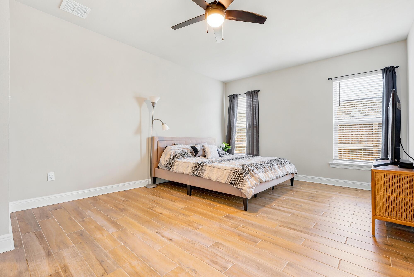
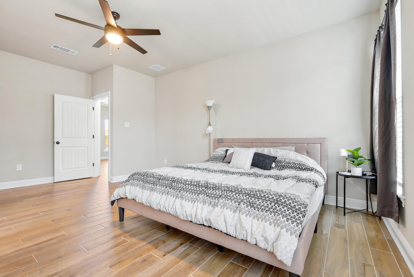
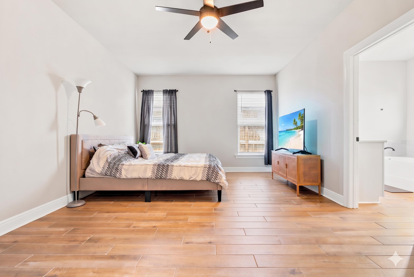
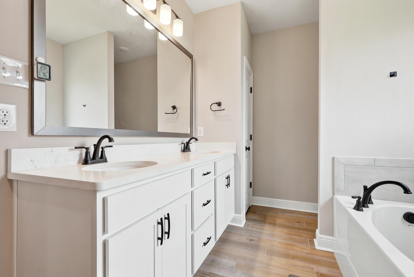
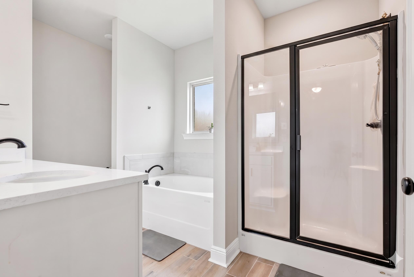
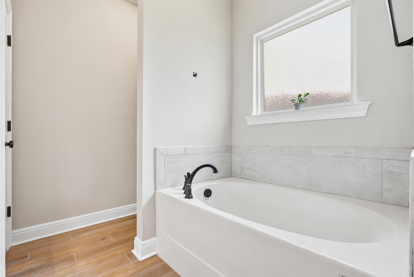
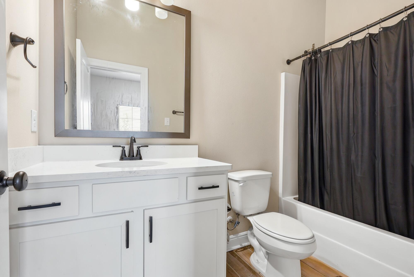
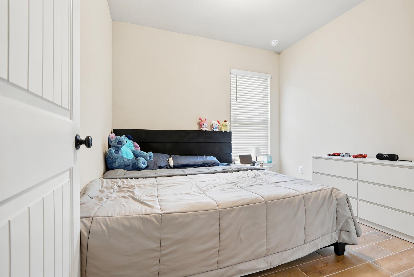
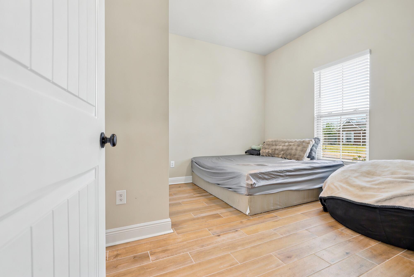
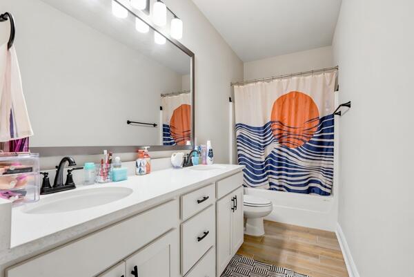
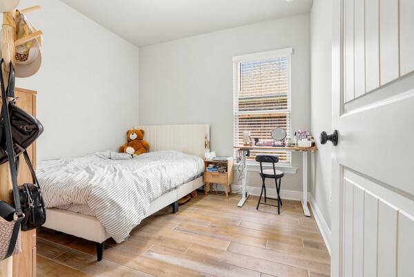
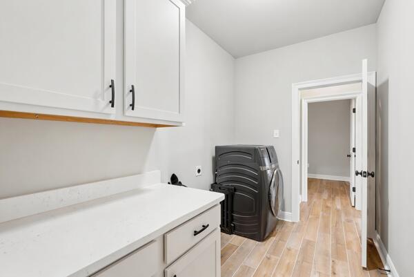
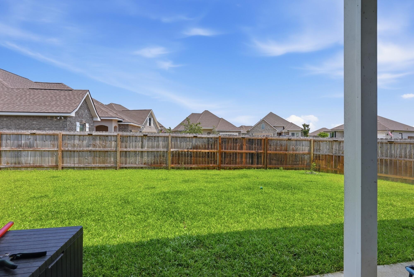
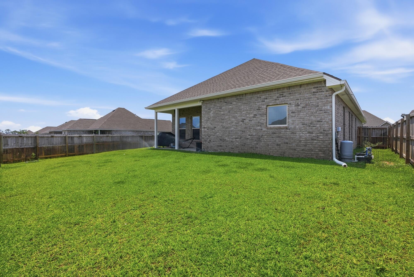
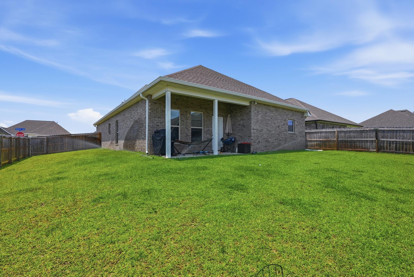
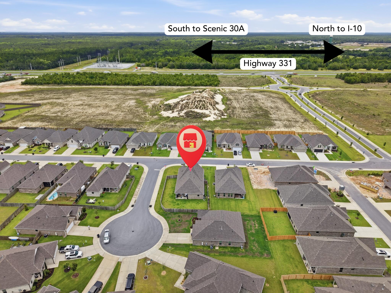
Experience comfort and convenience in this meticulously maintained 4-bedroom, 3-full-bathroom home located in the heart of The Bluffs at Lafayette! Perfectly situated on a prime corner lot just off Hwy 331, this contemporary home is all about ease of use and location--situated within a mile of Freeport High School and just 20 minutes from the world-famous South Walton beaches. Finding a home that offers a true third full bath is a rare find, providing the ultimate flexibility for growing families, guests, or a dedicated home office setup. Boasting the highly sought-after, open-concept floor plan, this layout is designed for maximum functionality and daily convenience. Step inside to discover an open, airy design filled with premium features: crown molding, recessed lighting, and a low-maintenance kitchen anchored by a spacious island and a large walk-in pantry. This property stands out from standard builds with upgrades optimized for everyday ease, most notably the gorgeous Ceramic 5 tile flooring flowing seamlessly throughout the entire home--including all living spaces, hallways, bedrooms, and closets. With completely carpet-free floors, keeping your home clean after a busy day is an absolute breeze! The master suite serves as a true retreat, boasting a deep garden tub, separate shower, double vanity, and an expansive walk-in closet. Guests or family will appreciate the convenience of the fourth bedroom, which includes its own en suite full bathroom for maximum privacy and accommodation. Positioned on a prime corner lot, this home stands out with enhanced curb appeal and added privacy. Step outside to your covered rear porch and enjoy easy entertaining in a backyard already complete with an 8' privacy fence--perfect for pets or play--and thoughtful upgrades, including professional-grade front gutters, that ensure the exterior is as functional as it is beautiful. With energy-efficient features like a tankless gas water heater and low-E windows, this home offers both modern efficiency and reduced utility costs. Why wait for a lengthy construction timeline? Skip the construction dust and the months of waiting; your dream home is already here, fully upgraded, completed, and ready for you to move in today. Schedule your private showing now! Thoughtful Accents: Crown molding, recessed lighting, a matte black Delta Westville kitchen hardware upgrade, and a custom window blinds package already installed for immediate use. Tankless Gas Water Heater: Endless hot water on demand--perfect for busy mornings or hosting guests. Smart Home Package: Fully equipped with modern smart home technology for effortless, remote control of your environment. Disclaimer: Buyer(s) are responsible to personally verify all details for property and dimensions. Any information contained in this listing is believed to be accurate but is not guaranteed.
Features & Amenities
Interior
-
Other Interior Features
Breakfast Bar, Crown Molding, Kitchen Island, Recessed Lighting, Pantry
-
Total Bedrooms
4
-
Bathrooms
3
-
Cooling YN
YES
-
Cooling
Central Air, Ceiling Fan(s), Electric
-
Heating YN
YES
-
Heating
Natural Gas
-
Pet friendly
N/A
Exterior
-
Garage
Yes
-
Garage spaces
2
-
Construction Materials
Brick
-
Parking
Garage Door Opener, Attached, Garage
-
Patio and Porch Features
Patio, Covered
-
Pool
No
Area & Lot
-
Lot Features
Corner Lot, Level
-
Lot Size(acres)
0.13
-
Lot Size(square feet)
5,662
-
Property Type
Residential
-
Property Sub Type
Single Family Residence
-
Architectural Style
Craftsman
Price
-
Sales Price
$470,000
-
Tax Amount
$3,891.71
-
Zoning
Resid Single Family
-
Sq. Footage
2,080
-
Price/SqFt
$225
HOA
-
Association
YES
-
Association Fee
$250
-
Association Fee Frequency
Quarterly
-
Association Fee Includes
N/A
School District
-
Elementary School
Freeport
-
Middle School
Freeport
-
High School
Freeport
Property Features
-
New Construction
NO
-
Sewer
Public Sewer
-
Water Source
Public
Schedule a Showing
Showing scheduled successfully.
Mortgage calculator
Estimate your monthly mortgage payment, including the principal and interest, property taxes, and HOA. Adjust the values to generate a more accurate rate.
Your payment
Principal and Interest:
$
Property taxes:
$
HOA fees:
$
Total loan payment:
$
Total interest amount:
$
Location
County
Walton
Elementary School
Freeport
Middle School
Freeport
High School
Freeport
Listing Courtesy of Jerus Spry , Corcoran Reverie SRB
RealHub Information is provided exclusively for consumers' personal, non-commercial use, and it may not be used for any purpose other than to identify prospective properties consumers may be interested in purchasing. All information deemed reliable but not guaranteed and should be independently verified. All properties are subject to prior sale, change or withdrawal. RealHub website owner shall not be responsible for any typographical errors, misinformation, misprints and shall be held totally harmless.

REALTOR®
Hardie Williams
Call Hardie today to schedule a private showing.

* Listings on this website come from the FMLS IDX Compilation and may be held by brokerage firms other than the owner of this website. The listing brokerage is identified in any listing details. Information is deemed reliable but is not guaranteed. If you believe any FMLS listing contains material that infringes your copyrighted work please click here to review our DMCA policy and learn how to submit a takedown request.© 2024 FMLS.
Related Properties
Freeport
41 Haven Way
4 Beds
3 Baths
2,907 Sq.Ft.
$530,000
MLS#: 1005569

Freeport
7 Cozy Cove
3 Beds
2 Baths
1,848 Sq.Ft.
$432,000
MLS#: 1008858

Freeport
88 Foxtrail Run
3 Beds
2 Baths
1,689 Sq.Ft.
$385,042
MLS#: 1008814

Freeport
35 Freshfield Way
4 Beds
3 Baths
2,471 Sq.Ft.
$515,000
MLS#: 1008798

Freeport
132 N Bentgrass Road
4 Beds
3 Baths
2,512 Sq.Ft.
$550,374
MLS#: 1008803

Freeport
34 S Bentgrass Road
4 Beds
2 Baths
2,052 Sq.Ft.
$509,106
MLS#: 1008806

Freeport
79 Shoreline Drive
3 Beds
2 Baths
1,835 Sq.Ft.
$515,000
MLS#: 1008830

Freeport
192 E Sky Way
3 Beds
2 Baths
2,040 Sq.Ft.
$449,700
MLS#: 1007538

Freeport
88 N Marsh Landing
3 Beds
2 Baths
1,915 Sq.Ft.
$399,999
MLS#: 1008687

Freeport
62 Brilliance Boulevard
3 Beds
2 Baths
2,041 Sq.Ft.
$475,000
MLS#: 1008753
