Features & Amenities

Interior

  • Other Interior Features

    Double Vanity, Soaking Tub, Walk-In Closet(s)

  • Total Bedrooms

    3

  • Bathrooms

    3

  • Cooling YN

    YES

  • Cooling

    Central Air, Ceiling Fan(s)

  • Heating YN

    YES

  • Heating

    Central, Electric

  • Pet friendly

    N/A

Exterior

  • Garage

    No

  • Construction Materials

    Concrete, Stucco

  • Other Exterior Features

    Balcony

  • Pool

    Yes

  • Pool Features

    In Ground, Community

  • Waterfront YN

    NO

  • View

    Lake, Water

Area & Lot

  • Property Type

    Residential

  • Property Sub Type

    Condominium

  • Architectural Style

    HighRise

Price

  • Sales Price

    $399,500

  • Tax Amount

    $3,153.13

  • Zoning

    Resid Multi-Family

  • Sq. Footage

    1,681

  • Price/SqFt

    $237

HOA

  • Association

    YES

  • Association Fee

    $4,256.6

  • Association Fee Frequency

    Quarterly

  • Association Fee Includes

    N/A

School District

  • Elementary School

    Breakfast Point

  • Middle School

    Breakfast Point

  • High School

    Arnold

Property Features

  • New Construction

    NO

  • Association Amenities

    Management, Pool, Other, Barbecue, Picnic Area, Clubhouse, Cable TV, Maintenance Grounds, Security, Trash, Water

  • Foundation Details

    Pillar/Post/Pier

  • Sewer

    Public Sewer

Schedule a Showing

Showing scheduled successfully.

<
>
IN PERSON
VIA CHAT

What is 3 + 4 ?


Change time

Mortgage calculator

Estimate your monthly mortgage payment, including the principal and interest, property taxes, and HOA. Adjust the values to generate a more accurate rate.

Your payment

Principal and Interest:

$

Property taxes:

$

HOA fees:

$

Total loan payment:

$

Total interest amount:

$

Location

County

Bay

Elementary School

Breakfast Point

Middle School

Breakfast Point

High School

Arnold

Listing Courtesy of Gene Ursprung P.A. , Beach Time Realty, Inc

RealHub Information is provided exclusively for consumers' personal, non-commercial use, and it may not be used for any purpose other than to identify prospective properties consumers may be interested in purchasing. All information deemed reliable but not guaranteed and should be independently verified. All properties are subject to prior sale, change or withdrawal. RealHub website owner shall not be responsible for any typographical errors, misinformation, misprints and shall be held totally harmless.

Agent Hardie Williams

REALTOR®

Hardie Williams

Call Hardie today to schedule a private showing.


* Listings on this website come from the FMLS IDX Compilation and may be held by brokerage firms other than the owner of this website. The listing brokerage is identified in any listing details. Information is deemed reliable but is not guaranteed. If you believe any FMLS listing contains material that infringes your copyrighted work please click here to review our DMCA policy and learn how to submit a takedown request.© 2024 FMLS.
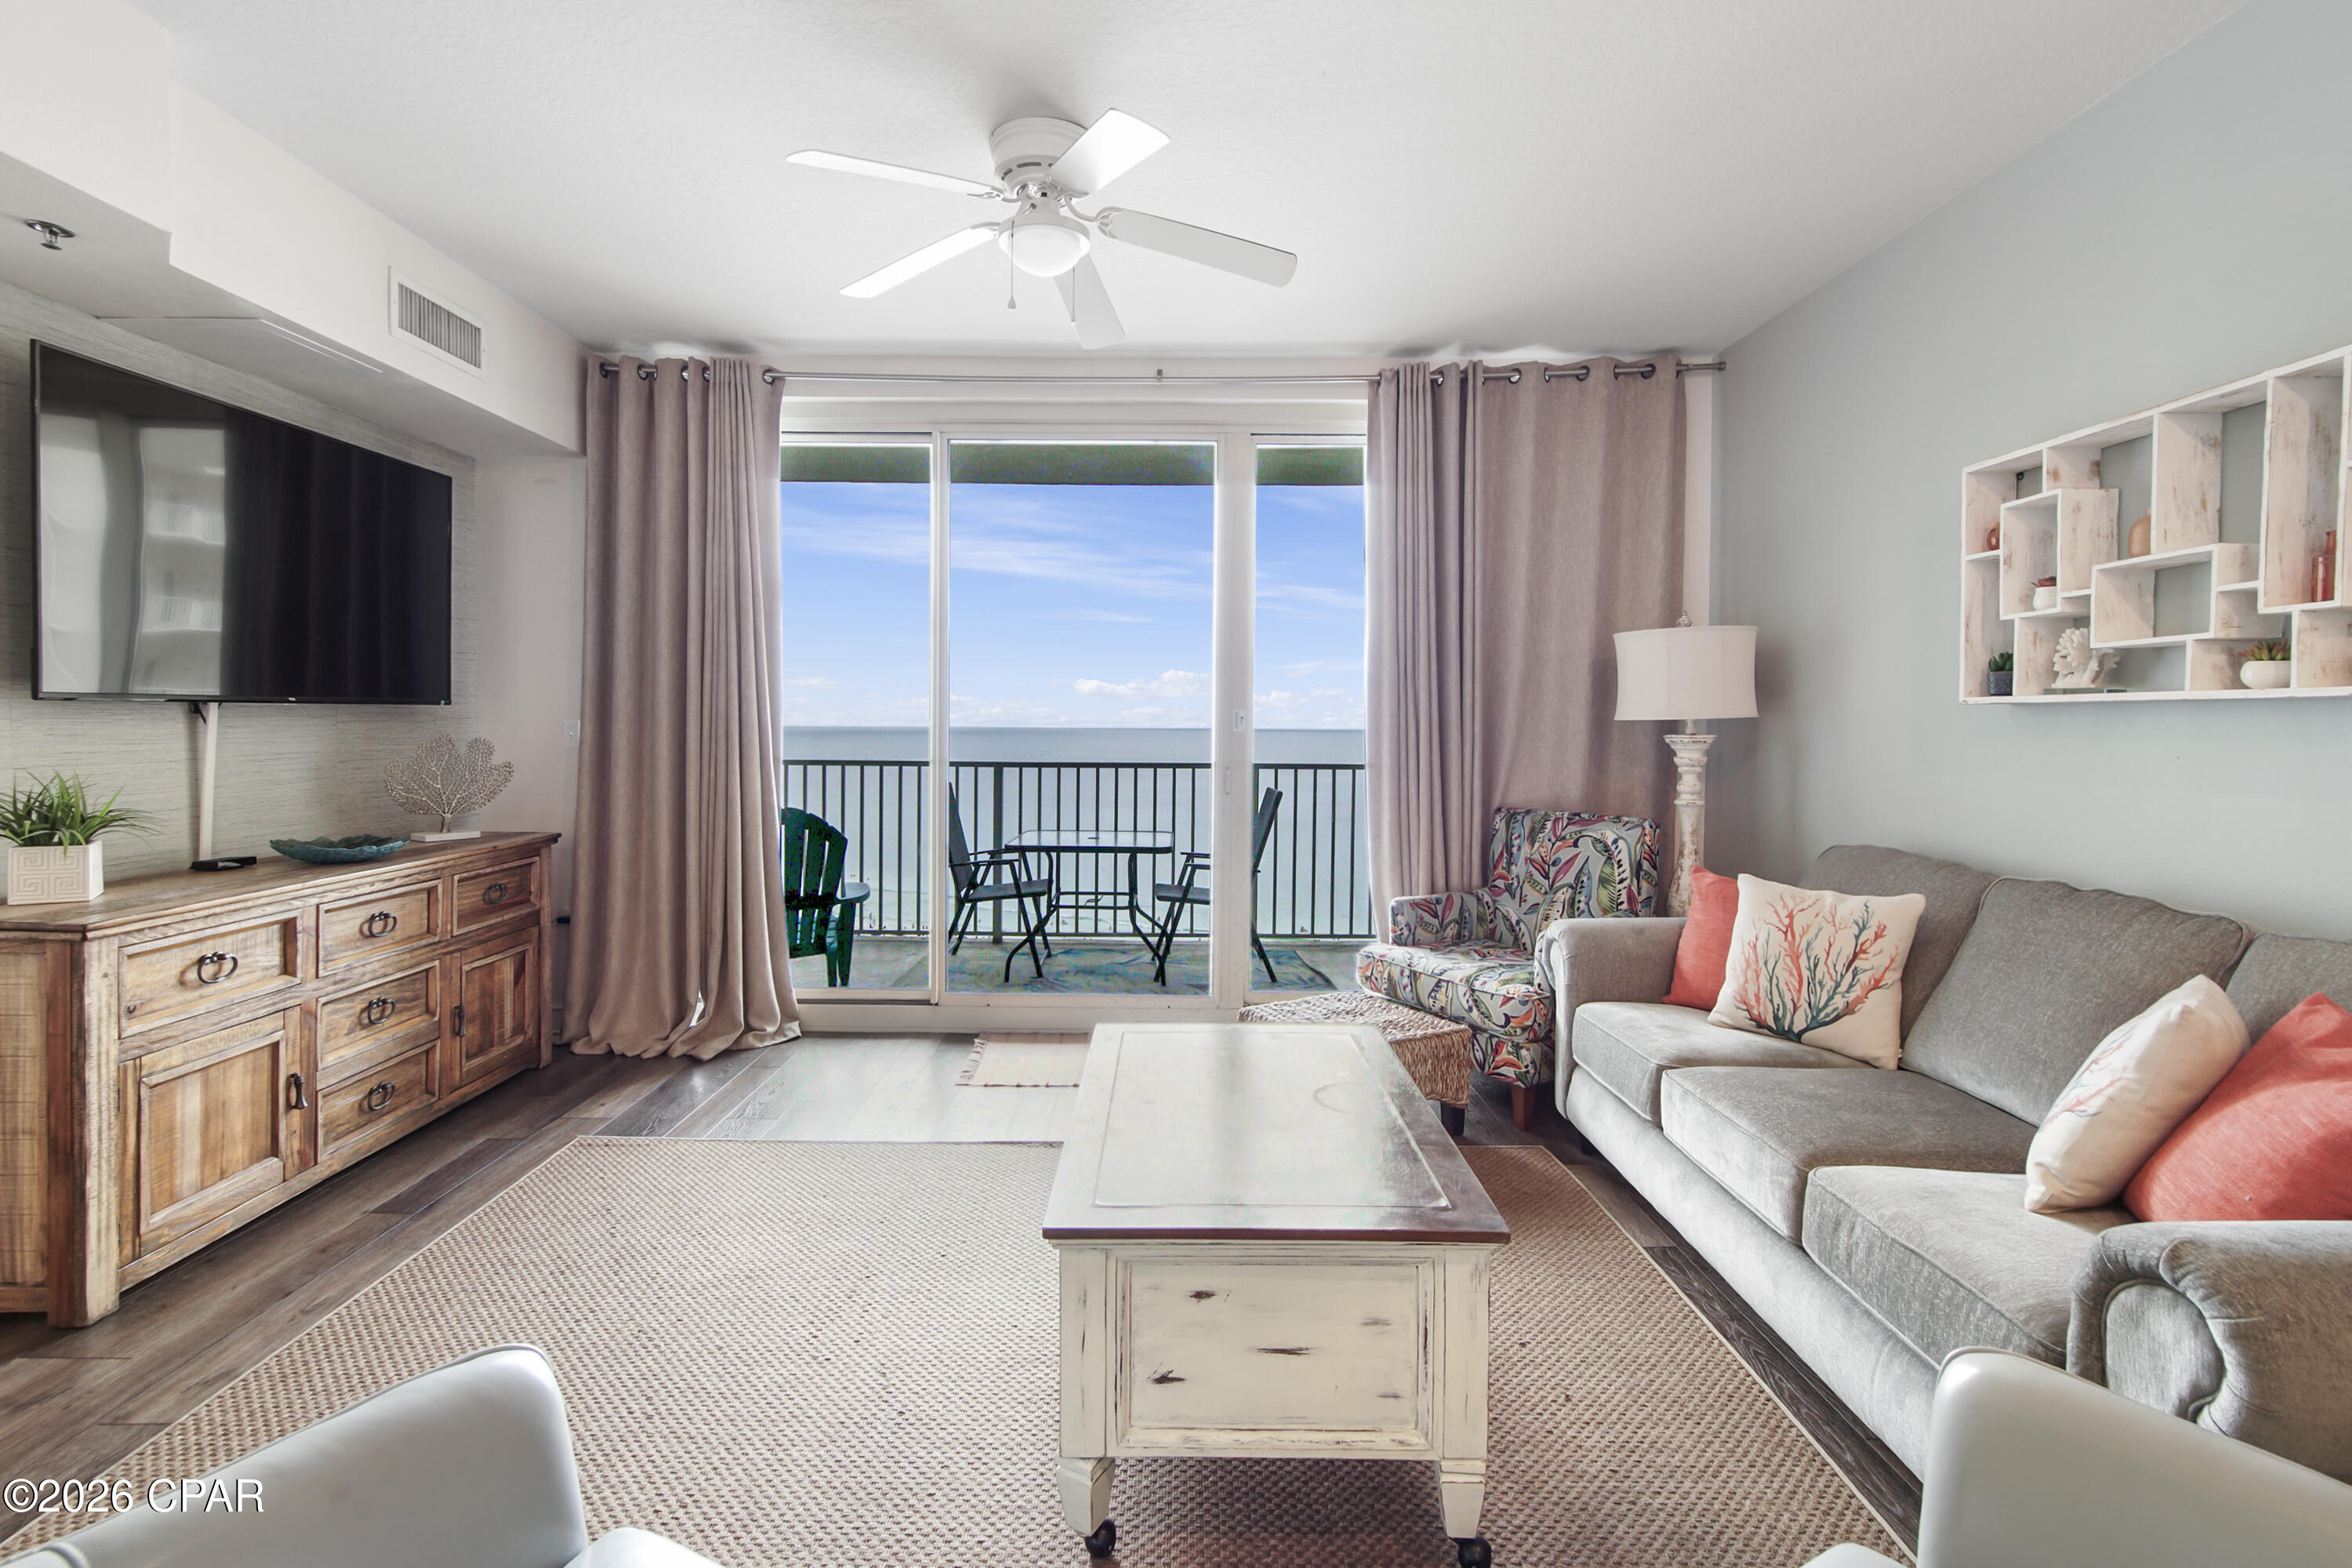
SPECTACULAR Views from this BEAUTIFUL FULLY FURNISHED 18th Floor 3BR / 3BA + Bunk Area Condo with over 1,600 Square Feet of Living Space!!!... Located at Laketown Wharf Resort, this Open Large Floor Plan features New Ceramic Tile throughout the Kitchen, Entryway & all Bathrooms.  All New Stainless-Steel Appliances, Refinished Cabinets, Quartz Countertops and a Shiplap Backsplash. There is also a Customized Bunk Room with a Barn Door and room for Storage with three bicycles that convey with the sale!  High-end Furnishings in all Rooms, along with TVs + a 50'' Samsung Curve and Electric Fireplace in the Living Area. This Spacious Unit Can Easily Accommodate Up 10 Guests or a Large Group of Family & Friends!  Laketown Wharf Itself Is Located in the heart of Panama City Beach, the Resort places you just steps from the world-famous sugar-white sand beaches and is packed with exceptional amenities for the whole family, including: Beach access just across the street, five distinctive pools, 810 Billiards & Bowling, Kids Funscape Playground, Splash Bar & Grill, Gulf-view Fitness Center, Covered Garage Parking and 52,000 sq. ft. Lakefront Boardwalk with Shops and Dining. Plus, you're only a short drive from Pier Park, Topgolf and Dolly Parton's Pirate Theater. Whether you're looking for a vacation getaway, rental investment, or full-time residence, this is your chance to own a piece of paradise. Schedule your private showing today! ALL INFORMATION CONTAINED HEREIN IS DEEMED RELIABLE, BUT NOT GUARANTEED AND SHOULD BE VERIFIED BY BUYER. SUBJECT TO ERRORS, OMISSIONS IN PRIOR SALE, CHANGES OR WITHDRAWALS WITHOUT NOTICE.

9902 S Thomas Drive 1833

Message successfully sent.

What would you like to know?

What is 3 + 4 ?

I agree to receive email communication and understand I can unsubscribe at any time.

I agree to be contacted by Gulf Life Real Estate via call, email, and text for real estate services. To opt out, you can reply 'stop' at any time or reply 'help' for assistance. You can also click the unsubscribe link in the emails. Message and data rates may apply. Message frequency may vary. Privacy Policy

Related Properties

Now is your chance to own a slice of paradise in the highly sought-after Shores of Panama resort. This immaculate, rental-ready ''C'' floor plan features 1 bedroom, 2 full baths, and a private bunk room--comfortably sleeping up to 6 guests. Designed to impress, the condo boasts a Gulf-facing primary suite and a large balcony overlooking the spectacular lagoon-style pool. Offered fully furnished with tasteful, pristine decor, this turnkey property is ready to generate income or serve as your personal beach getaway from day one. Bonus: This unit includes a highly coveted deeded parking space. Unmatched Resort-Style Amenities Include: Massive 14,000+ sq. ft. lagoon pool & hot tub, Heated indoor pool  and hot tub for year-round enjoyment, On-site tiki bars & dining. Prime beachfront access right on the Gulf. Don't miss out on this incredible investment or vacation home--schedule your showing today! Seller offering to Pay remaining 2026 Dues with acceptable offer.
#791282

Panama City

9900 S Thomas Drive 1411

1 Beds

2 Baths

907 Sq.Ft.

$329,000

MLS#: 791282

New on site today
***2 BEDROOM(BUNK ROOM BEING THE 2ND), 2 BATHROOM RECENTLY RENOVATED SEYCHELLES UNIT...WITH THE MASTER BEDROOM ON THE GULF!!!*** As of list date this beautiful unit is the least expensive of this particular floor plan. Only 1 of 2 with the master on the gulf and an actual bunk room, NOT hallway bunk beds!! The most recent upgrades and updates include, but are not limited to: All new tile throughout, 2023 HVAC, 2021 water heater, 2022 stainless steel refrigerator, microwave, dishwasher, and range. 2022 washer and dryer. Unit was completely repainted(both inside and outside balcony)this year after scraping off the popcorn ceilings and smoothing them out. All new lighting fixtures and TV's. And to top it all off, ALL FURNITURE AND FURNISHINGS inside and on the balcony are brand new(except the dining room and bar stools). Hurry up and call me before this amazing opportunity gets away! All information is approximate and should be verified by buyers if important.
#793890

Panama City

5115 Gulf Drive 705

2 Beds

2 Baths

873 Sq.Ft.

$449,990

MLS#: 793890
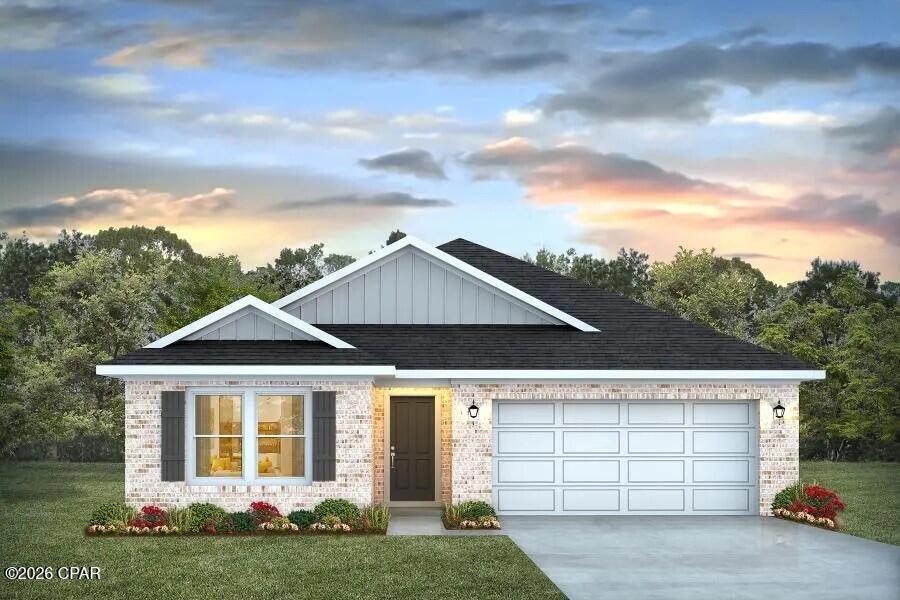
Welcome to the Creekside, a new home floor plan at Hodges Bayou in Southport, Florida. The Creekside is a thoughtfully designed one-story home with a large open floor plan. This 5 bedroom, 3 bath home has 2,107 square feet of spacious, comfortable living. Inside the Creekside you will see engineered vinyl plank flooring in the main areas of the home, and soft-cozy carpet in the bedrooms. Elegant granite countertops and white, soft-closing cabinetry in the kitchen and bathrooms make a stylish addition to the home. A spacious open living room, kitchen, and dining room make hosting your friends and family easy. The kitchen has a center island that is perfect for serving meals and the stainless-steel appliances include smooth top range, microwave, and dishwasher.
The primary bedroom suite is located in the rear of the home creating a split floorplan that features ample space for a king-sized bedroom suite. The bathroom features a granite double sink vanity and a walk-in shower. The walk-in closet is located within the bathroom and has all the space you need to get ready in the morning. The guest bathrooms feature a single vanity and a shower and tub combo. 

These homes come equipped with a Home is Connected® smart home technology package including QOLSYS IQ Panel, Skybell Doorbell, Kwikset Smartcode front door lock which allows you to control your home with your smart device while near or away.
On the exterior of the home, you will see a Brick front home with durable vinyl siding on 3 sides as well as dimensional shingles with a 30-year warranty, and more. A landscaped front flower bed at entry way and fully sodded yard. The large covered front porch is the perfect size for enjoying your morning coffee or reading your favorite book. Our Hodges Bayou community features underground utilities making it less susceptible to damage from severe weather leading to fewer outages and more reliable service. Sidewalks line every street so you can enjoy the unbeatable Florida sunsets and sunrises on your walk with the kids or the dogs. Whatever room in this house you're in, you will feel right at home. Contact us today to find your home at Hodges Bayou Plantation! Don't forget to ask us about available upgrades and options for this home!
#790792

Panama City

3174 Sawgrass Street

5 Beds

3 Baths

2,107 Sq.Ft.

$334,900

MLS#: 790792

New on site 1 day ago
100% Financing Available with USDA Financing!

Welcome home to 1439 1st Street in Panama City, FL -- a beautifully updated 3-bedroom, 2-bath home offering 1,475 square feet of thoughtfully designed living space on a spacious 50' x 150' lot, packed with custom finishes throughout. Step inside to find vaulted ceilings, arched hallways, and warm cedar accents that give the home a distinctive, elevated feel, along with custom millwork carried throughout the home.

The kitchen is a true showstopper, featuring custom cabinetry and countertops, crown molding, a pantry, and upgraded white appliances finished with striking gold hardware. The island is finished in leathered titanium granite with quartz perimeter counters, and a custom pecky cypress hood range serves as the centerpiece. A custom-built pantry door in knotty pine with rain glass adds another layer of character, and a custom juniper mantel brings warmth to the living space. Luxury lighting fixtures carry the same elevated style throughout the home.

The primary suite is a private retreat, featuring a rough-cut pine coffered ceiling, a juniper-surround soaking tub, leathered granite finishes in the en-suite bath, a custom tile shower, dual vanity, and a spacious walk-in closet with custom built-ins. A marbled tile shower and granite finishes carry the same craftsmanship into the hallway bathroom.

Outside, the fully fenced backyard offers privacy and space to enjoy, complemented by a built-in sprinkler system and well-manicured landscaping. A paver driveway adds curb appeal, while the 24' x 16' pole barn provides excellent additional storage or workshop space -- perfect for hobbies, equipment, or extra vehicles.
#793865

Panama City

1439 1st Street

3 Beds

2 Baths

1,475 Sq.Ft.

$349,000

MLS#: 793865

New on site 1 day ago
INCREDIBLE OPPORTUNITY! THE VICTORIA WITH OVER $50,000 IN ADDITIONAL UPGRADES AND LESS THAN ONE YEAR OLD!
This home is truly one of a kind! Welcome to The Victoria, one of Liberty's most popular floor plans, offering 2,301 square feet of spacious open-concept living with 4 bedrooms, 3 bathrooms, a 2-car garage, and a beautiful backyard overlooking the pond. With large, covered front and back porches, Hardie siding, and an open, inviting layout, this home offers an impressive combination of space, style, and functionality.
What truly sets this immaculate Victoria apart are all the thoughtful touches, both inside and out. More than $50,000 in additional owner-added upgrades and improvements have been carefully incorporated into the home, from the extensive professional landscaping to the custom interior finishes, expanded outdoor living space, and additional storage.
From the moment you arrive, the attention to detail is evident. The large covered front porch has been professionally epoxied, while the custom landscaping and custom decorative concrete edging create a striking curb appeal. Going well beyond the traditional front-yard landscaping, this home features thoughtfully designed landscaping that extends around all four sides and along the rear property, creating a beautifully finished look from every angle.
The outdoor plantings include a 21-foot palm, a crepe myrtle tree, a 6-foot red Japanese maple, Little Gem magnolia, 6-foot holly, an extensive variety of bedding plants with landscape fabric providing weed protection beneath the mulch. A 25-foot flagpole adds another distinctive touch to the front of the property.
Step inside the home to discover the carefully selected finishes throughout. The kitchen features elegant quartz countertops along with upgraded Samsung appliances, including the microwave, dishwasher, slide-in stove, and decorative refrigerator with changeable-color panels. A custom kitchen backsplash, unique pendant lighting, and high-end dining room chandelier further enhance the open kitchen and dining areas.
The spacious family room features a tray ceiling and has been customized with an electric fireplace and bump-out wall, six 55-inch decorative floating shelves, and two 55-inch custom cabinets, creating not only an attractive focal point for the main living area, but also providing additional storage.
The refined details continue through the home with upgraded lever-style door handles, custom room-darkening shades in the primary bedroom, faux wood blinds in all three guest rooms, draperies and hardware as hung, and automatic on/off lighting in the pantry, half bath, and primary closet. Additional closet shelving provides even more storage, while the laundry room includes a 60-inch decorative floating shelf.
Meticulous care is evident throughout this home, extending even into the two-car garage. The garage floor has been professionally epoxied, an upgraded garage door opener has been installed, and extensive shelving provides additional organization. Attic stairs and added attic flooring create valuable overhead storage space.
Continue through the home to one of its standout features - the gorgeous outdoor living area. The covered back porch opens to an impressive 35' x 15' lanai extension finished with heavy duty no-see-um screen and overlooking the pond and the beautifully designed planter areas. Both the original lanai floor and the newly added extension have been professionally epoxied, creating a large, finished outdoor living space perfect for relaxing, entertaining, or simply enjoying the backyard and water view. Whole-house gutters and downspouts as well as two motion sensor coach lights, and large hose reels on each side of the home have also been added, along with a decorative wooden plant hanger post with a night light. A second Ring doorbell has been installed by the back door for additional security and convenience. Liberty features underground utilities, helping reduce exposure to severe-weather damage and potentially providing fewer outages and more reliable service. Residents also enjoy access to two amenity centers featuring two community pools, a club house, children's splash pad, playground, well-equipped fitness center, and basketball and pickle ball courts. Conveniently located approximately 20 minutes from Tyndall Air Force Base. 
This home won't last long! Schedule your private tour today and see firsthand the incredible attention to detail, upgrades, and outdoor living this home has to offer. Measurements are approximate; please verify if important.
#793840

Panama City

4962 Prater Road

4 Beds

2 Baths

2,301 Sq.Ft.

$459,000

MLS#: 793840

New on site 1 day ago
Welcome to the Azalea floorplan, Proudly brought to you by Coastal Classic Homes where you are given a modern, beautiful custom home built in 2023. This home offers an open floor plan with plenty of space for anyone wanting to call this place home. This stunning home is within a 10 minute drive to Tyndall AFB and convenient to stores, restaurants and much more. this home sits on a corner lot so you only have neighbors on one side of you. You do not want to miss out on this incredible opportunity to own a new construction home in the heart of Callaway. Call today to schedule your private showing
#793837

Panama City

5022 Hagin Drive

4 Beds

2 Baths

1,801 Sq.Ft.

$365,000

MLS#: 793837

New on site 1 day ago
***RECENTLY RENOVATED 3 BEDROOM, 2.5 BATHROOM 2 STORY HOME STEPS AWAY FROM EAST BAY!!!*** This beautiful property is perfectly located to all that Bay County has to offer. Less than a 10 minute drive to Tyndall AFB and no more than 20 minutes from the beautiful white sand beaches of Panama City Beach. The sellers spared no expense in updating this stunning home. Updates/upgrades and features include but are not limited to: Brand new water heater, new hurricane rated windows, soft close cabinets throughout home, vinyl plank flooring, 2018 roof, freshly painted interior, 6'' base molding with corner round, Generac generator(still under warranty), granite countertops throughout, under cabinet kitchen lighting, stainless steel appliances and gas stove, wood burning fireplace, fresh water well with new pump and filtration system, 2 laundry rooms(upstairs and in garage), remote controlled ceiling fans throughout, additional storage room in garage, and walk in closets in both the master bedroom and master bathroom. Step outside to an elevated deck to enjoy morning coffee or an evening drink after a long day, a double gate leading to the completely fenced in backyard(new stain and fence protectant)with concrete runners for a boat or RV, a fire pit, all new landscaping to include 3 palm trees, and a 20X12 metal shed with new metal roof. Call me before this incredible home gets away!! All information is approximate and should be verified by buyers if important
#793844

Panama City

6040 Howard Road

3 Beds

2 Baths

1,886 Sq.Ft.

$325,000

MLS#: 793844

New on site 2 days ago
STUNNING WATERFRONT VIEWS! Check out the sunset from this beautiful balcony, the view doesn't get any better than this! Great 2-bedroom 2-bathroom Condo with phenomenal water views. Master bedroom suite faces the water, and offers fantastic water views, and large closets. The primary bathroom has two vanity sinks, a stand alone glass shower, separate whirlpool tub, and plenty of cabinet space. Slide back the balcony door and fall asleep to the sound of the waves crashing. This is one of only two units available in the highly desired Marina Bay Condos. The laundry room is very spacious. You can eat at the island in the kitchen or at the dinner table and still catch a beautiful waterfront view. The unit is located on the 2nd floor of this 8 story complex, so not too high or too low. The heated pool and hot tub also have a great view, as well as the large dock that goes out into the Bay with plenty of room to fish. There is a private little beach with a barbecue grill for a relaxing cookout. Call for more information today!
#793816

Panama City

1600 Marina Bay Drive 205

2 Beds

2 Baths

1,525 Sq.Ft.

$435,000

MLS#: 793816

New on site 2 days ago
Welcome to the charming 1530 floor plan! This inviting design combines the timeless allure of a cottage style home with modern functionality. The open concept design seamlessly connects the living room, dining area & kitchen, creating a versatile and inviting atmosphere for gatherings with family and friends.
#793827

Panama City

7522 Preserve Drive

3 Beds

2 Baths

1,530 Sq.Ft.

$342,082

MLS#: 793827

 - property

Send a message

Message successfully sent.

Your message

What is 3 + 4 ?

Reason for contacting?

I agree to receive email communication and understand I can unsubscribe at any time.

I agree to be contacted by Gulf Life Real Estate via call, email, and text for real estate services. To opt out, you can reply 'stop' at any time or reply 'help' for assistance. You can also click the unsubscribe link in the emails. Message and data rates may apply. Message frequency may vary. Privacy Policy

Sign Out

Virtual Assistant

Would you like to take the next step with this property? We can help you schedule a showing or virtual tour, or send you more details.

Yes, I would like more information.

Thank You for Your Reply, One of Our Agents will contact you as soon as possible

No, maybe later.

Thank you, you can always contact me via email, phone number or through the contact form.

Realhub AI

Lucy - Your AI-Powered Realtor

Update Your Temporary Password

Personalize your search

Enter your email and we'll notify you immediately when new listings match what you're looking for.

or enter email address

Already have an account ? Login here

Continue your home search

I agree to receive communications and understand I can unsubscribe at any time.

I agree to be contacted by Gulf Life Real Estate via call, email, and text for real estate services. To opt out, you can reply 'stop' at any time or reply 'help' for assistance. You can also click the unsubscribe link in the emails. Message and data rates may apply. Message frequency may vary. Privacy Policy

Already have an account ? Login here

We use cookies

We use cookies primarily for analytics to enhance your experience. By accepting, you agree to our use of these cookies. You can manage your preferences or learn more about our cookies policy.